REALTOR® Login
Communities 
Calgary Communities
City Centre East   North  North East North West South  South East West 
Calgary Surrounding
Airdrie Brooks Carstairs Chestermere Claresholm Cochrane Crossfield Didsbury High River Irricana Langdon Okotoks Olds Strathmore Sundre Diamond Valley Rural Rockyview County
Edmonton Communities
City Centre North East North West South East South West West 
Edmonton Surrounding
Beaumont Devon Fort Saskatchewan Leduc Sherwood Park Spruce Grove St.Albert Stony Plain
Central Alberta
Camrose Clearwater County Red Deer Rocky Mountain House Sylvan Lake
Southern Alberta
Crowsnest Pass Lethbridge Medicine Hat
West Alberta
Canmore 
British Columbia
Kelowna Osoyoos Peachland Penticton Revelstoke Salmon Arm Sicamous West Kelowna
Home Evaluation 
Resources 
Resources
Buyer Resources Seller Resources Partners Blog Guide to Buying and Selling During COVID-19
Realtors 
Why CIR 
About Us
Best My Nest We Give Back - 1forALL Initiative Join Our Team Luxury Portfolio
Property Management 
Contact Us 
https://www.cirrealty.ca/reb/creb/16/A2314416_2.jpg https://www.cirrealty.ca/reb/creb/16/A2314416_3.jpg https://www.cirrealty.ca/reb/creb/16/A2314416_4.jpg https://www.cirrealty.ca/reb/creb/16/A2314416_5.jpg https://www.cirrealty.ca/reb/creb/16/A2314416_6.jpg https://www.cirrealty.ca/reb/creb/16/A2314416_7.jpg https://www.cirrealty.ca/reb/creb/16/A2314416_8.jpg https://www.cirrealty.ca/reb/creb/16/A2314416_9.jpg https://www.cirrealty.ca/reb/creb/16/A2314416_10.jpg https://www.cirrealty.ca/reb/creb/16/A2314416_11.jpg https://www.cirrealty.ca/reb/creb/16/A2314416_12.jpg https://www.cirrealty.ca/reb/creb/16/A2314416_13.jpg https://www.cirrealty.ca/reb/creb/16/A2314416_14.jpg https://www.cirrealty.ca/reb/creb/16/A2314416_15.jpg https://www.cirrealty.ca/reb/creb/16/A2314416_16.jpg https://www.cirrealty.ca/reb/creb/16/A2314416_17.jpg https://www.cirrealty.ca/reb/creb/16/A2314416_18.jpg https://www.cirrealty.ca/reb/creb/16/A2314416_19.jpg https://www.cirrealty.ca/reb/creb/16/A2314416_20.jpg https://www.cirrealty.ca/reb/creb/16/A2314416_21.jpg https://www.cirrealty.ca/reb/creb/16/A2314416_22.jpg https://www.cirrealty.ca/reb/creb/16/A2314416_23.jpg https://www.cirrealty.ca/reb/creb/16/A2314416_24.jpg https://www.cirrealty.ca/reb/creb/16/A2314416_25.jpg https://www.cirrealty.ca/reb/creb/16/A2314416_26.jpg https://www.cirrealty.ca/reb/creb/16/A2314416_27.jpg https://www.cirrealty.ca/reb/creb/16/A2314416_28.jpg https://www.cirrealty.ca/reb/creb/16/A2314416_29.jpg https://www.cirrealty.ca/reb/creb/16/A2314416_30.jpg https://www.cirrealty.ca/reb/creb/16/A2314416_31.jpg https://www.cirrealty.ca/reb/creb/16/A2314416_32.jpg https://www.cirrealty.ca/reb/creb/16/A2314416_33.jpg https://www.cirrealty.ca/reb/creb/16/A2314416_34.jpg https://www.cirrealty.ca/reb/creb/16/A2314416_35.jpg https://www.cirrealty.ca/reb/creb/16/A2314416_36.jpg https://www.cirrealty.ca/reb/creb/16/A2314416_37.jpg https://www.cirrealty.ca/reb/creb/16/A2314416_38.jpg https://www.cirrealty.ca/reb/creb/16/A2314416_39.jpg https://www.cirrealty.ca/reb/creb/16/A2314416_40.jpg https://www.cirrealty.ca/reb/creb/16/A2314416_41.jpg https://www.cirrealty.ca/reb/creb/16/A2314416_42.jpg https://www.cirrealty.ca/reb/creb/16/A2314416_43.jpg https://www.cirrealty.ca/reb/creb/16/A2314416_44.jpg https://www.cirrealty.ca/reb/creb/16/A2314416_45.jpg https://www.cirrealty.ca/reb/creb/16/A2314416_46.jpg https://www.cirrealty.ca/reb/creb/16/A2314416_47.jpg https://www.cirrealty.ca/reb/creb/16/A2314416_48.jpg https://www.cirrealty.ca/reb/creb/16/A2314416_49.jpg

240 Cove Drive

Chestermere T1X 1E5

MLS® Number:  A2314416

Back to The Cove    Previous    Next

  • Home \
  • Chestermere \
  • The Cove \
  • 240 Cove Drive

$ 749,900

3

BEDROOMS

2 + 1

BATHROOMS

2,443

SQUARE FEET

2000

YEAR BUILT

https://www.cirrealty.ca/reb/creb/16/A2314416_2.jpg





MLS® Number
A2314416
PROPERTY TYPE
Detached
LISTING DATE
May-25-2026

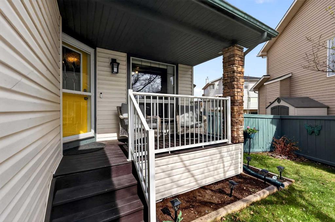
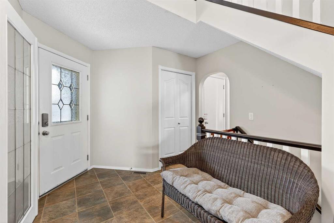
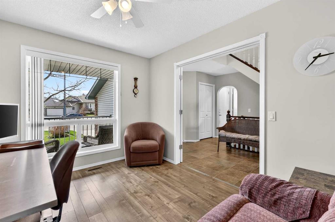
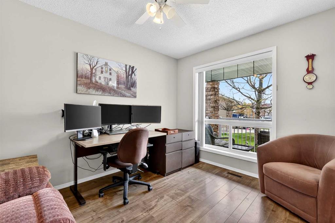
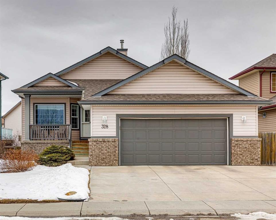
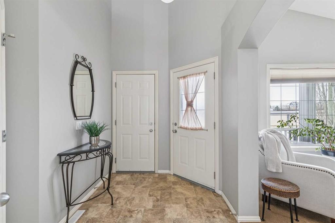
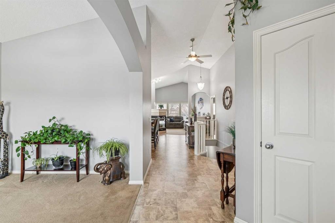
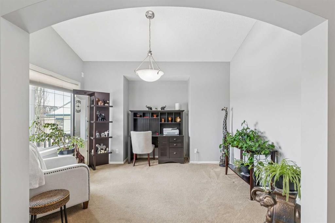
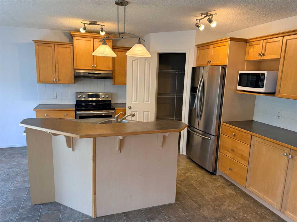
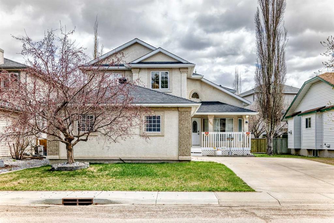
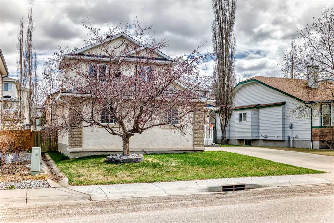
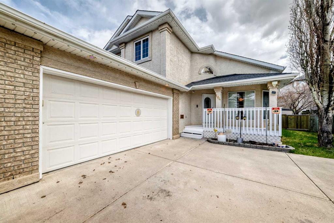
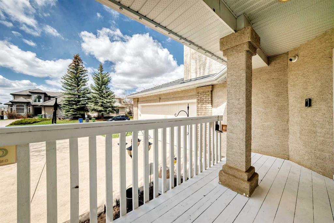
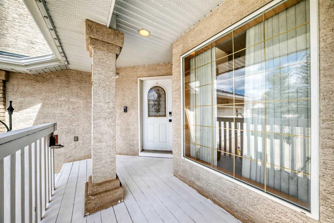
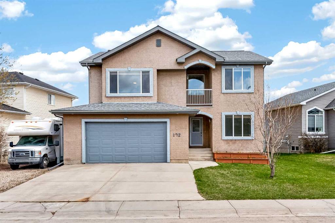
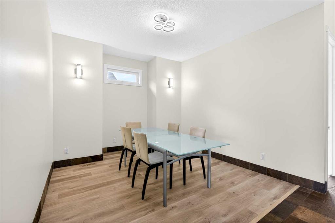
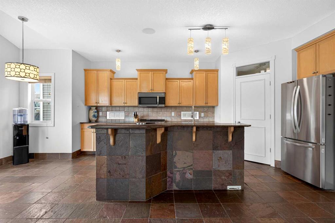
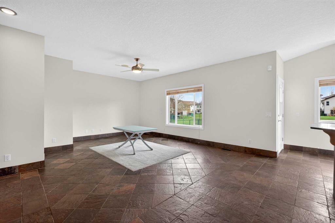
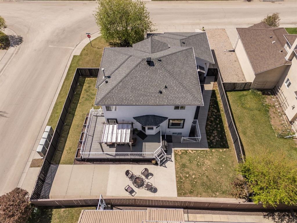
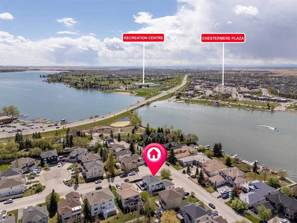
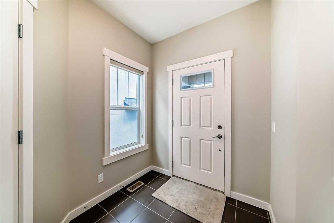
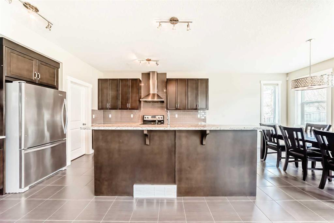
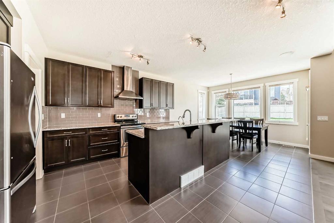
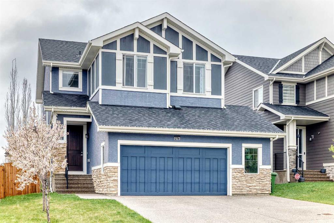
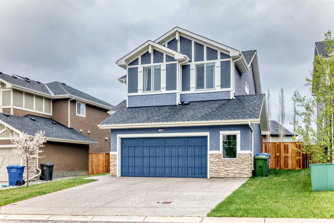
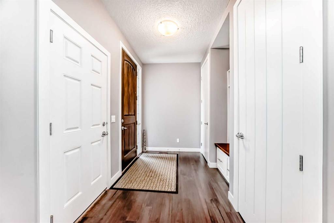
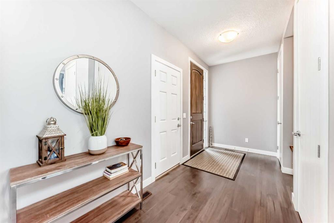
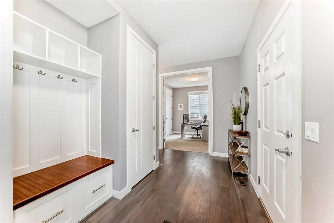
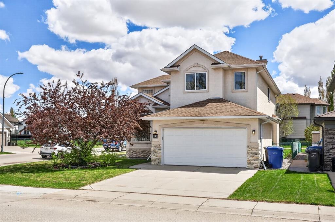
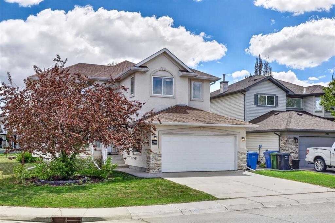
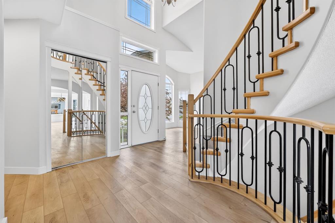
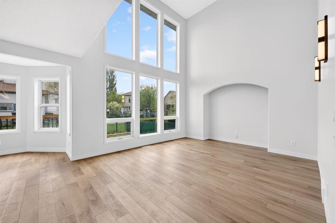
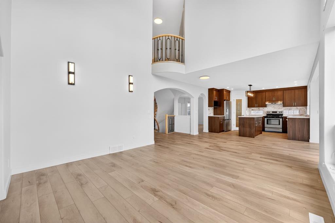
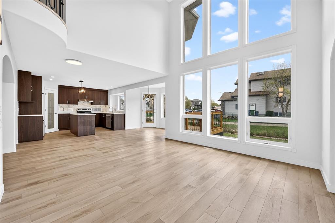
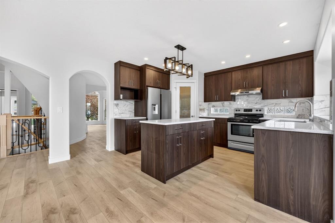
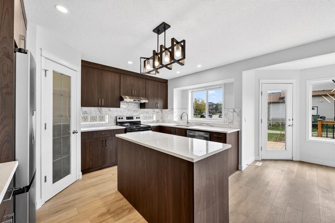
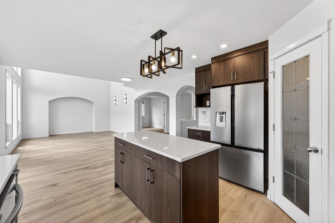
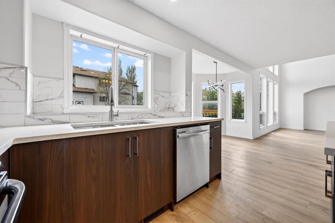
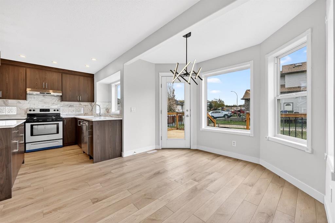
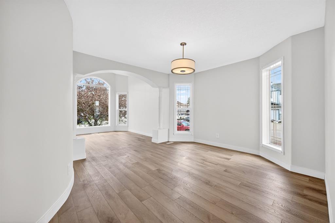
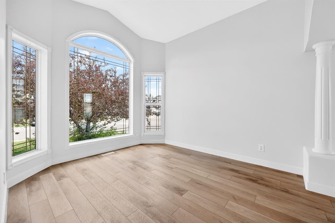
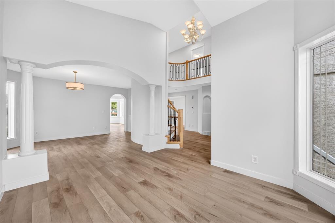
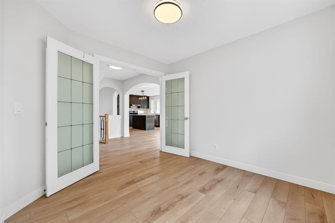
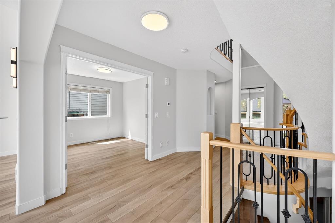
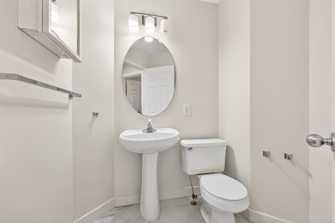
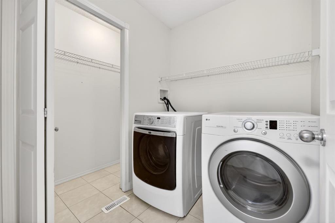
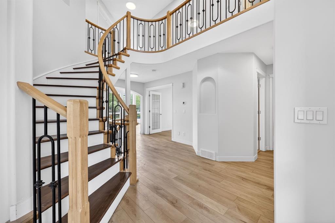
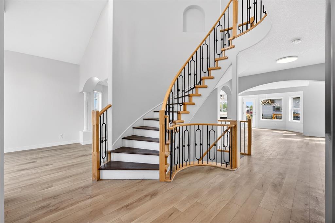
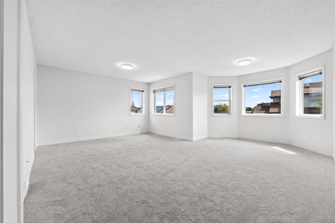
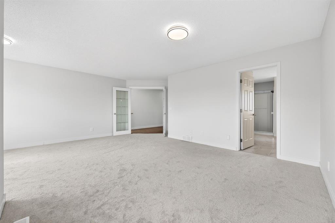
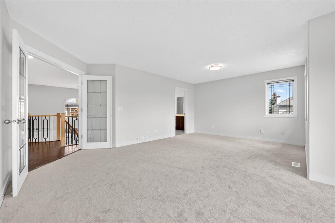
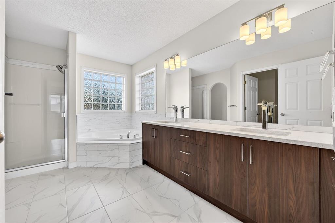
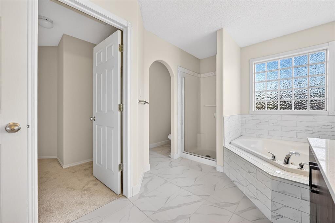
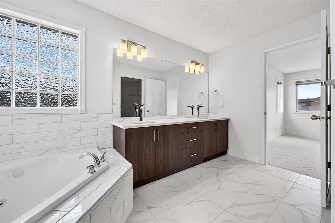
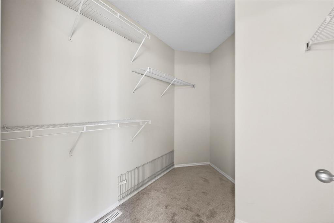
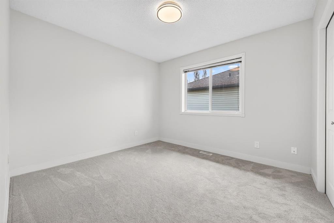
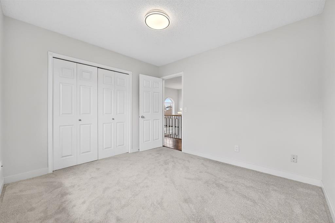
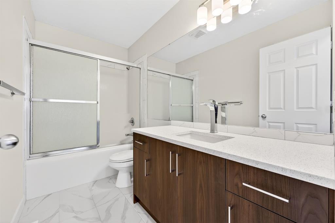
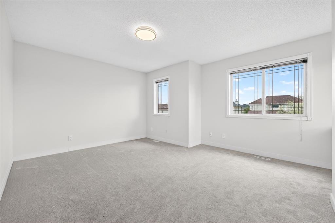
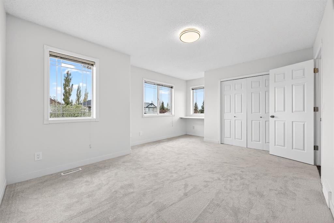
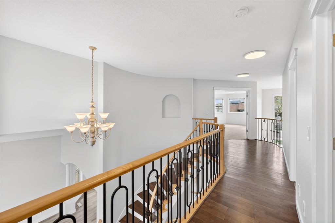
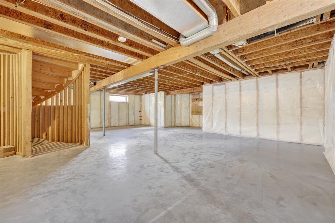
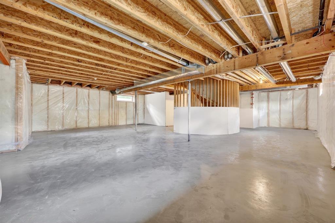
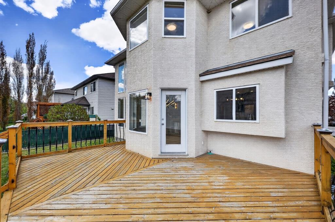
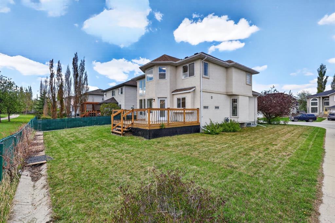
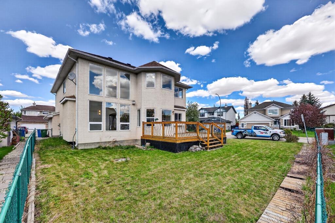
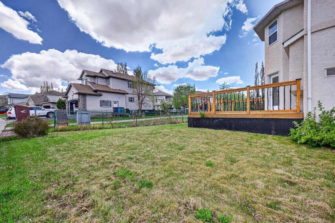
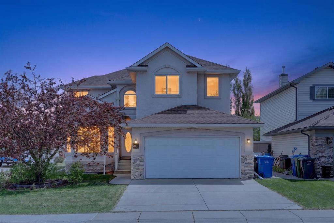
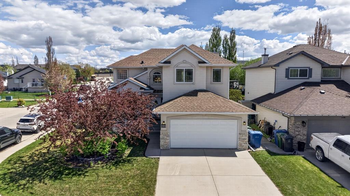
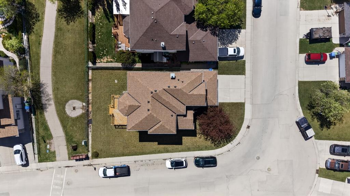
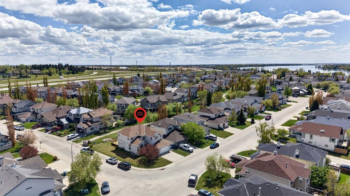
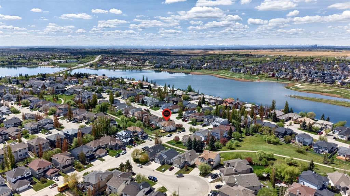
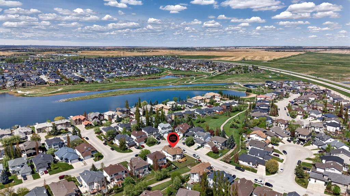
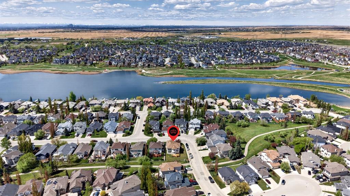
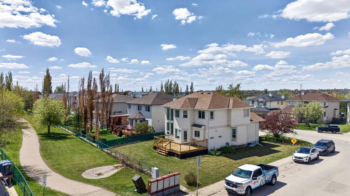
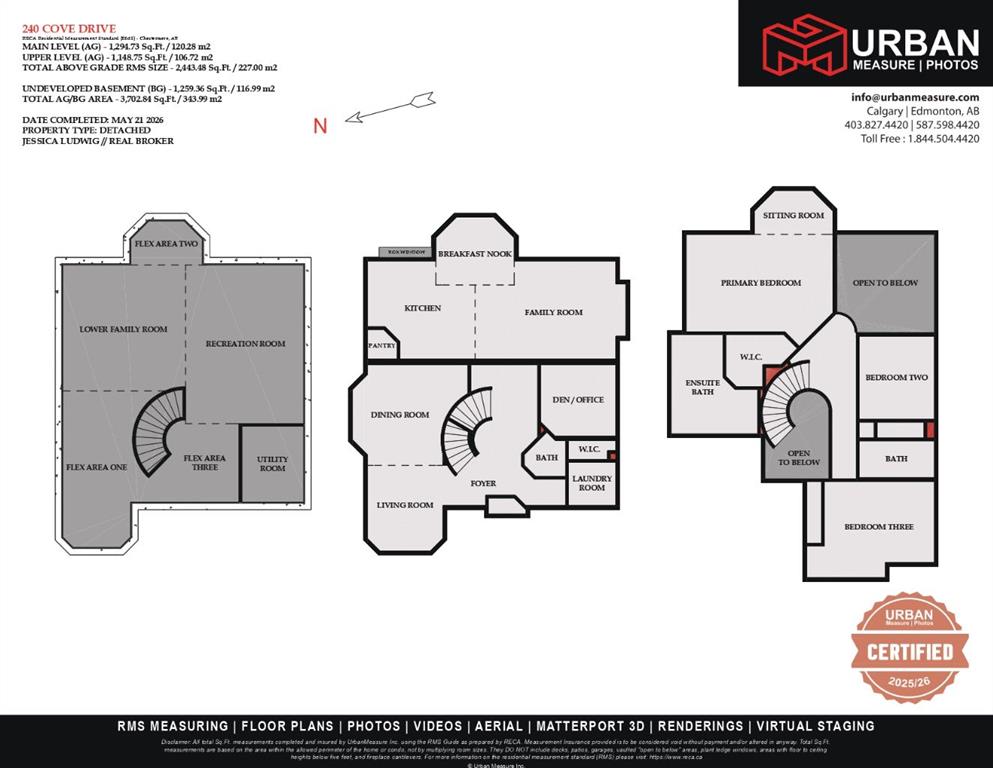
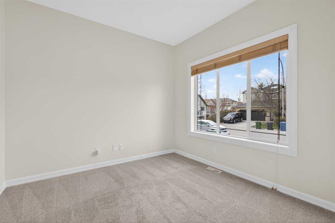
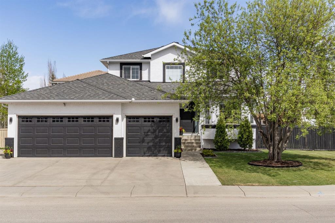
Life really is better by the lake — especially when the beach is only a 4-minute walk from home. Welcome to The Cove in Chestermere, where this beautifully updated 2-storey home sits on a large corner lot backing onto pathways and green space. This quiet, family-friendly location offers the best of lake living with nearby sand, grassy areas, playgrounds, pickleball courts, off-leash areas, and a no-wake zone for calmer days by the water. Inside, you’re welcomed by a bright entryway with soaring 17’ ceilings, an elegant curved staircase, and wrought iron accents. The sun drenched formal living room at the front of the home flows directly into the formal dining room with an arched opening and accent columns, featuring tall windows and a curved feature wall that adds character. An additional arched doorway leads into the updated kitchen with espresso oak cabinetry, quartz countertops, new backsplash, stainless steel sink, brand new hood fan, corner pantry, and a large window overlooking the backyard. The adjoining family room is stunning with open-to-above ceilings, six oversized stacked windows, and a built-in entertainment niche, . The main floor also offers brand new LVP flooring, a bright flex room with French doors, a privately placed powder room, and a laundry room with additional closet space. Upstairs, glass French doors open into a massive primary retreat with space for a sitting area, along with a walk-in closet and a beautifully updated 5-piece spa-inspired ensuite with new cabinetry, luxury vinyl tile flooring, dual vanities, a corner soaker tub, and two large windows. The upper level features new carpet in the bedrooms, new hardwood on the stairs and hallway, and an open-to-below overlook with a "Juliette balcony". Two additional spacious bedrooms complete the level, including one with a built-in desk. The renovated 4-piece main bathroom includes new flooring, vanity, quartz countertop, and a glass tub enclosure. The unfinished basement offers a blank slate for future development and a great bonus space for kids’ play or activities. Outside, enjoy a large backyard with deck, grassy space, and direct access to the walking pathway behind. Additional updates include roof replacement in 2020, hot water tank in 2021, new hood fan, faucets, flooring, carpet, paint, lighting, and more. Move-in ready, full of natural light, and set in one of Chestermere’s most loved communities — this is the lifestyle your family has been waiting for.

COMMUNITY  The Cove
PROPERTY TYPE  Detached
BUILDING TYPE  House
STYLE  2 Storey
YEAR BUILT 2000
SQUARE FOOTAGE  2,443
BEDROOMS  3
BATHROOMS  3.00
BASEMENT  Full
AMENITIES 
APPLIANCES  Dishwasher, Electric Range, Range Hood, Refrigerator
COOLING  None
FIREPLACE  N/A
FLOORING  Carpet, Ceramic Tile, Vinyl Plank
HEATING  Forced Air
LAUNDRY  Laundry Room, Main Level
LOT FEATURES  Backs on to Park/Green Space, Corner Lot, Lake, Lawn, Low Maintenance Landscape, No Neighbours Behind, Open Lot
PARKING  Double Garage Attached
RESTRICTIONS  None Known, Utility Right Of Way
ROOF  Asphalt Shingle
TITLE  Fee Simple
BROKER  Real Broker


ROOMS DIMENSIONS (m) LEVEL
Family Room 16`9" x 16`3" Basement
Game Room 21`1" x 15`8" Basement
Flex Space 20`9" x 8`10" Basement
Flex Space 9`5" x 0`0" Basement
Flex Space 10`4" x 9`0" Basement
Furnace/Utility Room 10`1" x 8`2" Basement
Living Room 11`5" x 10`0" Main
Family Room 20`0" x 13`0" Main
Kitchen 14`3" x 13`0" Main
Dining Room 13`4" x 11`6" Main
Breakfast Nook 10`5" x 9`0" Main
Pantry 3`11" x 3`11" Main
Foyer 9`0" x 5`4" Main
Office 10`0" x 9`6" Main
Laundry 6`3" x 5`9" Main
2pc Bathroom 6`3" x 5`9" Main
Bedroom - Primary 19`6" x 12`11" Second
Walk-In Closet 7`7" x 6`10" Second
5pc Ensuite bath 13`1" x 11`6" Second
Bedroom 11`0" x 9`11" Second
Bedroom 15`7" x 12`9" Second
4pc Bathroom 9`10" x 4`11" Second
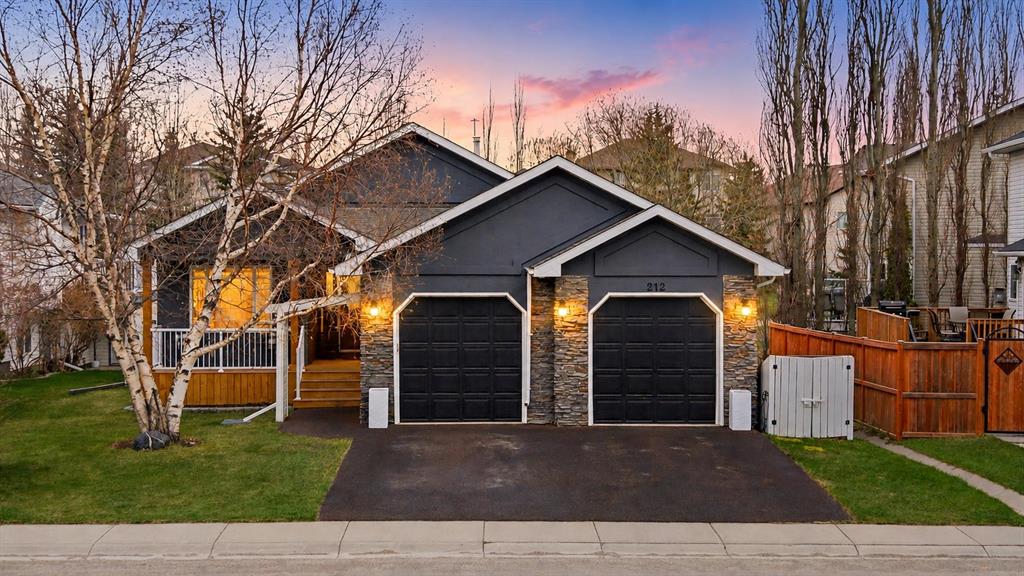
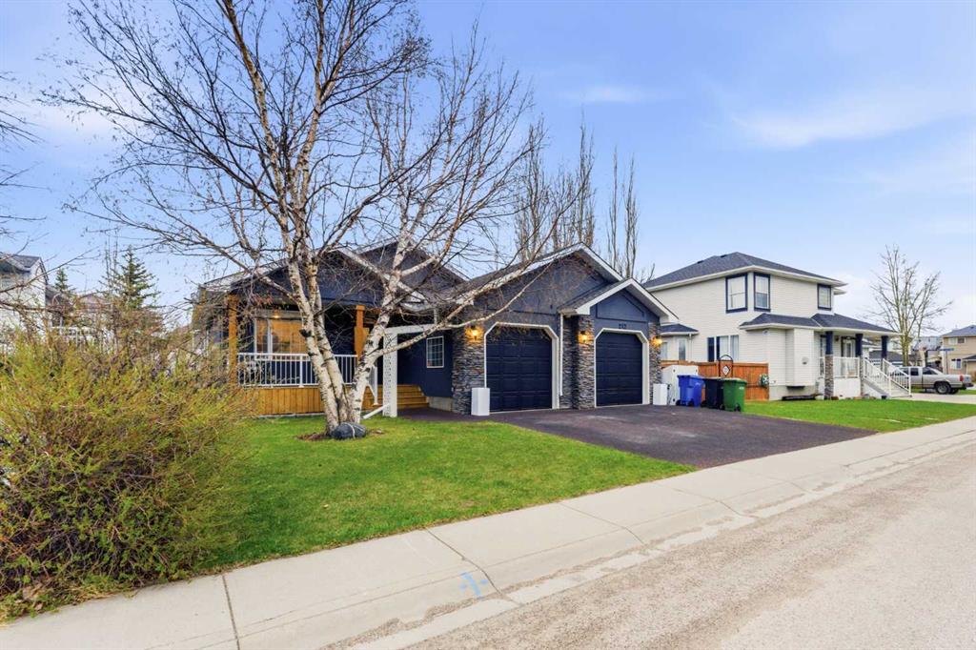
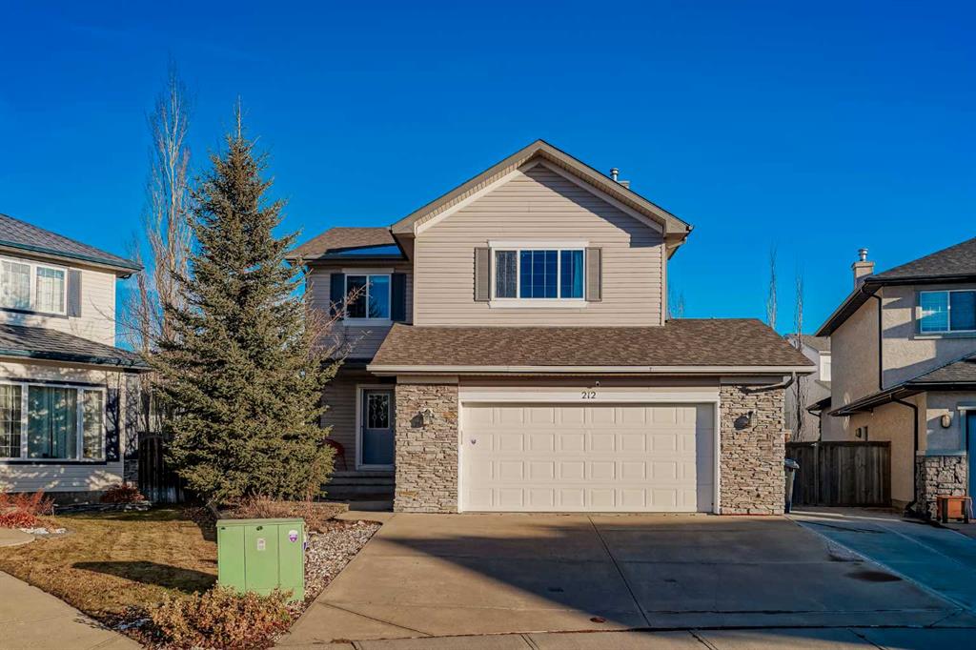
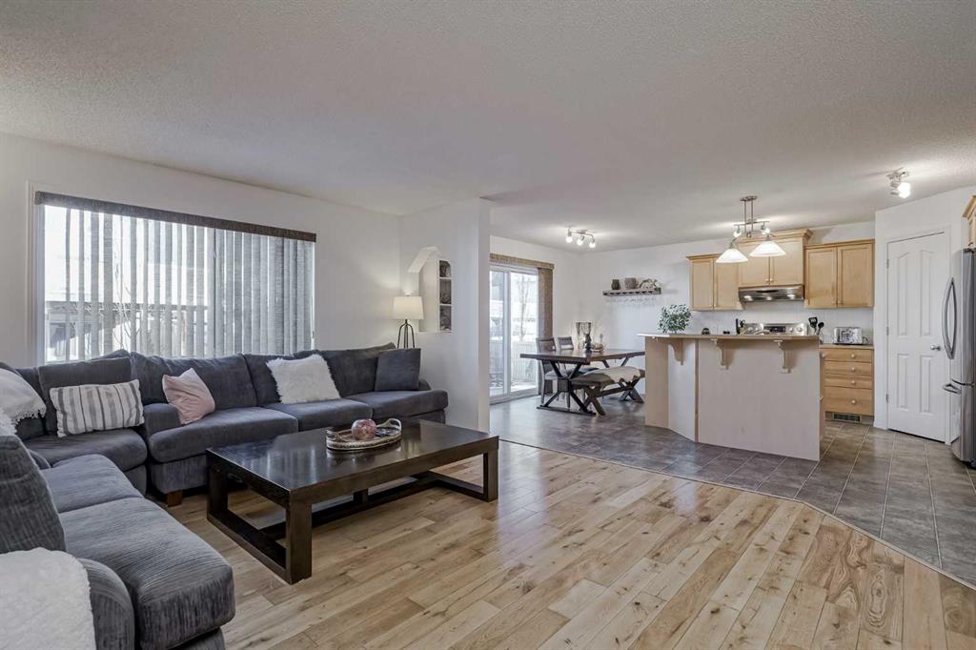
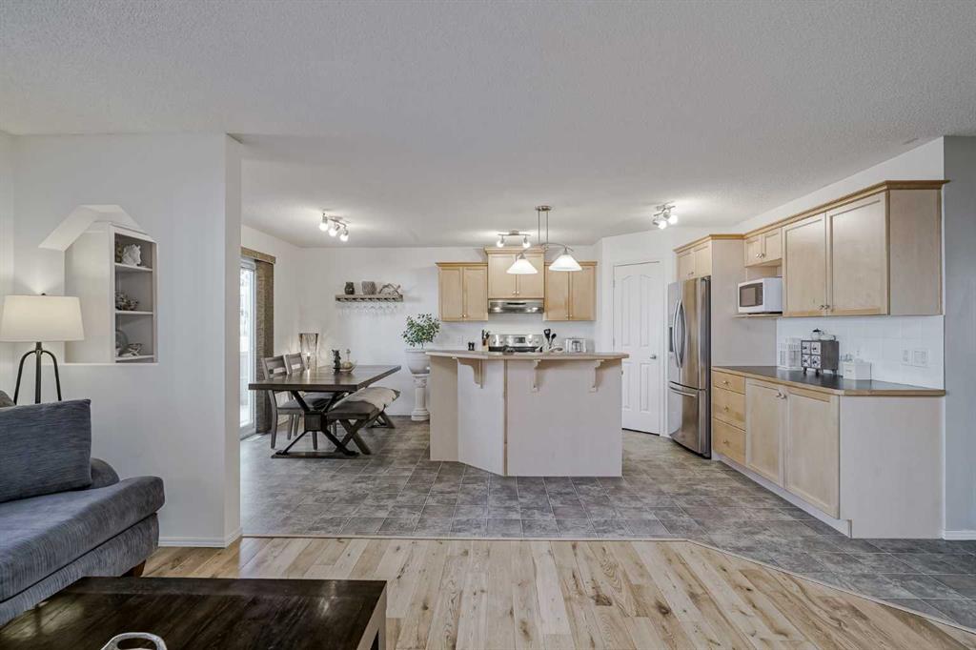
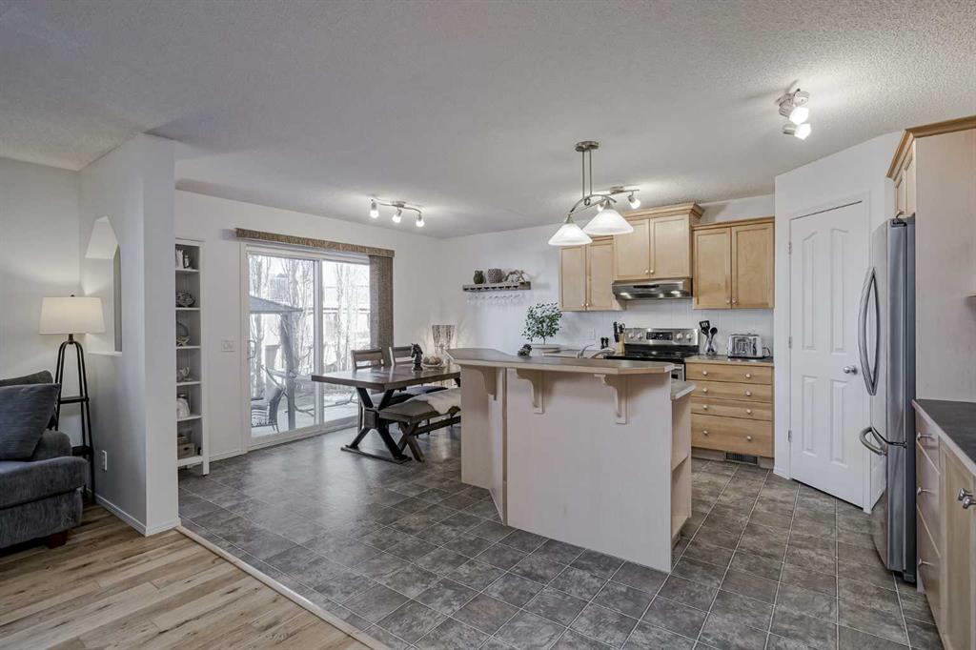
Picture for 212 Cove Drive Picture for 212 Cove Drive Picture for 212 Cove Drive Picture for 212 Cove Drive Picture for 212 Cove Drive

212 Cove Drive

Chestermere

1459 sqft | 3 Beds | 3 + 0 Baths    
$699,999 View

Picture for 115 Cove Crescent Picture for 115 Cove Crescent Picture for 115 Cove Crescent Picture for 115 Cove Crescent Picture for 115 Cove Crescent

115 Cove Crescent

Chestermere

2143 sqft | 4 Beds | 3 + 1 Baths    

$664,000 View

Picture for 133 Cove Court Picture for 133 Cove Court Picture for 133 Cove Court Picture for 133 Cove Court Picture for 133 Cove Court

133 Cove Court

Chestermere

2116 sqft | 3 Beds | 2 + 1 Baths    

$679,900 View

Picture for 328 Cove Road Picture for 328 Cove Road Picture for 328 Cove Road Picture for 328 Cove Road Picture for 328 Cove Road

328 Cove Road

Chestermere

1435 sqft | 3 Beds | 3 + 0 Baths    

$680,000 View

Picture for 212 Cove Court Picture for 212 Cove Court Picture for 212 Cove Court Picture for 212 Cove Court Picture for 212 Cove Court

212 Cove Court

Chestermere

1944 sqft | 3 Beds | 2 + 1 Baths    

$628,000 View

Picture for 164 COVE Road Picture for 164 COVE Road Picture for 164 COVE Road Picture for 164 COVE Road Picture for 164 COVE Road

164 COVE Road

Chestermere

2188 sqft | 3 Beds | 2 + 1 Baths    

$699,900 View

Picture for 172 COVE Drive Picture for 172 COVE Drive Picture for 172 COVE Drive Picture for 172 COVE Drive Picture for 172 COVE Drive

172 COVE Drive

Chestermere

2459 sqft | 3 Beds | 3 + 0 Baths    

$799,000 View

Picture for 116 Cove Road Picture for 116 Cove Road Picture for 116 Cove Road Picture for 116 Cove Road Picture for 116 Cove Road

116 Cove Road

Chestermere

2151 sqft | 5 Beds | 4 + 0 Baths    

$800,000 View

Picture for 210 Stonemere Green Picture for 210 Stonemere Green Picture for 210 Stonemere Green Picture for 210 Stonemere Green Picture for 210 Stonemere Green

210 Stonemere Green

Chestermere

2334 sqft | 3 Beds | 2 + 1 Baths    

$829,000 View

Picture for 276 Stonemere Green Picture for 276 Stonemere Green Picture for 276 Stonemere Green Picture for 276 Stonemere Green Picture for 276 Stonemere Green

276 Stonemere Green

Chestermere

2106 sqft | 4 Beds | 2 + 1 Baths    

$788,700 View

Calgary Real Estate Airdrie Real Estate Okotoks Real Estate Cochrane Real Estate Strathmore Real Estate Chestermere Real Estate Sundre Real Estate High River Real Estate Diamond Valley Real Estate Brooks Real Estate Olds Real Estate Irricana Real Estate Carstairs Real Estate Crossfield Real Estate Claresholm Real Estate Didsbury Real Estate Langdon Real Estate
South Calgary Real Estate Southeast Calgary Real Estate City Centre Calgary Real Estate East Calgary Real Estate North Calgary Real Estate Northwest Calgary Real Estate West Calgary Real Estate Northeast Calgary Real Estate Lethbridge Real Estate Red Deer Real Estate Sylvan Lake Real Estate Brooks Real Estate Edmonton Real Estate Canmore Real Estate Global Real Estate Luxury Real Estate
Home Why CIR Relocation Careers Partners Best My Nest
Realtors Home Evaluation Contact Us




Data supplied by CREB®,CARA®,CREA®,RASCA®,LDAR® or RAE MLS® System. CREB®,CARA®,CREA®,RASCA®,LDAR® or RAE is the owner of the copyright in its MLS® System. The Listing data is deemed reliable but is not guaranteed accurate by CREB®,CARA®,CREA®,RASCA®,LDAR® or RAE. Data is deemed reliable but is not guaranteed accurate by the REALTORS® Association of Edmonton.Copyright [2024] by the REALTORS® Association of Edmonton. All Rights Reserved.