REALTOR® Login
Communities 
Calgary Communities
City Centre East   North  North East North West South  South East West 
Calgary Surrounding
Airdrie Brooks Carstairs Chestermere Claresholm Cochrane Crossfield Didsbury High River Irricana Langdon Okotoks Olds Strathmore Sundre Diamond Valley Rural Rockyview County
Edmonton Communities
City Centre North East North West South East South West West 
Edmonton Surrounding
Beaumont Devon Fort Saskatchewan Leduc Sherwood Park Spruce Grove St.Albert Stony Plain
Central Alberta
Camrose Clearwater County Red Deer Rocky Mountain House Sylvan Lake
Southern Alberta
Crowsnest Pass Lethbridge Medicine Hat
West Alberta
Canmore 
British Columbia
Kelowna Osoyoos Peachland Penticton Revelstoke Salmon Arm Sicamous West Kelowna
Home Evaluation 
Resources 
Resources
Buyer Resources Seller Resources Partners Blog Guide to Buying and Selling During COVID-19
Realtors 
Why CIR 
About Us
Best My Nest We Give Back - 1forALL Initiative Join Our Team Luxury Portfolio
Property Management 
Contact Us 
https://www.cirrealty.ca/reb/creb/05/A2314005_2.jpg https://www.cirrealty.ca/reb/creb/05/A2314005_3.jpg https://www.cirrealty.ca/reb/creb/05/A2314005_4.jpg https://www.cirrealty.ca/reb/creb/05/A2314005_5.jpg https://www.cirrealty.ca/reb/creb/05/A2314005_6.jpg https://www.cirrealty.ca/reb/creb/05/A2314005_7.jpg https://www.cirrealty.ca/reb/creb/05/A2314005_8.jpg https://www.cirrealty.ca/reb/creb/05/A2314005_9.jpg https://www.cirrealty.ca/reb/creb/05/A2314005_10.jpg https://www.cirrealty.ca/reb/creb/05/A2314005_11.jpg https://www.cirrealty.ca/reb/creb/05/A2314005_12.jpg https://www.cirrealty.ca/reb/creb/05/A2314005_13.jpg https://www.cirrealty.ca/reb/creb/05/A2314005_14.jpg https://www.cirrealty.ca/reb/creb/05/A2314005_15.jpg https://www.cirrealty.ca/reb/creb/05/A2314005_16.jpg https://www.cirrealty.ca/reb/creb/05/A2314005_17.jpg https://www.cirrealty.ca/reb/creb/05/A2314005_18.jpg https://www.cirrealty.ca/reb/creb/05/A2314005_19.jpg https://www.cirrealty.ca/reb/creb/05/A2314005_20.jpg https://www.cirrealty.ca/reb/creb/05/A2314005_21.jpg https://www.cirrealty.ca/reb/creb/05/A2314005_22.jpg https://www.cirrealty.ca/reb/creb/05/A2314005_23.jpg https://www.cirrealty.ca/reb/creb/05/A2314005_24.jpg https://www.cirrealty.ca/reb/creb/05/A2314005_25.jpg https://www.cirrealty.ca/reb/creb/05/A2314005_26.jpg https://www.cirrealty.ca/reb/creb/05/A2314005_27.jpg https://www.cirrealty.ca/reb/creb/05/A2314005_28.jpg https://www.cirrealty.ca/reb/creb/05/A2314005_29.jpg https://www.cirrealty.ca/reb/creb/05/A2314005_30.jpg https://www.cirrealty.ca/reb/creb/05/A2314005_31.jpg https://www.cirrealty.ca/reb/creb/05/A2314005_32.jpg https://www.cirrealty.ca/reb/creb/05/A2314005_33.jpg https://www.cirrealty.ca/reb/creb/05/A2314005_34.jpg https://www.cirrealty.ca/reb/creb/05/A2314005_35.jpg https://www.cirrealty.ca/reb/creb/05/A2314005_36.jpg https://www.cirrealty.ca/reb/creb/05/A2314005_37.jpg https://www.cirrealty.ca/reb/creb/05/A2314005_38.jpg https://www.cirrealty.ca/reb/creb/05/A2314005_39.jpg https://www.cirrealty.ca/reb/creb/05/A2314005_40.jpg https://www.cirrealty.ca/reb/creb/05/A2314005_41.jpg https://www.cirrealty.ca/reb/creb/05/A2314005_42.jpg https://www.cirrealty.ca/reb/creb/05/A2314005_43.jpg https://www.cirrealty.ca/reb/creb/05/A2314005_44.jpg https://www.cirrealty.ca/reb/creb/05/A2314005_45.jpg https://www.cirrealty.ca/reb/creb/05/A2314005_46.jpg https://www.cirrealty.ca/reb/creb/05/A2314005_47.jpg

814 Cranbrook Walk SE

Calgary T3M 2V5

MLS® Number:  A2314005

Back to Cranston    Previous    Next

  • Home \
  • Calgary \
  • Cranston \
  • 814 Cranbrook Walk SE

$ 485,000

2

BEDROOMS

2 + 1

BATHROOMS

1,219

SQUARE FEET

2021

YEAR BUILT

https://www.cirrealty.ca/reb/creb/05/A2314005_2.jpg





MLS® Number
A2314005
PROPERTY TYPE
Row/Townhouse
LISTING DATE
May-22-2026

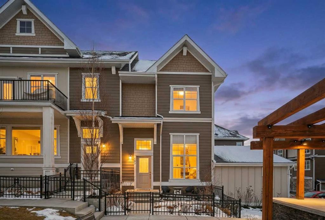
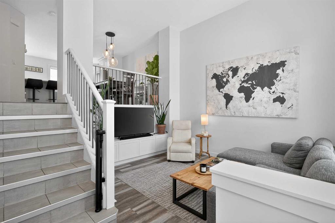
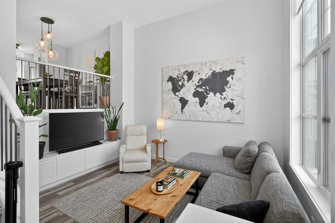
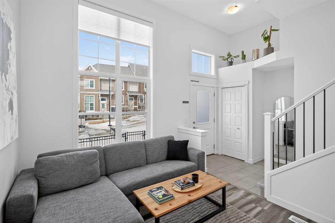
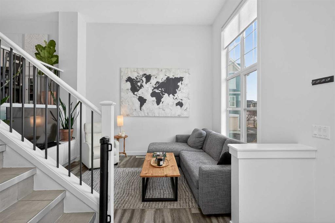
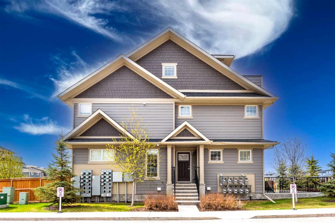
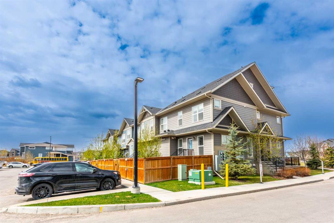
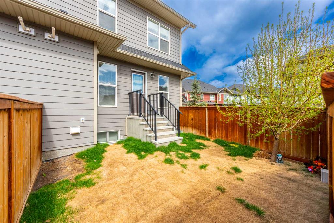
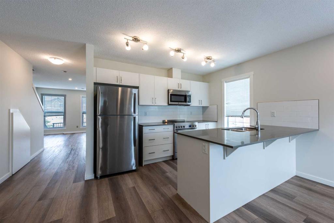
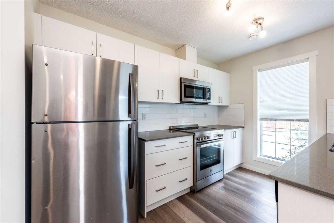
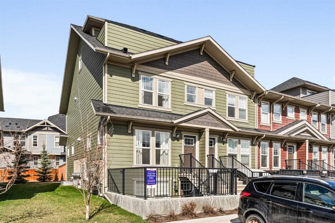
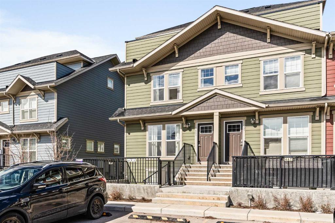
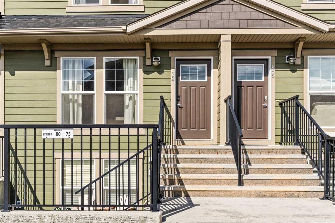
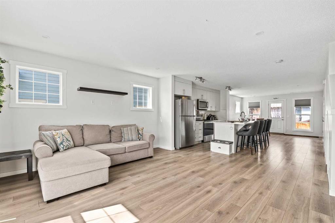
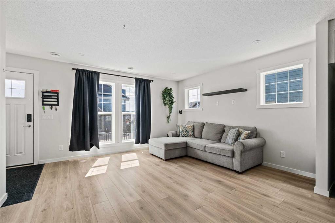
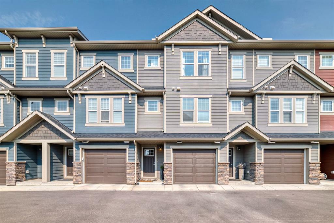
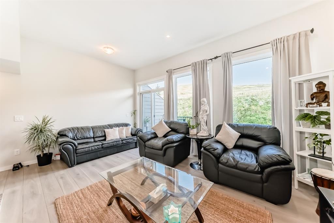
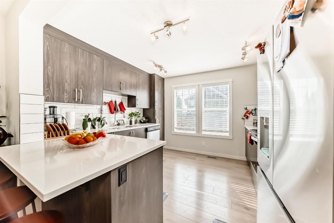
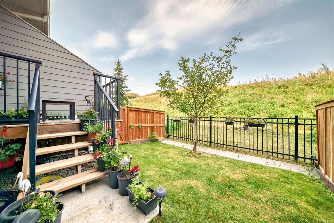
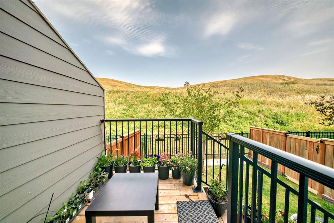
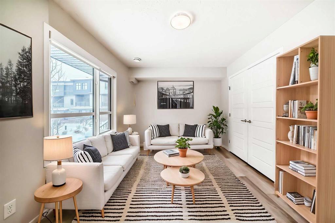
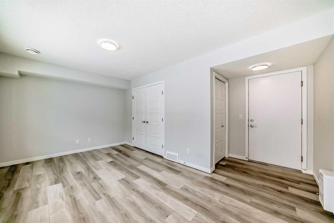
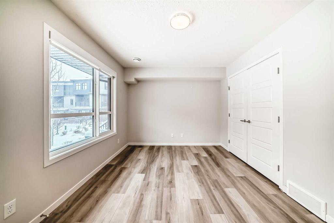
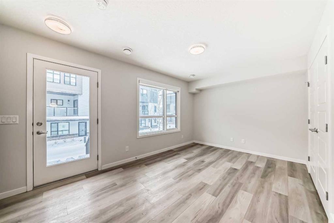
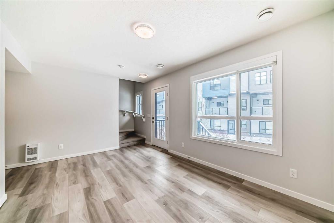
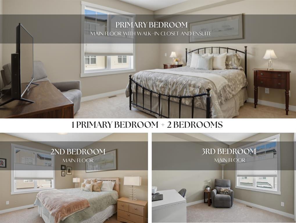
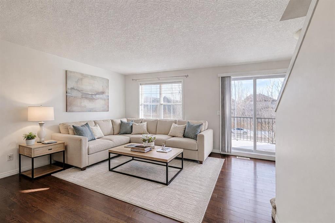
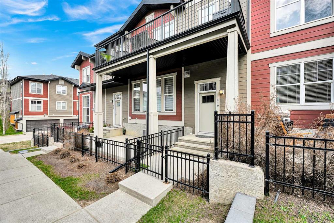
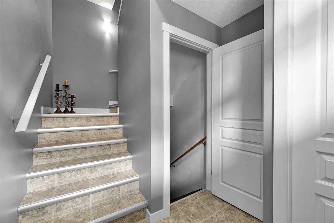
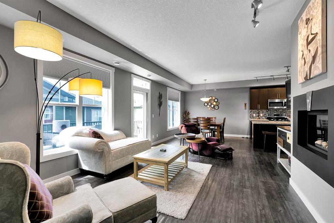
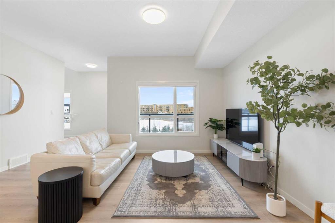
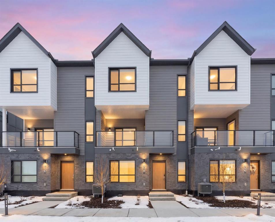
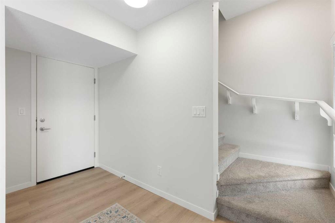
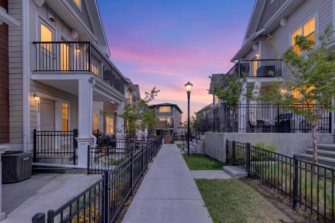
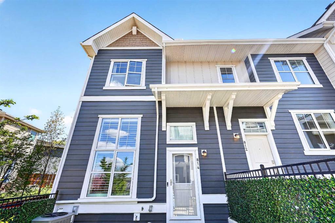
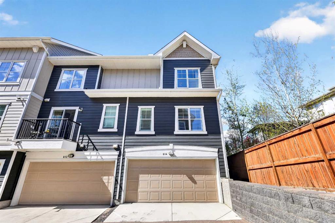
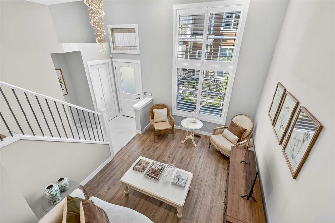
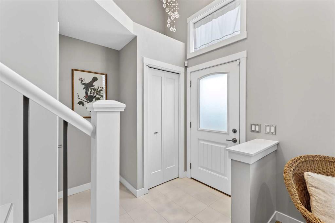
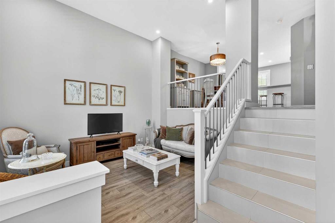
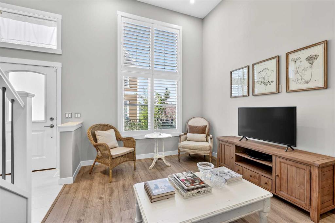
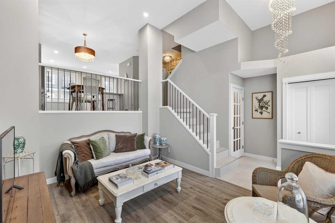
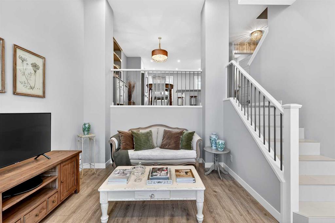
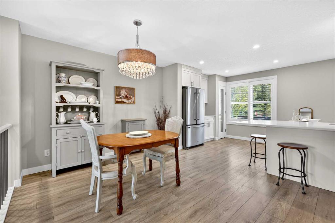
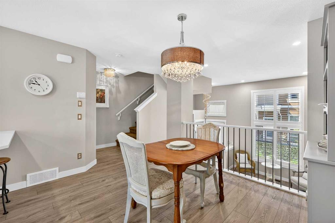
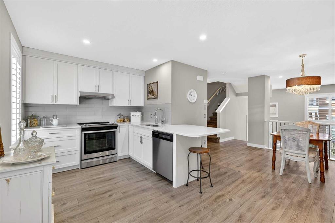
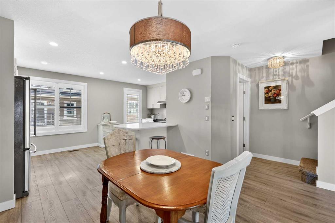
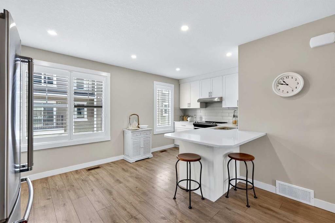
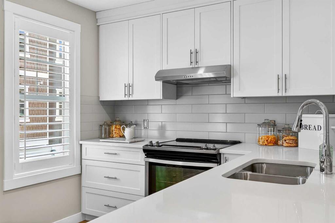
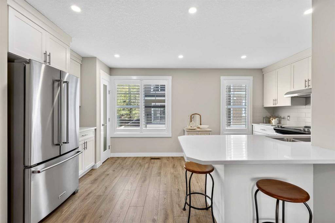
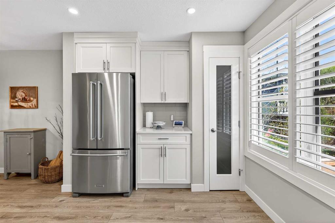
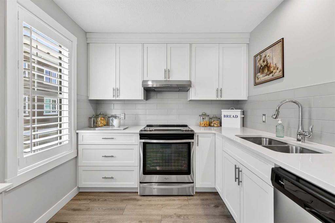
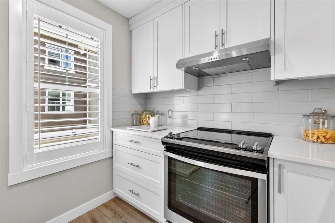
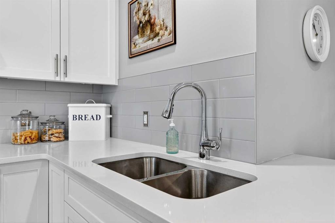
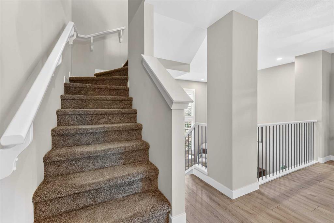
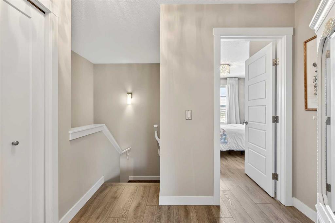
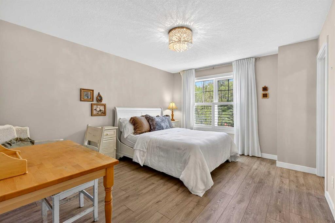
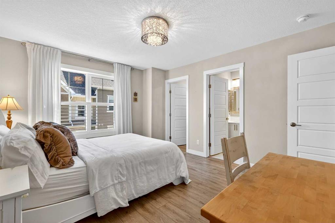
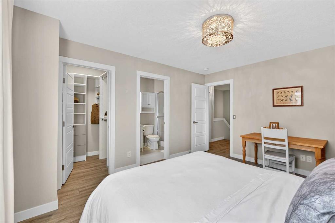
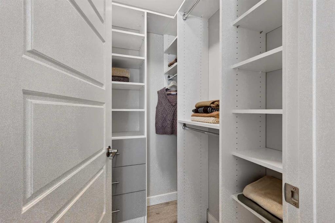
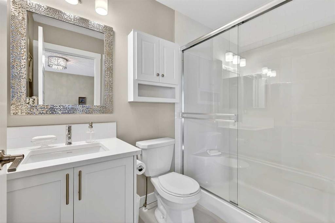
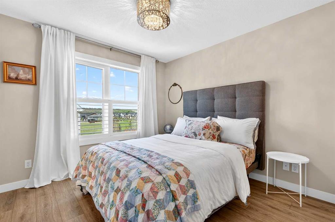
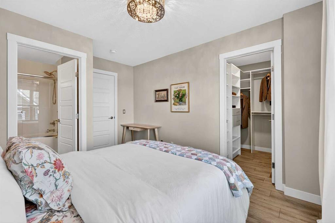
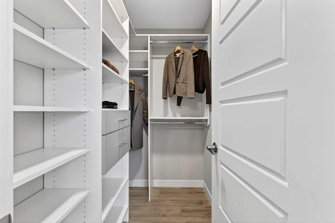
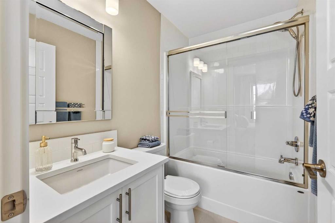
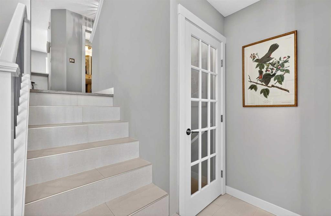
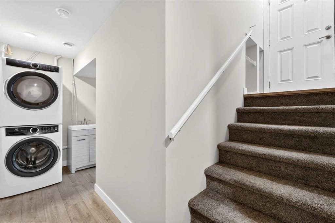
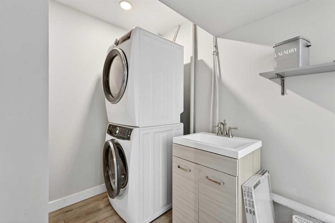
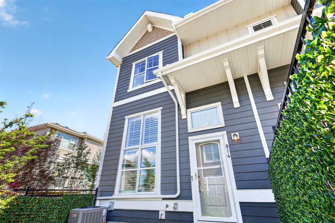
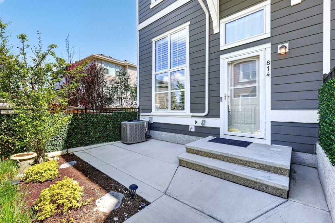
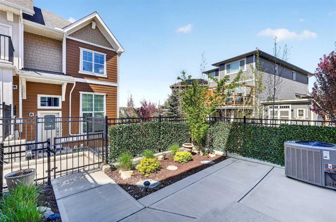
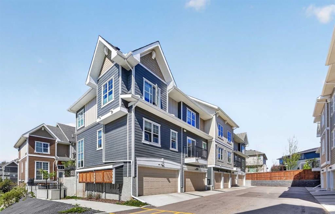
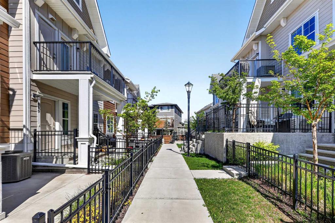
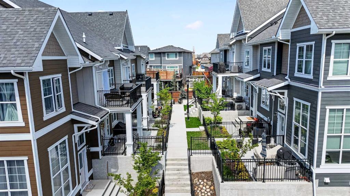
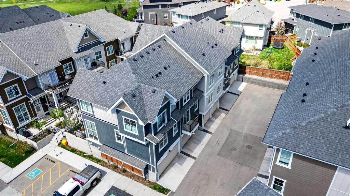
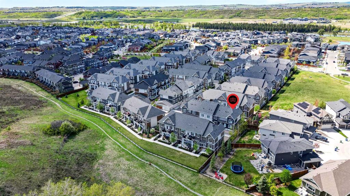
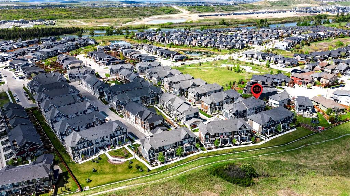
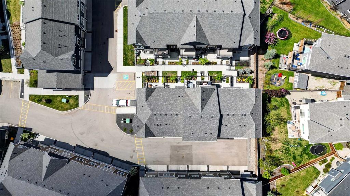
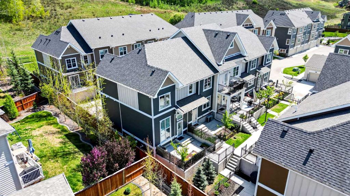
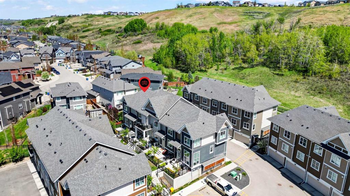
Welcome home to this beautiful, bright & 1475+ of air-conditioned living area. Cozy front patio with south views and offers the luxury of privacy being an end-unit townhome in Riverstone - Cranston. You will immediately fall in love with the stunning color palette, upgraded features and design choices already completed for you - move in! Rich in color, you are welcomed by a spacious family-approved living area with 12'7" high ceilings, laminate floors & sunny south exposure with views of the Bow River Valley and greenspace. Enjoy A great open kitchen & dining area features a chef's kitchen. It's upgraded with the following features: open-to-below nook view, quartz counter tops, undermount stainless steel sink, classic white shaker style cabinetry, peninsula island with eating bar & sleek stainless-steel appliances. Upstairs, you'll enjoy the sizeable dual primary bedroom suite(s) on the top floor featuring generous walk-in closet(s) along with a private 4-piece ensuite(s). The linen closet and open staircase complete this level. The lower level offers you lots of storage, utility room (newer HWT 2025), storage area and laundry. Plus, easy access to your attached double car garage. Immaculately maintained with excellent design choices, you will love this home! Nicely located in the community of Riverstone and very close to all amenities: CBE and Catholic schools, Transit, coffee shops, Stoney Trail, South Pointe Hospital, Nostalgia Club, Hotel, Movie theater, YMCA, Shopping, Parks, dog parks, toboggan hill, daycare, and playgrounds. Quick possession date available. Don’t miss this opportunity. Call your friendly REALTOR(R) to book your viewing right away!

COMMUNITY  Cranston
PROPERTY TYPE  Row/Townhouse
BUILDING TYPE  Five Plus
STYLE  2 Storey
YEAR BUILT 2021
SQUARE FOOTAGE  1,219
BEDROOMS  2
BATHROOMS  3.00
BASEMENT  Full
AMENITIES 
APPLIANCES  Central Air Conditioner, Dishwasher, Electric Stove, Garage Control(s), Refrigerator, Washer/Dryer Stacked
COOLING  Central Air
FIREPLACE  N/A
FLOORING  Carpet, Ceramic Tile, Laminate
HEATING  Central, Forced Air, Natural Gas
LAUNDRY  Laundry Room, Lower Level
LOT FEATURES  Front Yard
PARKING  Concrete Driveway, Double Garage Attached, Garage Door Opener, Garage Faces Rear, Insulated
RESTRICTIONS  Easement Registered On Title, Restrictive Covenant-Building Design/Size, Underground Utility Right of Way
ROOF  Asphalt Shingle
TITLE  Fee Simple
BROKER  Jayman Realty Inc.


ROOMS DIMENSIONS (m) LEVEL
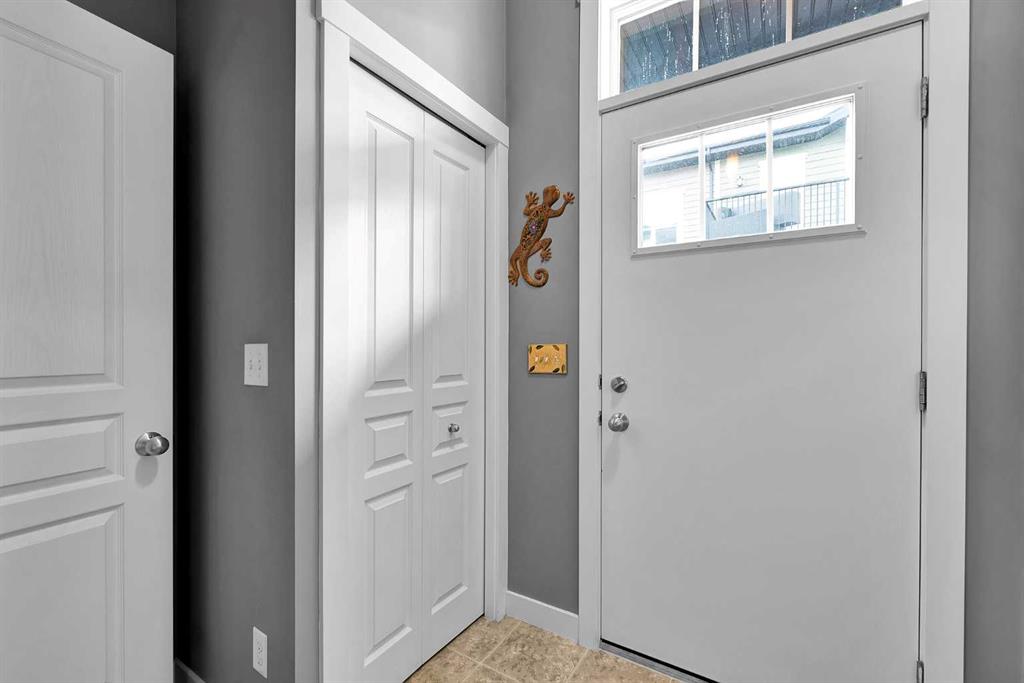
Foyer 6`8" x 4`3" Lower
Laundry 0`0" x 0`0" Main
Furnace/Utility Room 7`3" x 4`8" Main
Living Room 13`0" x 10`3" Main
Kitchen 17`0" x 9`2" Main
Dining Room 121`10" x 10`3" Main
2pc Bathroom Main
Bedroom - Primary 14`1" x 11`10" Upper
4pc Ensuite bath Upper
Bedroom - Primary 13`2" x 10`3" Upper
4pc Ensuite bath Upper
Picture for 103 Cranbrook Walk SE Picture for 103 Cranbrook Walk SE Picture for 103 Cranbrook Walk SE Picture for 103 Cranbrook Walk SE Picture for 103 Cranbrook Walk SE

103 Cranbrook Walk SE

Calgary

1214 sqft | 2 Beds | 2 + 1 Baths    
$465,000 View

Picture for 428 Cranbrook Square SE Picture for 428 Cranbrook Square SE Picture for 428 Cranbrook Square SE Picture for 428 Cranbrook Square SE Picture for 428 Cranbrook Square SE

428 Cranbrook Square SE

Calgary

1942 sqft | 3 Beds | 2 + 1 Baths    

$449,900 View

Picture for 463 Cranbrook Square SE Picture for 463 Cranbrook Square SE Picture for 463 Cranbrook Square SE Picture for 463 Cranbrook Square SE Picture for 463 Cranbrook Square SE

463 Cranbrook Square SE

Calgary

1810 sqft | 3 Beds | 2 + 1 Baths    

$449,900 View

Picture for 206 Cranbrook Square SE Picture for 206 Cranbrook Square SE Picture for 206 Cranbrook Square SE Picture for 206 Cranbrook Square SE Picture for 206 Cranbrook Square SE

206 Cranbrook Square SE

Calgary

1432 sqft | 3 Beds | 2 + 2 Baths    

$559,900 View

Picture for 136, 42 Cranbrook Gardens SE Picture for 136, 42 Cranbrook Gardens SE Picture for 136, 42 Cranbrook Gardens SE Picture for 136, 42 Cranbrook Gardens SE Picture for 136, 42 Cranbrook Gardens SE

136, 42 Cranbrook Gardens SE

Calgary

1853 sqft | 3 Beds | 2 + 1 Baths    

$514,900 View

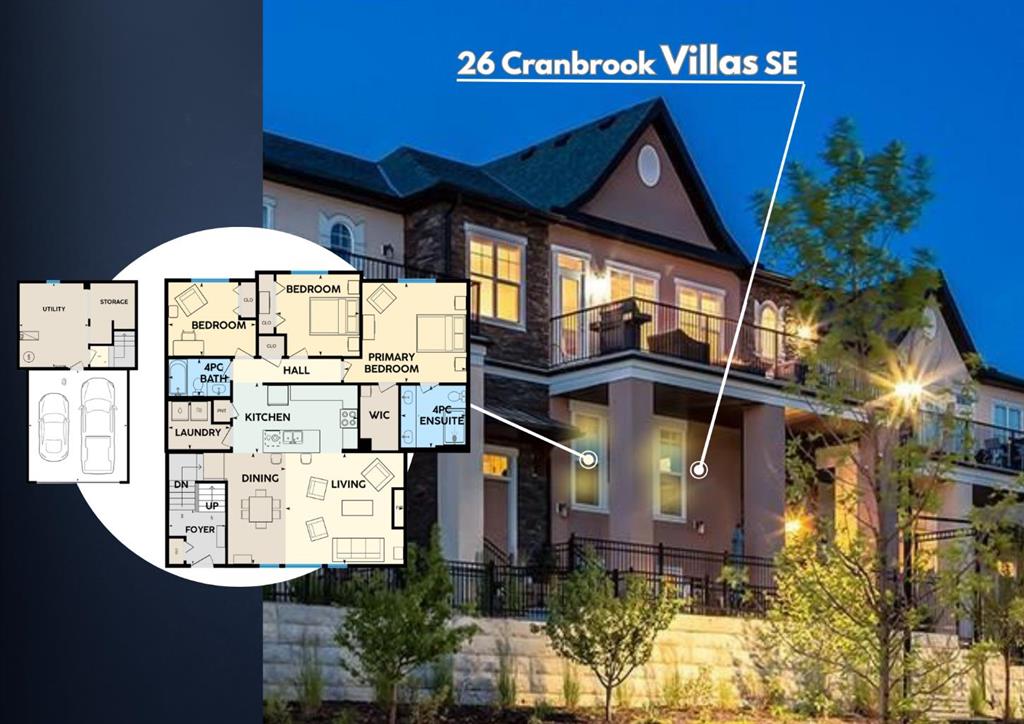
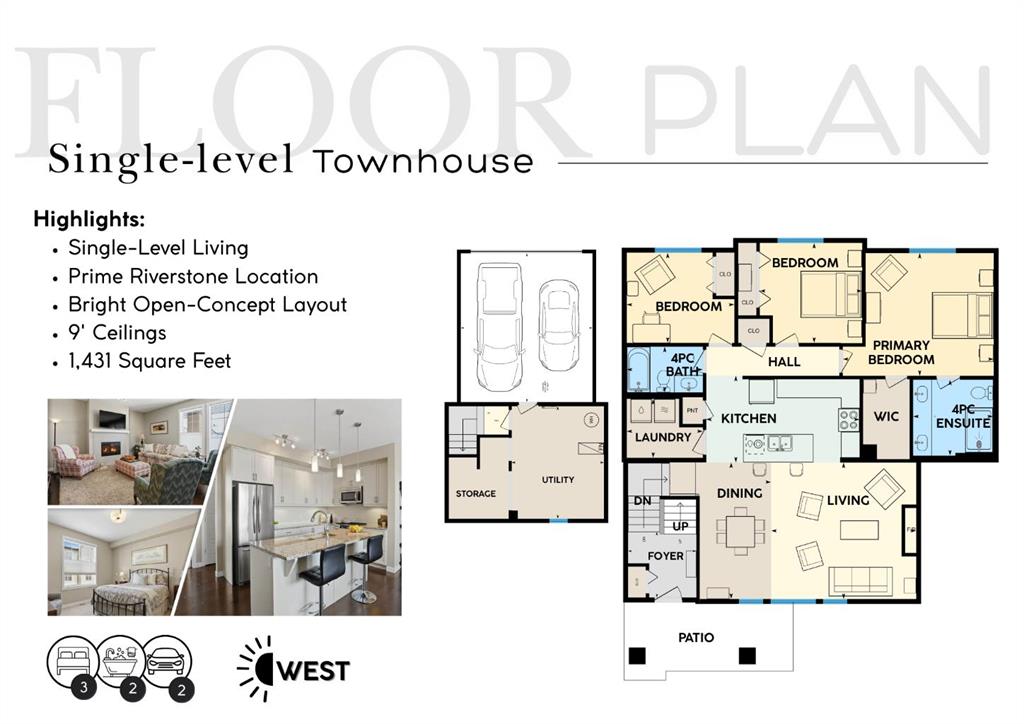
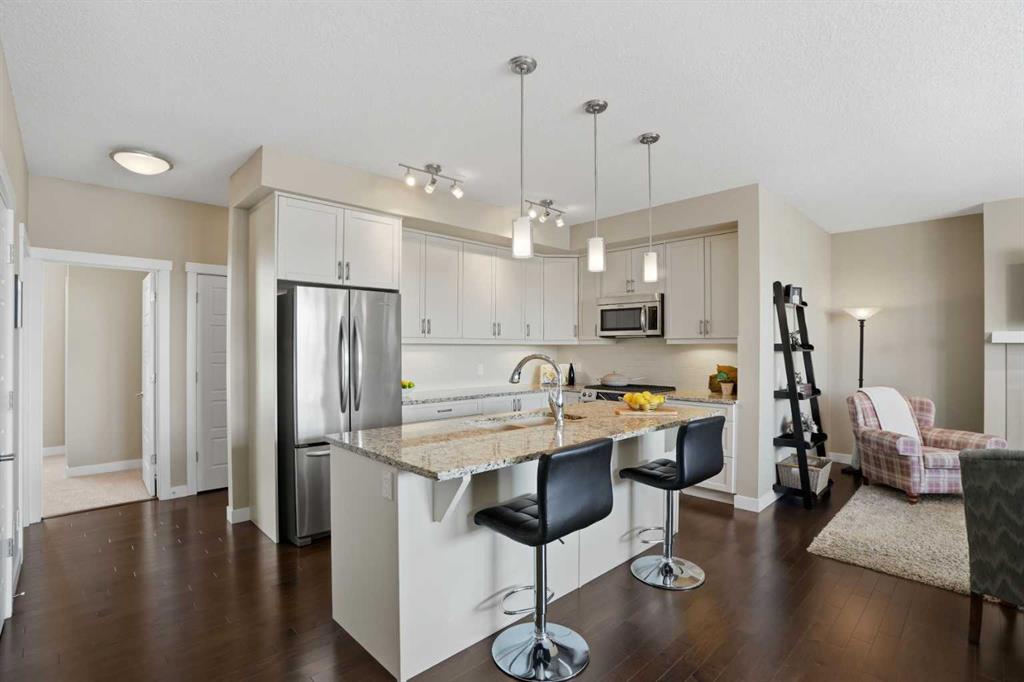
Picture for 26 Cranbrook Villas SE Picture for 26 Cranbrook Villas SE Picture for 26 Cranbrook Villas SE Picture for 26 Cranbrook Villas SE Picture for 26 Cranbrook Villas SE

26 Cranbrook Villas SE

Calgary

1431 sqft | 3 Beds | 2 + 0 Baths    

$574,800 View

Picture for 38 Cranford Drive SE Picture for 38 Cranford Drive SE Picture for 38 Cranford Drive SE Picture for 38 Cranford Drive SE Picture for 38 Cranford Drive SE

38 Cranford Drive SE

Calgary

1484 sqft | 2 Beds | 2 + 1 Baths    

$429,800 View

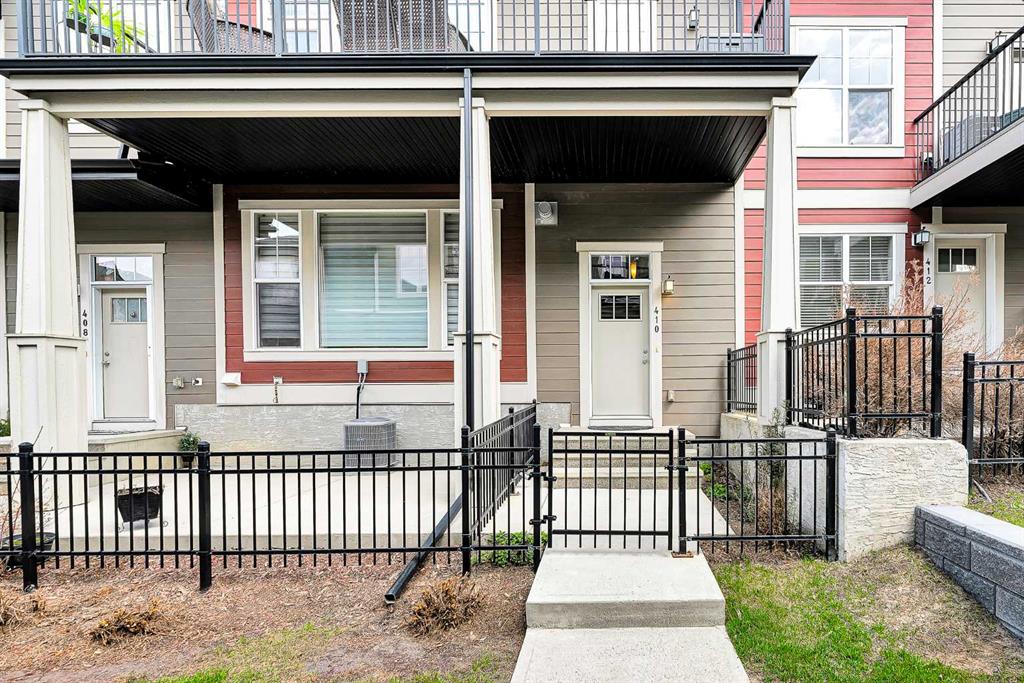
Picture for 410 Cranford Walk SE Picture for 410 Cranford Walk SE Picture for 410 Cranford Walk SE Picture for 410 Cranford Walk SE Picture for 410 Cranford Walk SE

410 Cranford Walk SE

Calgary

1429 sqft | 3 Beds | 2 + 0 Baths    

$465,000 View

Picture for 608, 20295 Seton Way SE Picture for 608, 20295 Seton Way SE Picture for 608, 20295 Seton Way SE Picture for 608, 20295 Seton Way SE Picture for 608, 20295 Seton Way SE

608, 20295 Seton Way SE

Calgary

1711 sqft | 3 Beds | 2 + 1 Baths    

$529,000 View

Picture for 617, 20295 Seton Way SE Picture for 617, 20295 Seton Way SE Picture for 617, 20295 Seton Way SE Picture for 617, 20295 Seton Way SE Picture for 617, 20295 Seton Way SE

617, 20295 Seton Way SE

Calgary

1634 sqft | 3 Beds | 2 + 1 Baths    

$525,000 View

Calgary Real Estate Airdrie Real Estate Okotoks Real Estate Cochrane Real Estate Strathmore Real Estate Chestermere Real Estate Sundre Real Estate High River Real Estate Diamond Valley Real Estate Brooks Real Estate Olds Real Estate Irricana Real Estate Carstairs Real Estate Crossfield Real Estate Claresholm Real Estate Didsbury Real Estate Langdon Real Estate
South Calgary Real Estate Southeast Calgary Real Estate City Centre Calgary Real Estate East Calgary Real Estate North Calgary Real Estate Northwest Calgary Real Estate West Calgary Real Estate Northeast Calgary Real Estate Lethbridge Real Estate Red Deer Real Estate Sylvan Lake Real Estate Brooks Real Estate Edmonton Real Estate Canmore Real Estate Global Real Estate Luxury Real Estate
Home Why CIR Relocation Careers Partners Best My Nest
Realtors Home Evaluation Contact Us




Data supplied by CREB®,CARA®,CREA®,RASCA®,LDAR® or RAE MLS® System. CREB®,CARA®,CREA®,RASCA®,LDAR® or RAE is the owner of the copyright in its MLS® System. The Listing data is deemed reliable but is not guaranteed accurate by CREB®,CARA®,CREA®,RASCA®,LDAR® or RAE. Data is deemed reliable but is not guaranteed accurate by the REALTORS® Association of Edmonton.Copyright [2024] by the REALTORS® Association of Edmonton. All Rights Reserved.