
64 Masters Link SE
Calgary T3M 2N2
MLS® Number: A2307848
$ 650,000
4
BEDROOMS
3 + 1
BATHROOMS
1,434
SQUARE FEET
2016
YEAR BUILT
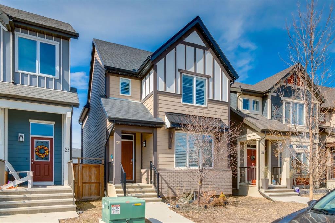
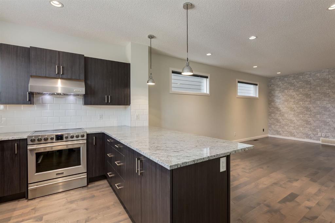
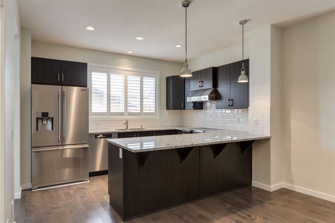
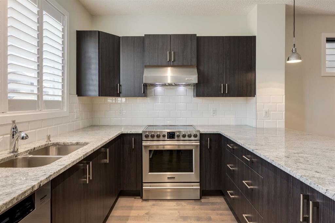

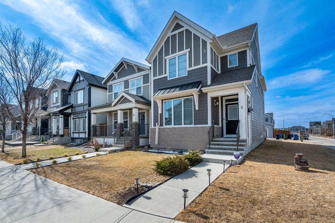
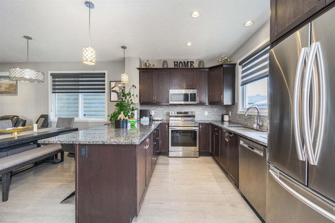
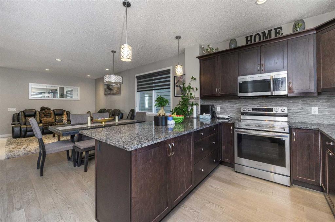
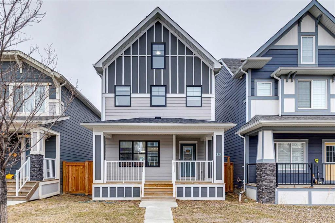
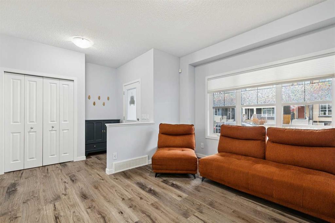
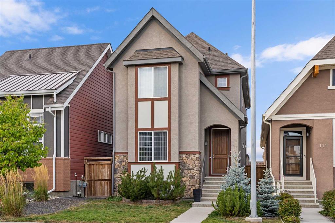
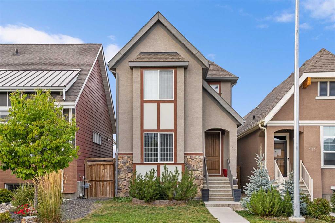

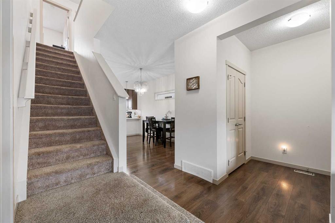
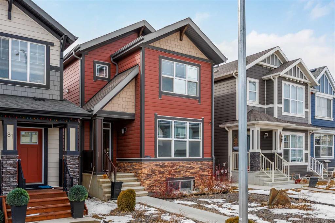
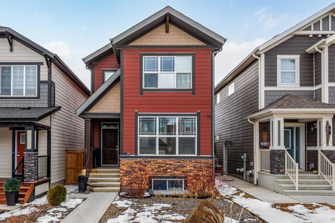
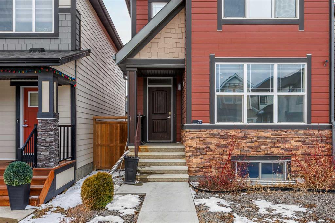
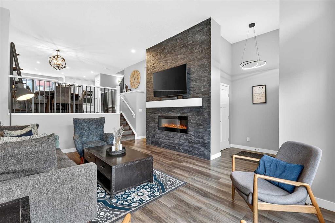
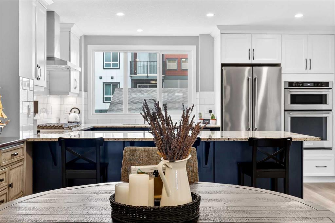
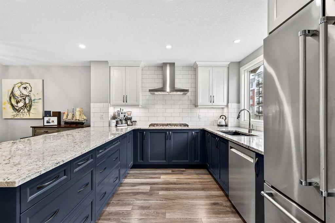
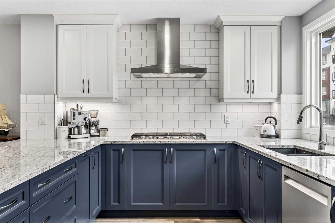
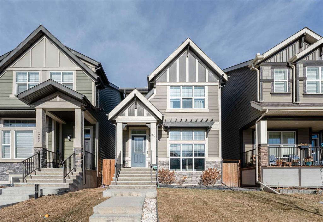
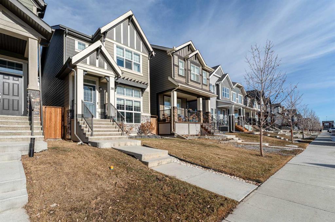
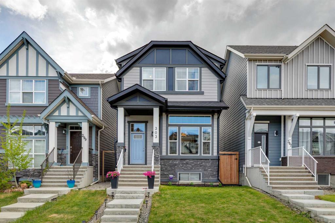
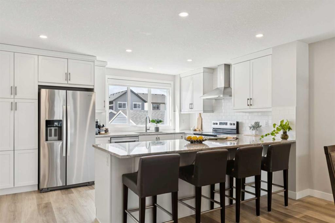
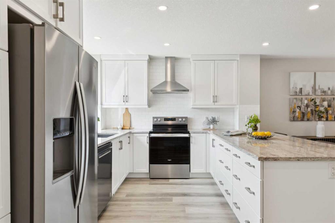
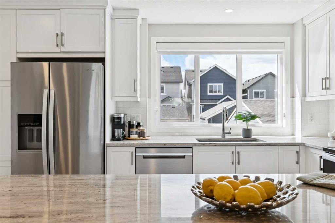
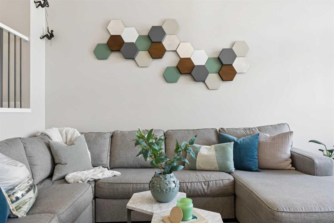
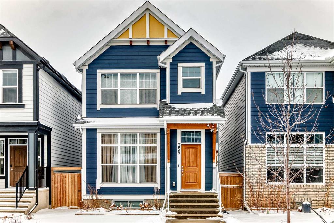
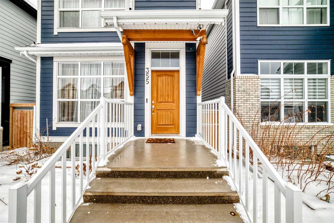
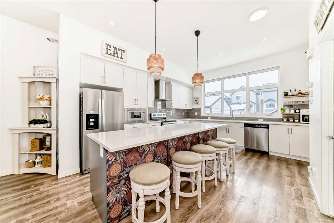
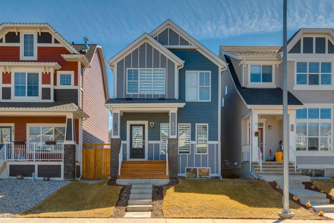
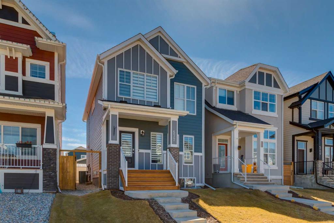
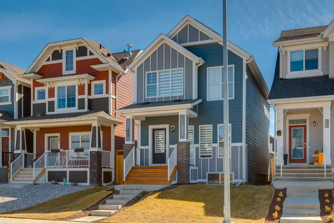
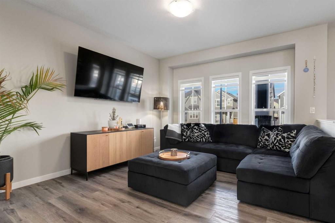
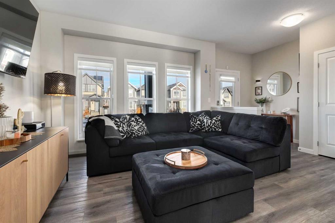
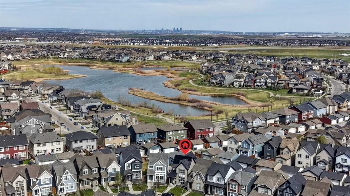
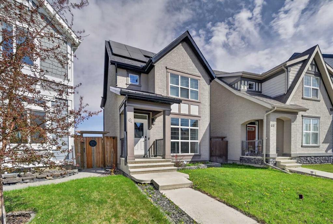
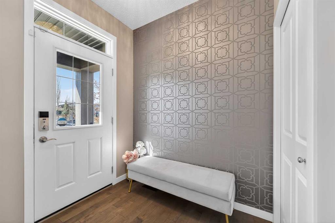
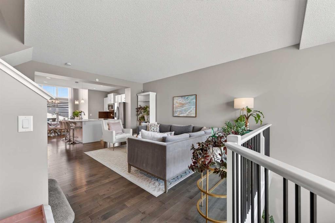
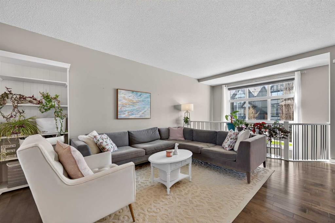
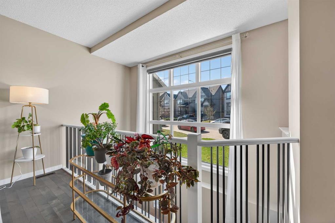
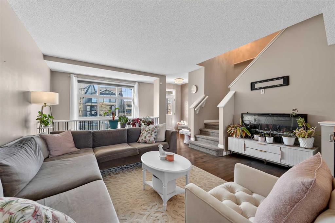
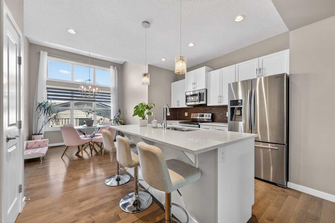
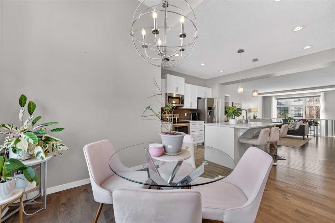
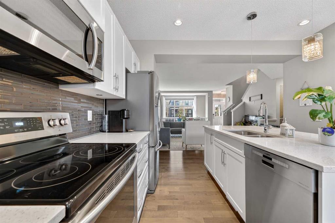
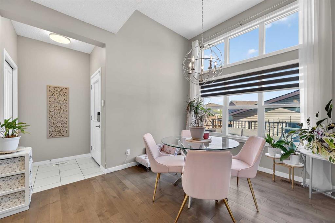
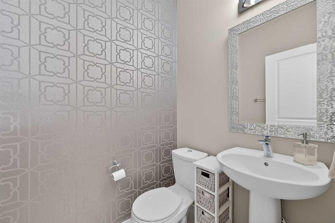
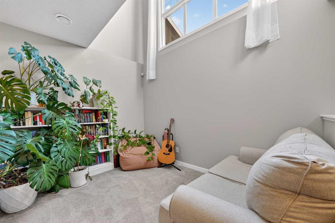
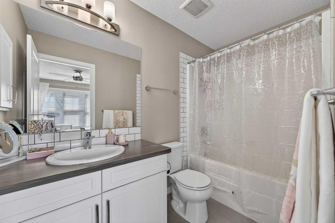
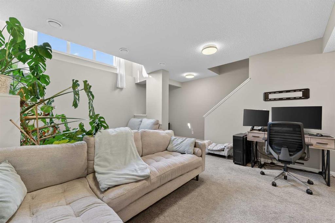
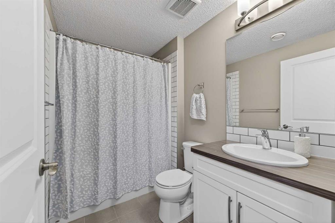
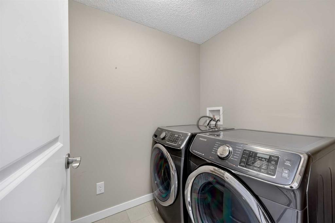
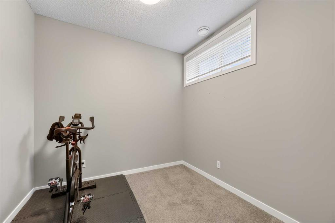
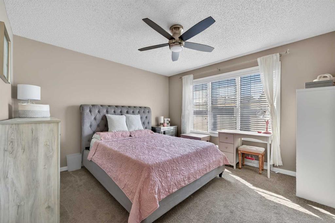
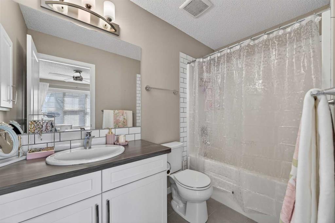
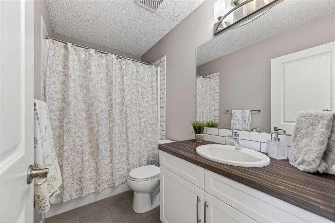
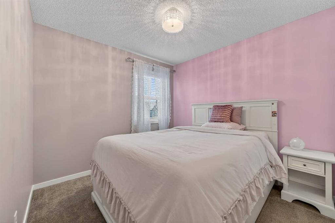
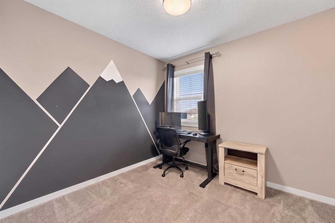
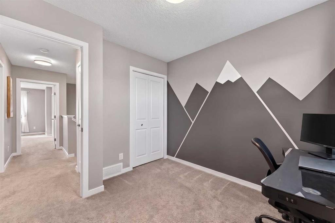
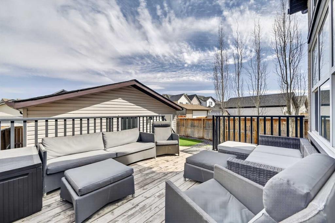
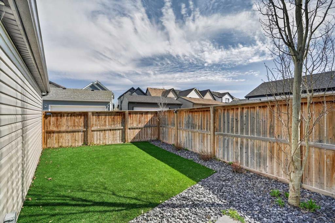
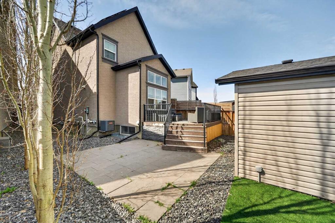
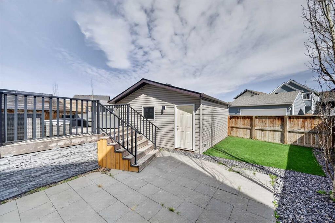
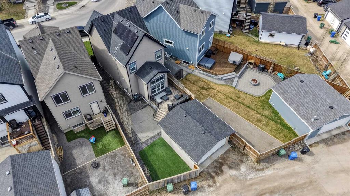
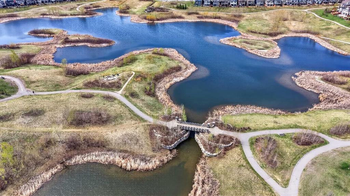
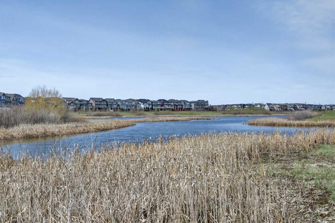
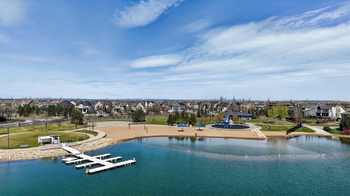
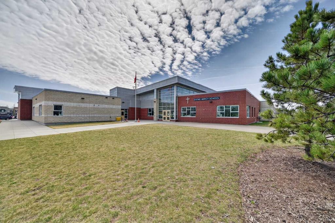
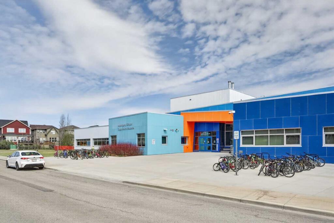
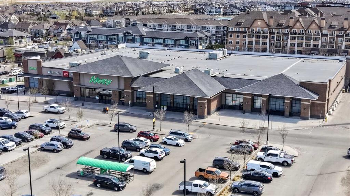
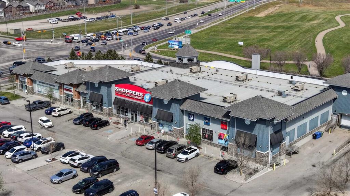
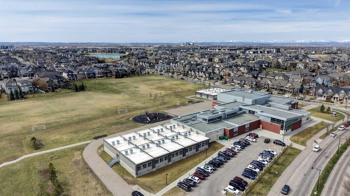
New price. Same incredible home. Even better opportunity. With summer just around the corner, what more could you ask for in a new home than LAKE ACCESS and AIR CONDITIONING! This beautifully maintained detached home with over 2,100 sq.ft of developed living space, offers the perfect combination of style, comfort, and functionality in a sought-after community. Step inside and be welcomed by designer wallpaper, large TRIPLE PANE windows, rich hardwood flooring, 9’ ceilings, and an open-concept layout filled with natural light. The modern kitchen features white cabinetry with under-cabinet lighting, QUARTZ countertops, mosaic tile backsplash, and stainless steel appliances, creating a bright and stylish space for everyday living and entertaining. Upstairs, the spacious primary bedroom includes a walk-in closet and private ensuite bath. Two additional bedrooms and a full 4-piece bathroom complete the upper level. The builder-finished basement offers an inviting family room with an open-to-above design that allows natural light to pour in, along with a 4th bedroom, full bathroom, and a laundry room with additional storage. Outside, enjoy everything summer has to offer. Spend your days at the lake or relax in your private pie-shaped backyard featuring a large 12x16 deck with gas line for a BBQ or fire table, an additional stone patio, and low-maintenance turf. Additional highlights include a double garage, SOLAR PANELS, Zebra roller blinds for customized light and privacy, HEPA furnace system, and front yard irrigation. Located on a quiet street close to the new elementary school, just steps from the wetlands, and only a 15-minute walk to the main lake entrance, this home offers an exceptional lifestyle both inside and out.
| COMMUNITY | Mahogany |
| PROPERTY TYPE | Detached |
| BUILDING TYPE | House |
| STYLE | 2 Storey |
| YEAR BUILT | 2016 |
| SQUARE FOOTAGE | 1,434 |
| BEDROOMS | 4 |
| BATHROOMS | 4.00 |
| BASEMENT | Full |
| AMENITIES | |
| APPLIANCES | Dishwasher, Dryer, Garage Control(s), Microwave Hood Fan, Refrigerator, Stove(s), Washer, Window Coverings |
| COOLING | Central Air |
| FIREPLACE | N/A |
| FLOORING | Carpet, Ceramic Tile, Hardwood |
| HEATING | High Efficiency, Forced Air |
| LAUNDRY | Laundry Room |
| LOT FEATURES | Back Lane, Back Yard, Landscaped, Pie Shaped Lot |
| PARKING | Double Garage Detached, Garage Faces Rear |
| RESTRICTIONS | Easement Registered On Title, Utility Right Of Way |
| ROOF | Asphalt Shingle |
| TITLE | Fee Simple |
| BROKER | REMAX Innovations |
| ROOMS | DIMENSIONS (m) | LEVEL |
|---|---|---|
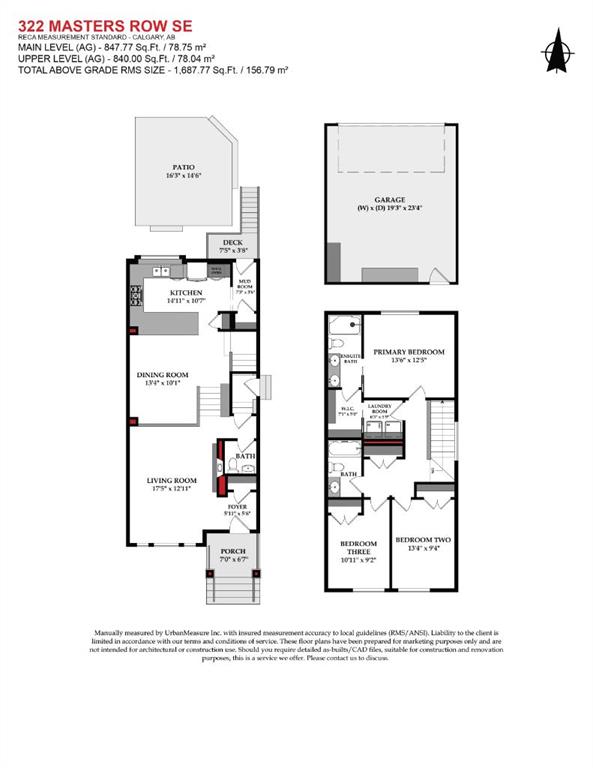
| Family Room | 18`4" x 14`3" | Basement |
| Bedroom | 8`10" x 8`6" | Basement |
| Laundry | 7`1" x 5`7" | Basement |
| Storage | 7`4" x 5`7" | Basement |
| 4pc Bathroom | 8`5" x 5`4" | Basement |
| Furnace/Utility Room | 8`5" x 6`1" | Basement |
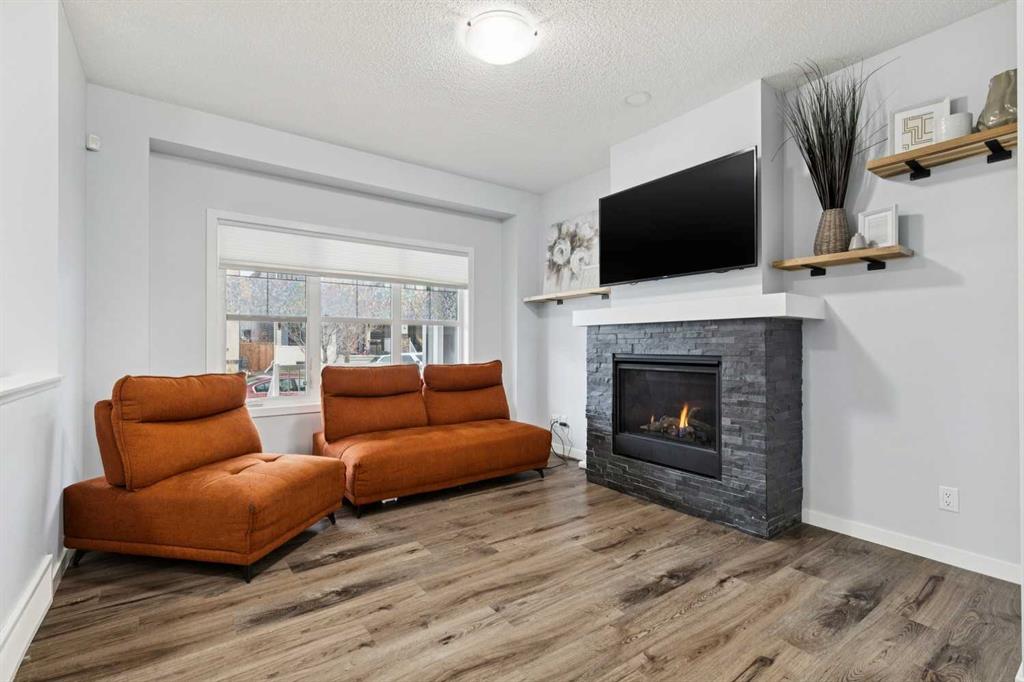
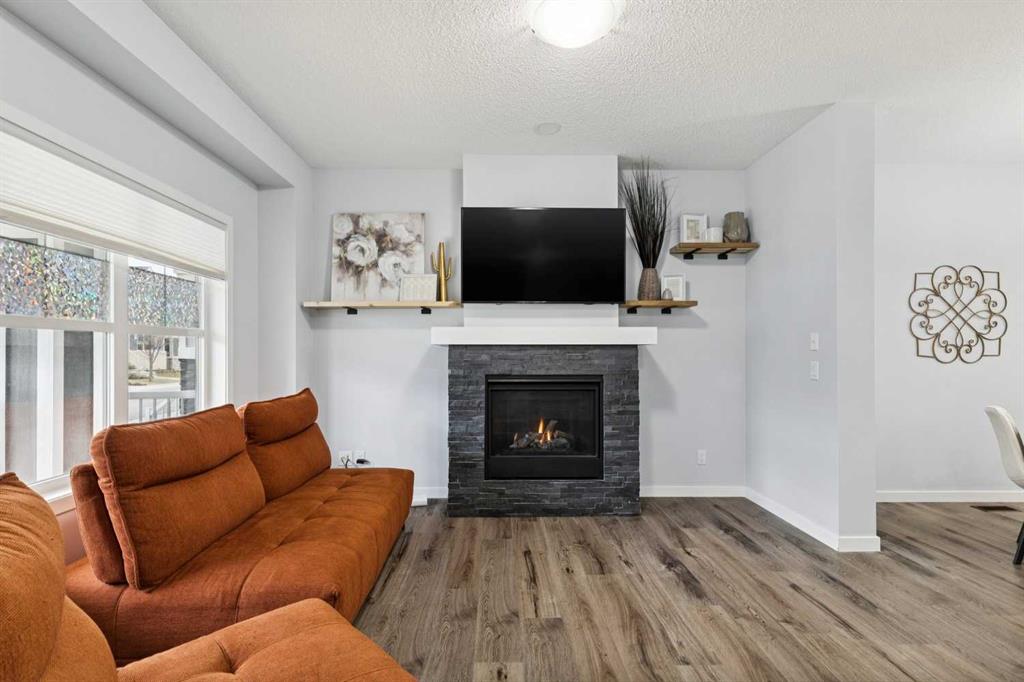
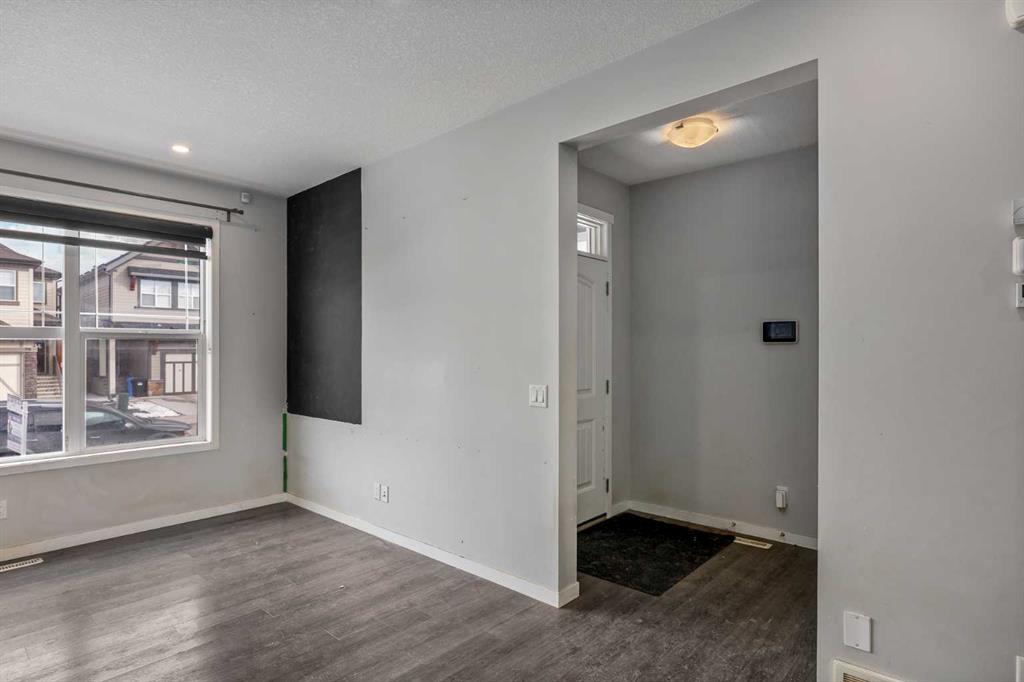
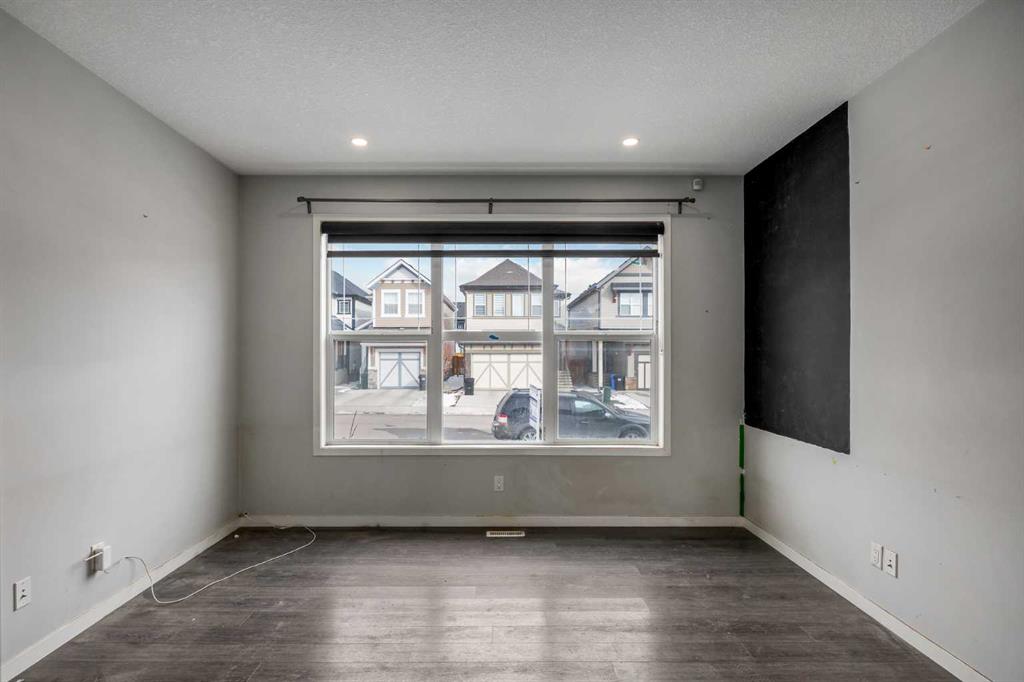
| Living Room | 16`9" x 13`3" | Main |
| Kitchen | 12`10" x 10`10" | Main |
| Dining Room | 9`11" x 8`0" | Main |
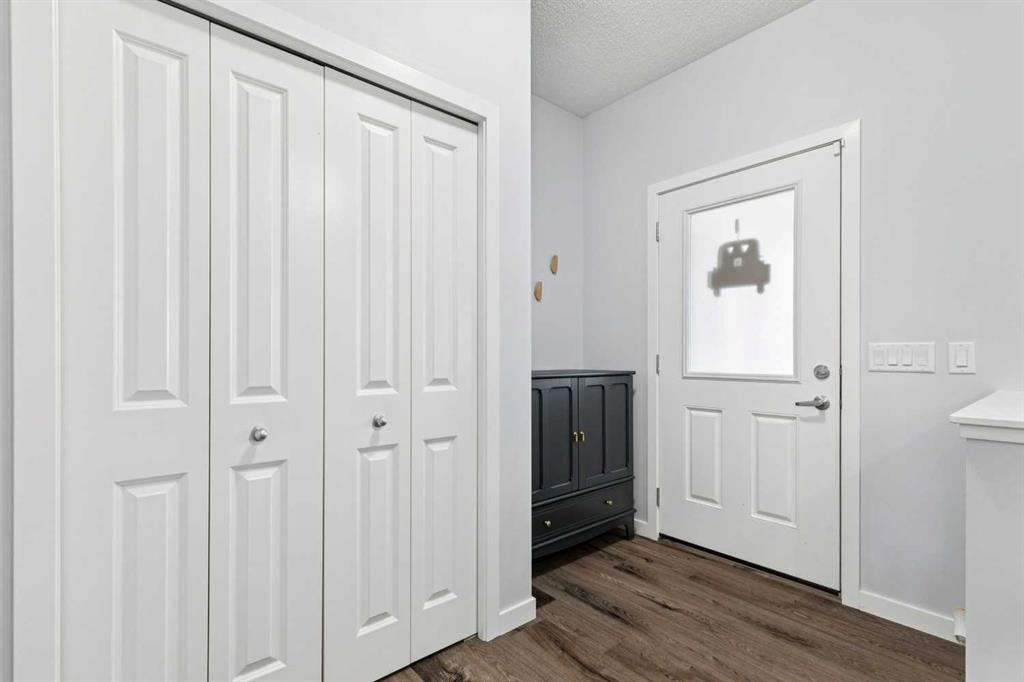

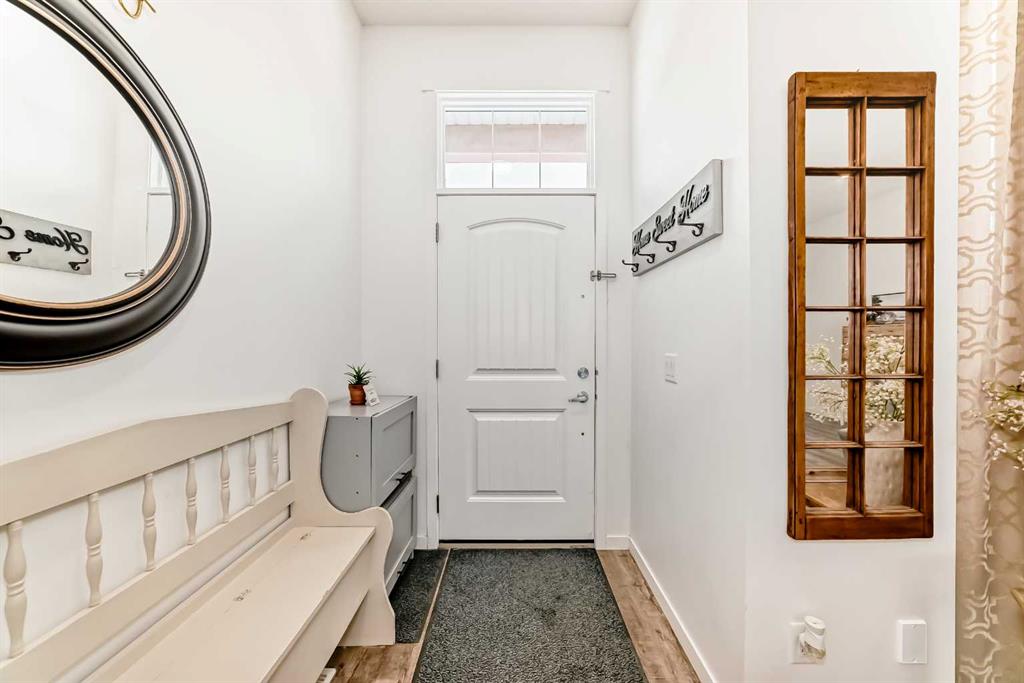
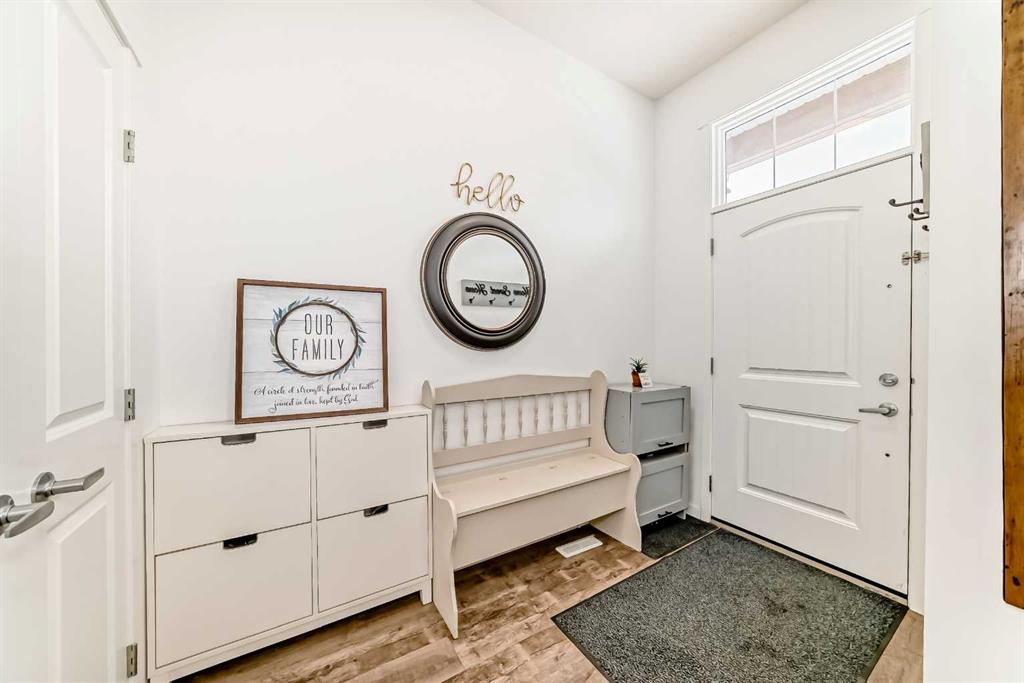
| Foyer | 6`11" x 5`9" | Main |
| 2pc Bathroom | 5`9" x 4`7" | Main |
| Bedroom - Primary | 13`0" x 11`11" | Upper |
| 4pc Ensuite bath | 9`3" x 5`0" | Upper |
| Bedroom | 9`7" x 9`3" | Upper |
| Bedroom | 9`7" x 9`3" | Upper |
| 4pc Bathroom | 9`3" x 4`11" | Upper |