551 Evanston Link NW
Calgary T3P 0B1
MLS® Number: A2312371
$ 419,000
2
BEDROOMS
2 + 1
BATHROOMS
1,248
SQUARE FEET
2015
YEAR BUILT
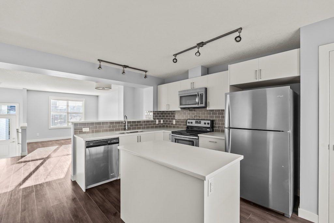
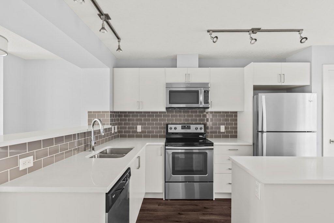
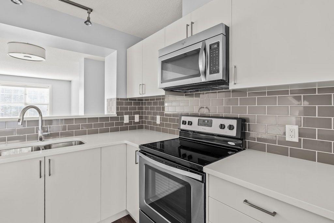
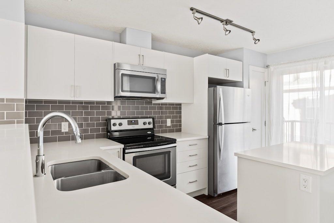
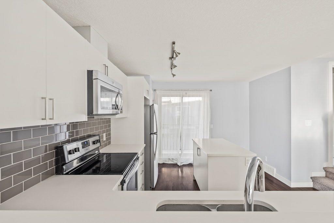
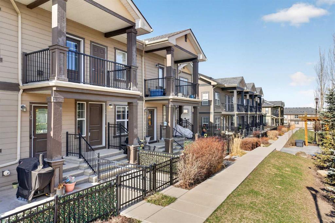
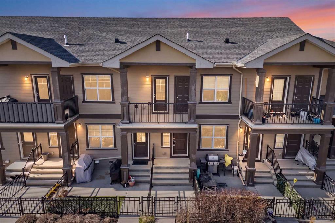
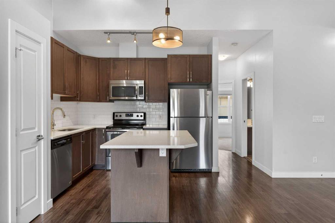
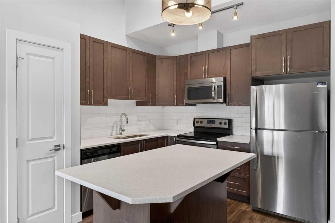
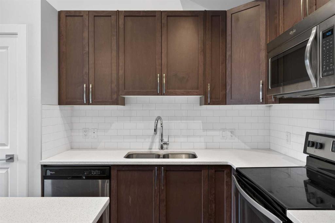
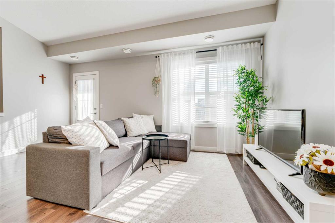
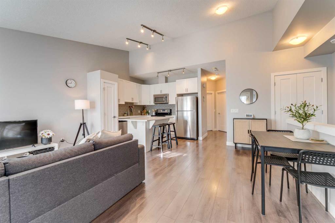
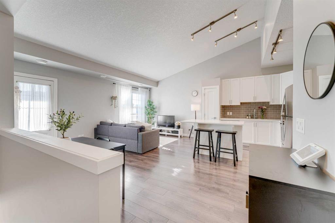
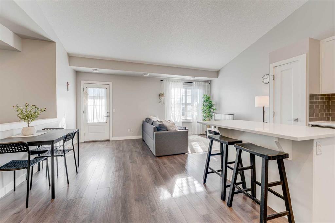
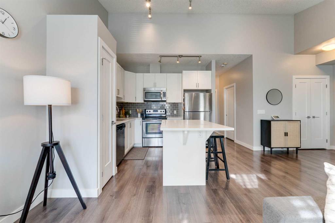
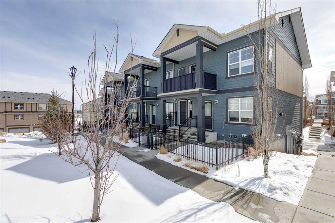
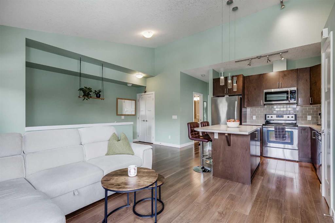
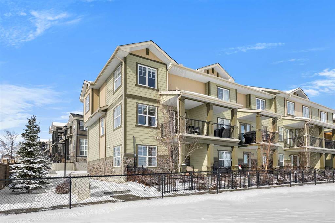
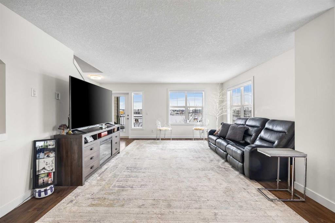
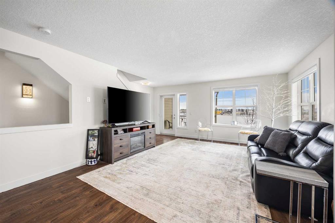
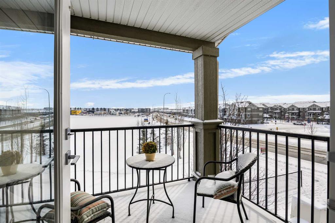
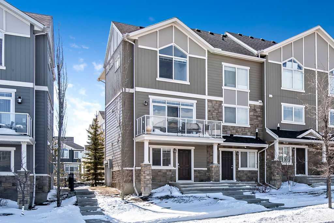
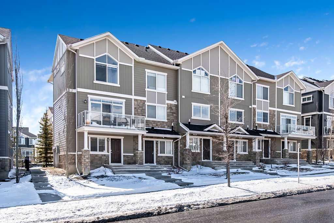
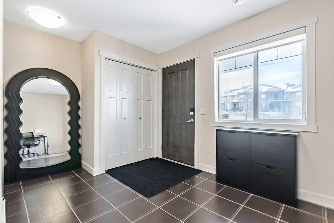
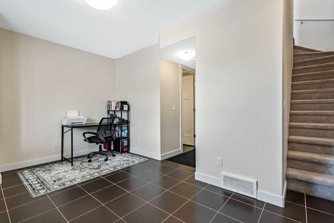
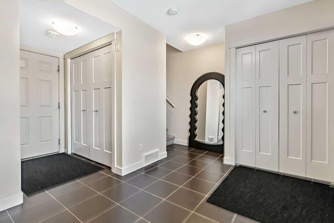
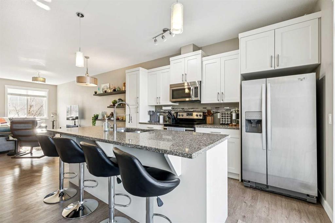
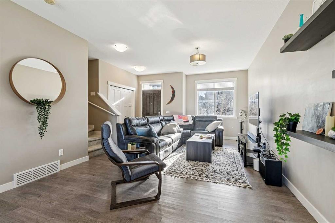
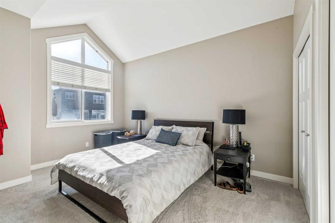
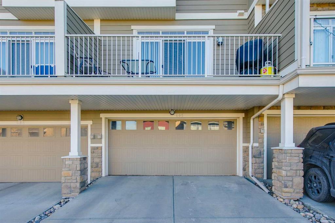
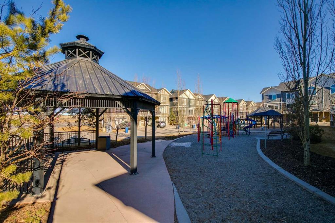
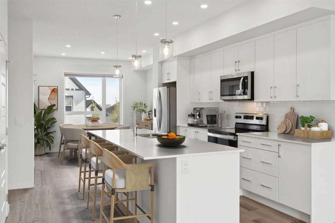
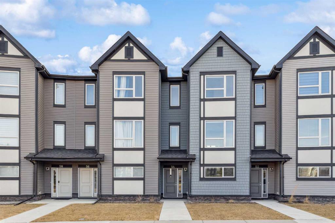


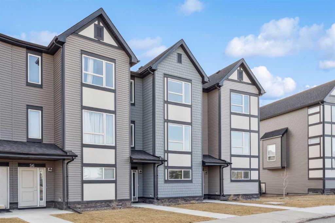
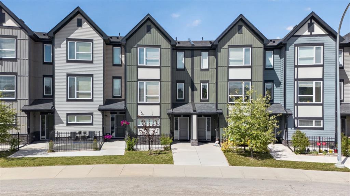
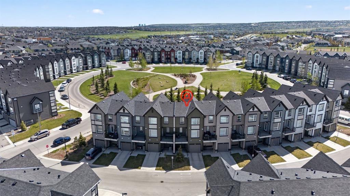
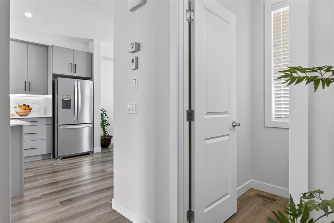
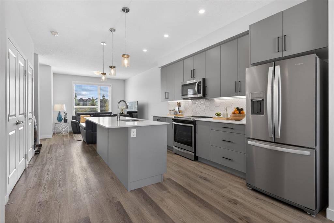
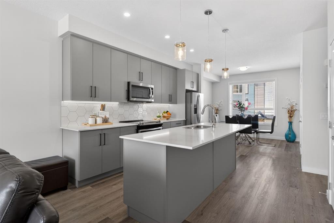
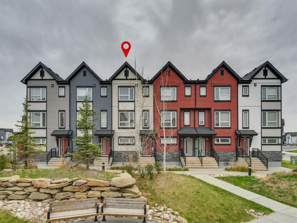
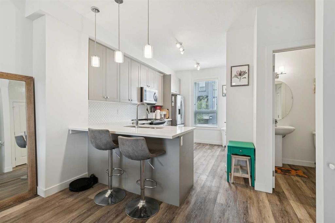
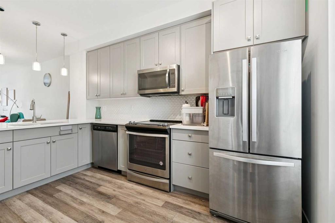
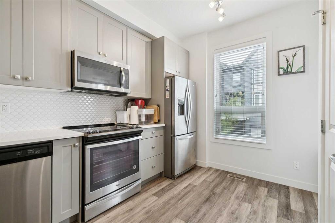
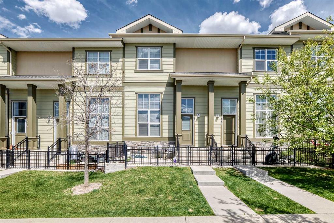
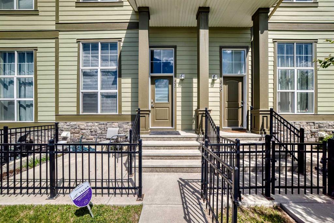
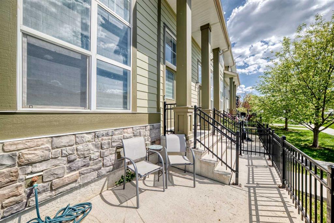
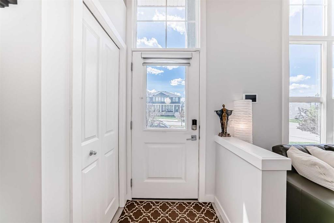
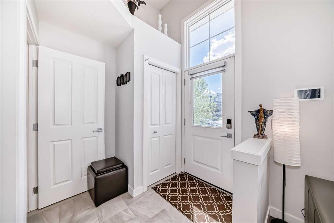
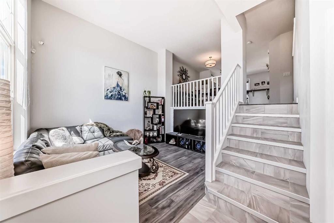
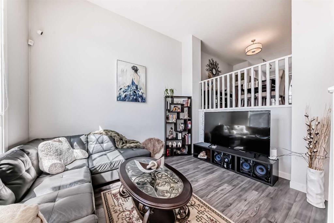
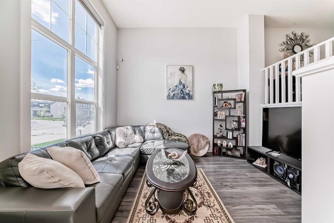
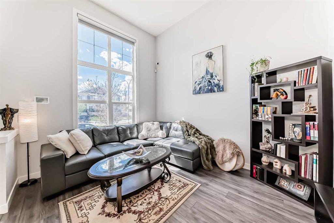
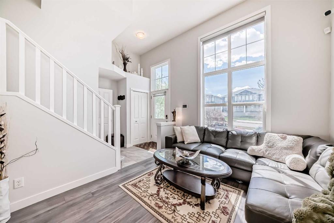
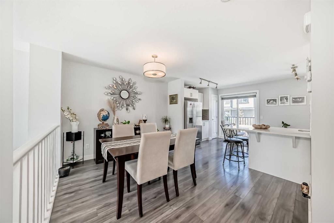
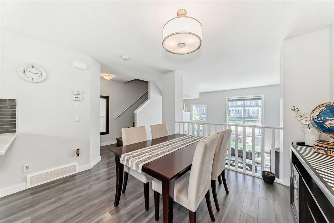
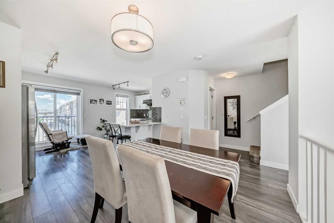
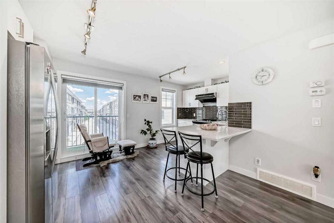
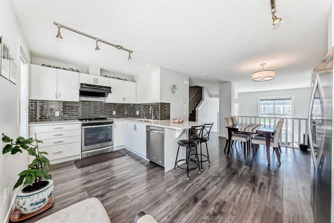
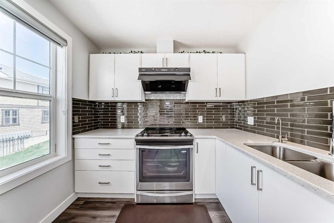
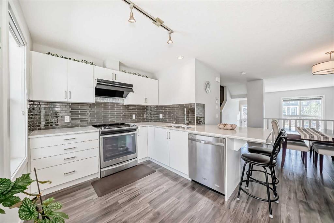
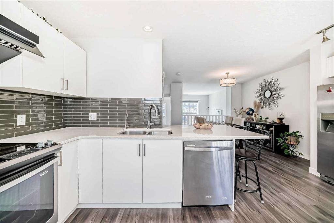
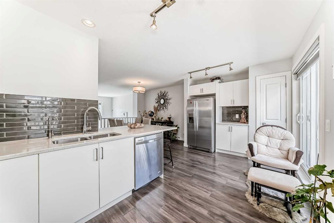
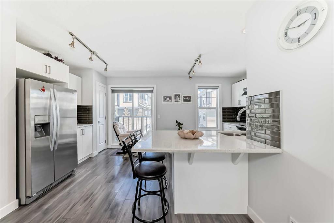
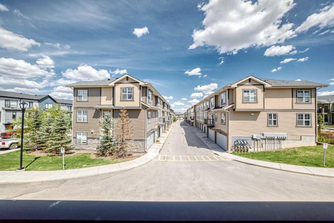
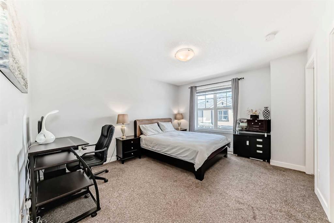
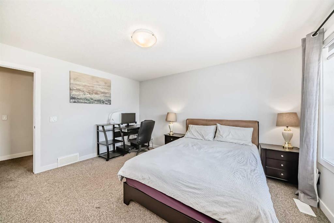
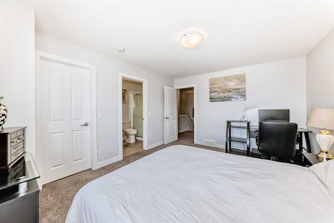
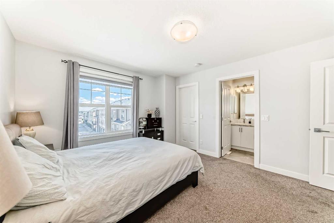
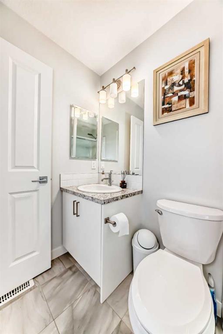
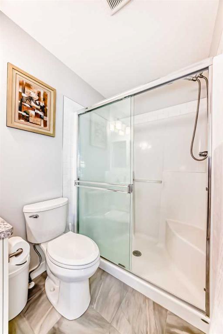
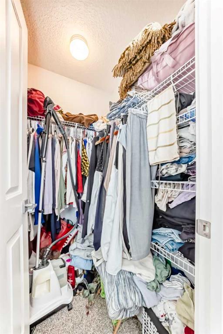
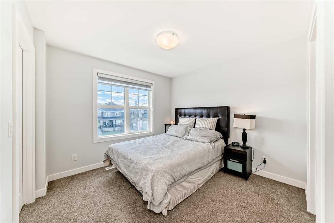
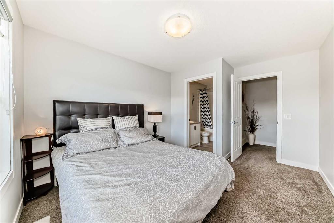
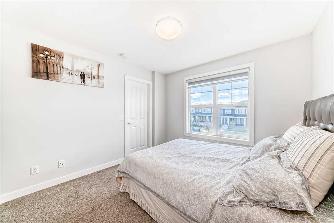
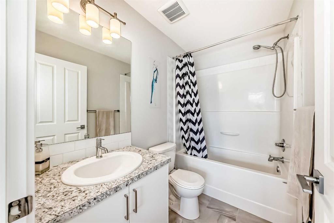
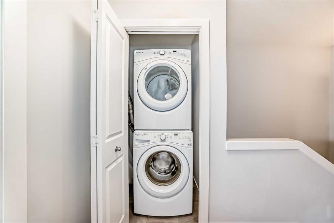
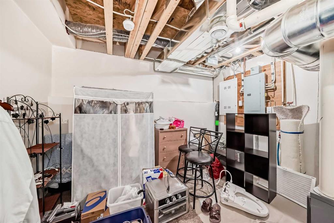
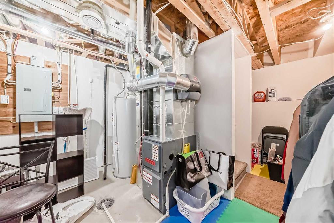
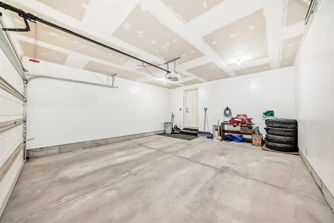
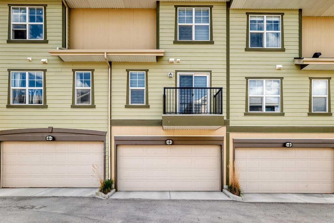
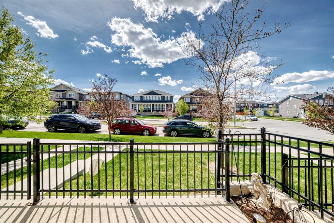
Outstanding opportunity to own a beautifully maintained townhome boasting a Rare Double Attached Garage in the vibrant community of Evanston! Stepping inside this modern 4-level split layout, you will be captivated by the soaring 13-foot ceilings and massive southwest-facing windows that flood the open living room with incredible natural light. The gorgeous modern kitchen features pristine white cabinetry, premium quartz countertops, a chic tile backsplash, and a newer range hood fan, seamlessly flowing into a spacious dining area. Upstairs, discover two bright master suites, each complete with its own private ensuite bath and walk-in closet, plus a conveniently located upper laundry area. A standout feature is the private, fully fenced front patio/courtyard, offering a rare and perfect outdoor space for relaxation, container gardening, or pets. Includes a full basement with immense potential for future customization and abundant storage. Enjoy a maintenance-free lifestyle within walking distance to schools, parks, transit, and major shopping. A true must-see! Note: Kitchen water filtration system and faucet are excluded from the sale.
| COMMUNITY | Evanston |
| PROPERTY TYPE | Row/Townhouse |
| BUILDING TYPE | Five Plus |
| STYLE | 4 Level Split |
| YEAR BUILT | 2015 |
| SQUARE FOOTAGE | 1,248 |
| BEDROOMS | 2 |
| BATHROOMS | 3.00 |
| BASEMENT | Partial |
| AMENITIES | |
| APPLIANCES | Dishwasher, Electric Stove, Range Hood, Refrigerator, Washer/Dryer |
| COOLING | None |
| FIREPLACE | N/A |
| FLOORING | Carpet, Tile, Vinyl |
| HEATING | Forced Air |
| LAUNDRY | Upper Level |
| LOT FEATURES | Front Yard, Street Lighting |
| PARKING | Double Garage Attached |
| RESTRICTIONS | None Known |
| ROOF | Asphalt Shingle |
| TITLE | Fee Simple |
| BROKER | Top Producer Realty and Property Management |
| ROOMS | DIMENSIONS (m) | LEVEL |
|---|---|---|
| Living Room | 10`3" x 13`3" | Main |
| Dining Room | 11`11" x 10`4" | Main |
| Kitchen With Eating Area | 17`1" x 9`11" | Main |
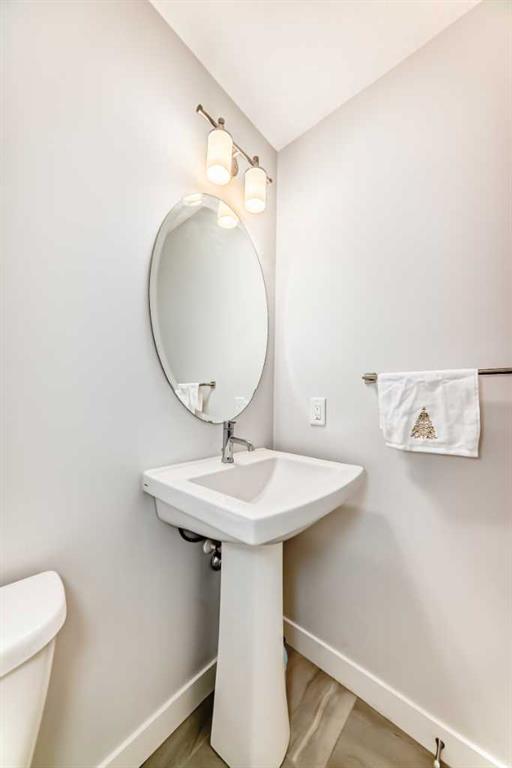
| 2pc Bathroom | 4`7" x 4`10" | Main |
| Bedroom - Primary | 14`1" x 11`10" | Upper |
| 4pc Ensuite bath | 4`11" x 8`0" | Upper |
| Bedroom | 10`4" x 11`8" | Upper |
| 3pc Ensuite bath | 4`11" x 7`11" | Upper |