REALTOR® Login
Communities 
Calgary Communities
City Centre East   North  North East North West South  South East West 
Calgary Surrounding
Airdrie Brooks Carstairs Chestermere Claresholm Cochrane Crossfield Didsbury High River Irricana Langdon Okotoks Olds Strathmore Sundre Diamond Valley Rural Rockyview County
Edmonton Communities
City Centre North East North West South East South West West 
Edmonton Surrounding
Beaumont Devon Fort Saskatchewan Leduc Sherwood Park Spruce Grove St.Albert Stony Plain
Central Alberta
Camrose Clearwater County Red Deer Rocky Mountain House Sylvan Lake
Southern Alberta
Crowsnest Pass Lethbridge Medicine Hat
West Alberta
Canmore 
British Columbia
Kelowna Osoyoos Peachland Penticton Revelstoke Salmon Arm Sicamous West Kelowna
Home Evaluation 
Resources 
Resources
Buyer Resources Seller Resources Partners Blog Guide to Buying and Selling During COVID-19
Realtors 
Why CIR 
About Us
Best My Nest We Give Back - 1forALL Initiative Join Our Team Luxury Portfolio
Property Management 
Contact Us 
https://www.cirrealty.ca/reb/creb/90/A2313290_2.jpg https://www.cirrealty.ca/reb/creb/90/A2313290_3.jpg https://www.cirrealty.ca/reb/creb/90/A2313290_4.jpg https://www.cirrealty.ca/reb/creb/90/A2313290_5.jpg https://www.cirrealty.ca/reb/creb/90/A2313290_6.jpg https://www.cirrealty.ca/reb/creb/90/A2313290_7.jpg https://www.cirrealty.ca/reb/creb/90/A2313290_8.jpg https://www.cirrealty.ca/reb/creb/90/A2313290_9.jpg https://www.cirrealty.ca/reb/creb/90/A2313290_10.jpg https://www.cirrealty.ca/reb/creb/90/A2313290_11.jpg https://www.cirrealty.ca/reb/creb/90/A2313290_12.jpg https://www.cirrealty.ca/reb/creb/90/A2313290_13.jpg https://www.cirrealty.ca/reb/creb/90/A2313290_14.jpg https://www.cirrealty.ca/reb/creb/90/A2313290_15.jpg https://www.cirrealty.ca/reb/creb/90/A2313290_16.jpg https://www.cirrealty.ca/reb/creb/90/A2313290_17.jpg https://www.cirrealty.ca/reb/creb/90/A2313290_18.jpg https://www.cirrealty.ca/reb/creb/90/A2313290_19.jpg https://www.cirrealty.ca/reb/creb/90/A2313290_20.jpg https://www.cirrealty.ca/reb/creb/90/A2313290_21.jpg https://www.cirrealty.ca/reb/creb/90/A2313290_22.jpg https://www.cirrealty.ca/reb/creb/90/A2313290_23.jpg https://www.cirrealty.ca/reb/creb/90/A2313290_24.jpg https://www.cirrealty.ca/reb/creb/90/A2313290_25.jpg https://www.cirrealty.ca/reb/creb/90/A2313290_26.jpg https://www.cirrealty.ca/reb/creb/90/A2313290_27.jpg https://www.cirrealty.ca/reb/creb/90/A2313290_28.jpg https://www.cirrealty.ca/reb/creb/90/A2313290_29.jpg https://www.cirrealty.ca/reb/creb/90/A2313290_30.jpg https://www.cirrealty.ca/reb/creb/90/A2313290_31.jpg https://www.cirrealty.ca/reb/creb/90/A2313290_32.jpg https://www.cirrealty.ca/reb/creb/90/A2313290_33.jpg https://www.cirrealty.ca/reb/creb/90/A2313290_34.jpg

5465 Patina Drive SW

Calgary T3H 3J8

MLS® Number:  A2313290

Back to Patterson    Previous    Next

  • Home \
  • Calgary \
  • Patterson \
  • 5465 Patina Drive SW

$ 449,000

2

BEDROOMS

1 + 1

BATHROOMS

1,250

SQUARE FEET

1994

YEAR BUILT

https://www.cirrealty.ca/reb/creb/90/A2313290_2.jpg





MLS® Number
A2313290
PROPERTY TYPE
Row/Townhouse
LISTING DATE
May-21-2026

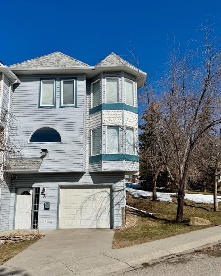
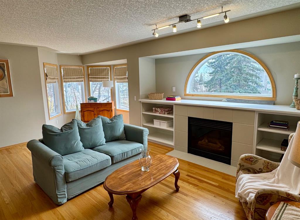
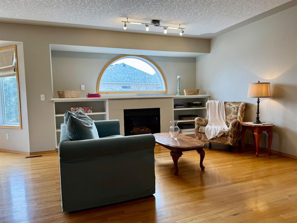
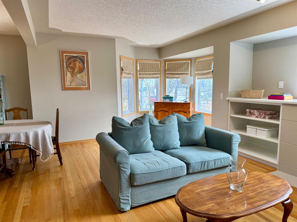
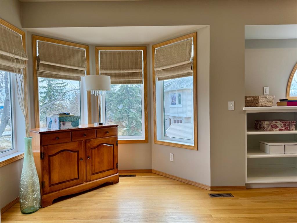
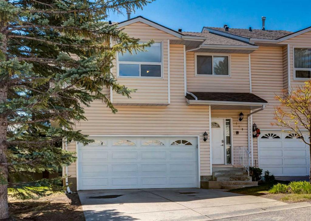
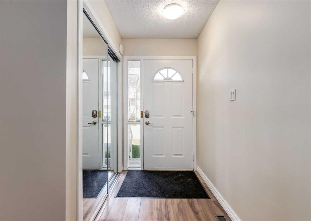
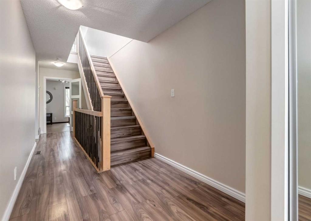
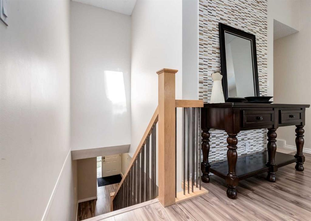
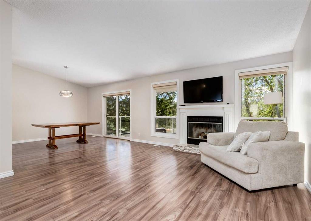
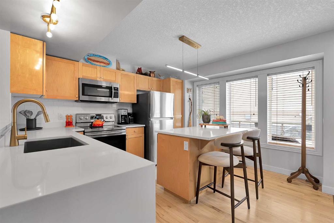
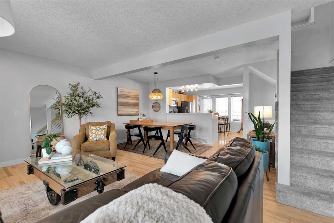
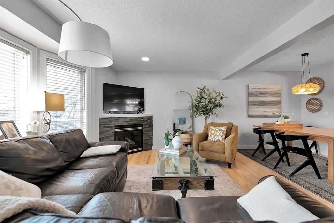
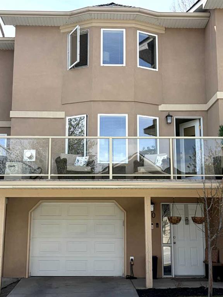
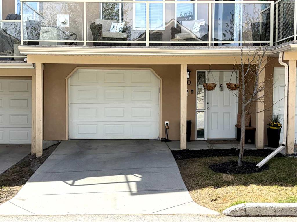
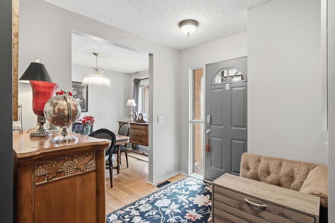
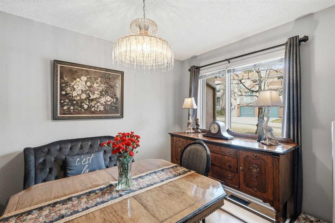
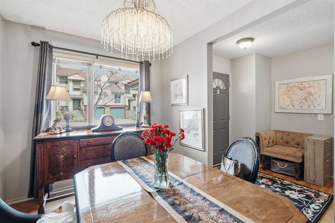
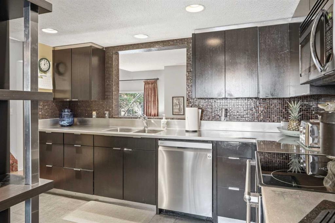
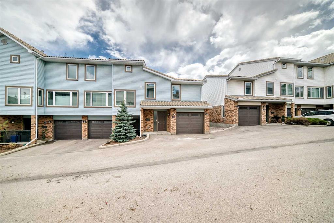
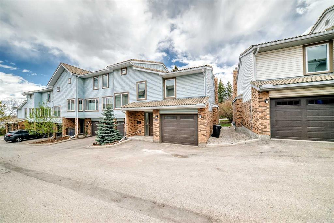
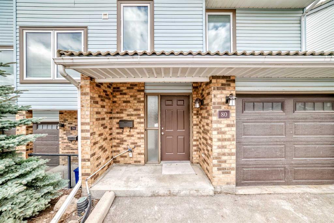
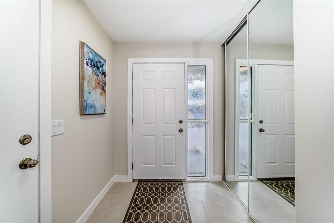
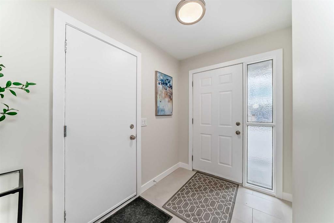
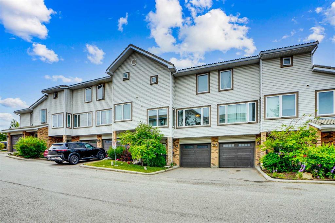
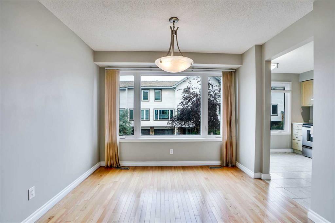
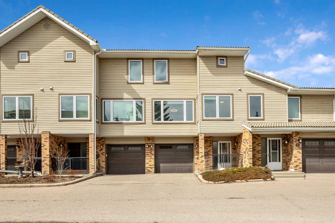
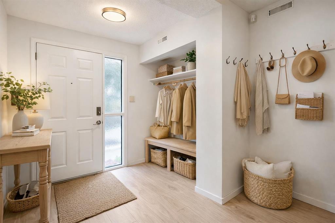
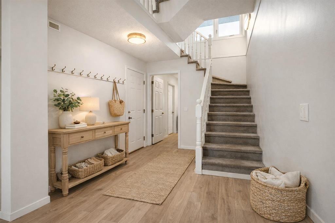
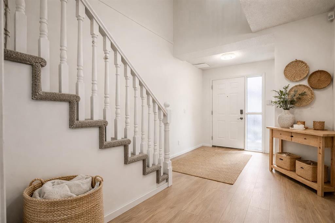
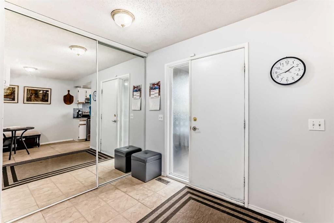
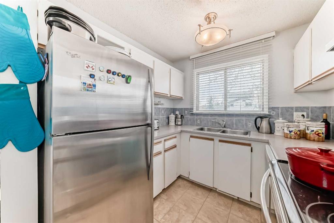
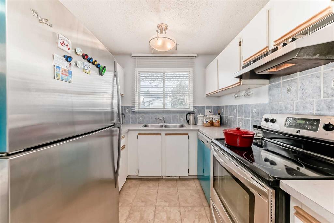
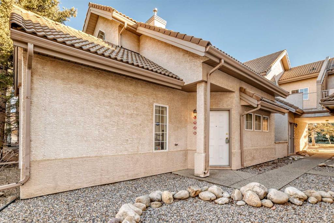
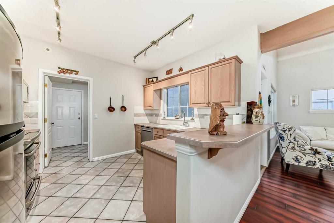
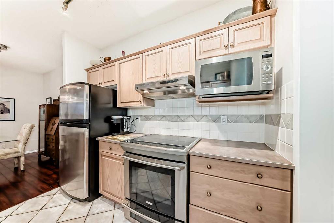
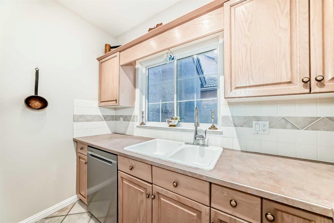
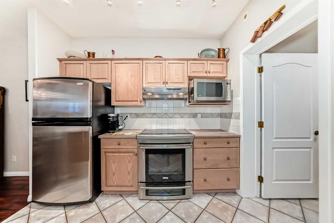
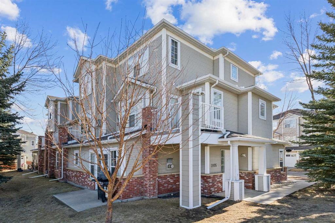
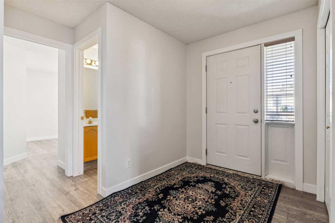
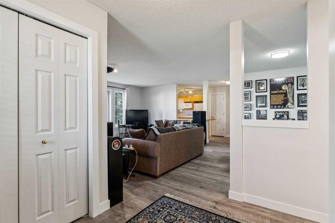
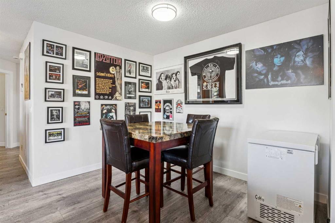
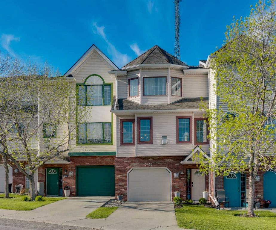
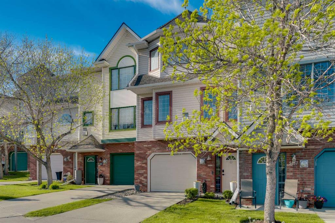
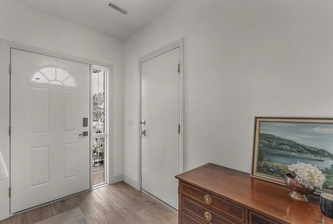
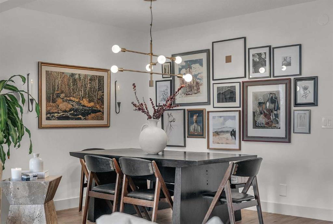
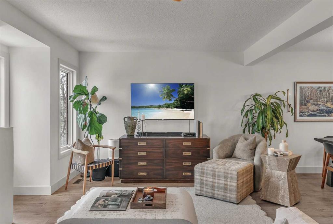
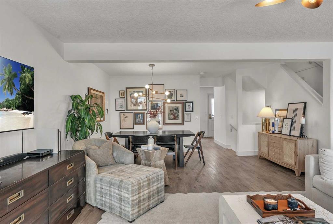
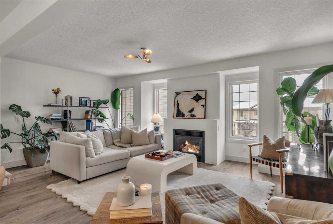
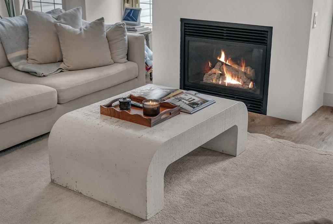
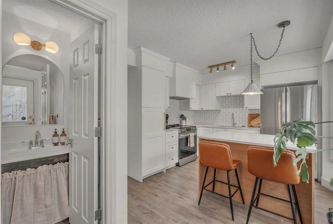
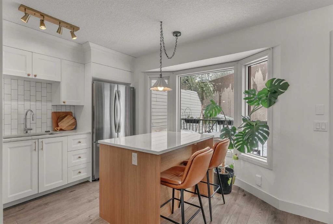
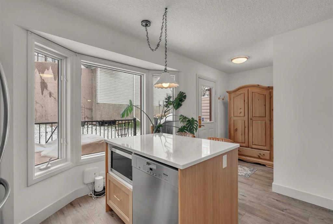
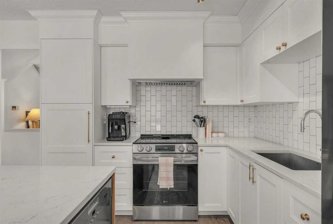
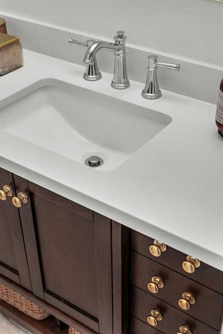
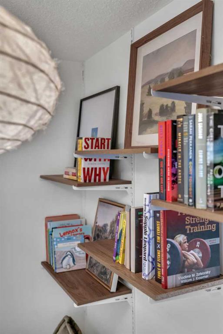
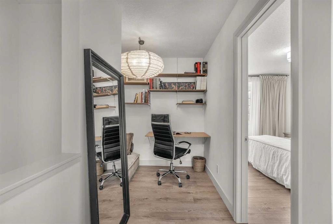
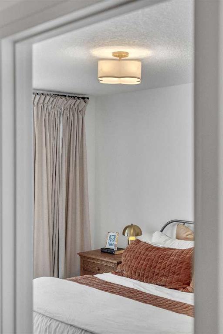
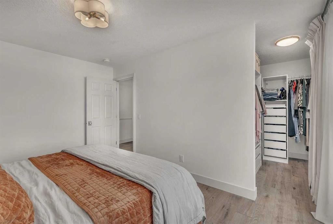
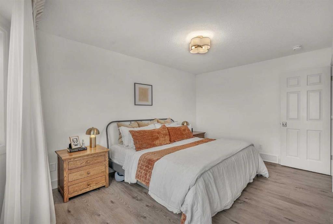
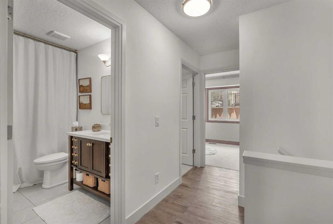
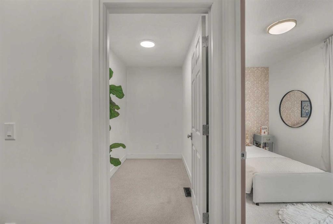
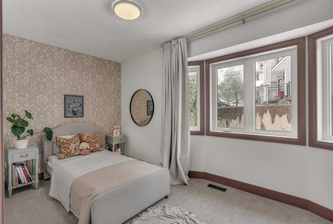
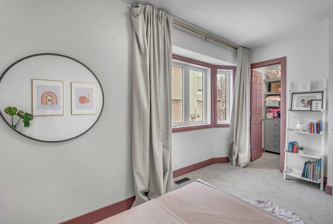
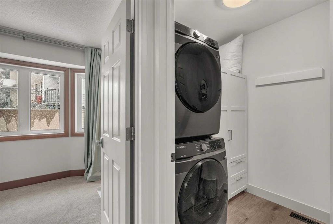
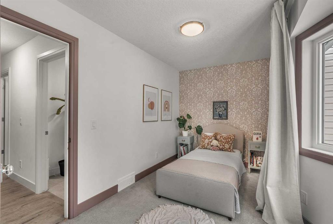
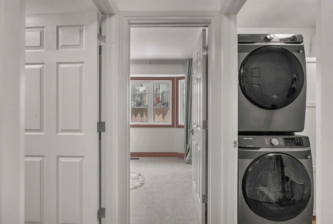
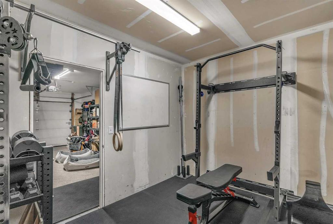
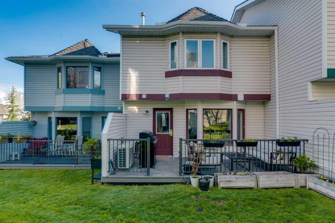
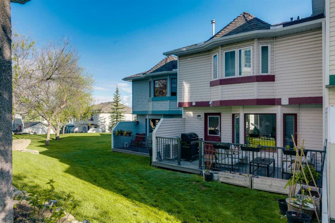
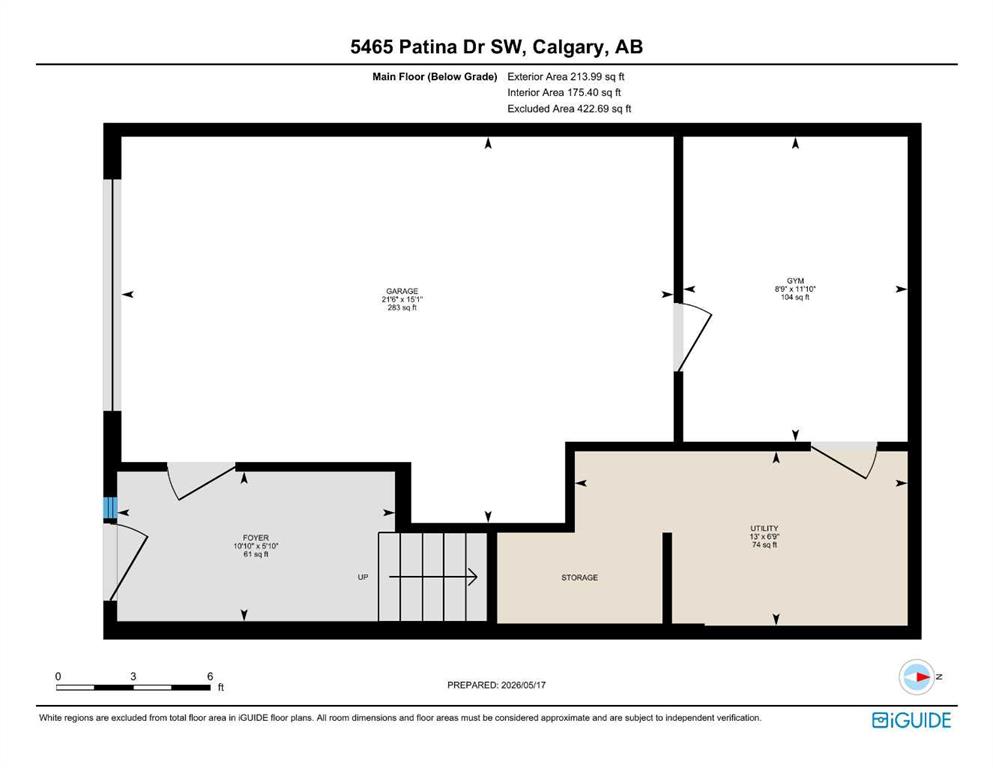
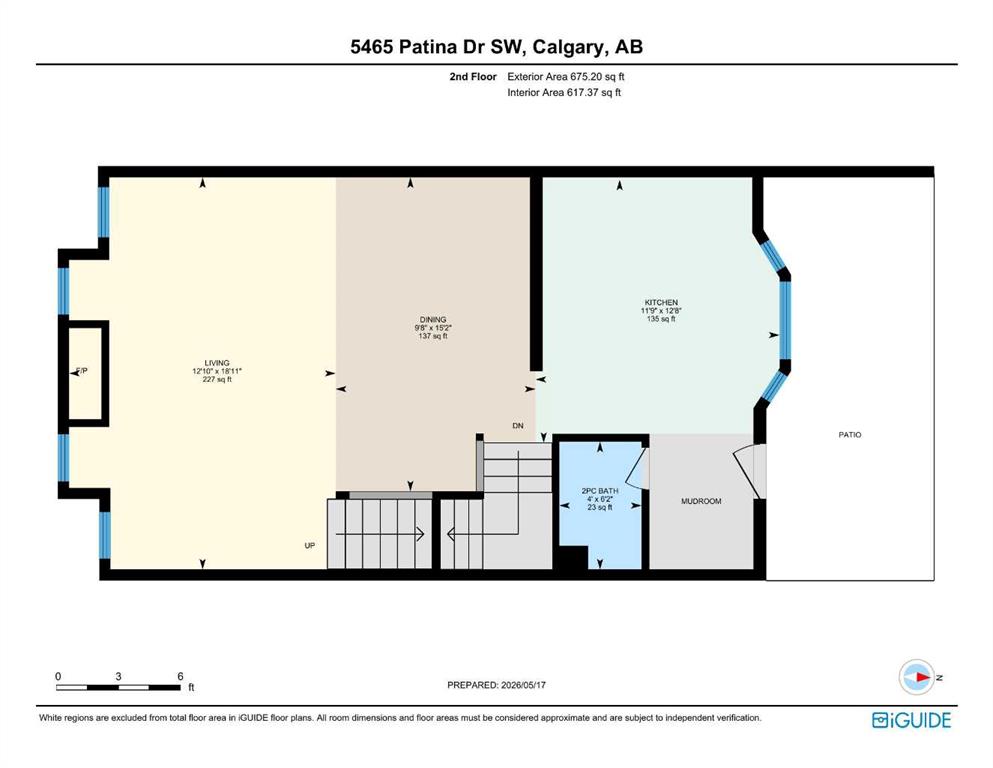
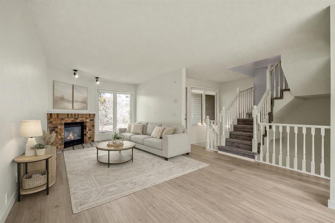
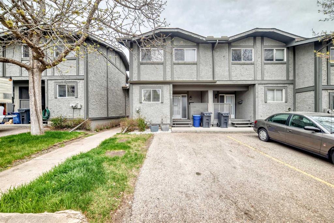
fully renovated townhome in Patterson. This 2 bedroom + den was completely renovated in 2024. Brand new kitchen with custom white shaker cabinetry, brass hardware, quartz countertops, deep sink, vertical subway tile backsplash, and a center island with Miele dishwasher. All new stainless steel appliances (2024) including refrigerator, electric range, range hood, and microwave. The main floor is open concept with wide plank luxury vinyl flooring, a gas fireplace built floor to ceiling, and a powder room. Two well appointed bedrooms upstairs, both with walk-in closets and bay windows, including a new vinyl bay window in the second bedroom. Both bathrooms received new toilets, fixtures, and finishes (2024). The full bathroom also features a new vanity, tiled floors, and tiled tub surround. Dedicated home office with built-in desk and open shelving. New stacked washer and dryer on the upper level. The home was repainted and ceilings redone with knockdown texture. New baseboards, trim, and lighting throughout. New carpet on the stairs and second bedroom. All poly-B plumbing removed and replaced. New larger hot water tank (2024). High efficiency furnace and air conditioning. Smart thermostat. Attached single car garage with a bonus space great for a home gym or workshop. 12 minutes to downtown, easy access to Stoney Trail and the mountains, and steps from Shaganappi Trail, 17th Avenue, Westside Rec Centre, and Edworthy Park.

COMMUNITY  Patterson
PROPERTY TYPE  Row/Townhouse
BUILDING TYPE  Four Plex
STYLE  2 Storey
YEAR BUILT 1994
SQUARE FOOTAGE  1,250
BEDROOMS  2
BATHROOMS  2.00
BASEMENT  None
AMENITIES 
APPLIANCES  Central Air Conditioner, Dishwasher, Dryer, Electric Range, Range Hood, Refrigerator, Washer
COOLING  Central Air
FIREPLACE  Family Room, Gas
FLOORING  Carpet, Tile, Vinyl Plank
HEATING  Forced Air, Natural Gas
LAUNDRY  Laundry Room, Upper Level
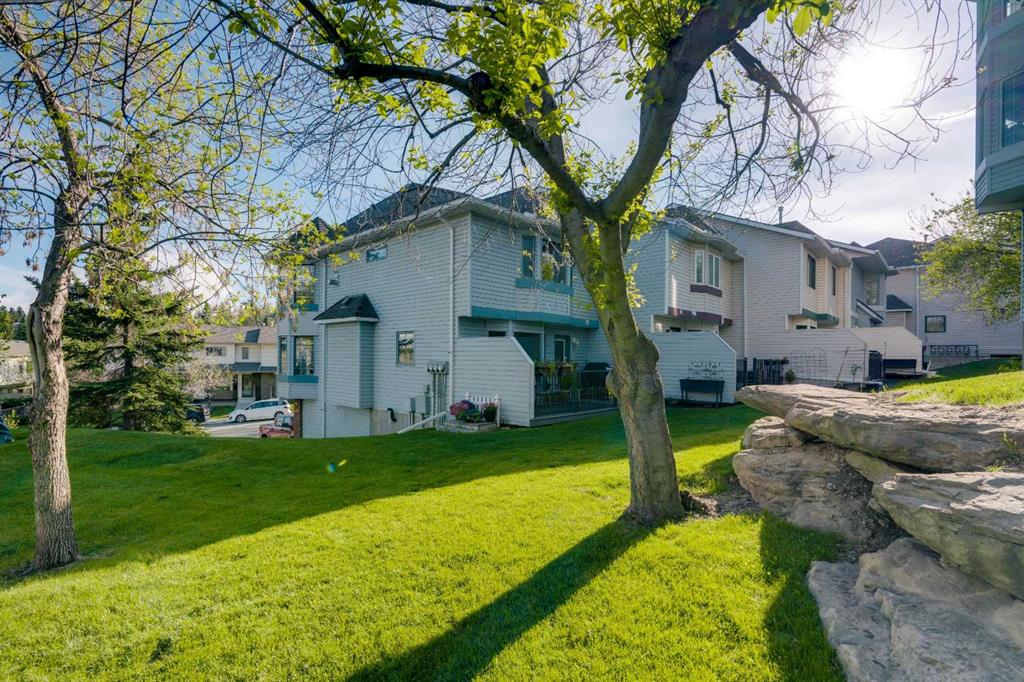
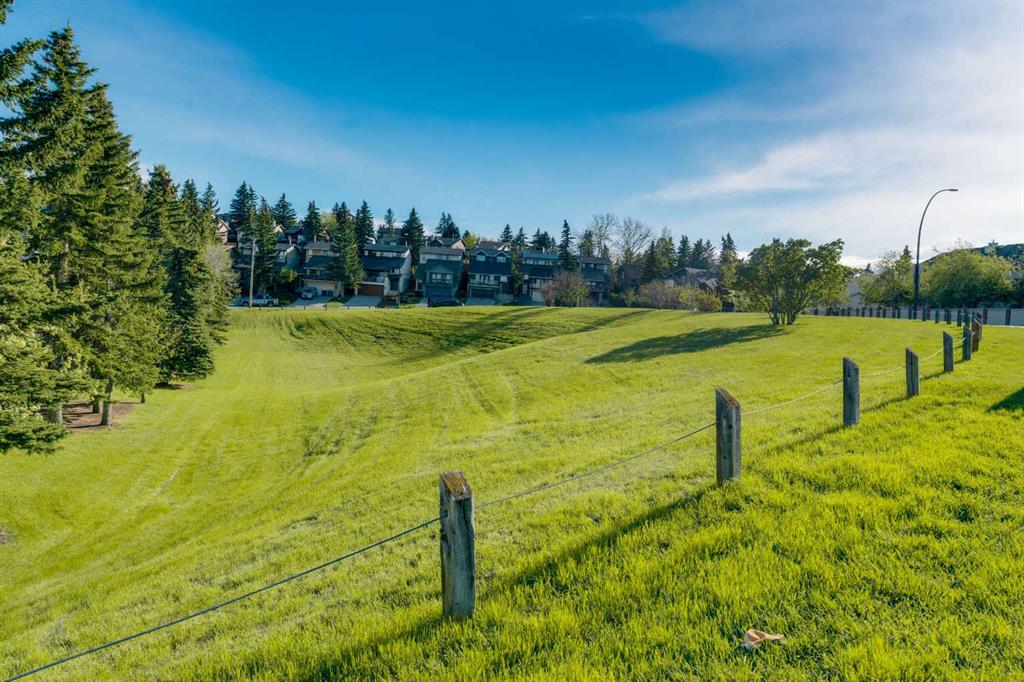
LOT FEATURES  Back Yard, Backs on to Park/Green Space, Landscaped, Lawn, Many Trees
PARKING  Single Garage Attached
RESTRICTIONS  Pet Restrictions or Board approval Required
ROOF  Asphalt Shingle
TITLE  Fee Simple
BROKER  Charles


ROOMS DIMENSIONS (m) LEVEL
2pc Bathroom 6`2" x 4`0" Main
Dining Room 15`2" x 9`8" Main
Kitchen 12`8" x 11`9" Main
Living Room 18`11" x 12`10" Main
4pc Bathroom 9`0" x 4`11" Second
Bedroom 13`9" x 8`3" Second
Laundry 5`11" x 6`0" Second
Bedroom - Primary 10`6" x 15`9" Second
Storage 9`2" x 4`11" Second
Picture for 131 Patina Rise SW Picture for 131 Patina Rise SW Picture for 131 Patina Rise SW Picture for 131 Patina Rise SW Picture for 131 Patina Rise SW

131 Patina Rise SW

Calgary

1444 sqft | 2 Beds | 1 + 1 Baths    
$464,900 View

Picture for 119 Prominence Heights SW Picture for 119 Prominence Heights SW Picture for 119 Prominence Heights SW Picture for 119 Prominence Heights SW Picture for 119 Prominence Heights SW

119 Prominence Heights SW

Calgary

1902 sqft | 3 Beds | 2 + 1 Baths    

$530,000 View

Picture for 40 Patina Terrace SW Picture for 40 Patina Terrace SW Picture for 40 Patina Terrace SW Picture for 40 Patina Terrace SW Picture for 40 Patina Terrace SW

40 Patina Terrace SW

Calgary

1335 sqft | 2 Beds | 1 + 1 Baths    

$479,000 View

Picture for 53, 5810 Patina Drive SW Picture for 53, 5810 Patina Drive SW Picture for 53, 5810 Patina Drive SW Picture for 53, 5810 Patina Drive SW Picture for 53, 5810 Patina Drive SW

53, 5810 Patina Drive SW

Calgary

1622 sqft | 2 Beds | 2 + 1 Baths    

$479,900 View

Picture for 80 Coachway Gardens SW Picture for 80 Coachway Gardens SW Picture for 80 Coachway Gardens SW Picture for 80 Coachway Gardens SW Picture for 80 Coachway Gardens SW

80 Coachway Gardens SW

Calgary

1330 sqft | 3 Beds | 2 + 1 Baths    

$499,900 View

Picture for 219 Coachway Lane SW Picture for 219 Coachway Lane SW Picture for 219 Coachway Lane SW Picture for 219 Coachway Lane SW Picture for 219 Coachway Lane SW

219 Coachway Lane SW

Calgary

1256 sqft | 3 Beds | 2 + 1 Baths    

$415,000 View

Picture for 103 Coachway Lane SW Picture for 103 Coachway Lane SW Picture for 103 Coachway Lane SW Picture for 103 Coachway Lane SW Picture for 103 Coachway Lane SW

103 Coachway Lane SW

Calgary

1202 sqft | 3 Beds | 2 + 1 Baths    

$420,000 View

Picture for 144, 7172 Coach Hill Road SW Picture for 144, 7172 Coach Hill Road SW Picture for 144, 7172 Coach Hill Road SW Picture for 144, 7172 Coach Hill Road SW Picture for 144, 7172 Coach Hill Road SW

144, 7172 Coach Hill Road SW

Calgary

1154 sqft | 3 Beds | 1 + 1 Baths    

$359,900 View

Picture for 1906 Patterson View SW Picture for 1906 Patterson View SW Picture for 1906 Patterson View SW Picture for 1906 Patterson View SW Picture for 1906 Patterson View SW

1906 Patterson View SW

Calgary

1425 sqft | 2 Beds | 2 + 0 Baths    

$400,000 View

Picture for 3105, 7171 Coach Hill Road SW Picture for 3105, 7171 Coach Hill Road SW Picture for 3105, 7171 Coach Hill Road SW Picture for 3105, 7171 Coach Hill Road SW Picture for 3105, 7171 Coach Hill Road SW

3105, 7171 Coach Hill Road SW

Calgary

1115 sqft | 2 Beds | 2 + 0 Baths    

$379,900 View

Calgary Real Estate Airdrie Real Estate Okotoks Real Estate Cochrane Real Estate Strathmore Real Estate Chestermere Real Estate Sundre Real Estate High River Real Estate Diamond Valley Real Estate Brooks Real Estate Olds Real Estate Irricana Real Estate Carstairs Real Estate Crossfield Real Estate Claresholm Real Estate Didsbury Real Estate Langdon Real Estate
South Calgary Real Estate Southeast Calgary Real Estate City Centre Calgary Real Estate East Calgary Real Estate North Calgary Real Estate Northwest Calgary Real Estate West Calgary Real Estate Northeast Calgary Real Estate Lethbridge Real Estate Red Deer Real Estate Sylvan Lake Real Estate Brooks Real Estate Edmonton Real Estate Canmore Real Estate Global Real Estate Luxury Real Estate
Home Why CIR Relocation Careers Partners Best My Nest
Realtors Home Evaluation Contact Us




Data supplied by CREB®,CARA®,CREA®,RASCA®,LDAR® or RAE MLS® System. CREB®,CARA®,CREA®,RASCA®,LDAR® or RAE is the owner of the copyright in its MLS® System. The Listing data is deemed reliable but is not guaranteed accurate by CREB®,CARA®,CREA®,RASCA®,LDAR® or RAE. Data is deemed reliable but is not guaranteed accurate by the REALTORS® Association of Edmonton.Copyright [2024] by the REALTORS® Association of Edmonton. All Rights Reserved.