5308, 522 Cranford Drive SE
Calgary T3M 2L7
MLS® Number: A2310378
$ 314,900
2
BEDROOMS
2 + 0
BATHROOMS
830
SQUARE FEET
2016
YEAR BUILT
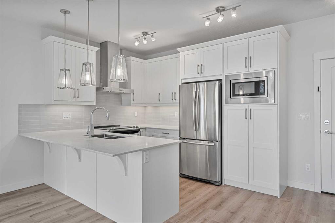
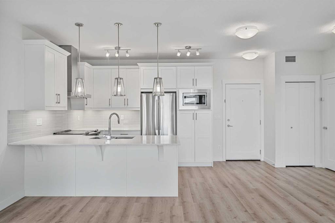
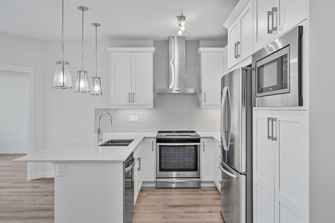
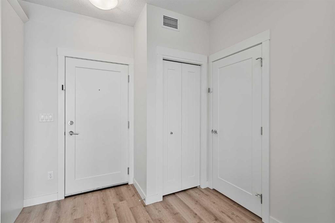
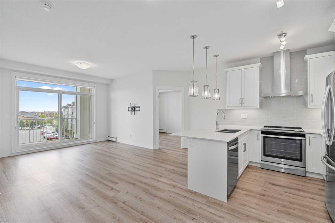
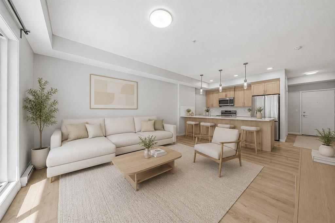
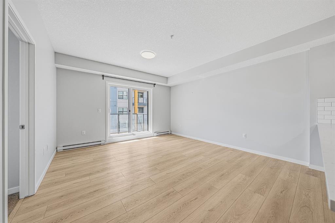
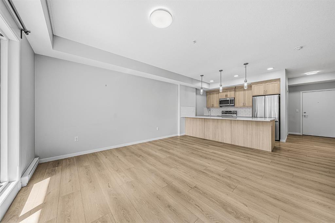
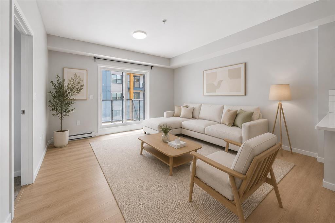
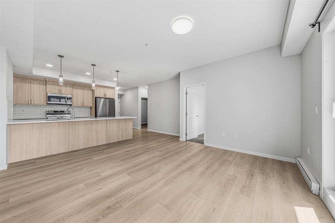
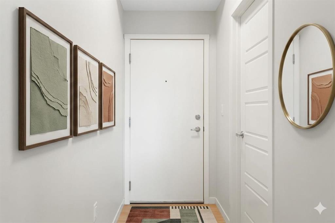
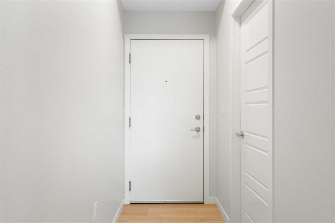
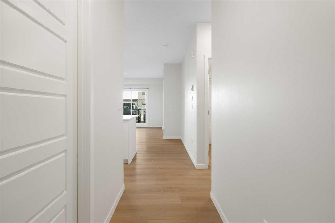
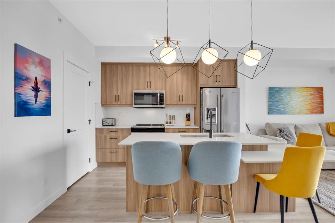
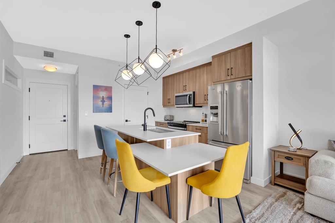
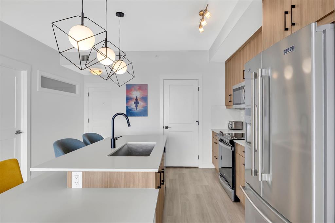
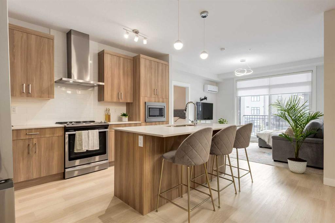
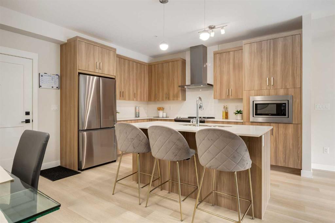
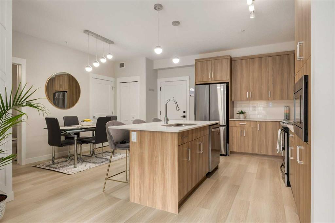
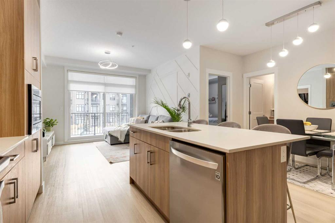
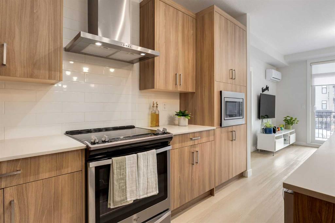
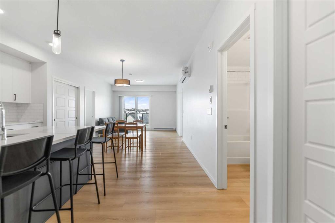

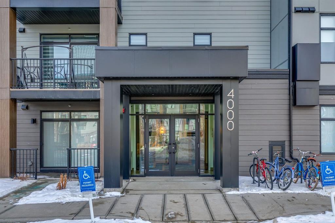
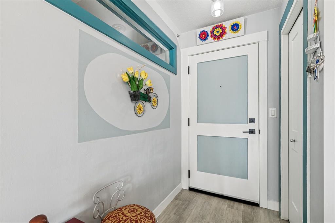
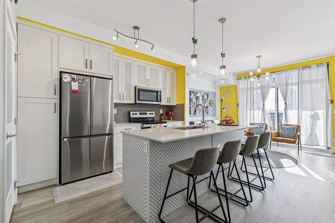
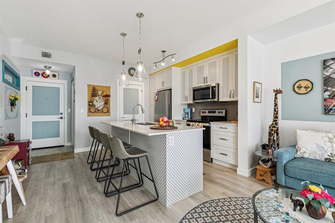
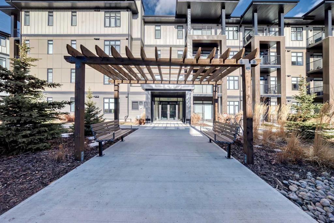
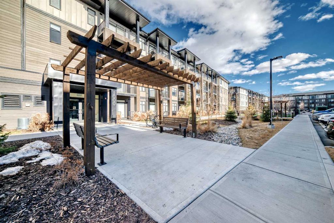
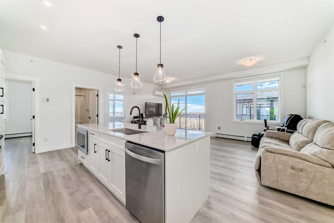
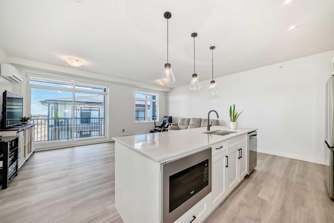
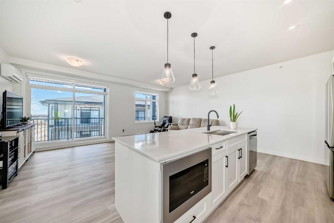
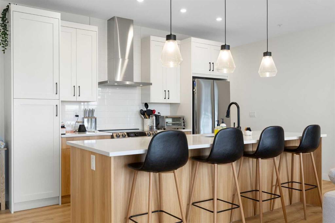
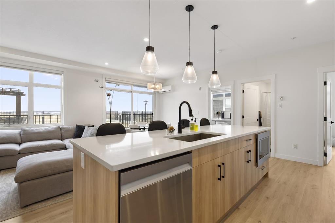
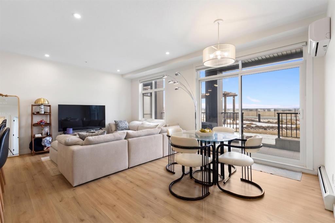
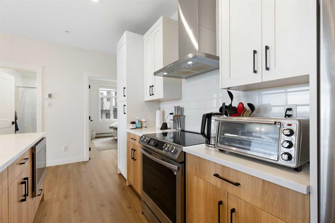
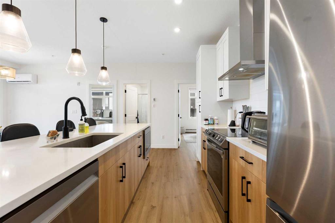
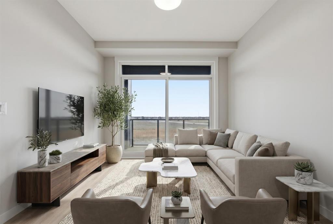
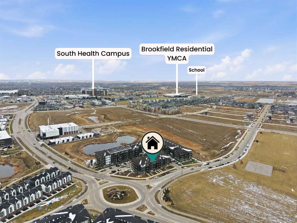
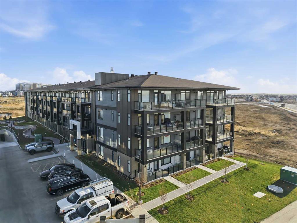
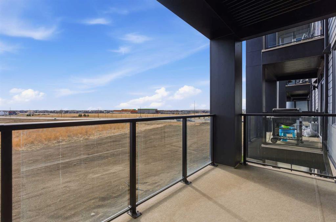
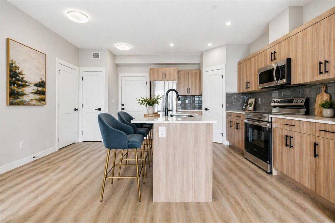
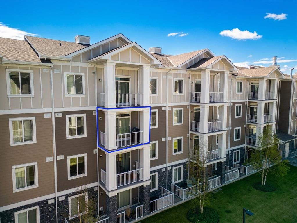
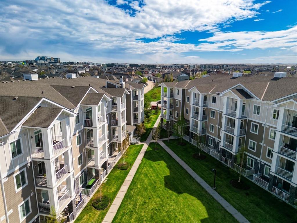
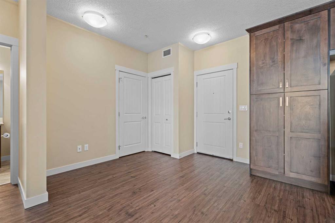
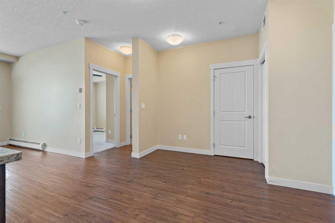
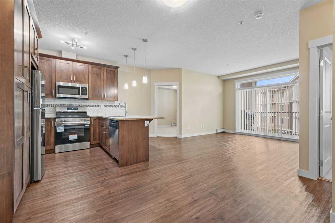
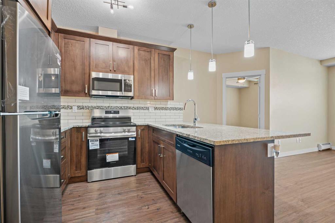
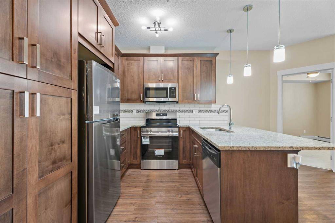
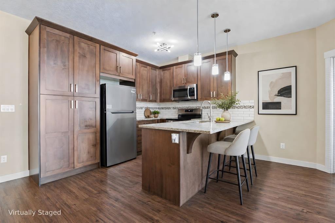
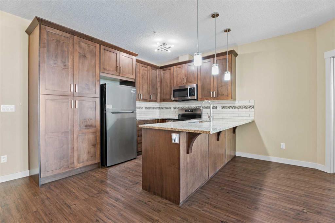
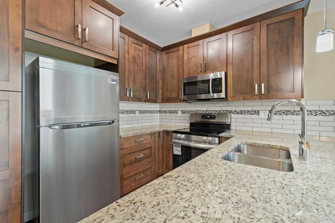
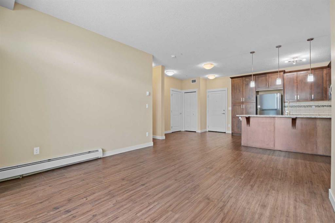
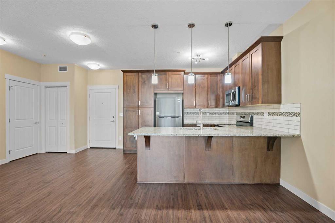
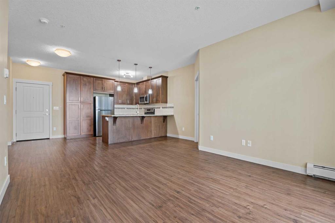
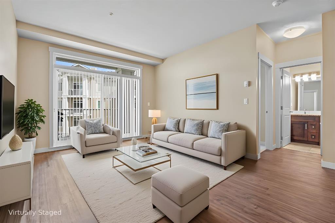
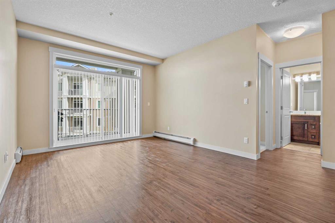
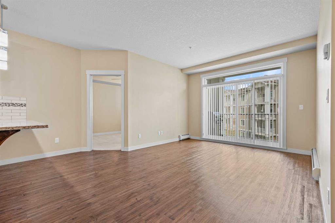
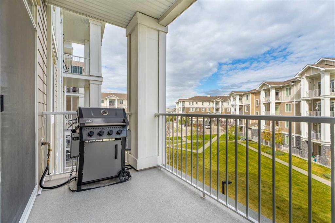
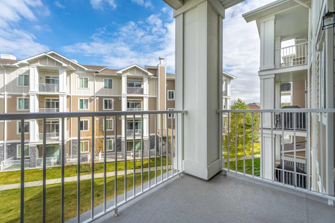
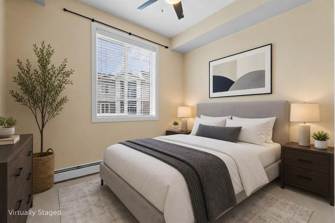
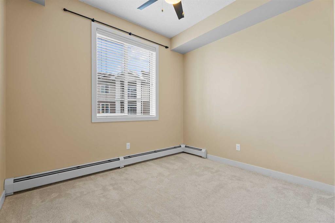
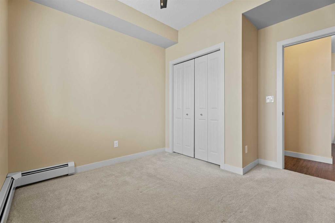
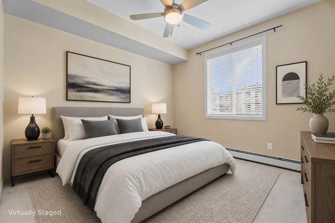
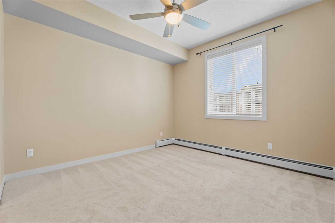
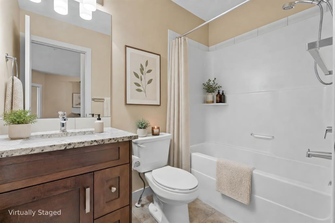
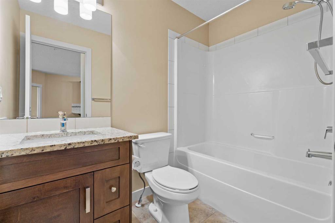
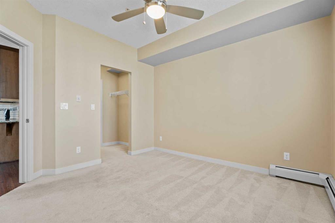
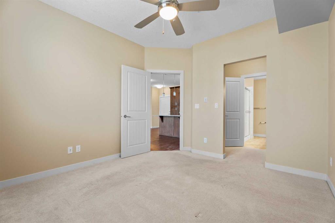
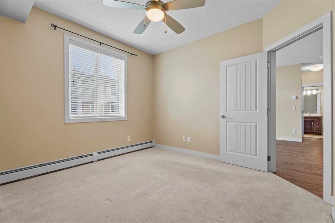
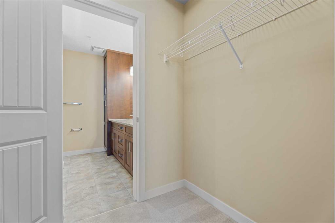
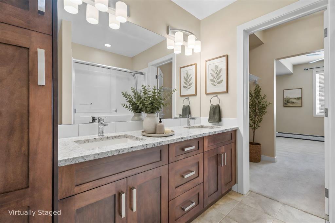
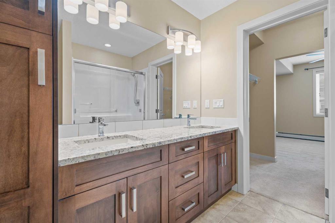
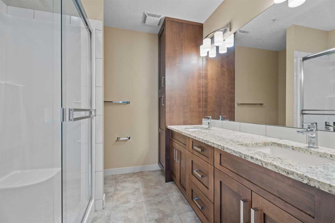
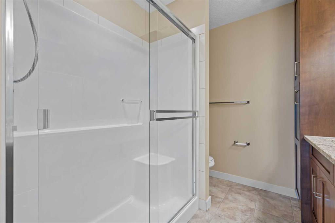
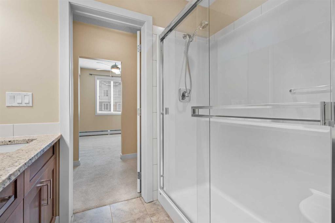
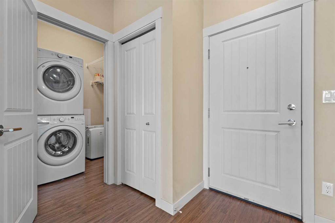
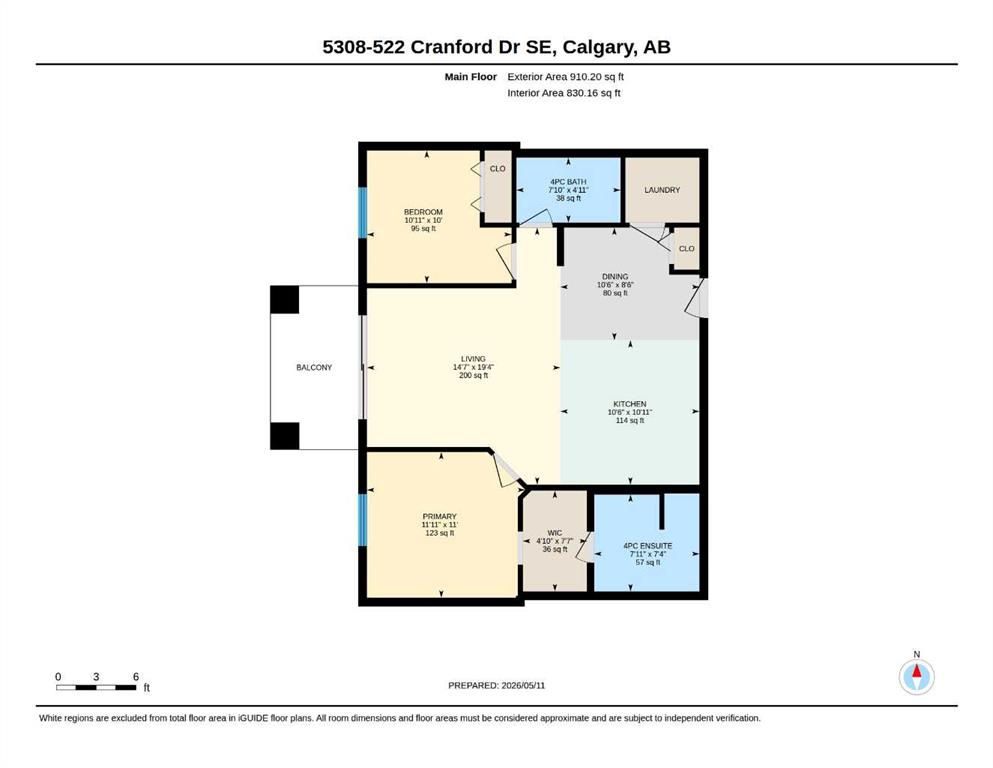
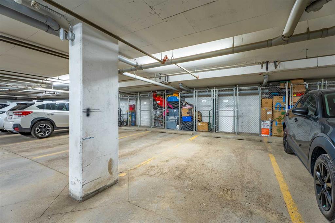
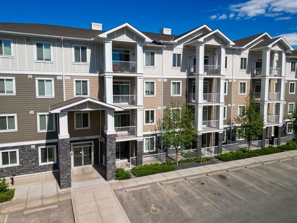
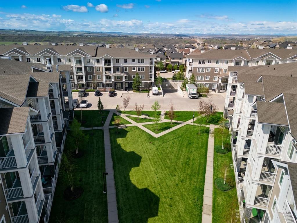
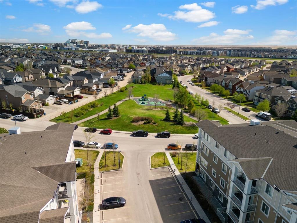
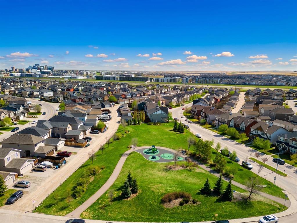
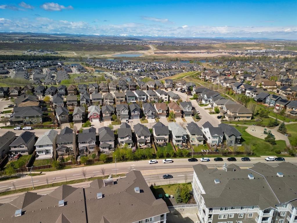
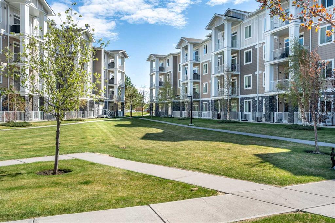
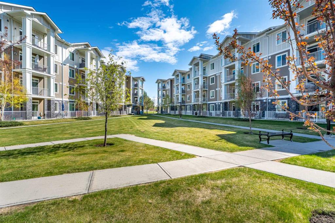
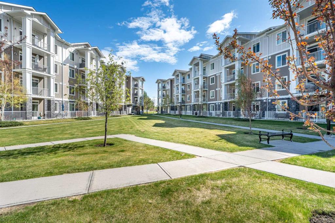
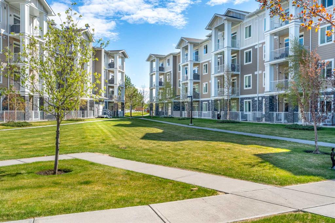
Welcome to this tastefully updated third-floor 2 bedroom, 2 bath condo in the community of Cranston. As you enter the foyer, you will notice the open concept kitchen which offers granite countertops, a large pantry, breakfast bar, microwave hood fan, dishwasher, and both the refrigerator and electric stove which are brand new! The living and dining area is bright and inviting with oversized patio doors and a transom window that brings in additional natural light, along with vinyl plank flooring. The quiet balcony, which includes the gas BBQ, overlooks the communal courtyard. Just off the living space is the main 4-piece bathroom, easily accessible for guests and the second bedroom. To the other side of the living space, you will find the primary suite which includes a walk-through closet and an ensuite with double vanity, walk-in shower, and ample cabinetry for storage. Both bedrooms are equipped with ceiling fans for added comfort. The convenient laundry/storage room is off of the foyer. Additional features include a portable AC unit, titled underground parking stall, and a separate storage locker in the parking stall. Pets are allowed with board approval. With quick access to Deerfoot Trail and Stoney Trail, getting around the city is a breeze. There are excellent schools within walking distance, as well as Fish Creek Park, Sikome Lake, and several walking and biking trails. Quick possession available. Professionally cleaned. Be sure to check out the virtual tour to fully appreciate this stunning condo!
| COMMUNITY | Cranston |
| PROPERTY TYPE | Apartment |
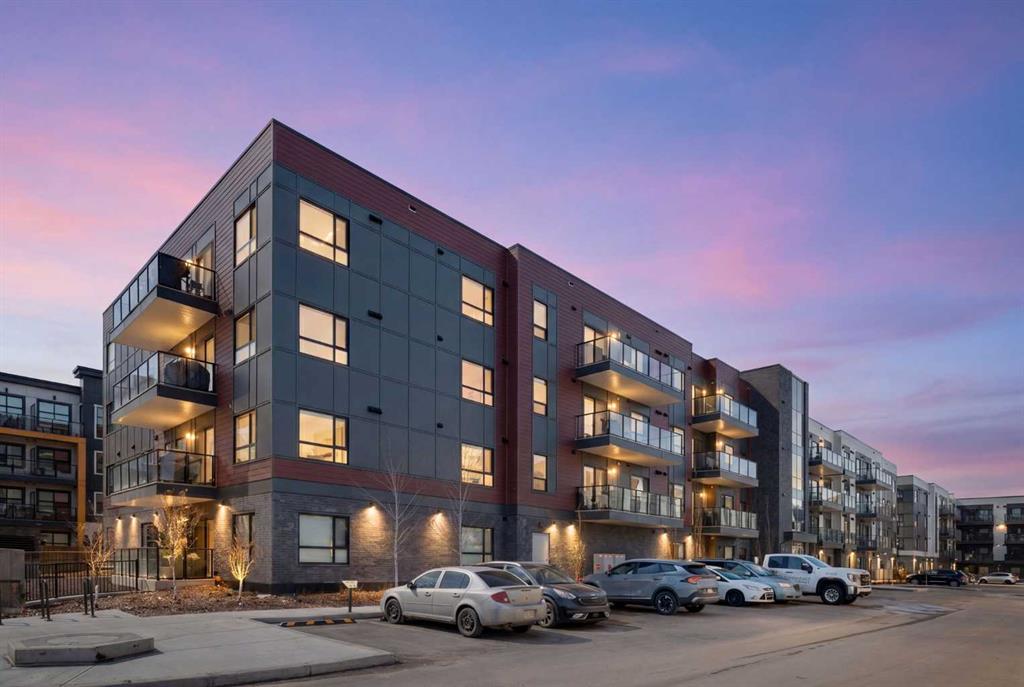
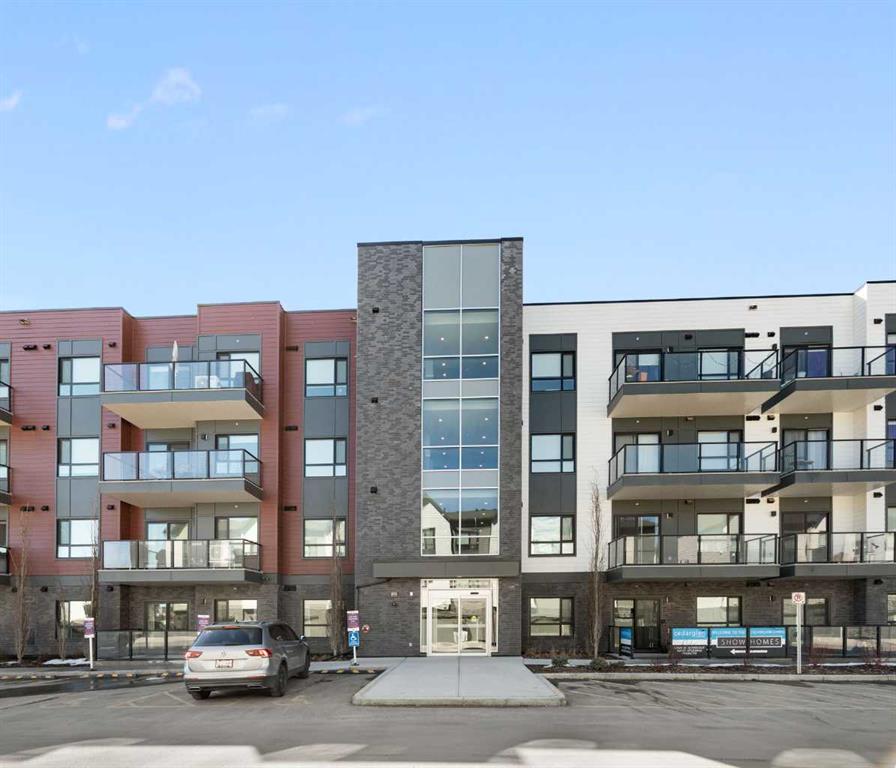
| BUILDING TYPE | Low Rise (2-4 stories) |
| STYLE | Single Level Unit |
| YEAR BUILT | 2016 |
| SQUARE FOOTAGE | 830 |
| BEDROOMS | 2 |
| BATHROOMS | 2.00 |
| BASEMENT | |
| AMENITIES | |
| APPLIANCES | Dishwasher, Dryer, Electric Range, Microwave Hood Fan, Refrigerator, Washer, Window Coverings |
| COOLING | None |
| FIREPLACE | N/A |
| FLOORING | Vinyl Plank |
| HEATING | Baseboard |
| LAUNDRY | In Unit |
| LOT FEATURES | |
| PARKING | Parkade, Titled |
| RESTRICTIONS | Pet Restrictions or Board approval Required, Restrictive Covenant, Utility Right Of Way |
| ROOF | |
| TITLE | Fee Simple |
| BROKER | RE/MAX First |
| ROOMS | DIMENSIONS (m) | LEVEL |
|---|---|---|
| 4pc Bathroom | 7`10" x 4`11" | Main |
| 4pc Ensuite bath | 7`11" x 7`4" | Main |
| Bedroom | 10`11" x 10`0" | Main |
| Dining Room | 10`6" x 8`6" | Main |
| Kitchen | 10`6" x 10`11" | Main |
| Living Room | 14`7" x 19`4" | Main |
| Bedroom - Primary | 11`11" x 11`0" | Main |
| Walk-In Closet | 4`10" x 7`7" | Main |