REALTOR® Login
Communities 
Calgary Communities
City Centre East   North  North East North West South  South East West 
Calgary Surrounding
Airdrie Brooks Carstairs Chestermere Claresholm Cochrane Crossfield Didsbury High River Irricana Langdon Okotoks Olds Strathmore Sundre Diamond Valley Rural Rockyview County
Edmonton Communities
City Centre North East North West South East South West West 
Edmonton Surrounding
Beaumont Devon Fort Saskatchewan Leduc Sherwood Park Spruce Grove St.Albert Stony Plain
Central Alberta
Camrose Clearwater County Red Deer Rocky Mountain House Sylvan Lake
Southern Alberta
Crowsnest Pass Lethbridge Medicine Hat
West Alberta
Canmore 
British Columbia
Kelowna Osoyoos Peachland Penticton Revelstoke Salmon Arm Sicamous West Kelowna
Home Evaluation 
Resources 
Resources
Buyer Resources Seller Resources Partners Blog Guide to Buying and Selling During COVID-19
Realtors 
Why CIR 
About Us
Best My Nest We Give Back - 1forALL Initiative Join Our Team Luxury Portfolio
Property Management 
Contact Us 
https://www.cirrealty.ca/reb/creb/16/A2310516_2.jpg https://www.cirrealty.ca/reb/creb/16/A2310516_3.jpg https://www.cirrealty.ca/reb/creb/16/A2310516_4.jpg https://www.cirrealty.ca/reb/creb/16/A2310516_5.jpg https://www.cirrealty.ca/reb/creb/16/A2310516_6.jpg https://www.cirrealty.ca/reb/creb/16/A2310516_7.jpg https://www.cirrealty.ca/reb/creb/16/A2310516_8.jpg https://www.cirrealty.ca/reb/creb/16/A2310516_9.jpg https://www.cirrealty.ca/reb/creb/16/A2310516_10.jpg https://www.cirrealty.ca/reb/creb/16/A2310516_11.jpg https://www.cirrealty.ca/reb/creb/16/A2310516_12.jpg https://www.cirrealty.ca/reb/creb/16/A2310516_13.jpg https://www.cirrealty.ca/reb/creb/16/A2310516_14.jpg https://www.cirrealty.ca/reb/creb/16/A2310516_15.jpg https://www.cirrealty.ca/reb/creb/16/A2310516_16.jpg https://www.cirrealty.ca/reb/creb/16/A2310516_17.jpg https://www.cirrealty.ca/reb/creb/16/A2310516_18.jpg https://www.cirrealty.ca/reb/creb/16/A2310516_19.jpg https://www.cirrealty.ca/reb/creb/16/A2310516_20.jpg https://www.cirrealty.ca/reb/creb/16/A2310516_21.jpg https://www.cirrealty.ca/reb/creb/16/A2310516_22.jpg https://www.cirrealty.ca/reb/creb/16/A2310516_23.jpg https://www.cirrealty.ca/reb/creb/16/A2310516_24.jpg https://www.cirrealty.ca/reb/creb/16/A2310516_25.jpg https://www.cirrealty.ca/reb/creb/16/A2310516_26.jpg https://www.cirrealty.ca/reb/creb/16/A2310516_27.jpg https://www.cirrealty.ca/reb/creb/16/A2310516_28.jpg https://www.cirrealty.ca/reb/creb/16/A2310516_29.jpg https://www.cirrealty.ca/reb/creb/16/A2310516_30.jpg https://www.cirrealty.ca/reb/creb/16/A2310516_31.jpg https://www.cirrealty.ca/reb/creb/16/A2310516_32.jpg https://www.cirrealty.ca/reb/creb/16/A2310516_33.jpg https://www.cirrealty.ca/reb/creb/16/A2310516_34.jpg https://www.cirrealty.ca/reb/creb/16/A2310516_35.jpg https://www.cirrealty.ca/reb/creb/16/A2310516_36.jpg

504, 60 24 Avenue SW

Calgary T2S 3C9

MLS® Number:  A2310516

Back to Erlton    Previous    Next

  • Home \
  • Calgary \
  • Erlton \
  • 504, 60 24 Avenue SW

$ 450,000

2

BEDROOMS

2 + 0

BATHROOMS

1,124

SQUARE FEET

2000

YEAR BUILT

https://www.cirrealty.ca/reb/creb/16/A2310516_2.jpg





MLS® Number
A2310516
PROPERTY TYPE
Apartment
LISTING DATE
May-22-2026

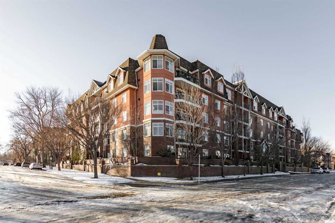
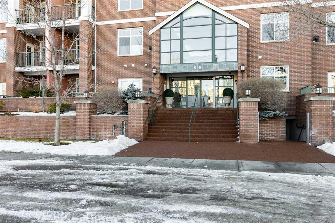
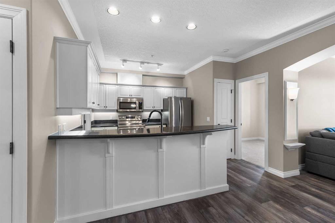
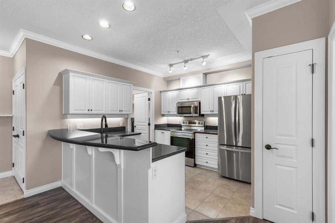
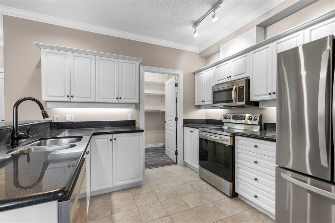
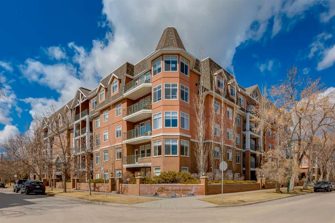
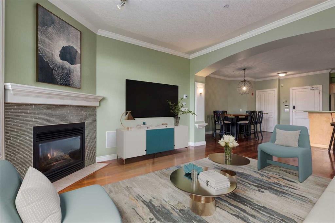
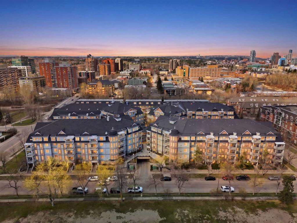
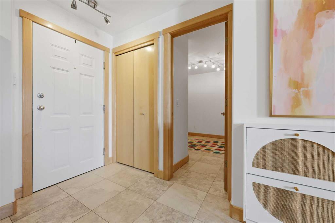
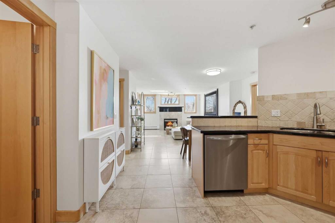
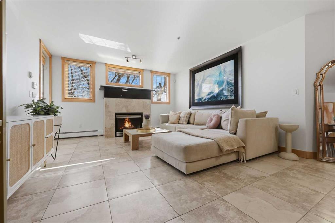
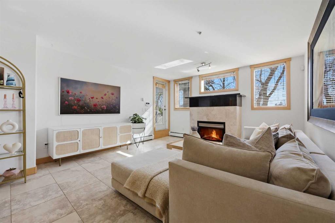
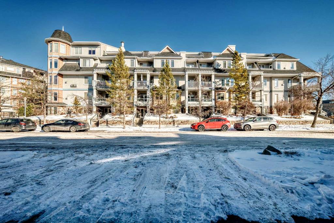

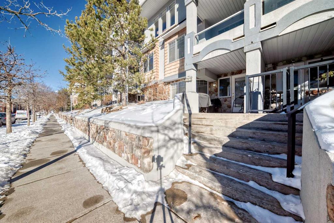
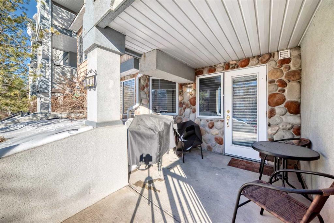
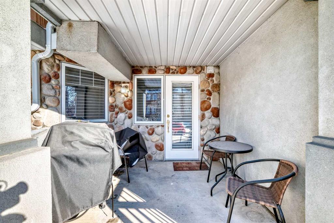
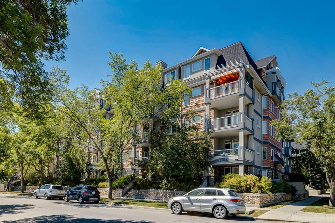
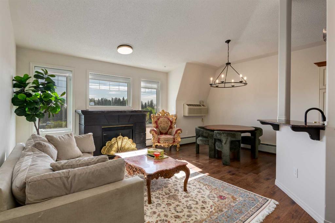
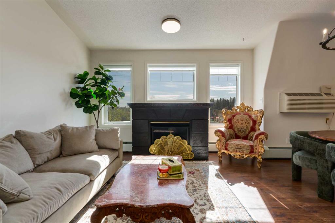
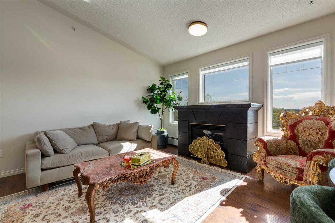
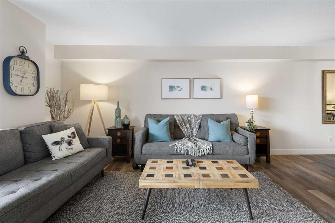
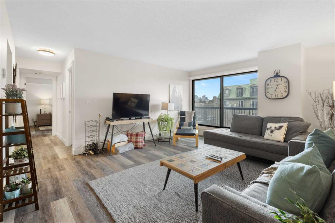
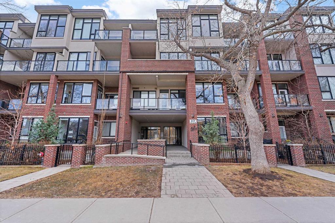
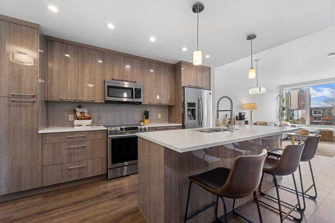
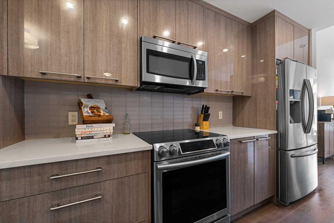
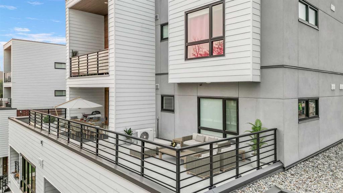
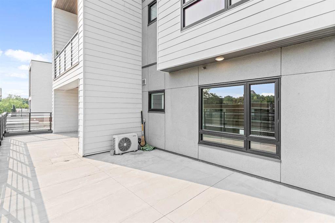
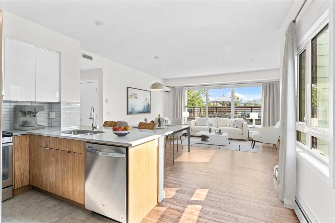
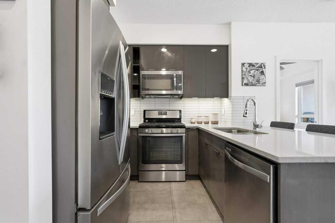
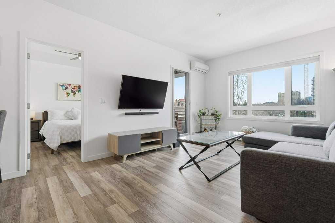

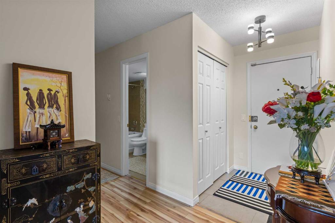
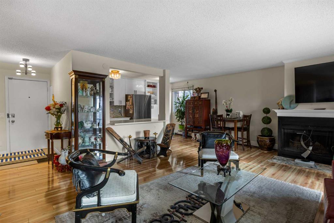
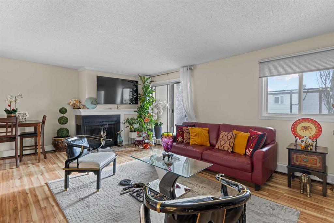
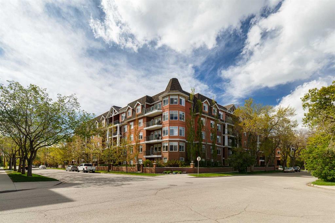
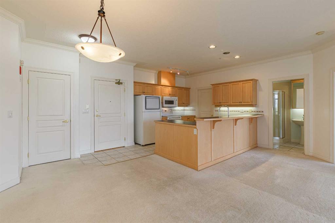
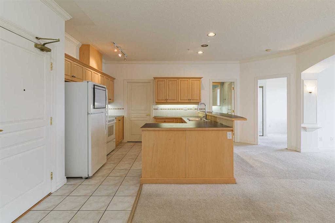
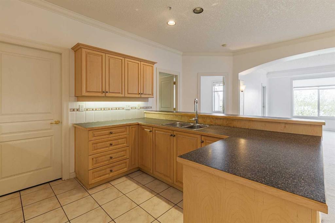
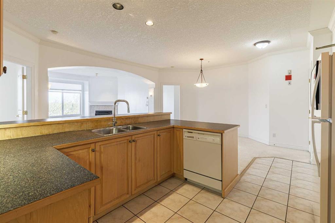
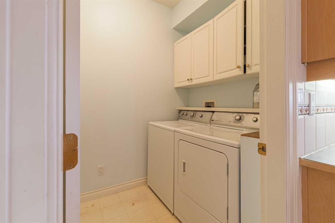
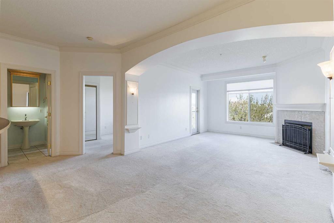
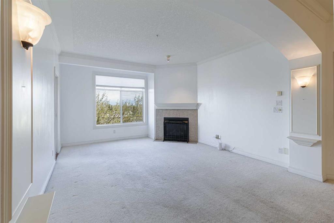
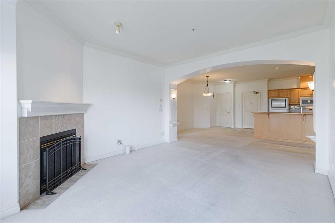
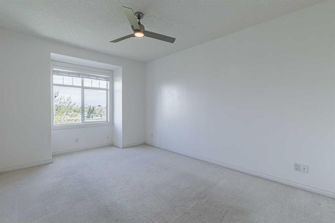
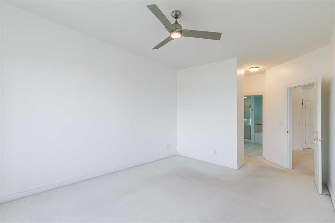
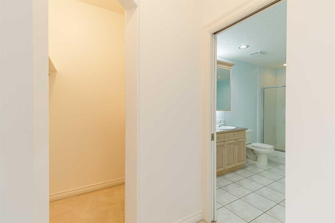
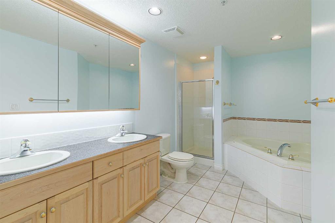
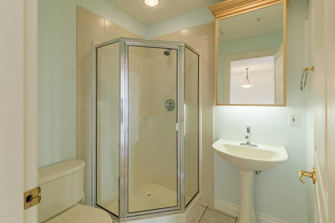
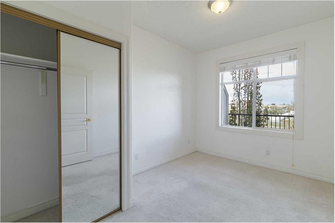
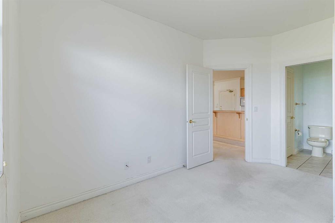
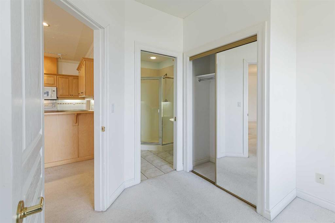
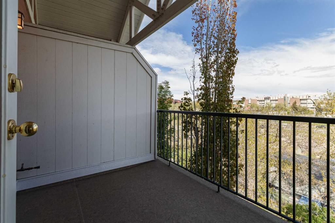
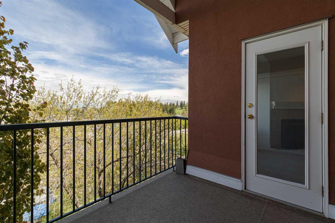
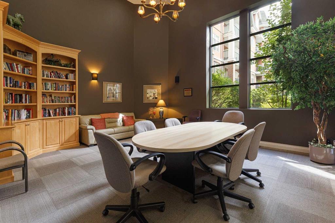
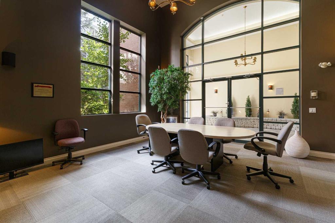
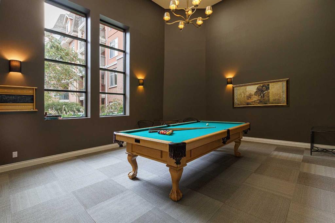
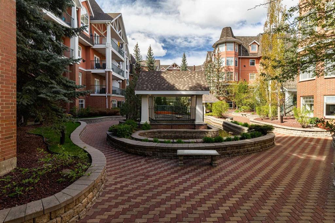
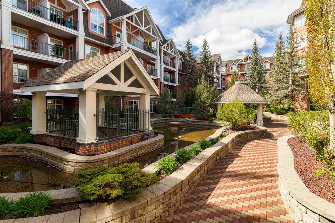
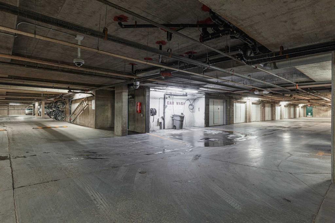
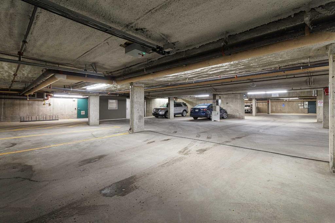
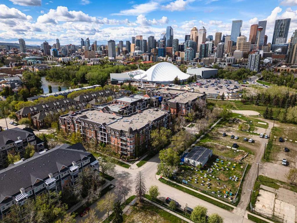
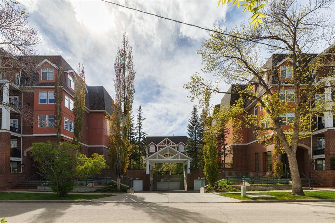
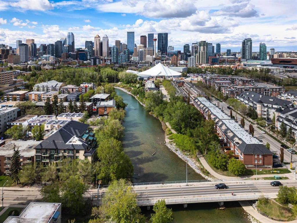
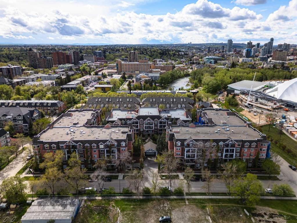
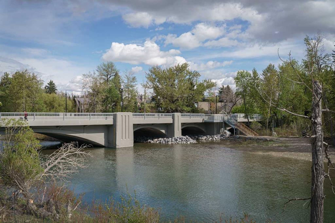
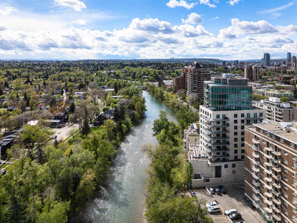
RARE PENTHOUSE-LEVEL OPPORTUNITY AT PRESTIGIOUS RIVER GRANDE ESTATES. Top floor units in this elegant and highly sought-after Erlton complex rarely come to market - especially with views overlooking Stampede Park and the downtown skyline to the north. Proudly and impeccably maintained, this bright, smoke-free, pet-free and exceptionally clean property offers an outstanding opportunity for buyers looking to personalize a well-kept space in an unbeatable inner-city location. Vacant and move-in ready, the unit is filled with natural light and features a spacious, functional layout with 9-ft ceilings, generous room sizes and excellent storage throughout. The living room is warm and inviting with large windows, a cozy gas fireplace, and direct access to the private balcony (with phantom screen door) for stellar evening views of the downtown city lights or Stampede fireworks. The kitchen offers ample cabinetry and workspace and an extra-long breakfast bar that comfortably accommodates 4 bar stools. A large, dedicated pantry/storage/laundry room is conveniently located just off the kitchen. The adjacent dining area easily accommodates both entertaining and everyday dining. The bright primary bedroom features a walk-in closet and a spacious, private 5-pc spa-like ensuite bathroom with large, luxury soaker tub, stand-up shower and a dual sink vanity. The second bedroom and additional full bathroom provide flexibility for guests, roommates, or a home office. River Grande Estates is one of Calgary’s premier condo communities, offering beautifully maintained grounds and exceptional amenities including a central courtyard, a fully-equipped party room, library, billiards area, car wash bays, secured parkade storage lockers and bicycle storage. Enjoy an unbeatable walkable lifestyle just steps to the Elbow River pathway system, Sandy Beach Park, MNP Community & Sport Centre, Stampede Park, the Erlton LRT Station, and the restaurants and shops of Mission. Quick access to downtown, Macleod Trail, and major routes throughout the city. A rare chance to own on the penthouse level of one of Calgary’s most enduring and desirable inner-city complexes.

COMMUNITY  Erlton
PROPERTY TYPE  Apartment
BUILDING TYPE  High Rise (5+ stories)
STYLE  Single Level Unit
YEAR BUILT 2000
SQUARE FOOTAGE  1,124
BEDROOMS  2
BATHROOMS  2.00
BASEMENT 
AMENITIES 
APPLIANCES  Dishwasher, Dryer, Electric Oven, Microwave Hood Fan, Refrigerator, Washer, Window Coverings
COOLING  None
FIREPLACE  Gas
FLOORING  Carpet, Tile
HEATING  Central, Hot Water
LAUNDRY  In Unit
LOT FEATURES 
PARKING  Parkade, Titled
RESTRICTIONS  Easement Registered On Title, Pet Restrictions or Board approval Required, Restrictive Covenant
ROOF 
TITLE  Fee Simple
BROKER  Property Solutions Real Estate Group Inc.


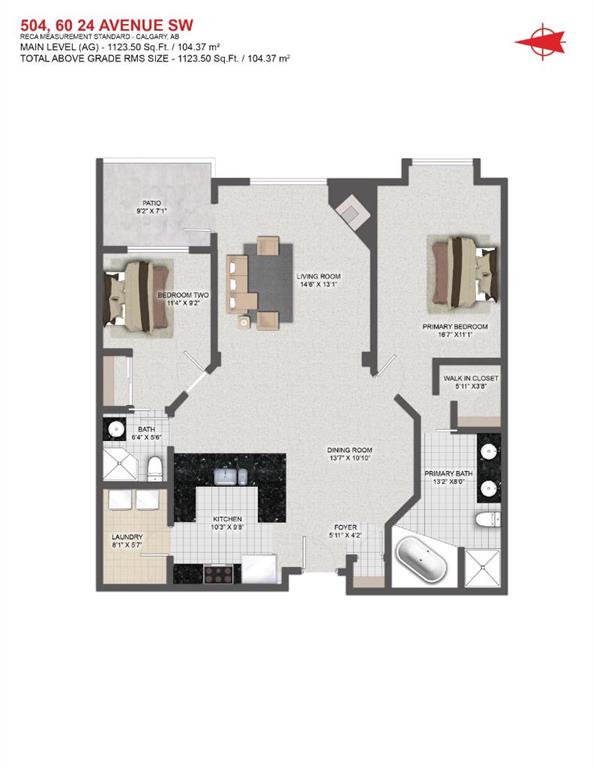
ROOMS DIMENSIONS (m) LEVEL
Living Room 14`6" x 13`1" Main
Kitchen 10`3" x 9`8" Main
Dining Room 13`7" x 10`10" Main
Bedroom - Primary 16`7" x 11`1" Main
Walk-In Closet 5`11" x 3`8" Main
5pc Ensuite bath 13`2" x 8`0" Main
Bedroom 11`4" x 9`2" Main
3pc Bathroom 6`4" x 5`6" Main
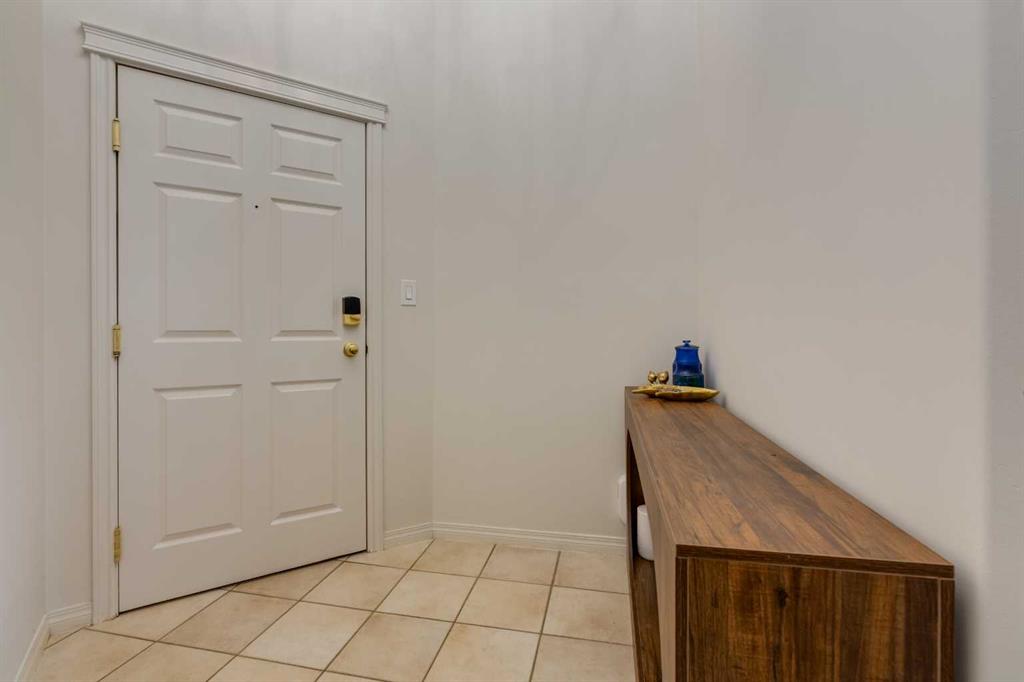
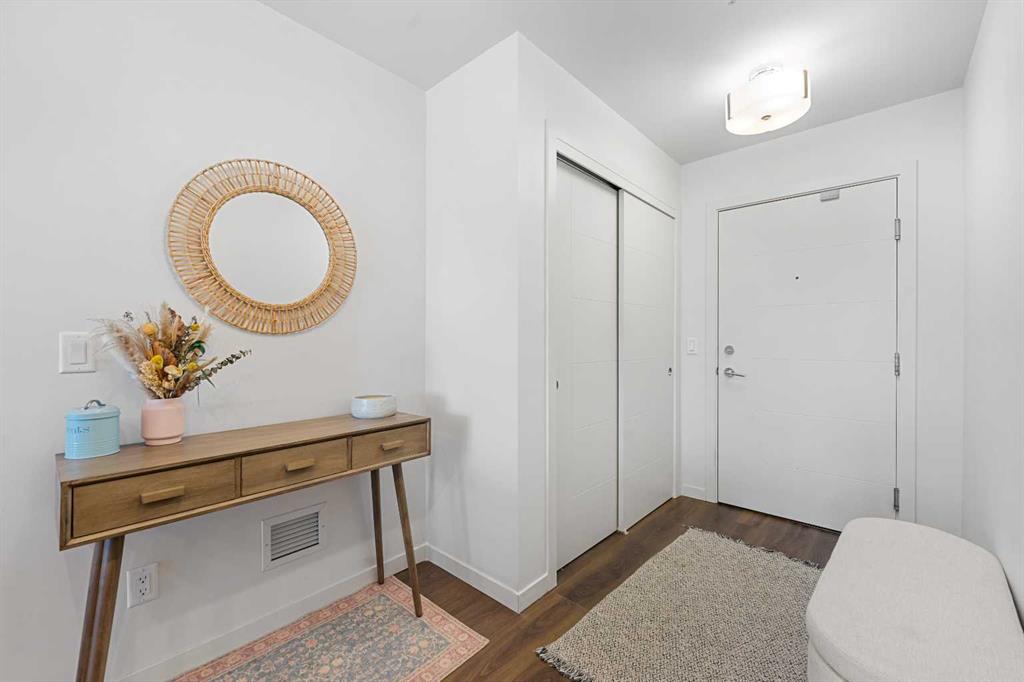
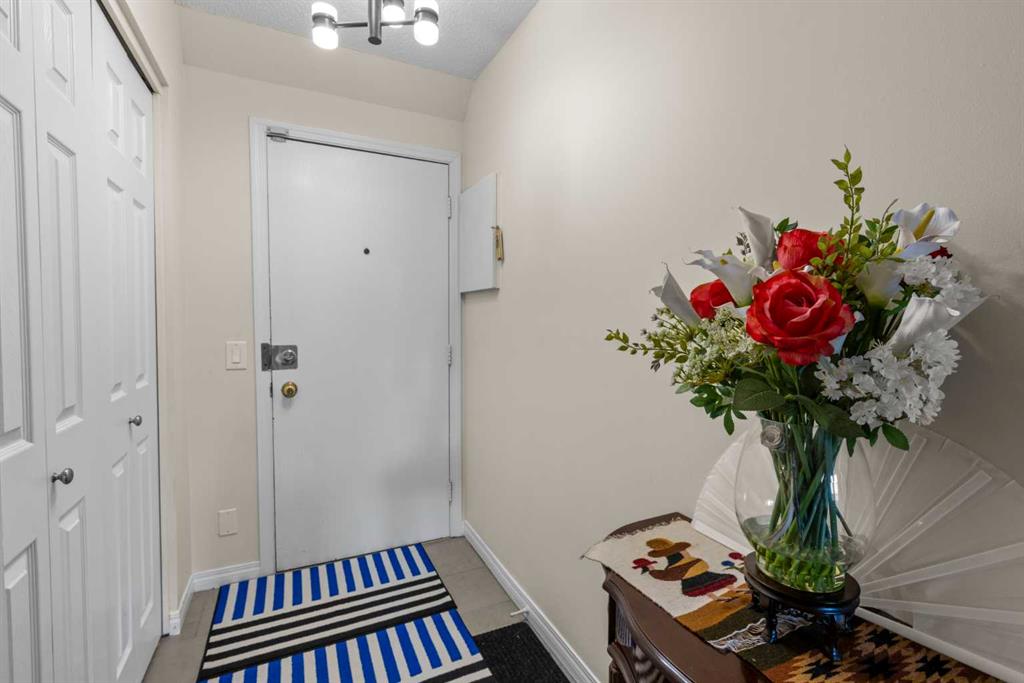
Foyer 5`11" x 4`2" Main
Laundry 8`1" x 5`7" Main
Picture for 205, 59 22 Avenue SW Picture for 205, 59 22 Avenue SW Picture for 205, 59 22 Avenue SW Picture for 205, 59 22 Avenue SW Picture for 205, 59 22 Avenue SW

205, 59 22 Avenue SW

Calgary

1096 sqft | 2 Beds | 2 + 0 Baths    
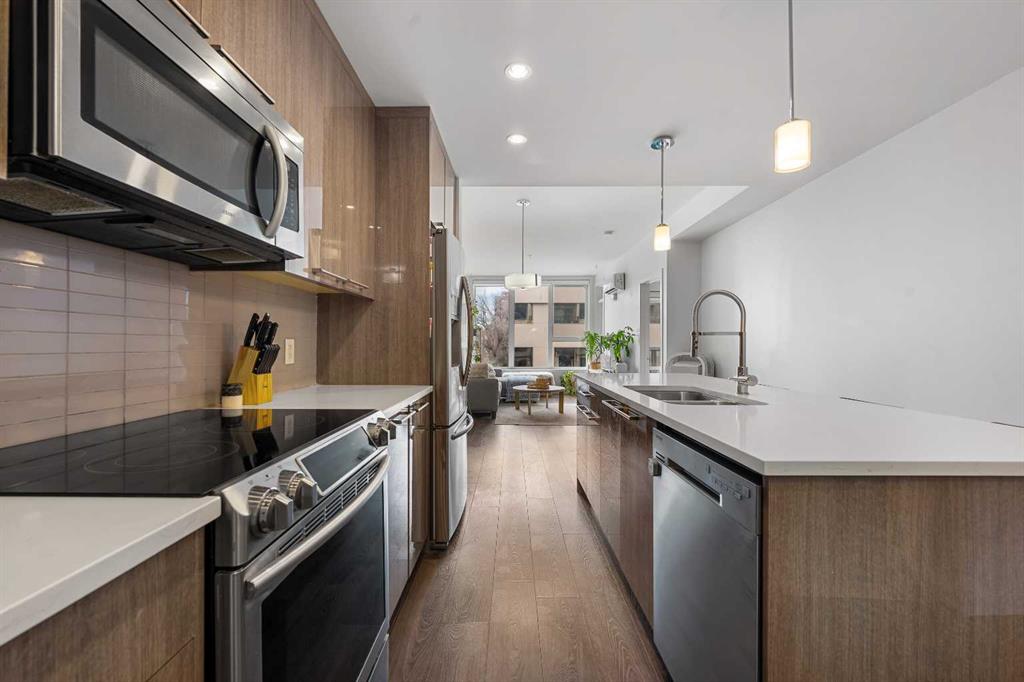
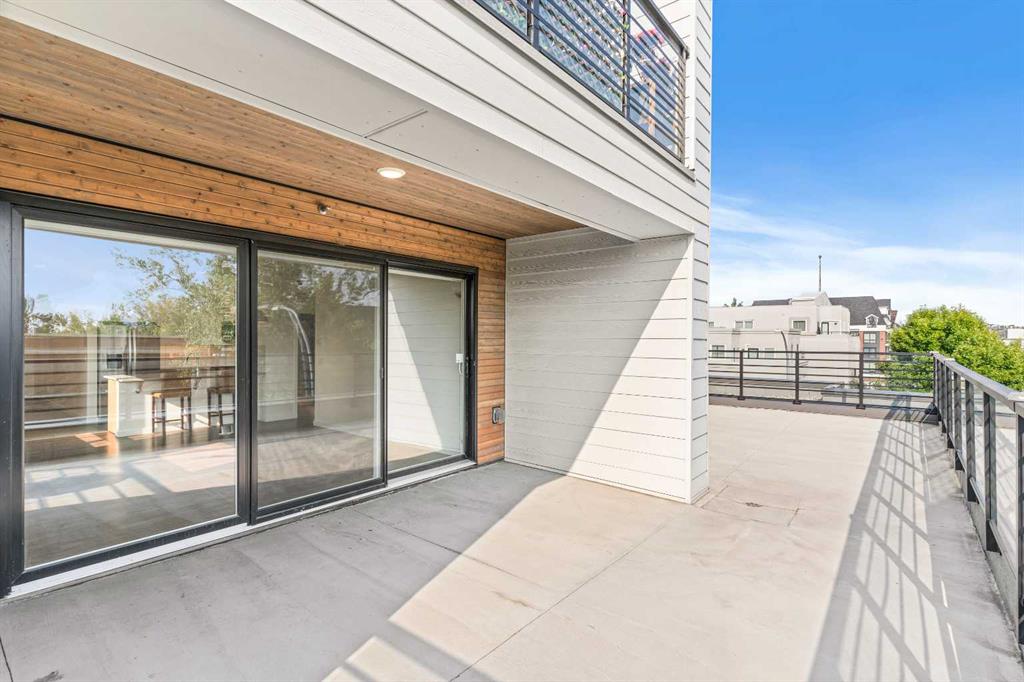
$399,900 View

Picture for 302, 59 22 Avenue SW Picture for 302, 59 22 Avenue SW Picture for 302, 59 22 Avenue SW Picture for 302, 59 22 Avenue SW Picture for 302, 59 22 Avenue SW

302, 59 22 Avenue SW

Calgary

1086 sqft | 2 Beds | 2 + 0 Baths    

$424,000 View

Picture for 103, 2411 Erlton Road SW Picture for 103, 2411 Erlton Road SW Picture for 103, 2411 Erlton Road SW Picture for 103, 2411 Erlton Road SW Picture for 103, 2411 Erlton Road SW

103, 2411 Erlton Road SW

Calgary

1032 sqft | 2 Beds | 2 + 0 Baths    

$429,000 View

Picture for 103, 2422 Erlton Street SW Picture for 103, 2422 Erlton Street SW Picture for 103, 2422 Erlton Street SW Picture for 103, 2422 Erlton Street SW Picture for 103, 2422 Erlton Street SW

103, 2422 Erlton Street SW

Calgary

1196 sqft | 2 Beds | 2 + 1 Baths    

$429,000 View

Picture for 505, 2419 Erlton Road SW Picture for 505, 2419 Erlton Road SW Picture for 505, 2419 Erlton Road SW Picture for 505, 2419 Erlton Road SW Picture for 505, 2419 Erlton Road SW

505, 2419 Erlton Road SW

Calgary

976 sqft | 2 Beds | 2 + 0 Baths    

$398,888 View

Picture for 503, 225 25 Avenue SW Picture for 503, 225 25 Avenue SW Picture for 503, 225 25 Avenue SW Picture for 503, 225 25 Avenue SW Picture for 503, 225 25 Avenue SW

503, 225 25 Avenue SW

Calgary

1005 sqft | 2 Beds | 2 + 0 Baths    

$379,900 View

Picture for 307, 317 22 Avenue SW Picture for 307, 317 22 Avenue SW Picture for 307, 317 22 Avenue SW Picture for 307, 317 22 Avenue SW Picture for 307, 317 22 Avenue SW

307, 317 22 Avenue SW

Calgary

690 sqft | 1 Beds | 1 + 1 Baths    

$365,000 View

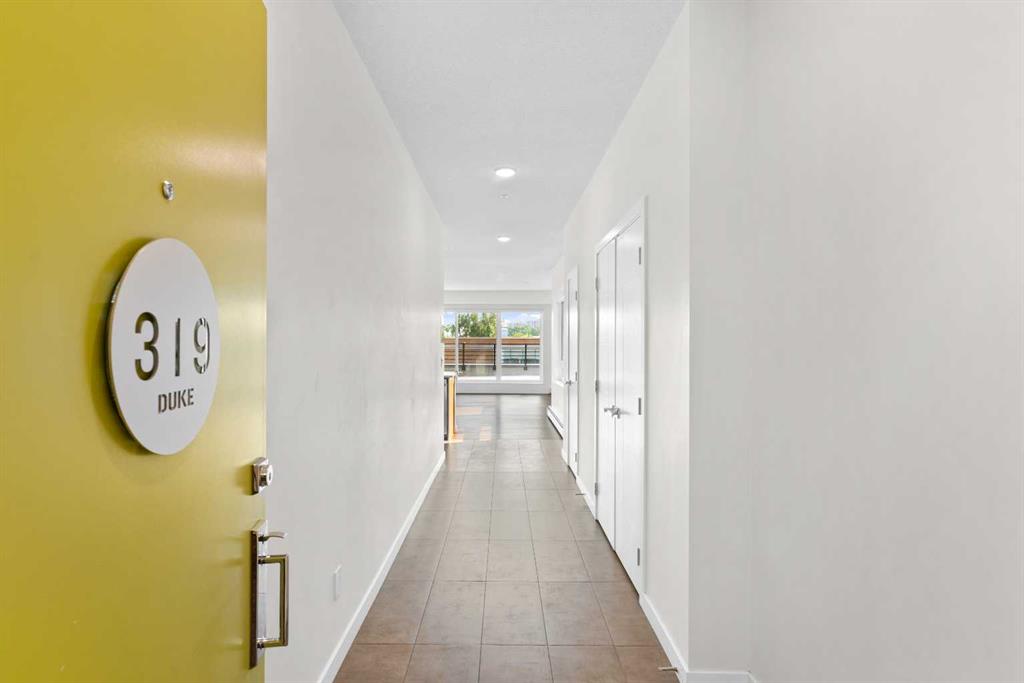
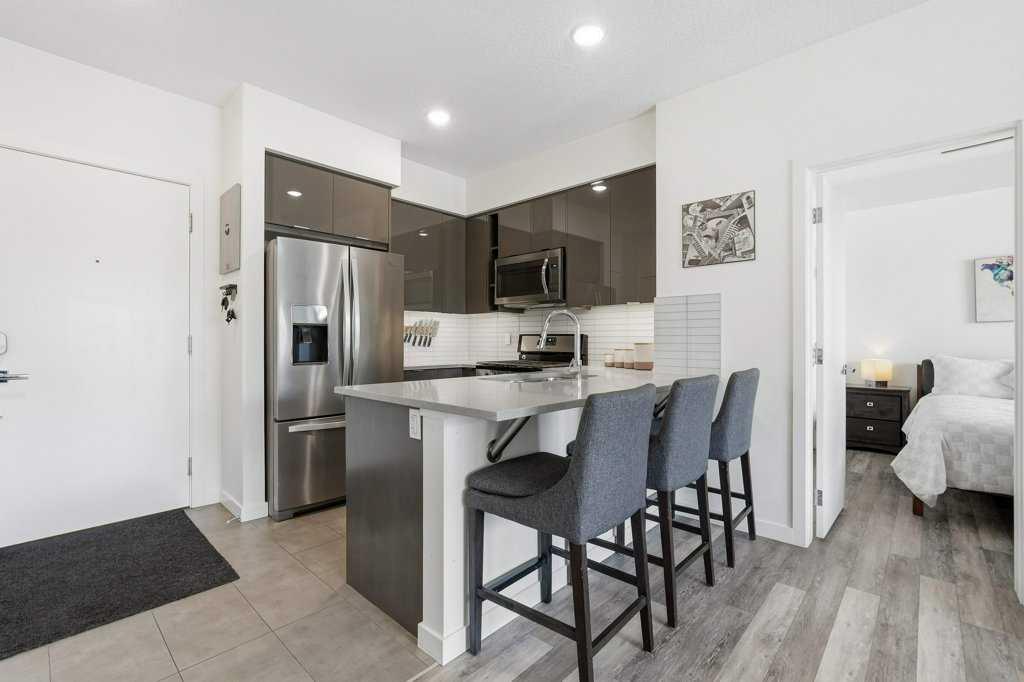
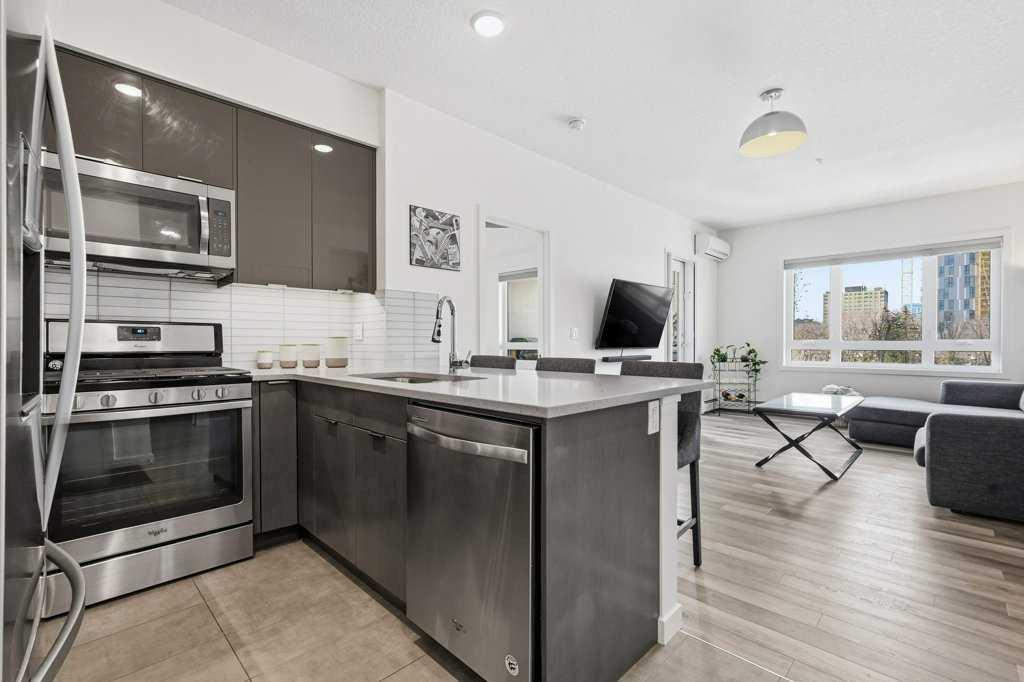
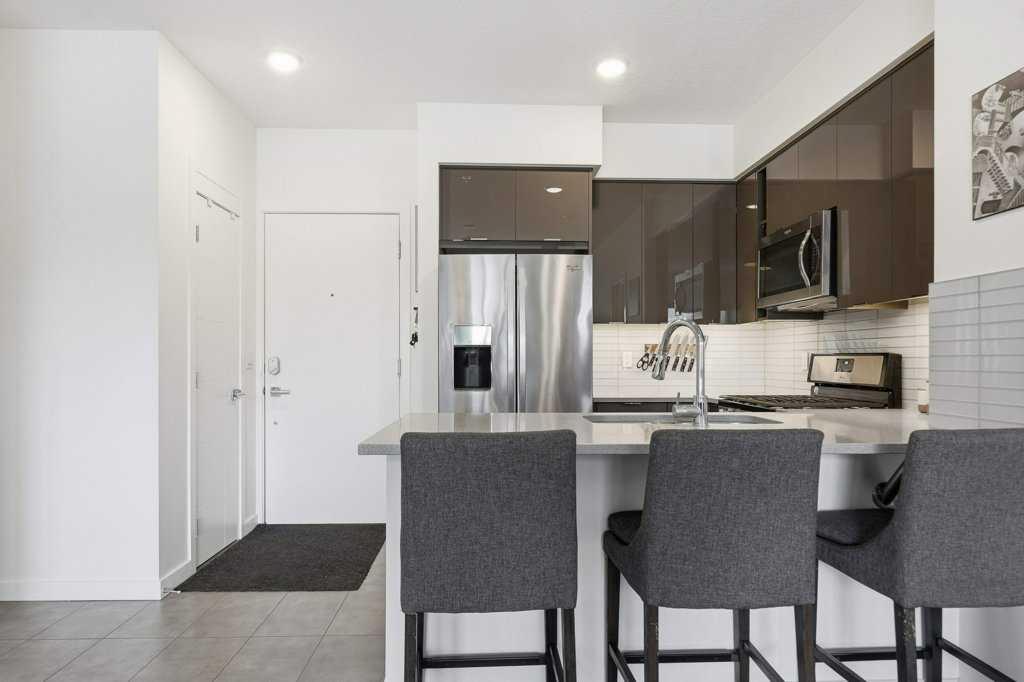
Picture for 319, 120 18 Avenue SW Picture for 319, 120 18 Avenue SW Picture for 319, 120 18 Avenue SW Picture for 319, 120 18 Avenue SW Picture for 319, 120 18 Avenue SW

319, 120 18 Avenue SW

Calgary

1056 sqft | 2 Beds | 2 + 0 Baths    

$449,990 View

Picture for 305, 120 18 Avenue SW Picture for 305, 120 18 Avenue SW Picture for 305, 120 18 Avenue SW Picture for 305, 120 18 Avenue SW Picture for 305, 120 18 Avenue SW

305, 120 18 Avenue SW

Calgary

797 sqft | 2 Beds | 2 + 0 Baths    

$399,900 View

Picture for 301, 305 25 Avenue SW Picture for 301, 305 25 Avenue SW Picture for 301, 305 25 Avenue SW Picture for 301, 305 25 Avenue SW Picture for 301, 305 25 Avenue SW

301, 305 25 Avenue SW

Calgary

1377 sqft | 2 Beds | 2 + 0 Baths    

$389,900 View

Calgary Real Estate Airdrie Real Estate Okotoks Real Estate Cochrane Real Estate Strathmore Real Estate Chestermere Real Estate Sundre Real Estate High River Real Estate Diamond Valley Real Estate Brooks Real Estate Olds Real Estate Irricana Real Estate Carstairs Real Estate Crossfield Real Estate Claresholm Real Estate Didsbury Real Estate Langdon Real Estate
South Calgary Real Estate Southeast Calgary Real Estate City Centre Calgary Real Estate East Calgary Real Estate North Calgary Real Estate Northwest Calgary Real Estate West Calgary Real Estate Northeast Calgary Real Estate Lethbridge Real Estate Red Deer Real Estate Sylvan Lake Real Estate Brooks Real Estate Edmonton Real Estate Canmore Real Estate Global Real Estate Luxury Real Estate
Home Why CIR Relocation Careers Partners Best My Nest
Realtors Home Evaluation Contact Us




Data supplied by CREB®,CARA®,CREA®,RASCA®,LDAR® or RAE MLS® System. CREB®,CARA®,CREA®,RASCA®,LDAR® or RAE is the owner of the copyright in its MLS® System. The Listing data is deemed reliable but is not guaranteed accurate by CREB®,CARA®,CREA®,RASCA®,LDAR® or RAE. Data is deemed reliable but is not guaranteed accurate by the REALTORS® Association of Edmonton.Copyright [2024] by the REALTORS® Association of Edmonton. All Rights Reserved.