

REALTOR® Login
Communities 
Calgary Communities
City Centre East   North  North East North West South  South East West 
Calgary Surrounding
Airdrie Brooks Carstairs Chestermere Claresholm Cochrane Crossfield Didsbury High River Irricana Langdon Okotoks Olds Strathmore Sundre Diamond Valley Rural Rockyview County
Edmonton Communities
City Centre North East North West South East South West West 
Edmonton Surrounding
Beaumont Devon Fort Saskatchewan Leduc Sherwood Park Spruce Grove St.Albert Stony Plain
Central Alberta
Camrose Clearwater County Red Deer Rocky Mountain House Sylvan Lake
Southern Alberta
Crowsnest Pass Lethbridge Medicine Hat
West Alberta
Canmore 
British Columbia
Kelowna Osoyoos Peachland Penticton Revelstoke Salmon Arm Sicamous West Kelowna
Home Evaluation 
Resources 
Resources
Buyer Resources Seller Resources Partners Blog Guide to Buying and Selling During COVID-19
Realtors 
Why CIR 
About Us
Best My Nest We Give Back - 1forALL Initiative Join Our Team Luxury Portfolio
Property Management 
Contact Us 
https://www.cirrealty.ca/reb/creb/78/A2313978_2.jpg https://www.cirrealty.ca/reb/creb/78/A2313978_3.jpg https://www.cirrealty.ca/reb/creb/78/A2313978_4.jpg https://www.cirrealty.ca/reb/creb/78/A2313978_5.jpg https://www.cirrealty.ca/reb/creb/78/A2313978_6.jpg https://www.cirrealty.ca/reb/creb/78/A2313978_7.jpg https://www.cirrealty.ca/reb/creb/78/A2313978_8.jpg https://www.cirrealty.ca/reb/creb/78/A2313978_9.jpg https://www.cirrealty.ca/reb/creb/78/A2313978_10.jpg https://www.cirrealty.ca/reb/creb/78/A2313978_11.jpg https://www.cirrealty.ca/reb/creb/78/A2313978_12.jpg https://www.cirrealty.ca/reb/creb/78/A2313978_13.jpg https://www.cirrealty.ca/reb/creb/78/A2313978_14.jpg https://www.cirrealty.ca/reb/creb/78/A2313978_15.jpg https://www.cirrealty.ca/reb/creb/78/A2313978_16.jpg https://www.cirrealty.ca/reb/creb/78/A2313978_17.jpg https://www.cirrealty.ca/reb/creb/78/A2313978_18.jpg https://www.cirrealty.ca/reb/creb/78/A2313978_19.jpg https://www.cirrealty.ca/reb/creb/78/A2313978_20.jpg https://www.cirrealty.ca/reb/creb/78/A2313978_21.jpg https://www.cirrealty.ca/reb/creb/78/A2313978_22.jpg https://www.cirrealty.ca/reb/creb/78/A2313978_23.jpg https://www.cirrealty.ca/reb/creb/78/A2313978_24.jpg https://www.cirrealty.ca/reb/creb/78/A2313978_25.jpg https://www.cirrealty.ca/reb/creb/78/A2313978_26.jpg https://www.cirrealty.ca/reb/creb/78/A2313978_27.jpg https://www.cirrealty.ca/reb/creb/78/A2313978_28.jpg https://www.cirrealty.ca/reb/creb/78/A2313978_29.jpg https://www.cirrealty.ca/reb/creb/78/A2313978_30.jpg https://www.cirrealty.ca/reb/creb/78/A2313978_31.jpg https://www.cirrealty.ca/reb/creb/78/A2313978_32.jpg https://www.cirrealty.ca/reb/creb/78/A2313978_33.jpg https://www.cirrealty.ca/reb/creb/78/A2313978_34.jpg https://www.cirrealty.ca/reb/creb/78/A2313978_35.jpg

402, 2419 Erlton Road SW

Calgary T2S 3B8

MLS® Number:  A2313978

Back to Erlton    Previous    Next

  • Home \
  • Calgary \
  • Erlton \
  • 402, 2419 Erlton Road SW

$ 574,900

2

BEDROOMS

2 + 0

BATHROOMS

1,218

SQUARE FEET

1998

YEAR BUILT

https://www.cirrealty.ca/reb/creb/78/A2313978_2.jpg





MLS® Number
A2313978
PROPERTY TYPE
Apartment
LISTING DATE
May-22-2026

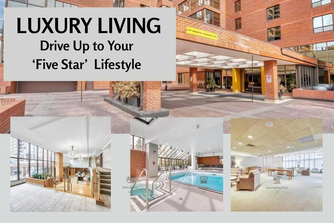
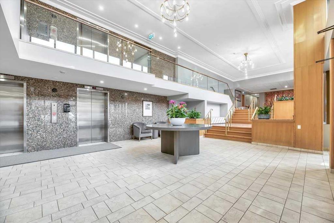
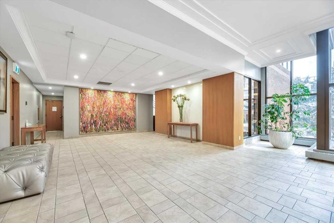
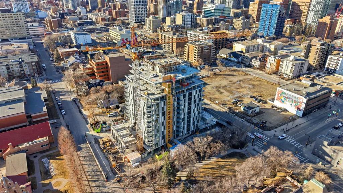
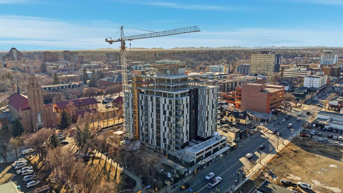
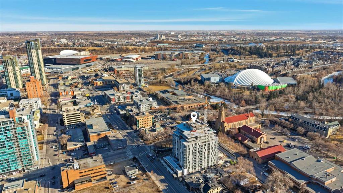
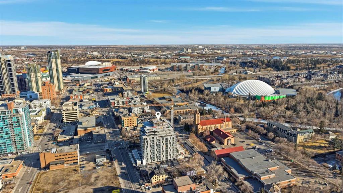
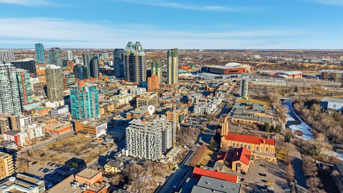
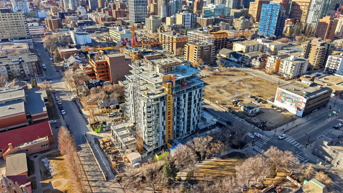
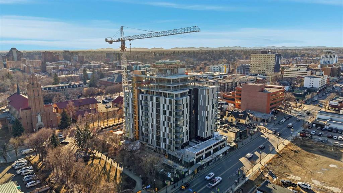
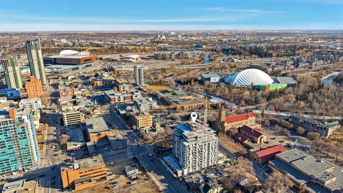
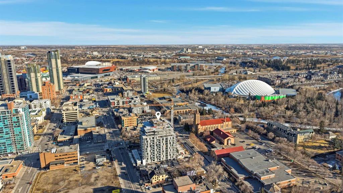
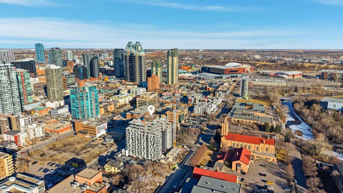
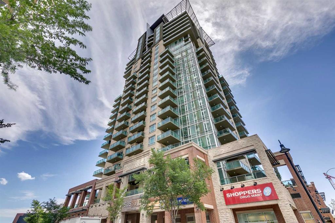
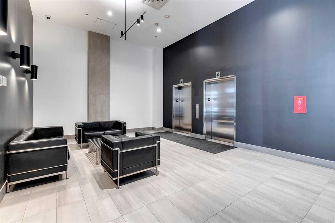
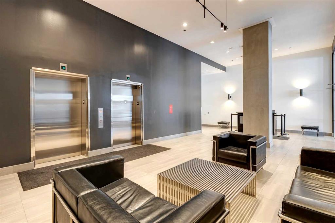
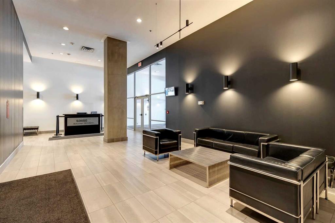
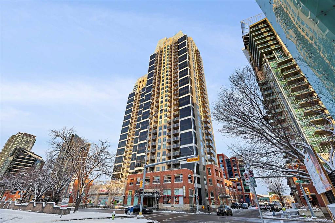
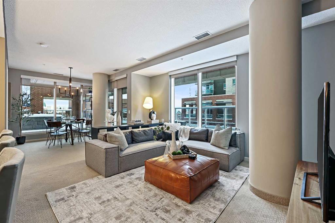
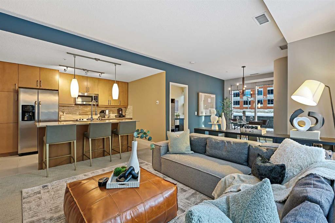
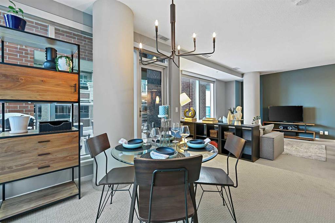
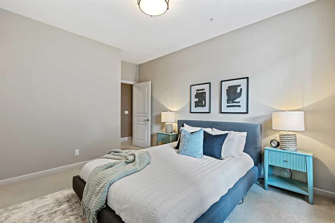
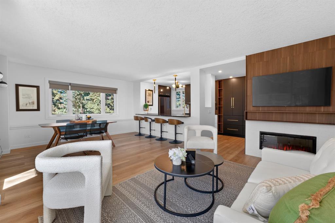
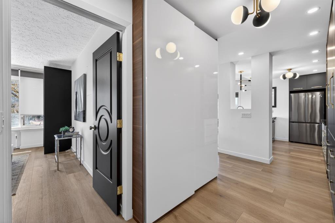
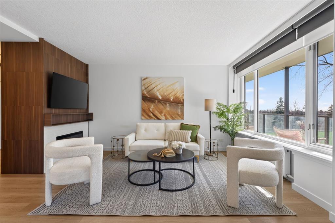
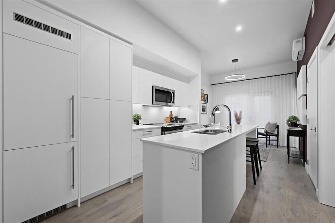
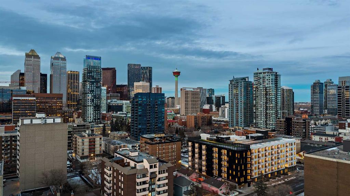
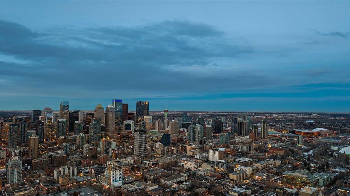
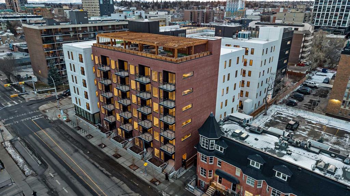
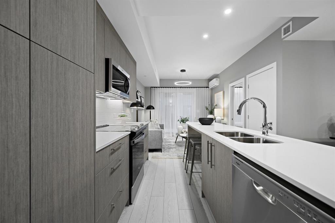
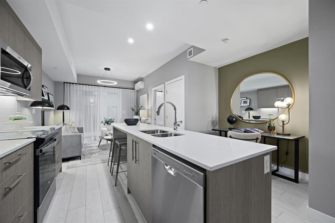
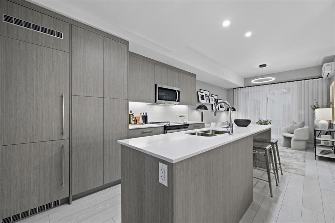
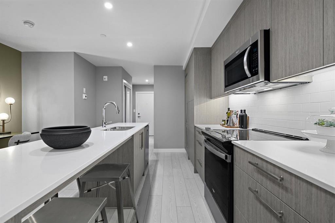
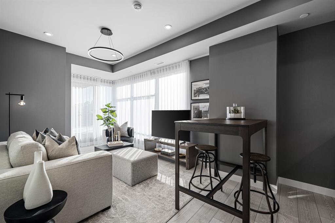
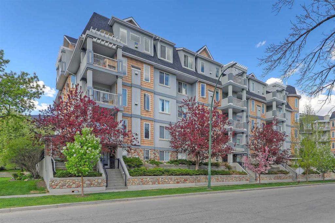
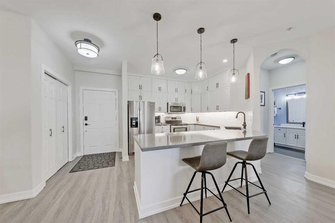
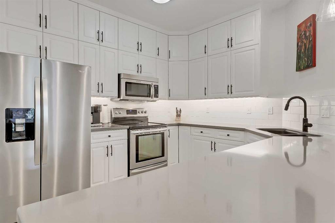
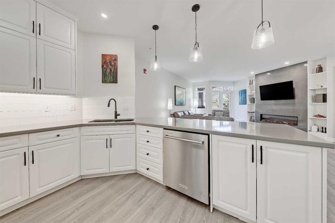
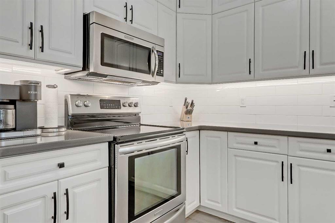
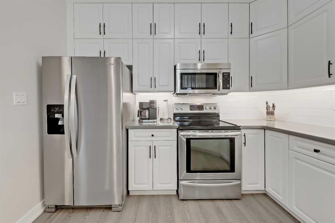
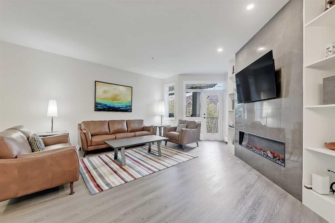
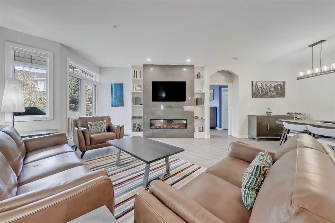
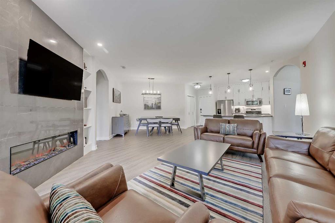
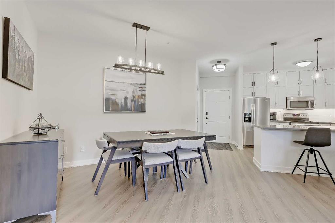
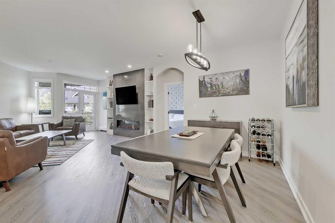
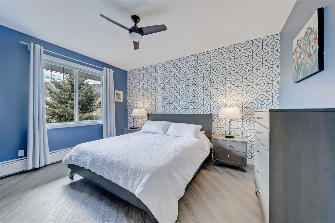
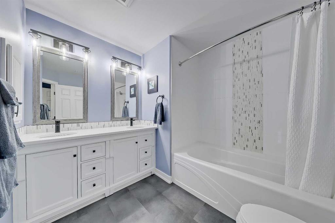
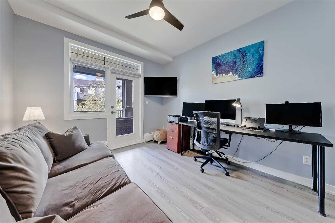
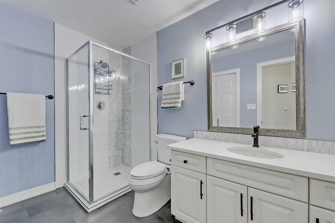
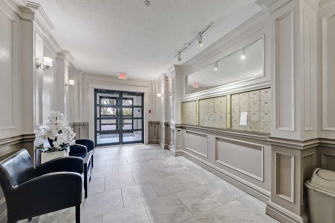
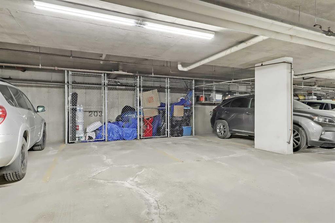
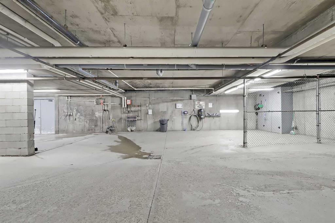
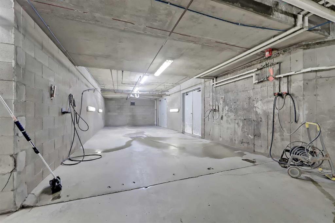
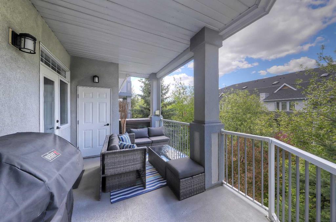
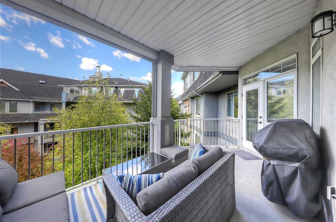
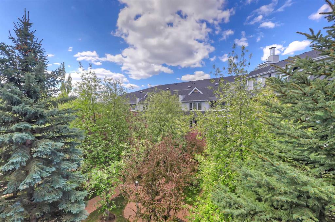
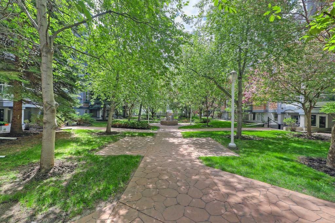
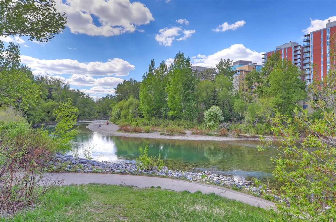
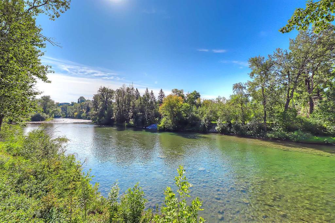
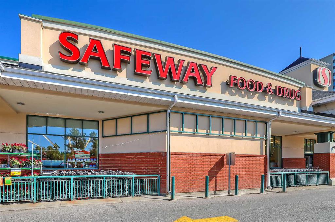
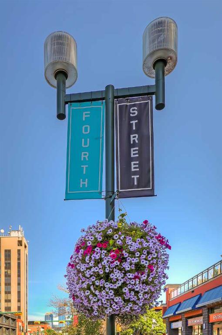
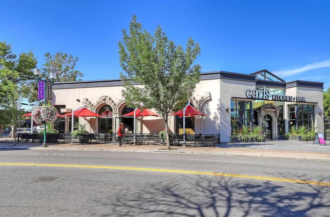
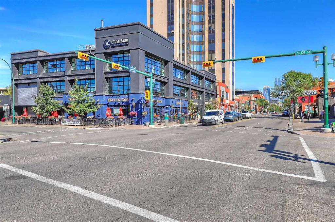
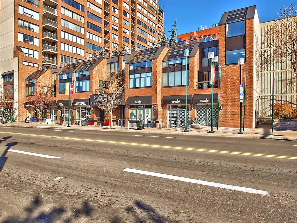
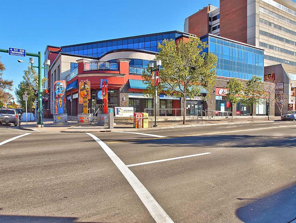
*OPEN HOUSE SAT MAY 23, 2-4PM* FULLY RENOVATED 2-BEDROOM, 2-BATHROOM CONDO WITH OVER 1,200 SQ FT, 2 PARKING STALLS, AND BEAUTIFUL COURTYARD VIEWS IN THE HEART OF ERLTON. Offering exceptional value in one of Calgary’s most sought-after inner-city communities, this spacious condo combines extensive renovations, a functional layout, and an unbeatable walkable location ideal for professionals, downsizers, or investors. Inside, the bright open-concept layout features luxury vinyl plank flooring throughout, fresh paint, and large windows that fill the space with natural light. The thoughtfully designed floor plan places the two bedrooms on opposite sides of the unit for enhanced privacy and flexibility. The beautifully renovated kitchen showcases full-height cabinetry, quartz countertops, dual Silgranit sinks, and brand-new stainless-steel appliances. Adjacent to the kitchen, the formal dining area offers ample room for entertaining, while the spacious living room is anchored by an electric fireplace with tiled surround and built-in shelving on either side. Step out onto the oversized balcony overlooking the peaceful courtyard. Complete with a gas line and additional storage closet, the balcony extends the home’s functional living space outdoors. The generously sized primary retreat features a designer feature wall, two walk-in closets, and a fully renovated ensuite with dual sinks, quartz countertops, and a tub/shower combination. The second bedroom includes a walk-through closet, direct access to the second full bathroom, and private balcony access—ideal for guests, roommates, or a home office setup. In-suite laundry and a window air conditioning unit add everyday comfort and convenience. A rare highlight of this property is the inclusion of TWO underground parking stalls, each with its own storage locker—an uncommon offering in Erlton. Residents enjoy a professionally managed complex with amenities including a party room, bike storage, and a car wash bay. Located just steps from the Elbow River pathways, MNP Community & Sports Centre, the LRT station, and downtown Calgary, this home offers immediate access to all the amenities in neighbouring Mission, including renowned restaurants, cafés, boutique shopping, fitness studios, and the vibrant 4th Street dining and nightlife scene. *VISIT MULTIMEDIA LINK FOR FULL DETAILS INCLUDING FLOORPLANS!*

COMMUNITY  Erlton
PROPERTY TYPE  Apartment
BUILDING TYPE  High Rise (5+ stories)
STYLE  Single Level Unit
YEAR BUILT 1998
SQUARE FOOTAGE  1,218
BEDROOMS  2
BATHROOMS  2.00
BASEMENT 
AMENITIES 
APPLIANCES  Dishwasher, Dryer, Electric Stove, Microwave Hood Fan, Refrigerator, Wall/Window Air Conditioner, Washer, Window Coverings
COOLING  Window Unit(s)
FIREPLACE  Electric
FLOORING  Vinyl Plank
HEATING  Baseboard
LAUNDRY  In Unit
LOT FEATURES 
PARKING  Parkade
RESTRICTIONS  Board Approval, Pet Restrictions or Board approval Required
ROOF 
TITLE  Fee Simple
BROKER  RE/MAX House of Real Estate


ROOMS DIMENSIONS (m) LEVEL
Living Room 18`2" x 16`3" Main
Kitchen 11`2" x 10`11" Main
Dining Room 11`10" x 7`4" Main
Bedroom - Primary 14`3" x 11`1" Main
Bedroom 11`10" x 10`2" Main
3pc Bathroom 0`0" x 0`0" Main
5pc Ensuite bath 0`0" x 0`0" Main
Picture for 501, 318 26 Avenue SW Picture for 501, 318 26 Avenue SW Picture for 501, 318 26 Avenue SW Picture for 501, 318 26 Avenue SW Picture for 501, 318 26 Avenue SW

501, 318 26 Avenue SW

Calgary

1169 sqft | 2 Beds | 2 + 0 Baths    
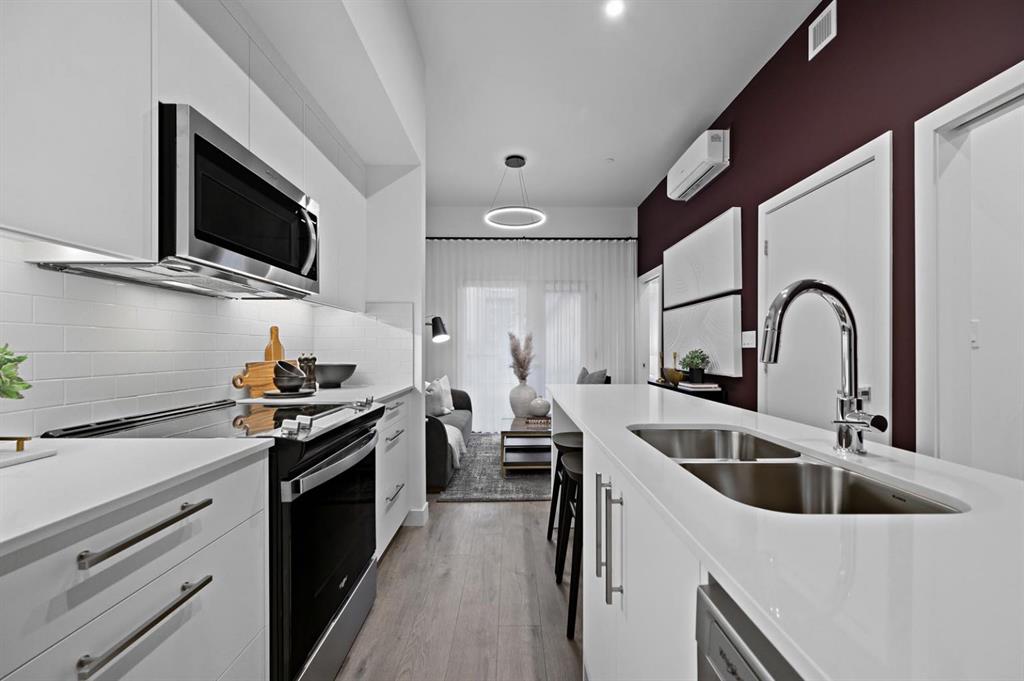
$499,000 View

Picture for 509, 210 18 Avenue SW Picture for 509, 210 18 Avenue SW Picture for 509, 210 18 Avenue SW Picture for 509, 210 18 Avenue SW Picture for 509, 210 18 Avenue SW

509, 210 18 Avenue SW

Calgary

845 sqft | 2 Beds | 2 + 0 Baths    

$653,700 View

Picture for 708, 210 18 Avenue SW Picture for 708, 210 18 Avenue SW Picture for 708, 210 18 Avenue SW Picture for 708, 210 18 Avenue SW Picture for 708, 210 18 Avenue SW

708, 210 18 Avenue SW

Calgary

699 sqft | 2 Beds | 1 + 0 Baths    

$533,800 View

Picture for 2203, 1410 1 Street SE Picture for 2203, 1410 1 Street SE Picture for 2203, 1410 1 Street SE Picture for 2203, 1410 1 Street SE Picture for 2203, 1410 1 Street SE

2203, 1410 1 Street SE

Calgary

1251 sqft | 2 Beds | 2 + 0 Baths    

$549,900 View

Picture for 202, 1320 1 Street SE Picture for 202, 1320 1 Street SE Picture for 202, 1320 1 Street SE Picture for 202, 1320 1 Street SE Picture for 202, 1320 1 Street SE

202, 1320 1 Street SE

Calgary

969 sqft | 2 Beds | 2 + 0 Baths    

$475,000 View

Picture for 401, 3204 Rideau Place SW Picture for 401, 3204 Rideau Place SW Picture for 401, 3204 Rideau Place SW Picture for 401, 3204 Rideau Place SW Picture for 401, 3204 Rideau Place SW

401, 3204 Rideau Place SW

Calgary

767 sqft | 1 Beds | 1 + 0 Baths    

$500,000 View

Picture for 516, 310 15 Avenue SW Picture for 516, 310 15 Avenue SW Picture for 516, 310 15 Avenue SW Picture for 516, 310 15 Avenue SW Picture for 516, 310 15 Avenue SW

516, 310 15 Avenue SW

Calgary

618 sqft | 2 Beds | 2 + 0 Baths    

$569,900 View

Picture for 217, 310 15 Avenue SW Picture for 217, 310 15 Avenue SW Picture for 217, 310 15 Avenue SW Picture for 217, 310 15 Avenue SW Picture for 217, 310 15 Avenue SW

217, 310 15 Avenue SW

Calgary

615 sqft | 2 Beds | 2 + 0 Baths    

$556,900 View

Picture for 221, 310 15 Avenue SW Picture for 221, 310 15 Avenue SW Picture for 221, 310 15 Avenue SW Picture for 221, 310 15 Avenue SW Picture for 221, 310 15 Avenue SW

221, 310 15 Avenue SW

Calgary

619 sqft | 2 Beds | 2 + 0 Baths    

$555,900 View

Picture for 209, 310 15 Avenue SW Picture for 209, 310 15 Avenue SW Picture for 209, 310 15 Avenue SW Picture for 209, 310 15 Avenue SW Picture for 209, 310 15 Avenue SW

209, 310 15 Avenue SW

Calgary

439 sqft | 1 Beds | 1 + 0 Baths    

$472,900 View

Calgary Real Estate Airdrie Real Estate Okotoks Real Estate Cochrane Real Estate Strathmore Real Estate Chestermere Real Estate Sundre Real Estate High River Real Estate Diamond Valley Real Estate Brooks Real Estate Olds Real Estate Irricana Real Estate Carstairs Real Estate Crossfield Real Estate Claresholm Real Estate Didsbury Real Estate Langdon Real Estate
South Calgary Real Estate Southeast Calgary Real Estate City Centre Calgary Real Estate East Calgary Real Estate North Calgary Real Estate Northwest Calgary Real Estate West Calgary Real Estate Northeast Calgary Real Estate Lethbridge Real Estate Red Deer Real Estate Sylvan Lake Real Estate Brooks Real Estate Edmonton Real Estate Canmore Real Estate Global Real Estate Luxury Real Estate
Home Why CIR Relocation Careers Partners Best My Nest
Realtors Home Evaluation Contact Us




Data supplied by CREB®,CARA®,CREA®,RASCA®,LDAR® or RAE MLS® System. CREB®,CARA®,CREA®,RASCA®,LDAR® or RAE is the owner of the copyright in its MLS® System. The Listing data is deemed reliable but is not guaranteed accurate by CREB®,CARA®,CREA®,RASCA®,LDAR® or RAE. Data is deemed reliable but is not guaranteed accurate by the REALTORS® Association of Edmonton.Copyright [2024] by the REALTORS® Association of Edmonton. All Rights Reserved.