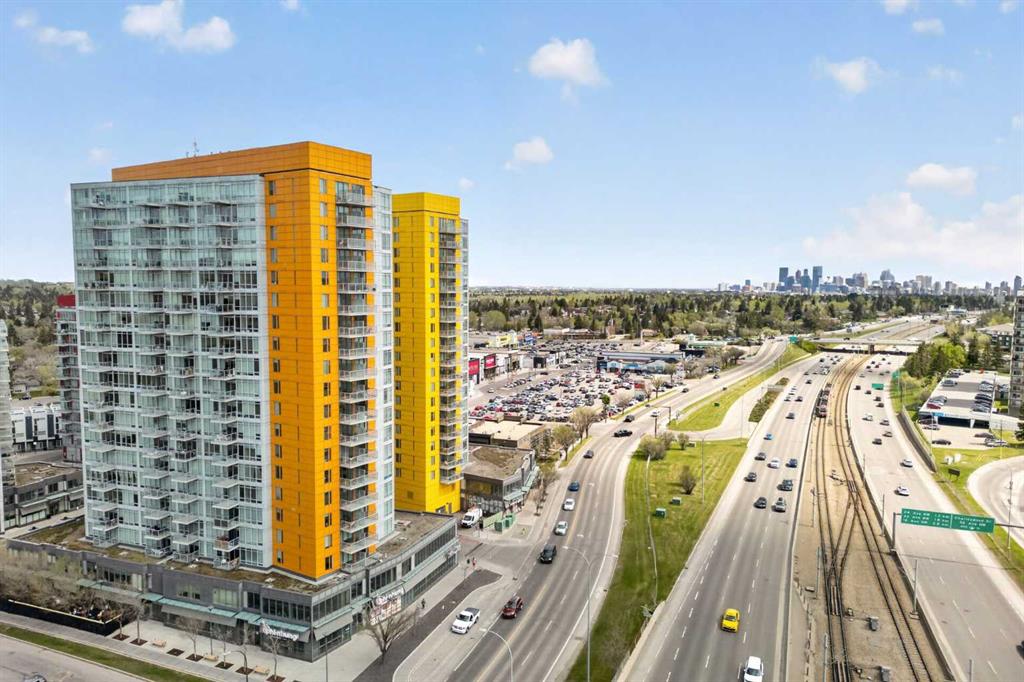
306, 3830 Brentwood Road NW
Calgary T2L 1K8
MLS® Number: A2313488
$ 250,000
1
BEDROOMS
1 + 0
BATHROOMS
413
SQUARE FEET
2014
YEAR BUILT
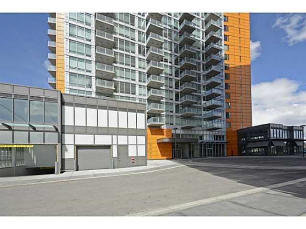
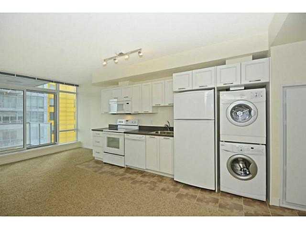

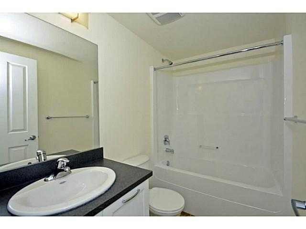

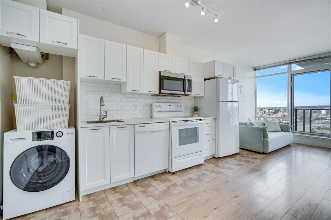
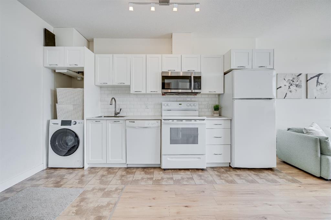
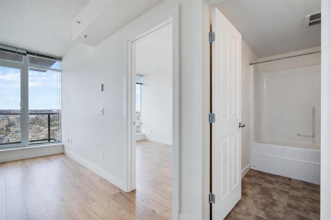
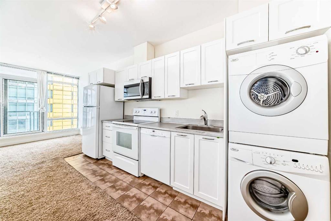
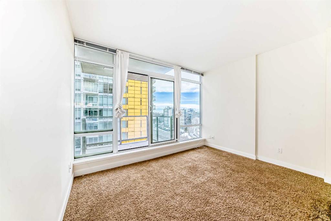
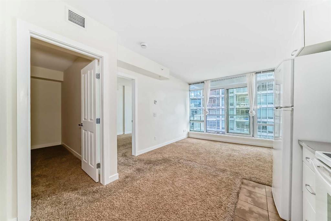
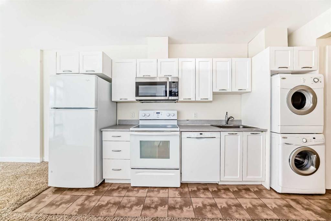
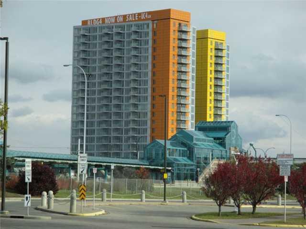
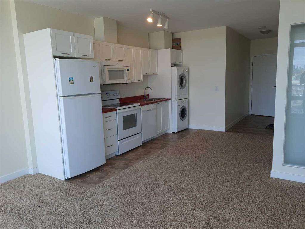
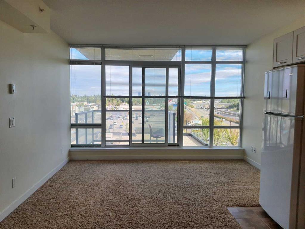
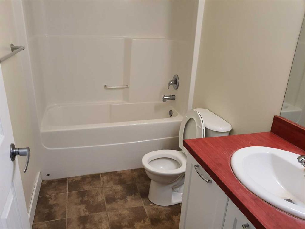
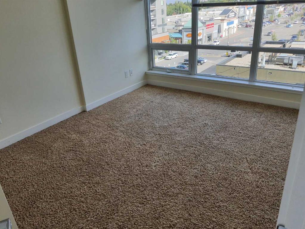
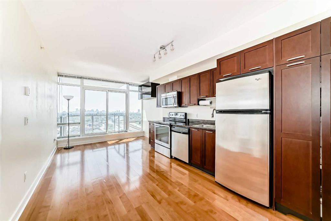
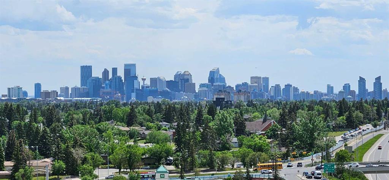
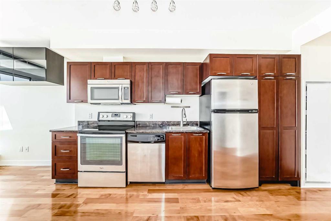
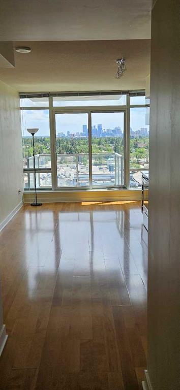
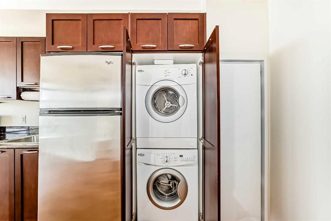
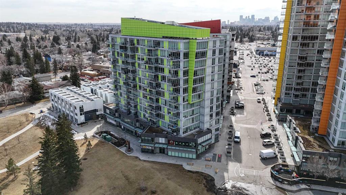
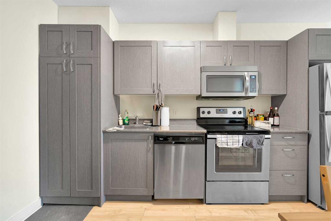
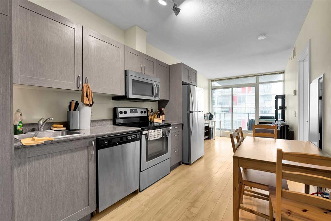
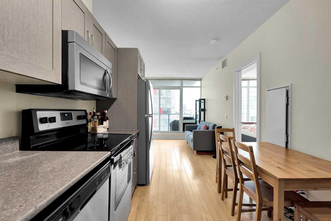
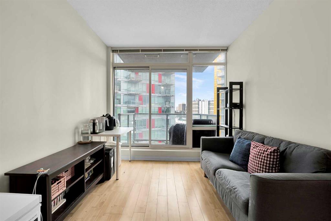
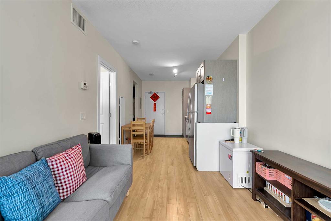
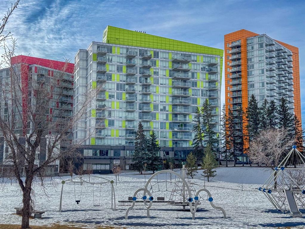
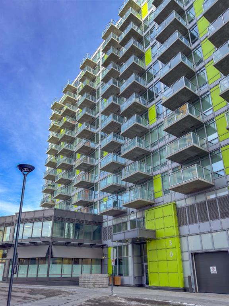
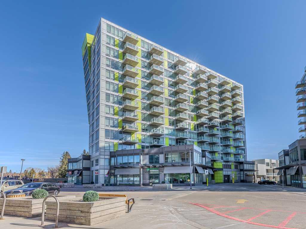
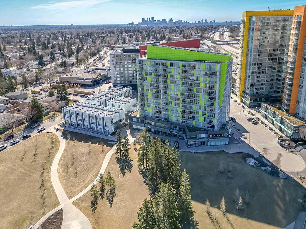
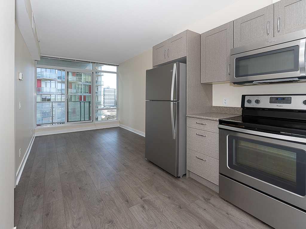
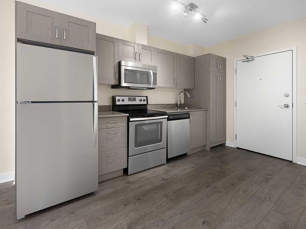
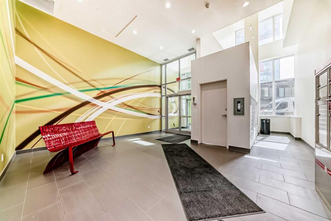
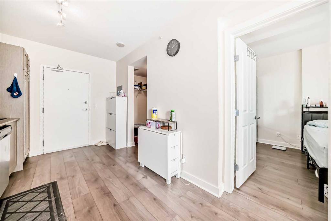
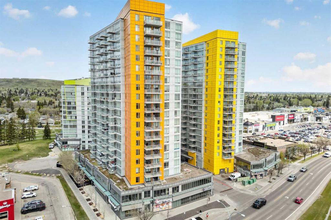
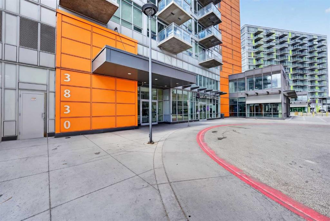
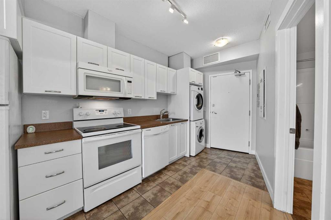
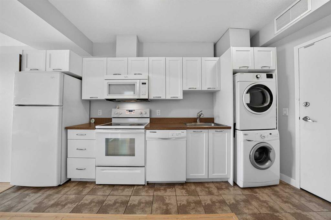
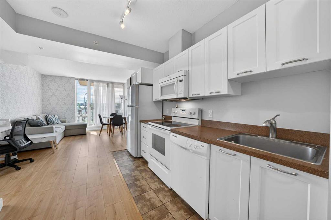
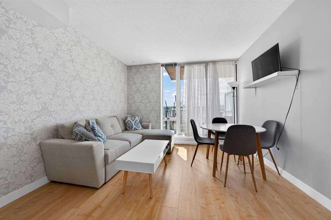
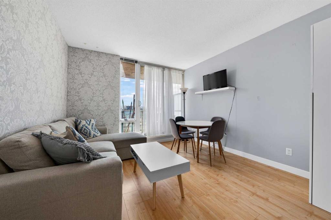
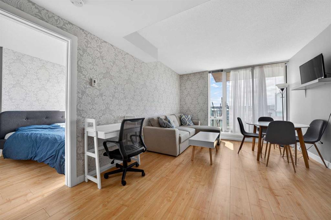
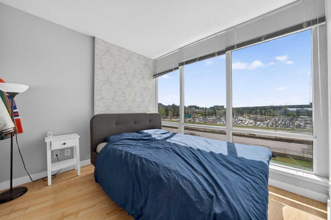
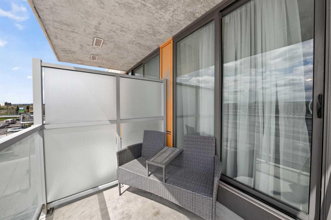
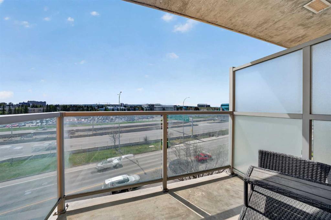
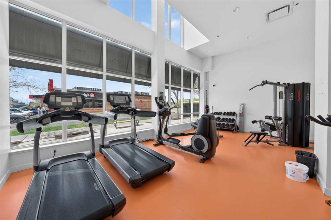
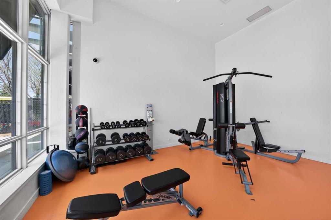
Discover one of the best-positioned units in University City, a beautifully updated third-floor condo offering rare east-facing exposure with unobstructed downtown views. Unlike many units in the complex, this home enjoys exceptional privacy and an abundance of natural light that completely transforms the space. The functional layout includes one spacious primary bedroom, one full bathroom, and an open-concept living area with your own private balcony, designed for both comfort and practicality. The kitchen is well equipped with an electric stove, refrigerator, dishwasher, and ample cabinetry, creating an efficient and enjoyable cooking space. Fresh paint and renovated flooring create a clean, modern atmosphere, while the well-maintained interior offers true move-in-ready convenience. Air conditioning, concrete construction and In-suite laundry combine to create a comfortable low-maintenance urban living experience. Residents also enjoy access to a fully equipped private fitness facility conveniently located on the main floor. Located steps from Brentwood LRT, the University of Calgary, shopping, restaurants, and everyday amenities. This is an ideal opportunity for students, professionals, first-time buyers, or investors looking for a high-demand rental location with lasting appeal.
| COMMUNITY | Brentwood |
| PROPERTY TYPE | Apartment |
| BUILDING TYPE | High Rise (5+ stories) |
| STYLE | Single Level Unit |
| YEAR BUILT | 2014 |
| SQUARE FOOTAGE | 413 |
| BEDROOMS | 1 |
| BATHROOMS | 1.00 |
| BASEMENT | |
| AMENITIES | |
| APPLIANCES | Dishwasher, Dryer, Electric Stove, Microwave Hood Fan, Refrigerator, Washer |
| COOLING | Central Air |
| FIREPLACE | N/A |
| FLOORING | Tile, Vinyl Plank |
| HEATING | Fan Coil, Natural Gas |
| LAUNDRY | In Unit |
| LOT FEATURES | |
| PARKING | None |
| RESTRICTIONS | Pet Restrictions or Board approval Required |
| ROOF | Tar/Gravel |
| TITLE | Fee Simple |
| BROKER | Real Broker |
| ROOMS | DIMENSIONS (m) | LEVEL |
|---|---|---|
| Bedroom - Primary | 9`0" x 11`0" | Main |
| 4pc Bathroom | 4`11" x 8`4" | Main |
| Kitchen | 11`6" x 11`2" | Main |
| Living Room | 11`6" x 10`4" | Main |