REALTOR® Login
Communities 
Calgary Communities
City Centre East   North  North East North West South  South East West 
Calgary Surrounding
Airdrie Brooks Carstairs Chestermere Claresholm Cochrane Crossfield Didsbury High River Irricana Langdon Okotoks Olds Strathmore Sundre Diamond Valley Rural Rockyview County
Edmonton Communities
City Centre North East North West South East South West West 
Edmonton Surrounding
Beaumont Devon Fort Saskatchewan Leduc Sherwood Park Spruce Grove St.Albert Stony Plain
Central Alberta
Camrose Clearwater County Red Deer Rocky Mountain House Sylvan Lake
Southern Alberta
Crowsnest Pass Lethbridge Medicine Hat
West Alberta
Canmore 
British Columbia
Kelowna Osoyoos Peachland Penticton Revelstoke Salmon Arm Sicamous West Kelowna
Home Evaluation 
Resources 
Resources
Buyer Resources Seller Resources Partners Blog Guide to Buying and Selling During COVID-19
Realtors 
Why CIR 
About Us
Best My Nest We Give Back - 1forALL Initiative Join Our Team Luxury Portfolio
Property Management 
Contact Us 
https://www.cirrealty.ca/reb/creb/44/A2298944_2.jpg https://www.cirrealty.ca/reb/creb/44/A2298944_3.jpg https://www.cirrealty.ca/reb/creb/44/A2298944_4.jpg https://www.cirrealty.ca/reb/creb/44/A2298944_5.jpg https://www.cirrealty.ca/reb/creb/44/A2298944_6.jpg https://www.cirrealty.ca/reb/creb/44/A2298944_7.jpg https://www.cirrealty.ca/reb/creb/44/A2298944_8.jpg https://www.cirrealty.ca/reb/creb/44/A2298944_9.jpg https://www.cirrealty.ca/reb/creb/44/A2298944_10.jpg https://www.cirrealty.ca/reb/creb/44/A2298944_11.jpg https://www.cirrealty.ca/reb/creb/44/A2298944_12.jpg https://www.cirrealty.ca/reb/creb/44/A2298944_13.jpg https://www.cirrealty.ca/reb/creb/44/A2298944_14.jpg https://www.cirrealty.ca/reb/creb/44/A2298944_15.jpg https://www.cirrealty.ca/reb/creb/44/A2298944_16.jpg https://www.cirrealty.ca/reb/creb/44/A2298944_17.jpg https://www.cirrealty.ca/reb/creb/44/A2298944_18.jpg https://www.cirrealty.ca/reb/creb/44/A2298944_19.jpg https://www.cirrealty.ca/reb/creb/44/A2298944_20.jpg https://www.cirrealty.ca/reb/creb/44/A2298944_21.jpg https://www.cirrealty.ca/reb/creb/44/A2298944_22.jpg https://www.cirrealty.ca/reb/creb/44/A2298944_23.jpg https://www.cirrealty.ca/reb/creb/44/A2298944_24.jpg https://www.cirrealty.ca/reb/creb/44/A2298944_25.jpg https://www.cirrealty.ca/reb/creb/44/A2298944_26.jpg https://www.cirrealty.ca/reb/creb/44/A2298944_27.jpg https://www.cirrealty.ca/reb/creb/44/A2298944_28.jpg https://www.cirrealty.ca/reb/creb/44/A2298944_29.jpg https://www.cirrealty.ca/reb/creb/44/A2298944_30.jpg https://www.cirrealty.ca/reb/creb/44/A2298944_31.jpg https://www.cirrealty.ca/reb/creb/44/A2298944_32.jpg https://www.cirrealty.ca/reb/creb/44/A2298944_33.jpg https://www.cirrealty.ca/reb/creb/44/A2298944_34.jpg https://www.cirrealty.ca/reb/creb/44/A2298944_35.jpg https://www.cirrealty.ca/reb/creb/44/A2298944_36.jpg https://www.cirrealty.ca/reb/creb/44/A2298944_37.jpg https://www.cirrealty.ca/reb/creb/44/A2298944_38.jpg https://www.cirrealty.ca/reb/creb/44/A2298944_39.jpg https://www.cirrealty.ca/reb/creb/44/A2298944_40.jpg https://www.cirrealty.ca/reb/creb/44/A2298944_41.jpg https://www.cirrealty.ca/reb/creb/44/A2298944_42.jpg https://www.cirrealty.ca/reb/creb/44/A2298944_43.jpg https://www.cirrealty.ca/reb/creb/44/A2298944_44.jpg https://www.cirrealty.ca/reb/creb/44/A2298944_45.jpg https://www.cirrealty.ca/reb/creb/44/A2298944_46.jpg https://www.cirrealty.ca/reb/creb/44/A2298944_47.jpg https://www.cirrealty.ca/reb/creb/44/A2298944_48.jpg https://www.cirrealty.ca/reb/creb/44/A2298944_49.jpg https://www.cirrealty.ca/reb/creb/44/A2298944_50.jpg

2814 14 Street SW

Calgary T2T 3V4

MLS® Number:  A2298944

Back to Upper Mount Royal    Previous    Next

  • Home \
  • Calgary \
  • Upper Mount Royal \
  • 2814 14 Street SW

$ 1,585,000

2

BEDROOMS

2 + 0

BATHROOMS

1,551

SQUARE FEET

1950

YEAR BUILT

https://www.cirrealty.ca/reb/creb/44/A2298944_2.jpg





MLS® Number
A2298944
PROPERTY TYPE
Detached
LISTING DATE
April-30-2026

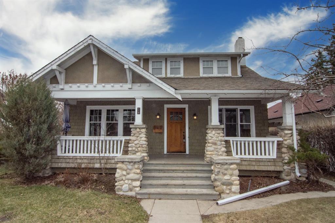
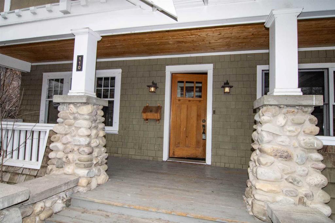
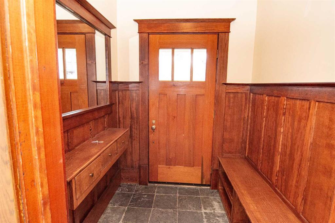
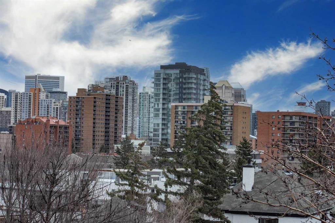
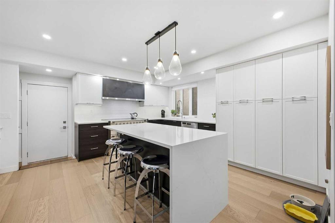
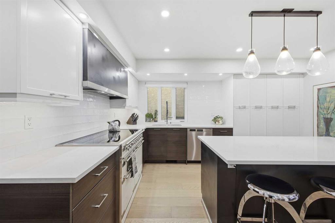
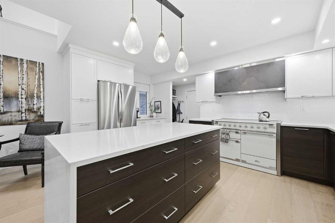
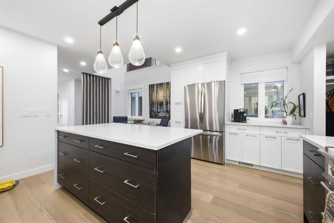
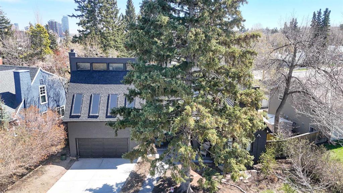
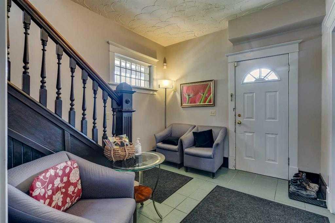
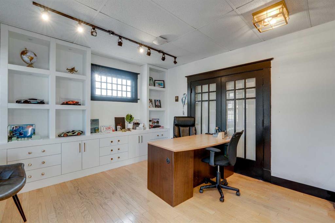
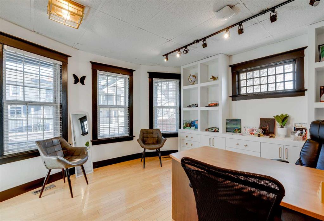
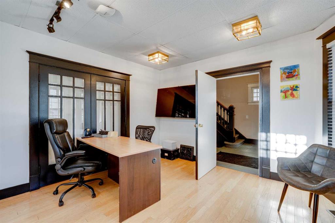
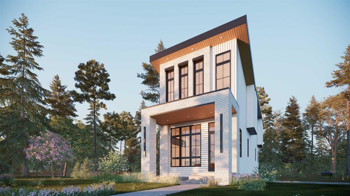
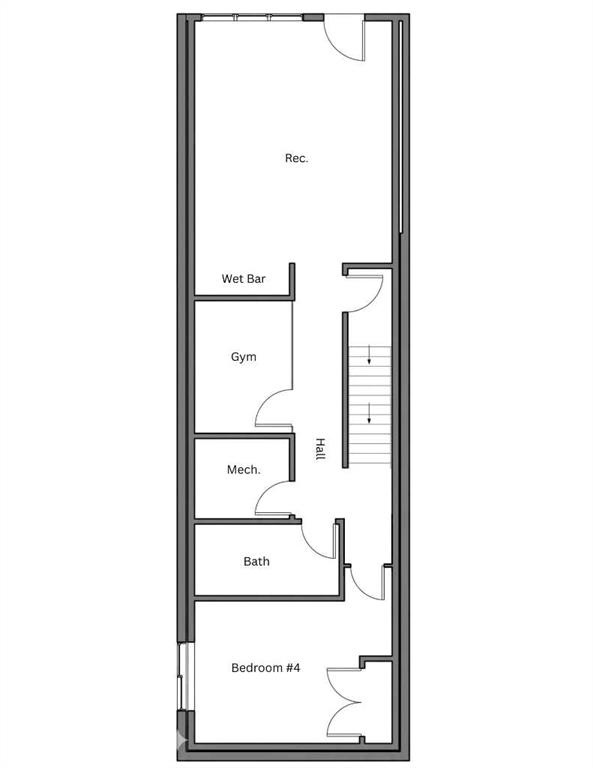
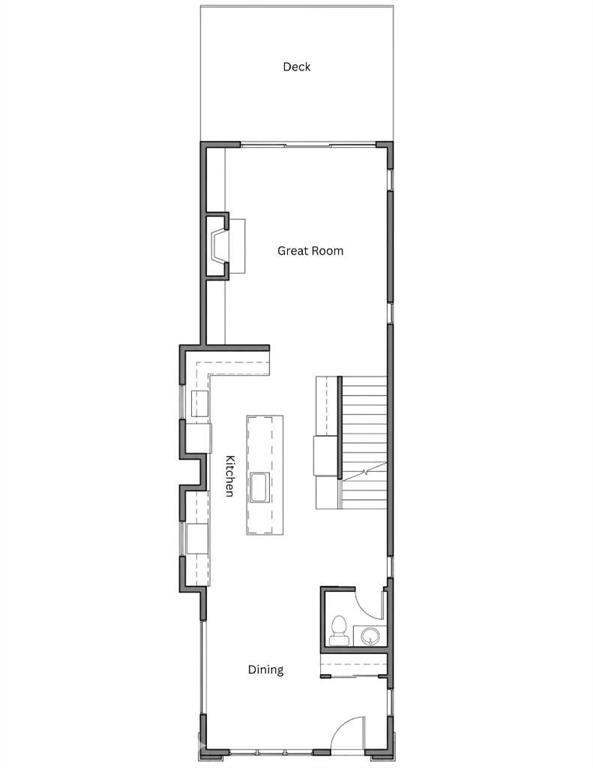
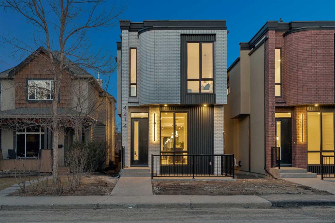
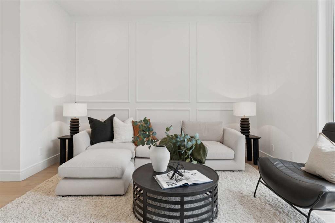
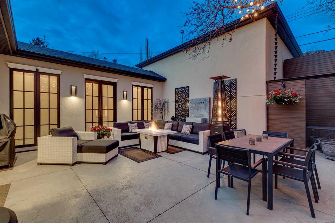
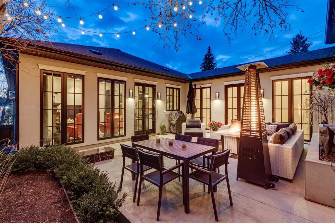
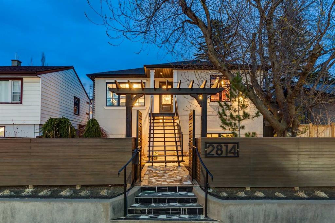
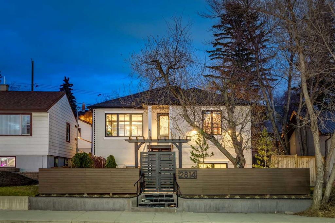
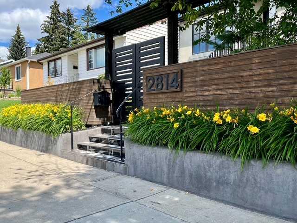
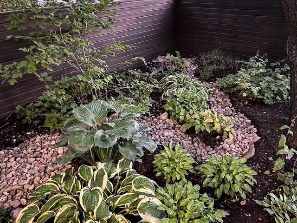
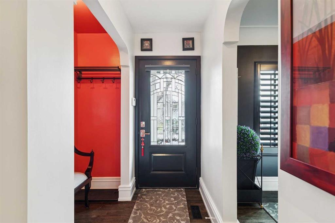
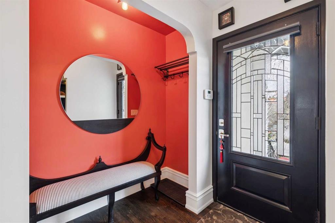
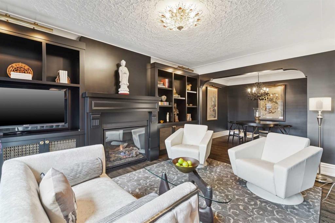
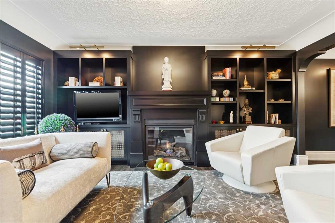
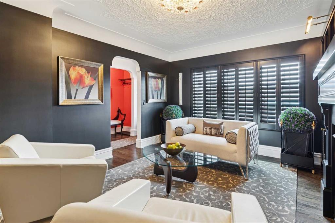
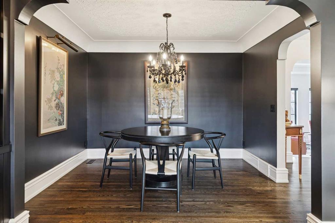
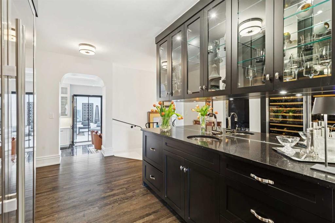
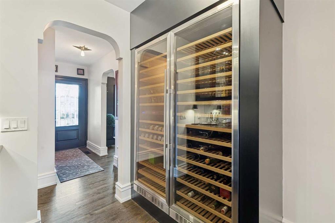
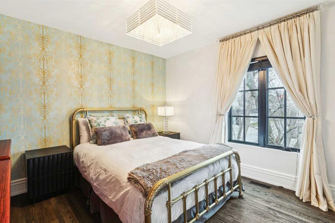
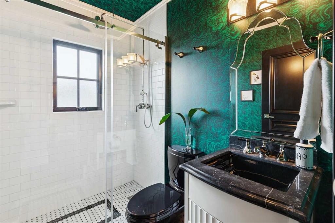
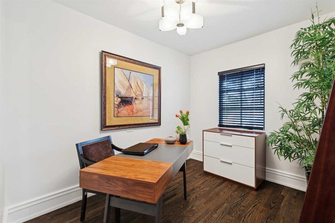
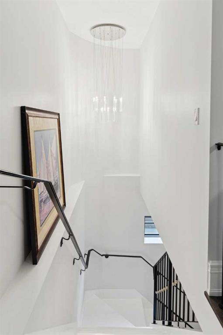
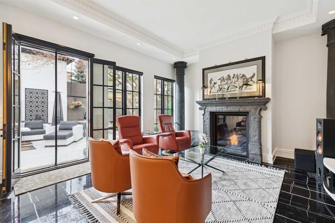
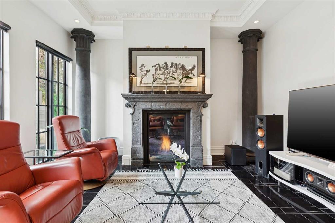
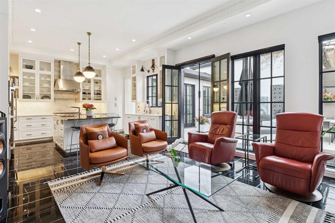
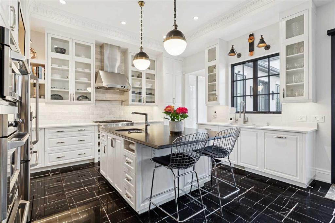
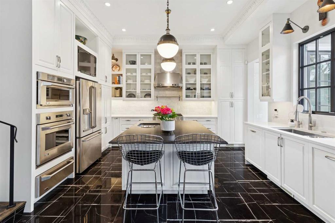
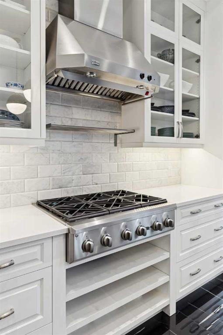
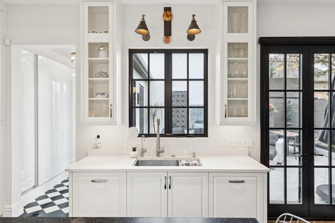
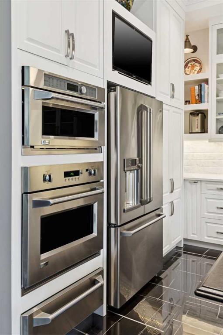
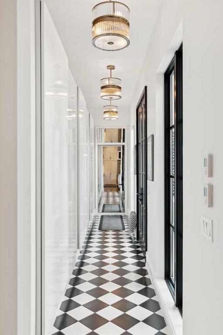
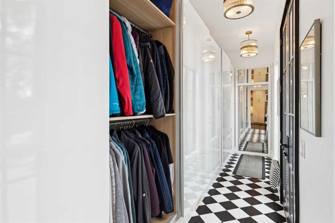
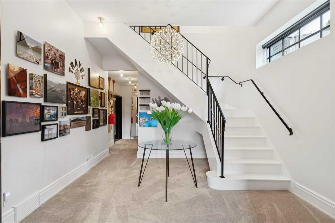
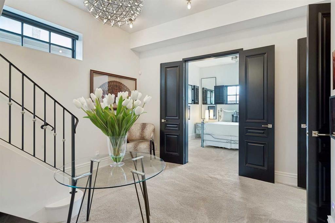
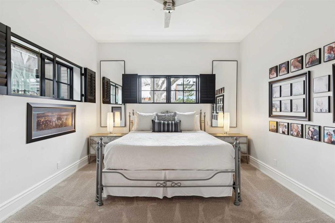
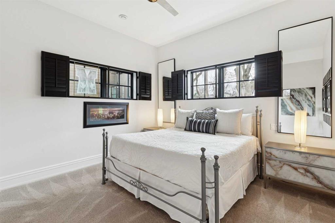
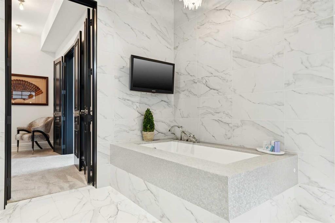
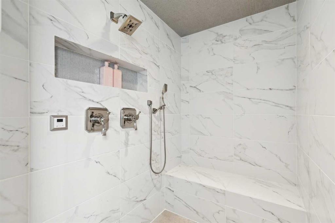
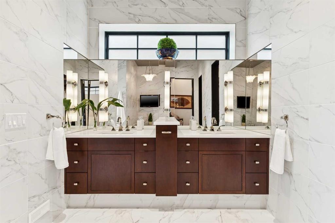
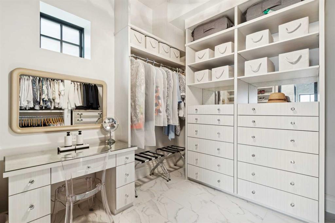
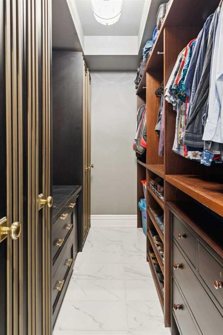
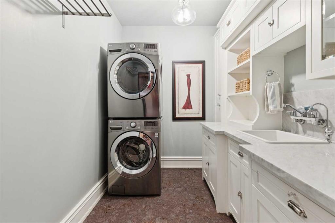
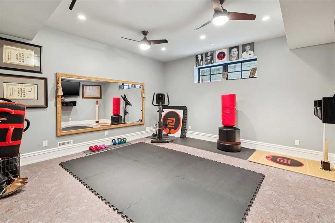
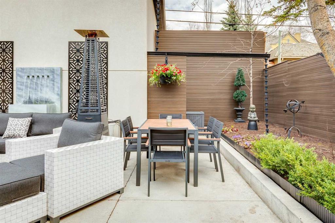
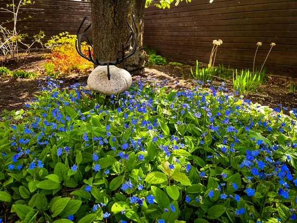
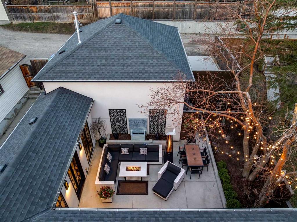
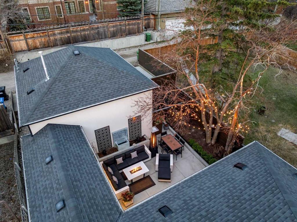
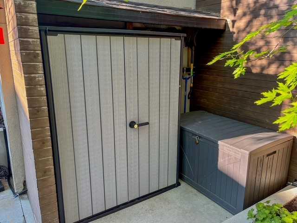
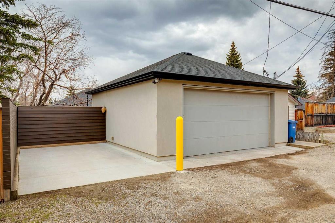
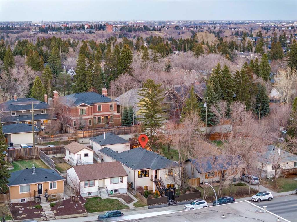
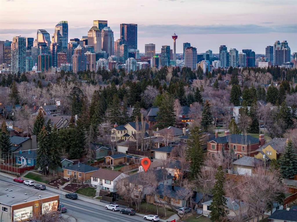
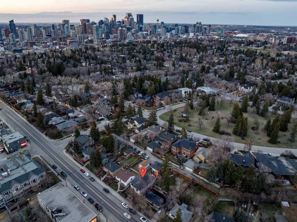
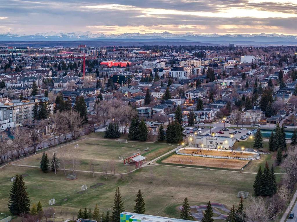
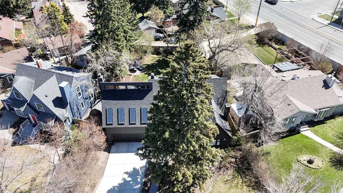
**OPEN HOUSE: Sunday, May 24 from 1pm to 4pm** If you thought being on 14th Street was a compromise, wait until you walk inside this stunning luxury haven located in Upper Mount Royal – one of Calgary’s most prestigious communities. This home is a masterpiece. And here’s the reality — its 14th Street location allows you to enjoy an extraordinary level of design and lifestyle at exceptional value, making luxury living attainable in this exclusive Upper Mount Royal. The experience begins the moment you step through the gate, where the beautifully landscaped grounds and intentional Feng Shui elements instantly take you to a calming haven, allowing you to escape the busy street and hectic daily life. Inside, this meticulously reimagined raised bungalow offers nearly 3,000 sq. ft. of elegant living space, fully upgraded with new plumbing, electrical, and mechanical systems. The main level showcases a dramatic formal living room with a gas fireplace, a dedicated study, and an entertainer's butler’s pantry equipped with dual stemware dishwashers and twin wine fridges. The chef's kitchen boasts 10-foot custom cabinetry, leathered granite, and premium GE Monogram appliances, flowing seamlessly into a spectacular, fully enclosed private courtyard retreat with a central gas fireplace. A striking black-and-white tiled breezeway provides 21 feet of functional concealed storage. Descending the curved wrought-iron staircase leads to the lower level with soaring 11-foot ceilings and a luxurious private owner’s retreat. The spa-inspired ensuite features dual vanities, an oversized steam shower, heated bathtub with integrated television, and custom his-and-her dressing rooms with 10-foot cabinetry. A gallery hallway leads to a gym with cork flooring and a beautifully finished laundry room. Complete with a heated double garage featuring epoxy flooring and custom shelving, plus an extra parking pad, this property sits steps from South Mount Royal Park, the Glencoe Club, and premier dining. This home is uncompromised luxury with unmatched value. Discover your dream home in Upper Mount Royal today. This is where luxury meets lifestyle. This home must be seen in person. Book your private showing today.

COMMUNITY  Upper Mount Royal
PROPERTY TYPE  Detached
BUILDING TYPE  House
STYLE  Bungalow
YEAR BUILT 1950
SQUARE FOOTAGE  1,551
BEDROOMS  2
BATHROOMS  2.00
BASEMENT  Full
AMENITIES 
APPLIANCES  Bar Fridge, Built-In Oven, Built-In Range, Central Air Conditioner, Dishwasher, Disposal, Garage Control(s), Garburator, Gas Stove, Gas Water Heater, Humidifier, Refrigerator, Warming Drawer, Washer/Dryer Stacked, Water Purifier, Water Softener, Window Coverings, Wine Refrigerator
COOLING  None
FIREPLACE  Gas, Glass Doors, Great Room, Living Room, Mantle, Marble
FLOORING  Carpet, Ceramic Tile, Cork, Hardwood
HEATING  Forced Air, Natural Gas
LAUNDRY  Laundry Room, Lower Level, See Remarks, Sink
LOT FEATURES  Back Lane, City Lot, Front Yard, Low Maintenance Landscape, Private, Rectangular Lot, Treed
PARKING  Alley Access, Double Garage Attached, Garage Door Opener, Garage Faces Rear, Heated Garage, Parking Pad, See Remarks
RESTRICTIONS  None Known
ROOF  Asphalt Shingle
TITLE  Fee Simple
BROKER  Real Estate Professionals Inc.


ROOMS DIMENSIONS (m) LEVEL
Bedroom - Primary 13`5" x 13`3" Lower
6pc Ensuite bath 16`0" x 13`0" Lower
Walk-In Closet 10`0" x 10`5" Lower
Walk-In Closet 6`9" x 10`5" Lower
Other 12`6" x 11`5" Lower
Laundry 8`3" x 7`6" Lower
Living Room 15`10" x 11`1" Main
Dining Room 11`1" x 9`1" Main
Pantry 8`3" x 7`6" Main
Kitchen 13`7" x 15`2" Main
Great Room 16`5" x 15`2" Main
Foyer 6`5" x 10`5" Main
Pantry 8`3" x 7`6" Main
Mud Room 5`4" x 21`2" Main
Bedroom 11`2" x 11`5" Main
Library 11`2" x 8`4" Main
3pc Bathroom 7`2" x 5`0" Main

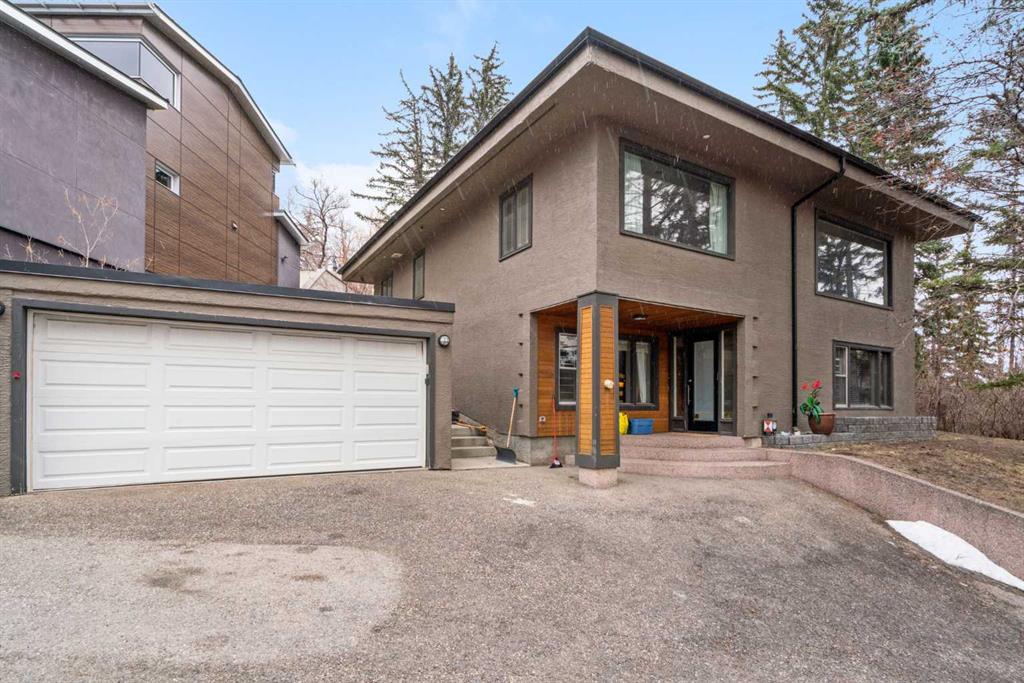
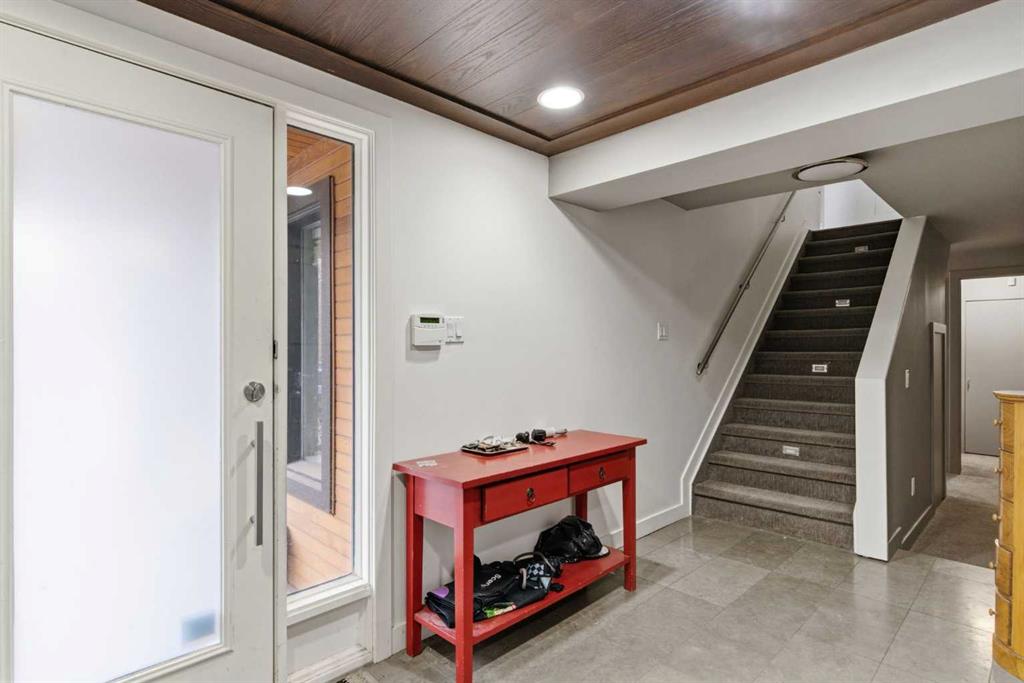
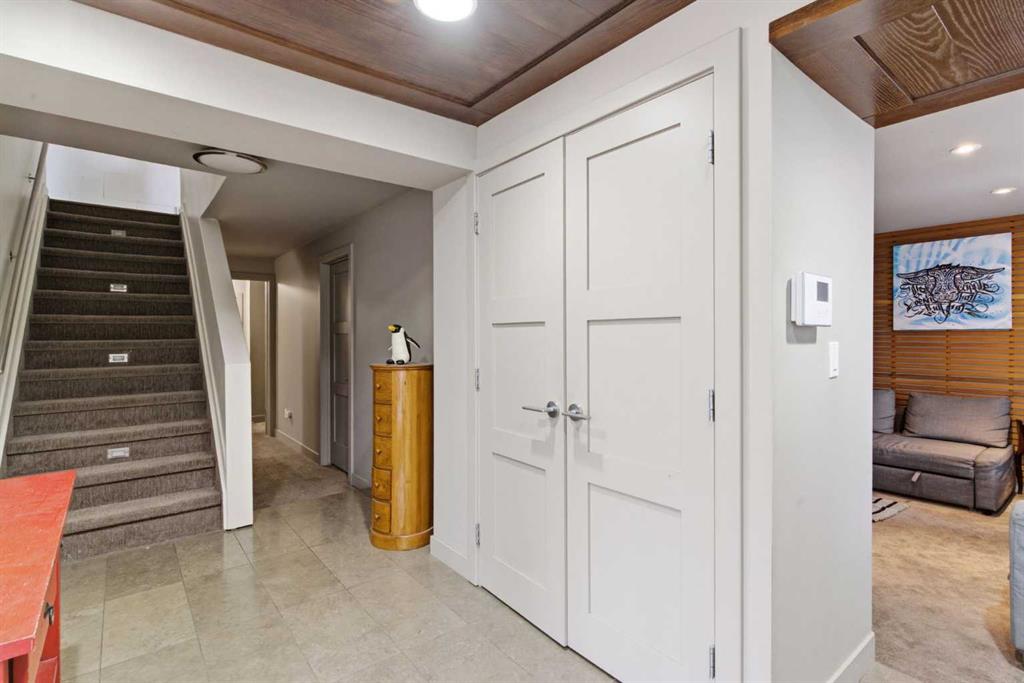
Picture for 2910 Marquette Street SW Picture for 2910 Marquette Street SW Picture for 2910 Marquette Street SW Picture for 2910 Marquette Street SW Picture for 2910 Marquette Street SW

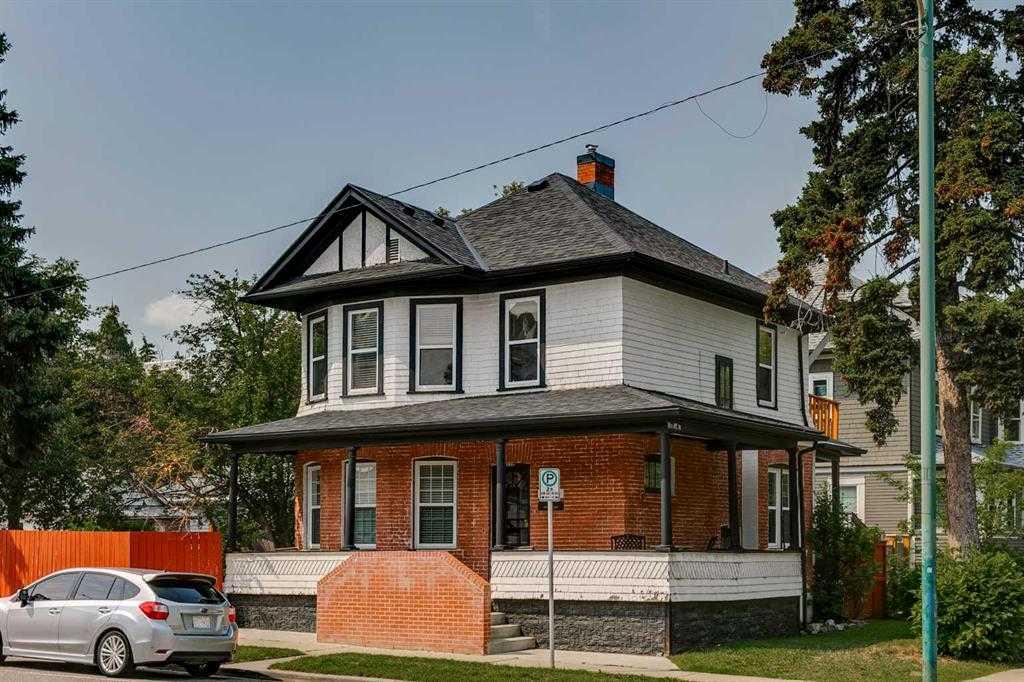
2910 Marquette Street SW

Calgary

1387 sqft | 5 Beds | 2 + 0 Baths    
$1,850,000 View

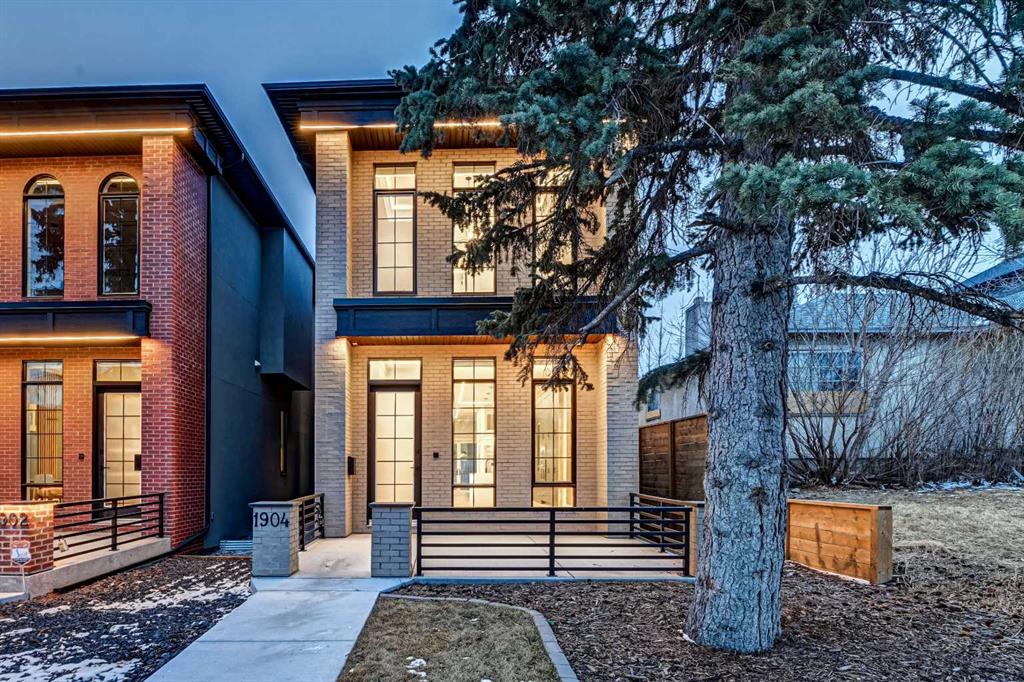
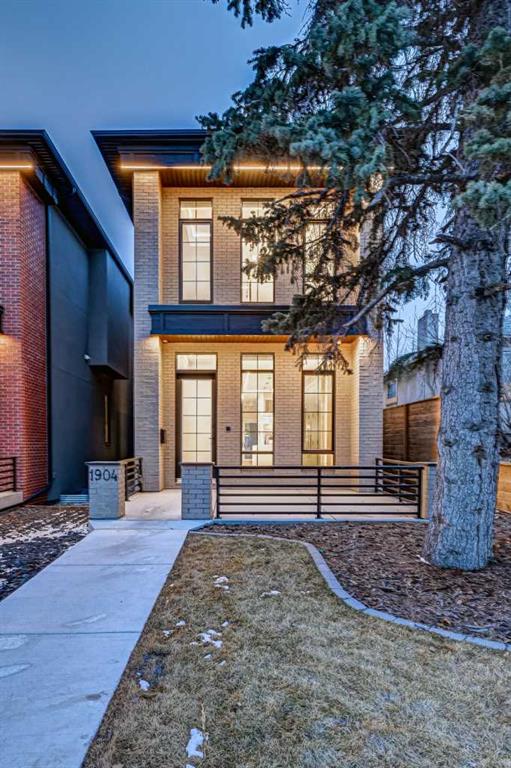
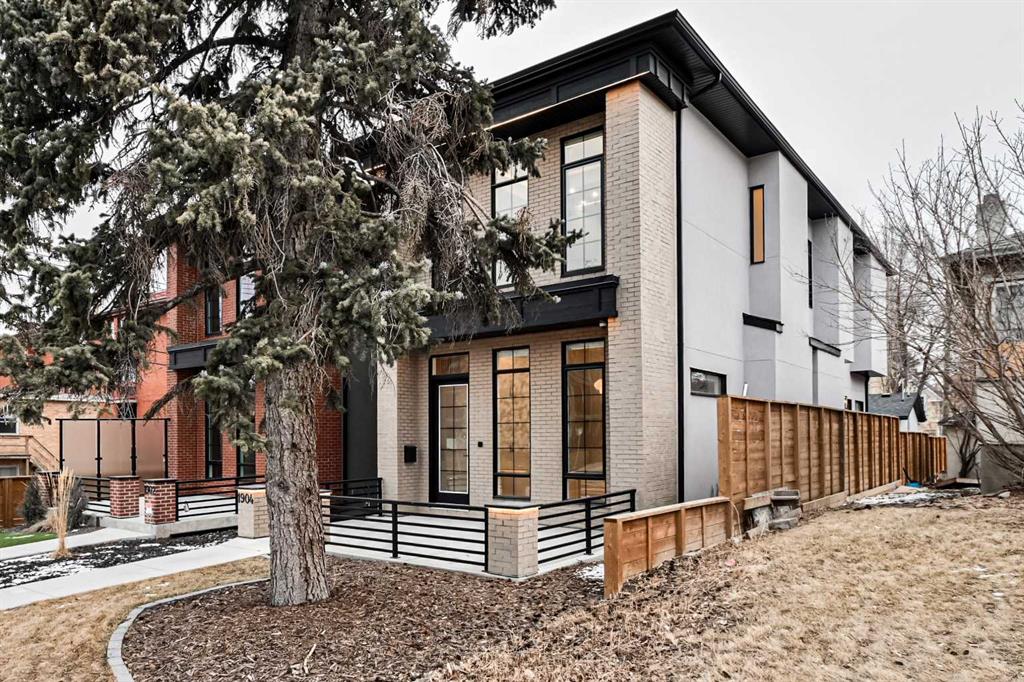
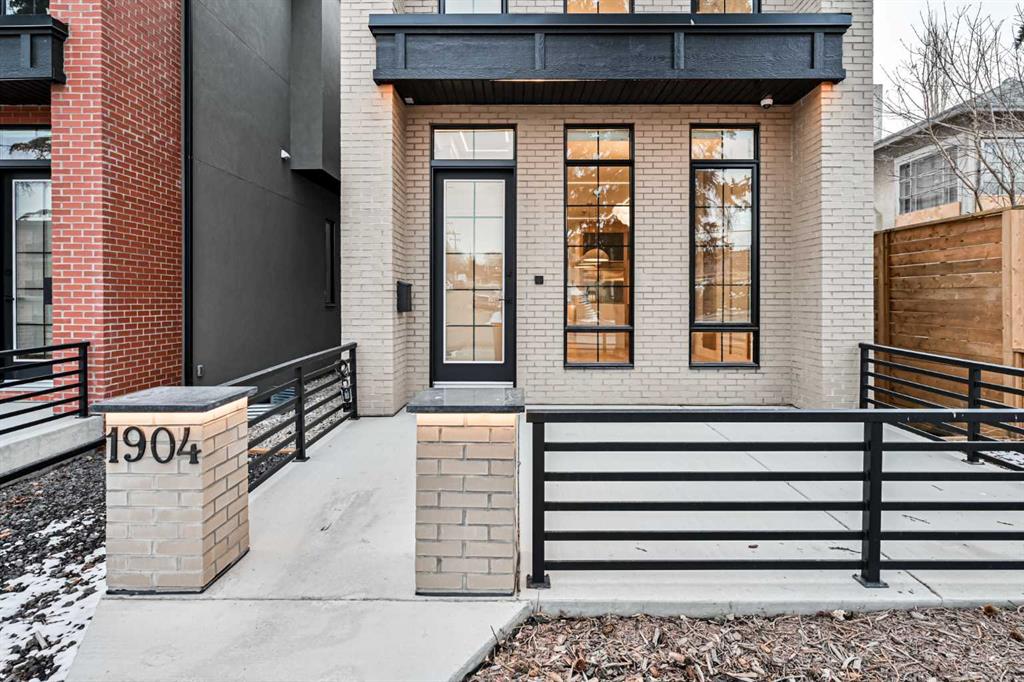
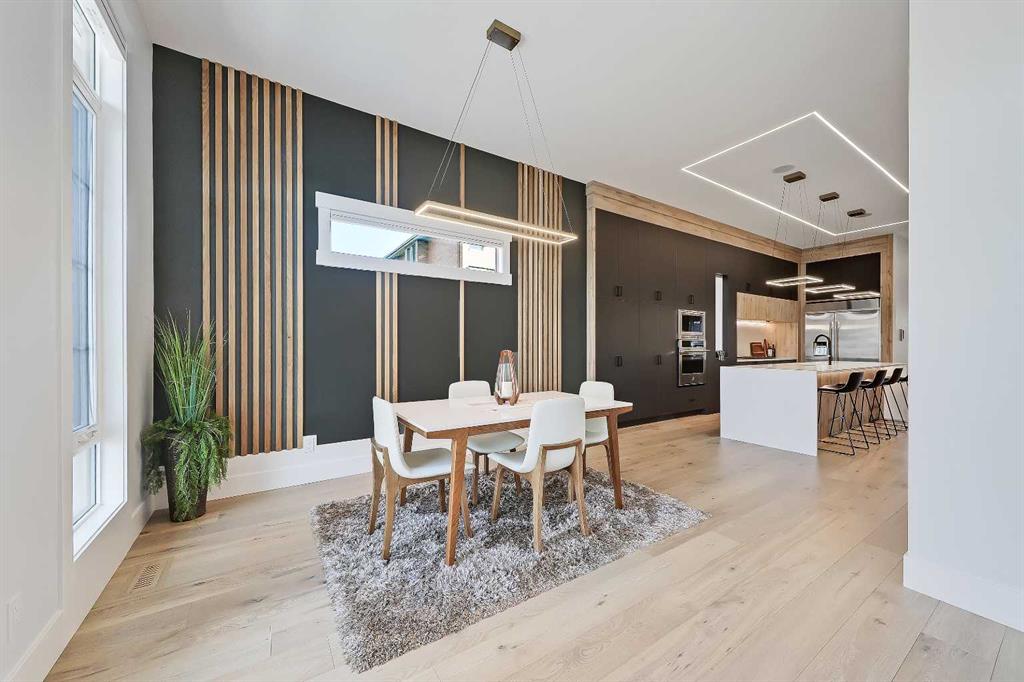
Picture for 1904 13 Street SW Picture for 1904 13 Street SW Picture for 1904 13 Street SW Picture for 1904 13 Street SW Picture for 1904 13 Street SW

1904 13 Street SW

Calgary

2186 sqft | 4 Beds | 3 + 1 Baths    

$1,595,000 View

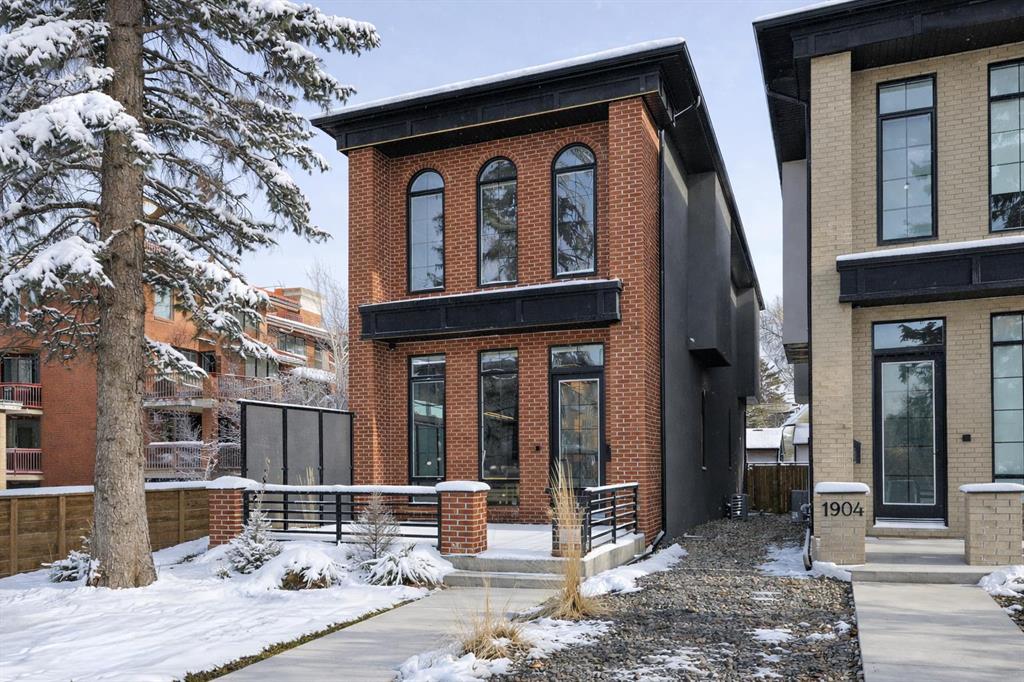
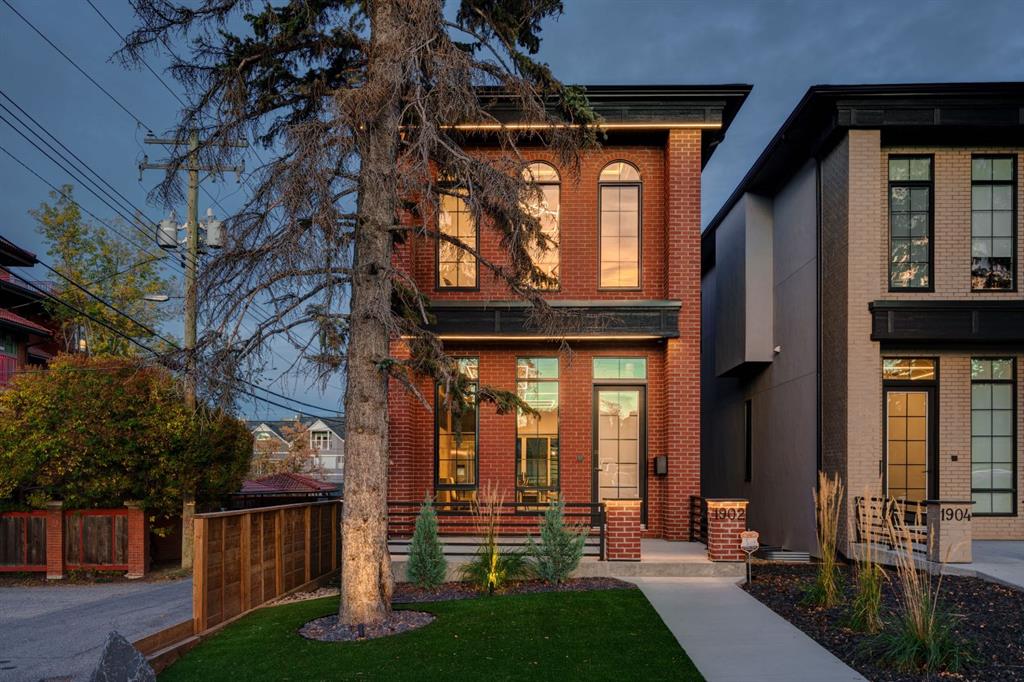
Picture for 1902 13 Street SW Picture for 1902 13 Street SW Picture for 1902 13 Street SW Picture for 1902 13 Street SW Picture for 1902 13 Street SW

1902 13 Street SW

Calgary

2139 sqft | 4 Beds | 3 + 1 Baths    

$1,564,999 View

Picture for 2521 19A Street SW Picture for 2521 19A Street SW Picture for 2521 19A Street SW Picture for 2521 19A Street SW Picture for 2521 19A Street SW

2521 19A Street SW

Calgary

3181 sqft | 5 Beds | 4 + 1 Baths    

$1,499,900 View

Picture for 110 Scarboro Avenue SW Picture for 110 Scarboro Avenue SW Picture for 110 Scarboro Avenue SW Picture for 110 Scarboro Avenue SW Picture for 110 Scarboro Avenue SW

110 Scarboro Avenue SW

Calgary

3109 sqft | 5 Beds | 3 + 0 Baths    

$1,600,000 View

Picture for 3817 18 Street SW Picture for 3817 18 Street SW Picture for 3817 18 Street SW Picture for 3817 18 Street SW Picture for 3817 18 Street SW

3817 18 Street SW

Calgary

2854 sqft | 4 Beds | 3 + 1 Baths    

$1,390,000 View

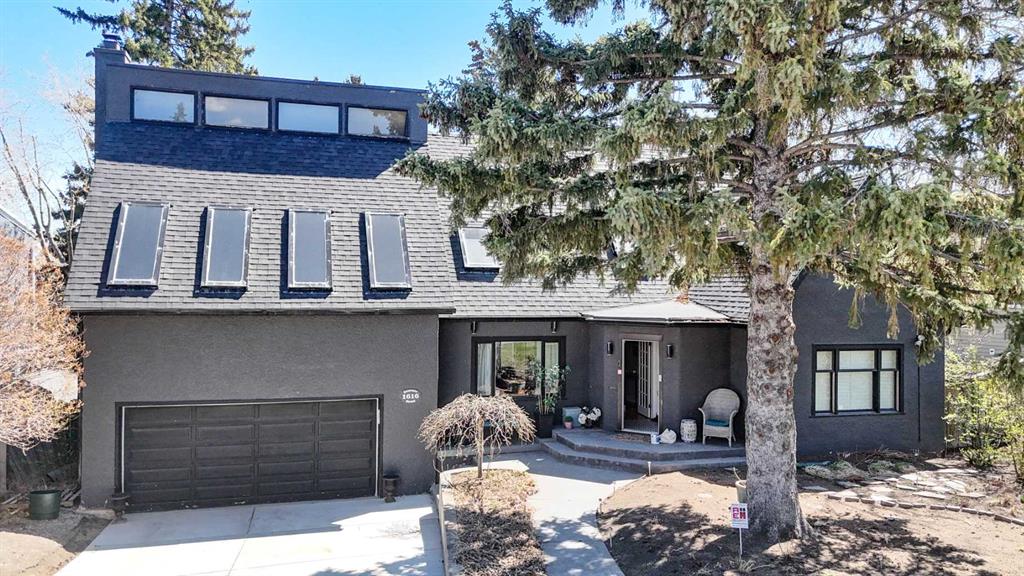
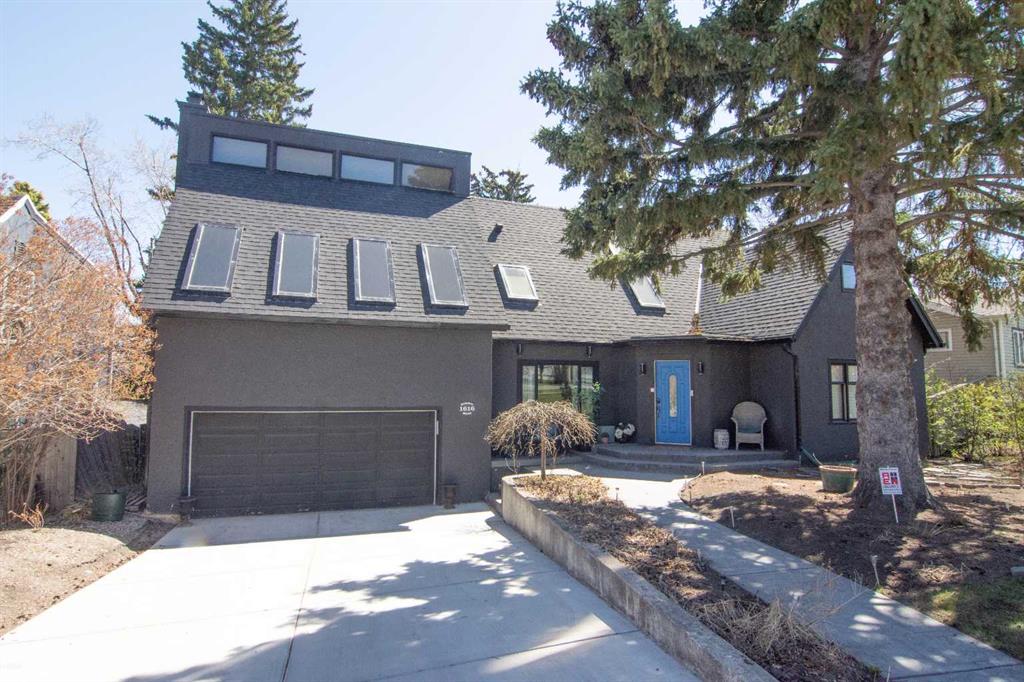
Picture for 1616 Summer Street SW Picture for 1616 Summer Street SW Picture for 1616 Summer Street SW Picture for 1616 Summer Street SW Picture for 1616 Summer Street SW

1616 Summer Street SW

Calgary

2245 sqft | 5 Beds | 3 + 1 Baths    

$1,800,000 View

Picture for 1801 8 Street SW Picture for 1801 8 Street SW Picture for 1801 8 Street SW Picture for 1801 8 Street SW Picture for 1801 8 Street SW

1801 8 Street SW

Calgary

1328 sqft | 4 Beds | 1 + 1 Baths    

$1,325,000 View

Picture for 2232 30 Avenue SW Picture for 2232 30 Avenue SW Picture for 2232 30 Avenue SW Picture for 2232 30 Avenue SW Picture for 2232 30 Avenue SW

2232 30 Avenue SW

Calgary

1967 sqft | 4 Beds | 3 + 1 Baths    

$1,399,000 View

Picture for 4214 16 Street SW Picture for 4214 16 Street SW Picture for 4214 16 Street SW Picture for 4214 16 Street SW Picture for 4214 16 Street SW

4214 16 Street SW

Calgary

2097 sqft | 4 Beds | 3 + 1 Baths    

$1,499,000 View

Calgary Real Estate Airdrie Real Estate Okotoks Real Estate Cochrane Real Estate Strathmore Real Estate Chestermere Real Estate Sundre Real Estate High River Real Estate Diamond Valley Real Estate Brooks Real Estate Olds Real Estate Irricana Real Estate Carstairs Real Estate Crossfield Real Estate Claresholm Real Estate Didsbury Real Estate Langdon Real Estate
South Calgary Real Estate Southeast Calgary Real Estate City Centre Calgary Real Estate East Calgary Real Estate North Calgary Real Estate Northwest Calgary Real Estate West Calgary Real Estate Northeast Calgary Real Estate Lethbridge Real Estate Red Deer Real Estate Sylvan Lake Real Estate Brooks Real Estate Edmonton Real Estate Canmore Real Estate Global Real Estate Luxury Real Estate
Home Why CIR Relocation Careers Partners Best My Nest
Realtors Home Evaluation Contact Us




Data supplied by CREB®,CARA®,CREA®,RASCA®,LDAR® or RAE MLS® System. CREB®,CARA®,CREA®,RASCA®,LDAR® or RAE is the owner of the copyright in its MLS® System. The Listing data is deemed reliable but is not guaranteed accurate by CREB®,CARA®,CREA®,RASCA®,LDAR® or RAE. Data is deemed reliable but is not guaranteed accurate by the REALTORS® Association of Edmonton.Copyright [2024] by the REALTORS® Association of Edmonton. All Rights Reserved.