REALTOR® Login
Communities 
Calgary Communities
City Centre East   North  North East North West South  South East West 
Calgary Surrounding
Airdrie Brooks Carstairs Chestermere Claresholm Cochrane Crossfield Didsbury High River Irricana Langdon Okotoks Olds Strathmore Sundre Diamond Valley Rural Rockyview County
Edmonton Communities
City Centre North East North West South East South West West 
Edmonton Surrounding
Beaumont Devon Fort Saskatchewan Leduc Sherwood Park Spruce Grove St.Albert Stony Plain
Central Alberta
Camrose Clearwater County Red Deer Rocky Mountain House Sylvan Lake
Southern Alberta
Crowsnest Pass Lethbridge Medicine Hat
West Alberta
Canmore 
British Columbia
Kelowna Osoyoos Peachland Penticton Revelstoke Salmon Arm Sicamous West Kelowna
Home Evaluation 
Resources 
Resources
Buyer Resources Seller Resources Partners Blog Guide to Buying and Selling During COVID-19
Realtors 
Why CIR 
About Us
Best My Nest We Give Back - 1forALL Initiative Join Our Team Luxury Portfolio
Property Management 
Contact Us 
https://www.cirrealty.ca/reb/creb/99/A2312299_2.jpg https://www.cirrealty.ca/reb/creb/99/A2312299_3.jpg https://www.cirrealty.ca/reb/creb/99/A2312299_4.jpg https://www.cirrealty.ca/reb/creb/99/A2312299_5.jpg https://www.cirrealty.ca/reb/creb/99/A2312299_6.jpg https://www.cirrealty.ca/reb/creb/99/A2312299_7.jpg https://www.cirrealty.ca/reb/creb/99/A2312299_8.jpg https://www.cirrealty.ca/reb/creb/99/A2312299_9.jpg https://www.cirrealty.ca/reb/creb/99/A2312299_10.jpg https://www.cirrealty.ca/reb/creb/99/A2312299_11.jpg https://www.cirrealty.ca/reb/creb/99/A2312299_12.jpg https://www.cirrealty.ca/reb/creb/99/A2312299_13.jpg https://www.cirrealty.ca/reb/creb/99/A2312299_14.jpg https://www.cirrealty.ca/reb/creb/99/A2312299_15.jpg https://www.cirrealty.ca/reb/creb/99/A2312299_16.jpg https://www.cirrealty.ca/reb/creb/99/A2312299_17.jpg https://www.cirrealty.ca/reb/creb/99/A2312299_18.jpg https://www.cirrealty.ca/reb/creb/99/A2312299_19.jpg https://www.cirrealty.ca/reb/creb/99/A2312299_20.jpg https://www.cirrealty.ca/reb/creb/99/A2312299_21.jpg https://www.cirrealty.ca/reb/creb/99/A2312299_22.jpg https://www.cirrealty.ca/reb/creb/99/A2312299_23.jpg https://www.cirrealty.ca/reb/creb/99/A2312299_24.jpg https://www.cirrealty.ca/reb/creb/99/A2312299_25.jpg https://www.cirrealty.ca/reb/creb/99/A2312299_26.jpg https://www.cirrealty.ca/reb/creb/99/A2312299_27.jpg https://www.cirrealty.ca/reb/creb/99/A2312299_28.jpg https://www.cirrealty.ca/reb/creb/99/A2312299_29.jpg https://www.cirrealty.ca/reb/creb/99/A2312299_30.jpg https://www.cirrealty.ca/reb/creb/99/A2312299_31.jpg https://www.cirrealty.ca/reb/creb/99/A2312299_32.jpg https://www.cirrealty.ca/reb/creb/99/A2312299_33.jpg https://www.cirrealty.ca/reb/creb/99/A2312299_34.jpg https://www.cirrealty.ca/reb/creb/99/A2312299_35.jpg https://www.cirrealty.ca/reb/creb/99/A2312299_36.jpg https://www.cirrealty.ca/reb/creb/99/A2312299_37.jpg https://www.cirrealty.ca/reb/creb/99/A2312299_38.jpg https://www.cirrealty.ca/reb/creb/99/A2312299_39.jpg https://www.cirrealty.ca/reb/creb/99/A2312299_40.jpg https://www.cirrealty.ca/reb/creb/99/A2312299_41.jpg https://www.cirrealty.ca/reb/creb/99/A2312299_42.jpg https://www.cirrealty.ca/reb/creb/99/A2312299_43.jpg https://www.cirrealty.ca/reb/creb/99/A2312299_44.jpg

2031, 2031 Edenwold Heights NW

Calgary T3A 3Y2

MLS® Number:  A2312299

Back to Edgemont    Previous    Next

  • Home \
  • Calgary \
  • Edgemont \
  • 2031, 2031 Edenwold Heights NW

$ 269,000

2

BEDROOMS

2 + 0

BATHROOMS

881

SQUARE FEET

1990

YEAR BUILT

https://www.cirrealty.ca/reb/creb/99/A2312299_2.jpg





MLS® Number
A2312299
PROPERTY TYPE
Apartment
LISTING DATE
May-21-2026

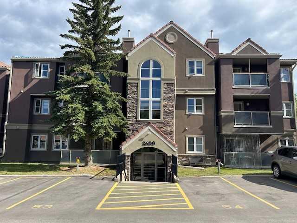
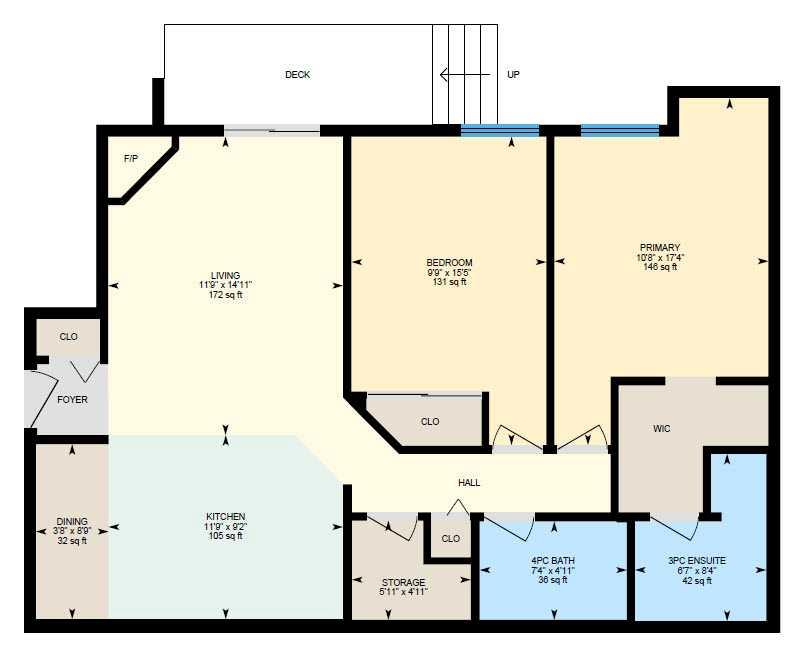
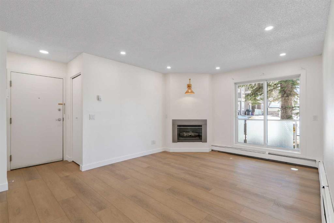
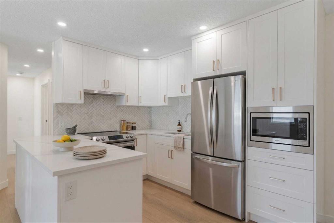
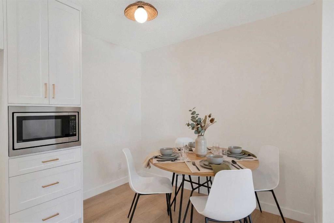
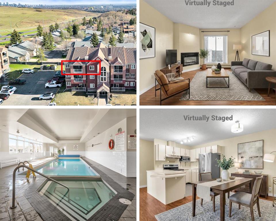
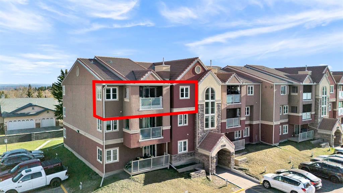
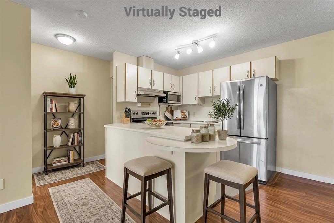
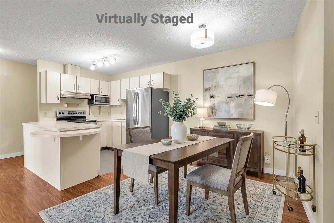
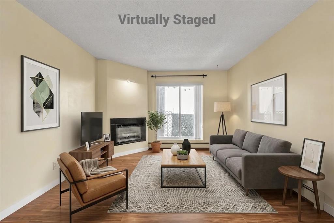
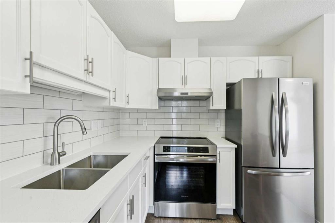
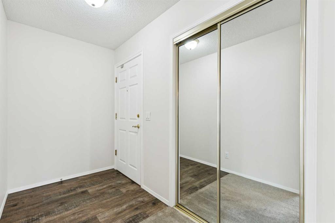
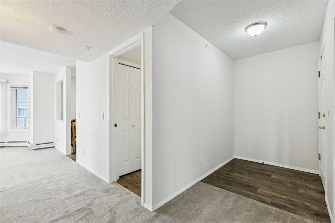
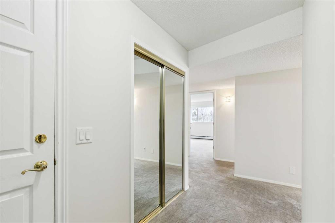
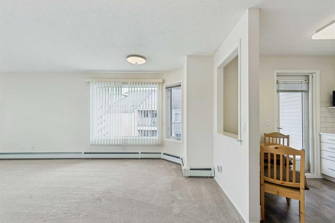
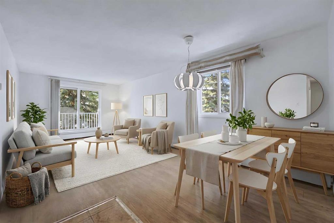
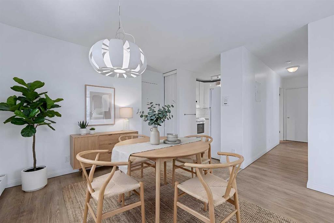
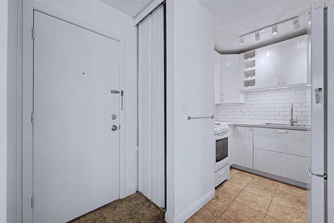
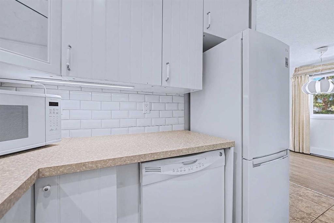
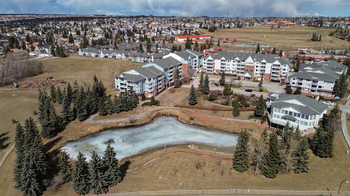
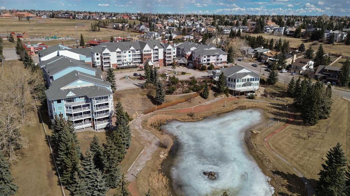
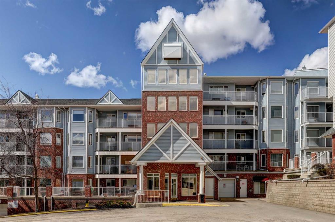
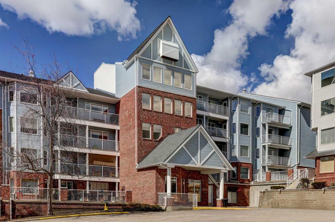

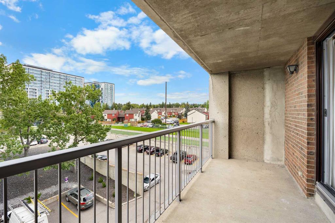

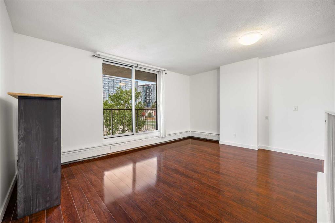
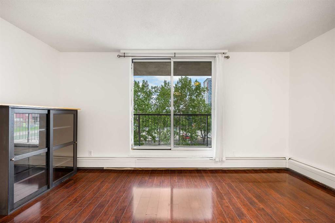
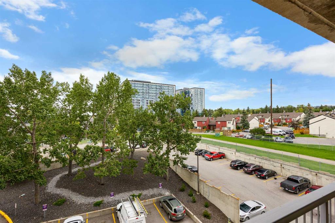
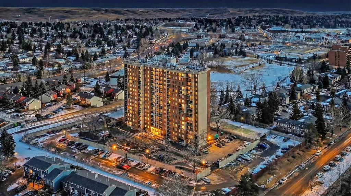
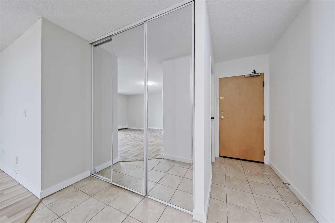
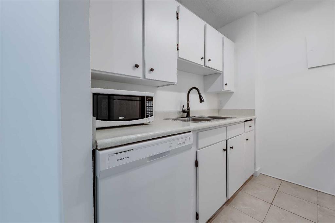
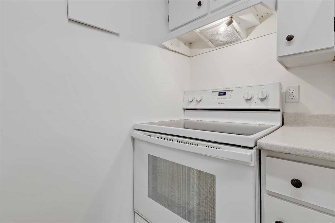
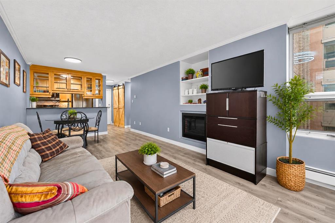
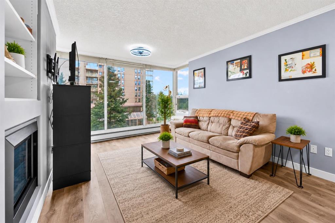
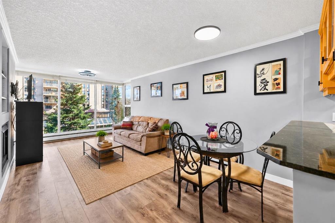
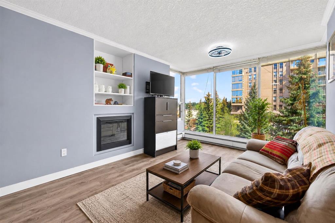
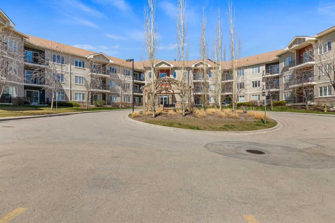
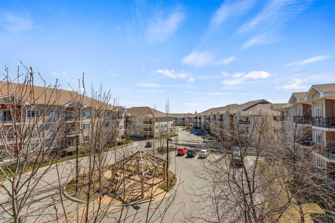
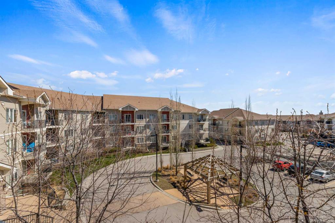
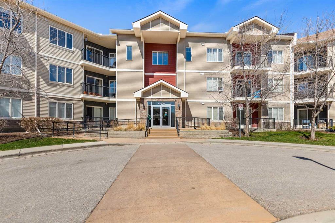
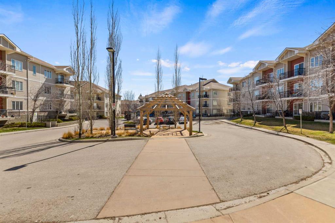
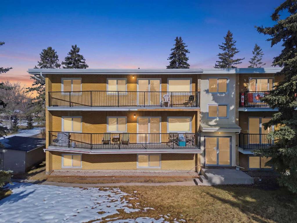
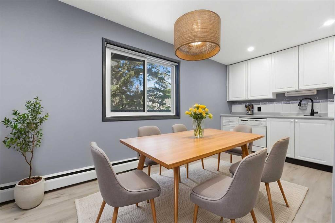
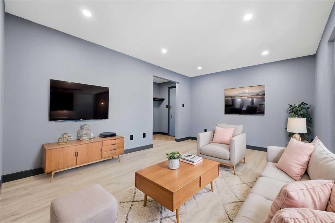
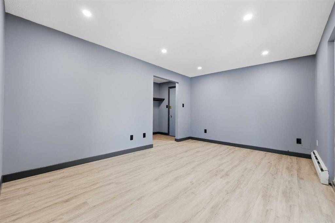
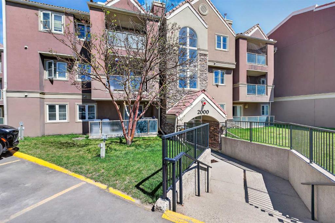
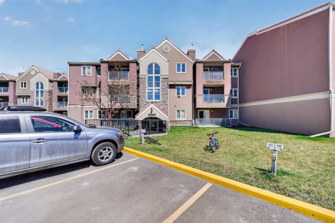
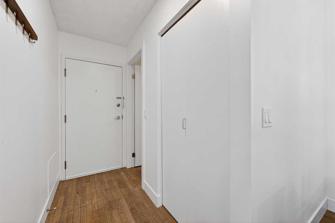
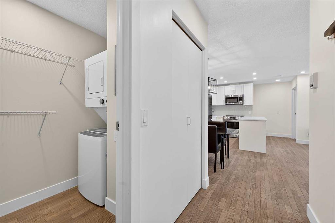
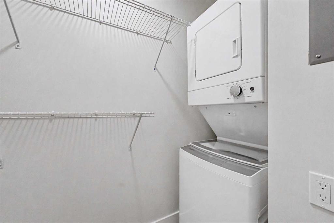
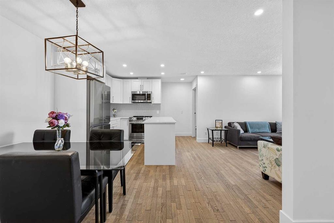
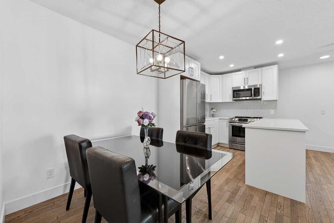
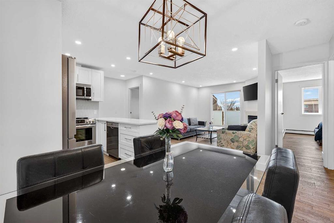
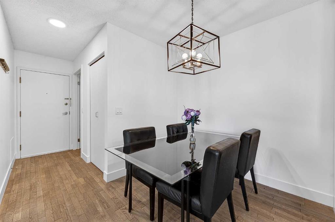
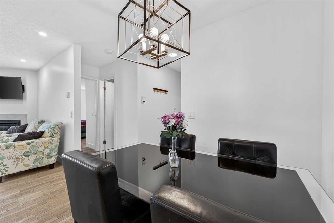
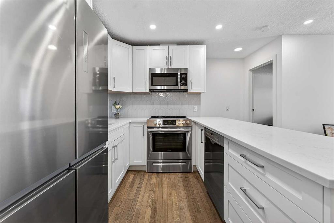
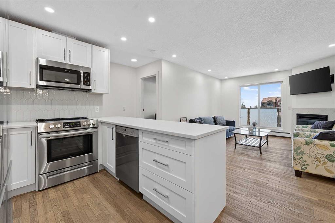
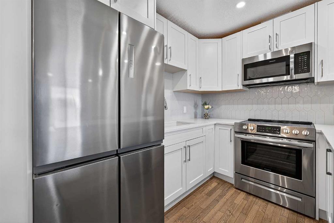
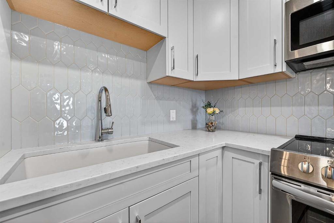
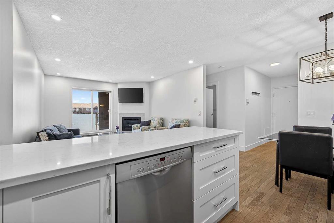
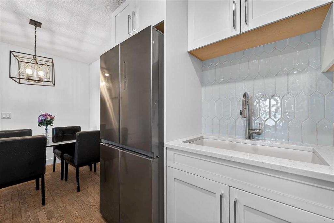
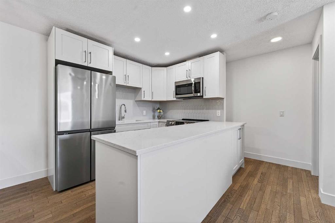
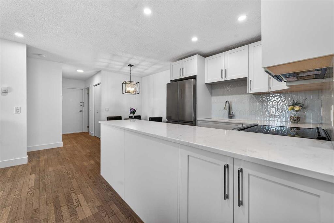
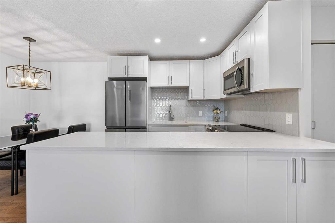
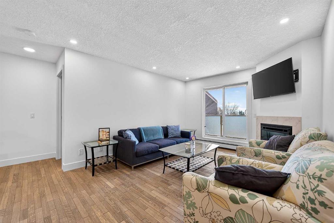
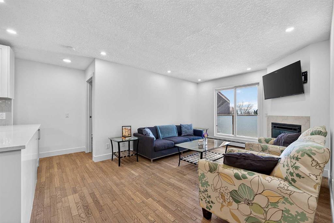
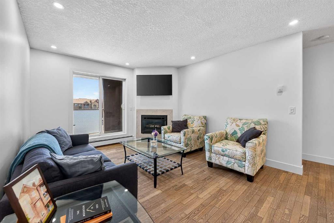
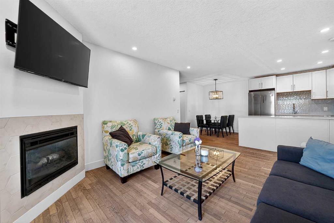
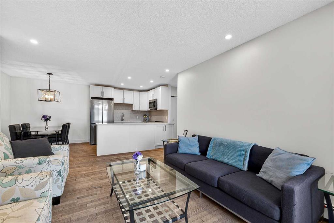
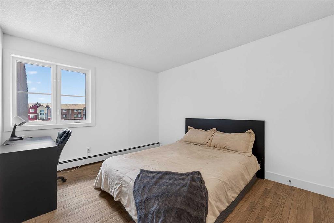
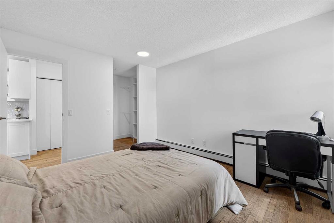
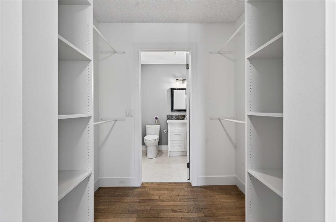
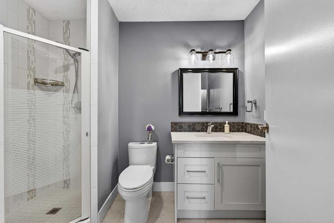
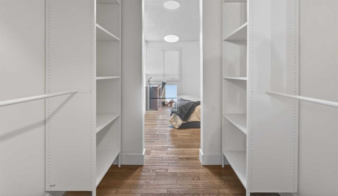
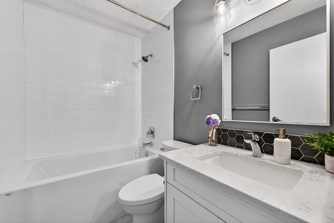
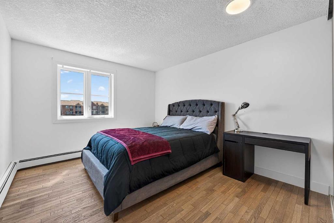
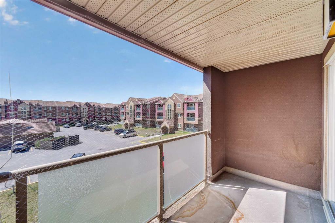
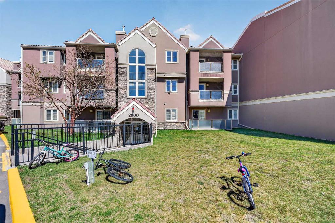
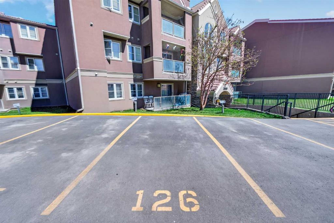
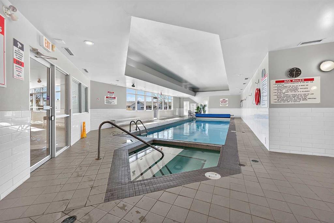
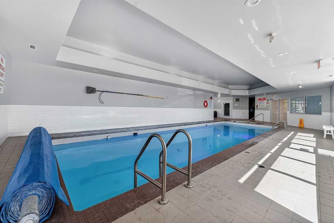
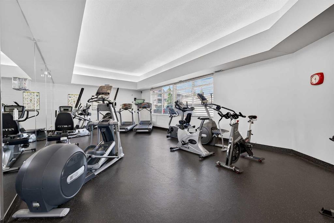
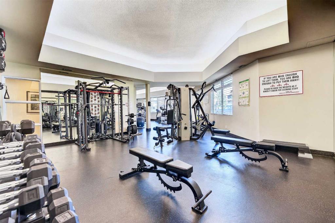
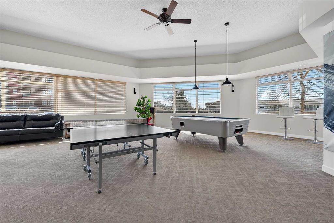
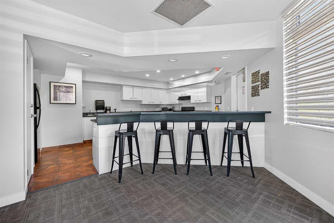
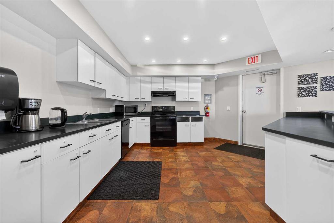
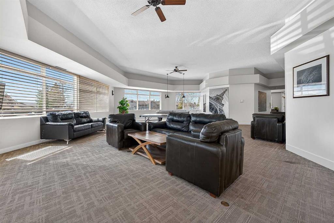
*OPEN HOUSE SATURDAY MAY 23: 1-3PM / SUNDAY MAY 24: 2-5PM* Welcome Home! This beautifully updated top-floor apartment has been freshly painted and offers a bright, modern feel throughout, complete with a sunny south-facing balcony. The updated kitchen features quartz countertops and stainless steel appliances, all overlooking the open-concept living and dining area. The spacious living room is highlighted by a cozy gas fireplace and large patio doors that fill the space with natural light. The primary bedroom includes a walk-through closet leading to a private 3-piece ensuite. A second bedroom is conveniently located beside the main bathroom, making it perfect for guests or roommates. Additional features include in-suite laundry, a covered private balcony, and an outdoor parking stall located directly in front of the building. This well-managed complex offers exceptional amenities, including a renovated indoor pool, hot tub, steam room, fitness centre, games room with pool table, and a large social room with a full kitchen. Located in the highly sought-after community of Edgemont, this home is within walking distance to schools, parks, restaurants, and beautiful Nose Hill Park. Enjoy quick access to Market Mall, public transit, Co-op, Superstore, Edgemont Athletic Club, plus countless playgrounds and walking pathways. Easy to show - book your private viewing today!

COMMUNITY  Edgemont
PROPERTY TYPE  Apartment
BUILDING TYPE  Low Rise (2-4 stories)
STYLE  Single Level Unit
YEAR BUILT 1990
SQUARE FOOTAGE  881
BEDROOMS  2
BATHROOMS  2.00
BASEMENT 
AMENITIES 
APPLIANCES  Dishwasher, Electric Stove, Microwave Hood Fan, Refrigerator, Washer/Dryer
COOLING  None
FIREPLACE  Gas
FLOORING  Hardwood, Tile
HEATING  Baseboard
LAUNDRY  In Unit
LOT FEATURES 
PARKING  Stall
RESTRICTIONS  Pet Restrictions or Board approval Required
ROOF 
TITLE  Fee Simple
BROKER  eXp Realty


ROOMS DIMENSIONS (m) LEVEL
3pc Ensuite bath 5`6" x 9`1" Main
4pc Bathroom 5`0" x 7`6" Main
Bedroom 14`11" x 10`9" Main
Dining Room 11`2" x 7`9" Main
Kitchen 11`2" x 11`2" Main
Living Room 13`0" x 11`9" Main
Bedroom - Primary 12`8" x 10`9" Main
Picture for 2612, 3400 Edenwold Heights NW Picture for 2612, 3400 Edenwold Heights NW Picture for 2612, 3400 Edenwold Heights NW Picture for 2612, 3400 Edenwold Heights NW Picture for 2612, 3400 Edenwold Heights NW

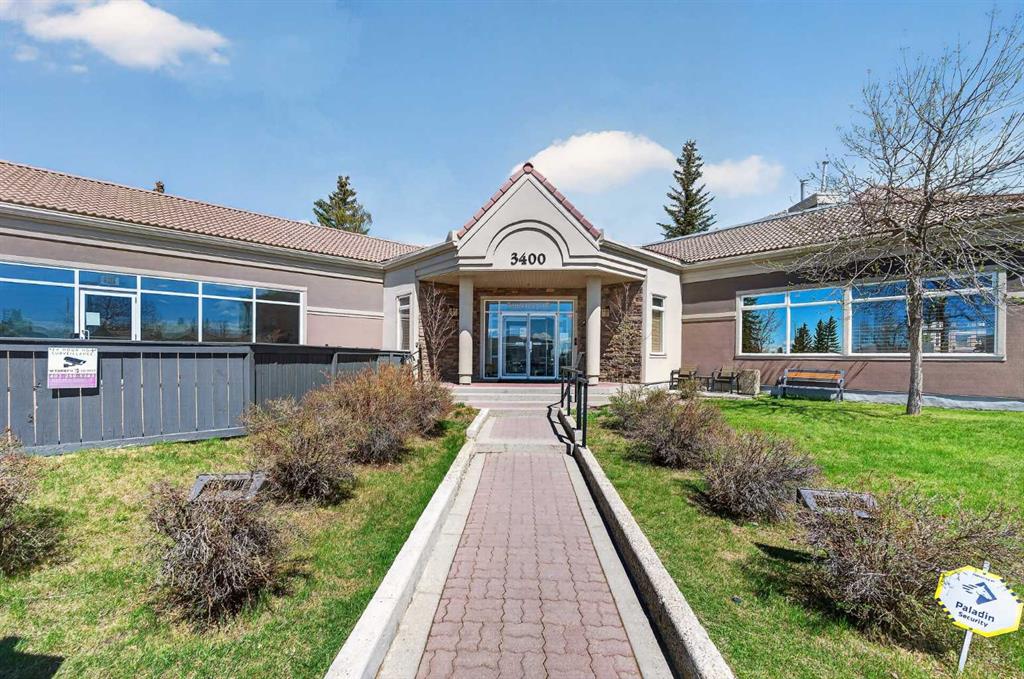
2612, 3400 Edenwold Heights NW

Calgary

857 sqft | 2 Beds | 2 + 0 Baths    

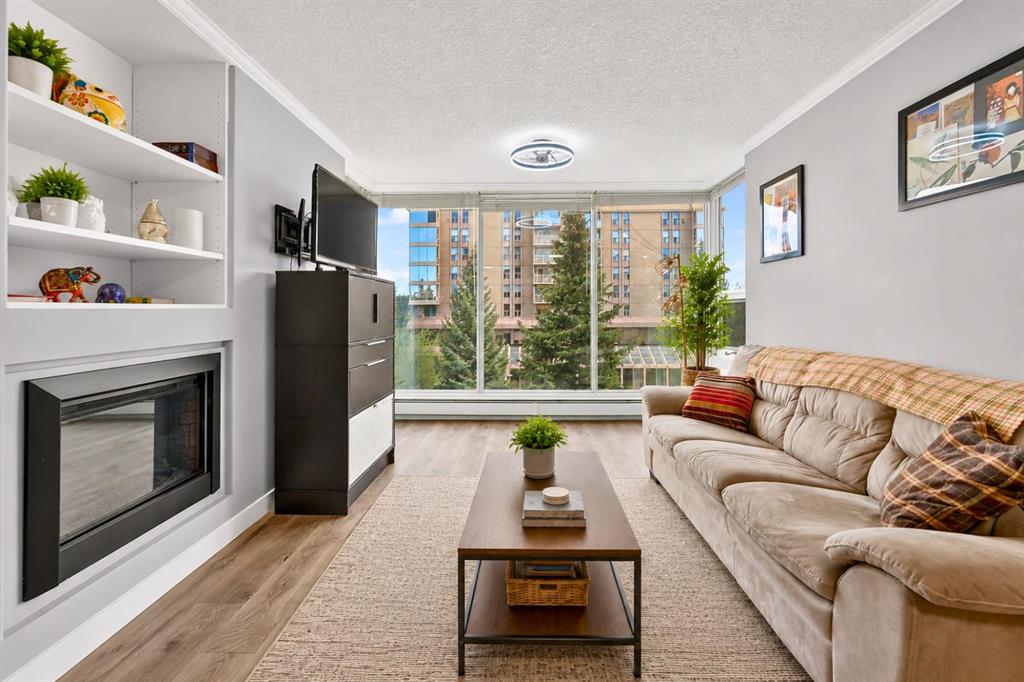
$298,892 View

Picture for 1332, 1332 Edenwold Heights NW Picture for 1332, 1332 Edenwold Heights NW Picture for 1332, 1332 Edenwold Heights NW Picture for 1332, 1332 Edenwold Heights NW Picture for 1332, 1332 Edenwold Heights NW

1332, 1332 Edenwold Heights NW

Calgary

883 sqft | 2 Beds | 2 + 0 Baths    

$225,000 View

Picture for 2309, 2309 Hawksbrow Point NW Picture for 2309, 2309 Hawksbrow Point NW Picture for 2309, 2309 Hawksbrow Point NW Picture for 2309, 2309 Hawksbrow Point NW Picture for 2309, 2309 Hawksbrow Point NW

2309, 2309 Hawksbrow Point NW

Calgary

967 sqft | 2 Beds | 1 + 0 Baths    

$319,999 View

Picture for 402C, 5601 Dalton Drive NW Picture for 402C, 5601 Dalton Drive NW Picture for 402C, 5601 Dalton Drive NW Picture for 402C, 5601 Dalton Drive NW Picture for 402C, 5601 Dalton Drive NW

402C, 5601 Dalton Drive NW

Calgary

745 sqft | 2 Beds | 1 + 0 Baths    

$220,000 View

Picture for 309, 3309 Hawksbrow Point NW Picture for 309, 3309 Hawksbrow Point NW Picture for 309, 3309 Hawksbrow Point NW Picture for 309, 3309 Hawksbrow Point NW Picture for 309, 3309 Hawksbrow Point NW

309, 3309 Hawksbrow Point NW

Calgary

718 sqft | 1 Beds | 1 + 1 Baths    

$279,800 View

Picture for 413, 4944 Dalton Drive NW Picture for 413, 4944 Dalton Drive NW Picture for 413, 4944 Dalton Drive NW Picture for 413, 4944 Dalton Drive NW Picture for 413, 4944 Dalton Drive NW

413, 4944 Dalton Drive NW

Calgary

864 sqft | 2 Beds | 1 + 1 Baths    

$269,900 View

Picture for 901, 4944 Dalton Drive NW Picture for 901, 4944 Dalton Drive NW Picture for 901, 4944 Dalton Drive NW Picture for 901, 4944 Dalton Drive NW Picture for 901, 4944 Dalton Drive NW

901, 4944 Dalton Drive NW

Calgary

690 sqft | 2 Beds | 1 + 0 Baths    

$219,900 View

Picture for 408, 4555 Varsity Lane NW Picture for 408, 4555 Varsity Lane NW Picture for 408, 4555 Varsity Lane NW Picture for 408, 4555 Varsity Lane NW Picture for 408, 4555 Varsity Lane NW

408, 4555 Varsity Lane NW

Calgary

614 sqft | 1 Beds | 1 + 0 Baths    

$239,900 View

Picture for 1325, 1540 Sherwood Boulevard NW Picture for 1325, 1540 Sherwood Boulevard NW Picture for 1325, 1540 Sherwood Boulevard NW Picture for 1325, 1540 Sherwood Boulevard NW Picture for 1325, 1540 Sherwood Boulevard NW

1325, 1540 Sherwood Boulevard NW

Calgary

834 sqft | 2 Beds | 2 + 0 Baths    

$294,000 View

Picture for 203, 3103 Blakiston Drive NW Picture for 203, 3103 Blakiston Drive NW Picture for 203, 3103 Blakiston Drive NW Picture for 203, 3103 Blakiston Drive NW Picture for 203, 3103 Blakiston Drive NW

203, 3103 Blakiston Drive NW

Calgary

650 sqft | 1 Beds | 1 + 0 Baths    

$254,900 View

Calgary Real Estate Airdrie Real Estate Okotoks Real Estate Cochrane Real Estate Strathmore Real Estate Chestermere Real Estate Sundre Real Estate High River Real Estate Diamond Valley Real Estate Brooks Real Estate Olds Real Estate Irricana Real Estate Carstairs Real Estate Crossfield Real Estate Claresholm Real Estate Didsbury Real Estate Langdon Real Estate
South Calgary Real Estate Southeast Calgary Real Estate City Centre Calgary Real Estate East Calgary Real Estate North Calgary Real Estate Northwest Calgary Real Estate West Calgary Real Estate Northeast Calgary Real Estate Lethbridge Real Estate Red Deer Real Estate Sylvan Lake Real Estate Brooks Real Estate Edmonton Real Estate Canmore Real Estate Global Real Estate Luxury Real Estate
Home Why CIR Relocation Careers Partners Best My Nest
Realtors Home Evaluation Contact Us




Data supplied by CREB®,CARA®,CREA®,RASCA®,LDAR® or RAE MLS® System. CREB®,CARA®,CREA®,RASCA®,LDAR® or RAE is the owner of the copyright in its MLS® System. The Listing data is deemed reliable but is not guaranteed accurate by CREB®,CARA®,CREA®,RASCA®,LDAR® or RAE. Data is deemed reliable but is not guaranteed accurate by the REALTORS® Association of Edmonton.Copyright [2024] by the REALTORS® Association of Edmonton. All Rights Reserved.