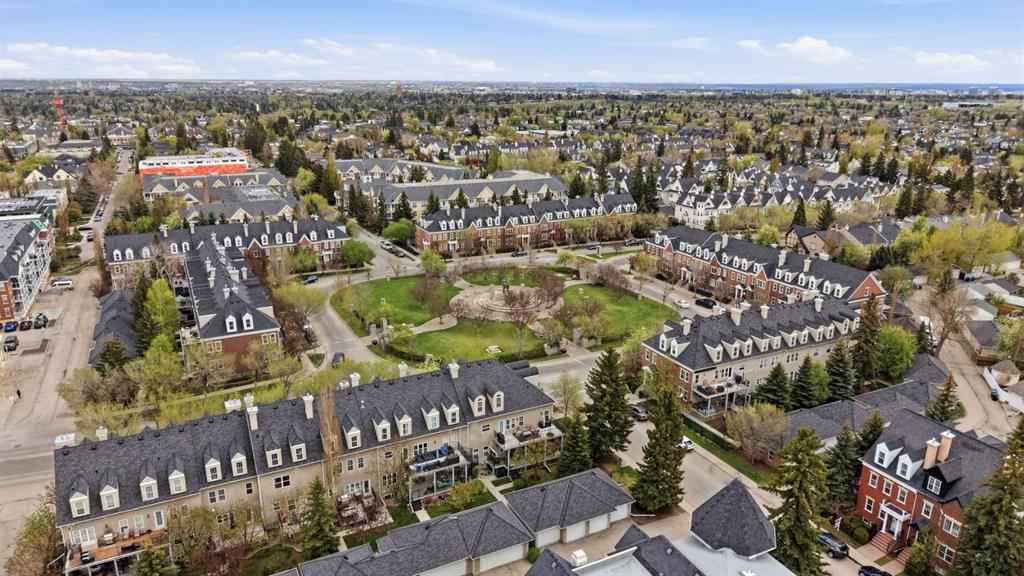
130 Garrison Square SW
Calgary T2T 6B2
MLS® Number: A2313400
$ 795,000
2
BEDROOMS
3 + 0
BATHROOMS
2,680
SQUARE FEET
1999
YEAR BUILT
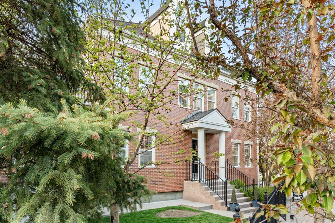
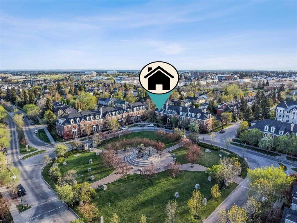
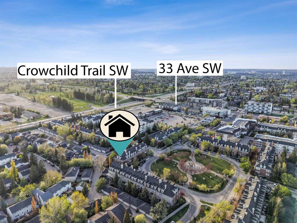
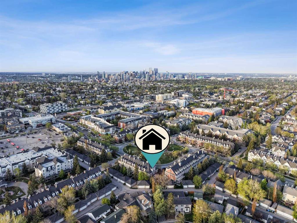
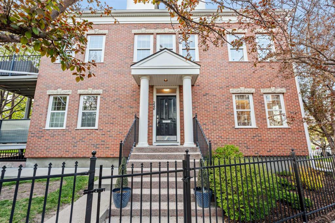
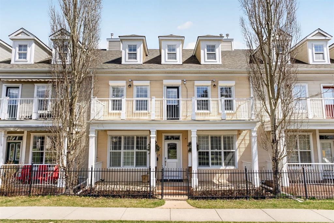
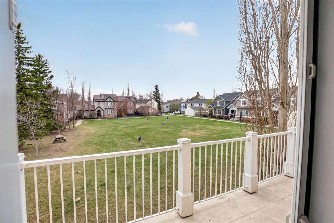
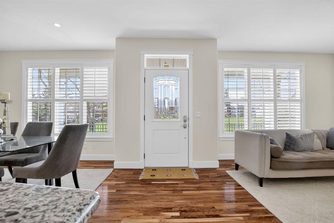
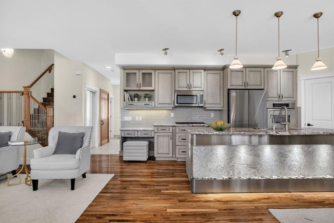
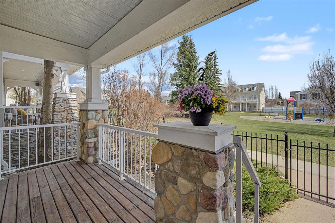
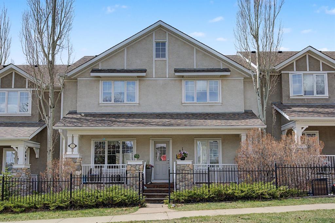
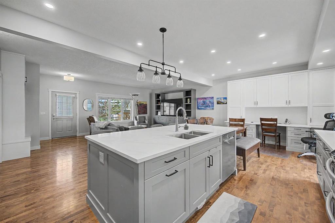
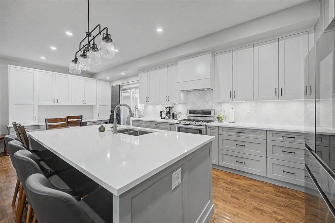
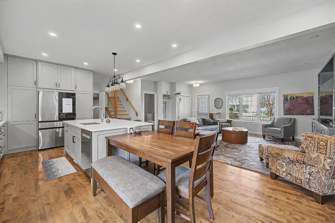
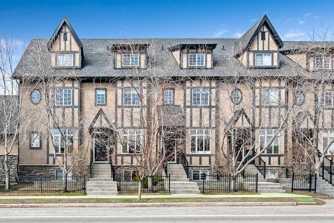
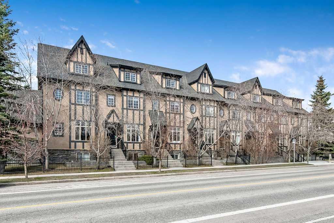
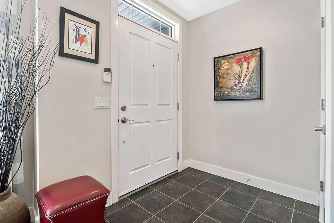
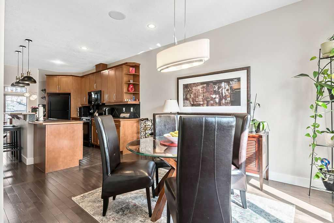
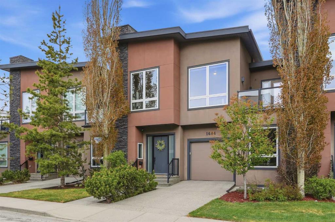
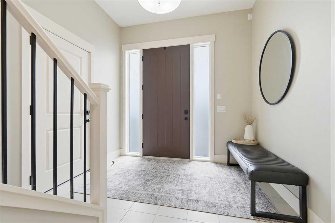
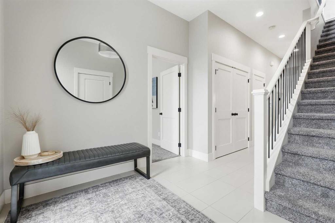
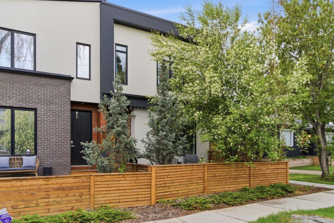
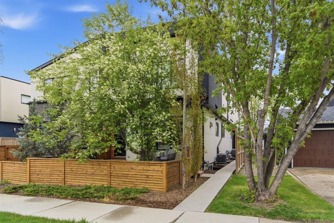
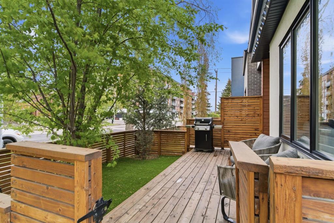
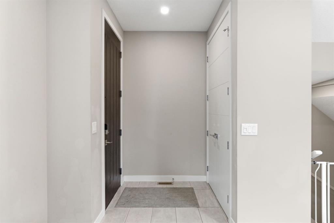
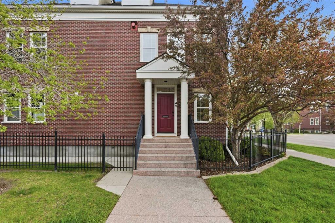
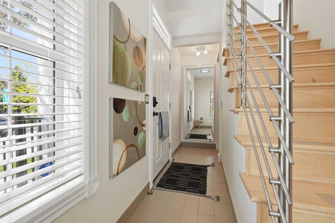
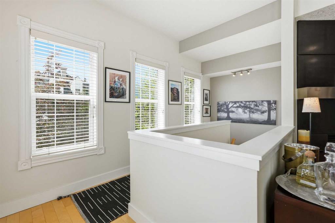
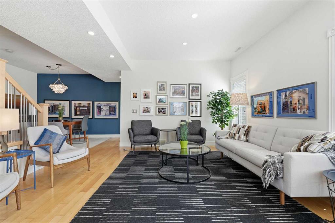
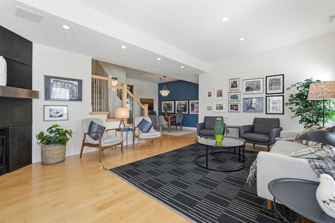
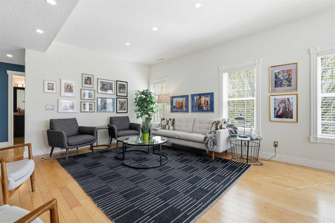
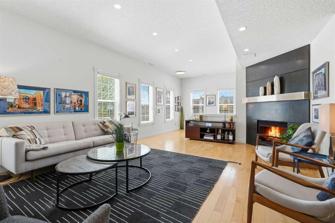
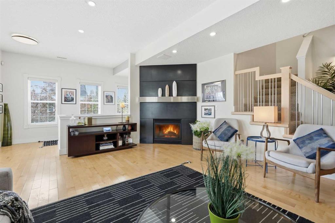
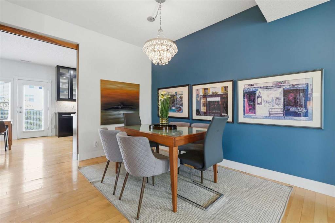
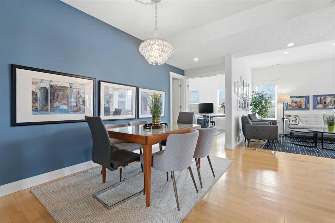
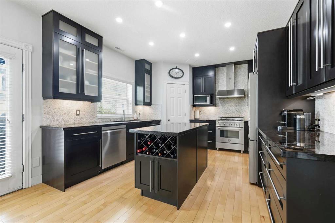
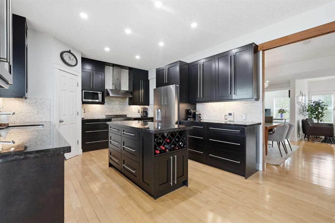
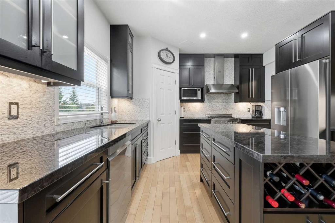
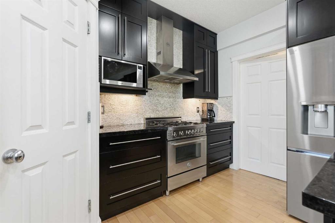
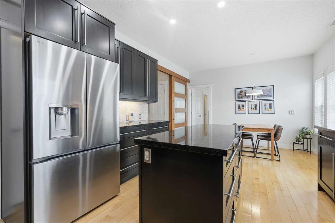
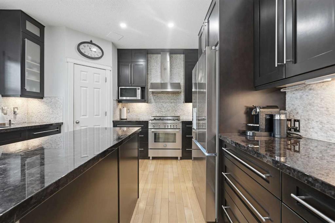
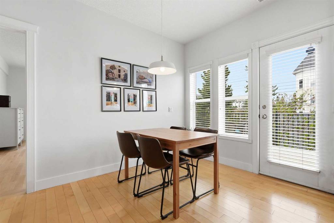
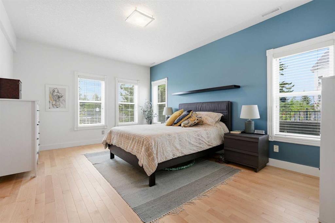
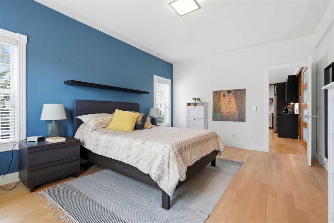
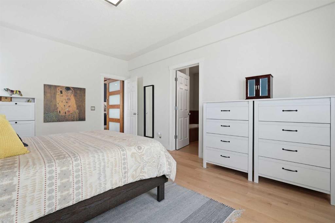
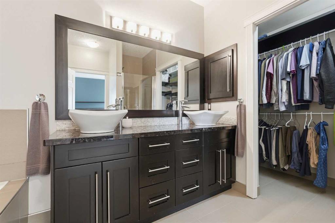
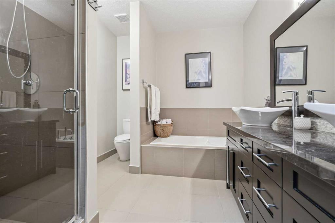
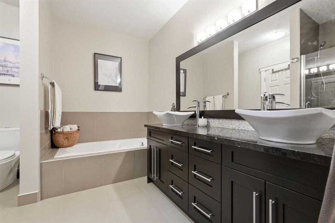
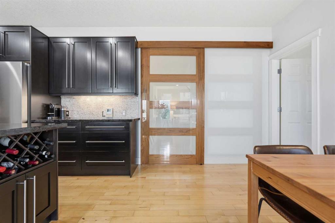
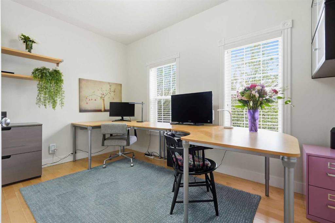
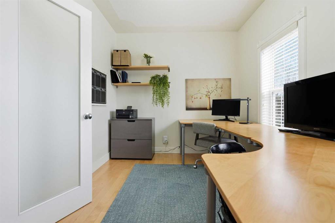
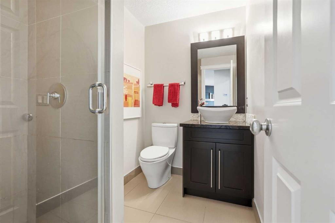
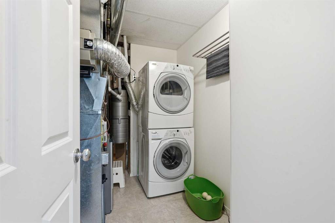
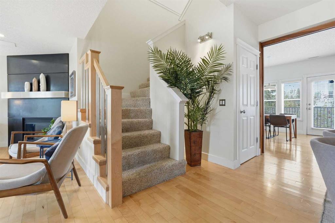
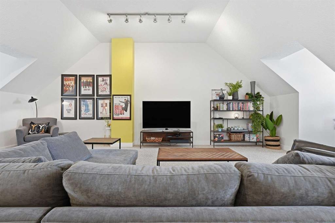
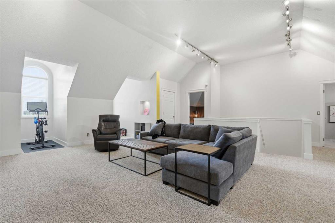
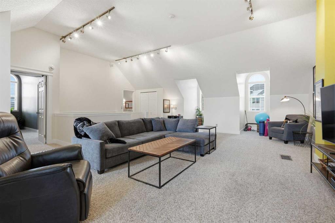
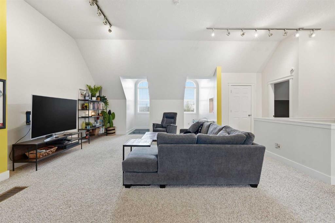
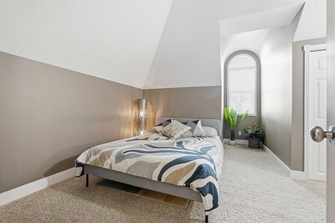
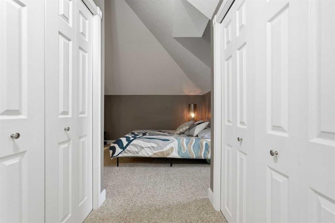
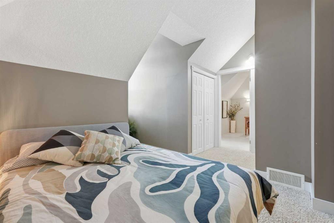
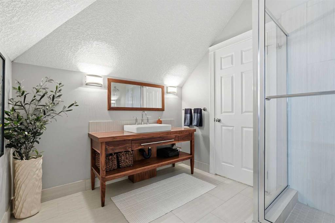
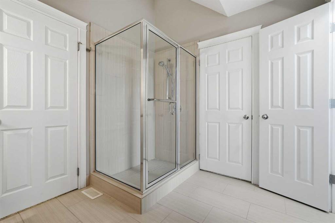
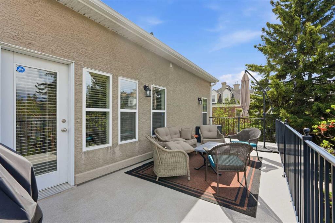
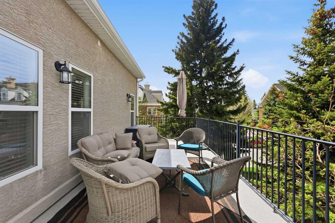
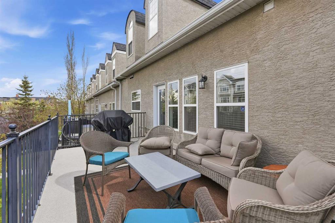
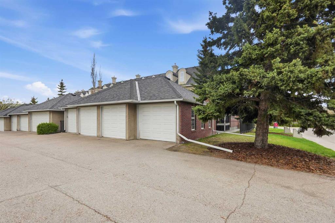
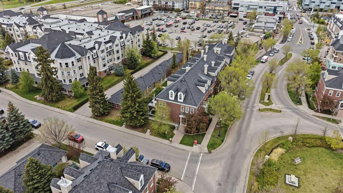
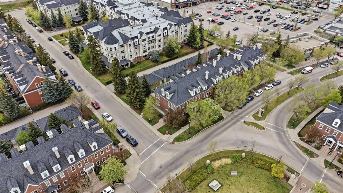
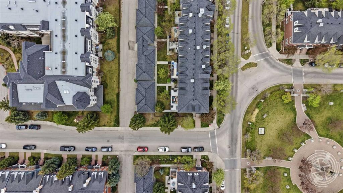
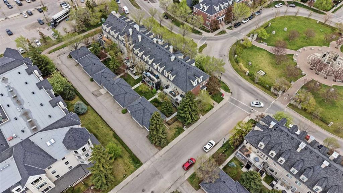
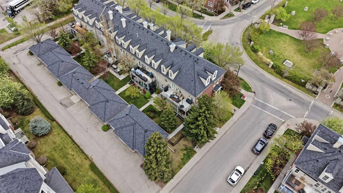
Elegant and stylish, this 2 bedroom end unit townhome offers over 2,600 sq ft of beautifully developed living space in the heart of Garrison Woods. A striking hardwood and stainless steel staircase leads from the foyer to the main level, where hardwood floors and high ceilings create an inviting sense of scale. The spacious living room is anchored by an eye catching corner feature fireplace, while the formal dining area—enhanced by a gorgeous chandelier—sets the stage for memorable gatherings. The well appointed kitchen features a custom sliding door, rich dark cabinetry, granite countertops, a walk in pantry, high end stainless steel appliances, and a bright breakfast nook. The primary bedroom is conveniently located on the main floor and includes a private 5 piece ensuite with dual sinks, a jetted tub, a separate shower, and direct access to the walk in closet. A dedicated office, 3 piece bath, and laundry room complete the main level. The second level offers exceptional versatility with a large family/media room, an additional bedroom, and a 3 piece bath featuring a custom made vanity and thoughtful storage solutions. Outdoor living is equally impressive with a large west facing deck—perfect for relaxing or entertaining. Parking is effortless thanks to the double detached garage. This prime location is truly unmatched—situated directly across from Garrison Square and just moments from vibrant Marda Loop, River Park, excellent schools, shopping, public transit, and offering easy access to Crowchild Trail.
| COMMUNITY | Garrison Woods |
| PROPERTY TYPE | Row/Townhouse |
| BUILDING TYPE | Five Plus |
| STYLE | 2 Storey |
| YEAR BUILT | 1999 |
| SQUARE FOOTAGE | 2,680 |
| BEDROOMS | 2 |
| BATHROOMS | 3.00 |
| BASEMENT | None |
| AMENITIES | |
| APPLIANCES | Dishwasher, Dryer, Garage Control(s), Garburator, Gas Stove, Microwave, Range Hood, Refrigerator, Washer, Window Coverings |
| COOLING | None |
| FIREPLACE | Gas |
| FLOORING | Carpet, Ceramic Tile, Hardwood |
| HEATING | Forced Air |
| LAUNDRY | Main Level |
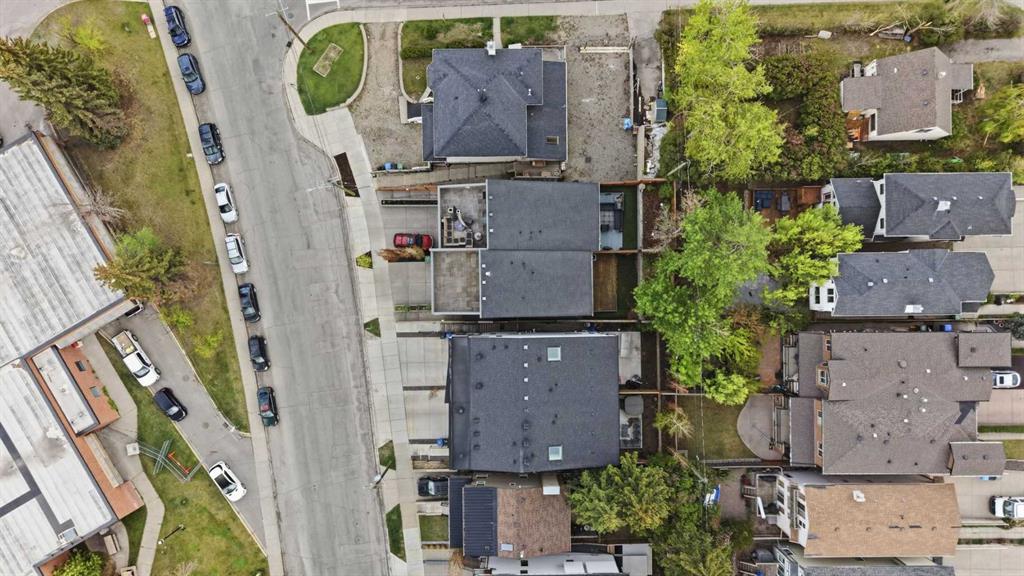
| LOT FEATURES | Corner Lot, Front Yard, Lawn, Low Maintenance Landscape |
| PARKING | Double Garage Detached |
| RESTRICTIONS | Pet Restrictions or Board approval Required, Restrictive Covenant, Short Term Rentals Not Allowed, Utility Right Of Way |
| ROOF | Asphalt Shingle |
| TITLE | Fee Simple |
| BROKER | RE/MAX First |
| ROOMS | DIMENSIONS (m) | LEVEL |
|---|---|---|
| Dining Room | 15`0" x 13`1" | Main |
| Kitchen | 12`3" x 11`7" | Main |
| Breakfast Nook | 12`4" x 10`8" | Main |
| Living Room | 14`8" x 18`10" | Main |
| Office | 8`10" x 12`10" | Main |
| Bedroom - Primary | 12`4" x 16`5" | Main |
| Laundry | 9`9" x 7`5" | Main |
| 3pc Bathroom | Main | |
| 5pc Ensuite bath | Main | |
| 3pc Bathroom | Upper | |
| Family Room | 37`0" x 15`5" | Upper |
| Bedroom | 14`8" x 17`4" | Upper |
| Storage | 3`5" x 5`4" | Upper |