



125 Coral Springs Bay NE
Calgary T3J 3P4
MLS® Number: A2311999
$ 585,000
5
BEDROOMS
2 + 1
BATHROOMS
1,276
SQUARE FEET
1997
YEAR BUILT
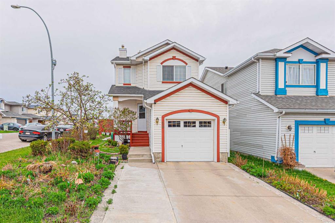
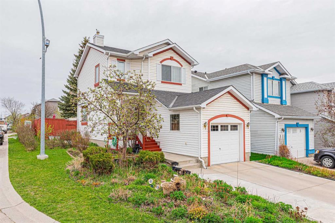
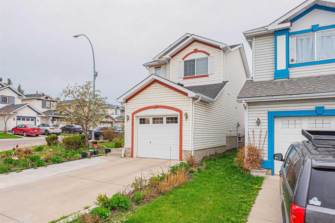
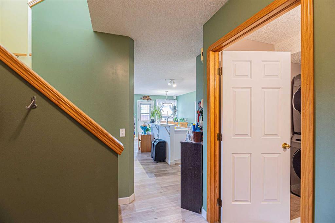
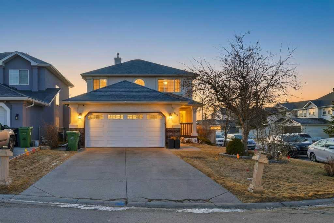
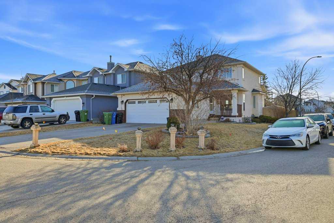
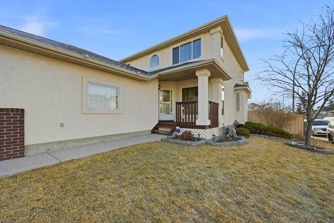
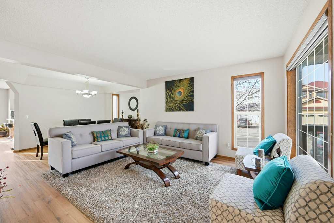
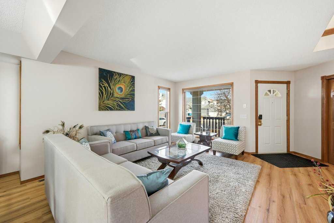
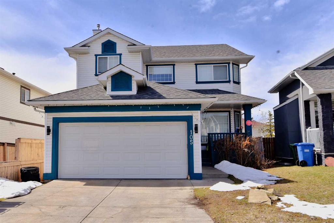
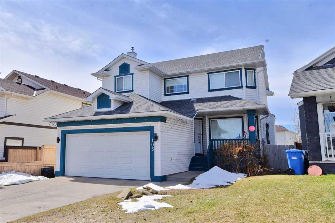
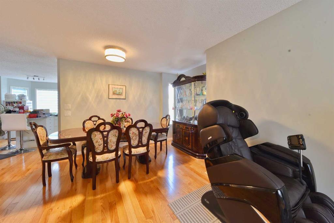
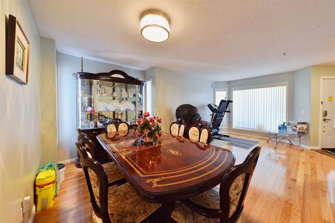
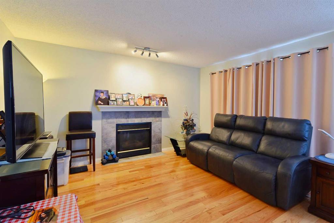
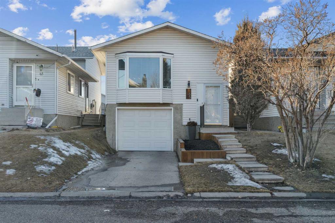
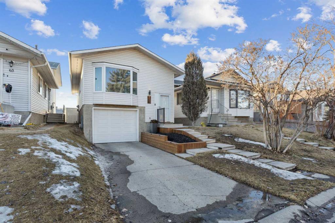
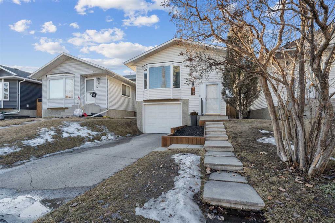
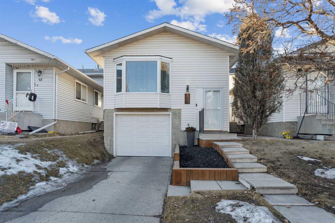
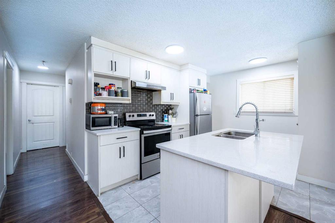
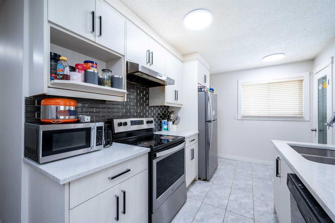
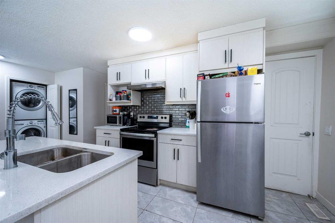
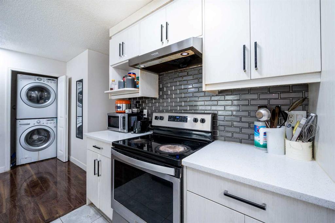
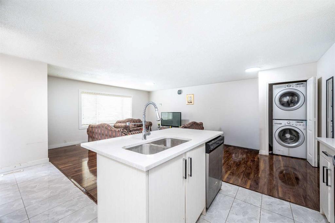
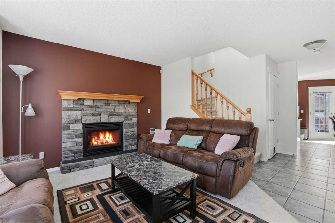
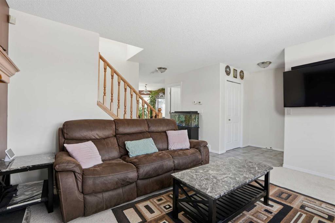
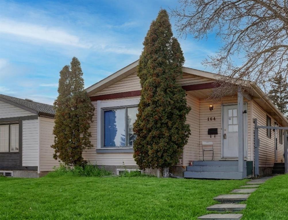
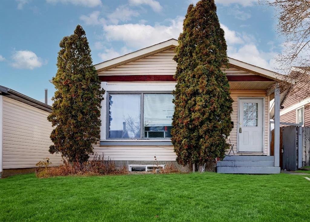
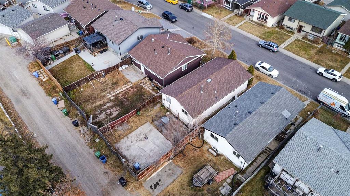
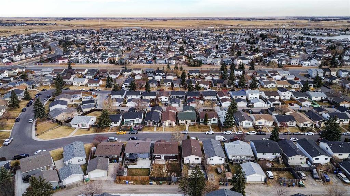
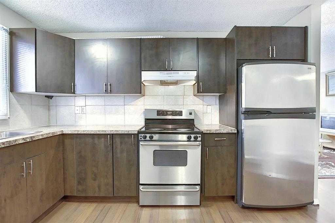
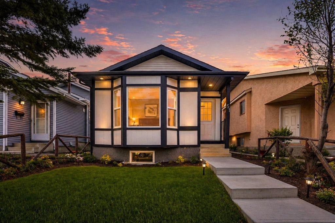
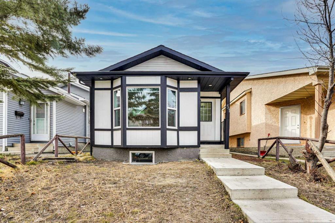
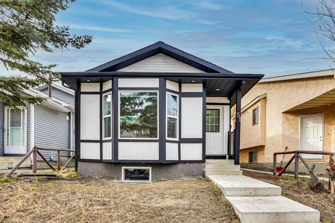
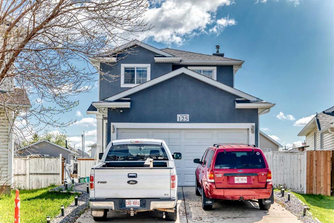
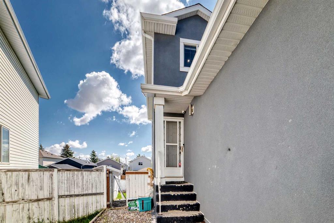
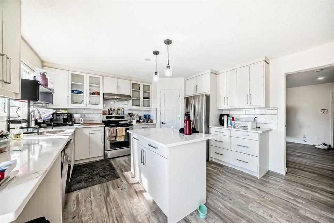
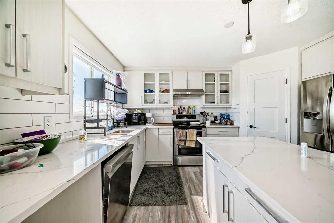
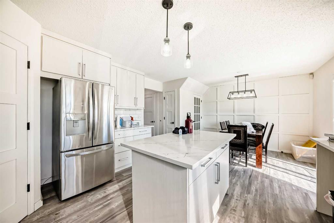
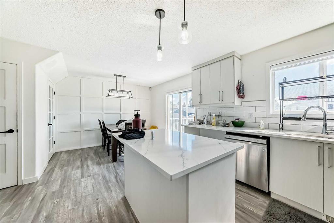
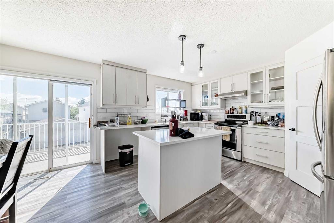
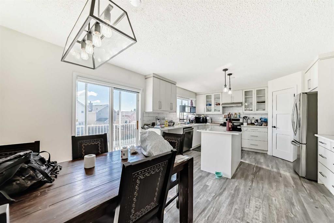
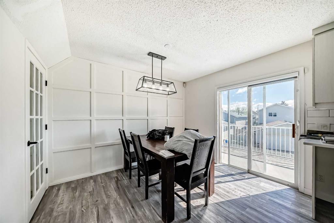
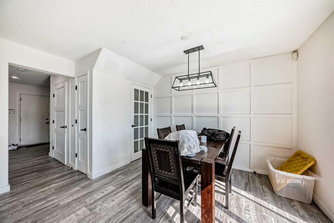
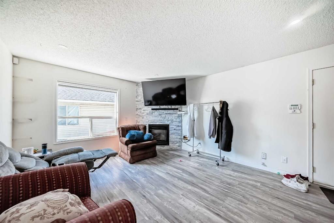
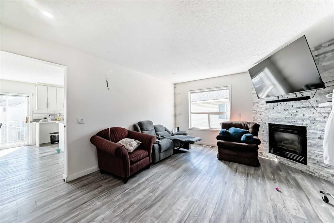
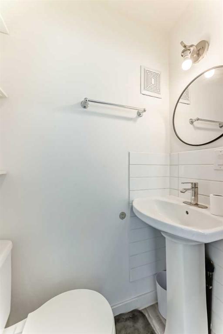
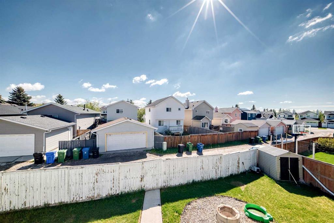
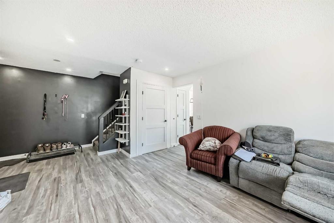
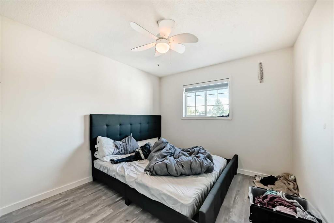
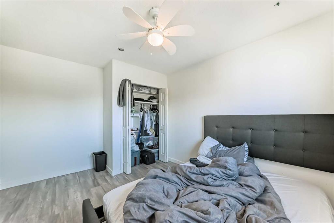
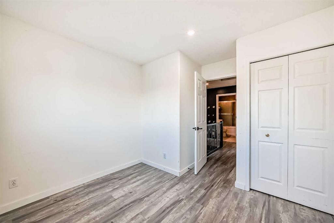
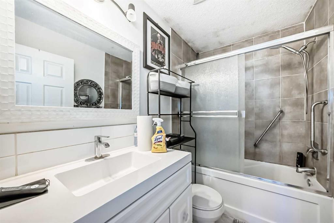
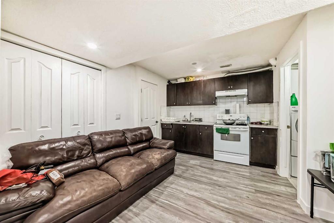
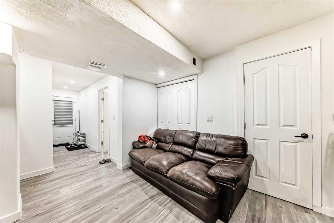
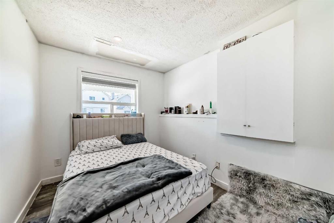
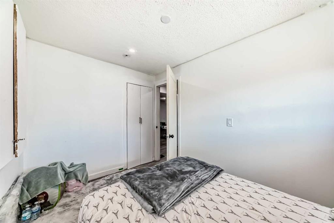
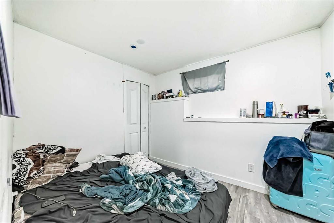
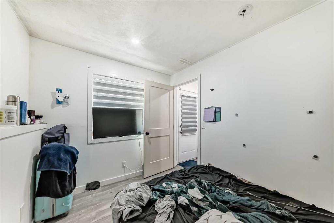
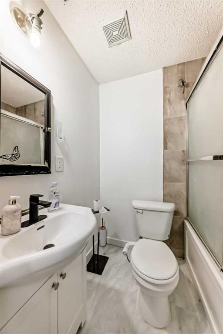
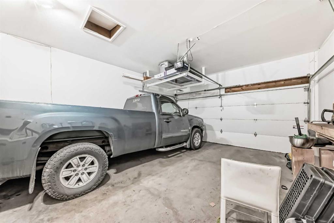
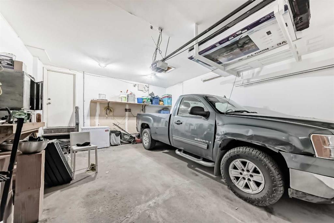
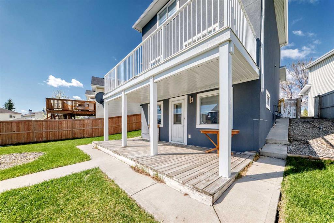
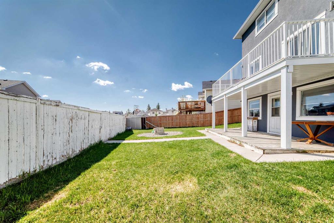
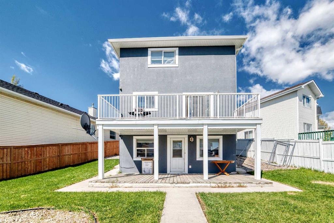
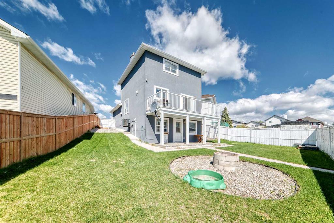
Welcome to this beautifully maintained 2-storey home in the highly sought-after lake community of Coral Springs. Offering Total 5-bedroom, 2.5-bath home combines comfort and functionality. The main floor features a bright and inviting living room with a cozy fireplace, a spacious dining area, and a well-appointed kitchen complete with a central island, stainless steel appliances, and ample cabinetry. Back door lead to a private backyard deck—perfect for relaxing or entertaining. A convenient 2-piece bath completes this level. Upstairs, you will find three generously sized bedrooms, including a spacious primary retreat, along with a full 4-piece bathroom. Large windows throughout the home provide an abundance of natural light, creating a warm and welcoming atmosphere. Illegal walk-out basement with a separate entrance offers excellent flexibility and potential for extended family living. It includes two bedrooms, a kitchen, a recreation area, a 4-piece bathroom. Additional features include a double attached garage and great curb appeal. Located in a quiet, family-friendly neighborhood, residents enjoy exclusive lake access with a beach, boating, fishing, parks, and nearby schools and shopping. This is a fantastic opportunity to own a versatile home in one of Calgary’s most desirable communities.
| COMMUNITY | Coral Springs |
| PROPERTY TYPE | Detached |
| BUILDING TYPE | House |
| STYLE | 2 Storey |
| YEAR BUILT | 1997 |
| SQUARE FOOTAGE | 1,276 |
| BEDROOMS | 5 |
| BATHROOMS | 3.00 |
| BASEMENT | Full |
| AMENITIES | |
| APPLIANCES | Dishwasher, Electric Stove, Refrigerator, Washer/Dryer |
| COOLING | None |
| FIREPLACE | Electric |
| FLOORING | Laminate |
| HEATING | Forced Air, Natural Gas |
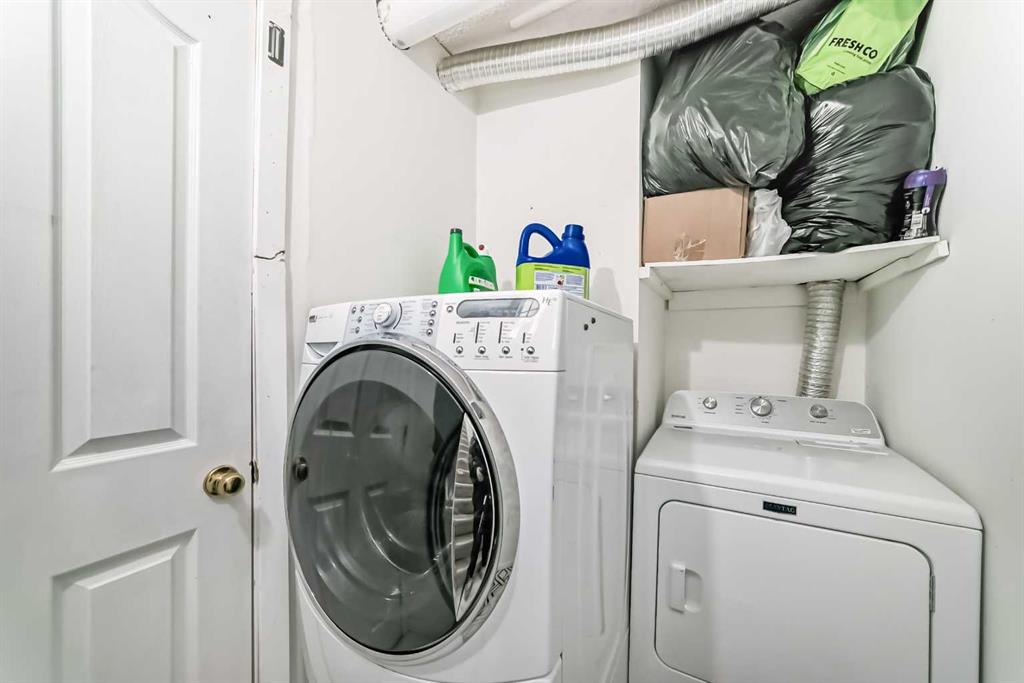
| LAUNDRY | In Basement |
| LOT FEATURES | Back Lane, Back Yard, Cul-De-Sac, Landscaped |
| PARKING | Double Garage Attached |
| RESTRICTIONS | None Known |
| ROOF | Asphalt Shingle |
| TITLE | Fee Simple |
| BROKER | smartPRO Realty |
| ROOMS | DIMENSIONS (m) | LEVEL |
|---|---|---|
| Furnace/Utility Room | 6`0" x 7`5" | Basement |
| Bedroom | 10`1" x 7`7" | Basement |
| Mud Room | 3`9" x 8`3" | Basement |
| Bedroom | 7`10" x 11`2" | Basement |
| Dining Room | 9`2" x 11`8" | Basement |
| 4pc Bathroom | 4`9" x 6`5" | Basement |
| Kitchen | 9`6" x 2`9" | Basement |
| Laundry | 7`6" x 4`11" | Basement |
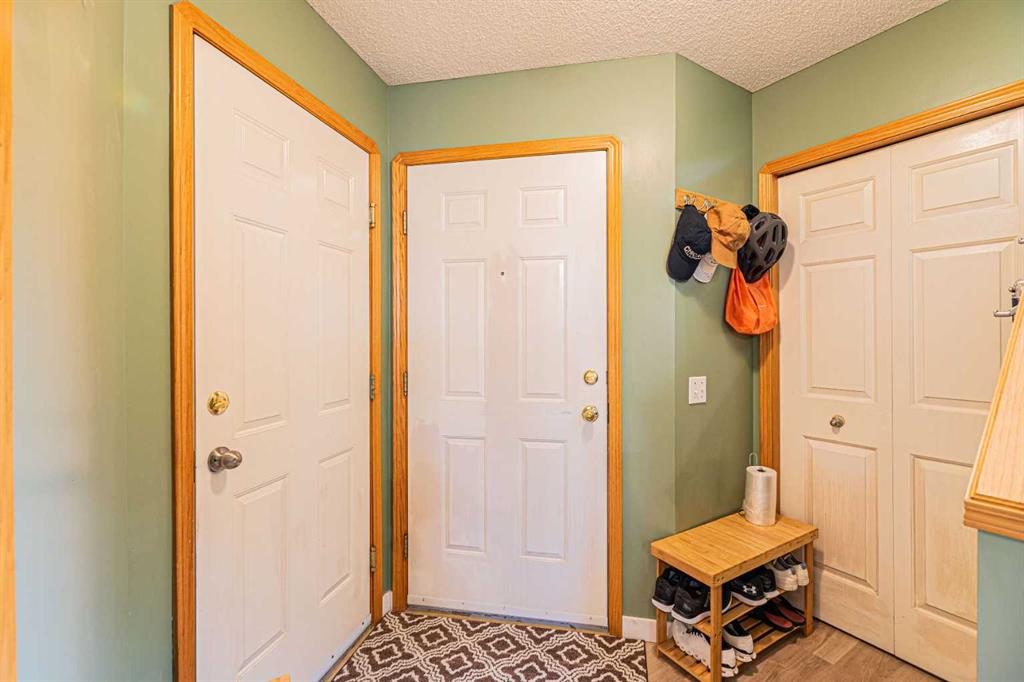
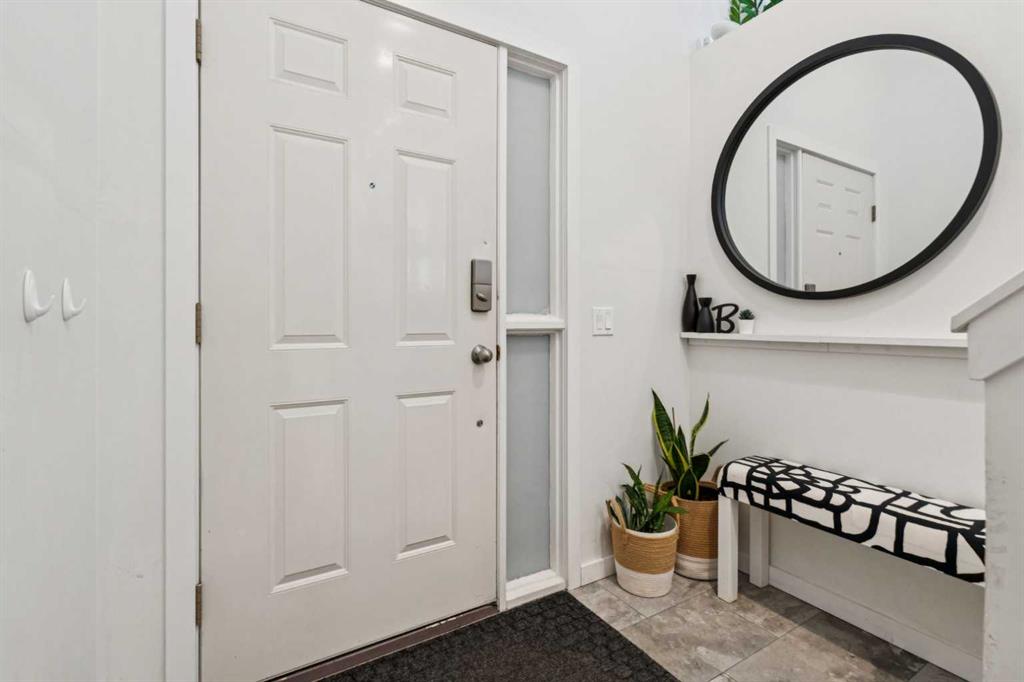
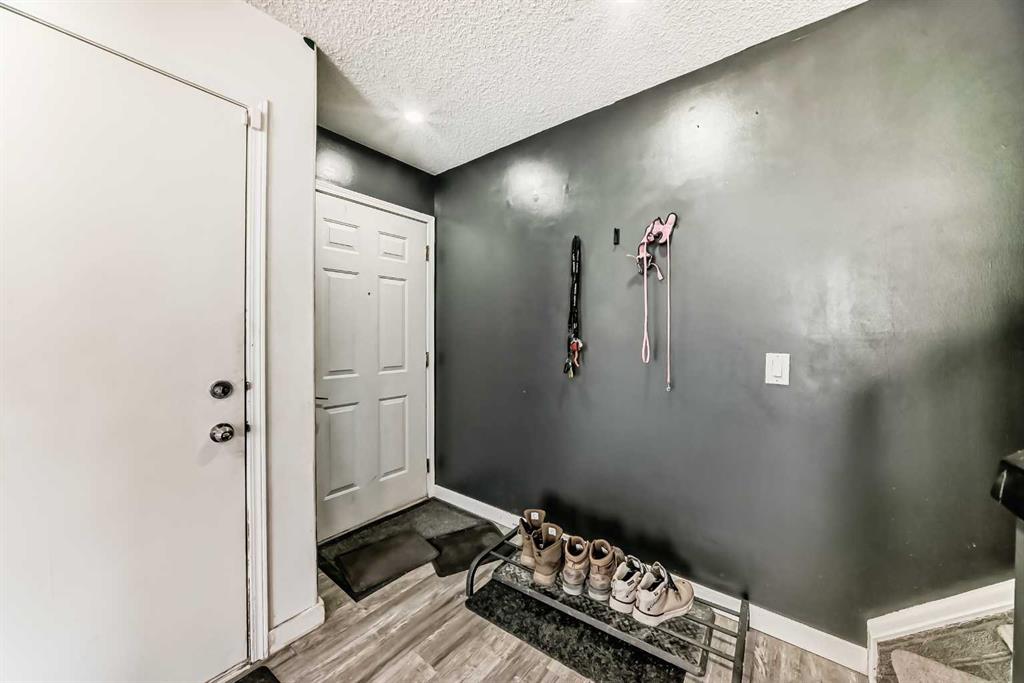
| Entrance | 7`7" x 3`11" | Main |
| Living Room | 12`11" x 14`11" | Main |
| 2pc Bathroom | 2`1" x 4`8" | Main |
| Kitchen | 12`1" x 13`7" | Main |
| Pantry | 3`11" x 3`11" | Main |
| Dining Room | 8`10" x 10`11" | Main |
| Bedroom | 10`8" x 9`4" | Upper |
| Bedroom | 10`10" x 10`0" | Upper |
| Bedroom - Primary | 15`7" x 11`2" | Upper |
| 4pc Bathroom | 5`0" x 7`11" | Upper |