60 Cyprus Road
Blackfalds T4M 0C5
MLS® Number: A2311524
$ 595,000
4
BEDROOMS
3 + 1
BATHROOMS
2011
YEAR BUILT
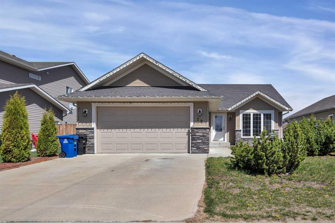
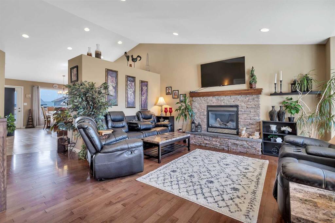
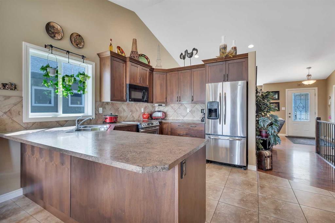
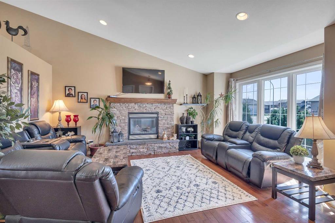
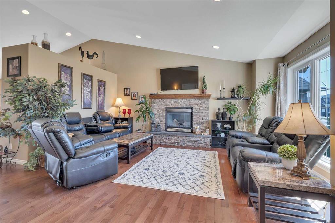
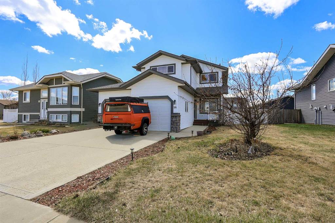
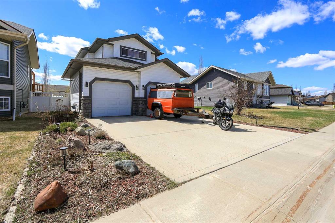
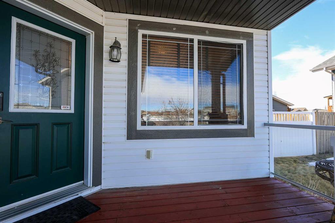
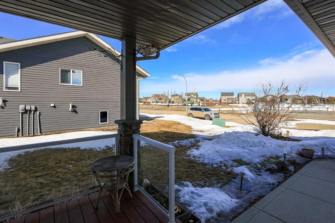
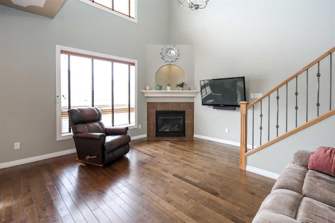
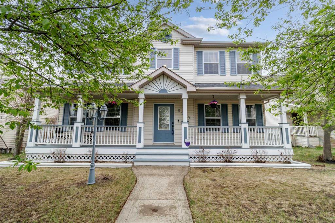
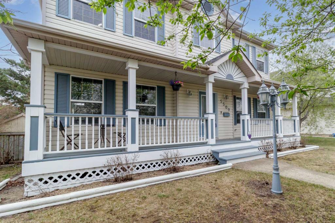
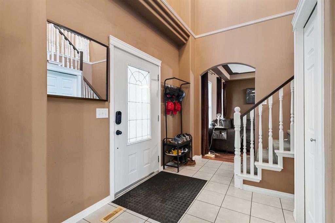
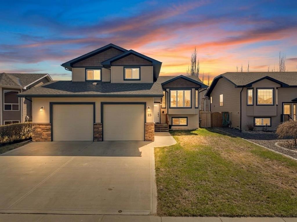
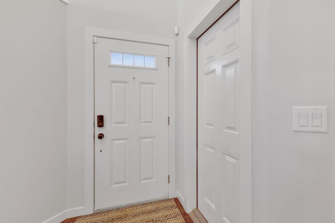
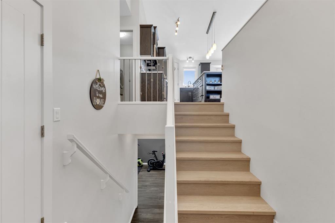
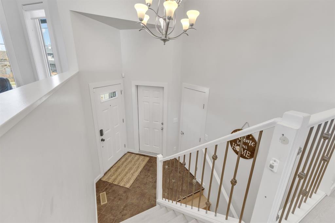
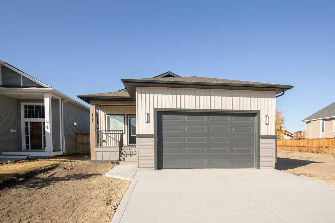
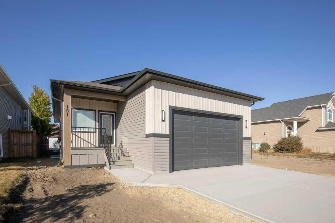
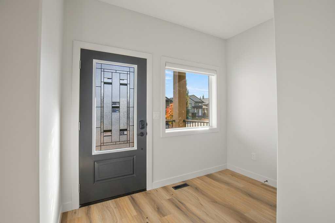
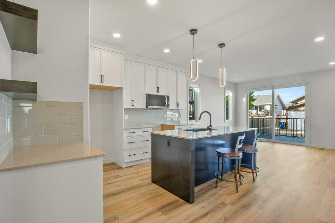
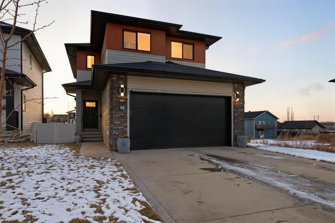
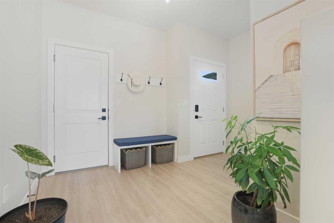
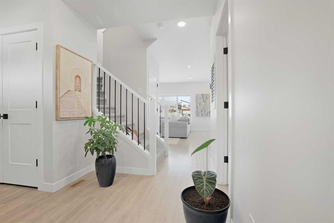
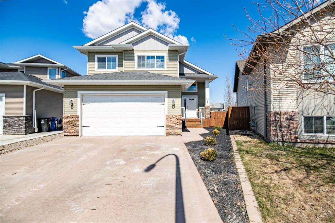
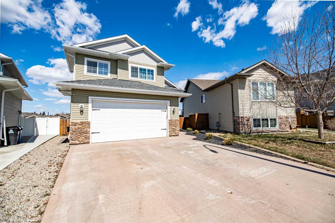
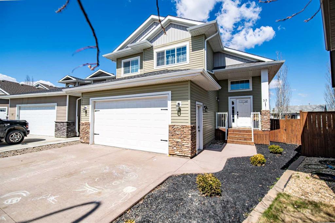
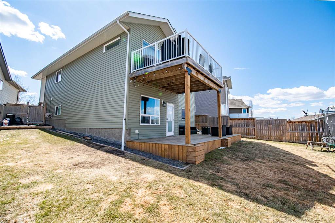
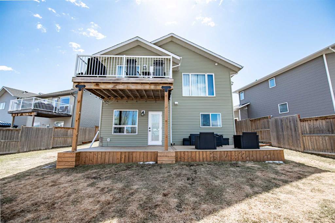
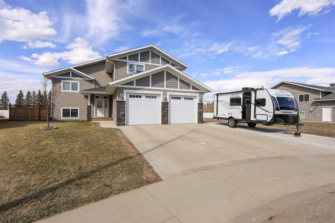
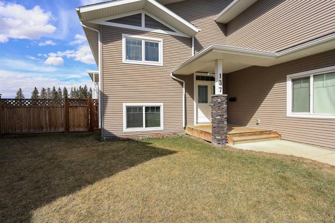
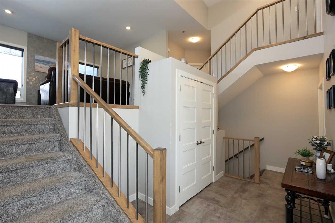
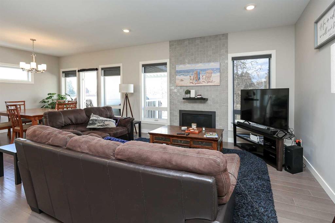
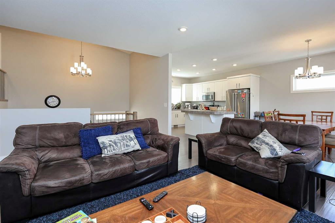
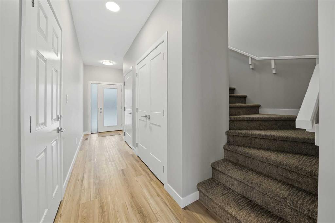
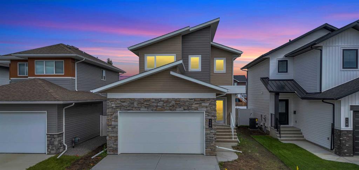
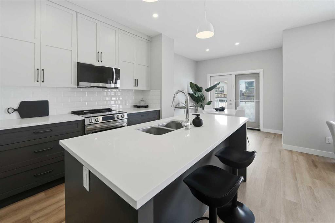
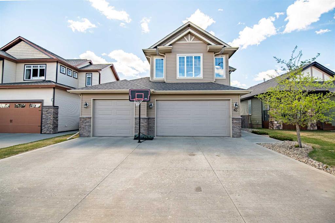
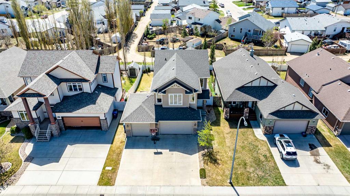
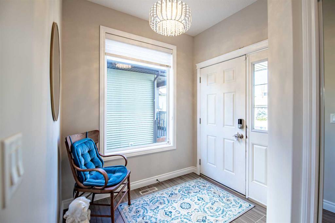
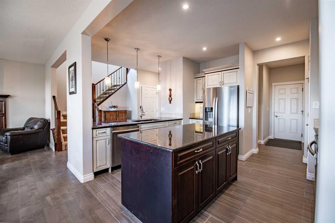
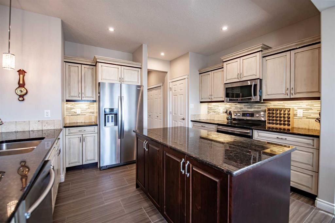
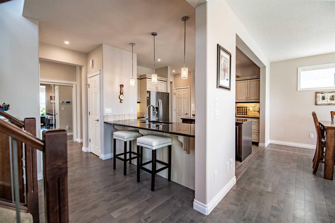
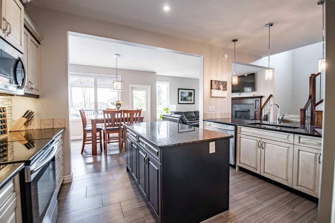
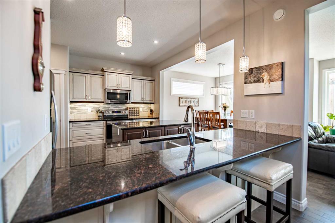
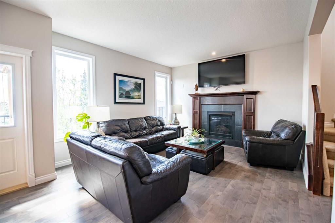
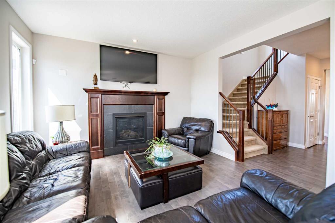
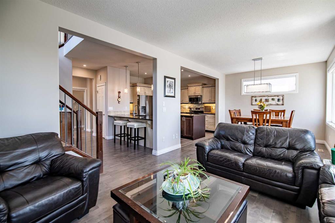
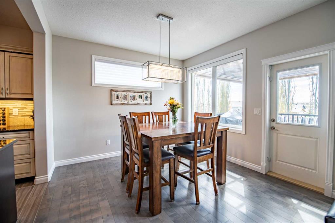
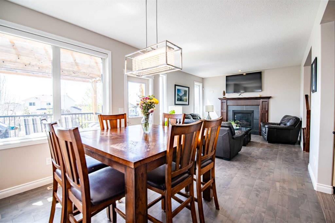
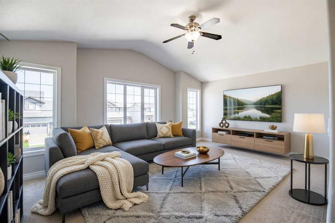
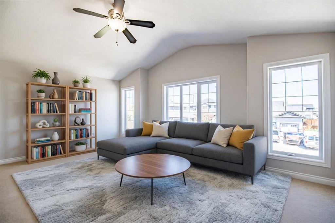
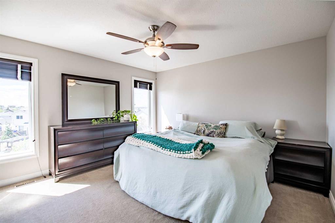
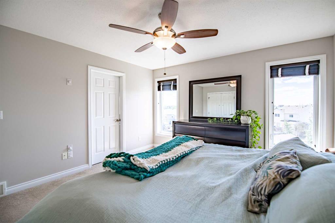
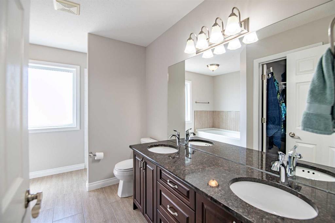
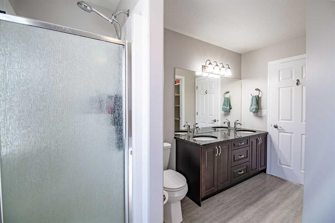
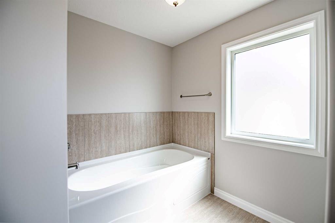
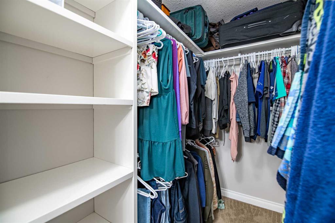
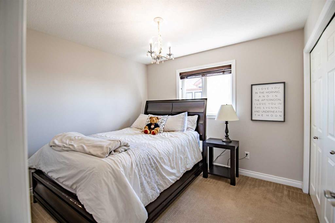
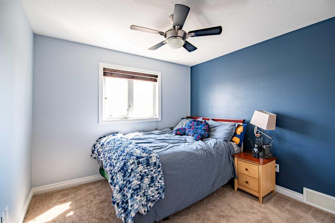
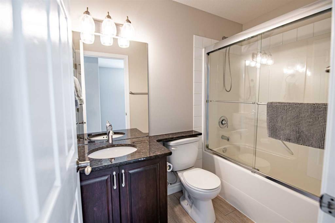
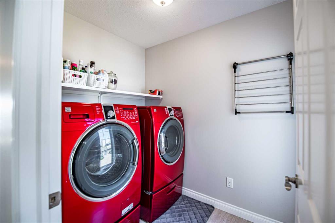
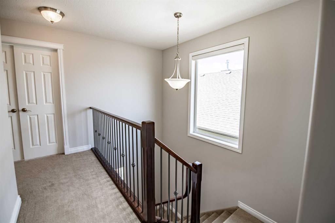
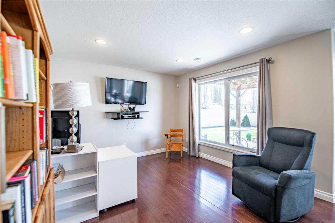
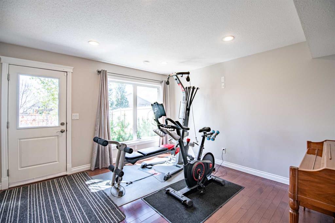
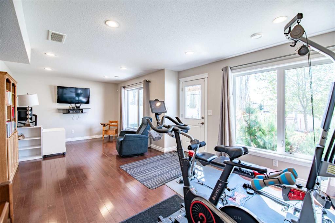
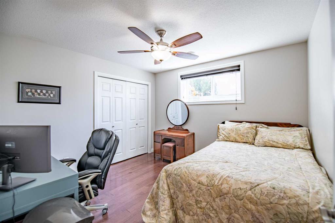
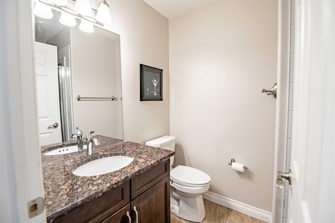
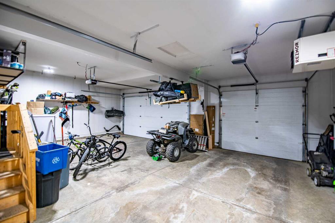
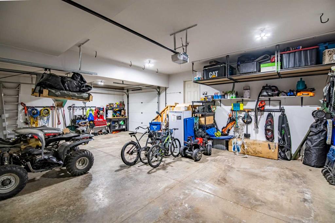
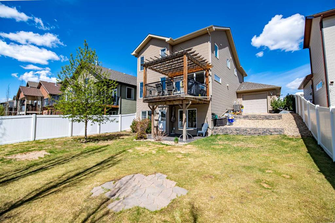
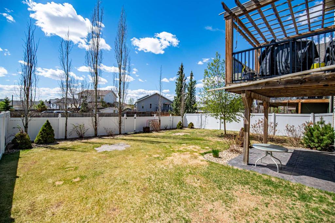
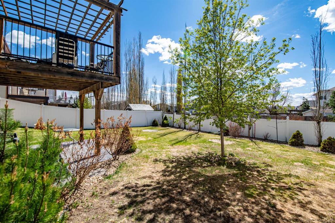
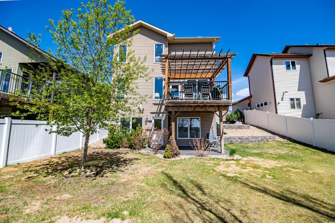
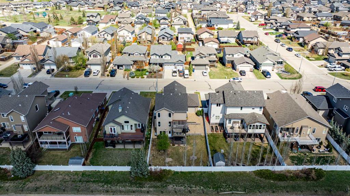
Well maintained and thoughtfully designed, this exceptional fully developed two-storey offers the perfect blend of upscale finishes, functional family living, and an unbeatable family-friendly location in one of Blackfalds’ most desirable neighbourhoods. Ideally situated within walking distance to parks, playgrounds, schools, and shopping amenities, this home delivers both comfort and convenience. A spacious tiled entryway welcomes you into a bright open-concept layout featuring rich hardwood flooring, large south-facing windows, and a beautiful gas fireplace with a solid hardwood surround. The chef-inspired kitchen is finished with ample granite countertops throughout, a large eat-up island, stainless steel appliances, full tile backsplash, wall pantry, and an abundance of solid wood cabinetry. Additional upgrades include air conditioning, upper-floor laundry with pedestal washer and dryer and in-floor heat in the fully finished walkout basement. Upstairs, the spacious bonus room provides the perfect family retreat, while the primary suite easily accommodates king-sized furniture and features a walk-in closet and spa-inspired 5-piece ensuite with a double vanity, soaker tub and separate shower. The kids bedrooms are a great size and share the family 4pc bathroom with granite counters. The walkout basement offers a family room, fourth bedroom, full bathroom, and direct access to the covered stamped concrete patio and beautifully landscaped backyard. Fully fenced with low-maintenance vinyl fencing, the yard is ideal for children! A standout feature is the incredible heated triple attached drive-through garage measuring approximately 24x34, offering exceptional space for vehicles, storage, and hobbies. Pride of ownership is evident throughout this pristine home, combining high-end finishings, a functional layout, walkout basement, and an outstanding location that truly makes this property a must-see.
| COMMUNITY | Cottonwood Estates |
| PROPERTY TYPE | Detached |
| BUILDING TYPE | House |
| STYLE | 2 Storey |
| YEAR BUILT | 2011 |
| SQUARE FOOTAGE | 2,039 |
| BEDROOMS | 4 |
| BATHROOMS | 4.00 |
| BASEMENT | Full |
| AMENITIES | |
| APPLIANCES | Built-In Refrigerator, Dishwasher, See Remarks, Stove(s), Washer/Dryer |
| COOLING | Central Air |
| FIREPLACE | Gas, Living Room |
| FLOORING | Carpet, Hardwood, Tile |
| HEATING | In Floor, Forced Air |
| LAUNDRY | Upper Level |
| LOT FEATURES | Back Yard, Gentle Sloping |
| PARKING | Drive Through, Heated Garage, Oversized, Triple Garage Attached |
| RESTRICTIONS | None Known |
| ROOF | Asphalt Shingle |
| TITLE | Fee Simple |
| BROKER | Century 21 Maximum |
| ROOMS | DIMENSIONS (m) | LEVEL |
|---|---|---|
| 3pc Bathroom | 5`5" x 7`8" | Basement |
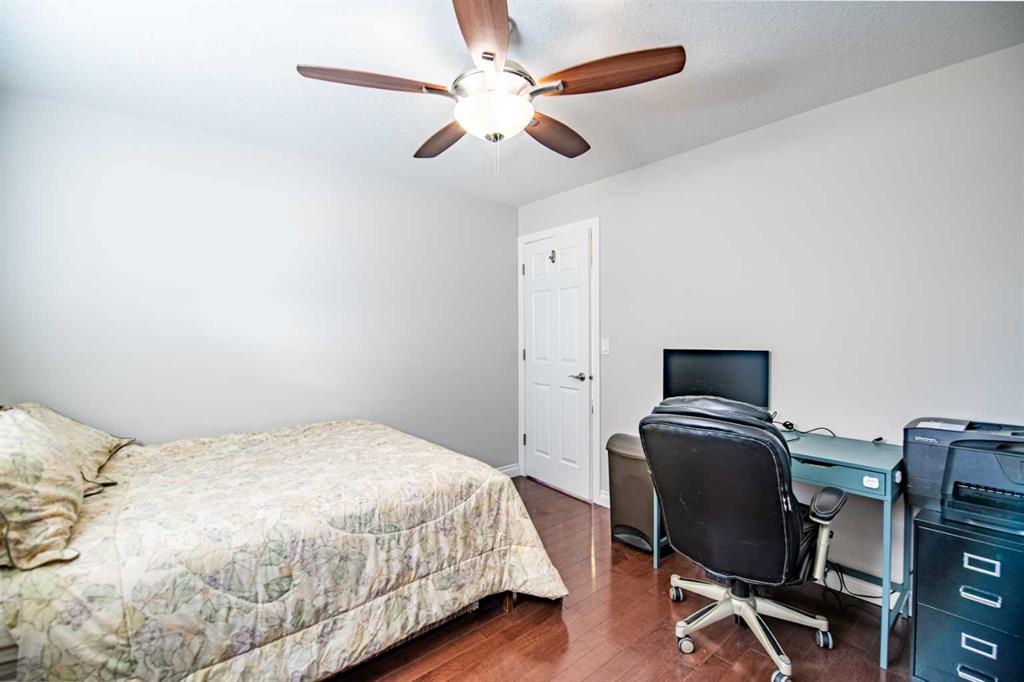
| Bedroom | 10`8" x 11`2" | Basement |
| Game Room | 23`8" x 12`10" | Basement |
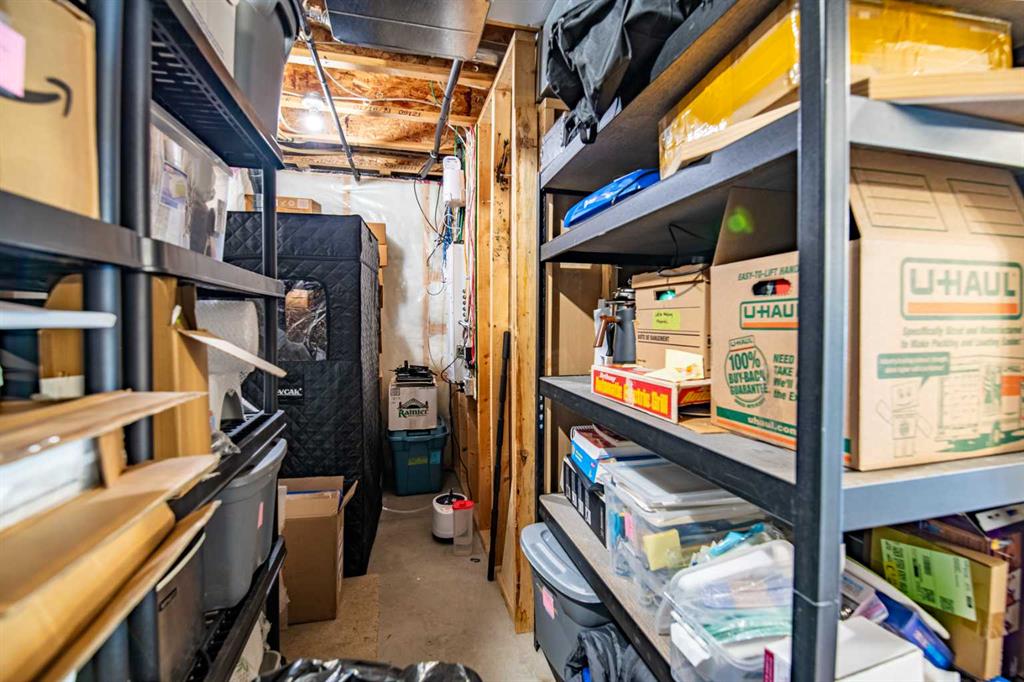
| Furnace/Utility Room | 23`10" x 7`0" | Basement |
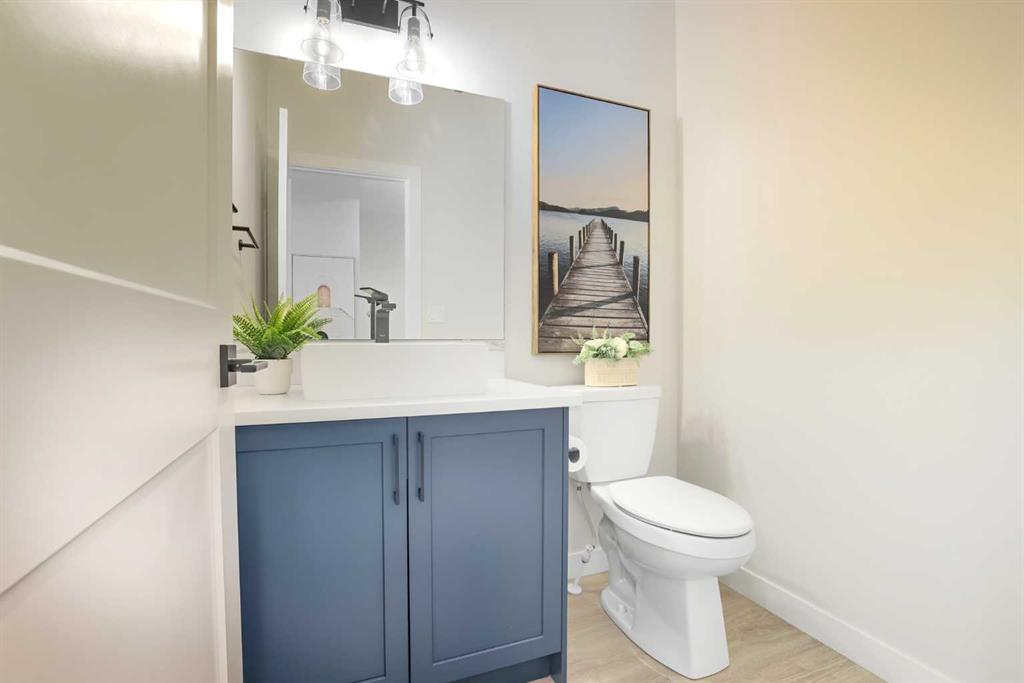
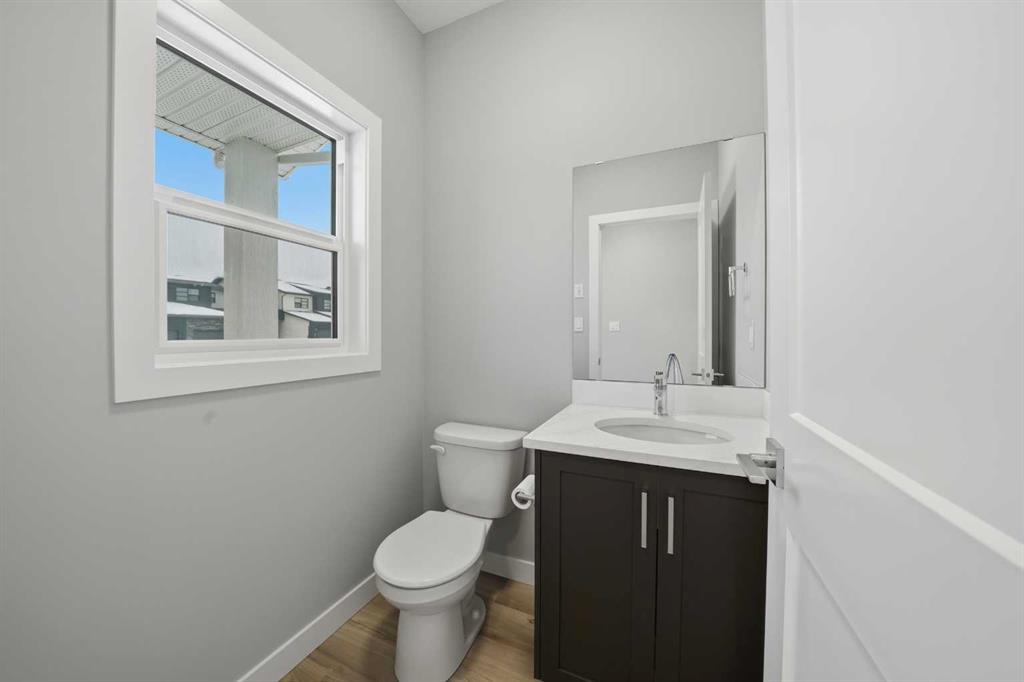
| 2pc Bathroom | 7`1" x 3`3" | Main |
| Dining Room | 12`1" x 11`9" | Main |
| Eat in Kitchen | 13`6" x 11`4" | Main |
| Living Room | 12`10" x 13`0" | Main |
| 4pc Bathroom | 4`10" x 7`11" | Upper |
| 5pc Ensuite bath | 11`7" x 10`0" | Upper |
| Bedroom | 12`0" x 10`3" | Upper |
| Bedroom | 9`5" x 10`7" | Upper |
| Laundry | 5`6" x 7`2" | Upper |
| Loft | 18`10" x 13`5" | Upper |
| Bedroom - Primary | 12`10" x 12`11" | Upper |