
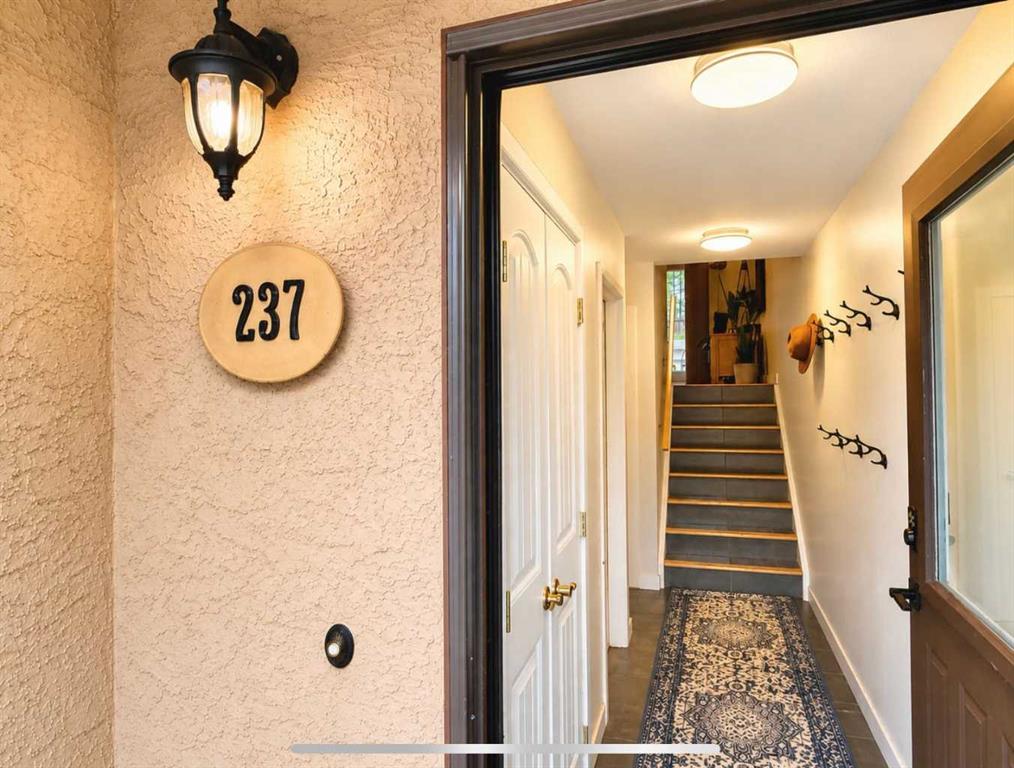
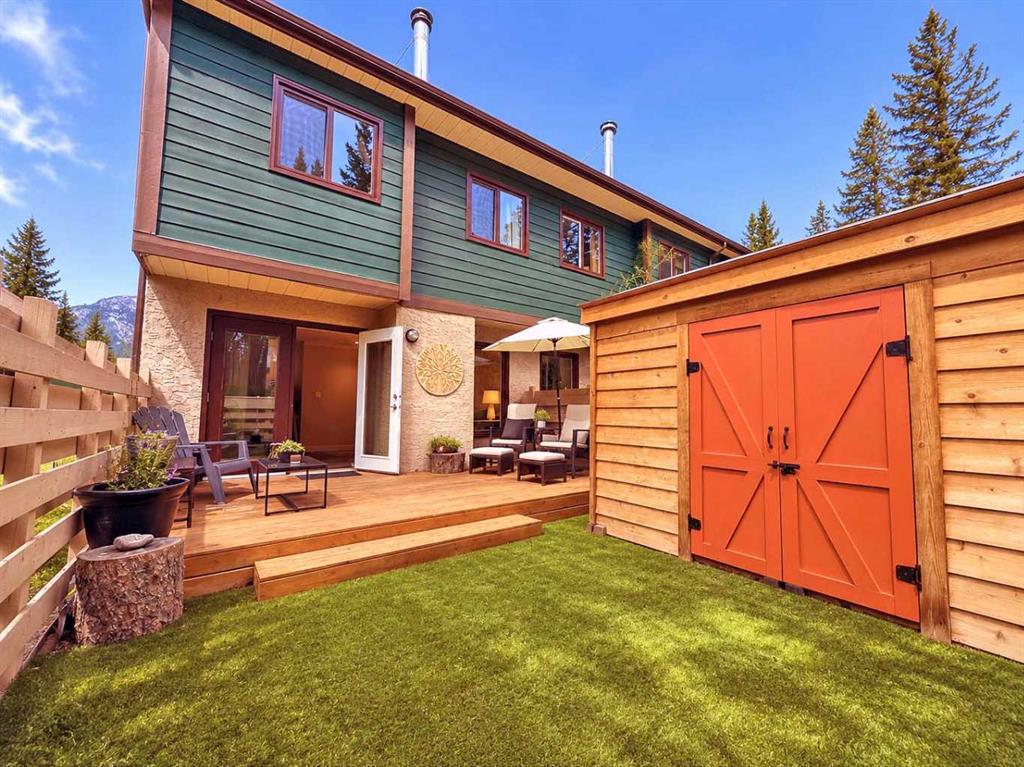
237 Kluane Drive
Banff T1L 1H1
MLS® Number: A2309470
$ 925,000
3
BEDROOMS
1 + 1
BATHROOMS
1980
YEAR BUILT
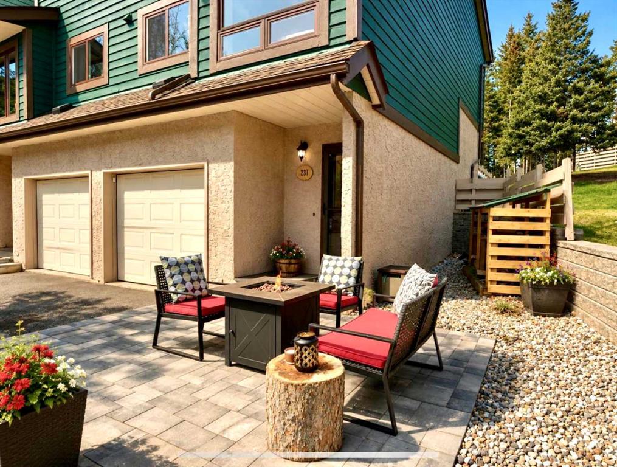
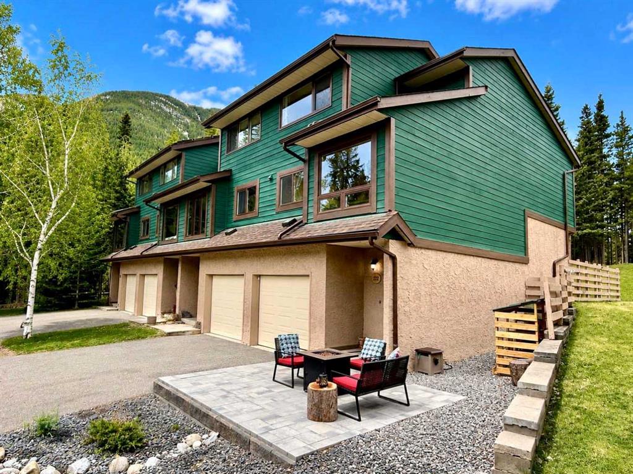
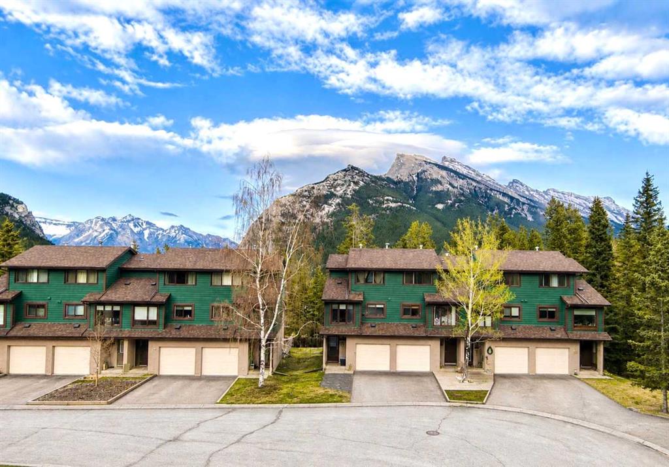
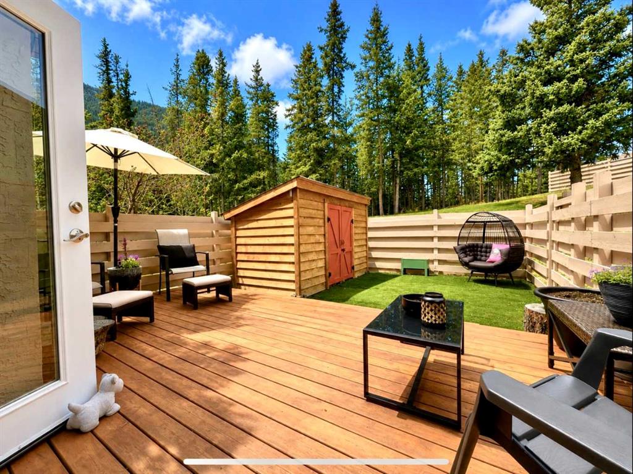
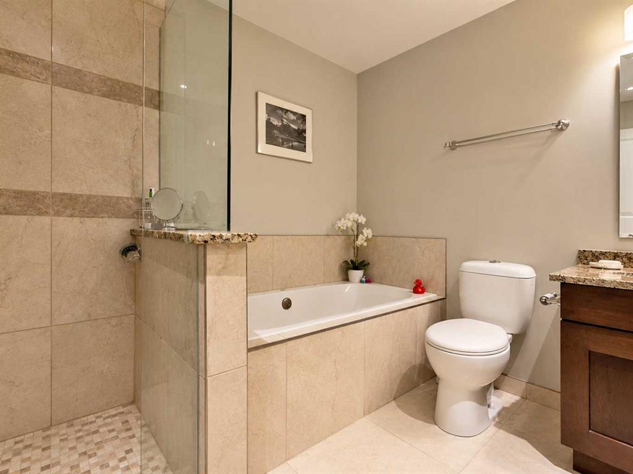
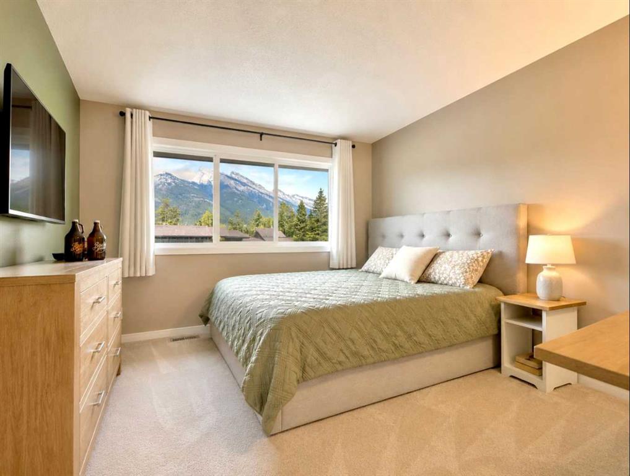
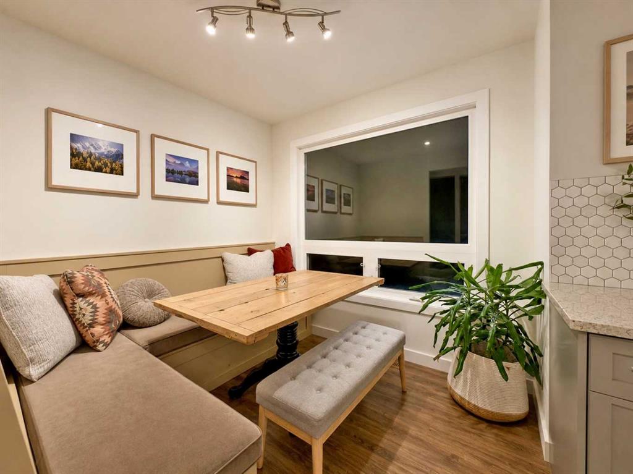
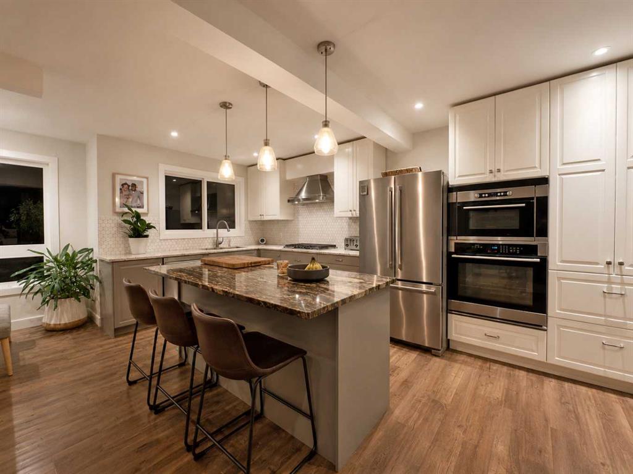
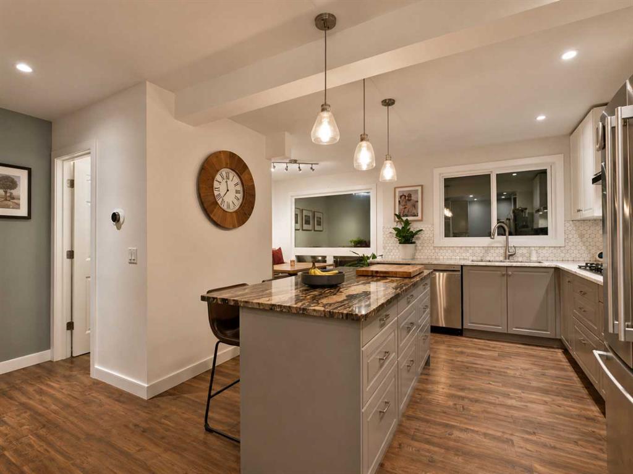
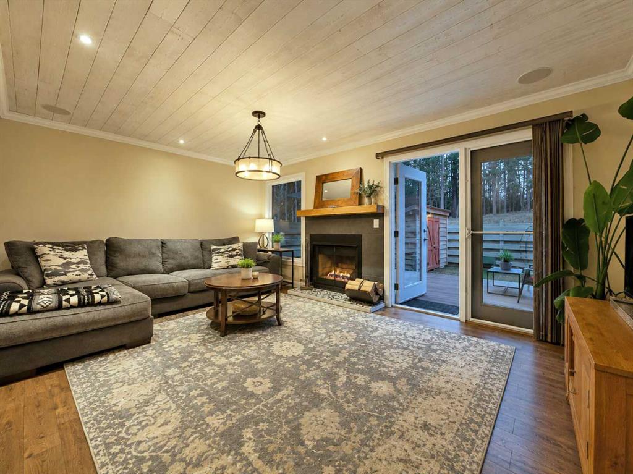
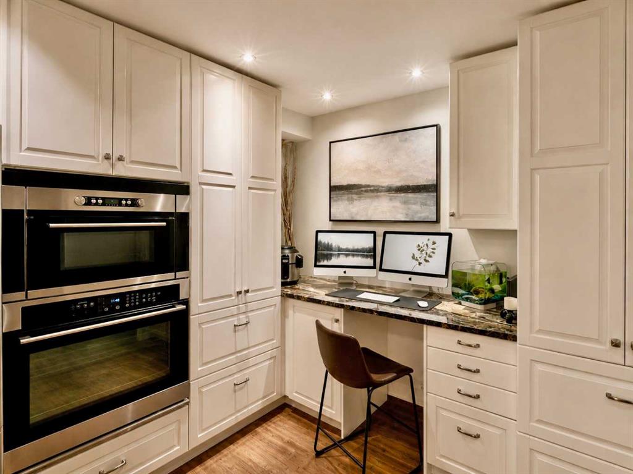
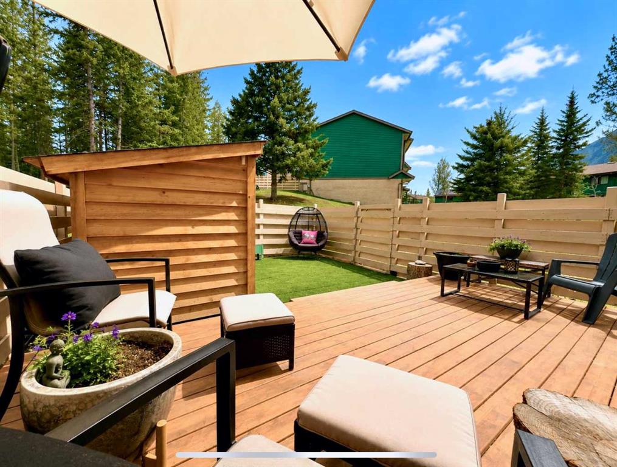
Updated and beautifully renovated end unit in sought-after Valleyview! This 3-bedroom, 2-bathroom home offers the perfect blend of comfort, style, and mountain living. Featuring a dream kitchen with a large island, modern finishes, and open-concept living spaces, this home is designed for both everyday living and entertaining. Cozy up by the fireplace while enjoying stunning mountain views, or step outside to the fully fenced backyard — ideal for kids, pets, and summer evenings. Complete with a single-car garage and plenty of natural light, this move-in-ready property is a rare opportunity in a fantastic location.
| COMMUNITY | |
| PROPERTY TYPE | Semi Detached (Half Duplex) |
| BUILDING TYPE | Duplex |
| STYLE | 4 Level Split, Side by Side |
| YEAR BUILT | 1980 |
| SQUARE FOOTAGE | 1,580 |
| BEDROOMS | 3 |
| BATHROOMS | 2.00 |
| BASEMENT | Partial |
| AMENITIES | |
| APPLIANCES | Refrigerator, Stove(s), Washer/Dryer, Window Coverings |
| COOLING | None |
| FIREPLACE | Gas |
| FLOORING | Carpet, Tile, Vinyl Plank |
| HEATING | Forced Air |
| LAUNDRY | In Unit |
| LOT FEATURES | Back Yard, Backs on to Park/Green Space |
| PARKING | Single Garage Attached |
| RESTRICTIONS | Park Approval |
| ROOF | Asphalt Shingle |
| TITLE | Leasehold |
| BROKER | RE/MAX KEY |
| ROOMS | DIMENSIONS (m) | LEVEL |
|---|---|---|
| Storage | 11`10" x 17`1" | Lower |
| Living Room | 17`11" x 11`10" | Second |
| Kitchen | 19`8" x 11`6" | Second |
| Dining Room | 8`2" x 7`10" | Second |
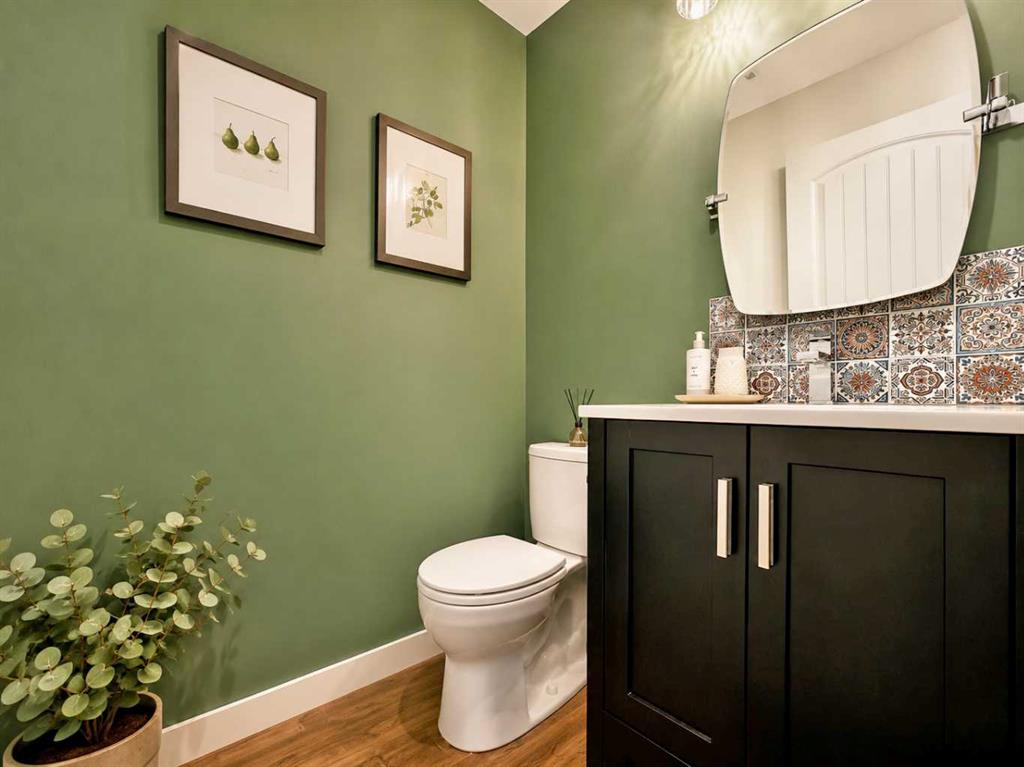
| 2pc Bathroom | 4`11" x 7`1" | Second |
| Foyer | 4`7" x 10`2" | Second |
| Bedroom | 11`10" x 10`10" | Third |
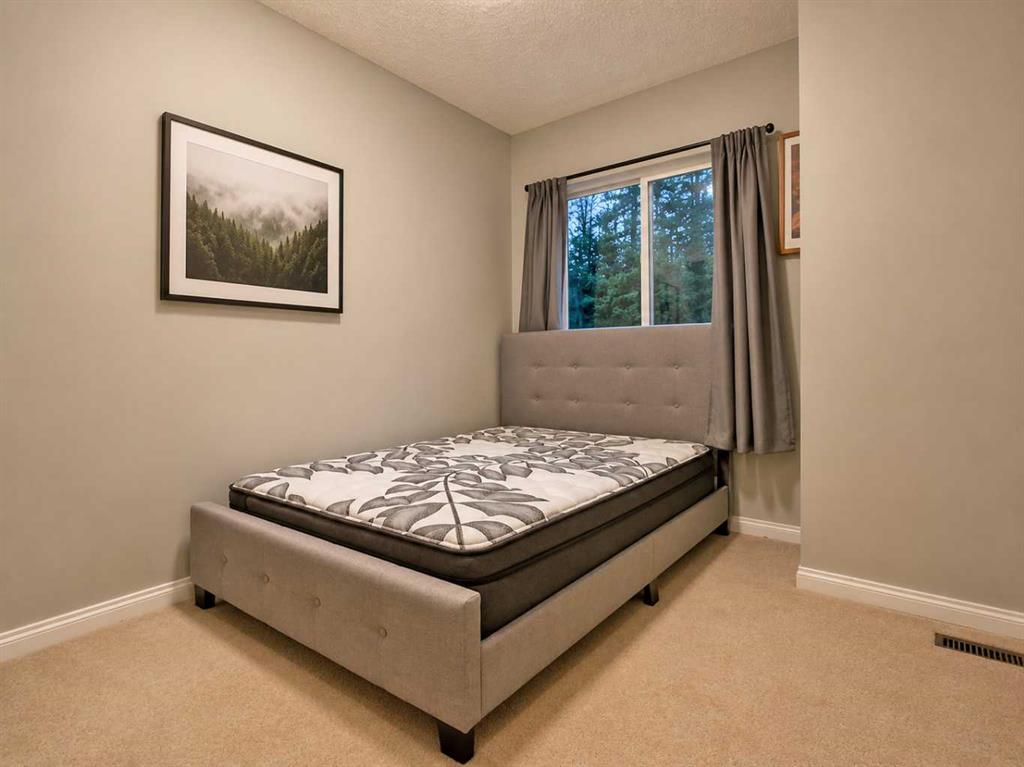
| Bedroom | 12`6" x 10`6" | Third |
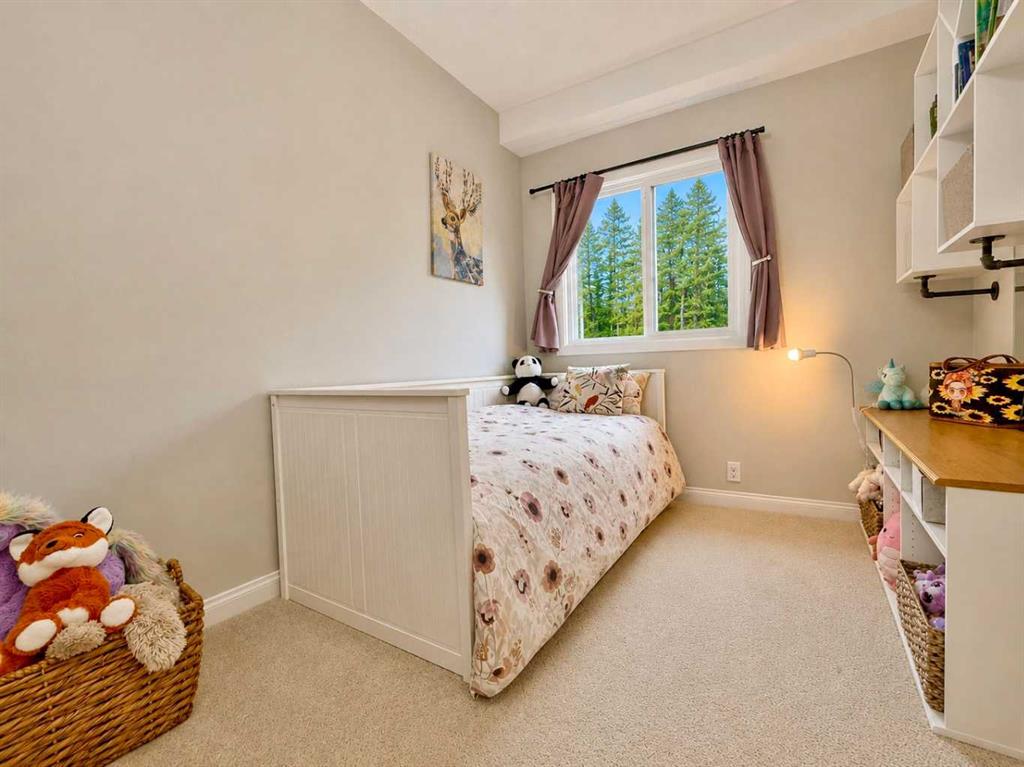
| Bedroom | 10`2" x 8`2" | Third |
| 4pc Bathroom | 8`10" x 8`6" | Third |
| Walk-In Closet | 5`11" x 6`3" | Third |