

















9611 77 AV NW
Edmonton T6C 0M4
MLS® Number: E4489162
$ 889,000
6
BEDROOMS
3 + 1
BATHROOMS
2,357
SQUARE FEET
2000
YEAR BUILT
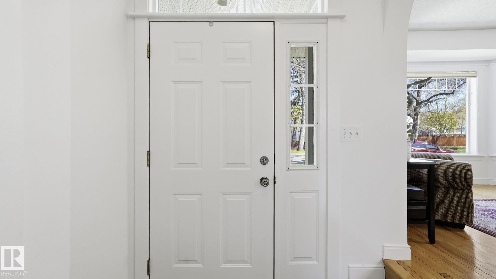
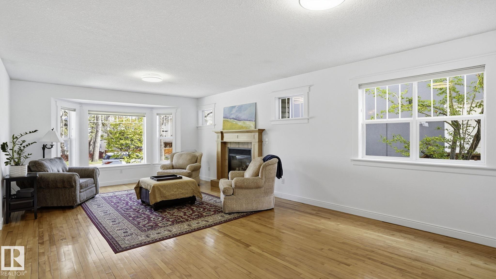
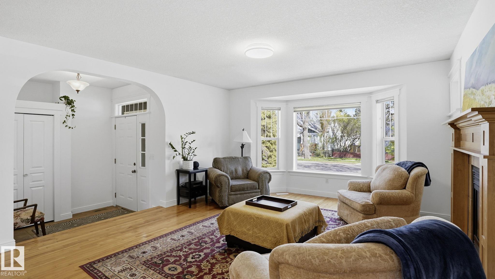
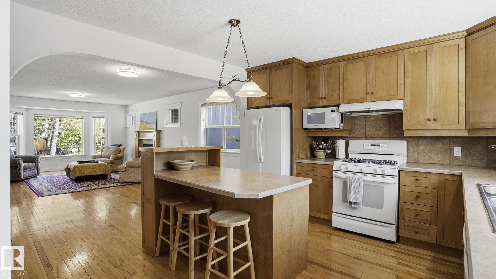
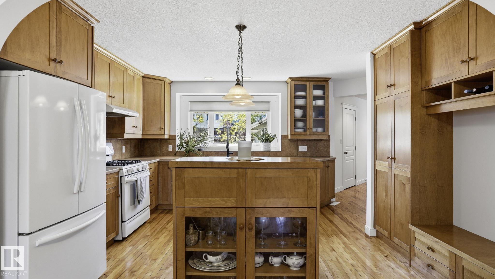
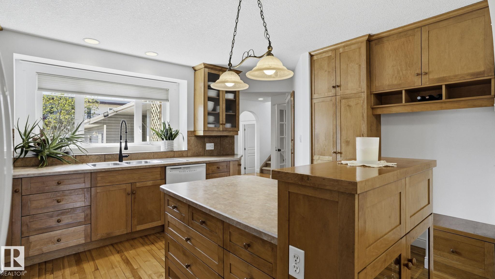
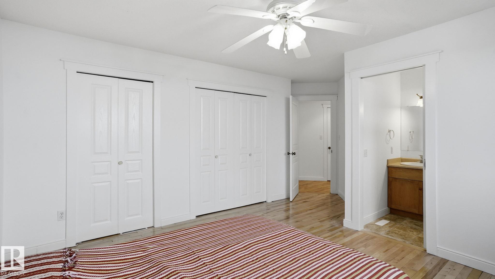
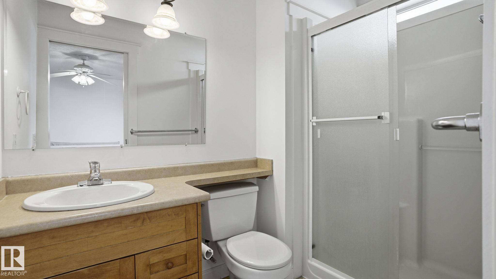
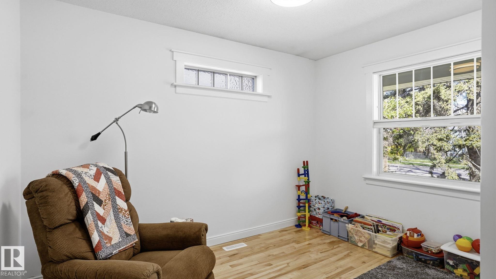
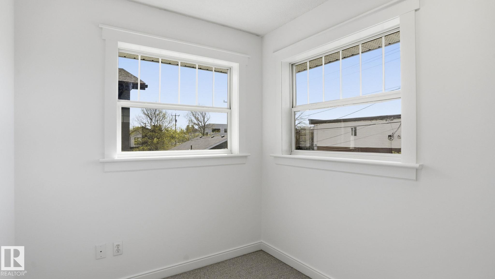
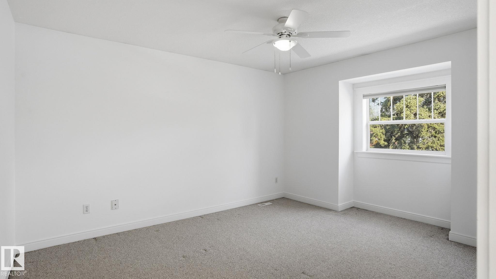
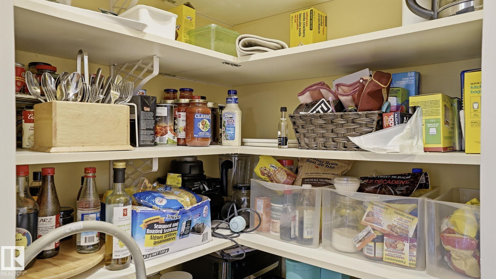
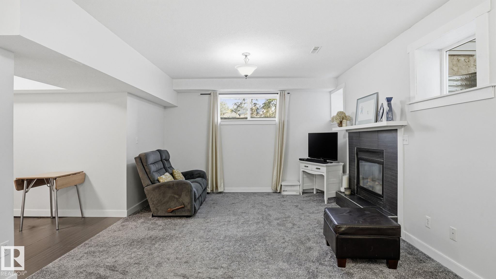
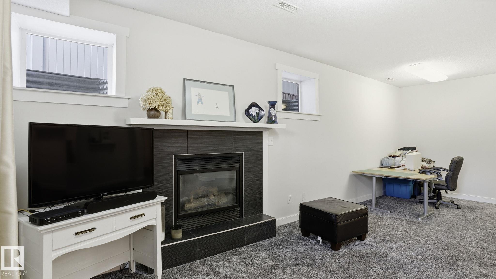
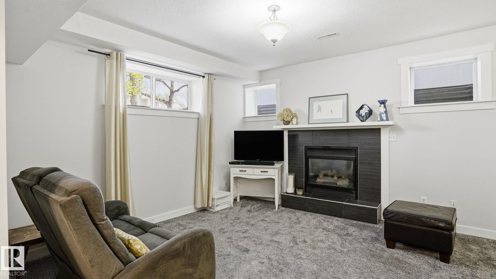
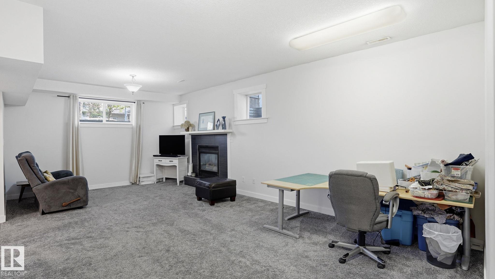
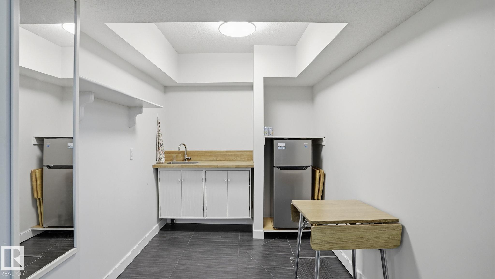
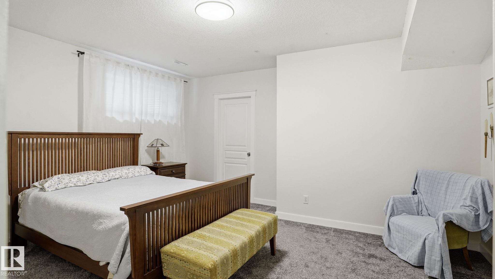
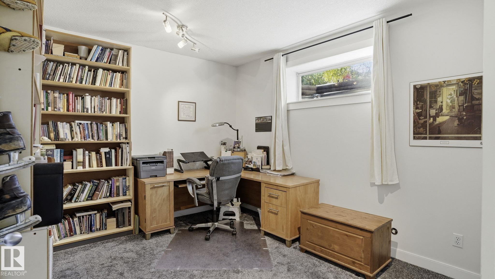
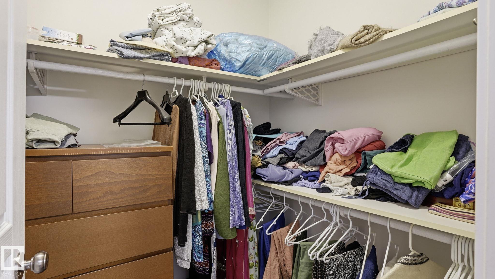
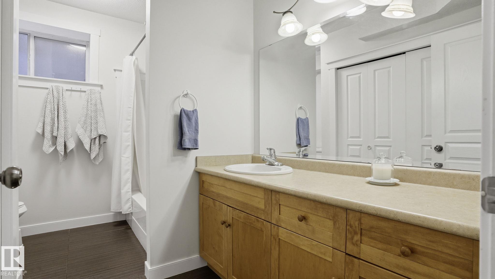
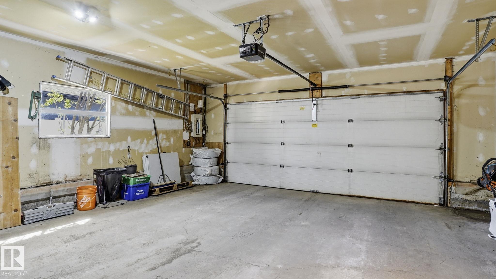
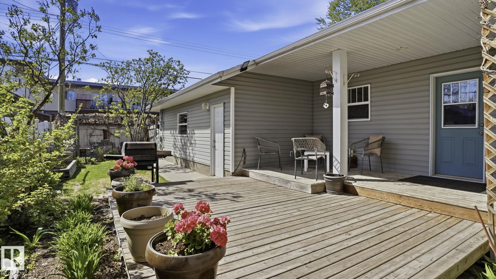
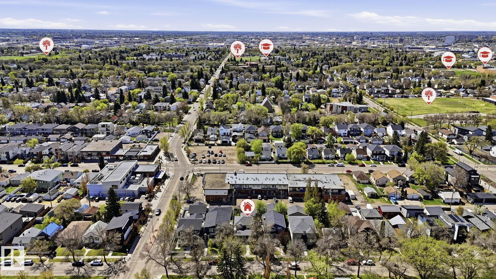
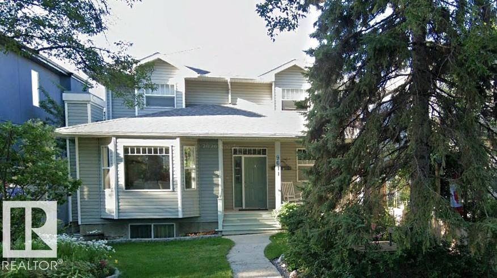
Welcome to this beautifully maintained two-storey home in the heart of Ritchie. This spacious open-concept home features a bright living room with a gas fireplace, generous dining area, and maple kitchen with island. The main floor includes laundry, mudroom, 2-piece bath, and a primary bedroom with private ensuite. Upstairs offers 3 large bedrooms, a versatile loft-style nook ideal for a home office, and a 4-piece bath with double sinks. The fully finished basement features 9-ft ceilings, IN-FLOOR heating, gas fireplace, family room, kitchenette, 2 additional bedrooms, full bath, and ample storage. Enjoy the landscaped yard with large deck, pergola, BBQ hookup, mature trees, and ATTACHED double garage. Upgrades include shingles (2023), hot water tank (2019), fresh paint (2026), built-in vacuum system, and updated appliances. Close to Mill Creek Ravine, trails, schools, transit, and local amenities.
| COMMUNITY | Ritchie |
| PROPERTY TYPE | Detached Single Family |
| BUILDING TYPE | Detached Single Family |
| STYLE | 2 Storey |
| YEAR BUILT | 2000 |
| SQUARE FOOTAGE | 2,357 |
| BEDROOMS | 6 |
| BATHROOMS | 3.50 |
| BASEMENT | Full, Finished |
| AMENITIES | Deck, Detectors Smoke, Hot Water Natural Gas, No Animal Home, No Smoking Home, Natural Gas BBQ Hookup |
| APPLIANCES | Dishwasher-Built-In, Dryer, Garage Control, Garage Opener, Hood Fan, Oven-Microwave, Refrigerator, Stove-Gas, Washer, Window Coverings |
| COOLING | |
| FIREPLACE | |
| FLOORING | Carpet, Hardwood |
| HEATING | Forced Air-1, Natural Gas |
| LAUNDRY | ensuite bathroom |
| LOT FEATURES | Fenced, Fruit Trees/Shrubs, Landscaped, Playground Nearby, Public Transportation, Schools, Shopping Nearby, Treed Lot |
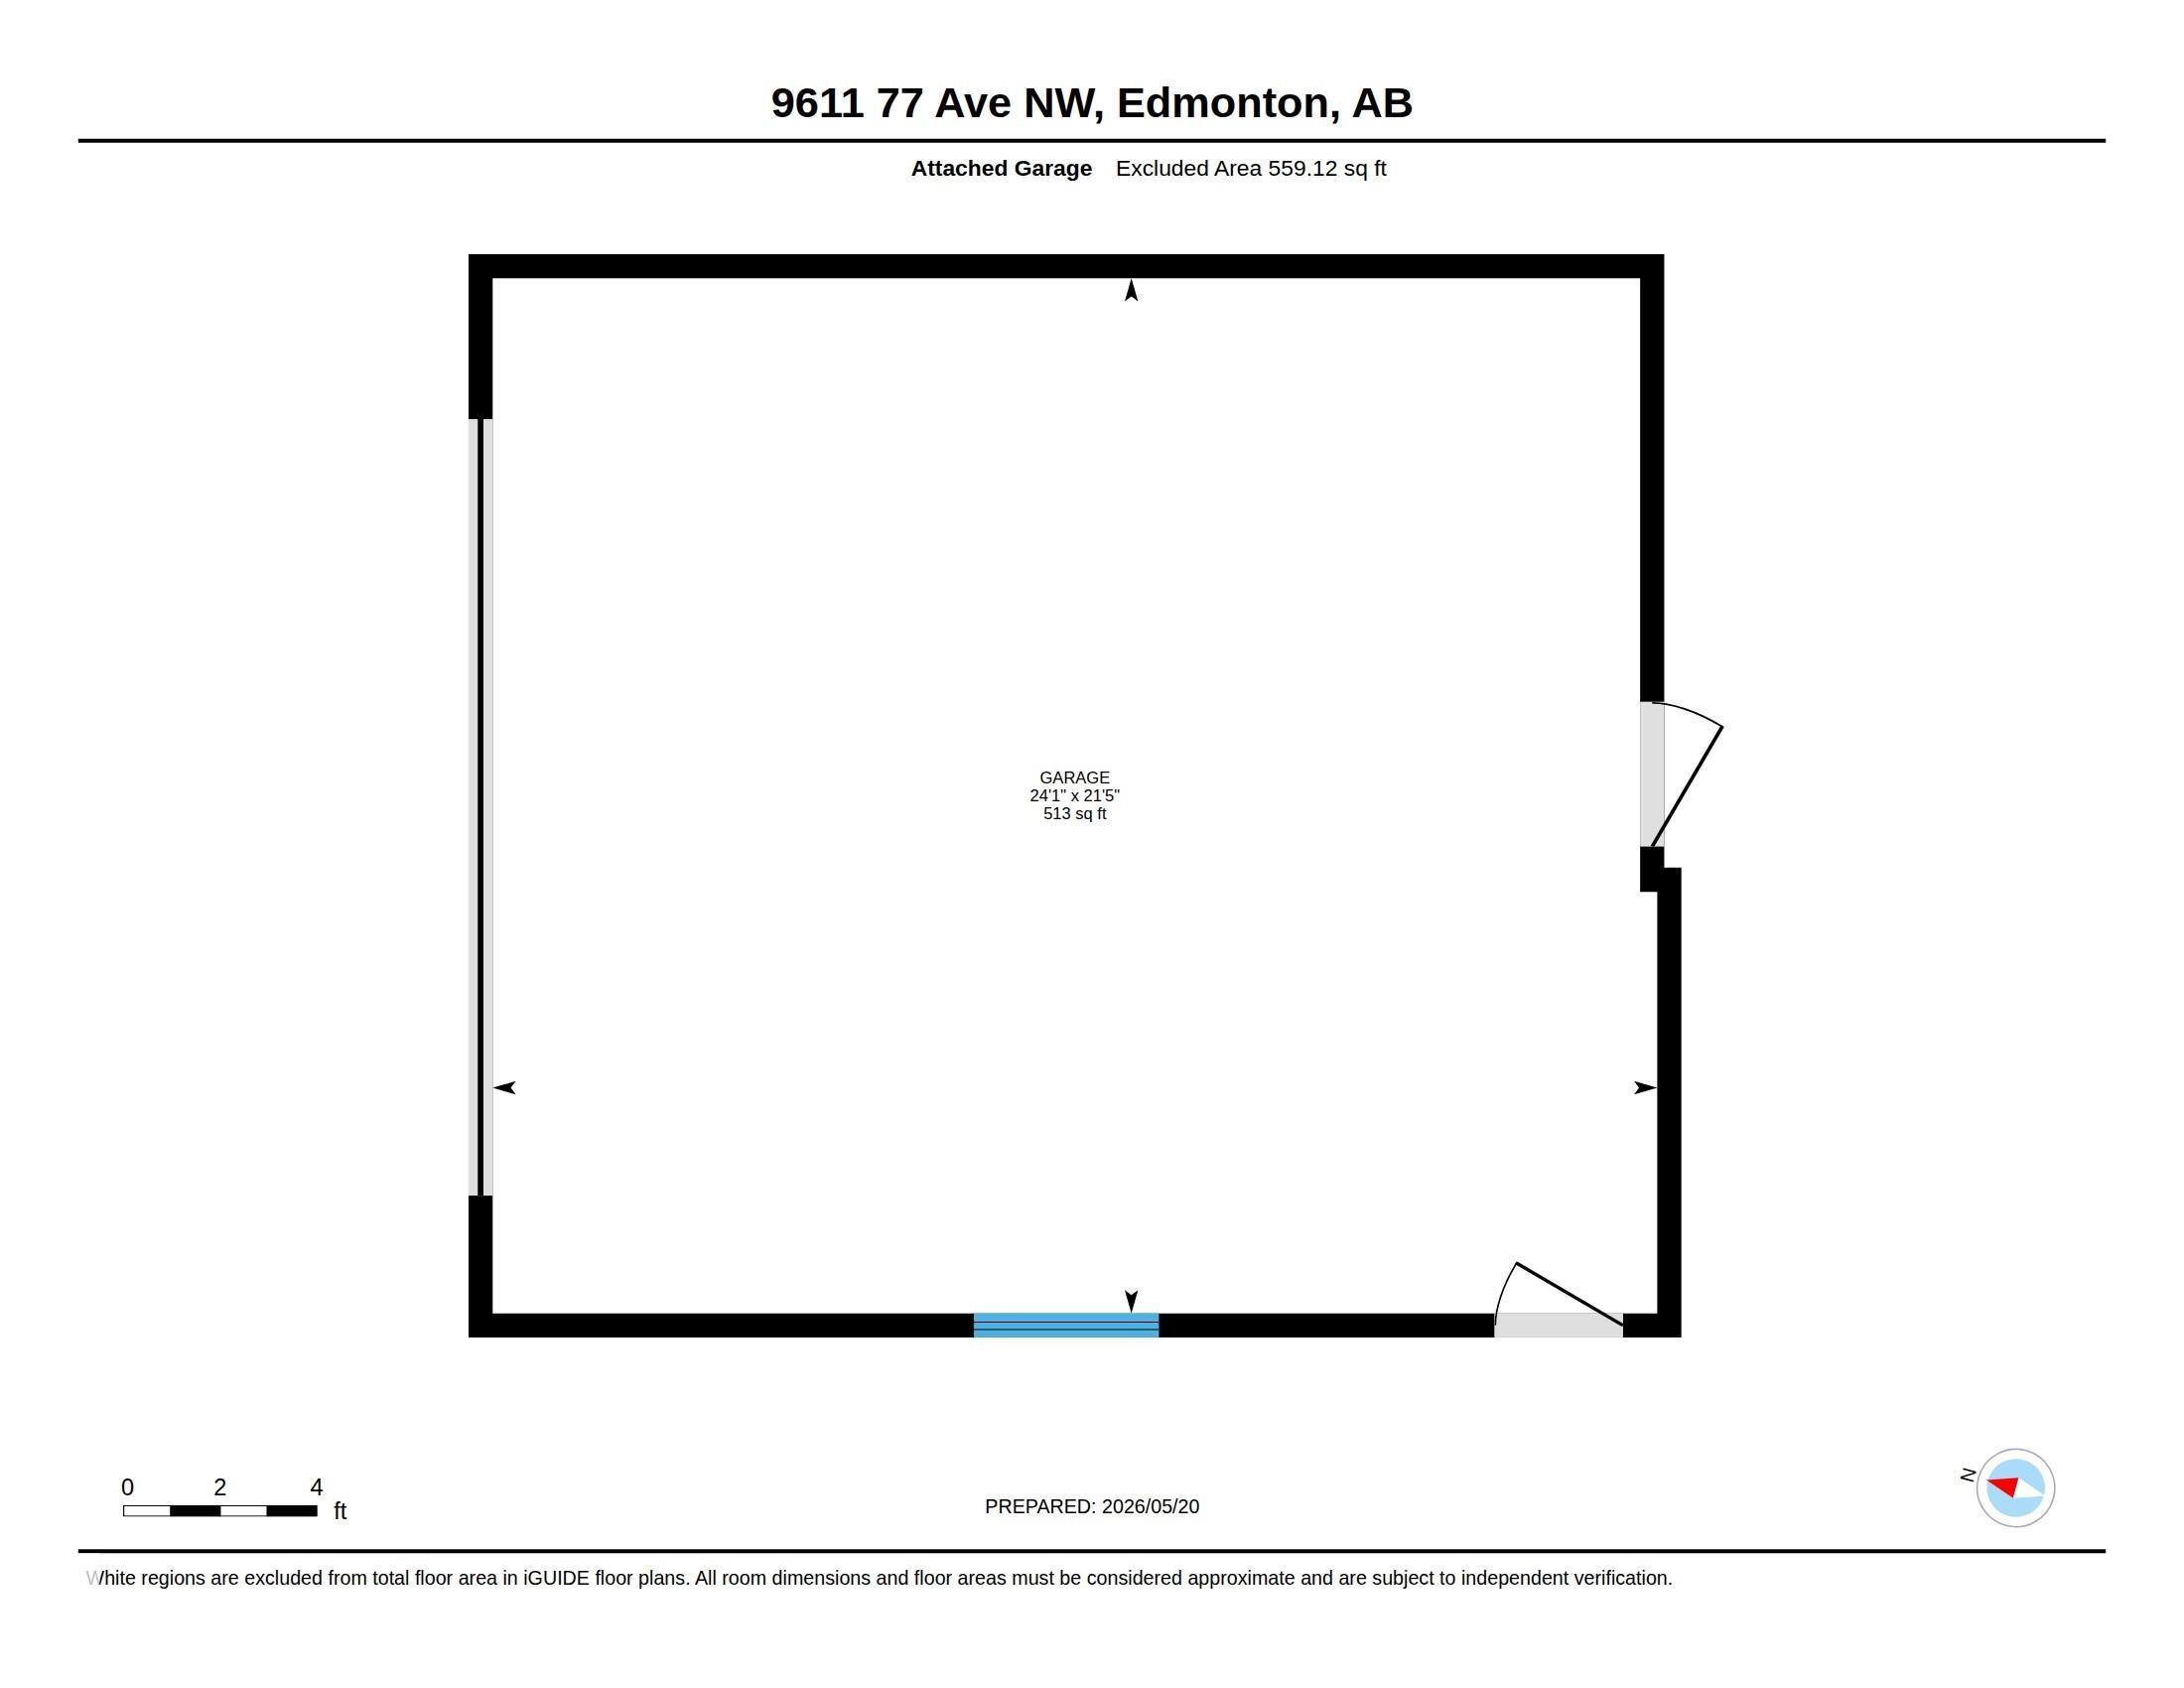
| PARKING | Double Garage Attached |
| RESTRICTIONS | None Known |
| ROOF | Asphalt Shingles |
| TITLE | Fee Simple |
| BROKER | REALTORS® Association of Edmonton |
| ROOMS | DIMENSIONS (m) | LEVEL |
|---|