9121 Cityscape Drive NE
Calgary T3N 2N7
MLS® Number: A2311756
$ 459,990
3
BEDROOMS
2 + 1
BATHROOMS
1,380
SQUARE FEET
2026
YEAR BUILT
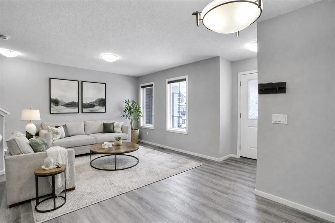
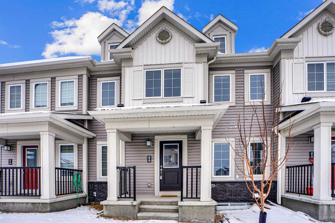
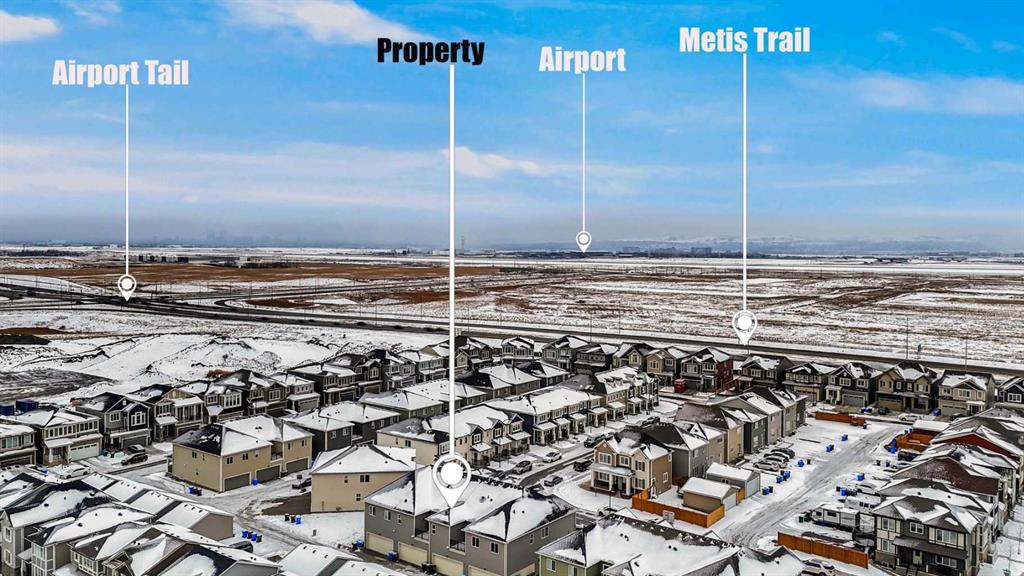
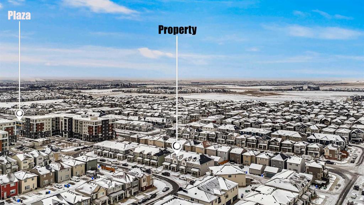
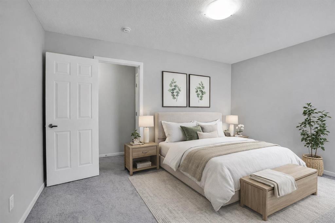
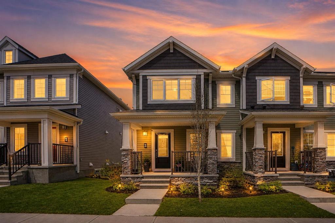
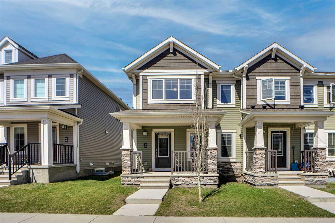
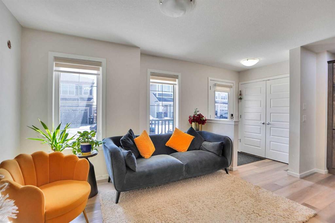
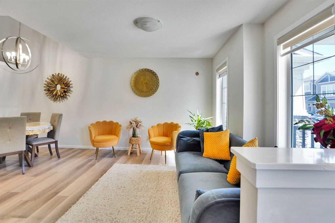
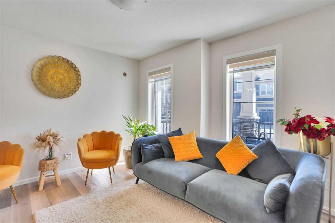
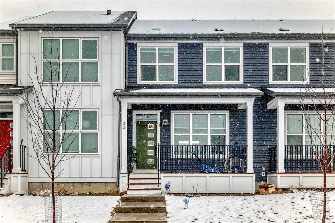
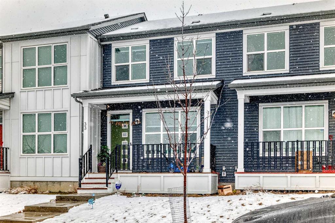
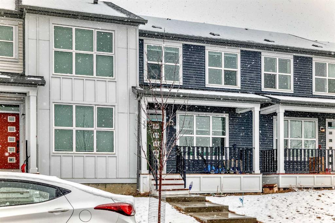
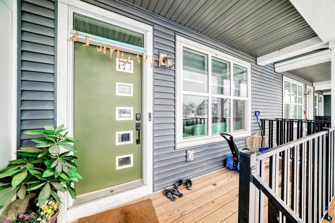
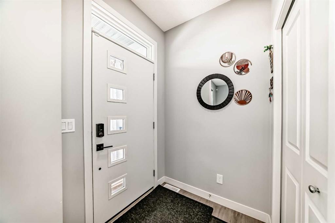
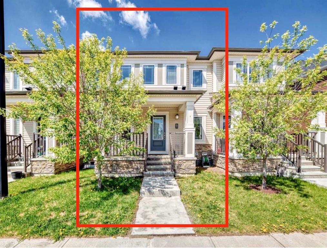
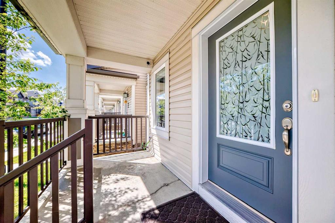
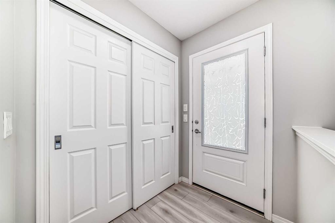
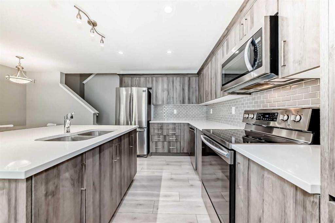
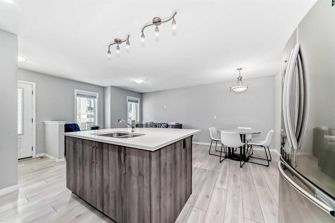
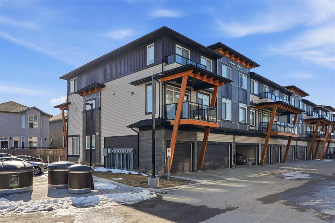
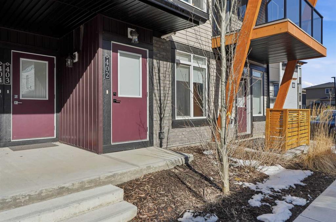
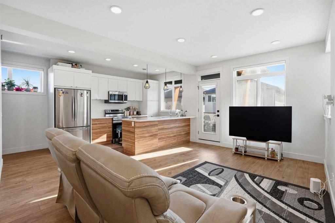
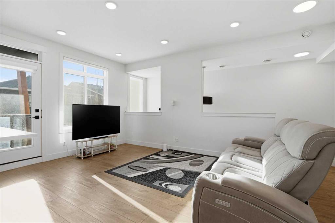
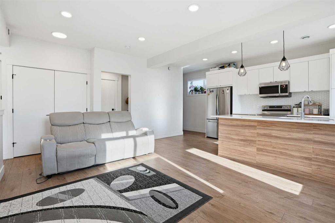
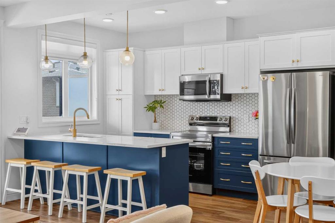
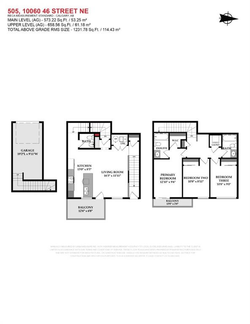
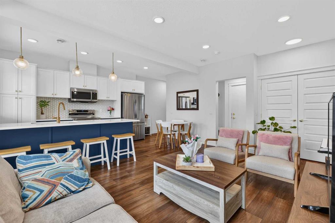
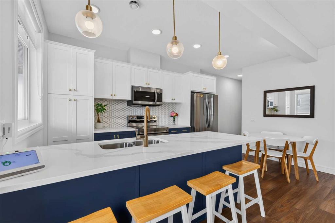
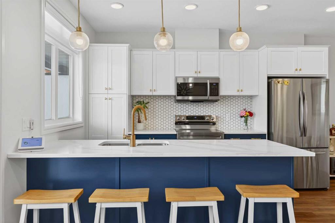
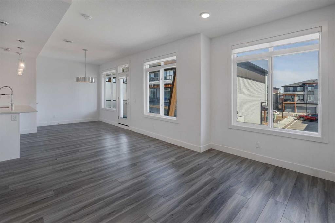
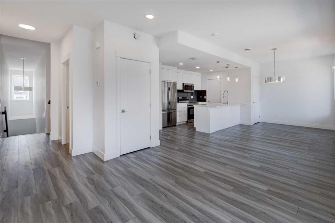
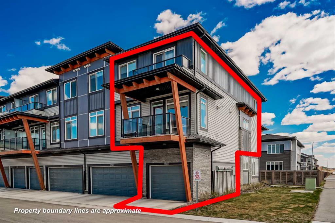
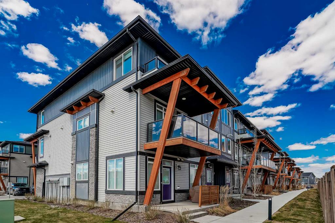
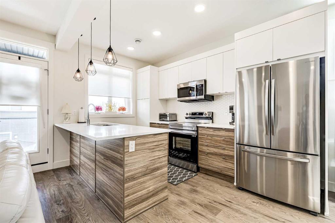
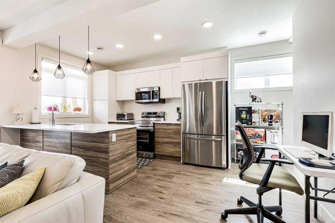
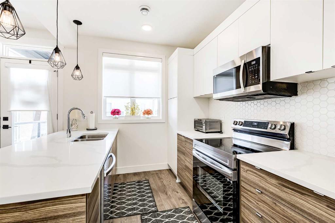
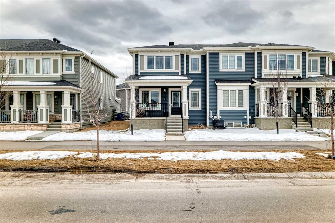
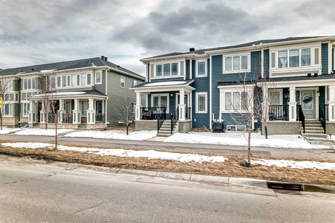
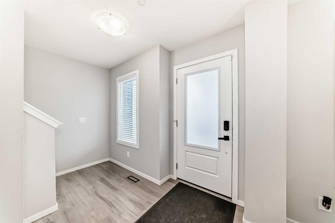
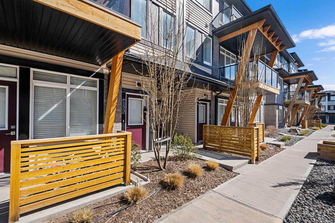
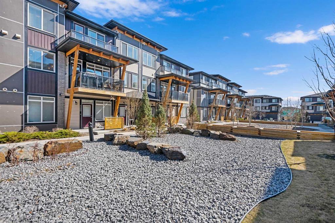
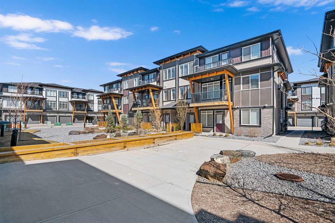
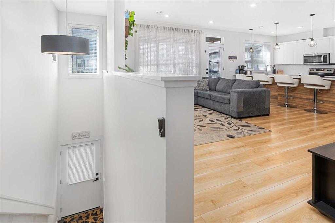
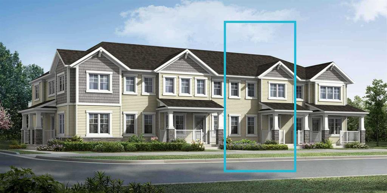
The Fisher Prairie offers 1,380 sq. ft in Cityscape. The Fisher’s open concept floorplan creates a family-oriented living space. Entering the foyer, you’ll find a large, combined living and dining area that’s perfect for entertaining. The unique, L-shaped kitchen with an island and breakfast bar is the perfect place for showing off your culinary skills. A mudroom off the garage provides extra storage and a powder room allows everyone to freshen up. Upstairs, you’ll find a conveniently placed laundry room by the bedrooms and linen closet, so you can forgo the dreaded uphill battle with the stairs. Discover a full bath in the second and third bedrooms. In the primary bedroom, you can kick back on your own private balcony, and enjoy an oversized walk-in closet and an ensuite. In Cityscape, you can enjoy access to existing amenities including shopping, parks that will surely complement your lifestyle!
| COMMUNITY | Cityscape |
| PROPERTY TYPE | Row/Townhouse |
| BUILDING TYPE | Four Plex |
| STYLE | 2 Storey |
| YEAR BUILT | 2026 |
| SQUARE FOOTAGE | 1,380 |
| BEDROOMS | 3 |
| BATHROOMS | 3.00 |
| BASEMENT | Full |
| AMENITIES | |
| APPLIANCES | Dishwasher, Electric Stove, Microwave Hood Fan, Refrigerator |
| COOLING | None |
| FIREPLACE | N/A |
| FLOORING | Carpet, Tile, Vinyl Plank |
| HEATING | Forced Air |
| LAUNDRY | Upper Level |
| LOT FEATURES | Back Lane, Interior Lot, Rectangular Lot, Street Lighting |
| PARKING | Alley Access, Double Garage Attached, On Street |
| RESTRICTIONS | None Known |
| ROOF | Asphalt Shingle |
| TITLE | Fee Simple |
| BROKER | RE/MAX Crown |
| ROOMS | DIMENSIONS (m) | LEVEL |
|---|---|---|
| Kitchen | 11`10" x 8`7" | Main |
| Living Room | 11`9" x 10`8" | Main |
| Dining Room | 8`3" x 8`7" | Main |
| 2pc Bathroom | Main | |
| Mud Room | Main | |
| Walk-In Closet | Upper | |
| 3pc Bathroom | Upper | |
| Laundry | Upper | |
| Bedroom | 10`5" x 9`1" | Upper |
| Bedroom - Primary | 13`8" x 10`7" | Upper |
| Bedroom | 12`5" x 9`6" | Upper |
| 4pc Bathroom | Upper |