REALTOR® Login
Communities 
Calgary Communities
City Centre East   North  North East North West South  South East West 
Calgary Surrounding
Airdrie Brooks Carstairs Chestermere Claresholm Cochrane Crossfield Didsbury High River Irricana Langdon Okotoks Olds Strathmore Sundre Diamond Valley Rural Rockyview County
Edmonton Communities
City Centre North East North West South East South West West 
Edmonton Surrounding
Beaumont Devon Fort Saskatchewan Leduc Sherwood Park Spruce Grove St.Albert Stony Plain
Central Alberta
Camrose Clearwater County Red Deer Rocky Mountain House Sylvan Lake
Southern Alberta
Crowsnest Pass Lethbridge Medicine Hat
West Alberta
Canmore 
British Columbia
Kelowna Osoyoos Peachland Penticton Revelstoke Salmon Arm Sicamous West Kelowna
Home Evaluation 
Resources 
Resources
Buyer Resources Seller Resources Partners Blog Guide to Buying and Selling During COVID-19
Realtors 
Why CIR 
About Us
Best My Nest We Give Back - 1forALL Initiative Join Our Team Luxury Portfolio
Property Management 
Contact Us 
https://www.cirrealty.ca/reb/creb/38/A2312538_2.jpg https://www.cirrealty.ca/reb/creb/38/A2312538_3.jpg https://www.cirrealty.ca/reb/creb/38/A2312538_4.jpg https://www.cirrealty.ca/reb/creb/38/A2312538_5.jpg https://www.cirrealty.ca/reb/creb/38/A2312538_6.jpg https://www.cirrealty.ca/reb/creb/38/A2312538_7.jpg https://www.cirrealty.ca/reb/creb/38/A2312538_8.jpg https://www.cirrealty.ca/reb/creb/38/A2312538_9.jpg https://www.cirrealty.ca/reb/creb/38/A2312538_10.jpg https://www.cirrealty.ca/reb/creb/38/A2312538_11.jpg https://www.cirrealty.ca/reb/creb/38/A2312538_12.jpg https://www.cirrealty.ca/reb/creb/38/A2312538_13.jpg https://www.cirrealty.ca/reb/creb/38/A2312538_14.jpg https://www.cirrealty.ca/reb/creb/38/A2312538_15.jpg https://www.cirrealty.ca/reb/creb/38/A2312538_16.jpg https://www.cirrealty.ca/reb/creb/38/A2312538_17.jpg https://www.cirrealty.ca/reb/creb/38/A2312538_18.jpg https://www.cirrealty.ca/reb/creb/38/A2312538_19.jpg https://www.cirrealty.ca/reb/creb/38/A2312538_20.jpg https://www.cirrealty.ca/reb/creb/38/A2312538_21.jpg https://www.cirrealty.ca/reb/creb/38/A2312538_22.jpg https://www.cirrealty.ca/reb/creb/38/A2312538_23.jpg https://www.cirrealty.ca/reb/creb/38/A2312538_24.jpg https://www.cirrealty.ca/reb/creb/38/A2312538_25.jpg https://www.cirrealty.ca/reb/creb/38/A2312538_26.jpg https://www.cirrealty.ca/reb/creb/38/A2312538_27.jpg https://www.cirrealty.ca/reb/creb/38/A2312538_28.jpg https://www.cirrealty.ca/reb/creb/38/A2312538_29.jpg https://www.cirrealty.ca/reb/creb/38/A2312538_30.jpg https://www.cirrealty.ca/reb/creb/38/A2312538_31.jpg https://www.cirrealty.ca/reb/creb/38/A2312538_32.jpg https://www.cirrealty.ca/reb/creb/38/A2312538_33.jpg https://www.cirrealty.ca/reb/creb/38/A2312538_34.jpg https://www.cirrealty.ca/reb/creb/38/A2312538_35.jpg https://www.cirrealty.ca/reb/creb/38/A2312538_36.jpg https://www.cirrealty.ca/reb/creb/38/A2312538_37.jpg https://www.cirrealty.ca/reb/creb/38/A2312538_38.jpg https://www.cirrealty.ca/reb/creb/38/A2312538_39.jpg https://www.cirrealty.ca/reb/creb/38/A2312538_40.jpg https://www.cirrealty.ca/reb/creb/38/A2312538_41.jpg https://www.cirrealty.ca/reb/creb/38/A2312538_42.jpg https://www.cirrealty.ca/reb/creb/38/A2312538_43.jpg https://www.cirrealty.ca/reb/creb/38/A2312538_44.jpg https://www.cirrealty.ca/reb/creb/38/A2312538_45.jpg https://www.cirrealty.ca/reb/creb/38/A2312538_46.jpg https://www.cirrealty.ca/reb/creb/38/A2312538_47.jpg https://www.cirrealty.ca/reb/creb/38/A2312538_48.jpg https://www.cirrealty.ca/reb/creb/38/A2312538_49.jpg https://www.cirrealty.ca/reb/creb/38/A2312538_50.jpg

901, 2400 Ravenswood View SE

Airdrie T4A 0V7

MLS® Number:  A2312538

Back to Ravenswood    Previous    Next

  • Home \
  • Airdrie \
  • Ravenswood \
  • 901, 2400 Ravenswood View SE

$ 490,000

4

BEDROOMS

3 + 1

BATHROOMS

1,415

SQUARE FEET

2016

YEAR BUILT

https://www.cirrealty.ca/reb/creb/38/A2312538_2.jpg





MLS® Number
A2312538
PROPERTY TYPE
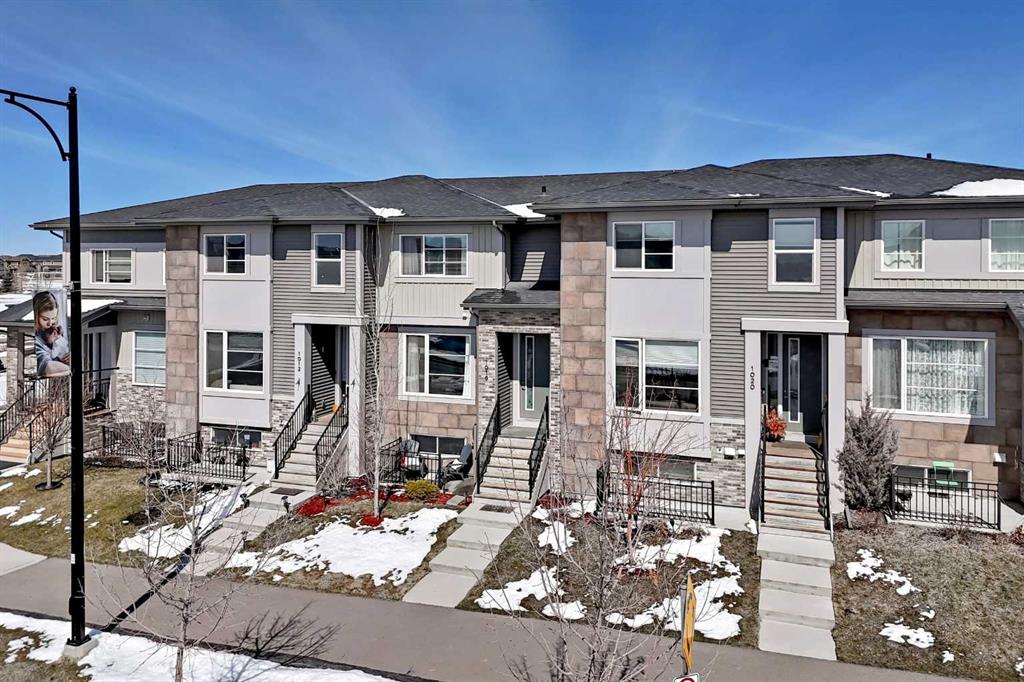
Row/Townhouse
LISTING DATE
May-18-2026

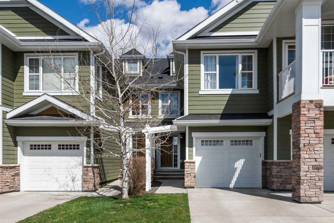
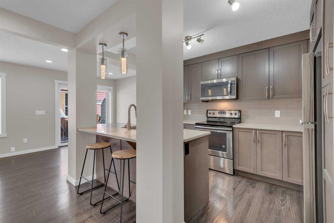
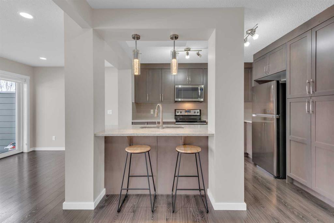
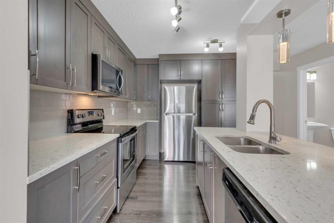
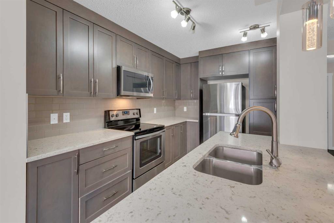
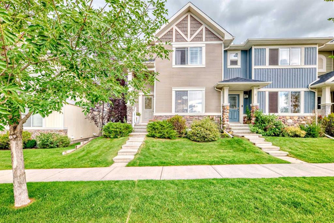
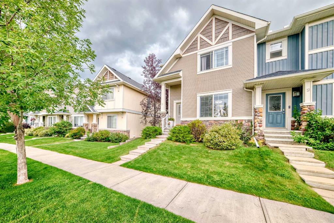
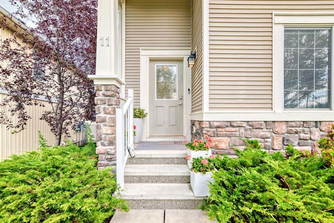
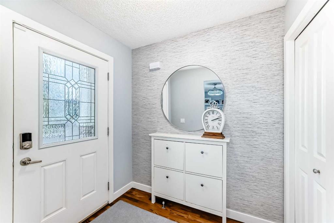
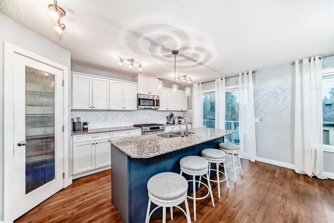
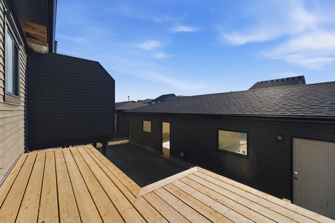
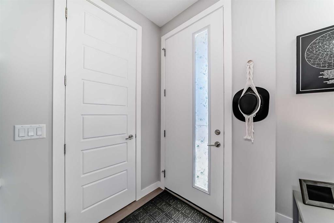
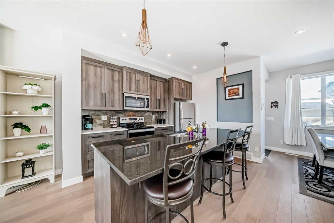
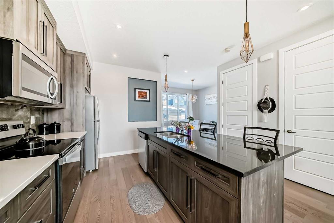
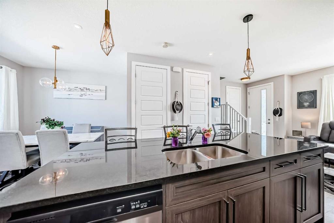
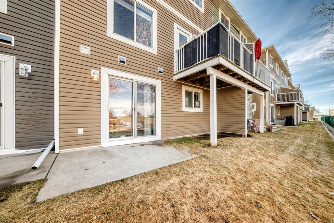
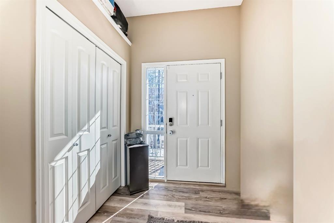
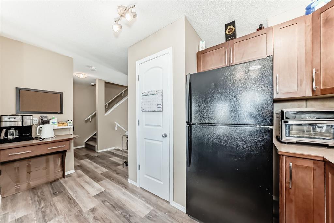
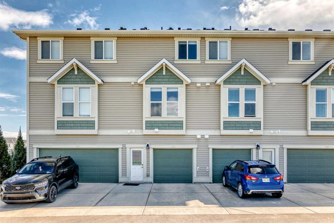
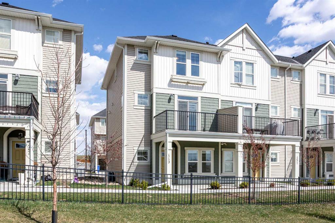
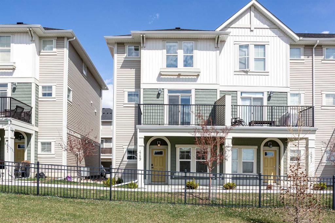
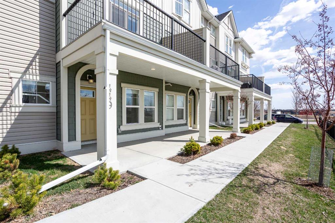
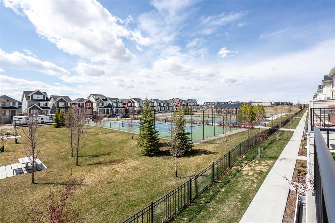
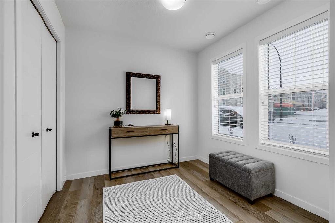
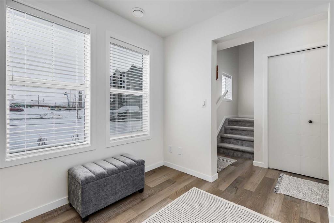
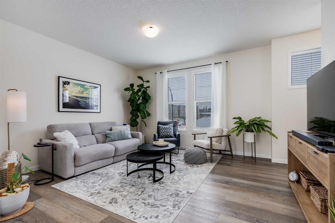
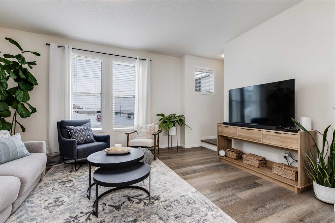
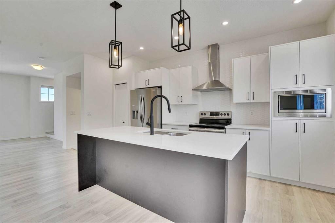
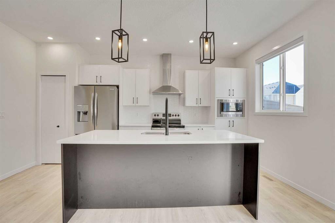
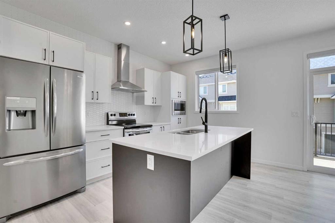
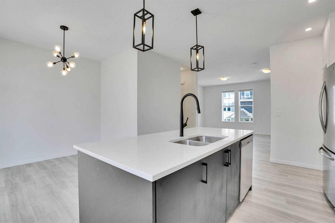
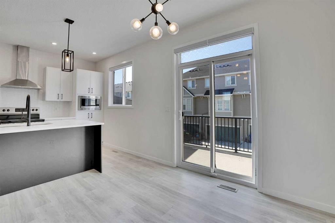
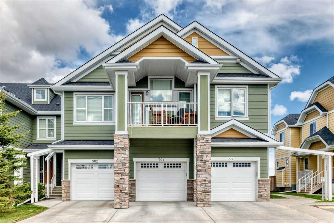
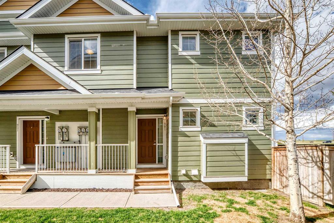
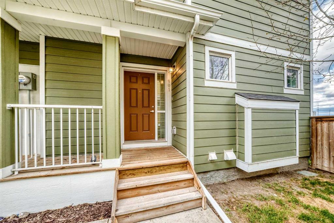
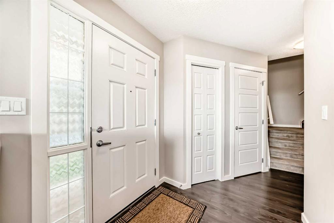
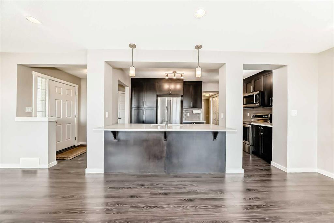
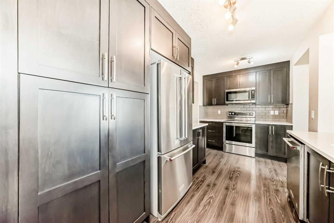
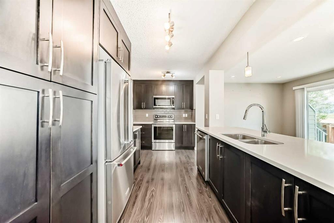
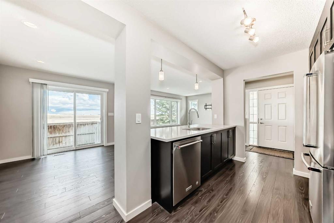
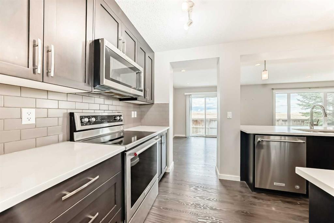
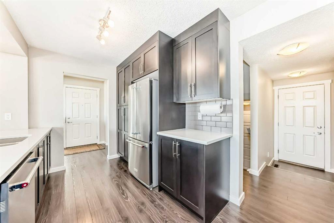
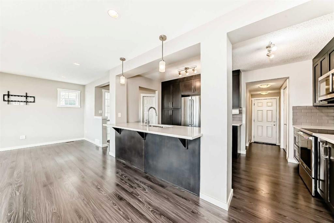
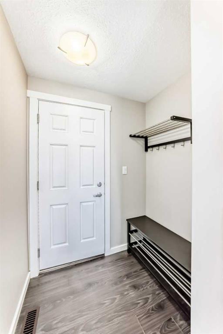
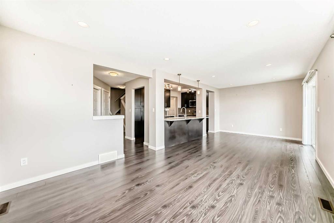
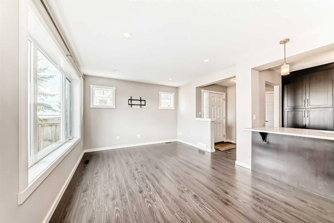
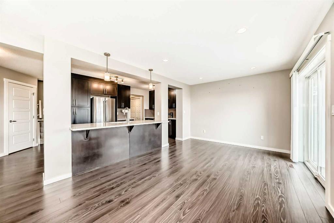
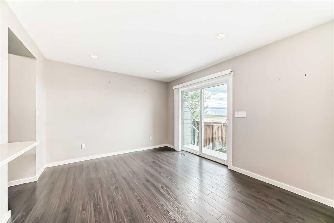
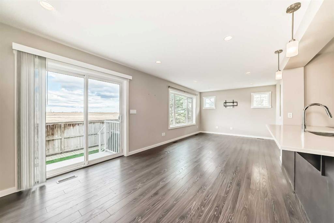
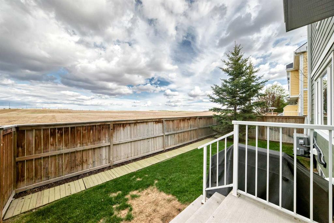
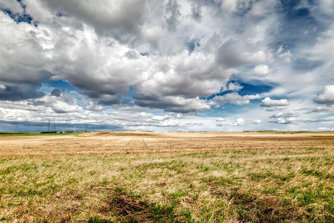
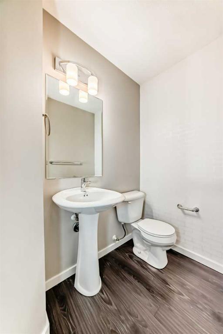
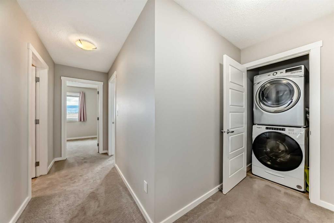
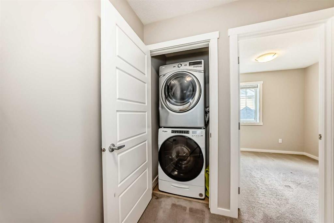
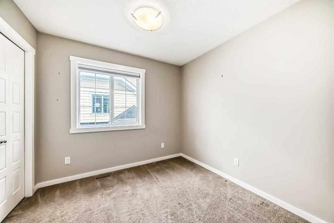
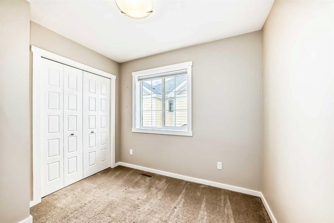
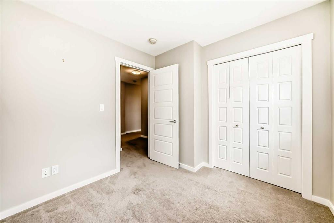
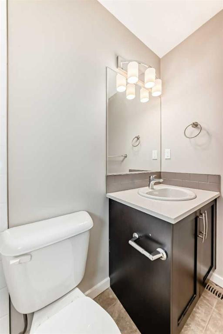
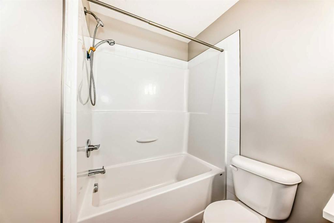
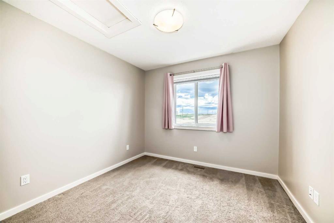
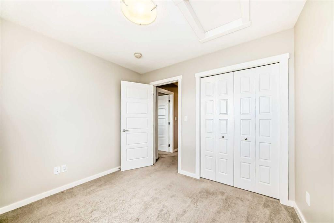
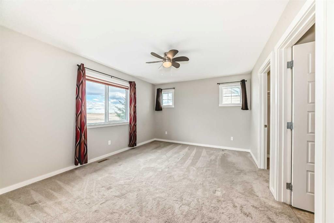
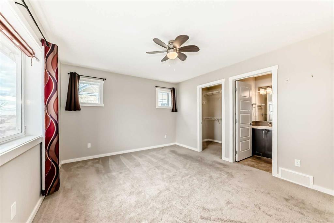
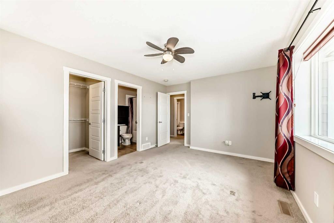
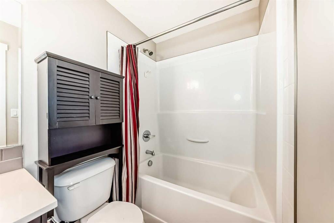
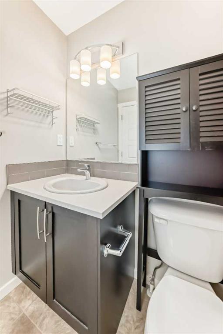
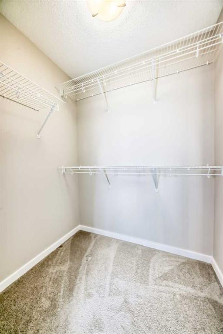
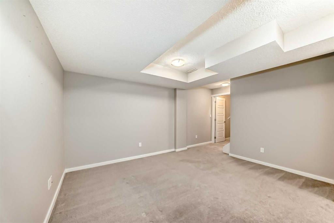
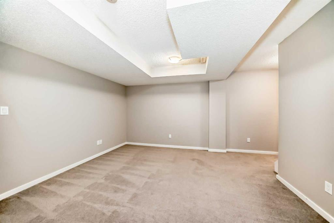
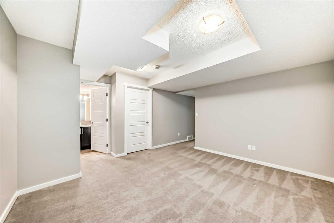
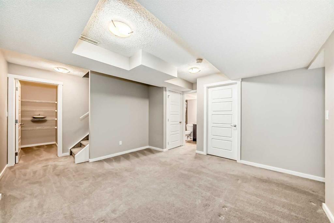
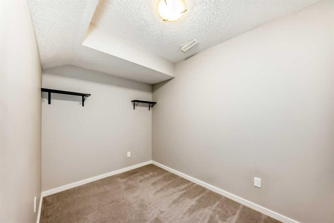
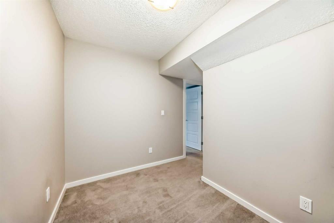
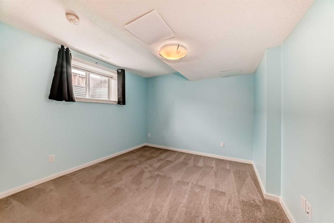
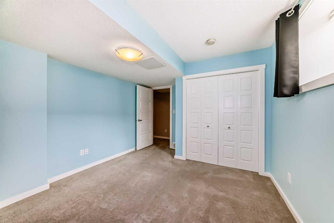
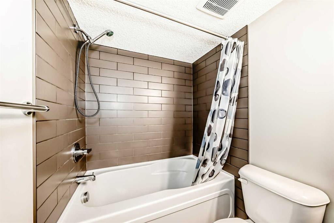
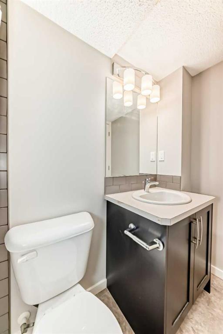
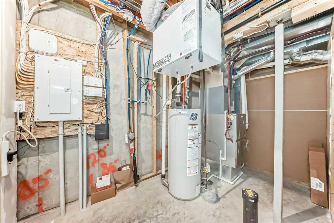
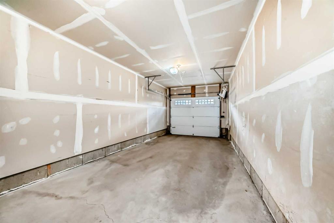
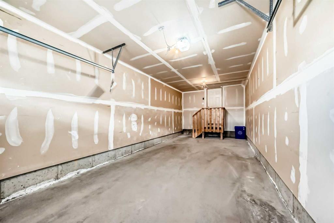
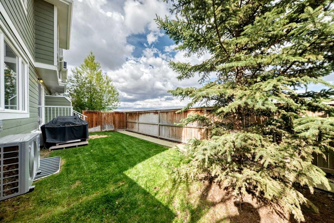
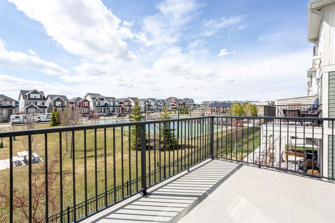
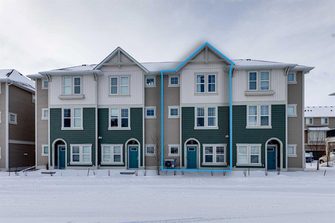
This unique 4 bedroom with 3.5 bathroom and attached single car garage townhouse style condo can be found in the well-established and family-oriented community of Raveswood in the Zen In Ravenswood complex. This home is perfectly located with in this community to be a short distance from great walking paths and a playground. The front entry way of the home is open and inviting with a near by closet and dark-colored laminate flooring to make cleaning up from muddy footwear a breeze. The dark-colored laminate continues into the kitchen, living room and dinning room open concept space, along with tremendous amounts of natural light from large windows and sliding glass doors to access the private backyard. The white quartz kitchen counter tops are complimented by a dark tiled back splash and matching dark colored cupboards and cabinets with enough space to store any chief’s collection of pots, pans and the latest must have kitchen gadgets. The kitchen has a complete S/S KitchenAid appliance package. When entering the home thru the attached single car garage a person is meet with a very functional mud room. Upstairs has a master bedroom large enough for a king size bed with side tables, a walk-in closet and a 4pcs ensuite. There are two additional bedrooms upstairs and both have their own closets and are large enough to fit a double size bed comfortably. A lien closet, a 4pc bathroom and laundry closet finishes off the upper level. The basement is fully finished with a fantastic family room with a near by den to create the perfect work from home office space. There is another large bedroom that can fit a queen size bed with its own closet for when guest stay over. There are also an extra 4pcs bathroom downstairs and extra storage to complete this amazing home.

COMMUNITY  Ravenswood
PROPERTY TYPE  Row/Townhouse
BUILDING TYPE  Five Plus
STYLE  2 Storey
YEAR BUILT 2016
SQUARE FOOTAGE  1,415
BEDROOMS  4
BATHROOMS  4.00
BASEMENT  Full
AMENITIES 
APPLIANCES  Central Air Conditioner, Dishwasher, Electric Oven, Garage Control(s), Microwave Hood Fan, Refrigerator, Washer/Dryer Stacked, Window Coverings
COOLING  Central Air
FIREPLACE  N/A
FLOORING  Carpet, Laminate, Linoleum
HEATING  High Efficiency, Forced Air, Natural Gas
LAUNDRY  Upper Level
LOT FEATURES  Back Yard
PARKING  Single Garage Attached, Stall, Titled
RESTRICTIONS  None Known
ROOF  Asphalt Shingle
TITLE  Fee Simple
BROKER  Unison Realty Group Ltd.


ROOMS DIMENSIONS (m) LEVEL
Den 10`1" x 6`8" Basement
Bedroom 10`11" x 10`10" Basement
4pc Bathroom 8`5" x 4`11" Basement
Game Room 13`1" x 12`11" Basement
Storage 7`2" x 3`2" Basement
Entrance 5`7" x 5`10" Main
2pc Bathroom 4`10" x 4`6" Main
Kitchen 14`5" x 8`4" Main
Living Room 14`9" x 11`6" Main
Dining Room 9`11" x 11`0" Main
Mud Room 4`0" x 5`5" Main
Bedroom 8`10" x 9`2" Second
Laundry 3`1" x 3`2" Second
4pc Bathroom 8`0" x 4`11" Second
Bedroom 9`2" x 9`10" Second
Bedroom - Primary 14`5" x 11`7" Second
Walk-In Closet 5`10" x 5`1" Second
4pc Ensuite bath 7`10" x 4`11" Second
Picture for 603, 2400 Ravenswood View SE Picture for 603, 2400 Ravenswood View SE Picture for 603, 2400 Ravenswood View SE Picture for 603, 2400 Ravenswood View SE Picture for 603, 2400 Ravenswood View SE

603, 2400 Ravenswood View SE

Airdrie

1258 sqft | 2 Beds | 3 + 1 Baths    
$418,500 View

Picture for 11 Kings Heights Drive SE Picture for 11 Kings Heights Drive SE Picture for 11 Kings Heights Drive SE Picture for 11 Kings Heights Drive SE Picture for 11 Kings Heights Drive SE

11 Kings Heights Drive SE

Airdrie

1491 sqft | 4 Beds | 3 + 1 Baths    

$475,000 View

Picture for 156 Lawson Lane SE Picture for 156 Lawson Lane SE Picture for 156 Lawson Lane SE Picture for 156 Lawson Lane SE Picture for 156 Lawson Lane SE

156 Lawson Lane SE

Airdrie

1444 sqft | 3 Beds | 2 + 1 Baths    

$499,900 View

Picture for 1016 Lanark Boulevard SE Picture for 1016 Lanark Boulevard SE Picture for 1016 Lanark Boulevard SE Picture for 1016 Lanark Boulevard SE Picture for 1016 Lanark Boulevard SE

1016 Lanark Boulevard SE

Airdrie

1250 sqft | 3 Beds | 2 + 1 Baths    

$499,000 View

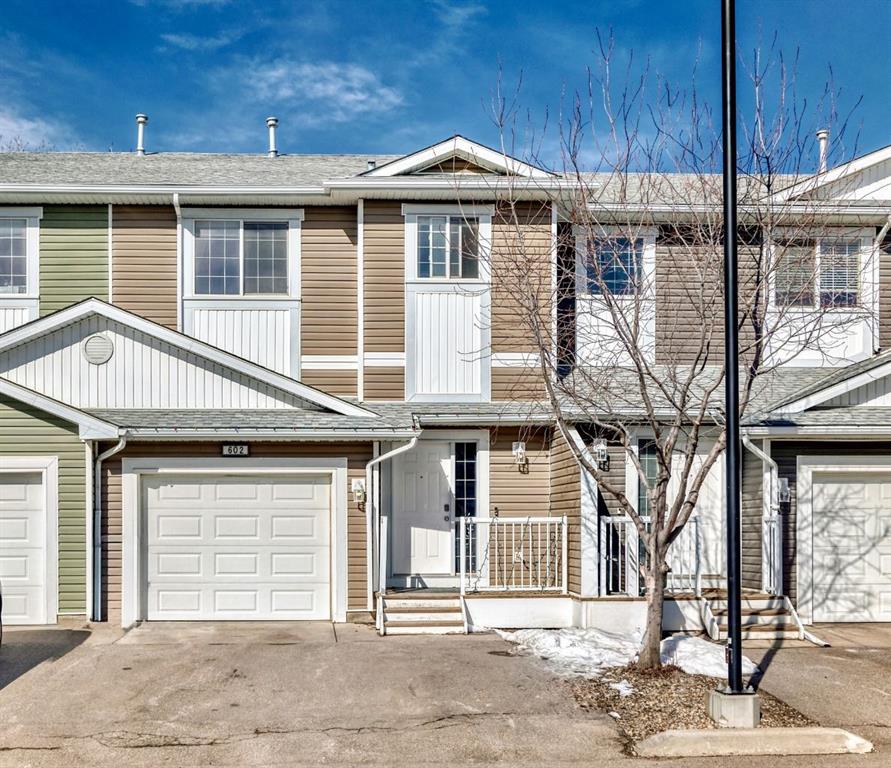
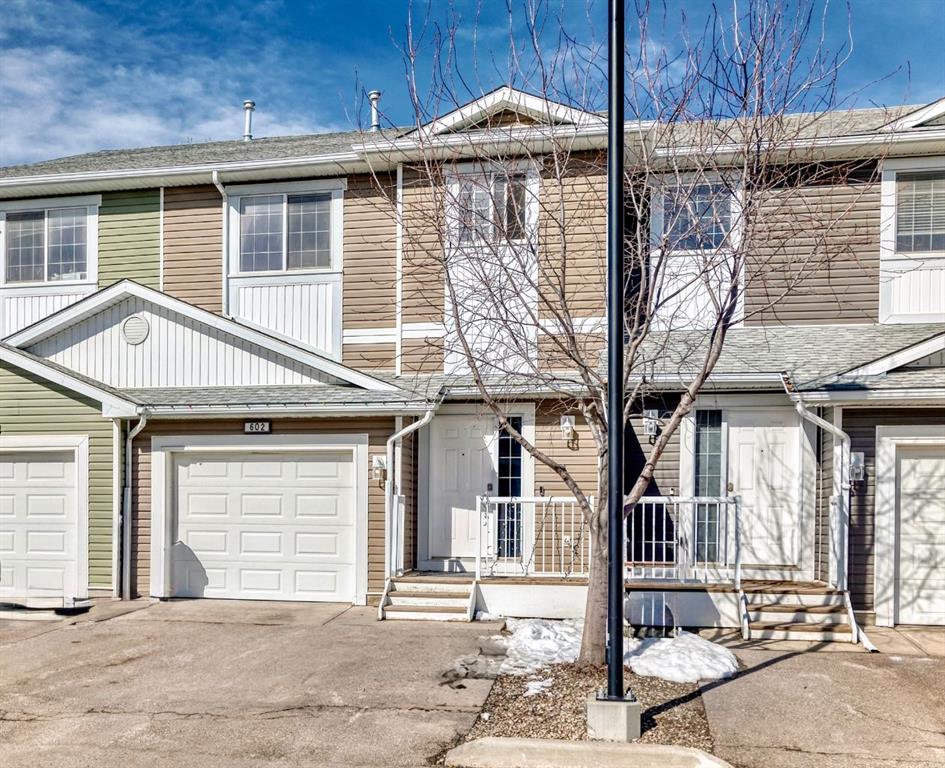
Picture for 602, 800 Yankee Valley Boulevard SE Picture for 602, 800 Yankee Valley Boulevard SE Picture for 602, 800 Yankee Valley Boulevard SE Picture for 602, 800 Yankee Valley Boulevard SE Picture for 602, 800 Yankee Valley Boulevard SE

602, 800 Yankee Valley Boulevard SE

Airdrie

1428 sqft | 3 Beds | 2 + 1 Baths    

$409,999 View

Picture for 336 South Point Square SW Picture for 336 South Point Square SW Picture for 336 South Point Square SW Picture for 336 South Point Square SW Picture for 336 South Point Square SW

336 South Point Square SW

Airdrie

1495 sqft | 2 Beds | 2 + 1 Baths    

$459,000 View

Picture for 449 South Point Lane SW Picture for 449 South Point Lane SW Picture for 449 South Point Lane SW Picture for 449 South Point Lane SW Picture for 449 South Point Lane SW

449 South Point Lane SW

Airdrie

1619 sqft | 3 Beds | 2 + 1 Baths    

$449,900 View

Picture for 237 South Point Park SW Picture for 237 South Point Park SW Picture for 237 South Point Park SW Picture for 237 South Point Park SW Picture for 237 South Point Park SW

237 South Point Park SW

Airdrie

1587 sqft | 3 Beds | 2 + 1 Baths    

$449,000 View

Picture for 229 SOUTH POINT Park SW Picture for 229 SOUTH POINT Park SW Picture for 229 SOUTH POINT Park SW Picture for 229 SOUTH POINT Park SW Picture for 229 SOUTH POINT Park SW

229 SOUTH POINT Park SW

Airdrie

1547 sqft | 3 Beds | 2 + 1 Baths    

$459,999 View

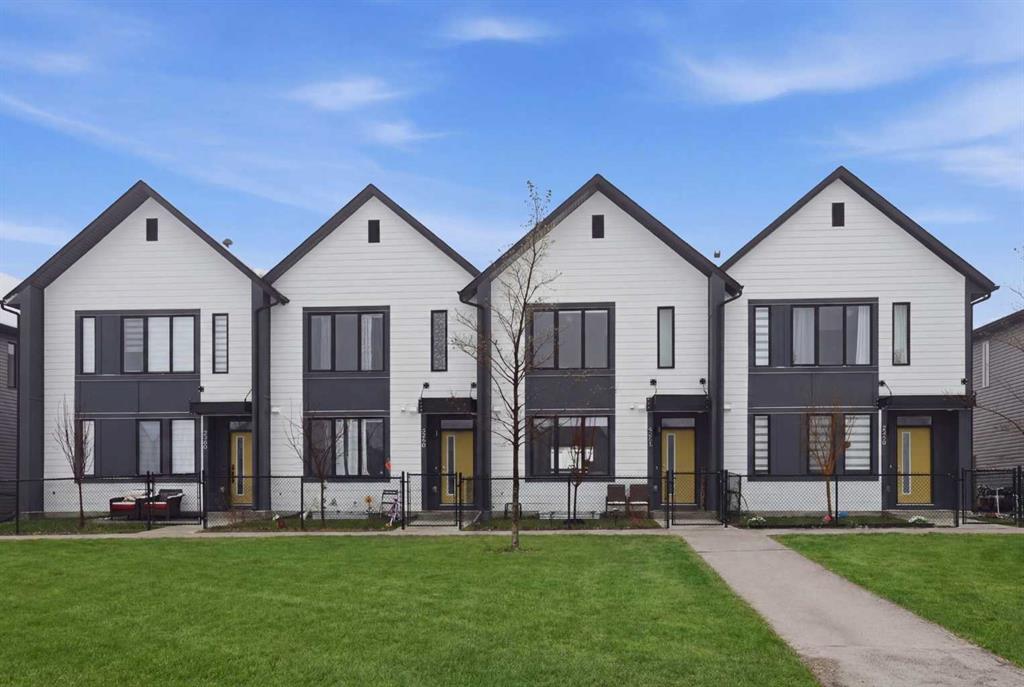
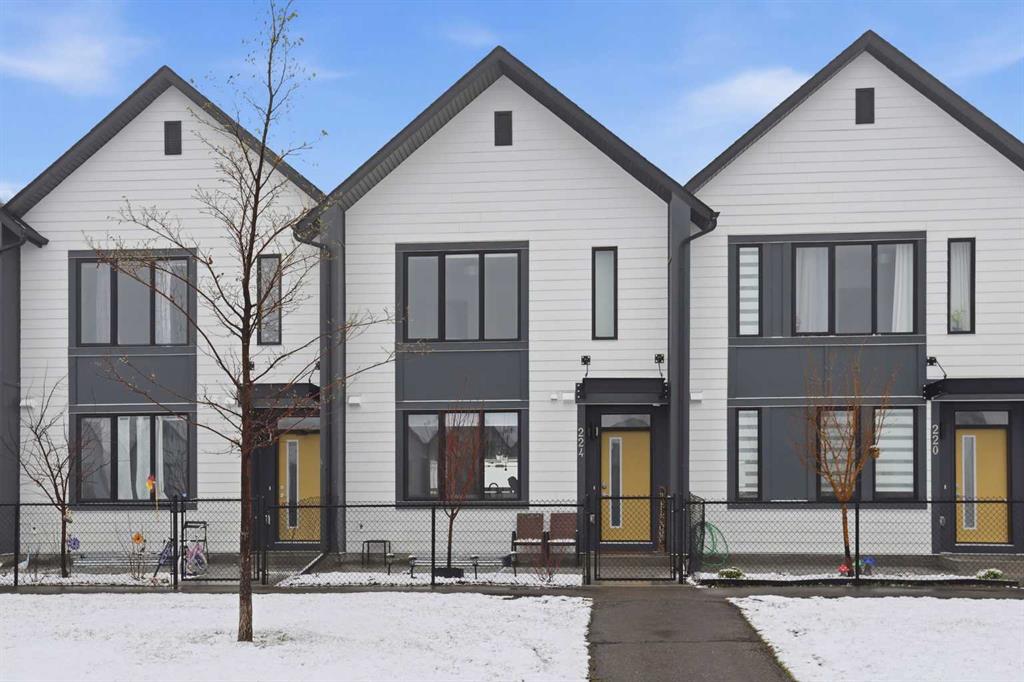
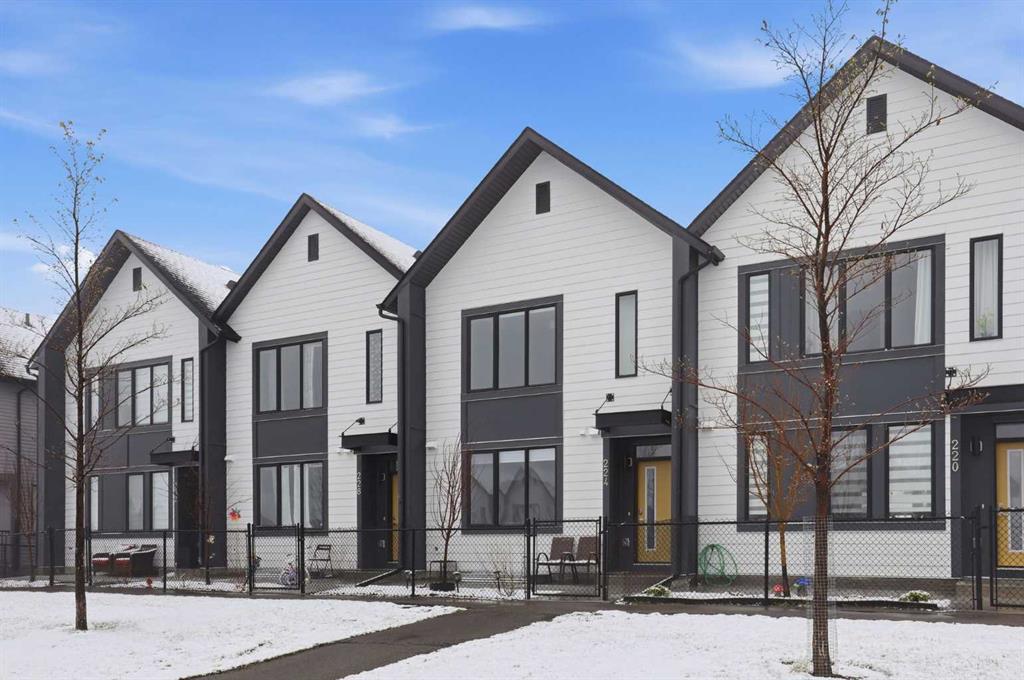
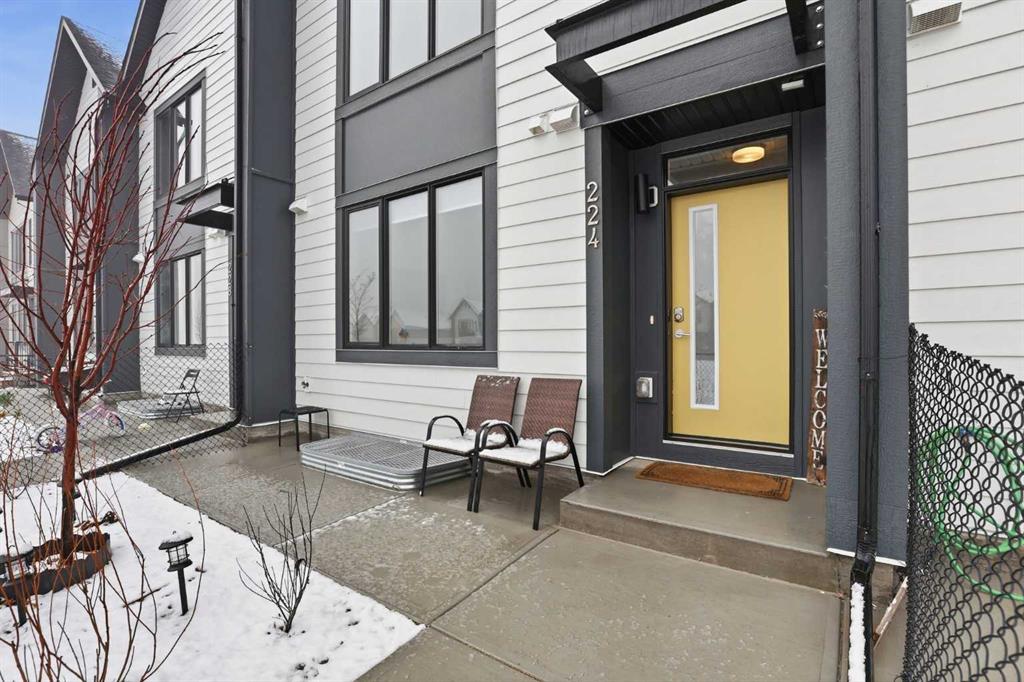
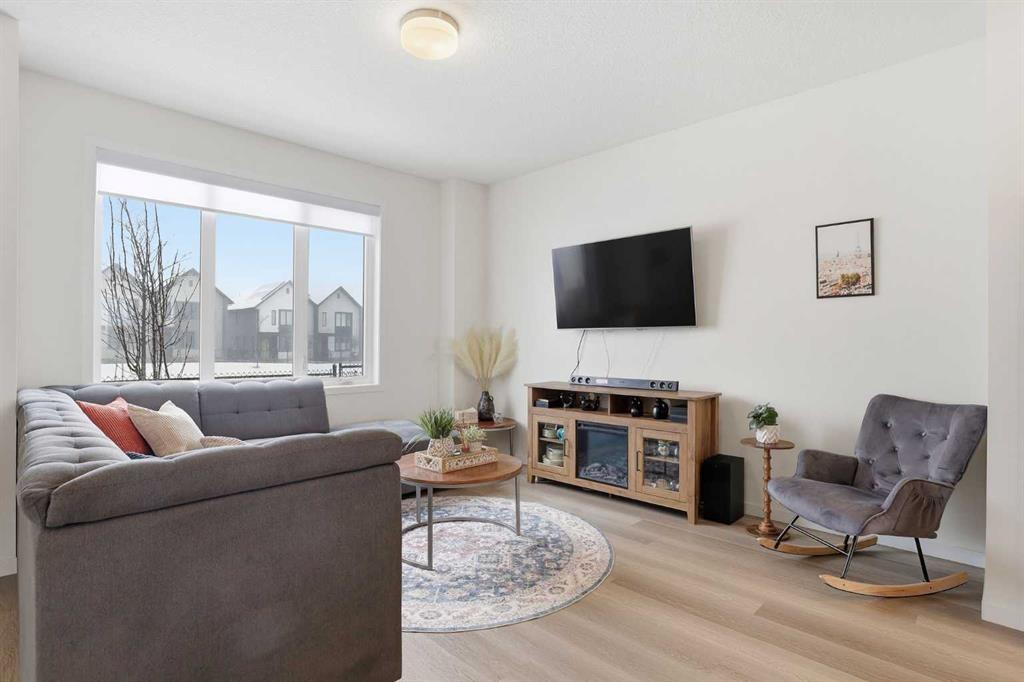
Picture for 224 South Point Greenway SW Picture for 224 South Point Greenway SW Picture for 224 South Point Greenway SW Picture for 224 South Point Greenway SW Picture for 224 South Point Greenway SW

224 South Point Greenway SW

Airdrie

1667 sqft | 3 Beds | 2 + 1 Baths    

$495,000 View

Calgary Real Estate Airdrie Real Estate Okotoks Real Estate Cochrane Real Estate Strathmore Real Estate Chestermere Real Estate Sundre Real Estate High River Real Estate Diamond Valley Real Estate Brooks Real Estate Olds Real Estate Irricana Real Estate Carstairs Real Estate Crossfield Real Estate Claresholm Real Estate Didsbury Real Estate Langdon Real Estate
South Calgary Real Estate Southeast Calgary Real Estate City Centre Calgary Real Estate East Calgary Real Estate North Calgary Real Estate Northwest Calgary Real Estate West Calgary Real Estate Northeast Calgary Real Estate Lethbridge Real Estate Red Deer Real Estate Sylvan Lake Real Estate Brooks Real Estate Edmonton Real Estate Canmore Real Estate Global Real Estate Luxury Real Estate
Home Why CIR Relocation Careers Partners Best My Nest
Realtors Home Evaluation Contact Us




Data supplied by CREB®,CARA®,CREA®,RASCA®,LDAR® or RAE MLS® System. CREB®,CARA®,CREA®,RASCA®,LDAR® or RAE is the owner of the copyright in its MLS® System. The Listing data is deemed reliable but is not guaranteed accurate by CREB®,CARA®,CREA®,RASCA®,LDAR® or RAE. Data is deemed reliable but is not guaranteed accurate by the REALTORS® Association of Edmonton.Copyright [2024] by the REALTORS® Association of Edmonton. All Rights Reserved.