840 Pinecliff Drive NE
Calgary T1Y 3W7
MLS® Number: A2312608
$ 419,900
2
BEDROOMS
1 + 0
BATHROOMS
880
SQUARE FEET
1978
YEAR BUILT
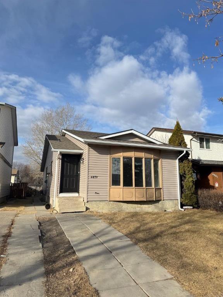
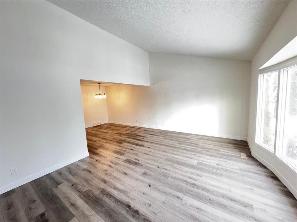
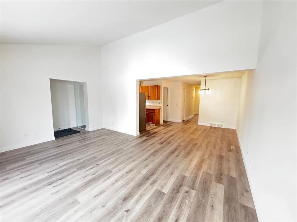
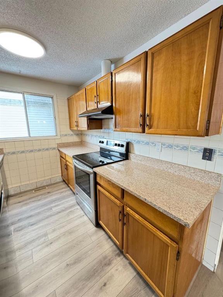
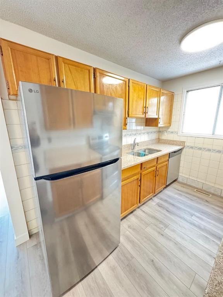
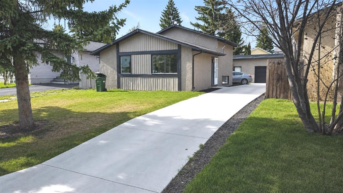
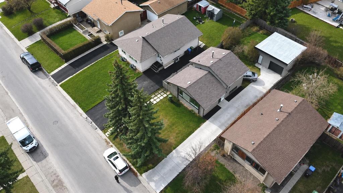
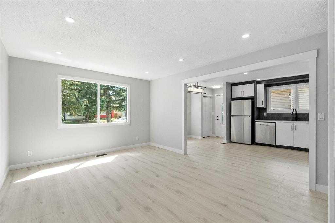
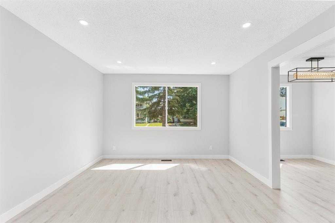
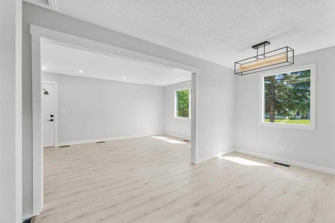
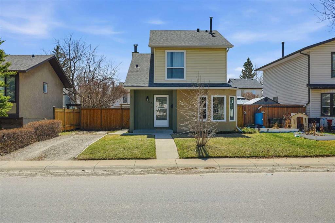
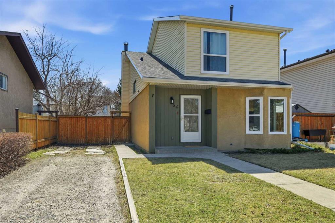
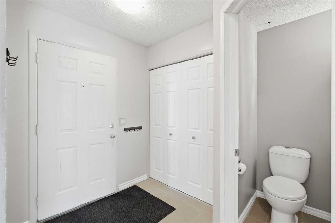
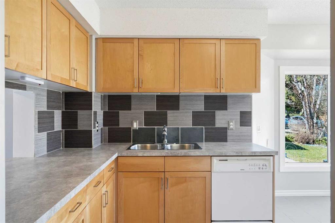
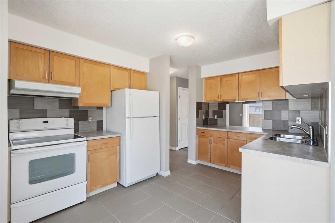
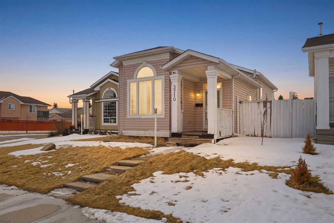
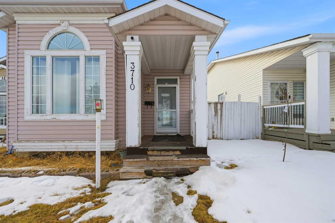
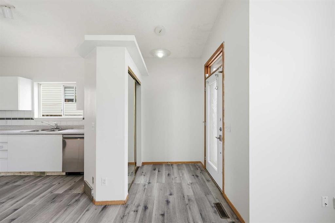
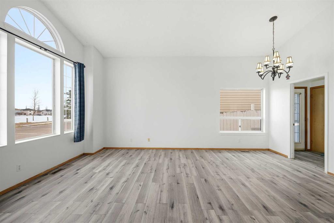
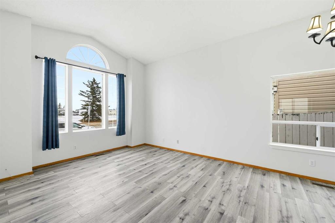
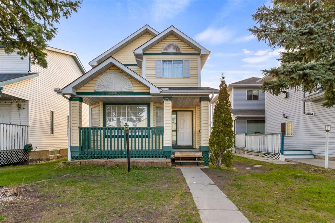
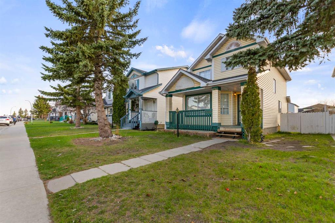
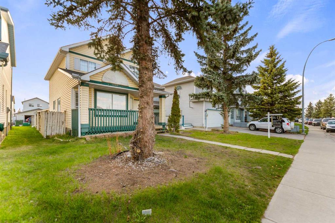
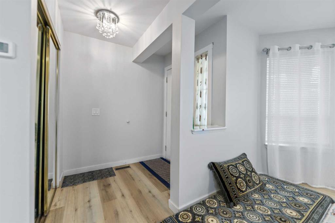
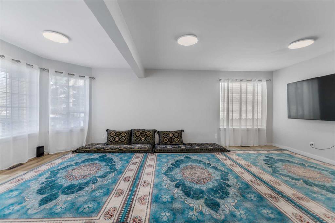
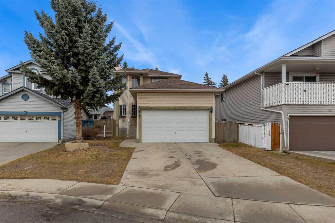
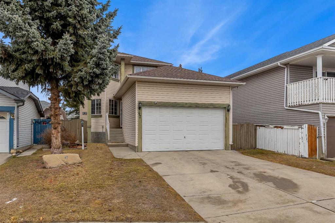
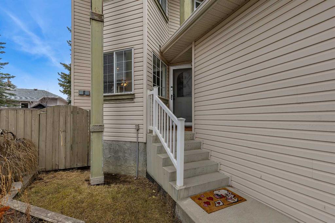
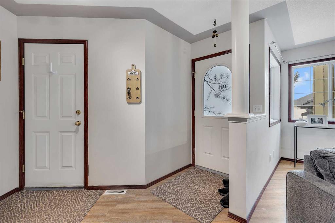
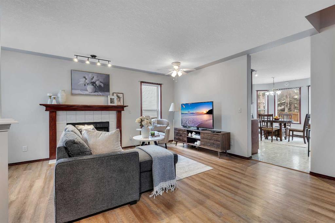
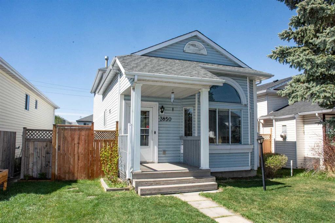
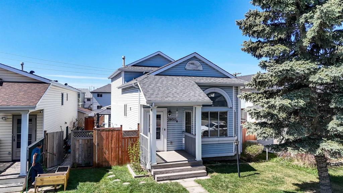
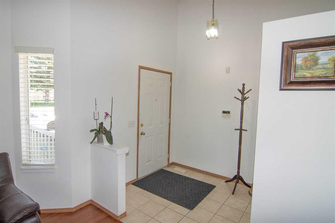
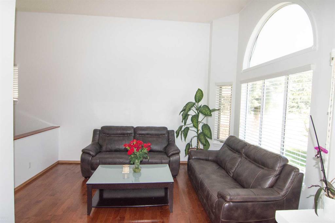
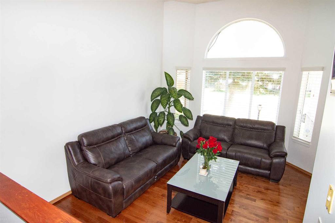
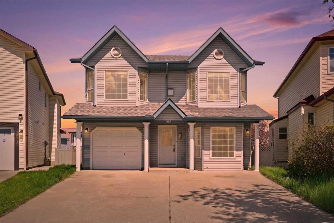
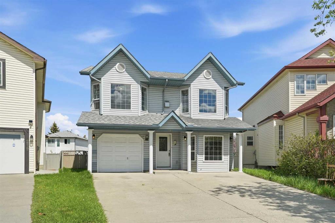
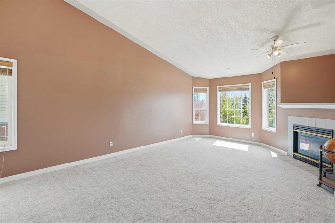
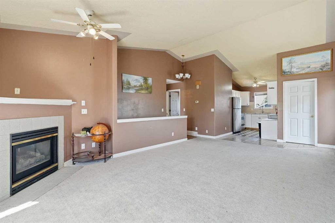
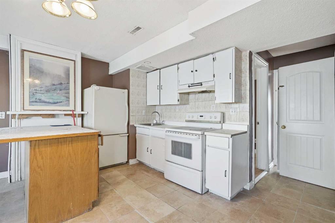
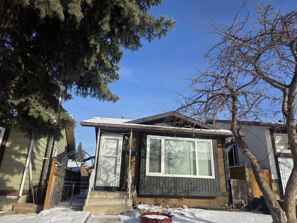
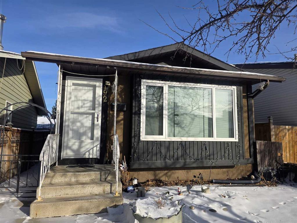
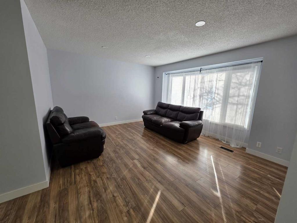
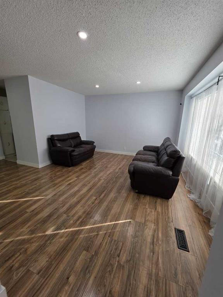
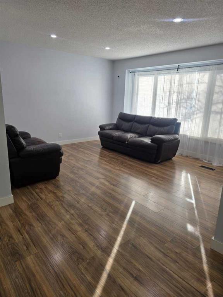
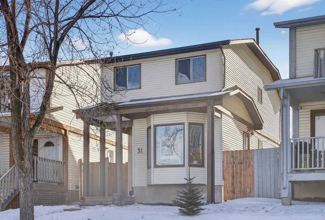
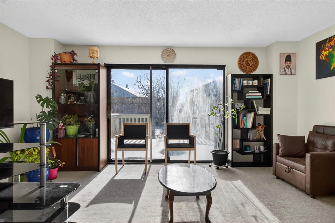
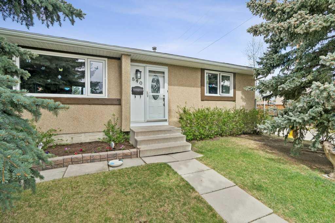
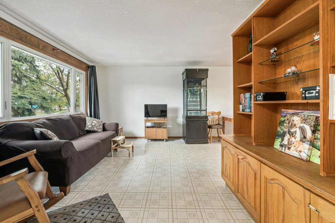
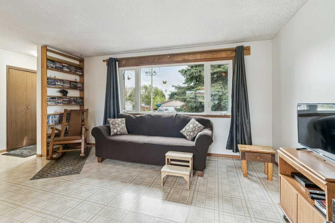
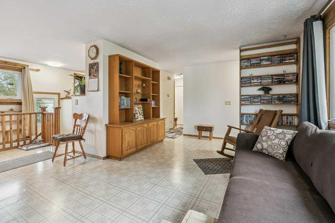
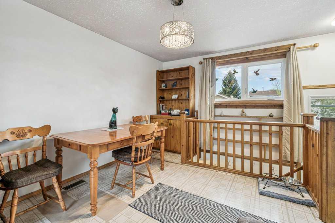
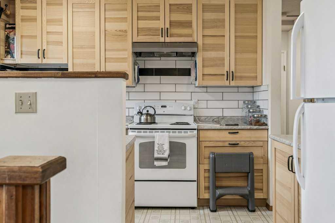
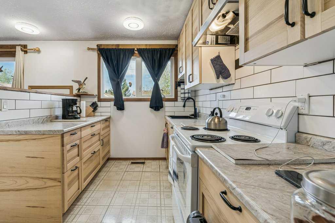
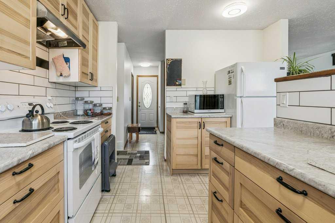
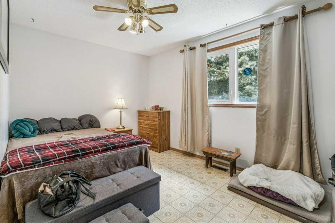
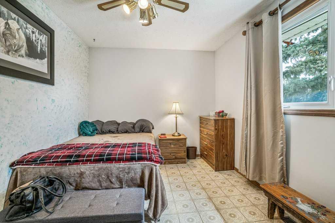
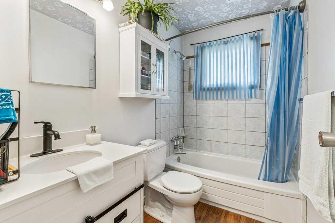
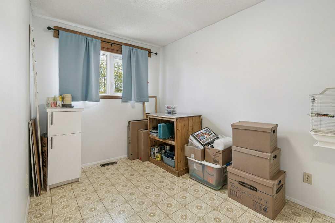
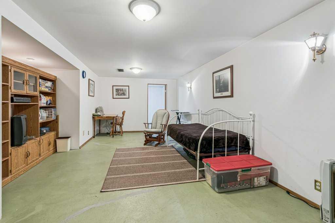
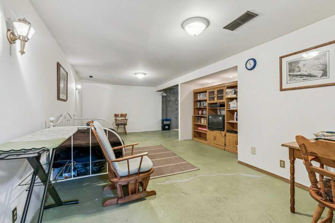
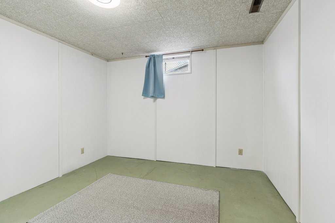
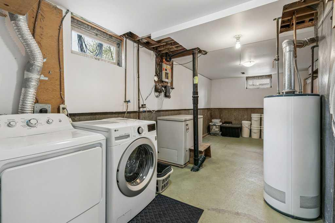
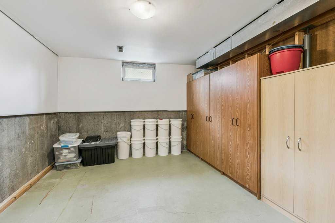
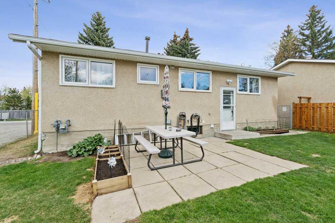
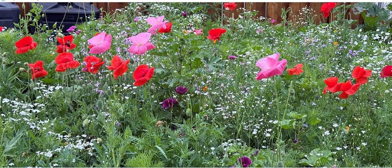
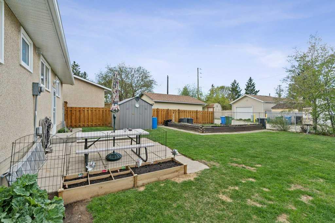
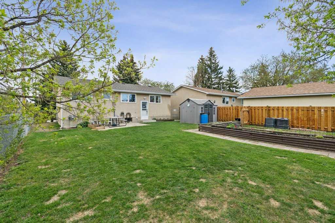
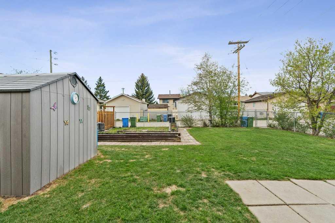
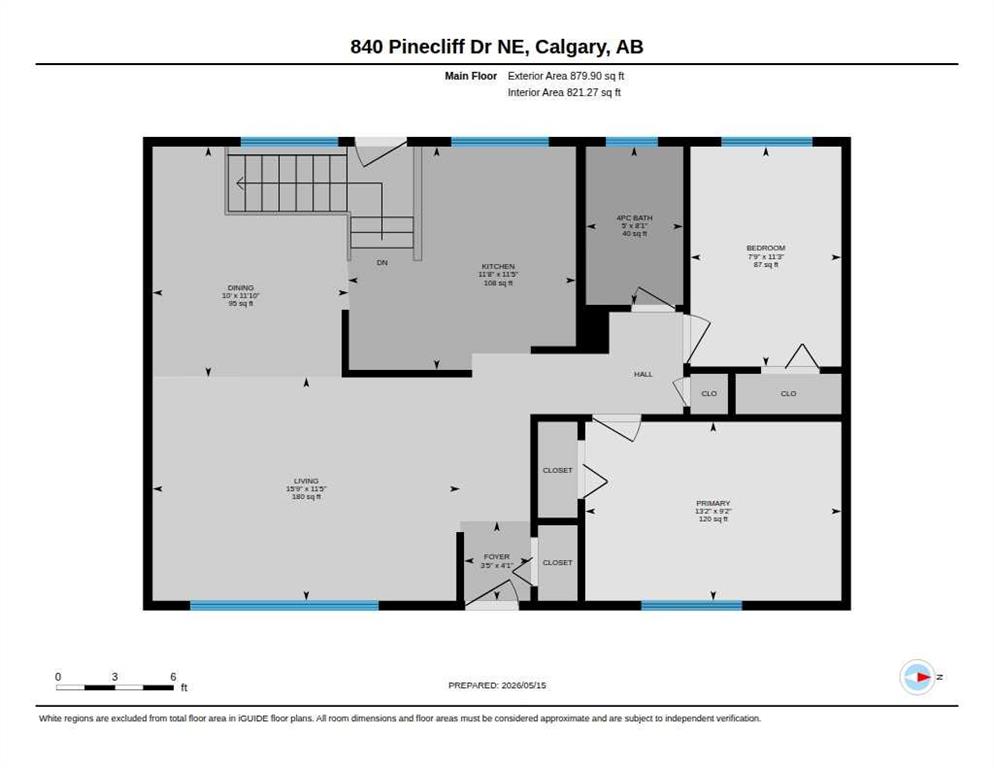
This well maintained bungalow offers a large living room and separate dining room plus a renovated kitchen including newer appliances (stove 2025). The upgraded bathroom (2024) and 2 good sized bedrooms complete the main floor. Downstairs is partially finished (no flooring) with a laundry/utility room with newer washer and dryer plus a large rec room (entertainment unit stays) and a den/hobby room. Many upgrades including newer roof (2025), windows, exterior doors, soffits, eaves troughs & shed. Large, fully fenced back yard with lovely flower garden and patio. This well priced home is close to elementary, junior & senior high schools and lots of shopping. Nearby Village Square boasts a wave pool, water slides, hot tub, dive tank, steam room, gym, fitness & dance classes. Parks and walking paths nearby. Don’t miss this well priced home – call your favorite Realtor today to view! OPEN HOUSE 1 PM - 3 PM, Saturday, May 23, 2026
| COMMUNITY | Pineridge |
| PROPERTY TYPE | Detached |
| BUILDING TYPE | House |
| STYLE | Bungalow |
| YEAR BUILT | 1978 |
| SQUARE FOOTAGE | 880 |
| BEDROOMS | 2 |
| BATHROOMS | 1.00 |
| BASEMENT | Full |
| AMENITIES | |
| APPLIANCES | Dryer, Electric Stove, Microwave, Range Hood, Refrigerator, See Remarks, Wall/Window Air Conditioner, Washer, Window Coverings |
| COOLING | Wall/Window Unit(s) |
| FIREPLACE | N/A |
| FLOORING | Linoleum |
| HEATING | Forced Air, Natural Gas |
| LAUNDRY | In Basement |
| LOT FEATURES | Back Lane, Back Yard, Front Yard, Garden, Rectangular Lot |
| PARKING | Off Street |
| RESTRICTIONS | None Known |
| ROOF | Asphalt Shingle |
| TITLE | Fee Simple |
| BROKER | Optimum Realty Group |
| ROOMS | DIMENSIONS (m) | LEVEL |
|---|---|---|
| Living Room | 15`9" x 11`5" | Main |
| Dining Room | 10`0" x 11`10" | Main |
| Kitchen | 11`8" x 11`5" | Main |
| Bedroom - Primary | 13`1" x 9`2" | Main |
| Bedroom | 7`9" x 11`3" | Main |
| 4pc Bathroom | 5`0" x 8`1" | Main |