REALTOR® Login
Communities 
Calgary Communities
City Centre East   North  North East North West South  South East West 
Calgary Surrounding
Airdrie Brooks Carstairs Chestermere Claresholm Cochrane Crossfield Didsbury High River Irricana Langdon Okotoks Olds Strathmore Sundre Diamond Valley Rural Rockyview County
Edmonton Communities
City Centre North East North West South East South West West 
Edmonton Surrounding
Beaumont Devon Fort Saskatchewan Leduc Sherwood Park Spruce Grove St.Albert Stony Plain
Central Alberta
Camrose Clearwater County Red Deer Rocky Mountain House Sylvan Lake
Southern Alberta
Crowsnest Pass Lethbridge Medicine Hat
West Alberta
Canmore 
British Columbia
Kelowna Osoyoos Peachland Penticton Revelstoke Salmon Arm Sicamous West Kelowna
Home Evaluation 
Resources 
Resources
Buyer Resources Seller Resources Partners Blog Guide to Buying and Selling During COVID-19
Realtors 
Why CIR 
About Us
Best My Nest We Give Back - 1forALL Initiative Join Our Team Luxury Portfolio
Property Management 
Contact Us 
https://www.cirrealty.ca/reb/creb/06/A2312506_2.jpg https://www.cirrealty.ca/reb/creb/06/A2312506_3.jpg https://www.cirrealty.ca/reb/creb/06/A2312506_4.jpg https://www.cirrealty.ca/reb/creb/06/A2312506_5.jpg https://www.cirrealty.ca/reb/creb/06/A2312506_6.jpg https://www.cirrealty.ca/reb/creb/06/A2312506_7.jpg https://www.cirrealty.ca/reb/creb/06/A2312506_8.jpg https://www.cirrealty.ca/reb/creb/06/A2312506_9.jpg https://www.cirrealty.ca/reb/creb/06/A2312506_10.jpg https://www.cirrealty.ca/reb/creb/06/A2312506_11.jpg https://www.cirrealty.ca/reb/creb/06/A2312506_12.jpg https://www.cirrealty.ca/reb/creb/06/A2312506_13.jpg https://www.cirrealty.ca/reb/creb/06/A2312506_14.jpg https://www.cirrealty.ca/reb/creb/06/A2312506_15.jpg https://www.cirrealty.ca/reb/creb/06/A2312506_16.jpg https://www.cirrealty.ca/reb/creb/06/A2312506_17.jpg https://www.cirrealty.ca/reb/creb/06/A2312506_18.jpg https://www.cirrealty.ca/reb/creb/06/A2312506_19.jpg https://www.cirrealty.ca/reb/creb/06/A2312506_20.jpg https://www.cirrealty.ca/reb/creb/06/A2312506_21.jpg https://www.cirrealty.ca/reb/creb/06/A2312506_22.jpg https://www.cirrealty.ca/reb/creb/06/A2312506_23.jpg https://www.cirrealty.ca/reb/creb/06/A2312506_24.jpg https://www.cirrealty.ca/reb/creb/06/A2312506_25.jpg https://www.cirrealty.ca/reb/creb/06/A2312506_26.jpg https://www.cirrealty.ca/reb/creb/06/A2312506_27.jpg https://www.cirrealty.ca/reb/creb/06/A2312506_28.jpg https://www.cirrealty.ca/reb/creb/06/A2312506_29.jpg https://www.cirrealty.ca/reb/creb/06/A2312506_30.jpg https://www.cirrealty.ca/reb/creb/06/A2312506_31.jpg https://www.cirrealty.ca/reb/creb/06/A2312506_32.jpg https://www.cirrealty.ca/reb/creb/06/A2312506_33.jpg https://www.cirrealty.ca/reb/creb/06/A2312506_34.jpg https://www.cirrealty.ca/reb/creb/06/A2312506_35.jpg https://www.cirrealty.ca/reb/creb/06/A2312506_36.jpg https://www.cirrealty.ca/reb/creb/06/A2312506_37.jpg https://www.cirrealty.ca/reb/creb/06/A2312506_38.jpg https://www.cirrealty.ca/reb/creb/06/A2312506_39.jpg https://www.cirrealty.ca/reb/creb/06/A2312506_40.jpg https://www.cirrealty.ca/reb/creb/06/A2312506_41.jpg https://www.cirrealty.ca/reb/creb/06/A2312506_42.jpg https://www.cirrealty.ca/reb/creb/06/A2312506_43.jpg https://www.cirrealty.ca/reb/creb/06/A2312506_44.jpg https://www.cirrealty.ca/reb/creb/06/A2312506_45.jpg https://www.cirrealty.ca/reb/creb/06/A2312506_46.jpg https://www.cirrealty.ca/reb/creb/06/A2312506_47.jpg https://www.cirrealty.ca/reb/creb/06/A2312506_48.jpg

84 Ridge View Close

Cochrane T4C 0J2

MLS® Number:  A2312506

Back to River Song    Previous    Next

  • Home \
  • Cochrane \
  • River Song \
  • 84 Ridge View Close

$ 799,900

4

BEDROOMS

3 + 1

BATHROOMS

2012

YEAR BUILT

https://www.cirrealty.ca/reb/creb/06/A2312506_2.jpg





MLS® Number
A2312506
PROPERTY TYPE
Detached
LISTING DATE
May-20-2026

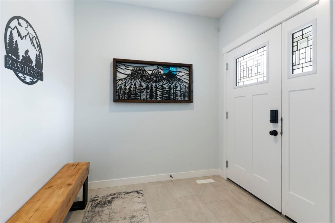
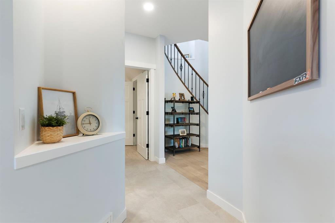
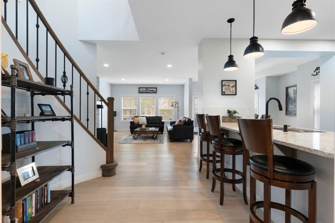
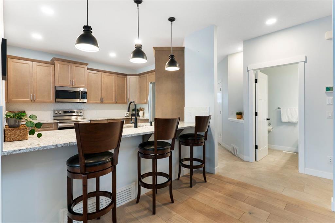
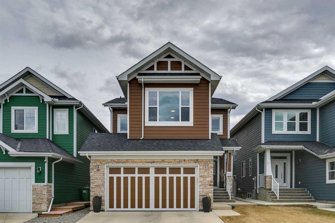
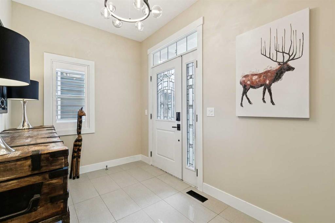
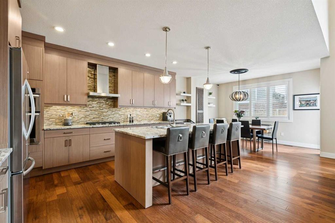
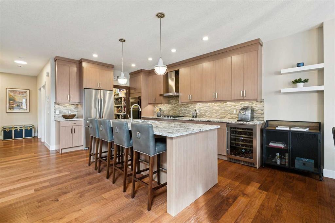
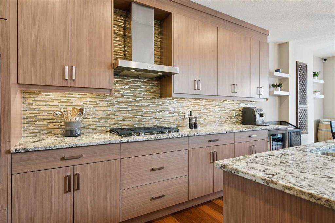
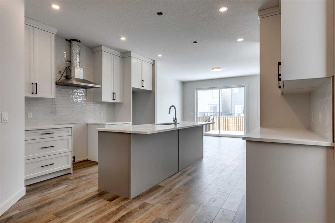
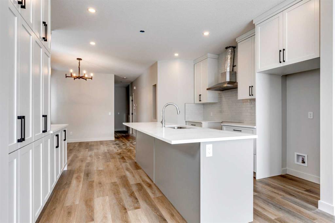
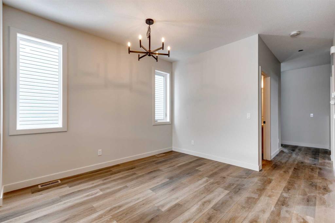
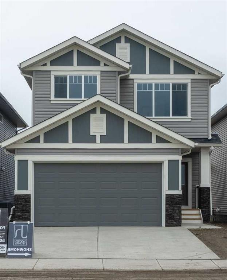
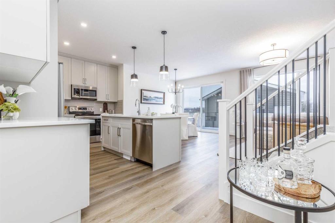
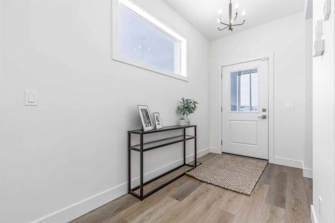
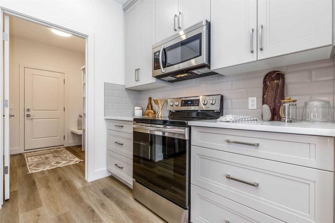
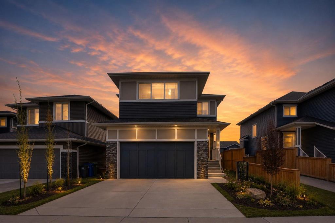
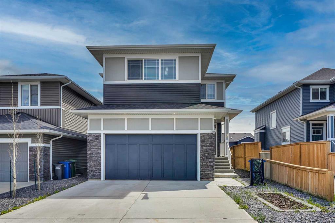
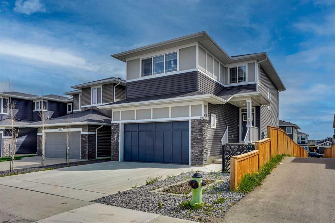
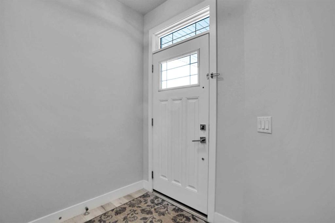
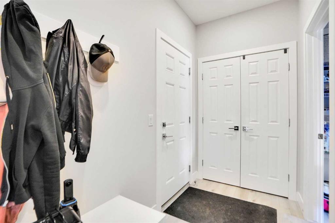
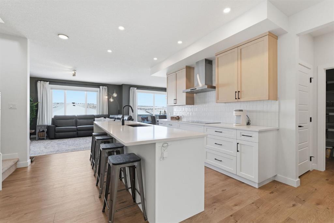
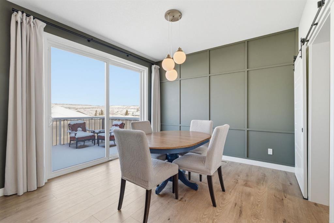
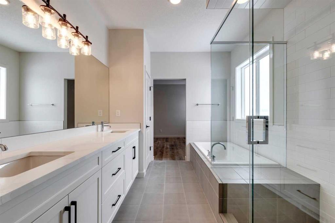
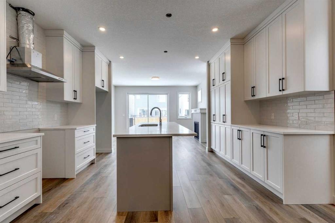
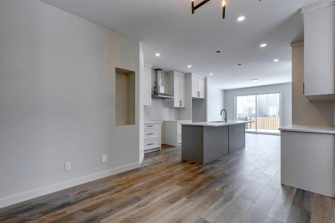
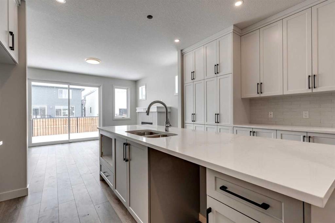
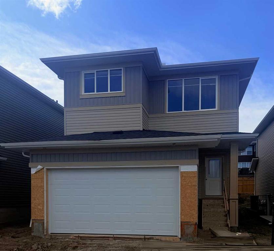
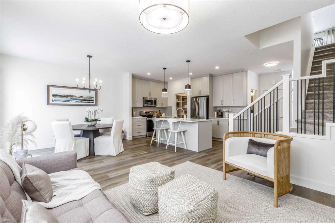
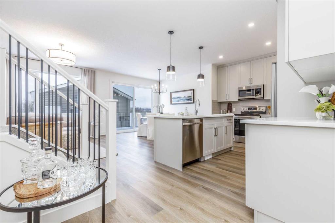
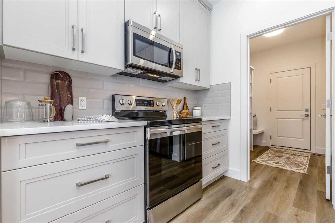
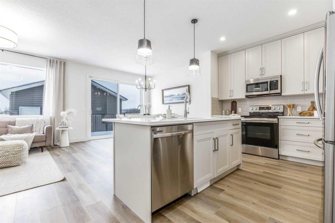
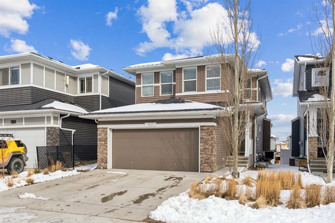
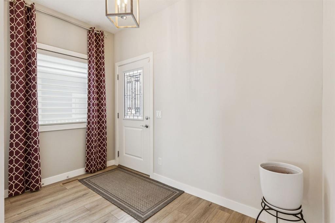

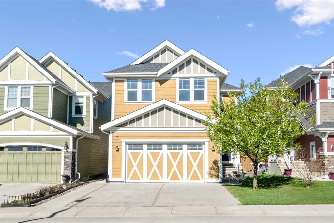
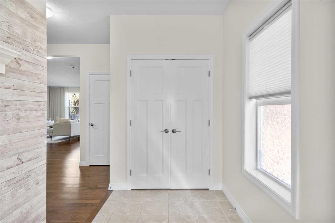
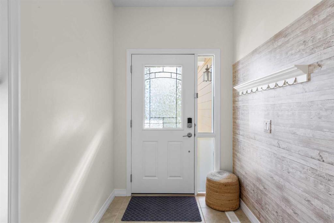
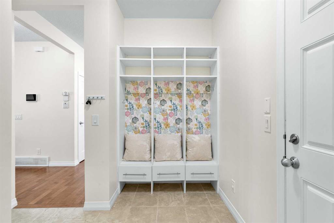
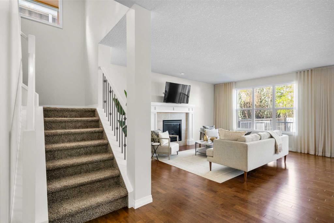
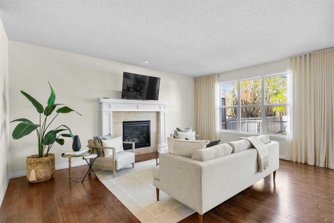
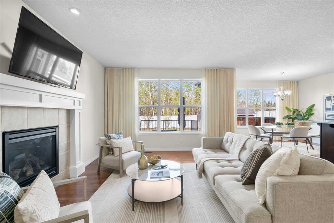
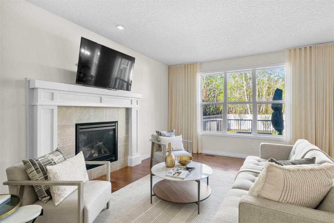
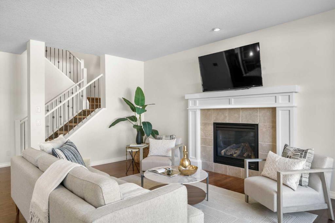
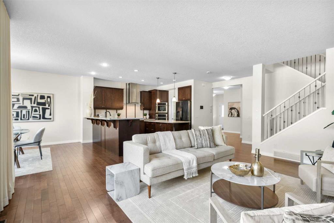
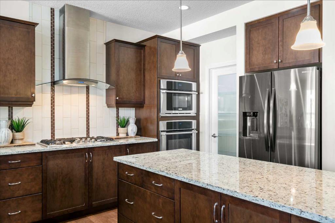
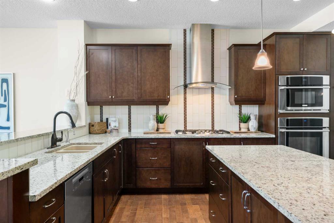
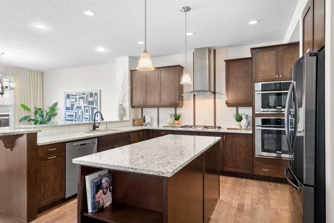
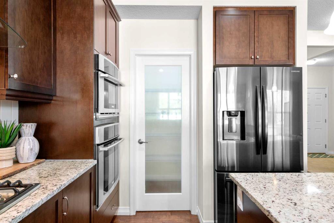
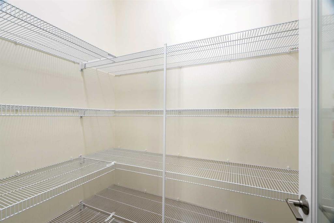
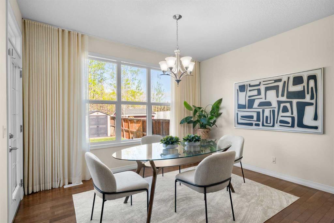
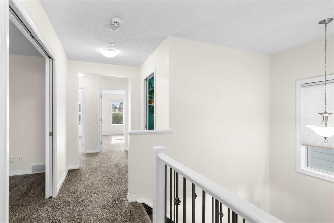
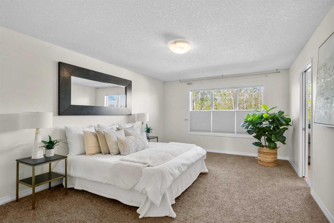
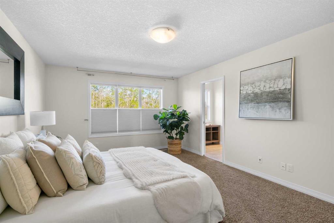
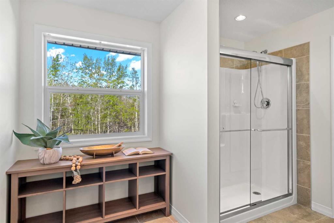
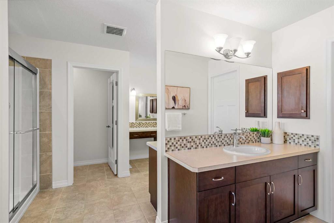
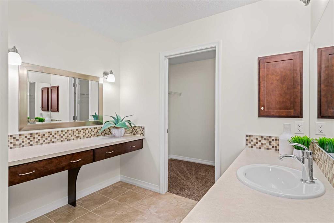
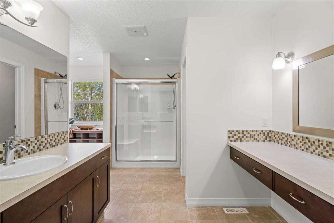
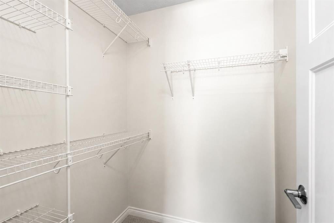
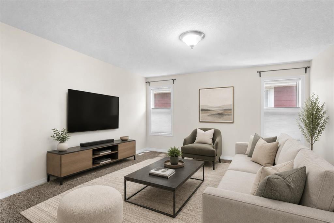
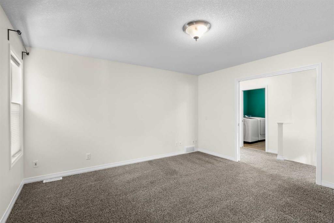
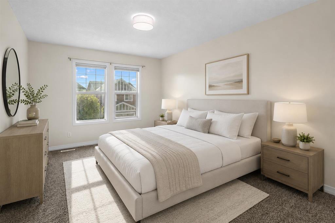
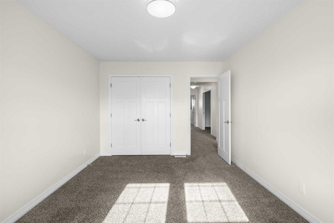
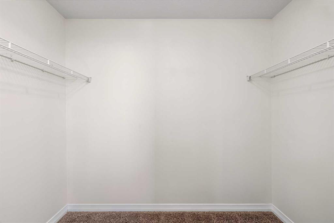
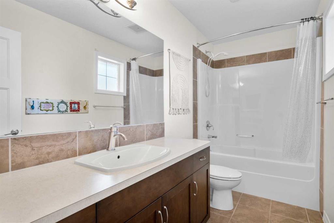
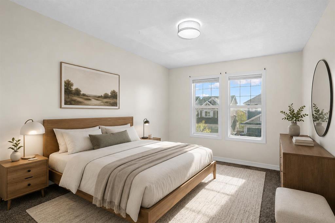
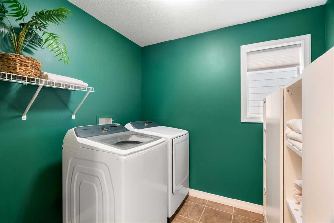
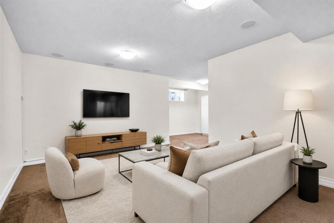
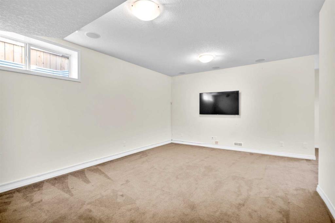
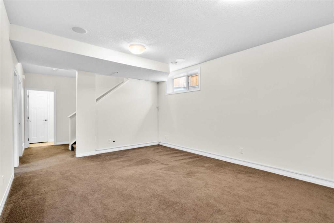
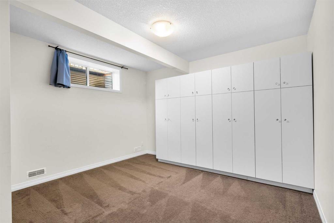
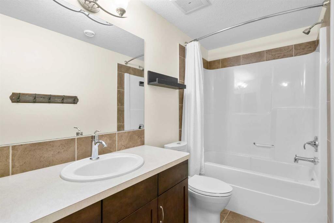
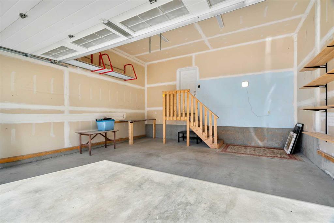
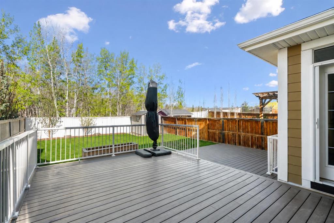
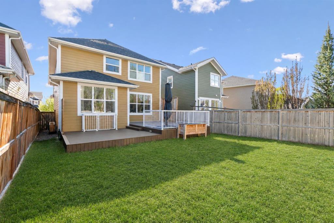
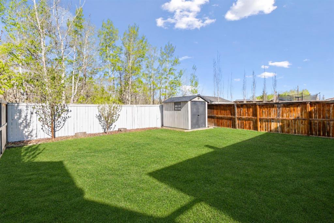
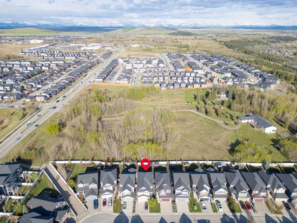
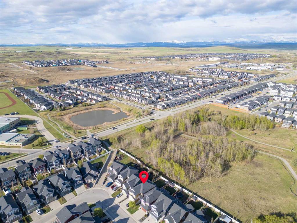
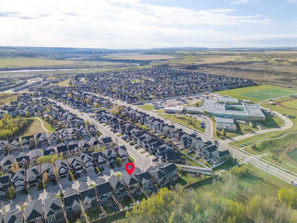
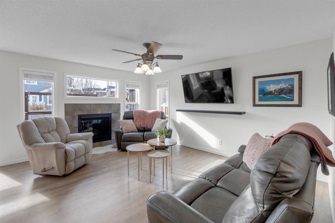
Welcome to this former Jayman-built home in the sought-after community of Riversong, where luxury meets tranquility. Nestled on a serene private lot backing onto a treed green space, this beautifully maintained residence offers the perfect blend of modern convenience and timeless elegance, all surrounded by mature trees and a coveted west-facing backyard. The open tiled foyer offers ample room for a bench and is complete with hooks and a built-in closet for added convenience and organization. The powder room is conveniently tucked away next to the functional mudroom with built-in lockers, providing access to the garage and lower stairwell. The bright open-concept main floor features rich hardwood flooring and a spacious great room centered around a cozy gas fireplace. The stunning kitchen is equipped with granite countertops, a large center island with raised breakfast bar, instant hot water, and premium stainless steel appliances, including a 5-burner gas range, built-in convection oven and microwave, ice-maker refrigerator, and a corner walk-in pantry. The dining area overlooks the peaceful treed backdrop and opens onto the outdoor living space, perfect for entertaining or relaxing while enjoying sunny afternoons and evening sunsets in the coveted west-facing backyard. The large backyard features lush grass, raised garden beds, a shed for extra storage, and a new extension off the existing deck to provide even more space for entertaining. Upstairs, wrought iron railings lead to a thoughtfully designed upper level. The laundry room includes a built-in storage cabinet and convenient wire shelving for added functionality. The spacious bonus room with elegant French double doors provides the perfect private retreat for watching TV or relaxing. The upper floor also features three bedrooms, including an impressive primary retreat spacious enough to accommodate a king-sized bed while still offering room for a sitting area or additional furniture. The ensuite is thoughtfully designed with a unique double-sided vanity, where each side features its own full-height mirror and sink to help keep personal spaces organized, along with a large built-in makeup counter and a spacious walk-in shower for a spa-like experience. The fully finished basement adds exceptional living space with a large recreation room, versatile flex area, additional storage, and a full 4-piece bathroom. Additional highlights include central air conditioning, built-in Gemstone LED lighting for year-round convenience, a well-maintained furnace, and a newer hot water tank. this Riversong residence is the epitome of modern living. Don’t miss your chance to make this extraordinary home yours—schedule your showing today!

COMMUNITY  River Song
PROPERTY TYPE  Detached
BUILDING TYPE  House
STYLE  2 Storey
YEAR BUILT 2012
SQUARE FOOTAGE  2,544
BEDROOMS  4
BATHROOMS  4.00
BASEMENT  Full
AMENITIES 
APPLIANCES  Built-In Oven, Dishwasher, Dryer, Garage Control(s), Garburator, Gas Stove, Instant Hot Water, Microwave, Range Hood, Refrigerator, Washer, Window Coverings
COOLING  Central Air
FIREPLACE  Gas
FLOORING  Carpet, Hardwood, Tile
HEATING  Forced Air, Natural Gas
LAUNDRY  Upper Level
LOT FEATURES  Backs on to Park/Green Space, Landscaped, Private, Rectangular Lot, Views
PARKING  Double Garage Attached
RESTRICTIONS  None Known
ROOF  Asphalt Shingle
TITLE  Fee Simple
BROKER  RE/MAX House of Real Estate


ROOMS DIMENSIONS (m) LEVEL
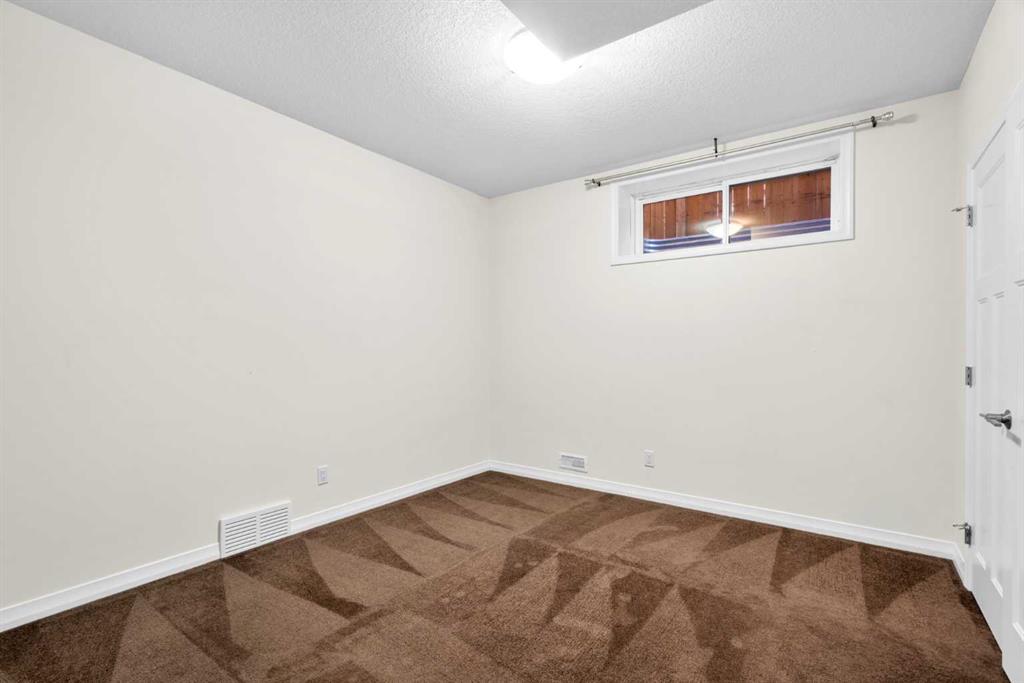
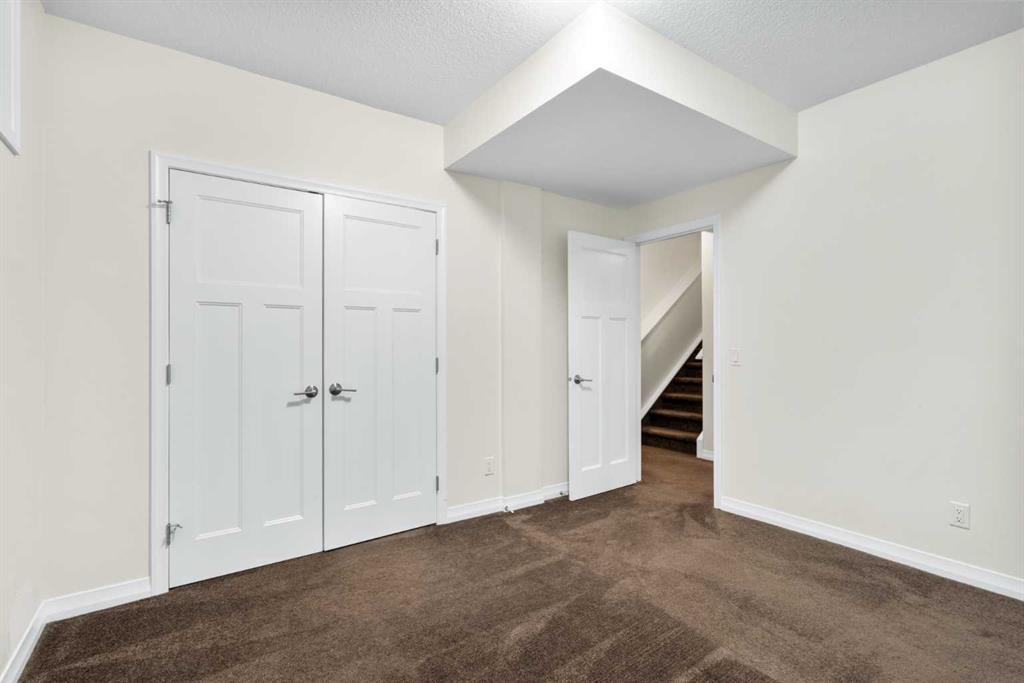
Bedroom 12`0" x 11`0" Basement
Game Room 25`8" x 24`9" Basement
Furnace/Utility Room 12`0" x 18`11" Basement
4pc Bathroom Basement
2pc Bathroom Main
Dining Room 12`9" x 12`11" Main
Foyer 5`7" x 11`1" Main
Kitchen 10`7" x 14`1" Main
Living Room 17`9" x 23`3" Main
Mud Room 8`10" x 9`2" Main
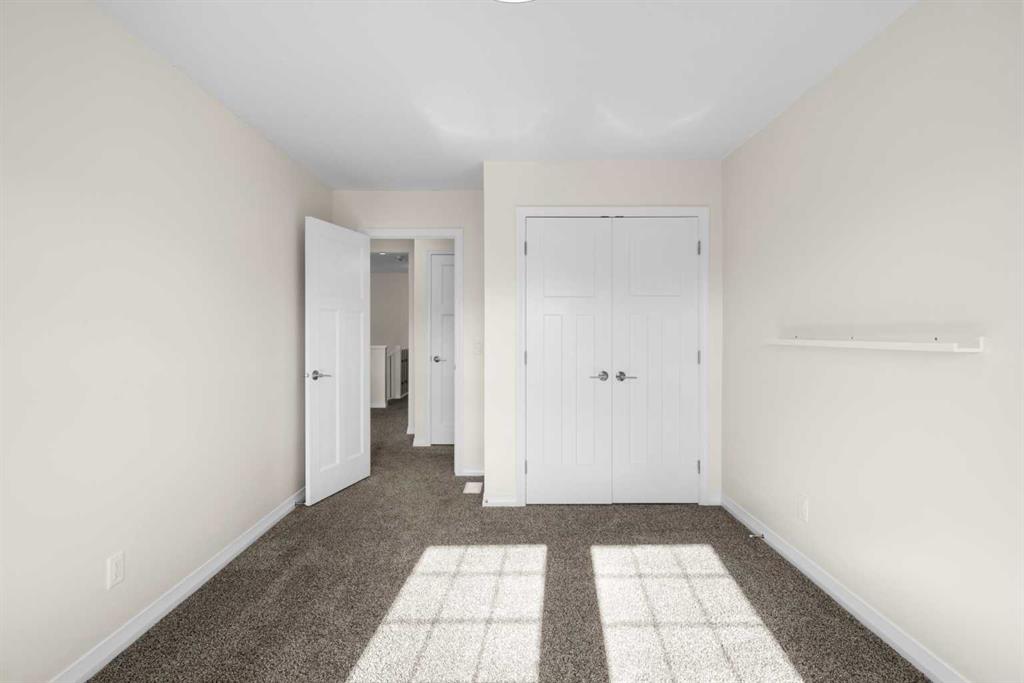
Bedroom 9`10" x 15`8" Second
Bedroom 10`7" x 15`8" Second
Laundry 7`0" x 8`0" Second
Office 13`11" x 14`1" Second
Bedroom - Primary 12`7" x 19`1" Second
Walk-In Closet 8`7" x 5`3" Second
4pc Bathroom Second
4pc Ensuite bath Second
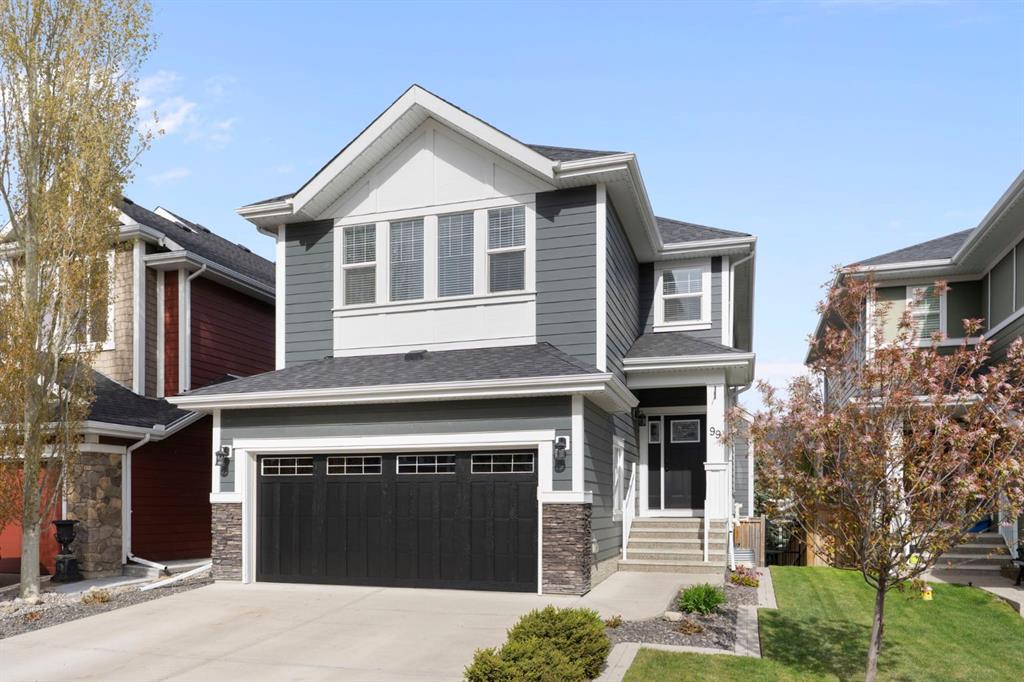
Picture for 99 Ridge View Close Picture for 99 Ridge View Close Picture for 99 Ridge View Close Picture for 99 Ridge View Close Picture for 99 Ridge View Close

99 Ridge View Close

Cochrane

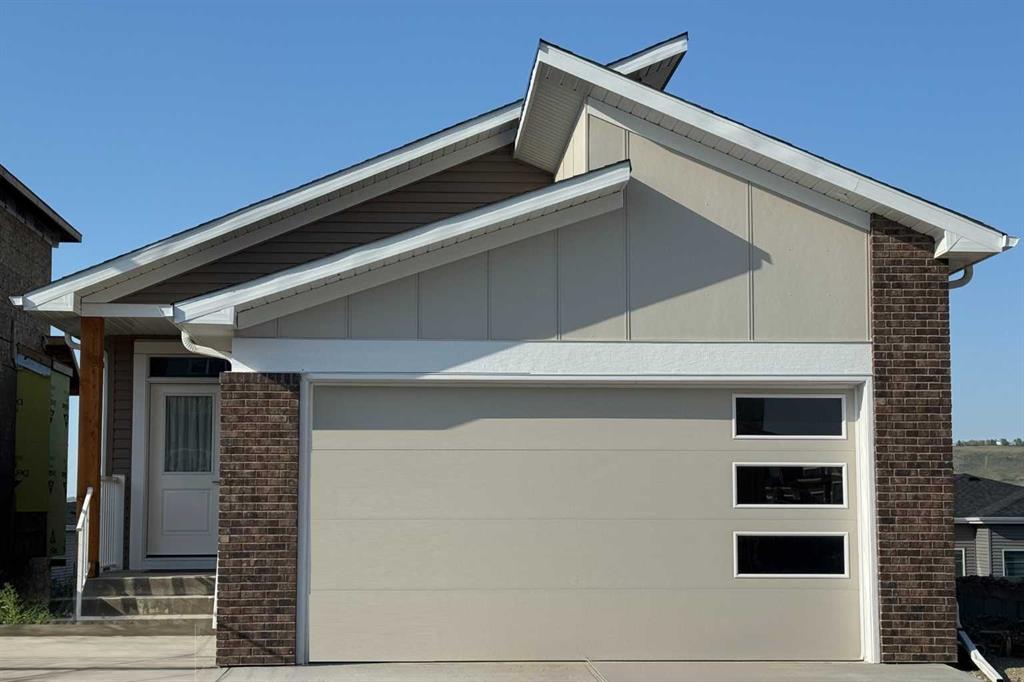
2325 sqft | 4 Beds | 3 + 1 Baths    
$794,900 View

Picture for 36 Ridge View Close Picture for 36 Ridge View Close Picture for 36 Ridge View Close Picture for 36 Ridge View Close Picture for 36 Ridge View Close

36 Ridge View Close

Cochrane

2473 sqft | 5 Beds | 3 + 1 Baths    

$779,900 View

Picture for 554 Rivercrest View Picture for 554 Rivercrest View Picture for 554 Rivercrest View Picture for 554 Rivercrest View Picture for 554 Rivercrest View

554 Rivercrest View

Cochrane

1202 sqft | 3 Beds | 2 + 1 Baths    

$749,900 View

Picture for 546 Rivercrest View Picture for 546 Rivercrest View Picture for 546 Rivercrest View Picture for 546 Rivercrest View Picture for 546 Rivercrest View

546 Rivercrest View

Cochrane

1884 sqft | 3 Beds | 2 + 1 Baths    

$739,000 View

Picture for 3 Rivercrest Common Picture for 3 Rivercrest Common Picture for 3 Rivercrest Common Picture for 3 Rivercrest Common Picture for 3 Rivercrest Common

3 Rivercrest Common

Cochrane

2096 sqft | 4 Beds | 3 + 1 Baths    

$709,900 View

Picture for 459 Rivercrest Road Picture for 459 Rivercrest Road Picture for 459 Rivercrest Road Picture for 459 Rivercrest Road Picture for 459 Rivercrest Road

459 Rivercrest Road

Cochrane

2726 sqft | 4 Beds | 2 + 1 Baths    

$945,000 View

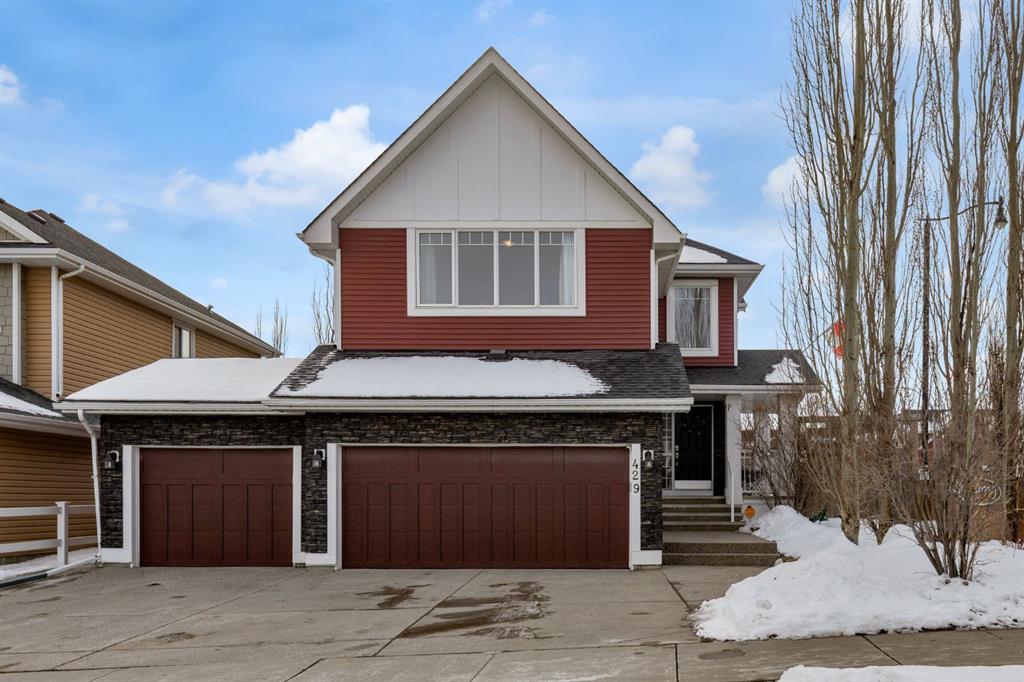
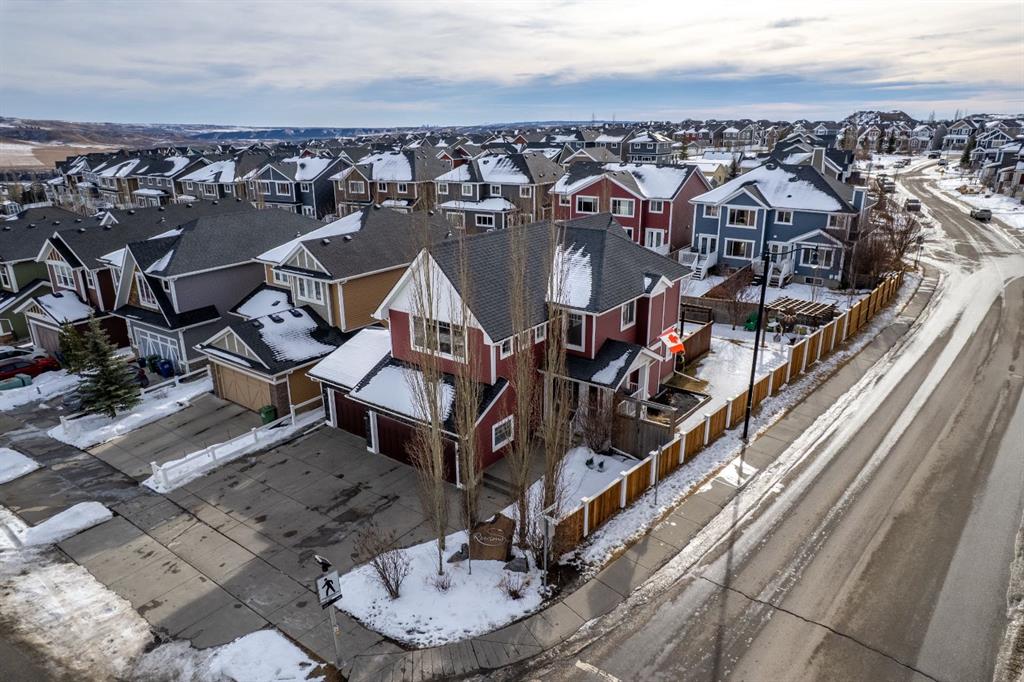
Picture for 429 River Heights Drive Picture for 429 River Heights Drive Picture for 429 River Heights Drive Picture for 429 River Heights Drive Picture for 429 River Heights Drive

429 River Heights Drive

Cochrane

1938 sqft | 3 Beds | 2 + 1 Baths    

$750,000 View

Picture for 435 Rivercrest Road Picture for 435 Rivercrest Road Picture for 435 Rivercrest Road Picture for 435 Rivercrest Road Picture for 435 Rivercrest Road

435 Rivercrest Road

Cochrane

1270 sqft | 3 Beds | 2 + 1 Baths    

$779,000 View

Picture for 432 Rivercrest Road Picture for 432 Rivercrest Road Picture for 432 Rivercrest Road Picture for 432 Rivercrest Road Picture for 432 Rivercrest Road

432 Rivercrest Road

Cochrane

1889 sqft | 3 Beds | 2 + 1 Baths    

$689,000 View

Picture for 415 Rivercrest Boulevard Picture for 415 Rivercrest Boulevard Picture for 415 Rivercrest Boulevard Picture for 415 Rivercrest Boulevard Picture for 415 Rivercrest Boulevard

415 Rivercrest Boulevard

Cochrane

2087 sqft | 4 Beds | 2 + 1 Baths    

$715,000 View

Calgary Real Estate Airdrie Real Estate Okotoks Real Estate Cochrane Real Estate Strathmore Real Estate Chestermere Real Estate Sundre Real Estate High River Real Estate Diamond Valley Real Estate Brooks Real Estate Olds Real Estate Irricana Real Estate Carstairs Real Estate Crossfield Real Estate Claresholm Real Estate Didsbury Real Estate Langdon Real Estate
South Calgary Real Estate Southeast Calgary Real Estate City Centre Calgary Real Estate East Calgary Real Estate North Calgary Real Estate Northwest Calgary Real Estate West Calgary Real Estate Northeast Calgary Real Estate Lethbridge Real Estate Red Deer Real Estate Sylvan Lake Real Estate Brooks Real Estate Edmonton Real Estate Canmore Real Estate Global Real Estate Luxury Real Estate
Home Why CIR Relocation Careers Partners Best My Nest
Realtors Home Evaluation Contact Us




Data supplied by CREB®,CARA®,CREA®,RASCA®,LDAR® or RAE MLS® System. CREB®,CARA®,CREA®,RASCA®,LDAR® or RAE is the owner of the copyright in its MLS® System. The Listing data is deemed reliable but is not guaranteed accurate by CREB®,CARA®,CREA®,RASCA®,LDAR® or RAE. Data is deemed reliable but is not guaranteed accurate by the REALTORS® Association of Edmonton.Copyright [2024] by the REALTORS® Association of Edmonton. All Rights Reserved.