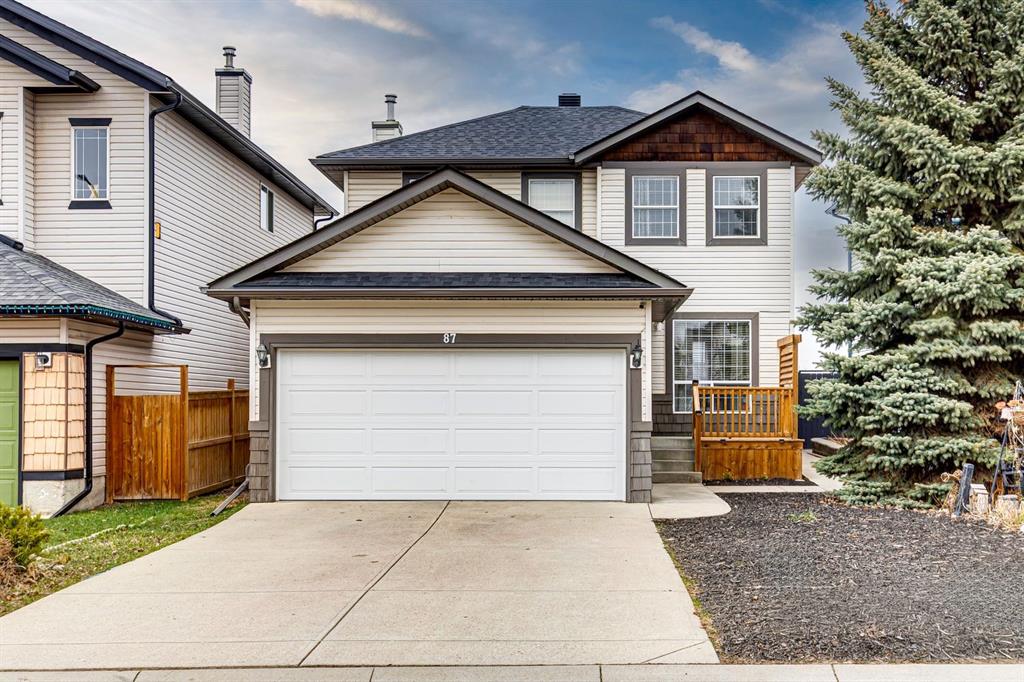
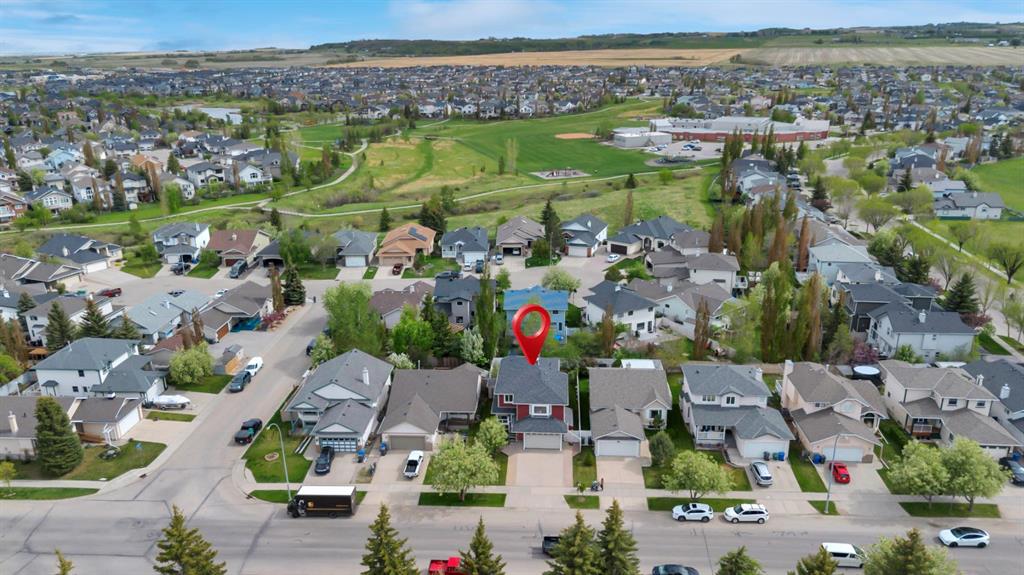
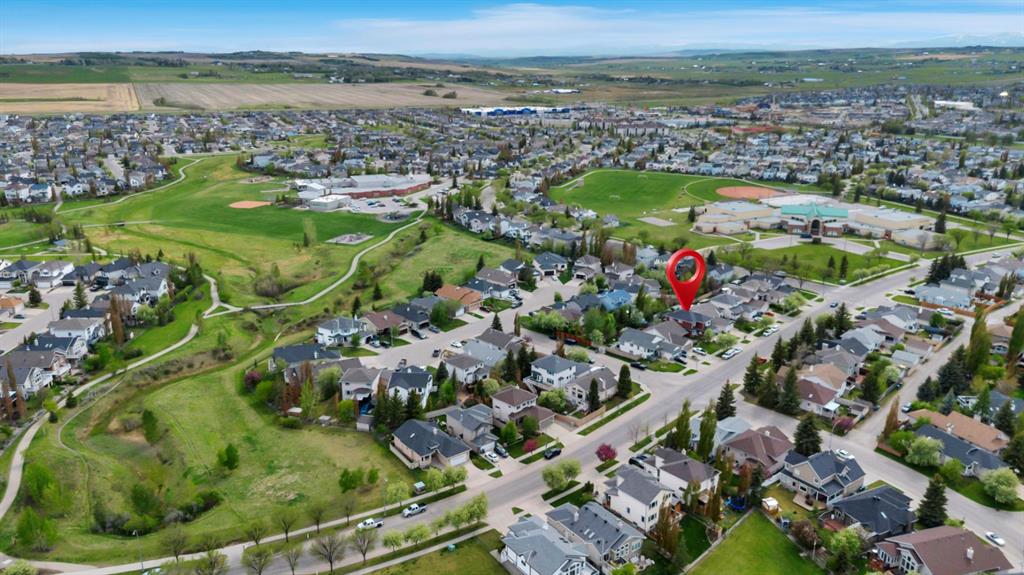
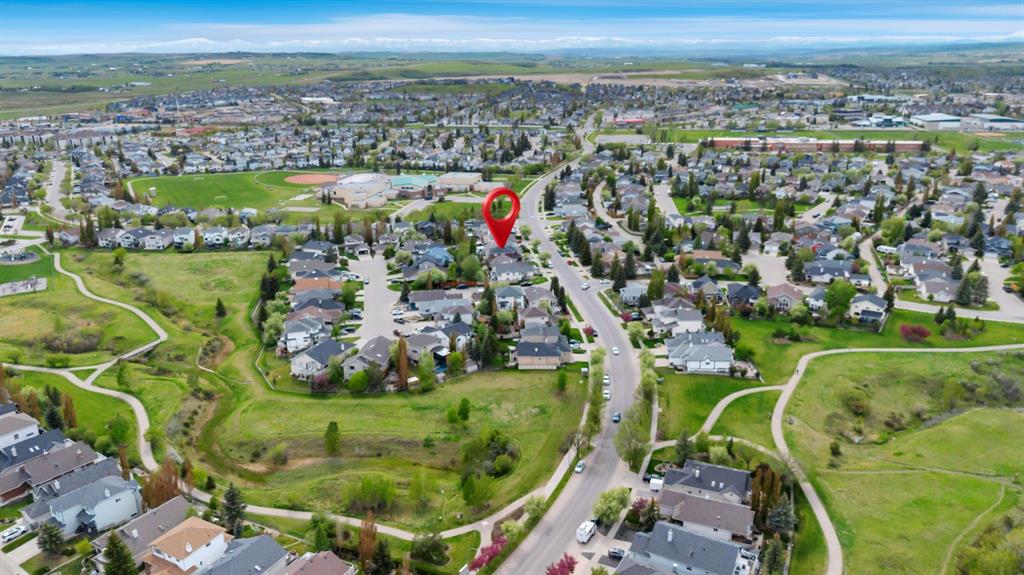
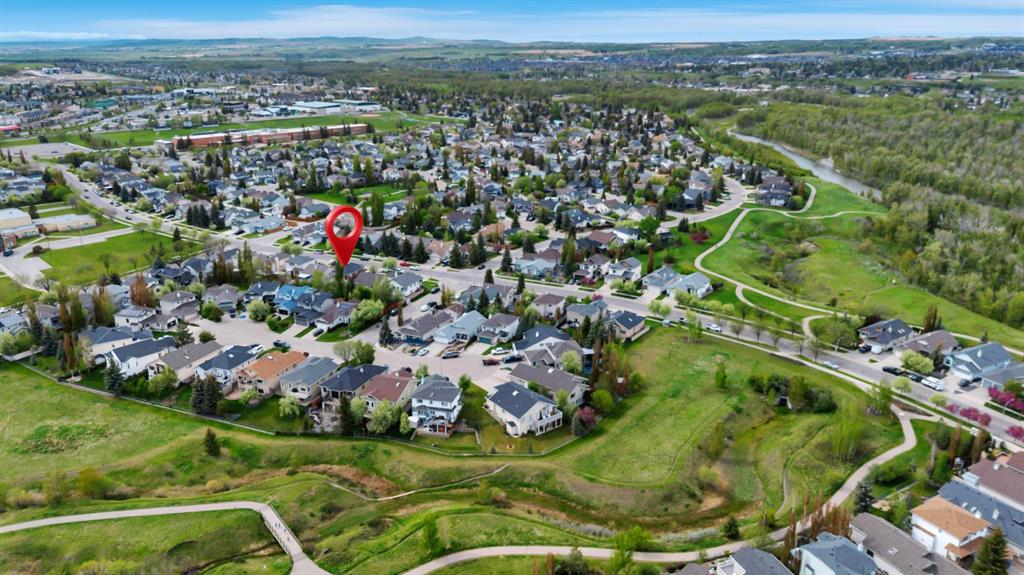
77 Cimarron Drive
Okotoks T1S 1S6
MLS® Number: A2314229
$ 665,000
3
BEDROOMS
3 + 1
BATHROOMS
2,250
SQUARE FEET
1998
YEAR BUILT
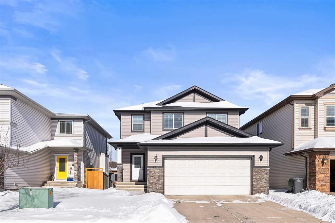

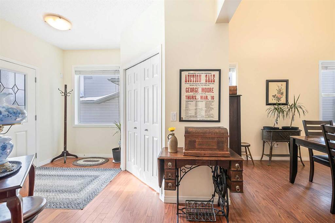
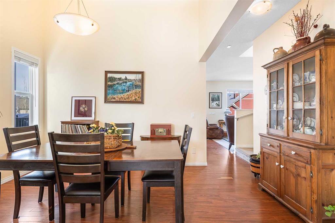
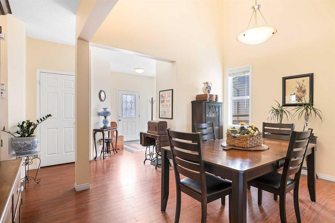
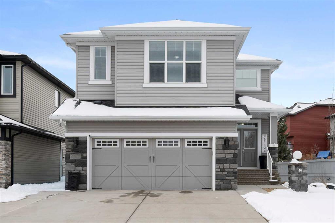
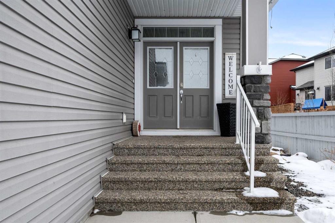
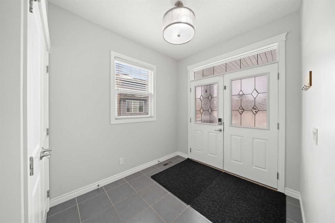
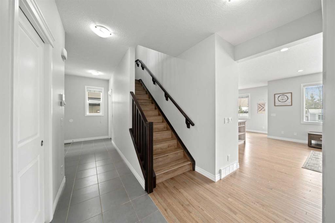
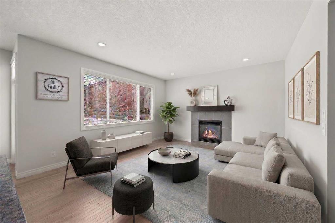
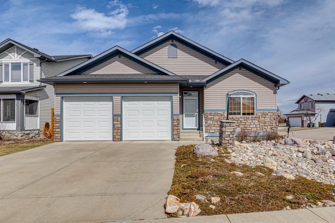
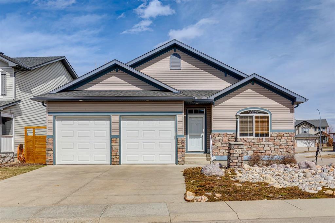
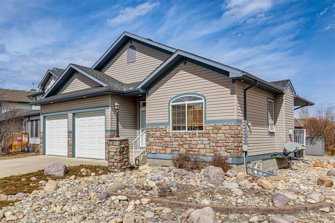
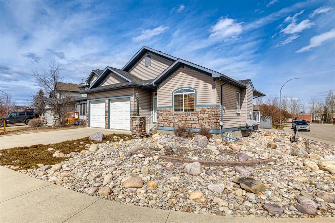
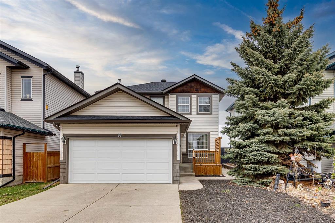
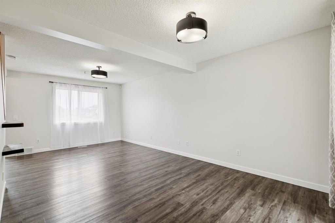
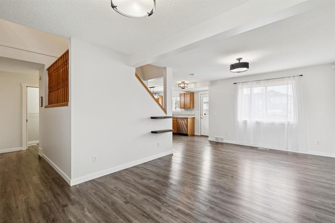
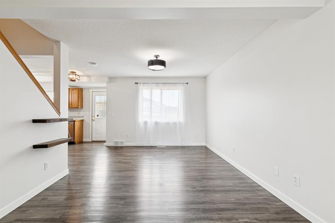
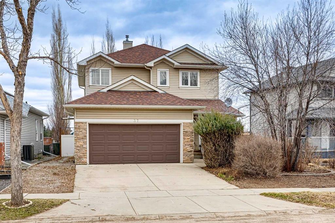
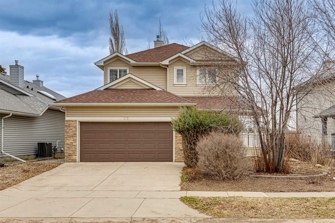
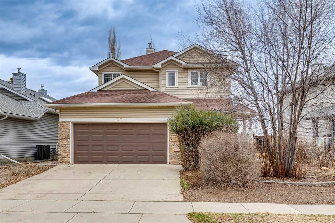
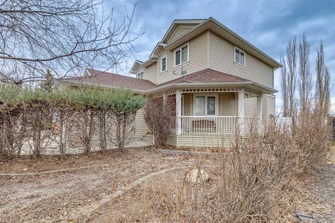
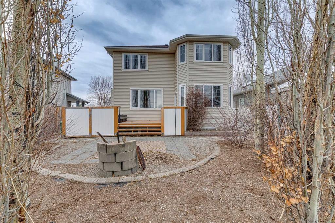
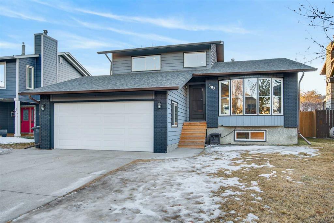
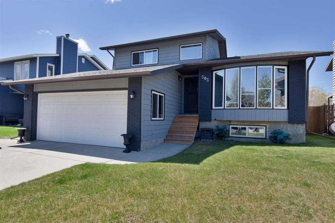
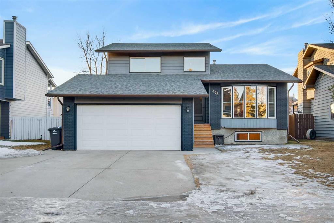
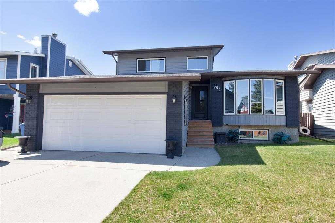
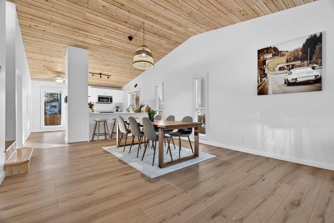
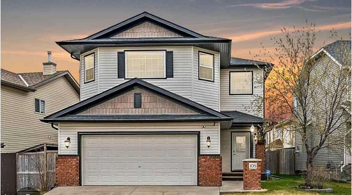
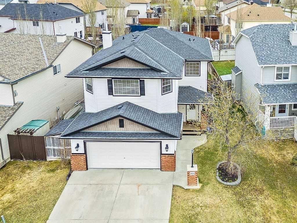
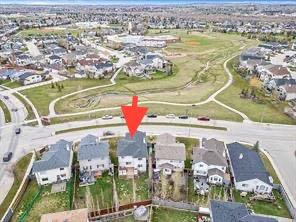
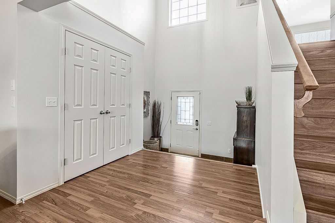
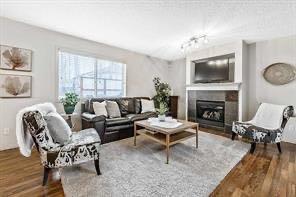
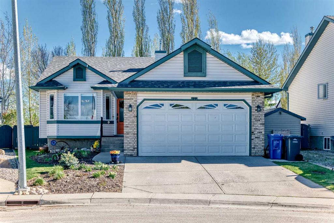
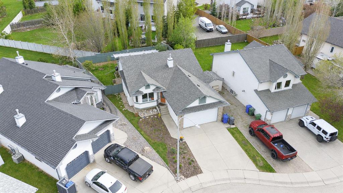
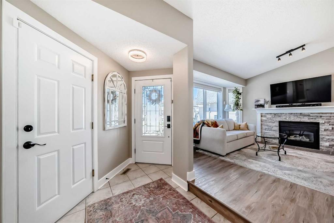
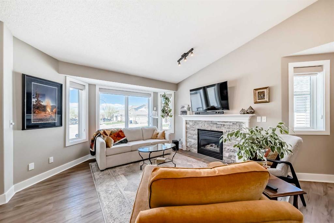
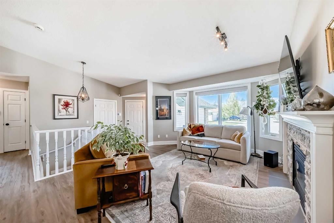
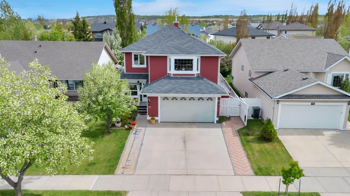
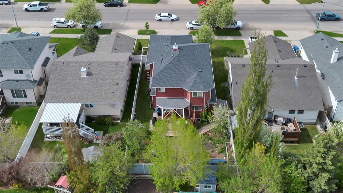
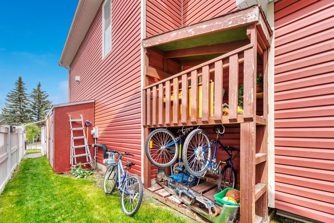
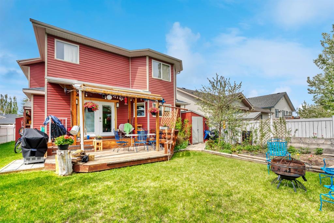
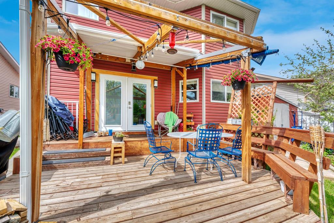
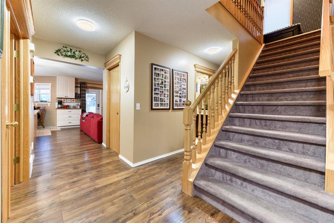
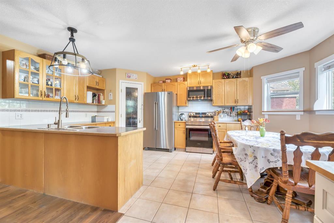
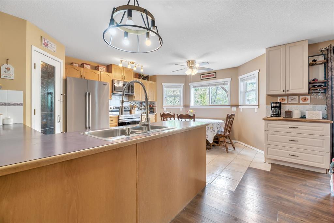
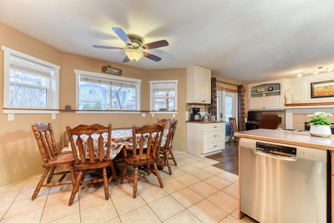
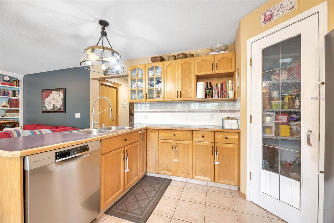
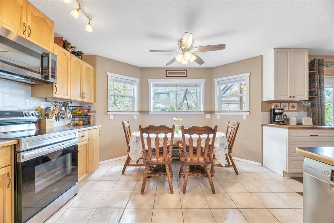
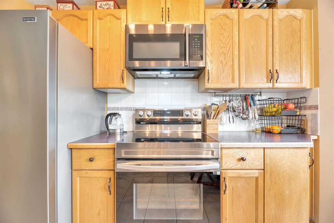
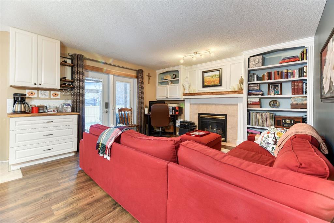
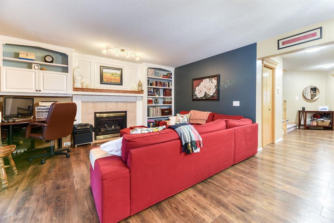
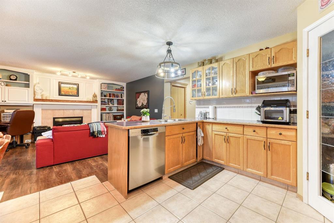
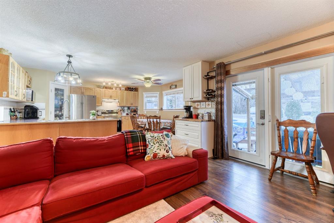
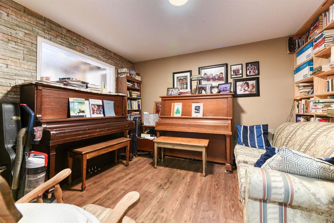
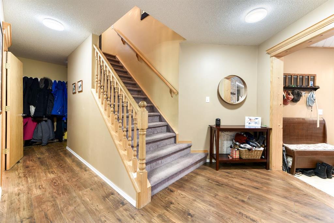
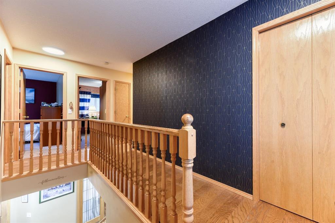
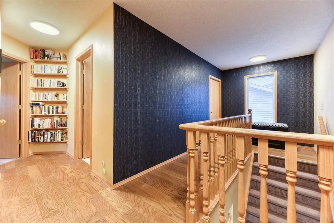
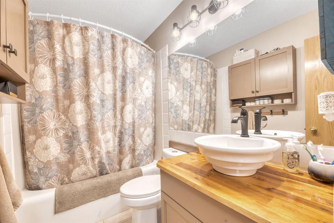
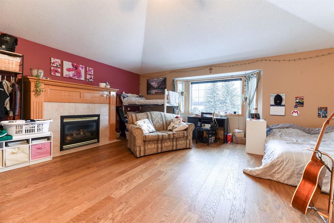
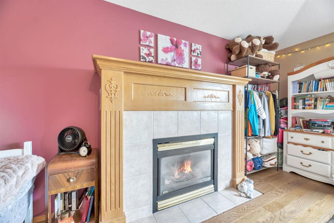
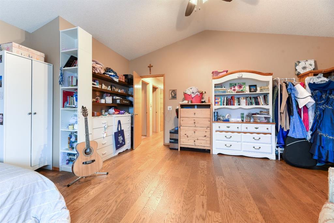
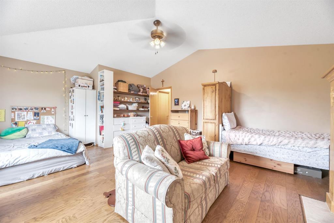
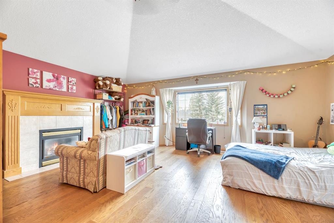
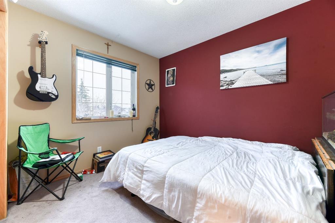
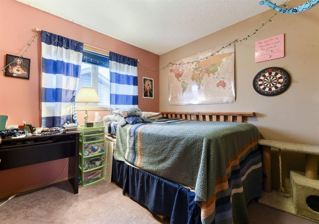
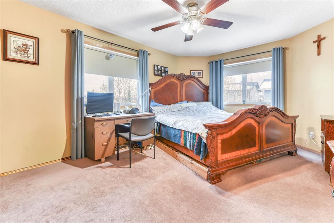
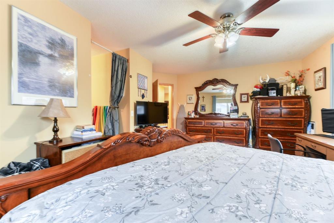
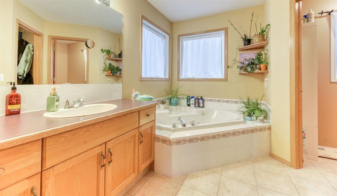
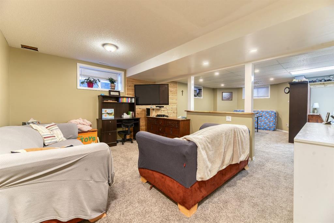
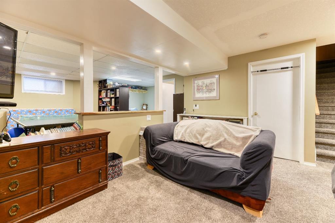
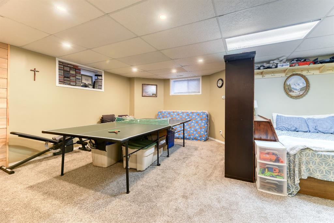
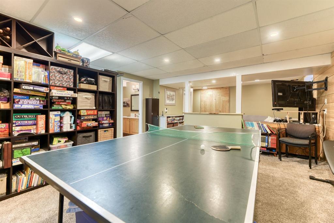
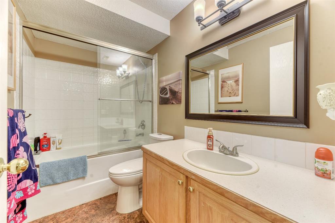
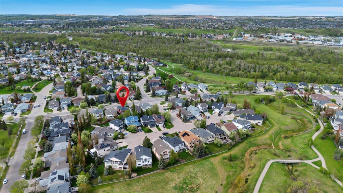
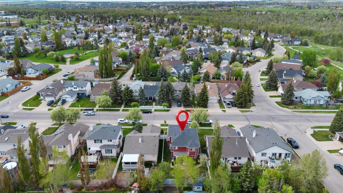
Beautifully maintained and thoughtfully designed, this versatile family home in the heart of Cimarron offers space, comfort, and convenience. Located within walking distance to schools, shopping, and everyday amenities, this 3-bedroom, 3.5-bath home is ideal for growing families. The spacious primary retreat features a large ensuite and walk-in closet, creating the perfect place to unwind. The inviting family room showcases stunning built-ins surrounding a cozy gas fireplace, while an extra-wide staircase leads to an impressive vaulted bonus room complete with a second gas fireplace — an ideal space for movie nights, a playroom, or home office. The fully developed basement adds even more functional living space, additional bathroom access, and abundant storage options. Outside, the large deck offers multiple seating areas, making it perfect for entertaining or relaxing with family and friends. The Furnace and Watertank were replaced around 6 years ago. A standout feature is the welcoming front foyer that doubles as an exceptional mudroom, offering practical everyday organization for busy households. This is a warm, functional, and move-in-ready home in one of Okotoks’ most family-friendly communities. This home is priced to sell so book your showing today.
| COMMUNITY | Cimarron Park |
| PROPERTY TYPE | Detached |
| BUILDING TYPE | House |
| STYLE | 2 Storey |
| YEAR BUILT | 1998 |
| SQUARE FOOTAGE | 2,250 |
| BEDROOMS | 3 |
| BATHROOMS | 4.00 |
| BASEMENT | Full |
| AMENITIES | |
| APPLIANCES | Dishwasher, Electric Range, Garage Control(s), Microwave Hood Fan, Refrigerator, Washer/Dryer, Window Coverings |
| COOLING | None |
| FIREPLACE | Family Room, Gas, Recreation Room |
| FLOORING | Carpet, Ceramic Tile, Laminate |
| HEATING | Forced Air, Natural Gas |
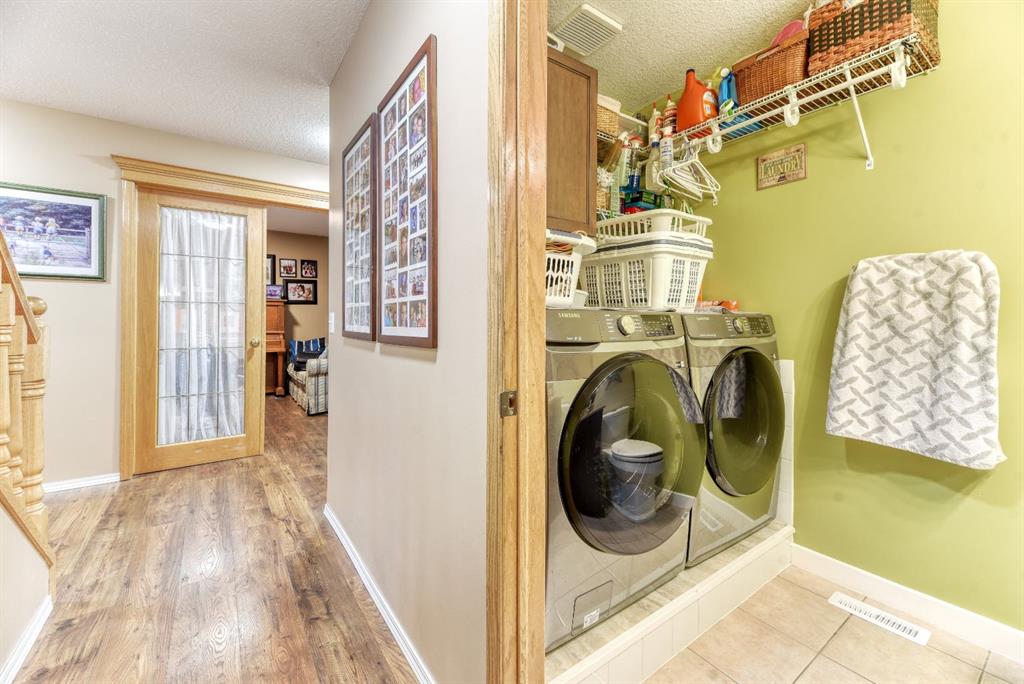
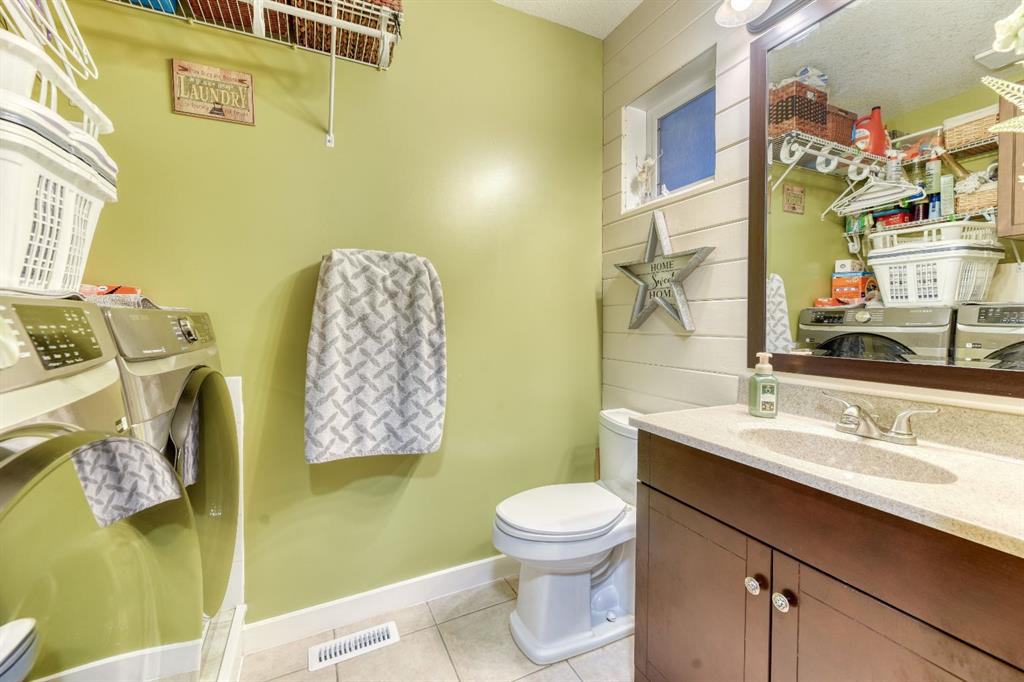
| LAUNDRY | Main Level |
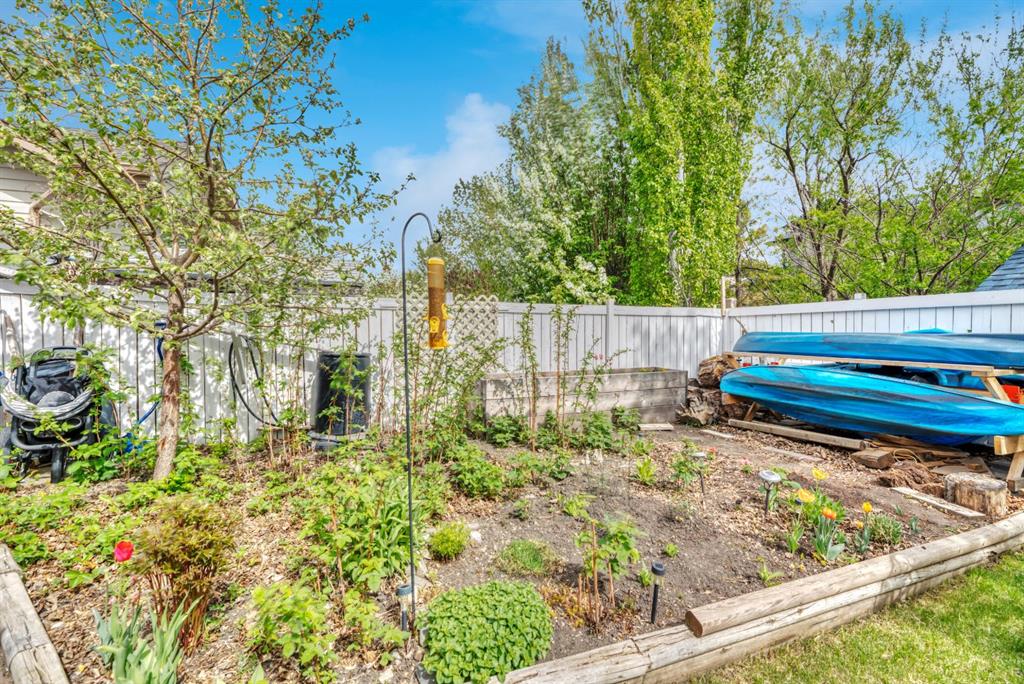
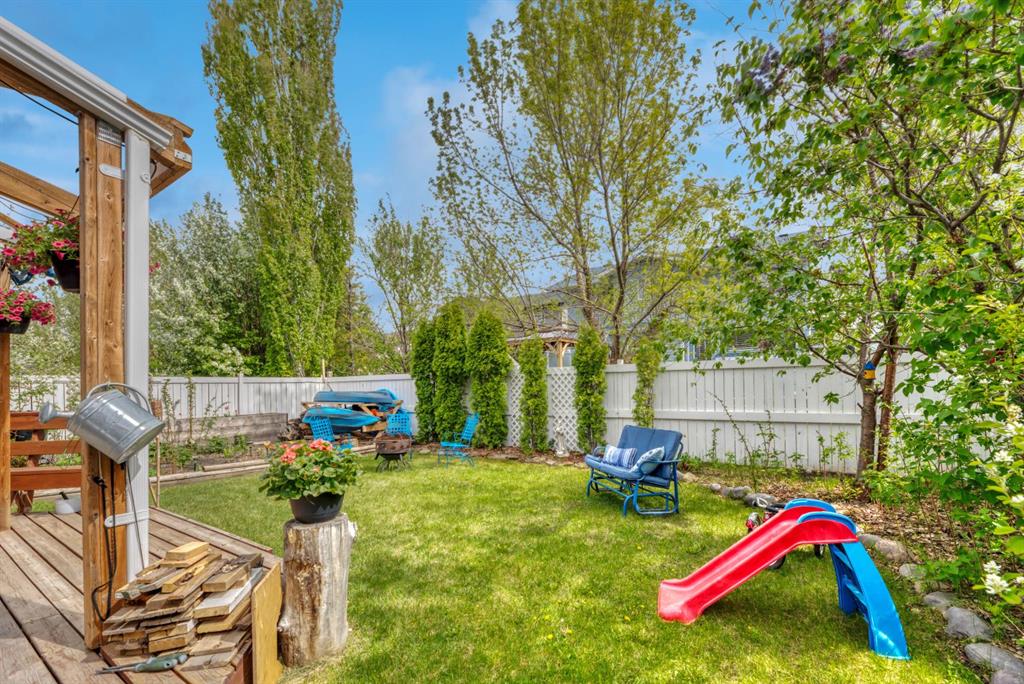
| LOT FEATURES | Back Yard, Fruit Trees/Shrub(s), Landscaped, NOBL, Rectangular Lot |
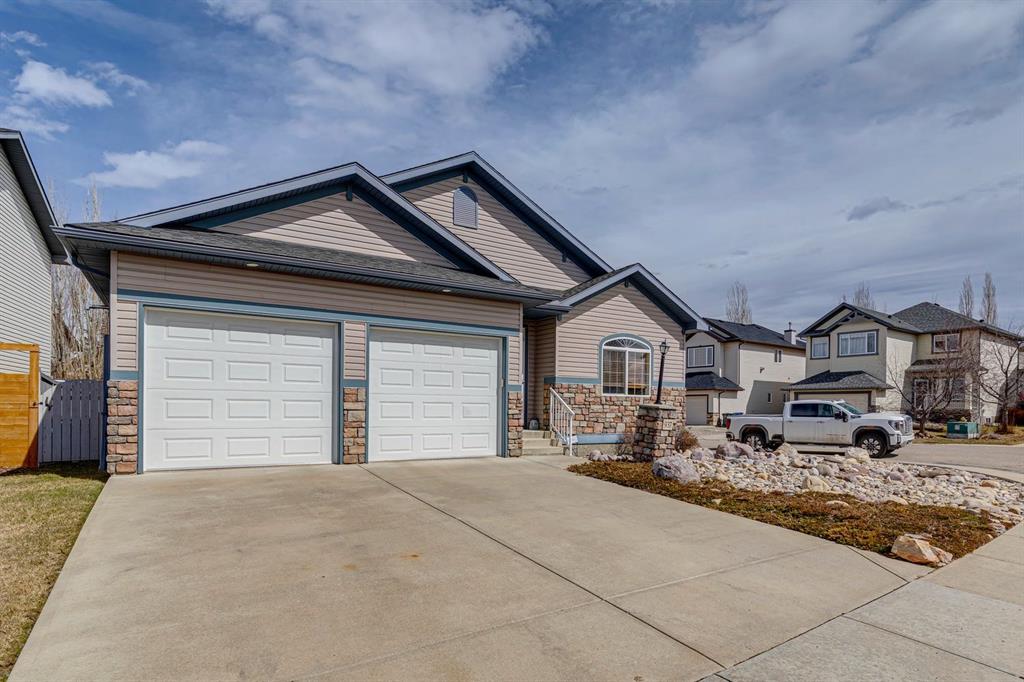
| PARKING | Double Garage Attached |
| RESTRICTIONS | None Known |
| ROOF | Asphalt Shingle |
| TITLE | Fee Simple |
| BROKER | RE/MAX Complete Realty |
| ROOMS | DIMENSIONS (m) | LEVEL |
|---|---|---|
| Furnace/Utility Room | 47`3" x 40`4" | Basement |
| 4pc Bathroom | 30`2" x 16`1" | Basement |
| Game Room | 68`11" x 96`6" | Basement |
| 2pc Bathroom | 15`9" x 16`1" | Main |
| Eat in Kitchen | 44`7" x 19`0" | Main |
| Living Room | 49`10" x 47`7" | Main |
| Kitchen | 41`0" x 37`1" | Main |
| Office | 36`1" x 43`0" | Main |
| Foyer | 44`7" x 28`3" | Main |
| 4pc Bathroom | 30`2" x 16`1" | Second |
| 4pc Ensuite bath | 43`8" x 47`7" | Second |
| Walk-In Closet | 27`7" x 25`7" | Second |
| Bedroom | 39`0" x 32`10" | Second |
| Bedroom | 39`0" x 35`5" | Second |
| Family Room | 65`7" x 59`1" | Second |
| Bedroom - Primary | 44`7" x 54`9" | Second |