765 Qualicum Beach Bay
Chestermere T1X1J1
MLS® Number: A2302194
$ 679,000
4
BEDROOMS
3 + 1
BATHROOMS
2,328
SQUARE FEET
2002
YEAR BUILT
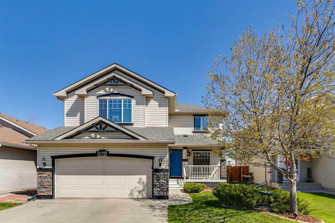
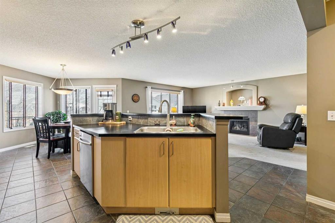
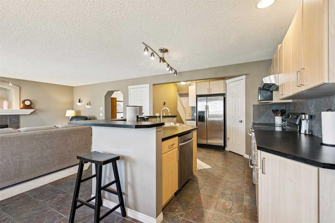
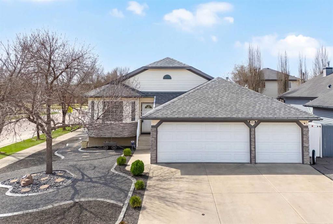
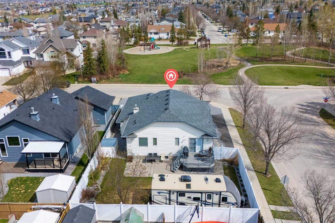
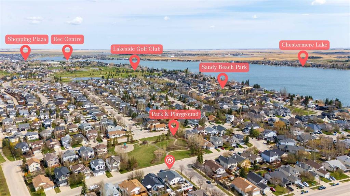
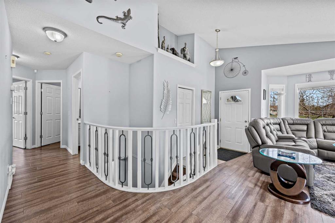
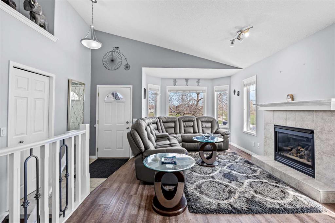
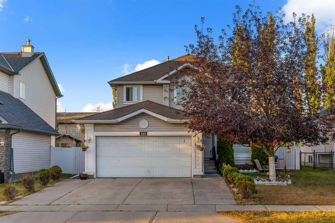
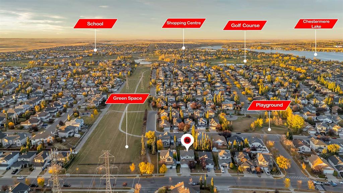
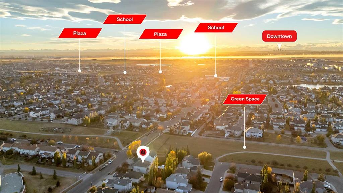
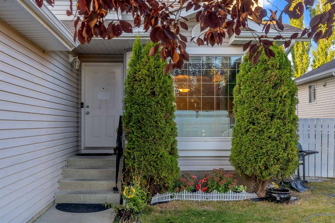
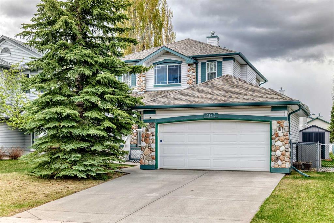
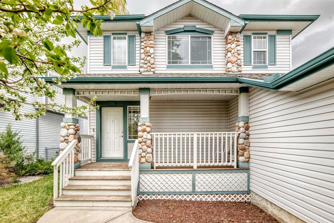
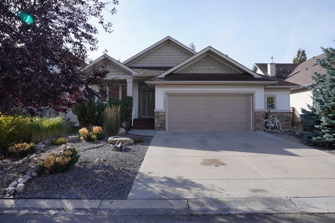
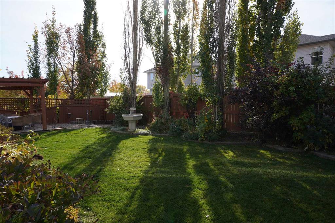
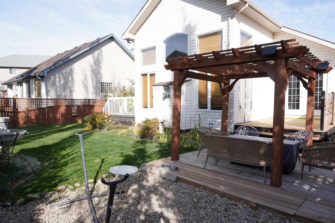
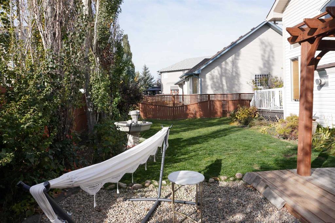
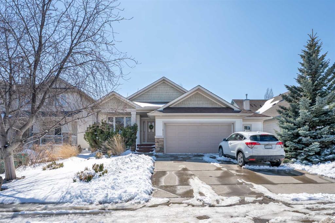
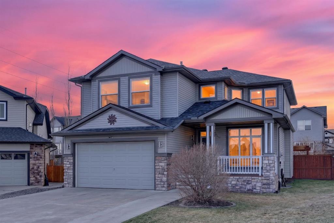
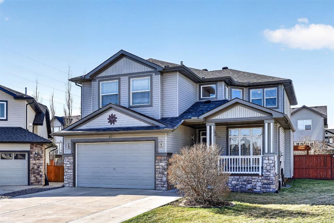
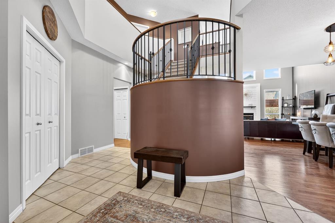
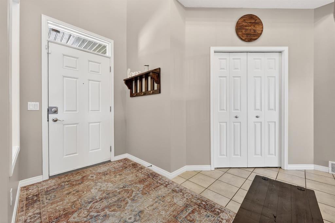
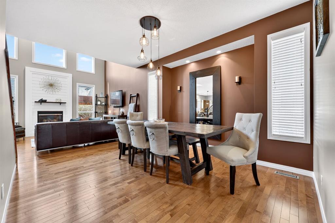
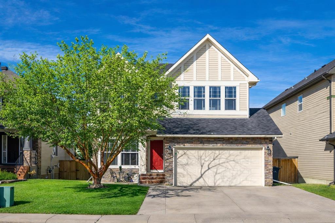
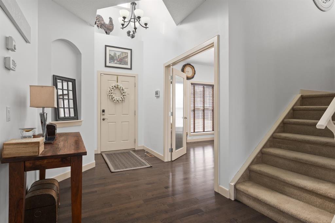
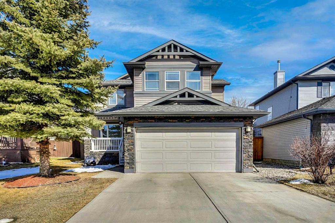
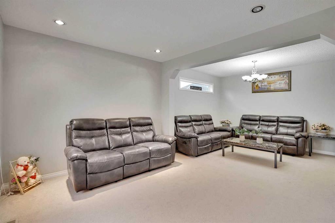
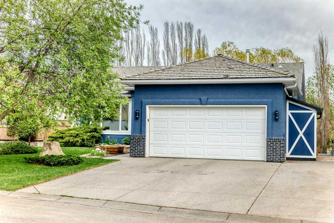
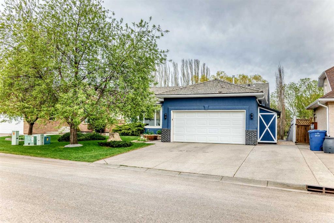
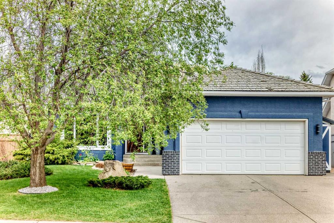
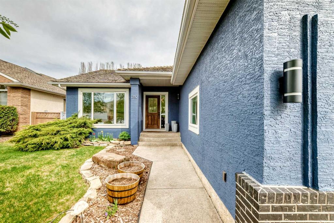
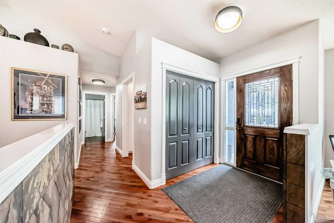
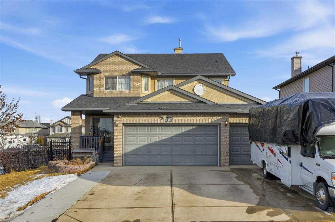
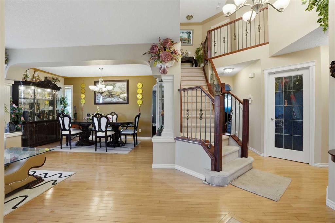
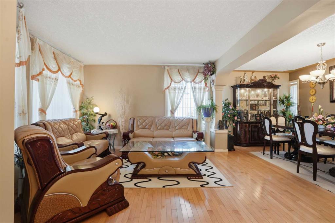
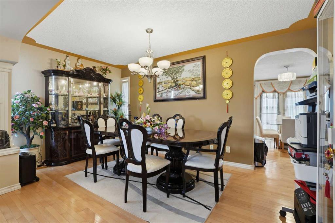
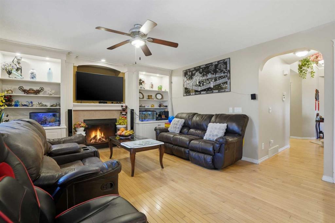
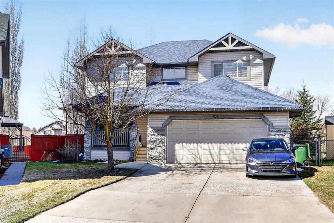
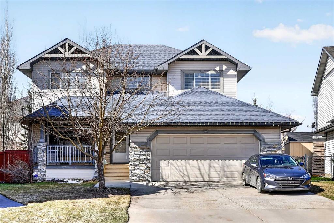
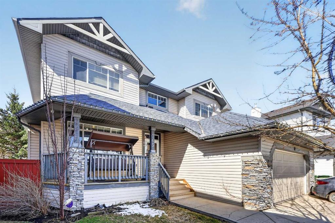
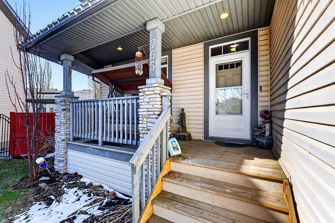
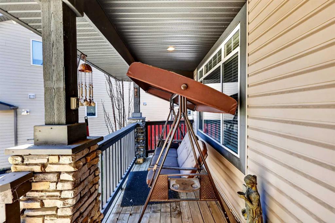
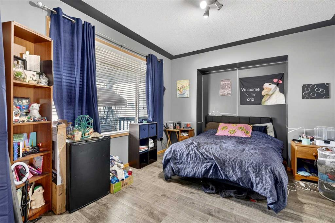
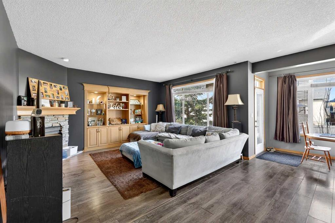
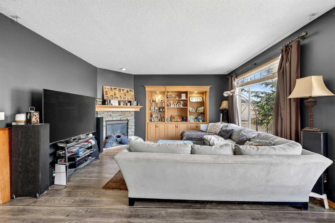
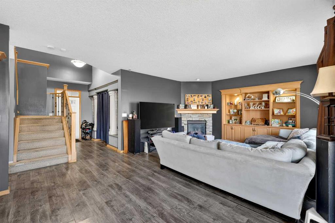
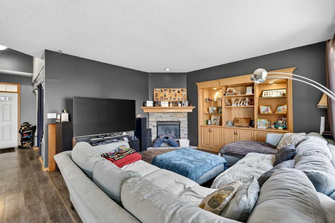
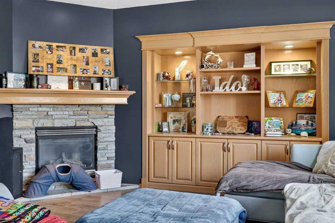
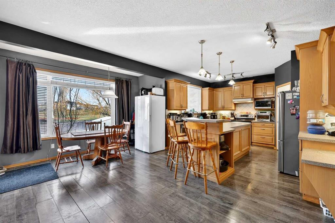
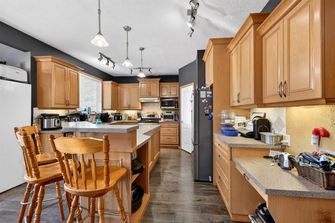
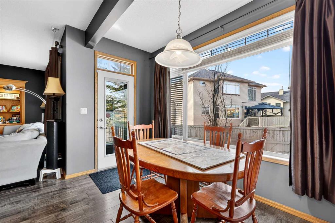
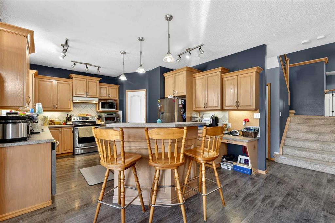
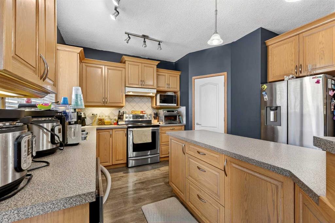
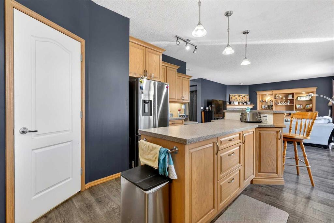
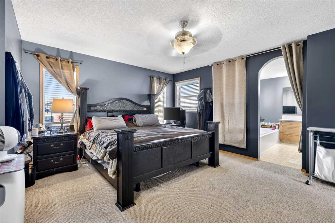
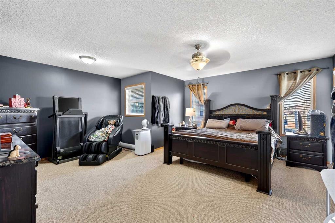
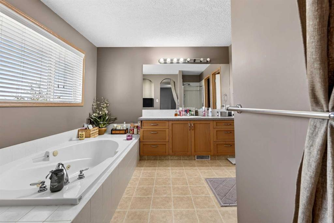
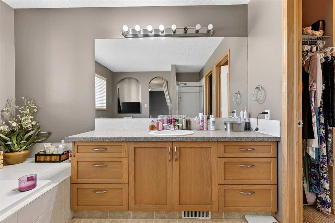
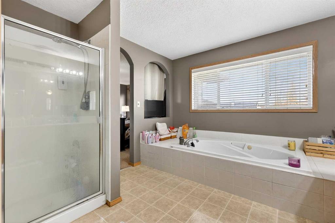
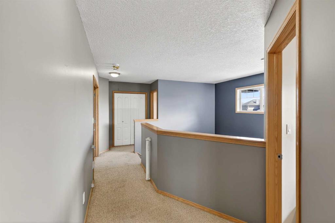
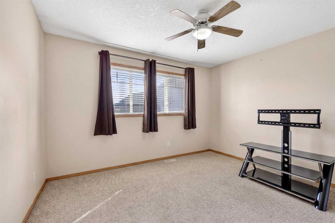
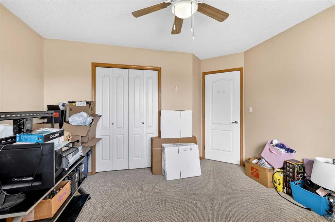
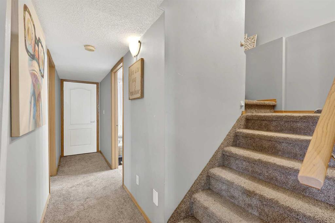
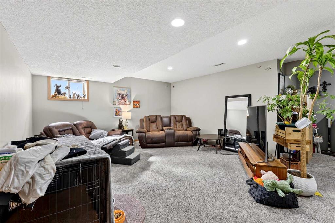
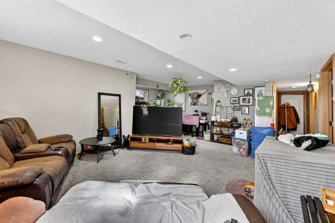
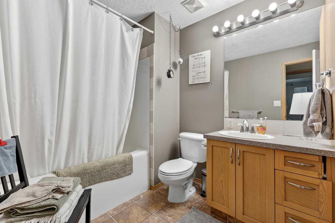
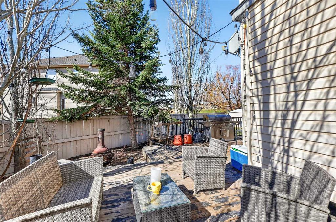
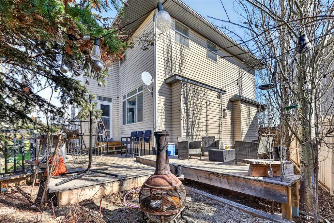
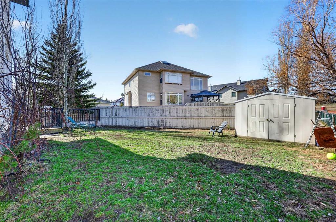
Welcome to this spacious family home tucked away in a quiet cul-de-sac with no through traffic, located in the thriving lake community of Chestermere. Offering plenty of room for a growing family, this home is ideally situated just minutes from schools, shopping, parks, and beautiful Chestermere Lake. Inside, you’ll find a bright open-concept floor plan with generously sized rooms designed for comfortable everyday living. The large primary bedroom is a true retreat, featuring an impressive ensuite complete with a relaxing jetted tub, walk-in closet, and full 4-piece bathroom. This home offers incredible potential for buyers looking to add their own style and personal touches. A fantastic opportunity to create the home you’ve always envisioned while enjoying all the amenities of this family-oriented community. Pet-friendly and full of possibilities — don’t miss your chance to make this home your own! Back yard has a good sized deck, shed and lawn area, front of the house has a deck as well. Roof covering (shingles), siding and downspouts repaired in 2017.
| COMMUNITY | The Beaches |
| PROPERTY TYPE | Detached |
| BUILDING TYPE | House |
| STYLE | 2 Storey |
| YEAR BUILT | 2002 |
| SQUARE FOOTAGE | 2,328 |
| BEDROOMS | 4 |
| BATHROOMS | 4.00 |
| BASEMENT | Full |
| AMENITIES | |
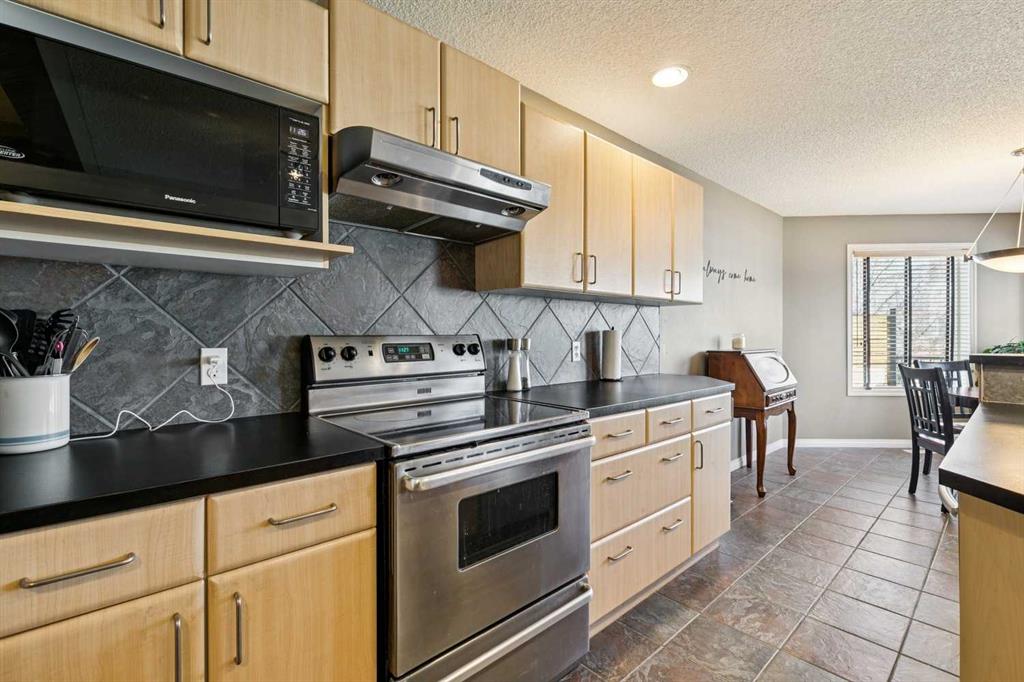
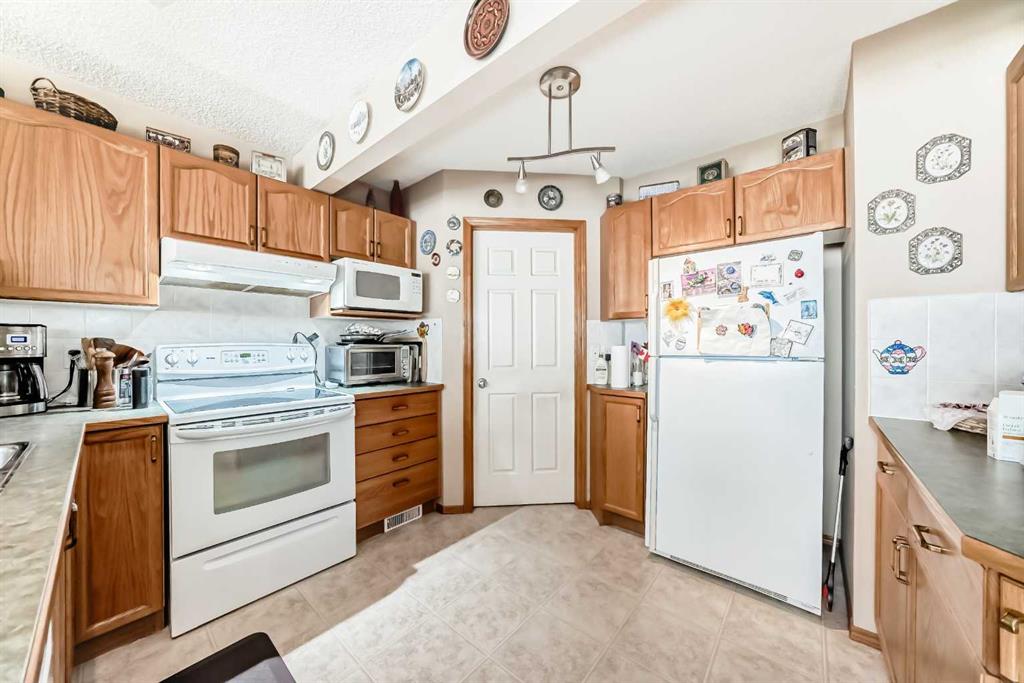
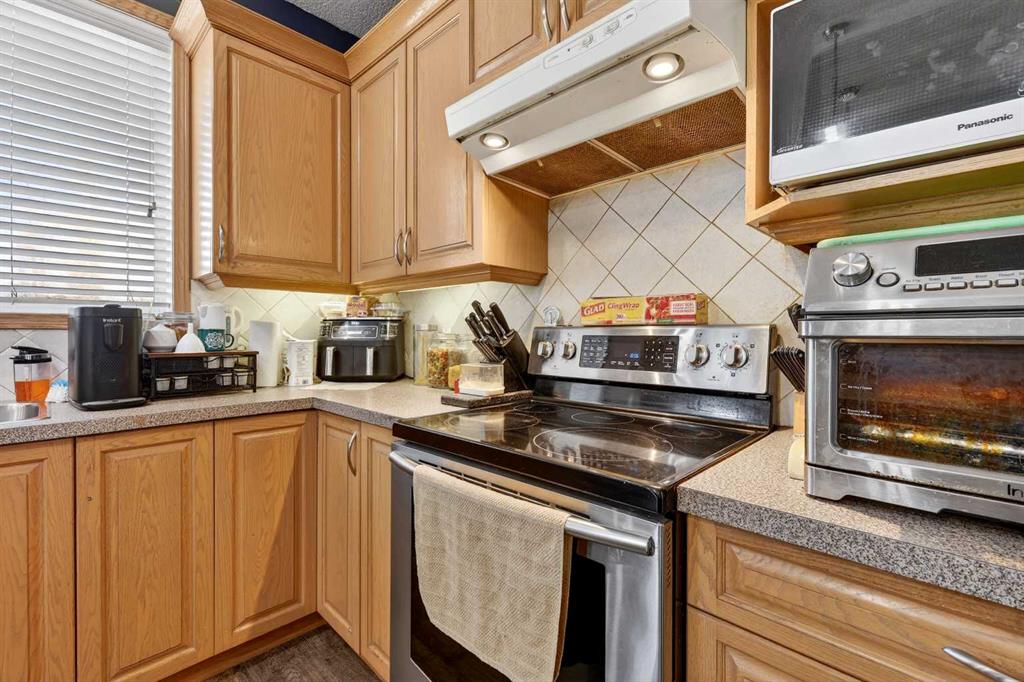
| APPLIANCES | Dishwasher, Electric Stove, Garage Control(s), Range Hood, Refrigerator, Washer/Dryer |
| COOLING | Central Air |
| FIREPLACE | Gas |
| FLOORING | Carpet, Linoleum, Vinyl Plank |
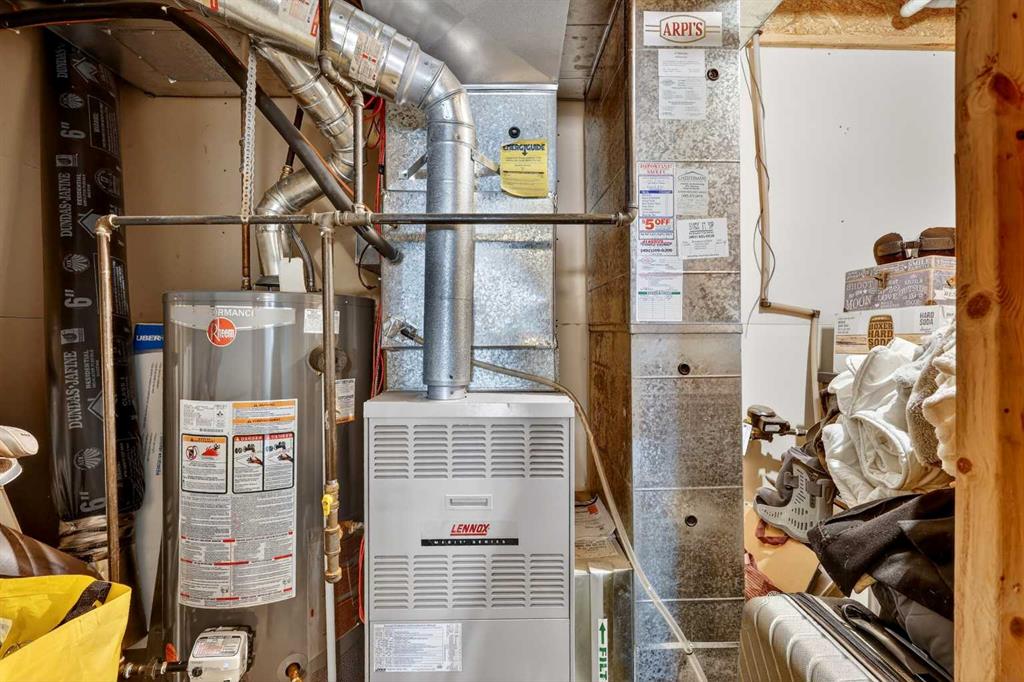
| HEATING | Fireplace(s), Forced Air |
| LAUNDRY | Main Level |
| LOT FEATURES | Back Yard, Front Yard, Fruit Trees/Shrub(s), Lawn, Level, NOBL, No Neighbours Behind, Pie Shaped Lot, Street Lighting |
| PARKING | Concrete Driveway, Double Garage Attached, Front Drive, Garage Faces Front |
| RESTRICTIONS | None Known |
| ROOF | Asphalt Shingle |
| TITLE | Fee Simple |
| BROKER | Real Broker |
| ROOMS | DIMENSIONS (m) | LEVEL |
|---|---|---|
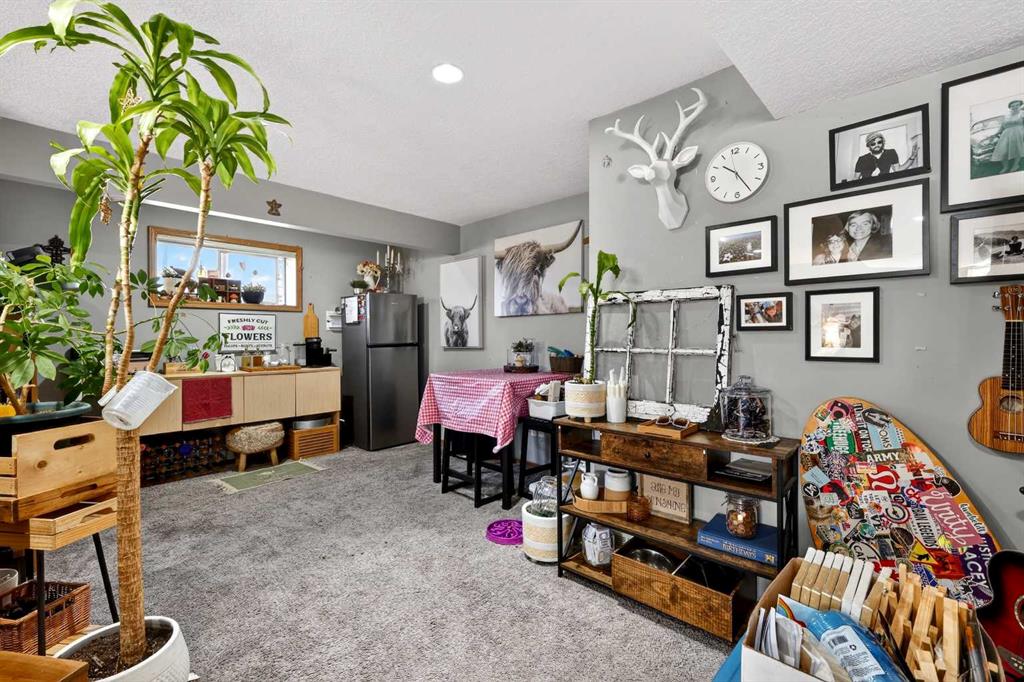
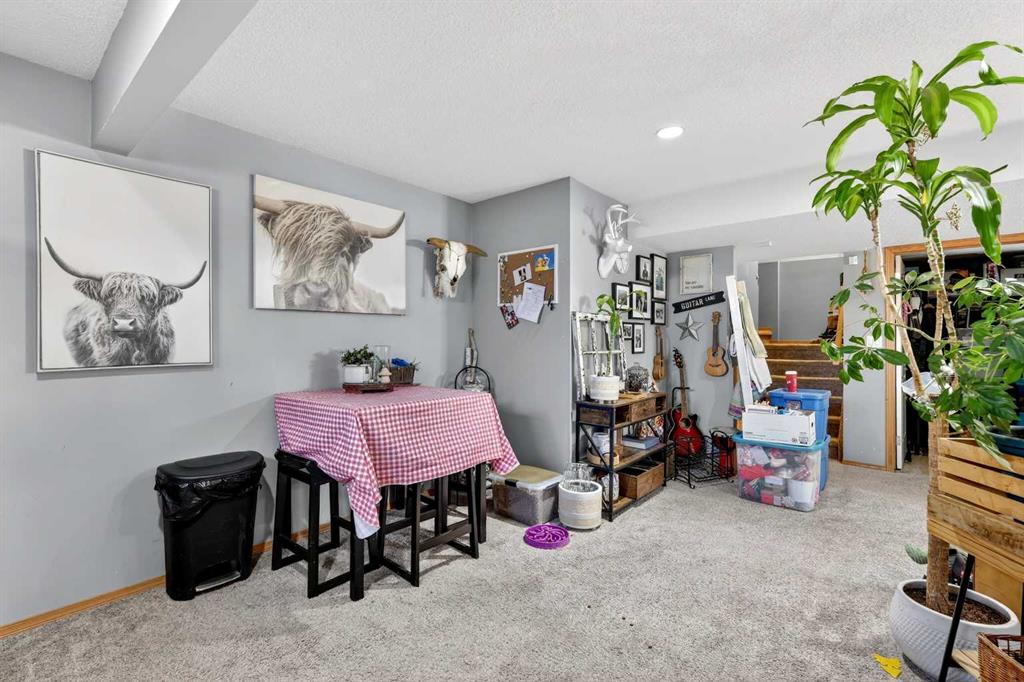
| Family Room | 21`5" x 14`11" | Basement |
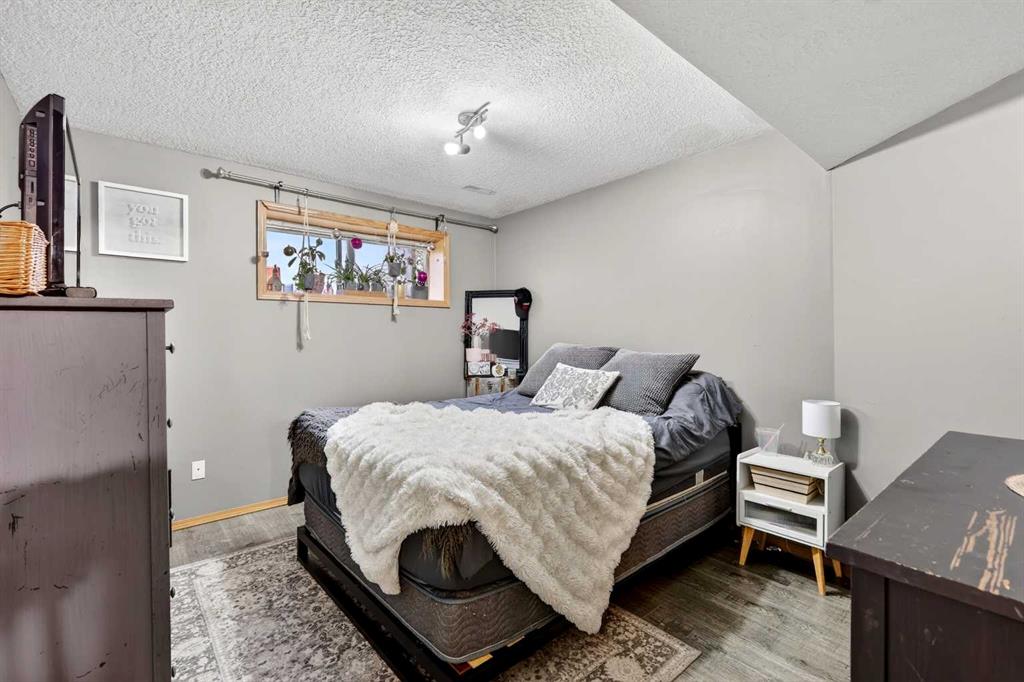
| Bedroom | 12`9" x 10`7" | Basement |
| Flex Space | 11`9" x 11`8" | Basement |
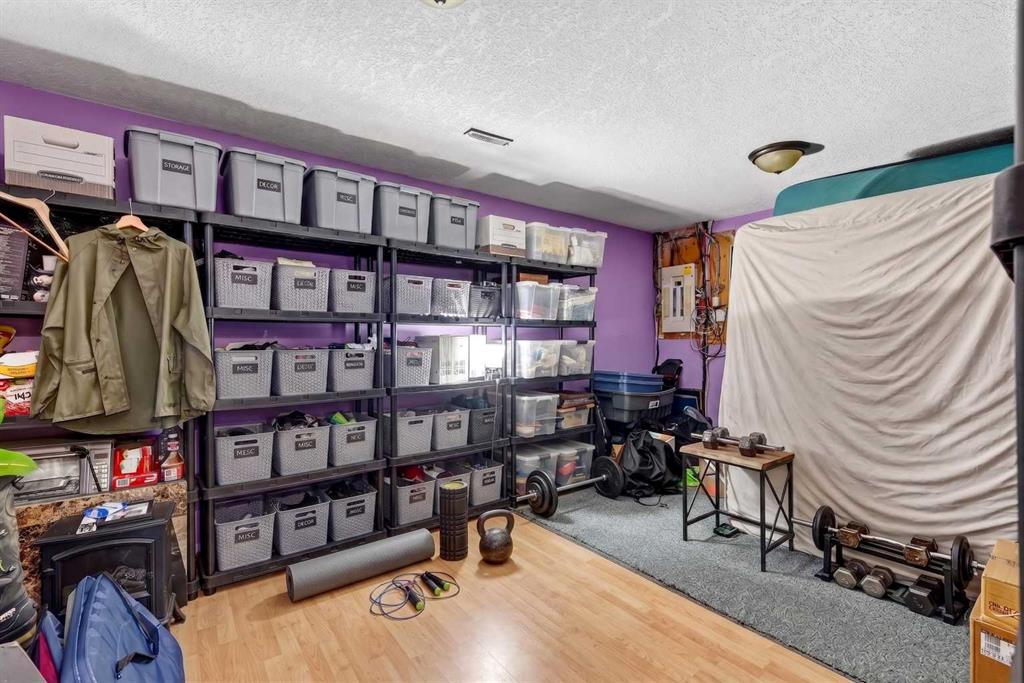
| Storage | 16`5" x 11`5" | Basement |
| 4pc Bathroom | 9`6" x 6`9" | Basement |
| Furnace/Utility Room | 14`2" x 4`5" | Basement |
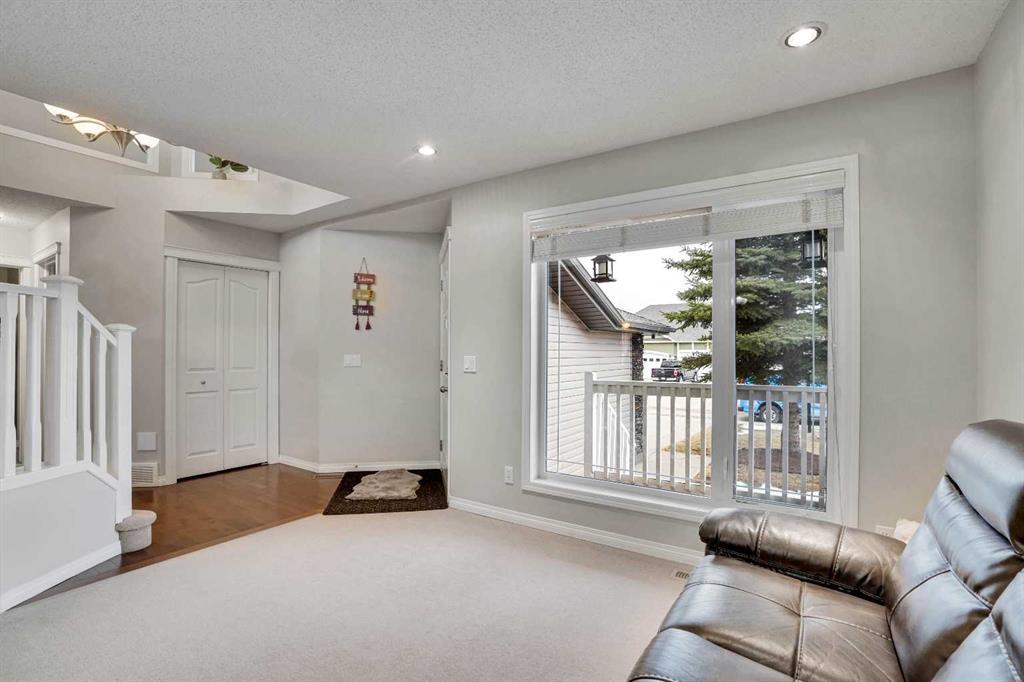
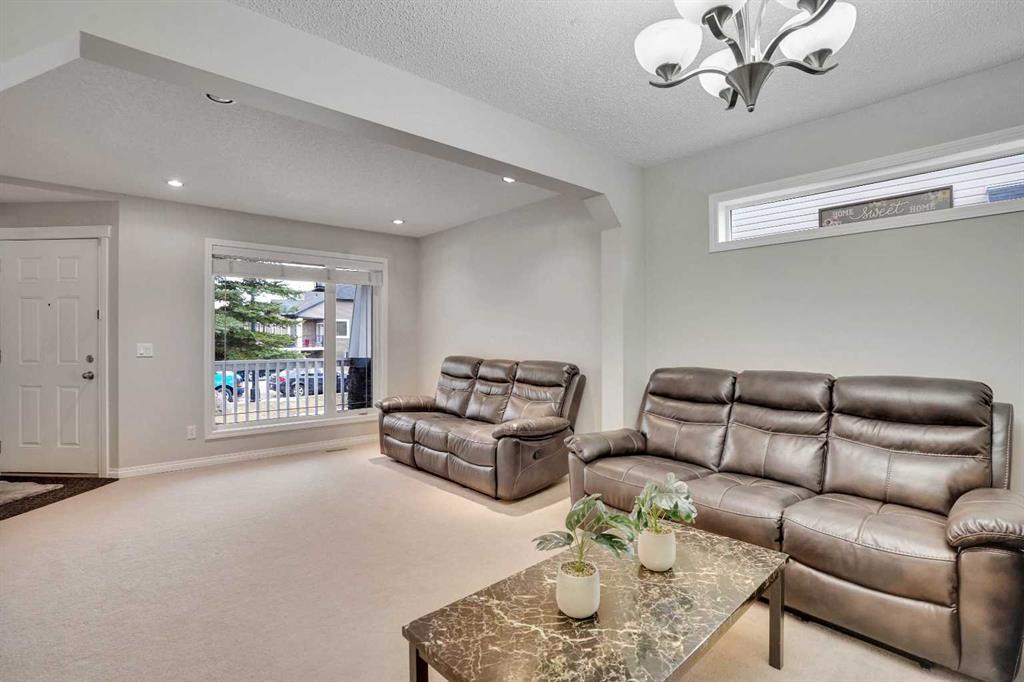
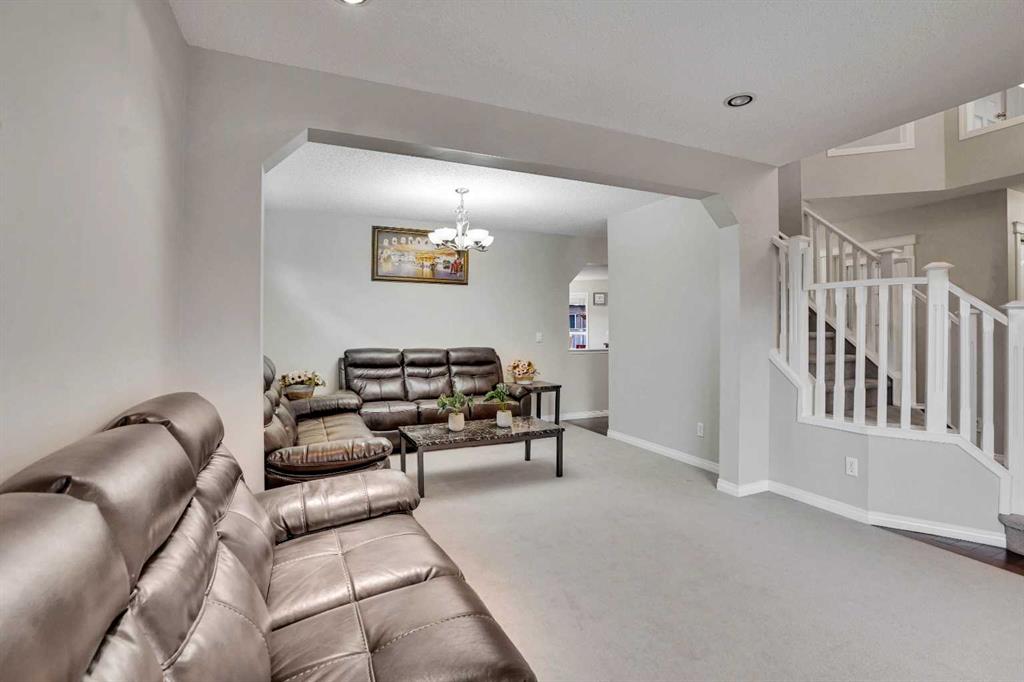
| Living Room | 19`2" x 15`6" | Main |
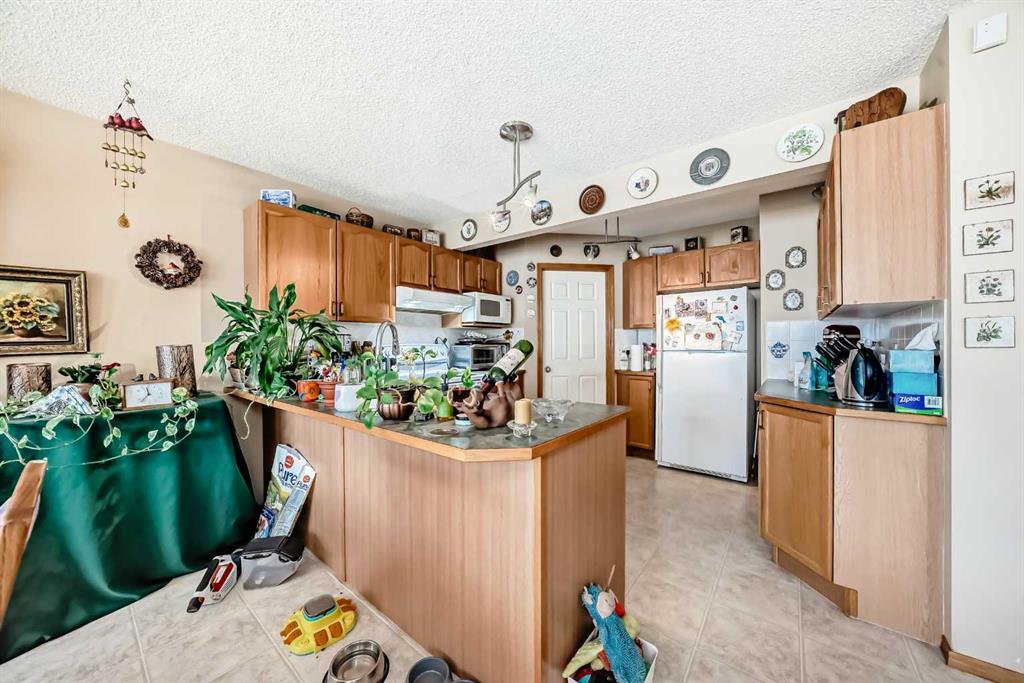
| Kitchen | 17`9" x 13`3" | Main |
| Dining Room | 14`6" x 11`9" | Main |
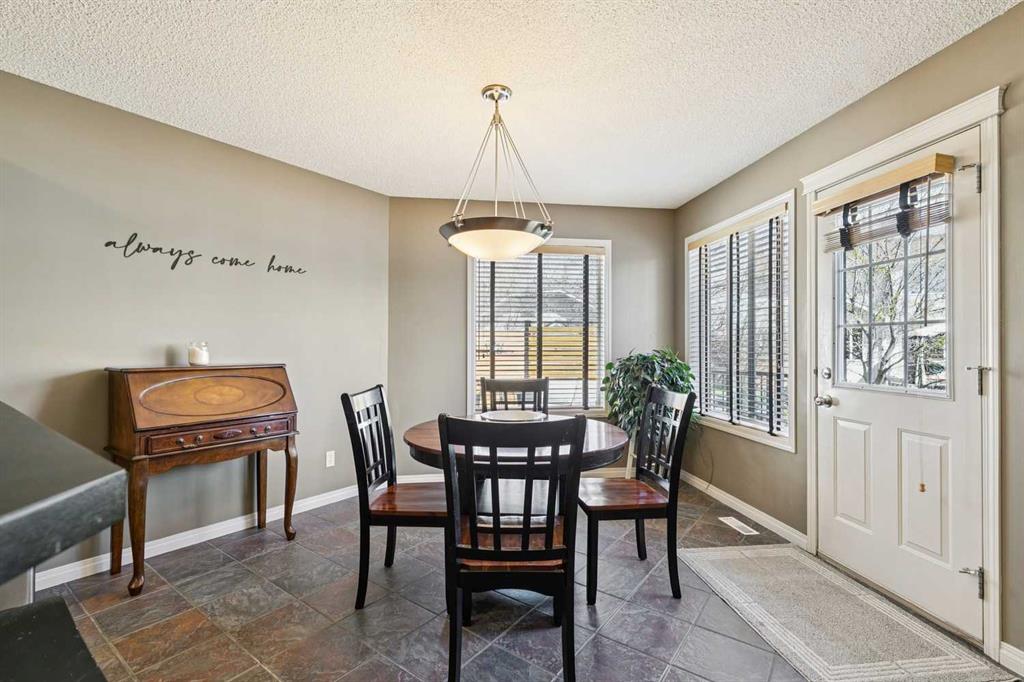
| Breakfast Nook | 12`11" x 6`0" | Main |
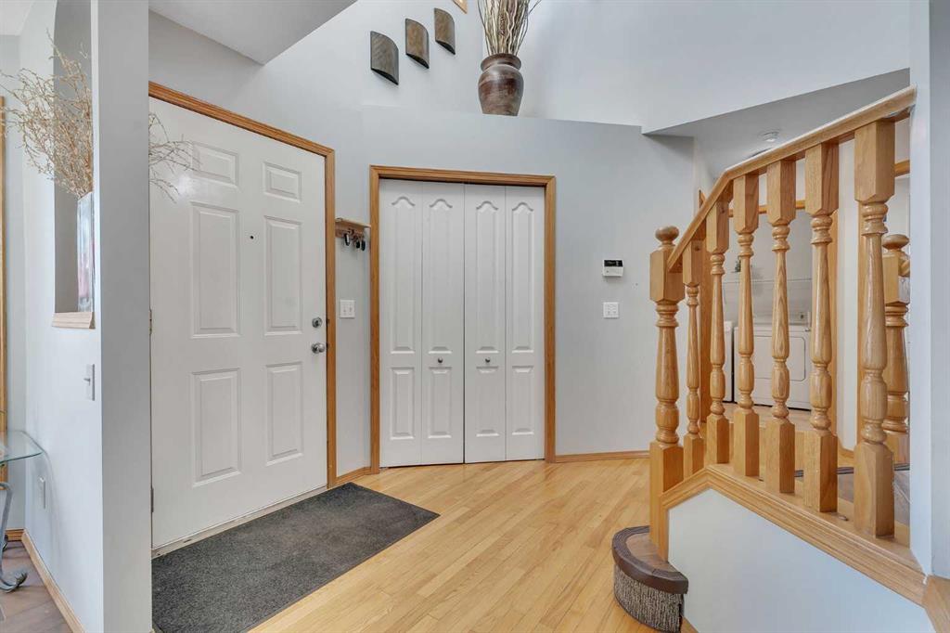
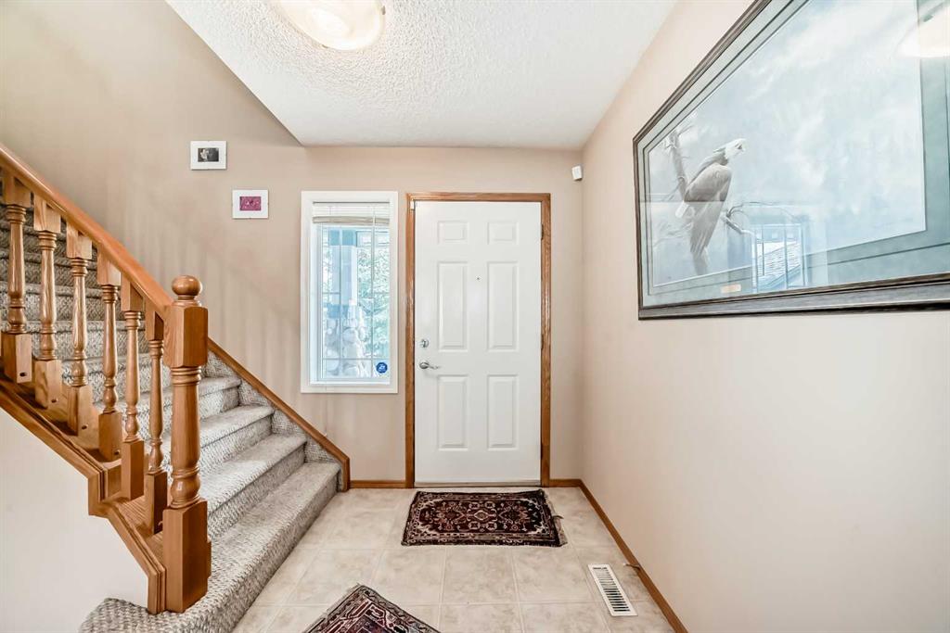
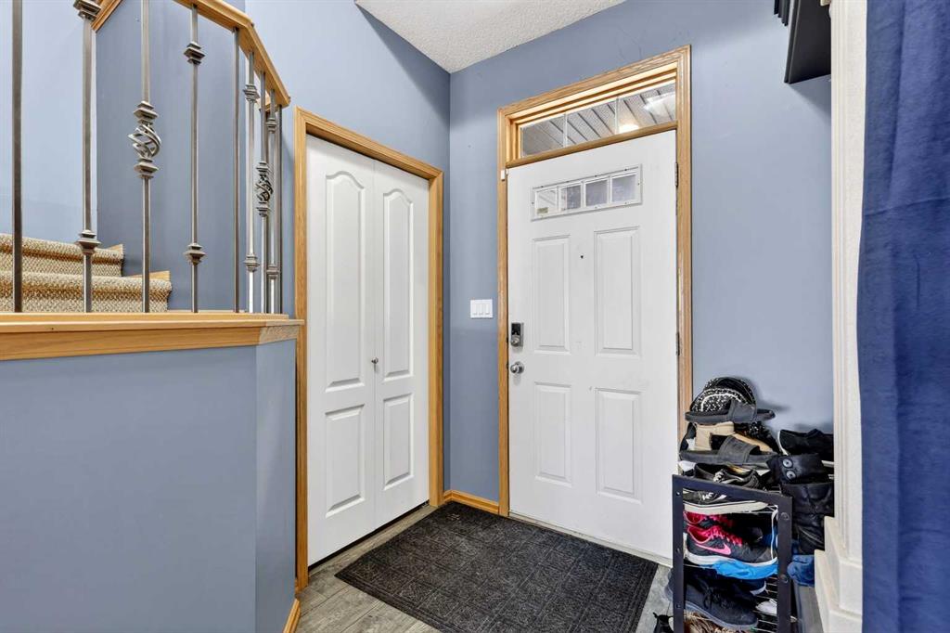
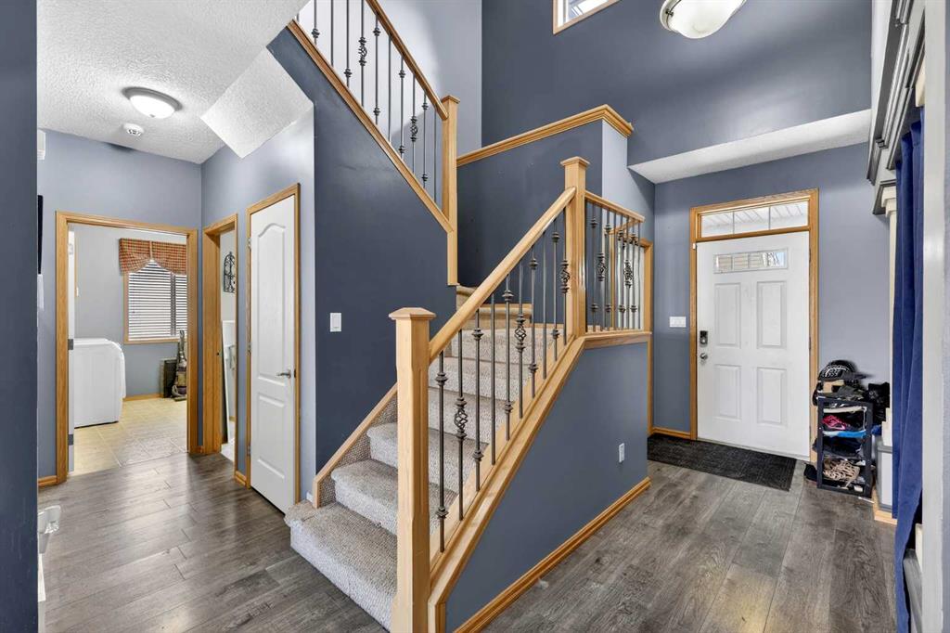
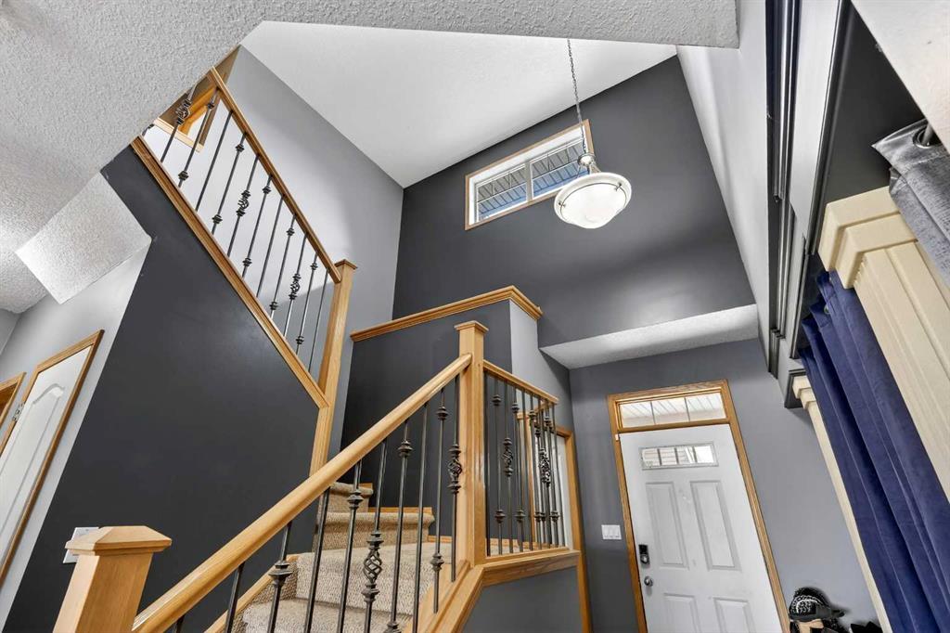
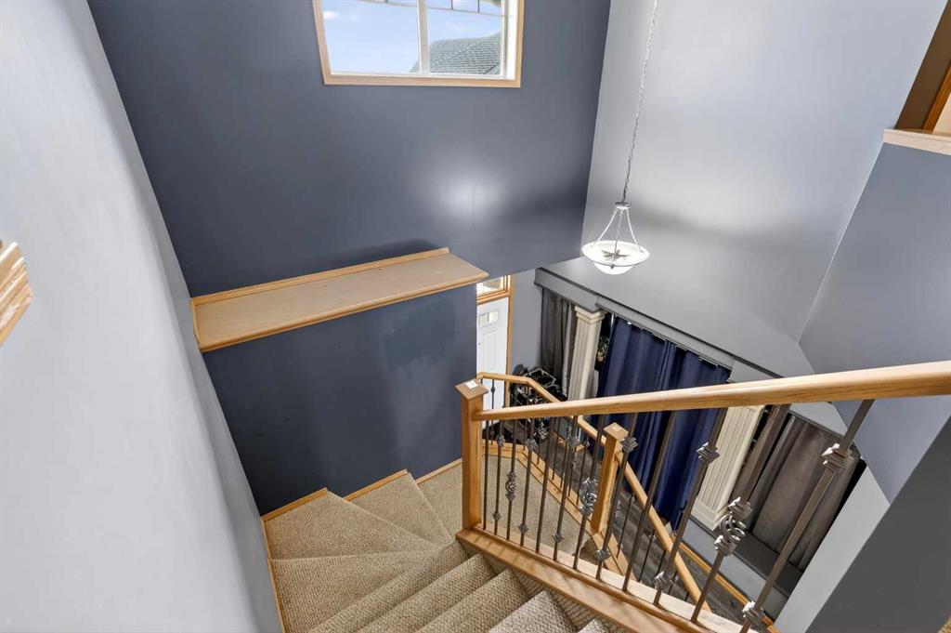
| Foyer | 12`6" x 4`1" | Main |
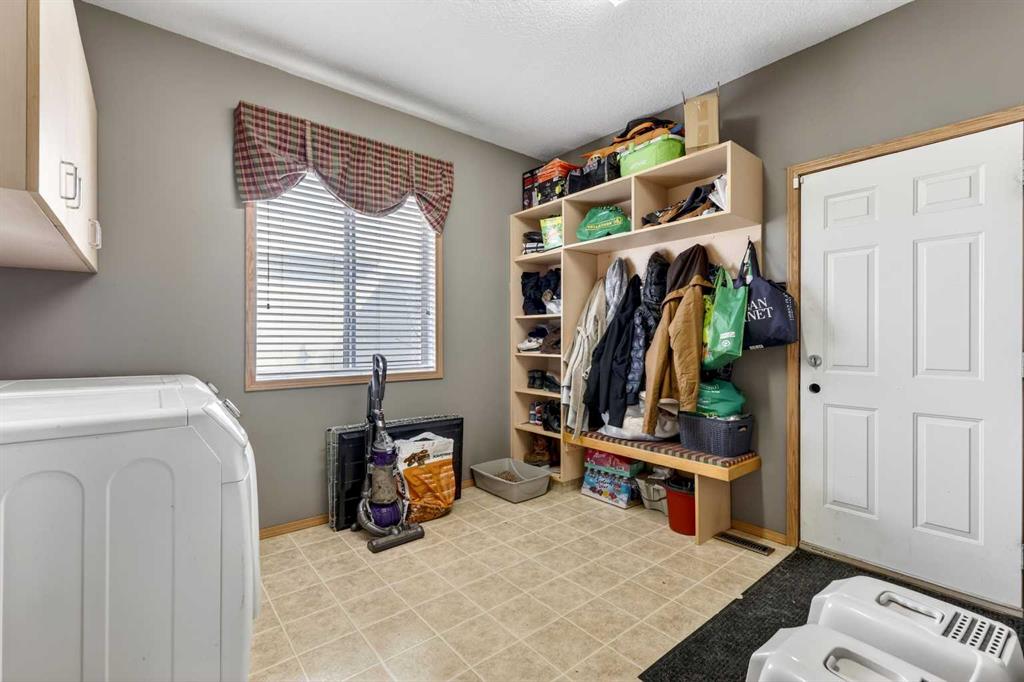
| Laundry | 11`3" x 9`7" | Main |
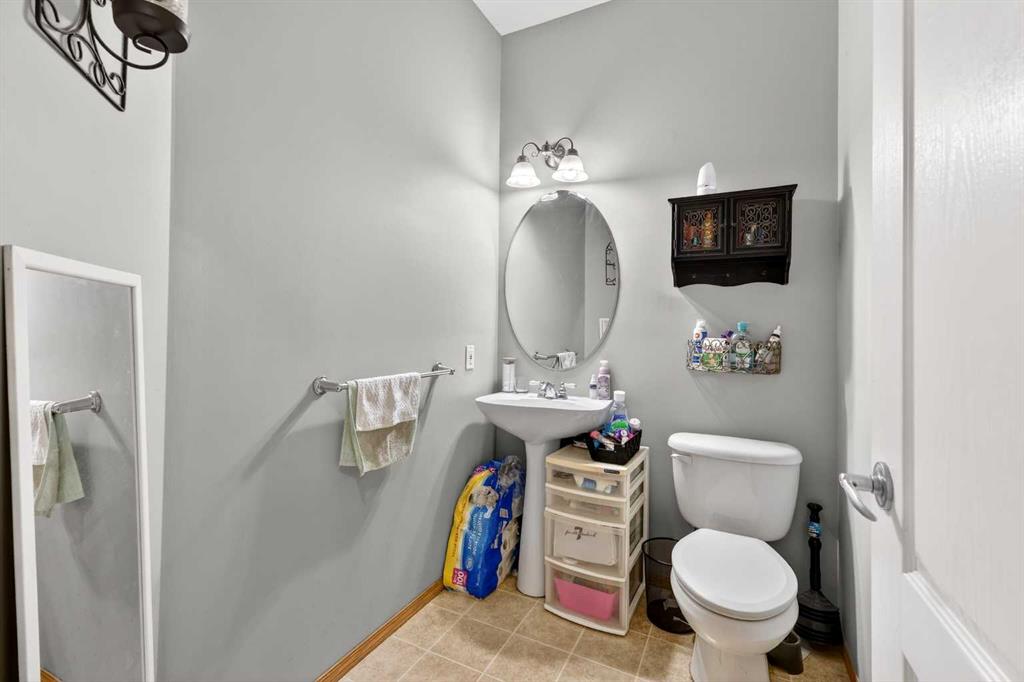
| 2pc Bathroom | 6`8" x 4`11" | Main |
| Bedroom - Primary | 18`2" x 17`2" | Upper |
| Walk-In Closet | 10`7" x 4`11" | Upper |
| 4pc Ensuite bath | 10`7" x 10`2" | Upper |
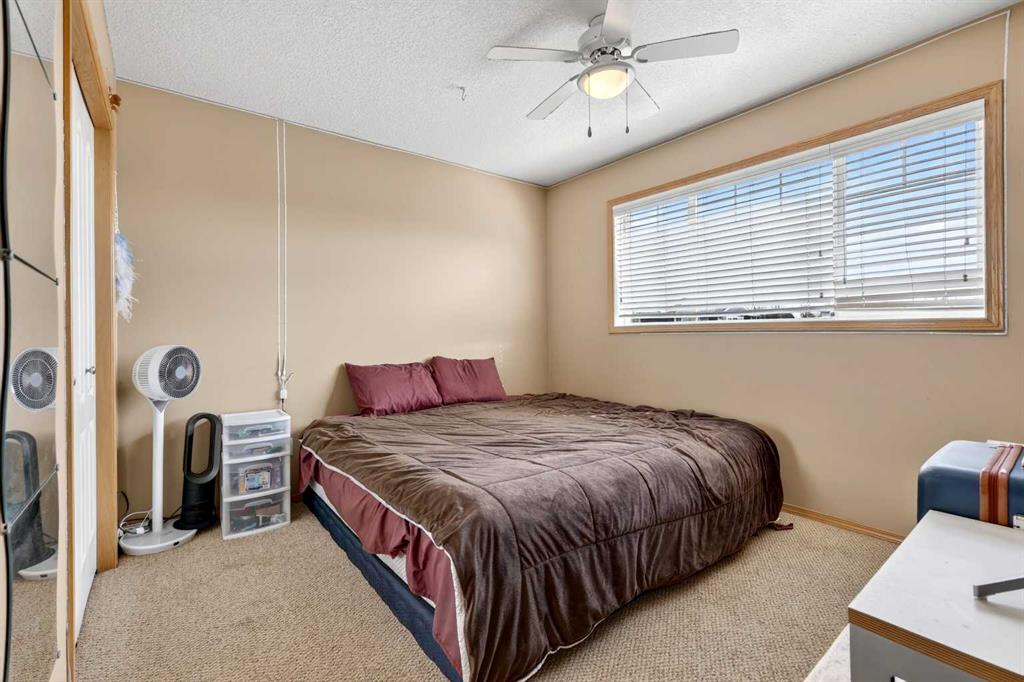
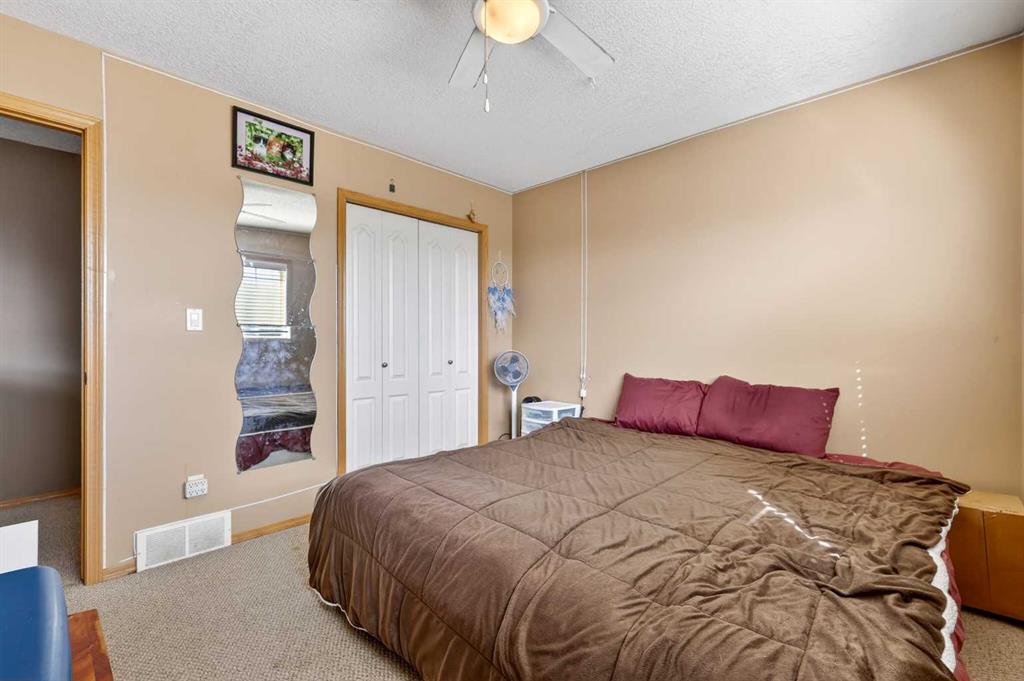
| Bedroom | 11`9" x 10`0" | Upper |
| Bedroom | 12`6" x 10`10" | Upper |
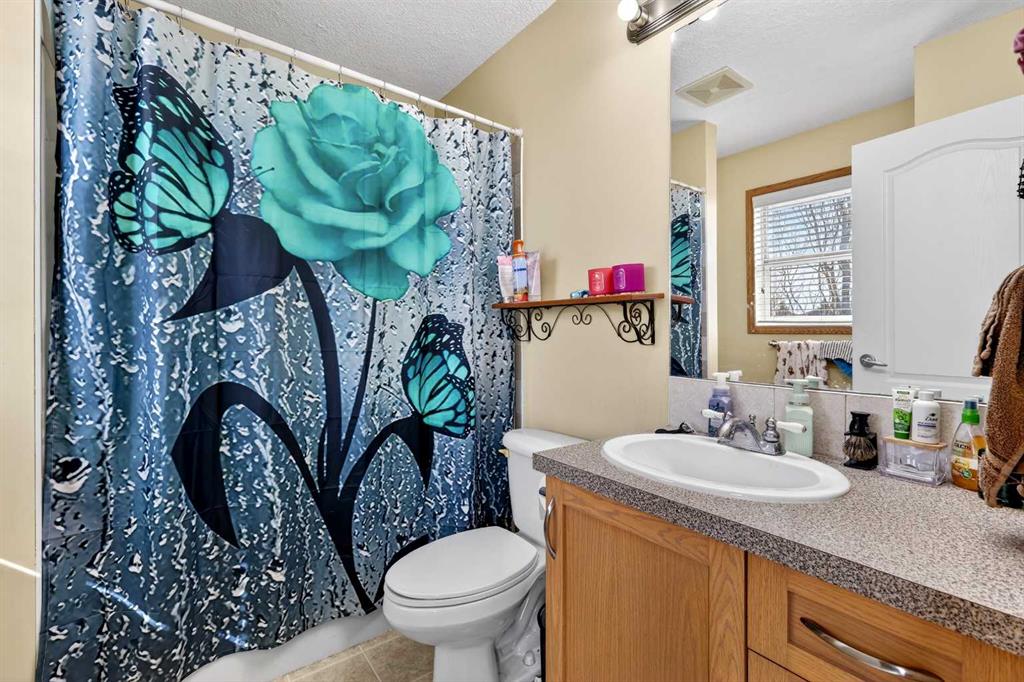
| 4pc Bathroom | 7`9" x 7`3" | Upper |