
7516 161A AV NW
Edmonton T5Z 3S9
MLS® Number: E4489335
$ 899,800
7
BEDROOMS
4 + 0
BATHROOMS
2,883
SQUARE FEET
2006
YEAR BUILT
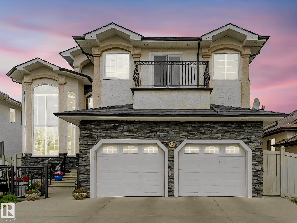
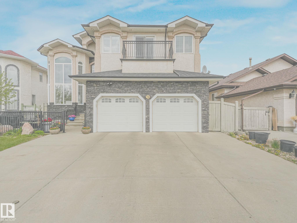
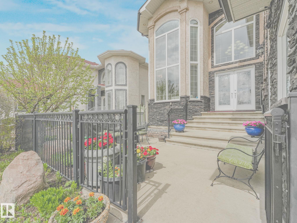
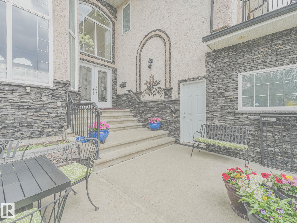
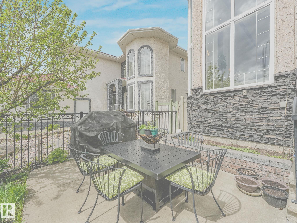
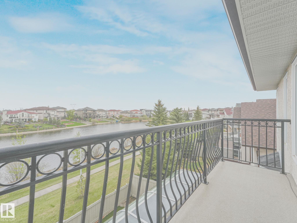
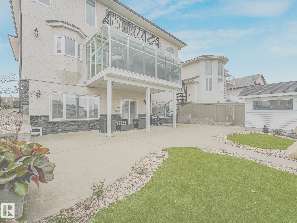
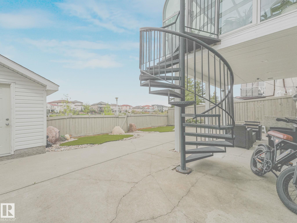
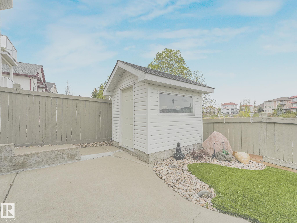
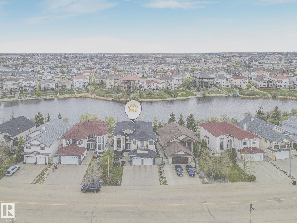
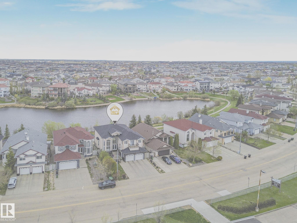
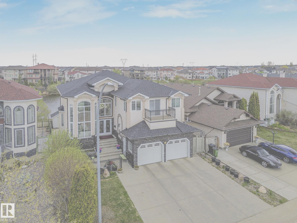
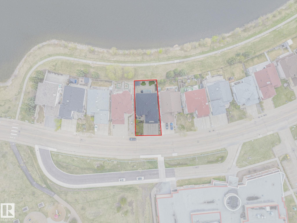
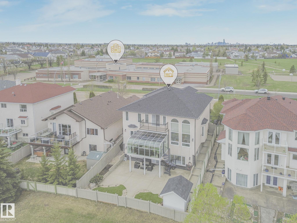
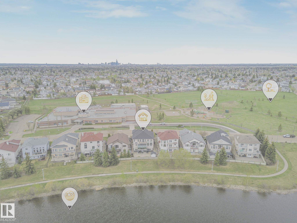
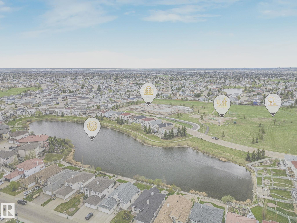
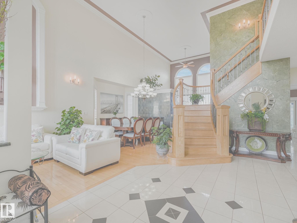
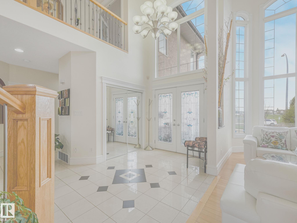
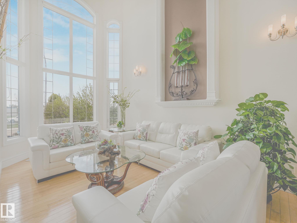
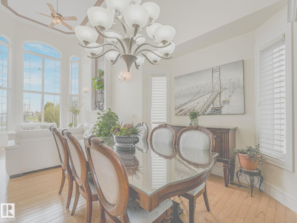
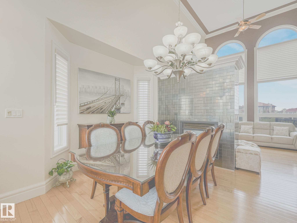
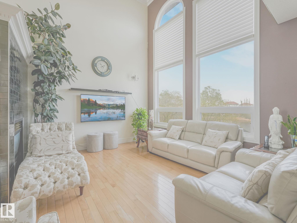
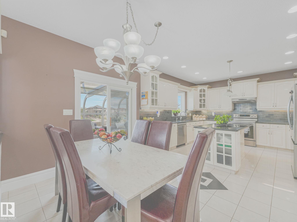
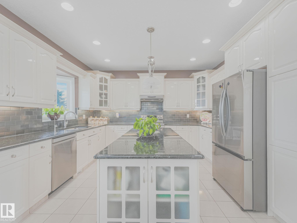
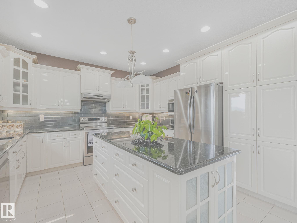
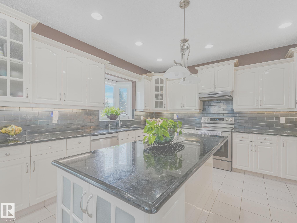
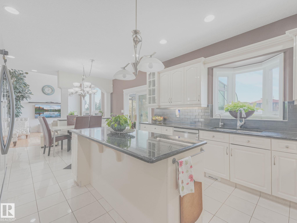
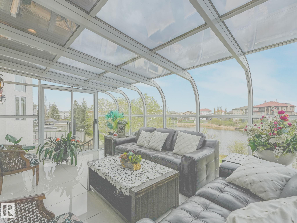
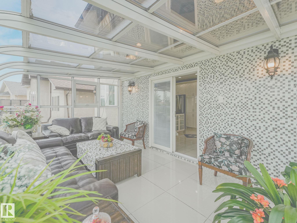
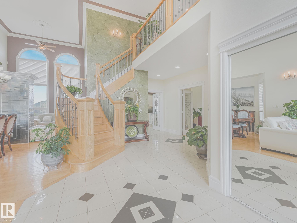
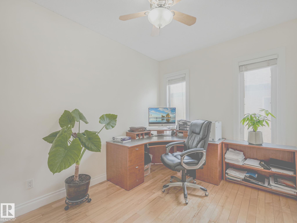
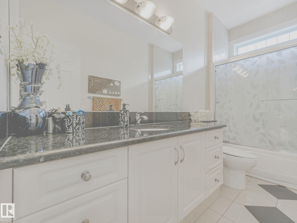
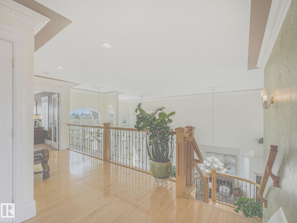
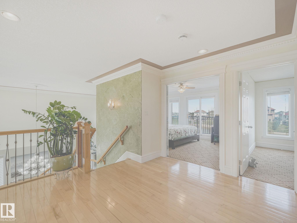
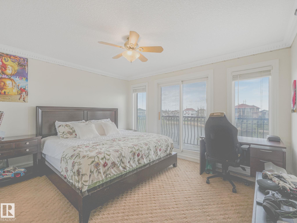
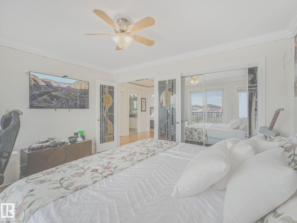
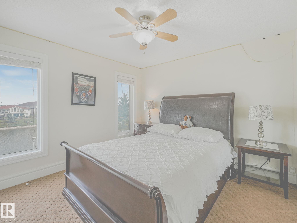
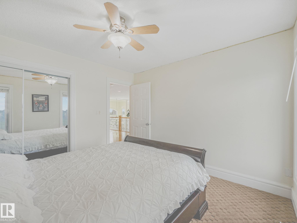
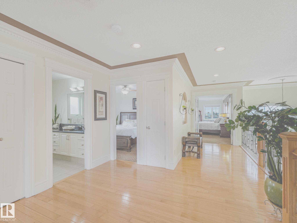
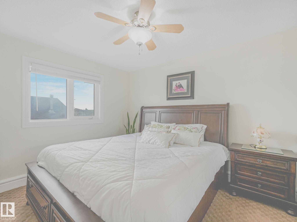
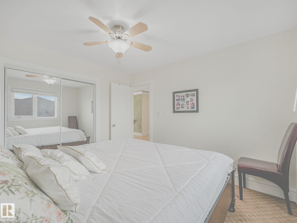
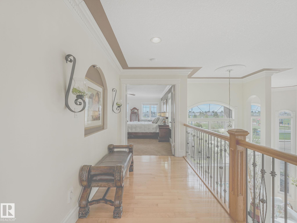
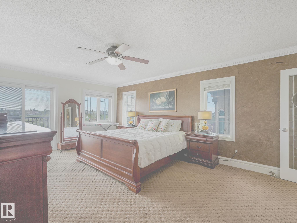
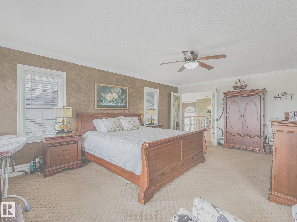
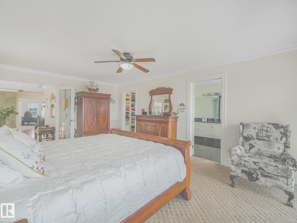
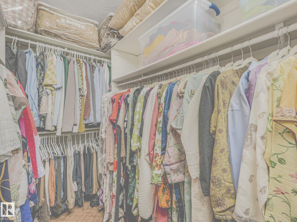
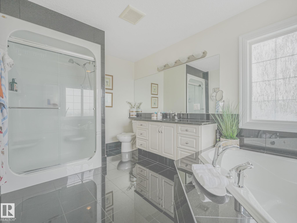
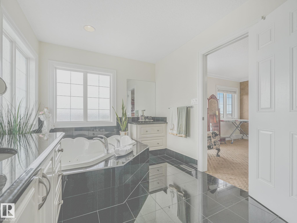
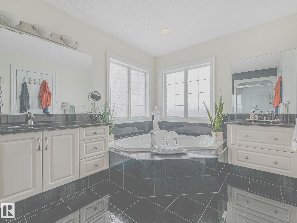
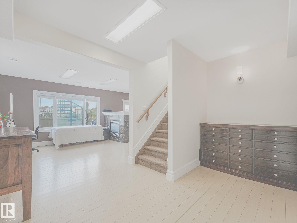
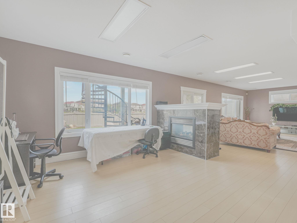
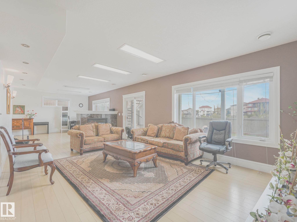
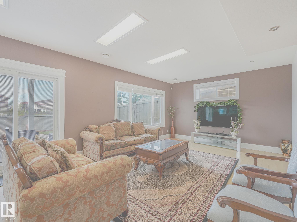
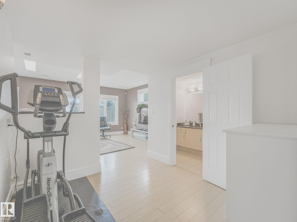
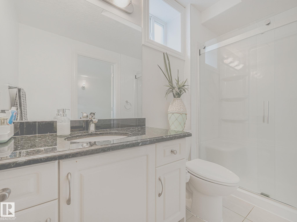
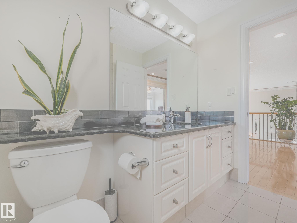
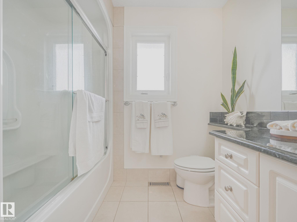
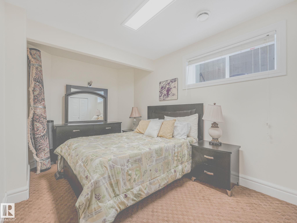
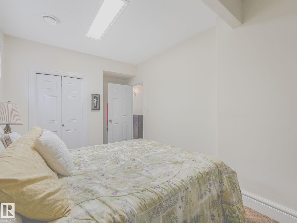
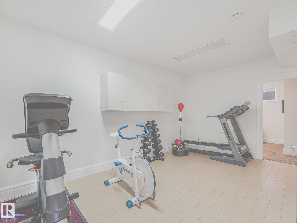
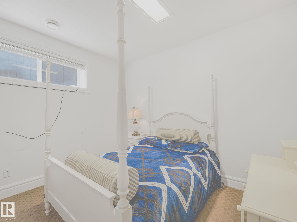
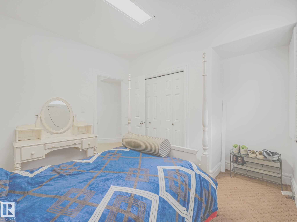
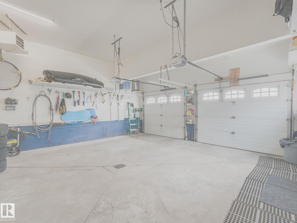
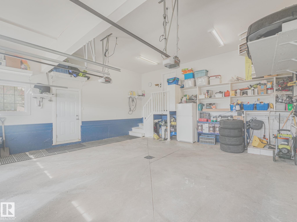
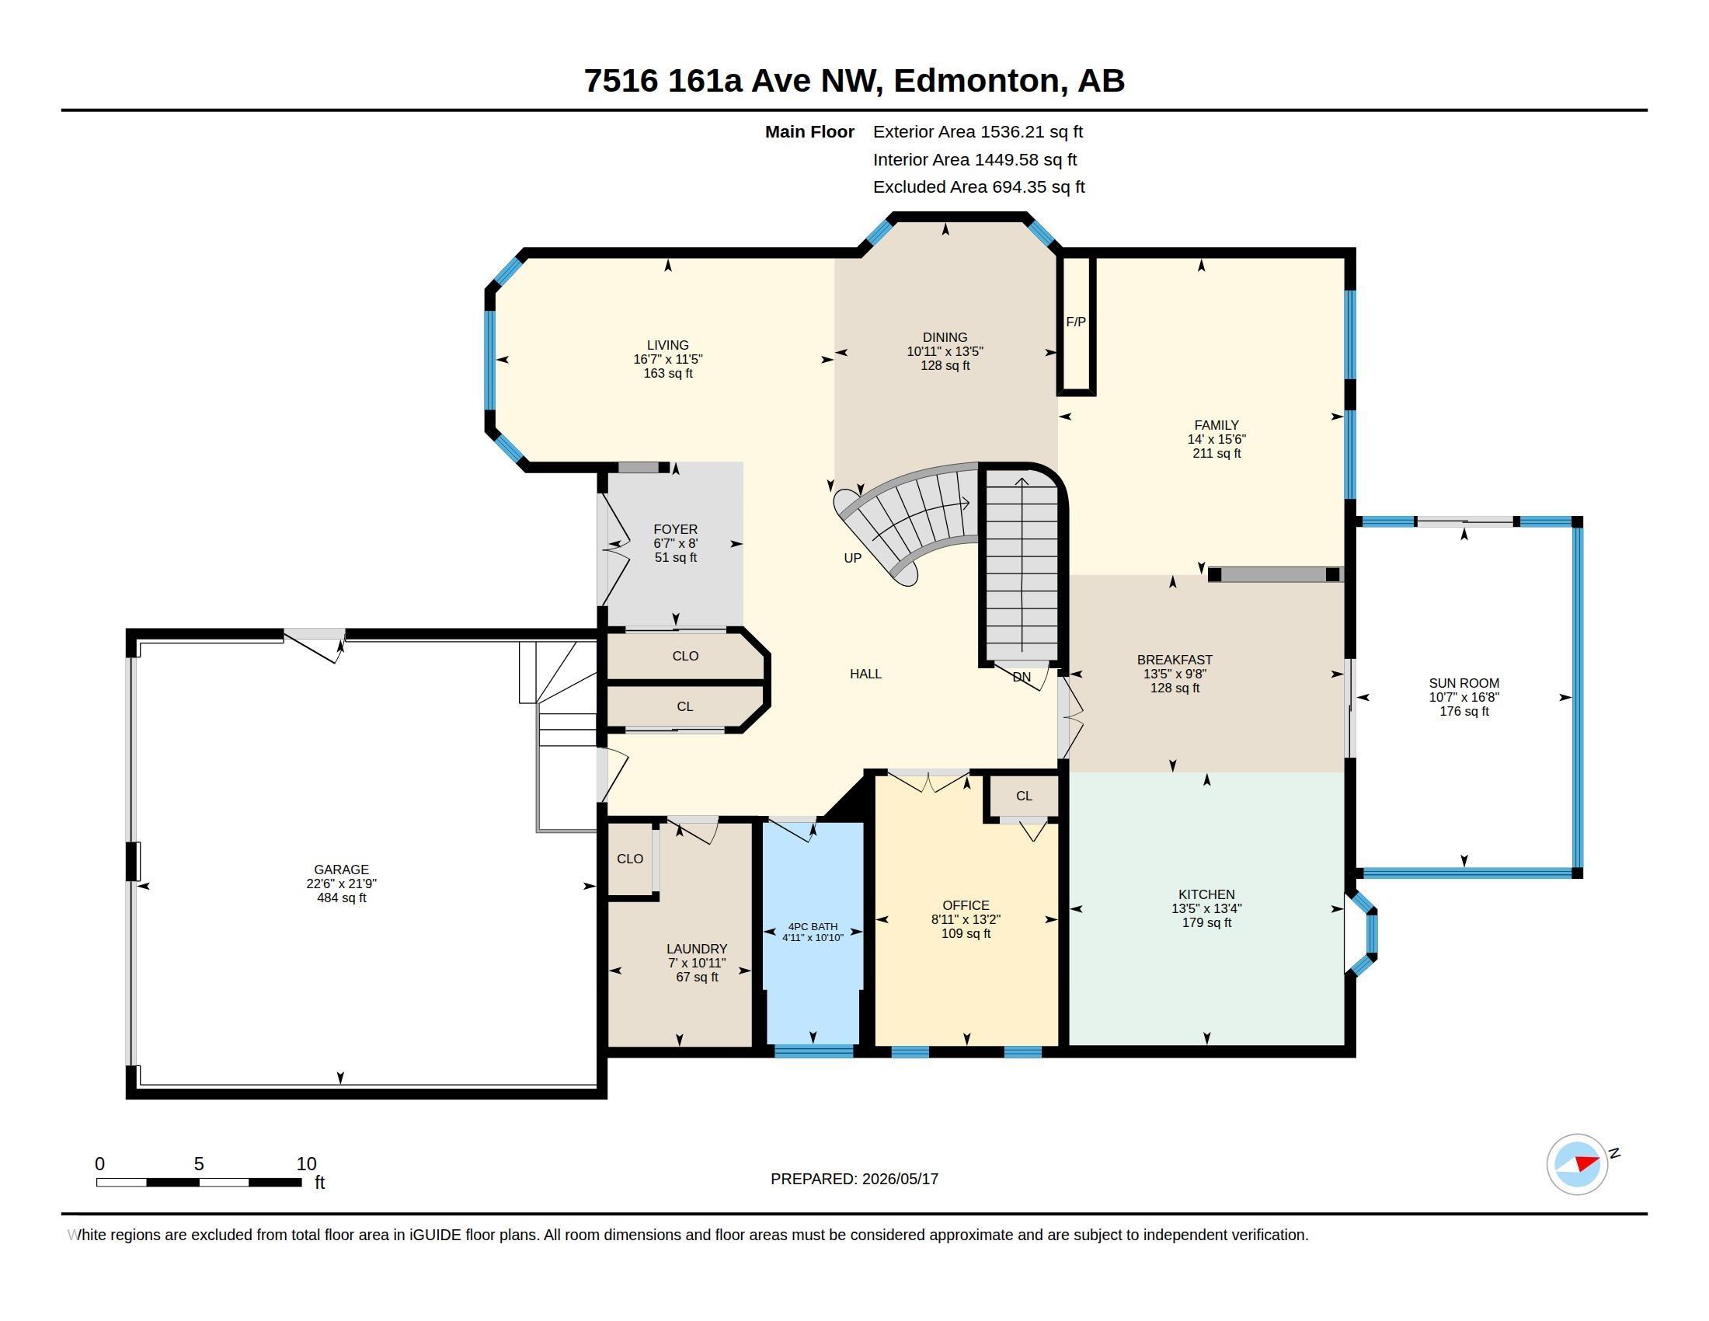
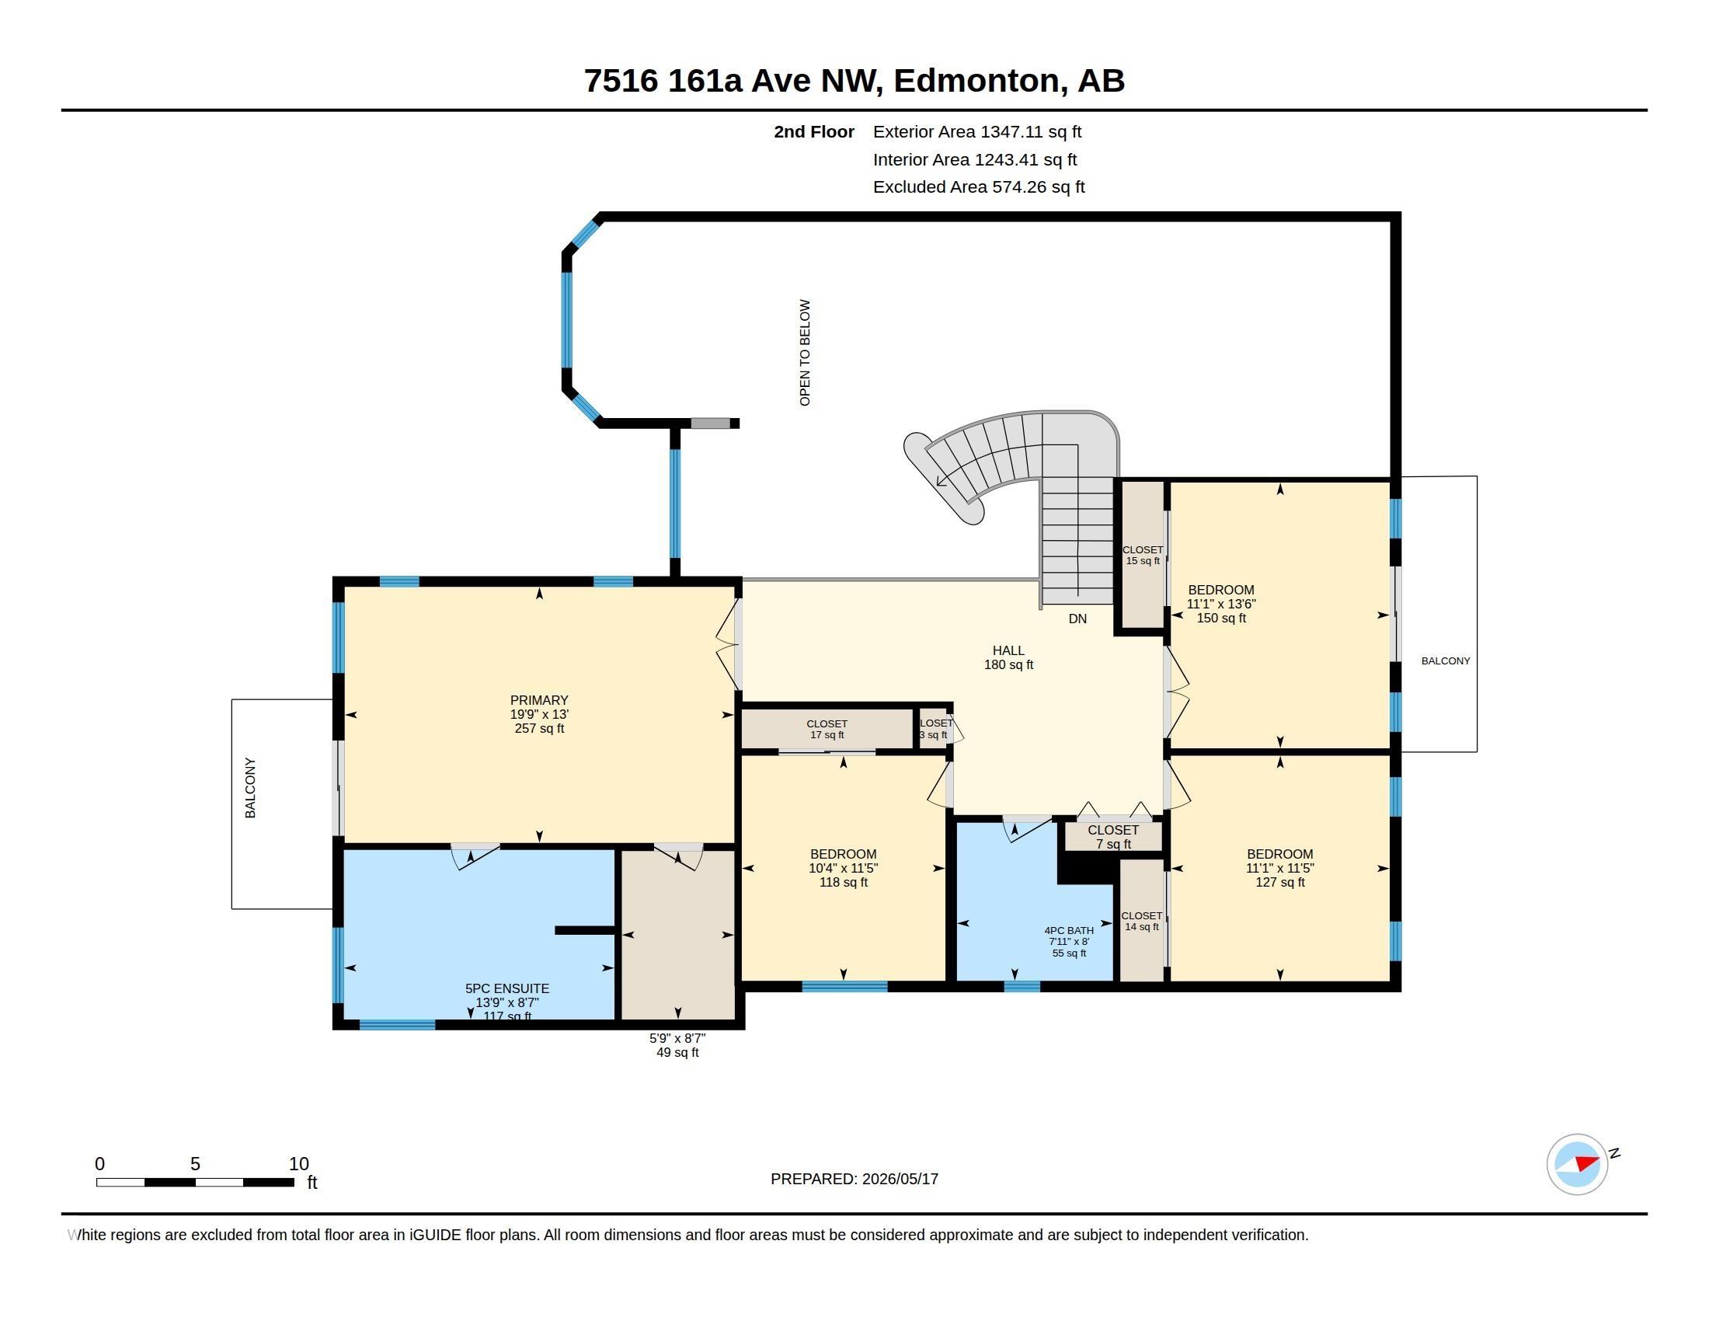
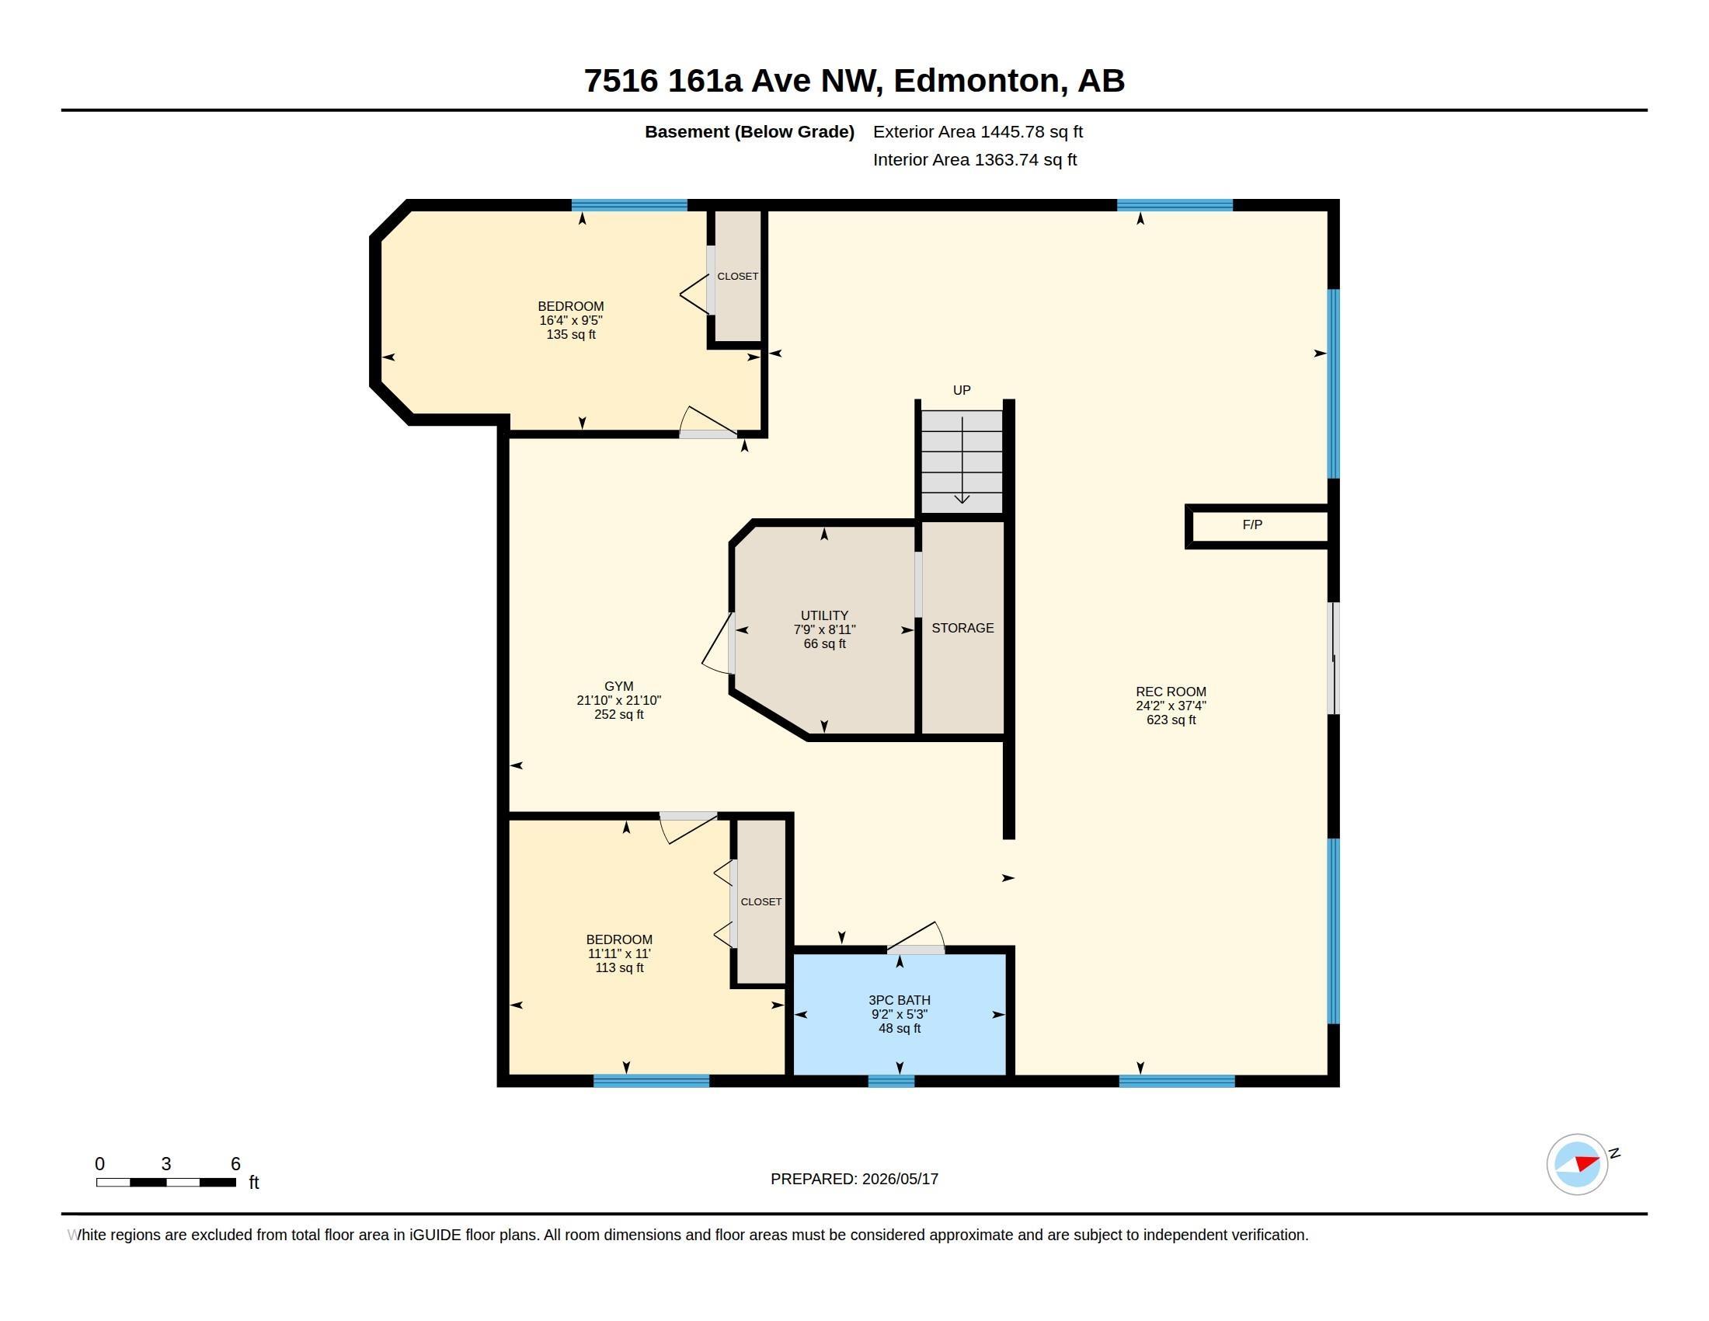
Welcome to this stunning 2883 sq ft Mayliewan 2-storey WALKOUT backing the lake and steps from a school & park! Featuring 4 bedrooms on the 2nd level, a main floor den/bedroom option, and 2 additional bedrooms in the fully finished basement, this home offers exceptional space for large or multi-generational families. The dramatic foyer showcases soaring ceilings, hardwood stairs, formal living & dining areas, and a grand curved staircase. The spacious updated kitchen overlooks the family room and leads to the incredible 4-season sunroom with panoramic lake views and spiral staircase access to the low-maintenance backyard with concrete patio and artificial grass. Upstairs features a luxurious primary suite with 5-pc ensuite and private south-facing balcony overlooking the park & school, plus a second lake-facing balcony from another bedroom. Oversized heated garage with high ceilings, 2 furnaces, A/C, water softener, stucco exterior, and more!
| COMMUNITY | Mayliewan |
| PROPERTY TYPE | Detached Single Family |
| BUILDING TYPE | Detached Single Family |
| STYLE | 2 Storey |
| YEAR BUILT | 2006 |
| SQUARE FOOTAGE | 2,883 |
| BEDROOMS | 7 |
| BATHROOMS | 4.00 |
| BASEMENT | Full, See Remarks |
| AMENITIES | Exterior Walls- 2"x6", Sunroom, Walkout Basement, See Remarks, 9 ft. Basement Ceiling |
| APPLIANCES | Air Conditioning-Central, Alarm/Security System, Dishwasher-Built-In, Dryer, Stove-Electric, Washer, Water Softener, Window Coverings, Refrigerators-Two |
| COOLING | |
| FIREPLACE | |
| FLOORING | Carpet, Hardwood, Non-Ceramic Tile |
| HEATING | Forced Air-1, Forced Air-2, Natural Gas |
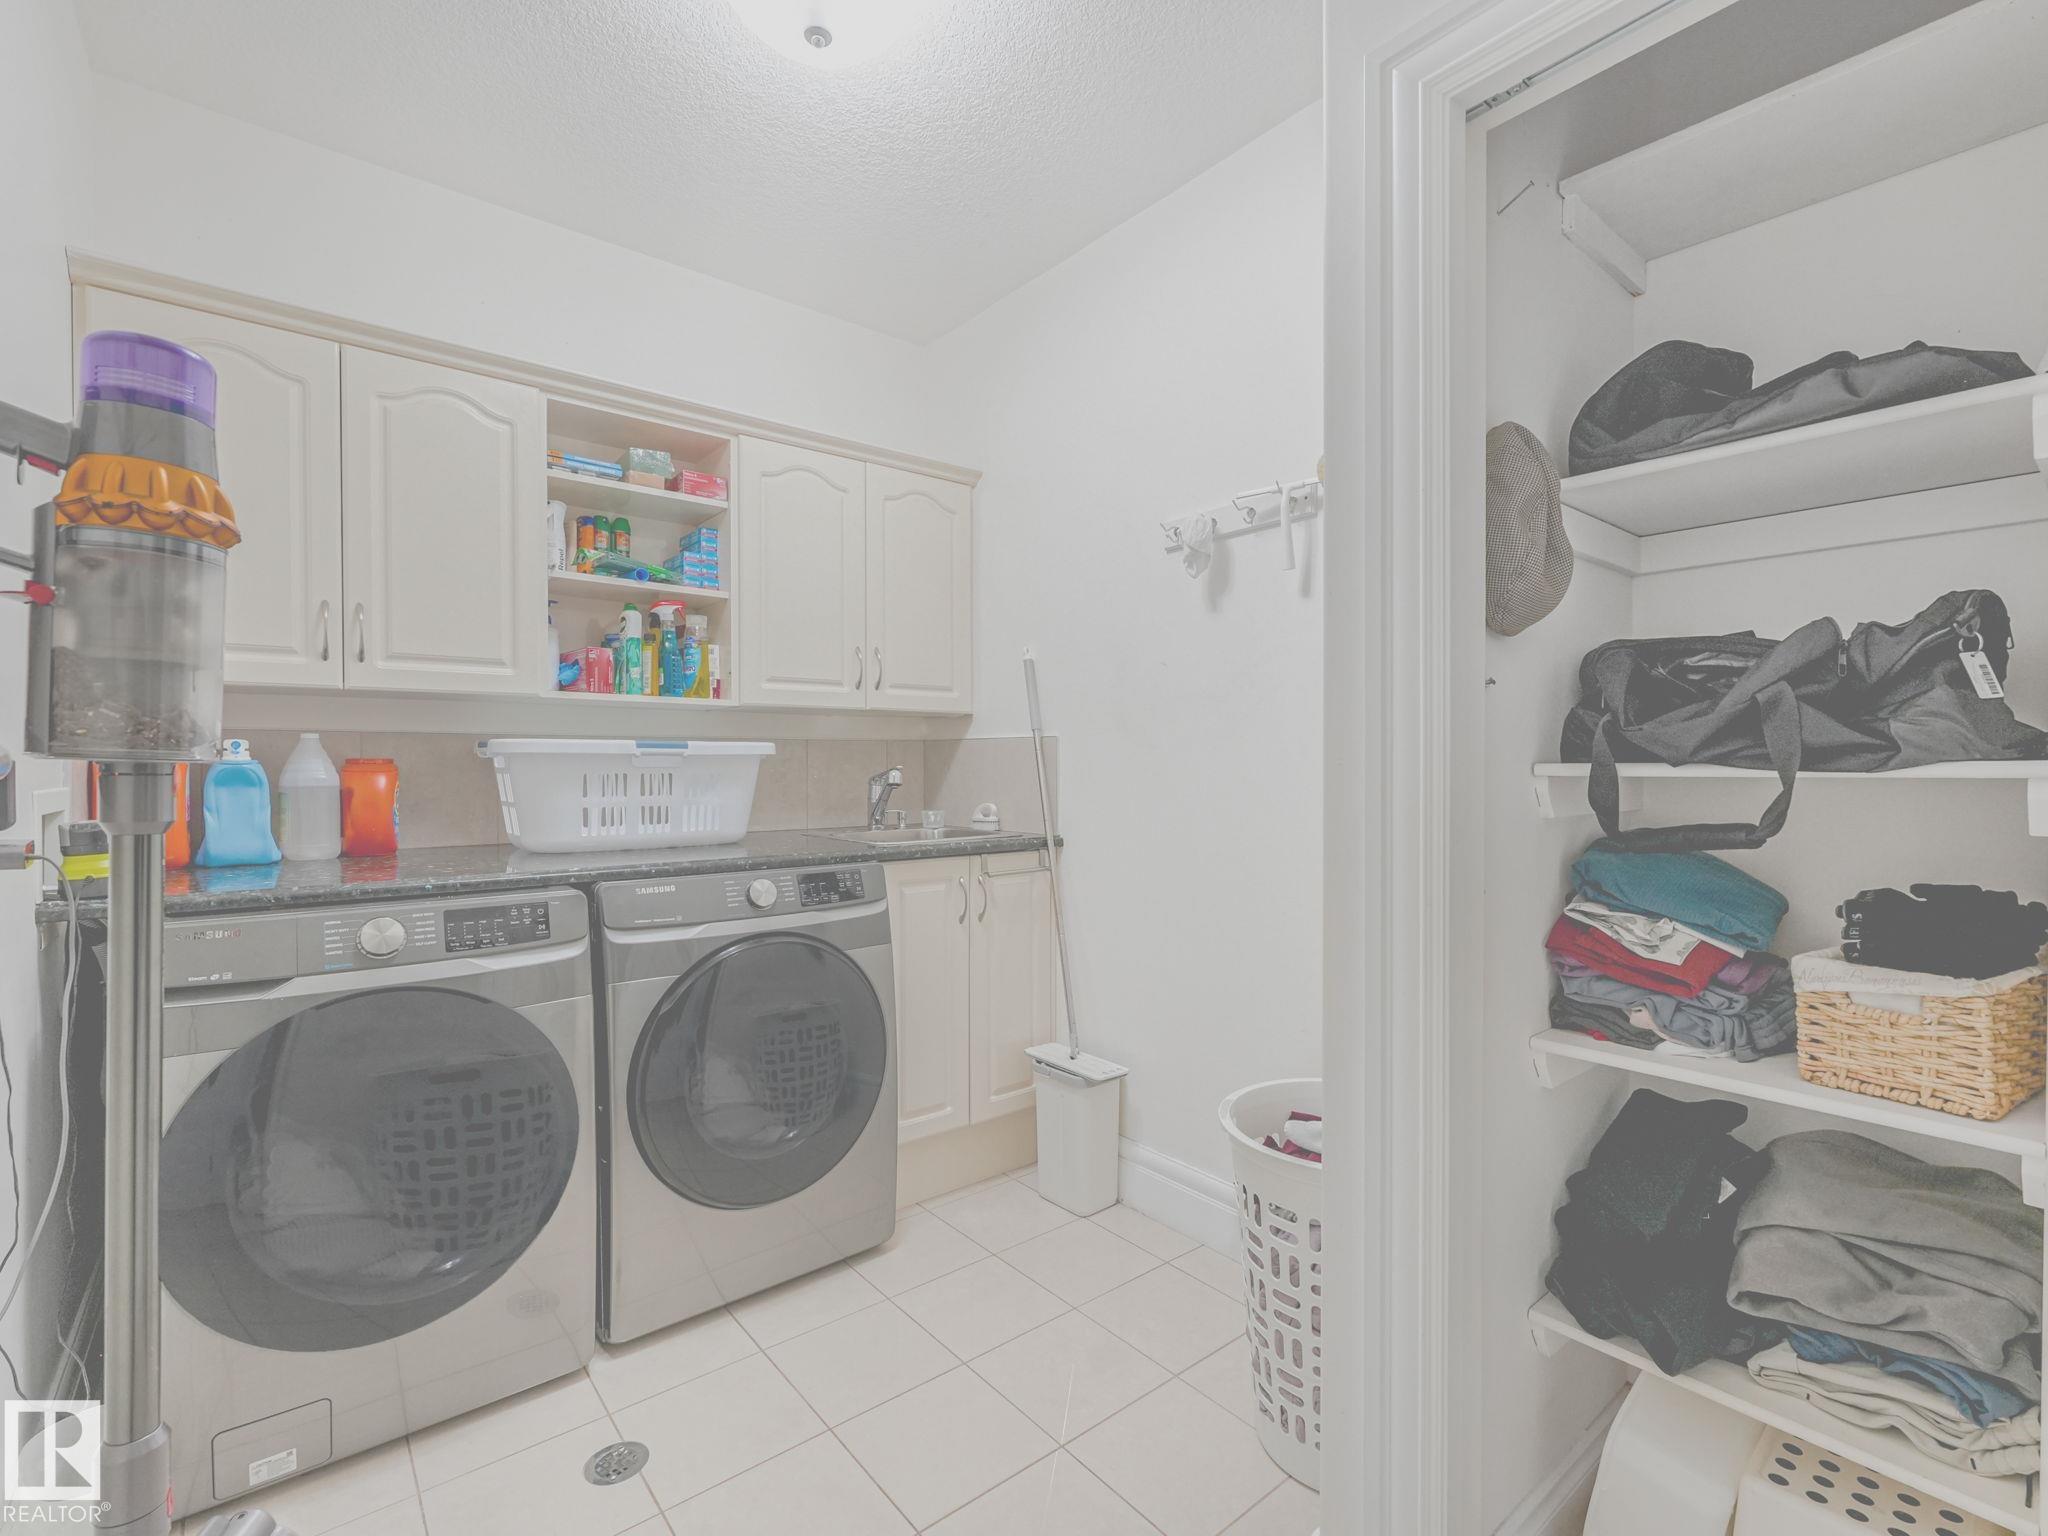
| LAUNDRY | ensuite bathroom |
| LOT FEATURES | Backs Onto Lake, Lake Access Property, Playground Nearby, Schools, View Lake, See Remarks |
| PARKING | Double Garage Attached |
| RESTRICTIONS | None Known |
| ROOF | Asphalt Shingles |
| TITLE | Fee Simple |
| BROKER | REALTORS® Association of Edmonton |
| ROOMS | DIMENSIONS (m) | LEVEL |
|---|