REALTOR® Login
Communities 
Calgary Communities
City Centre East   North  North East North West South  South East West 
Calgary Surrounding
Airdrie Brooks Carstairs Chestermere Claresholm Cochrane Crossfield Didsbury High River Irricana Langdon Okotoks Olds Strathmore Sundre Diamond Valley Rural Rockyview County
Edmonton Communities
City Centre North East North West South East South West West 
Edmonton Surrounding
Beaumont Devon Fort Saskatchewan Leduc Sherwood Park Spruce Grove St.Albert Stony Plain
Central Alberta
Camrose Clearwater County Red Deer Rocky Mountain House Sylvan Lake
Southern Alberta
Crowsnest Pass Lethbridge Medicine Hat
West Alberta
Canmore 
British Columbia
Kelowna Osoyoos Peachland Penticton Revelstoke Salmon Arm Sicamous West Kelowna
Home Evaluation 
Resources 
Resources
Buyer Resources Seller Resources Partners Blog Guide to Buying and Selling During COVID-19
Realtors 
Why CIR 
About Us
Best My Nest We Give Back - 1forALL Initiative Join Our Team Luxury Portfolio
Property Management 
Contact Us 
https://www.cirrealty.ca/reb/creb/23/A2312323_2.jpg https://www.cirrealty.ca/reb/creb/23/A2312323_3.jpg https://www.cirrealty.ca/reb/creb/23/A2312323_4.jpg https://www.cirrealty.ca/reb/creb/23/A2312323_5.jpg https://www.cirrealty.ca/reb/creb/23/A2312323_6.jpg https://www.cirrealty.ca/reb/creb/23/A2312323_7.jpg https://www.cirrealty.ca/reb/creb/23/A2312323_8.jpg https://www.cirrealty.ca/reb/creb/23/A2312323_9.jpg https://www.cirrealty.ca/reb/creb/23/A2312323_10.jpg https://www.cirrealty.ca/reb/creb/23/A2312323_11.jpg https://www.cirrealty.ca/reb/creb/23/A2312323_12.jpg https://www.cirrealty.ca/reb/creb/23/A2312323_13.jpg https://www.cirrealty.ca/reb/creb/23/A2312323_14.jpg https://www.cirrealty.ca/reb/creb/23/A2312323_15.jpg https://www.cirrealty.ca/reb/creb/23/A2312323_16.jpg https://www.cirrealty.ca/reb/creb/23/A2312323_17.jpg https://www.cirrealty.ca/reb/creb/23/A2312323_18.jpg https://www.cirrealty.ca/reb/creb/23/A2312323_19.jpg https://www.cirrealty.ca/reb/creb/23/A2312323_20.jpg https://www.cirrealty.ca/reb/creb/23/A2312323_21.jpg https://www.cirrealty.ca/reb/creb/23/A2312323_22.jpg https://www.cirrealty.ca/reb/creb/23/A2312323_23.jpg https://www.cirrealty.ca/reb/creb/23/A2312323_24.jpg https://www.cirrealty.ca/reb/creb/23/A2312323_25.jpg https://www.cirrealty.ca/reb/creb/23/A2312323_26.jpg https://www.cirrealty.ca/reb/creb/23/A2312323_27.jpg

71 Prairie Schooner Estates

Rural Rocky View County T1X 0J8

MLS® Number:  A2312323

Back to Prairie Schooner Est    Previous    Next

  • Home \
  • Rural Rocky View County \
  • Prairie Schooner Est \
  • 71 Prairie Schooner Estates

$ 1,000,000

5

BEDROOMS

3 + 0

BATHROOMS

1,948

SQUARE FEET

1973

YEAR BUILT

https://www.cirrealty.ca/reb/creb/23/A2312323_2.jpg





MLS® Number
A2312323
PROPERTY TYPE
Detached
LISTING DATE
May-19-2026

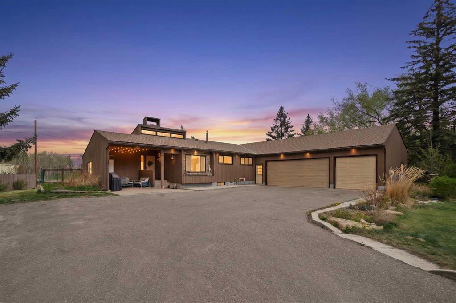
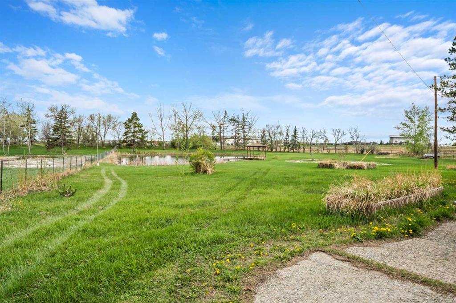
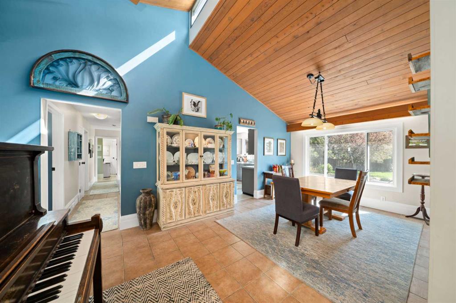
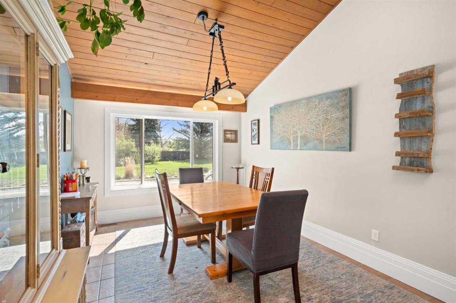
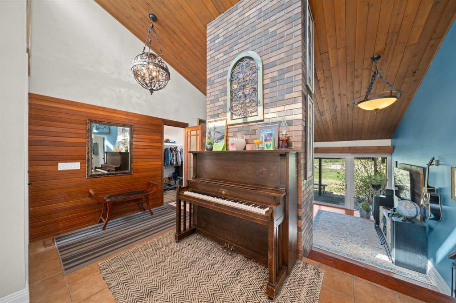
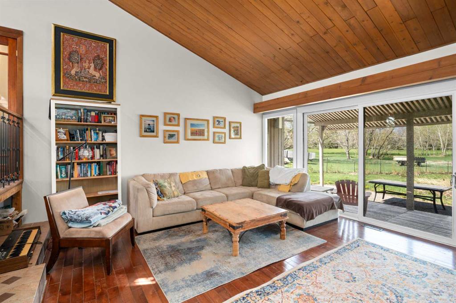
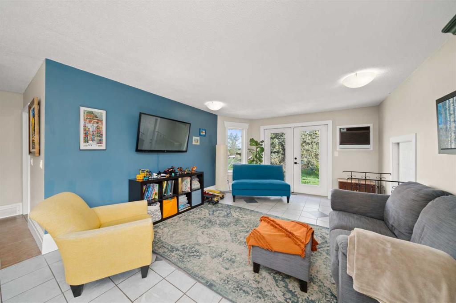
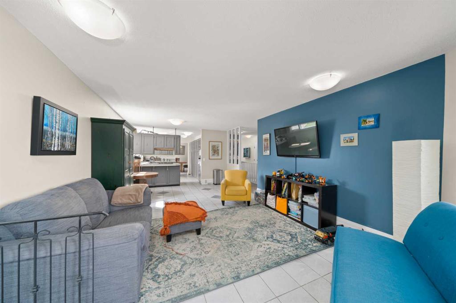
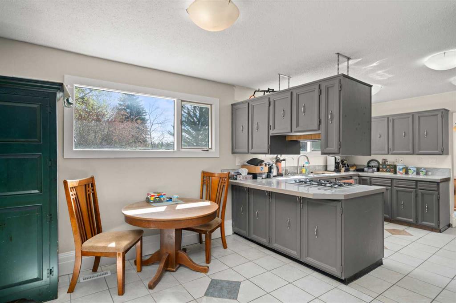
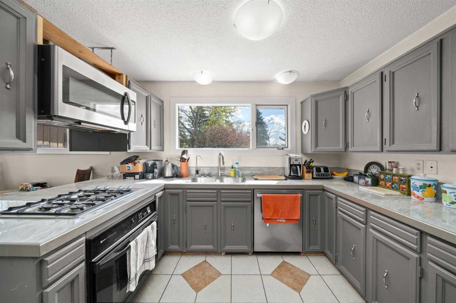
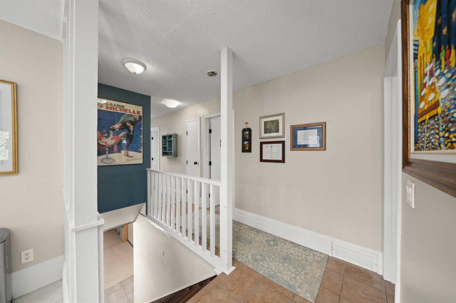
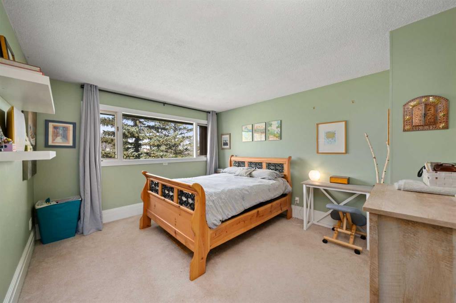
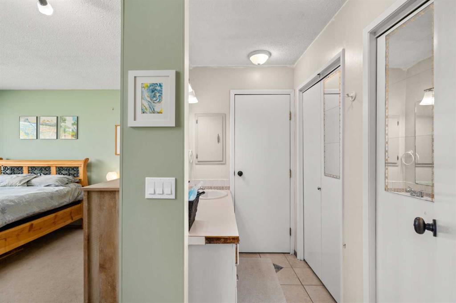
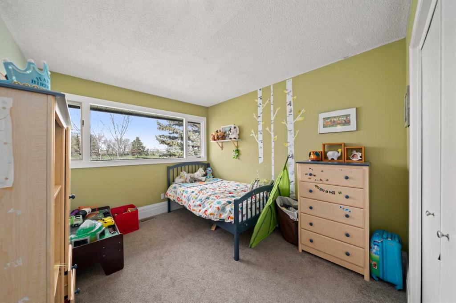
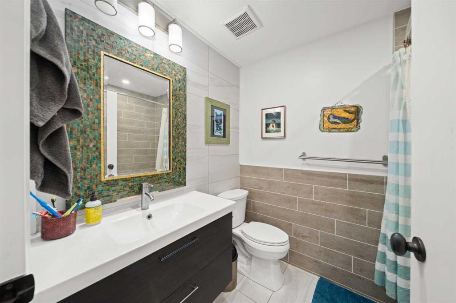
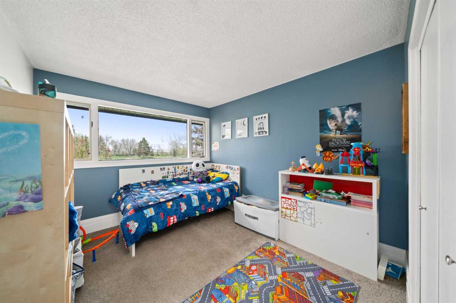
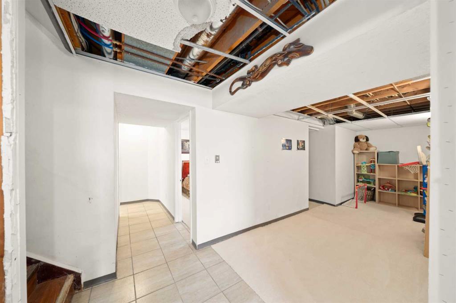
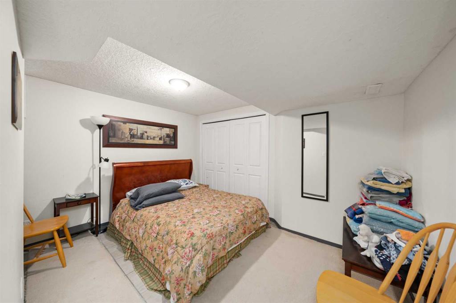
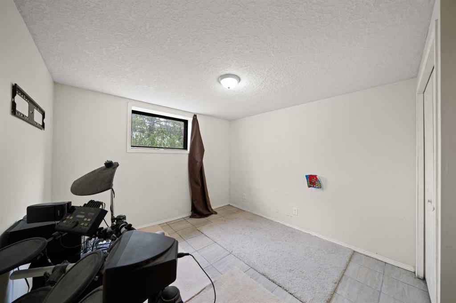
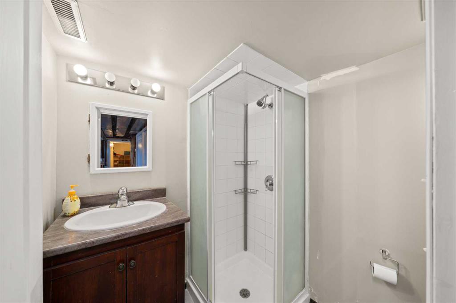
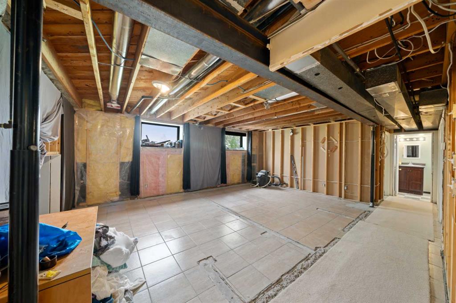
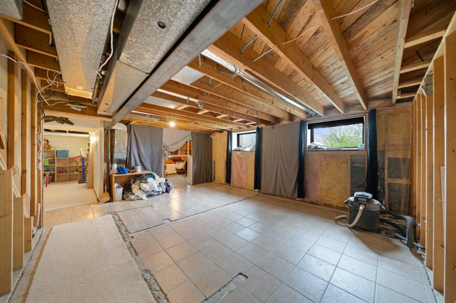
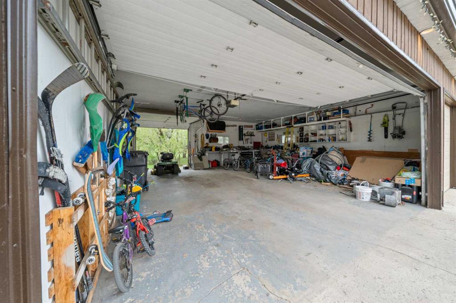
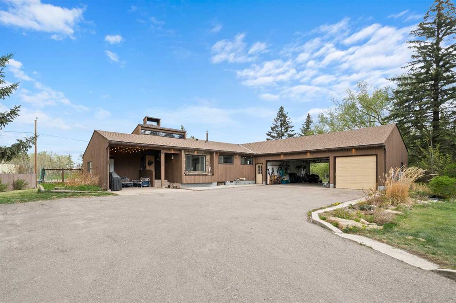
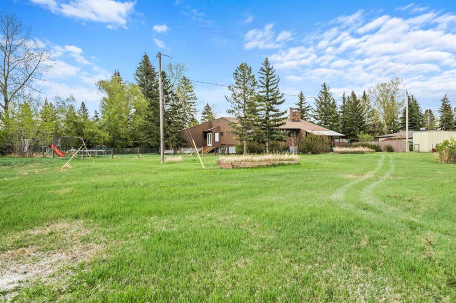
Discover the perfect blend of peaceful country living and city convenience on this beautiful 2-acre mature-treed parcel in a quiet, well-established subdivision. Ideal for growing families, this wonderful acreage offers endless space to play, relax, and create lasting memories, all within a short commute of Calgary’s amenities. Enjoy your own private pond that doubles as a summer fishing spot — easily stocked with fish — and a winter skating rink. A charming gazebo, expansive lawns, and mature trees create the ultimate backyard playground and peaceful family retreat. This inviting ranch-style bungalow delivers approximately 3,000 sq ft of developed living space making it perfect for a large family or multi-generational living. Upstairs features a bright, open-concept main floor with impressive vaulted open-beam ceilings that create a warm and spacious feel. The primary bedroom includes a 3-piece ensuite, plus two additional good-sized bedrooms. The partially completed lower level features 2 additional bedrooms with large windows. The main space offers a versatile foundation that’s ready to be finished and customized to perfectly suit your family’s needs. One of these rooms can easily be converted into a family room, playroom, or home office, giving everyone their own dedicated space. Additional highlights include a massive 28’ x 28’ attached triple heated garage with 220 power and a rear door for direct backyard access, connection to the Prairie Schooner Estates Ltd. water cooperative. This is a rare opportunity for affordable acreage living so close to the city. Whether you envision family BBQs, kids exploring the pond, or simply unwinding in your own private oasis, this property checks every box. A wonderful home and lifestyle await — contact us today to schedule a private viewing!

COMMUNITY  Prairie Schooner Est
PROPERTY TYPE  Detached
BUILDING TYPE  House
STYLE  Acreage with Residence, Bungalow
YEAR BUILT 1973
SQUARE FOOTAGE  1,948
BEDROOMS  5
BATHROOMS  3.00
BASEMENT  Full
AMENITIES 
APPLIANCES  Built-In Oven, Dishwasher, Dryer, Gas Stove, Microwave Hood Fan, Refrigerator, Wall/Window Air Conditioner, Washer, Window Coverings
COOLING  Wall/Window Unit(s)
FIREPLACE  Gas
FLOORING  Hardwood, Laminate, Linoleum, Tile
HEATING  Forced Air, Natural Gas
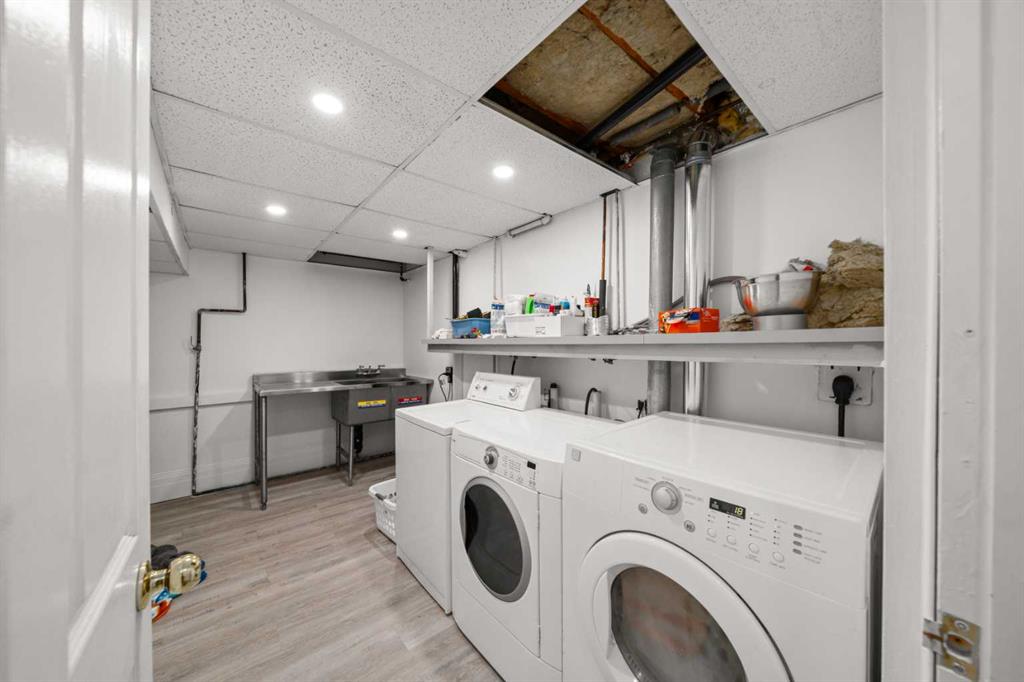
LAUNDRY  In Basement
LOT FEATURES  Backs on to Park/Green Space, Fruit Trees/Shrub(s), Landscaped, Level, Many Trees, On Golf Course, Pie Shaped Lot, Treed
PARKING  Triple Garage Attached
RESTRICTIONS  Building Design Size, Utility Right Of Way
ROOF  Asphalt Shingle
TITLE  Fee Simple
BROKER  Royal LePage Blue Sky


ROOMS DIMENSIONS (m) LEVEL
Bedroom 12`1" x 12`9" Basement
Game Room 16`2" x 25`2" Basement
Bedroom 12`10" x 10`6" Basement
3pc Bathroom Basement
Bedroom 13`5" x 9`8" Main

Kitchen 13`0" x 11`4" Main
3pc Ensuite bath Main
4pc Bathroom Main
Dining Room 13`3" x 8`3" Main
Bedroom - Primary 18`4" x 13`6" Main
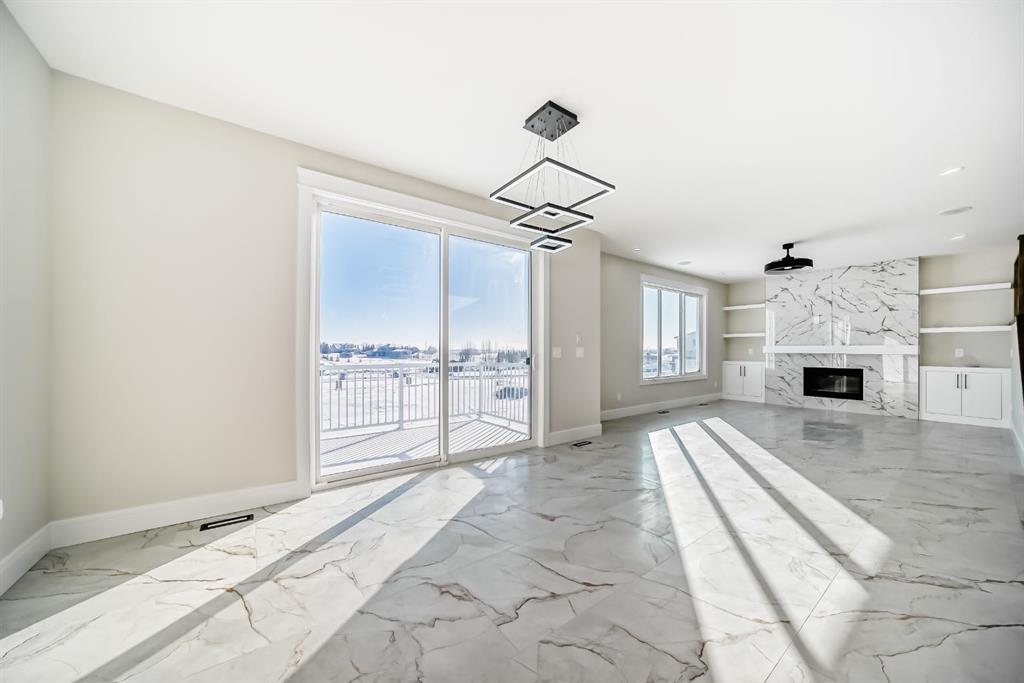
Family Room 17`6" x 15`5" Main
Bedroom 13`5" x 9`8" Main
Den 13`0" x 15`2" Main
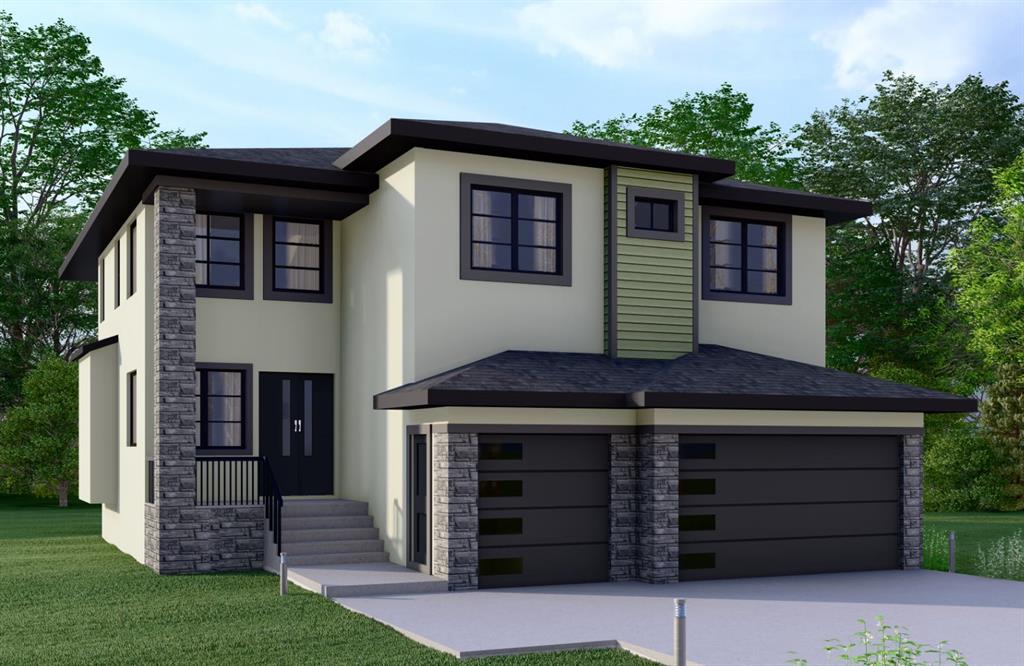
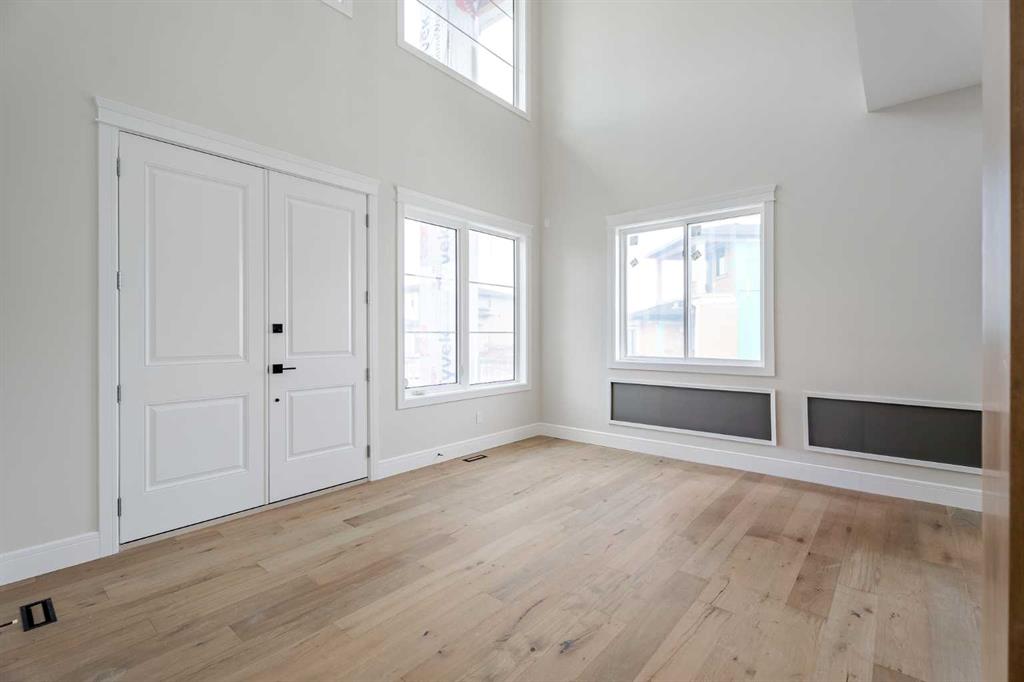
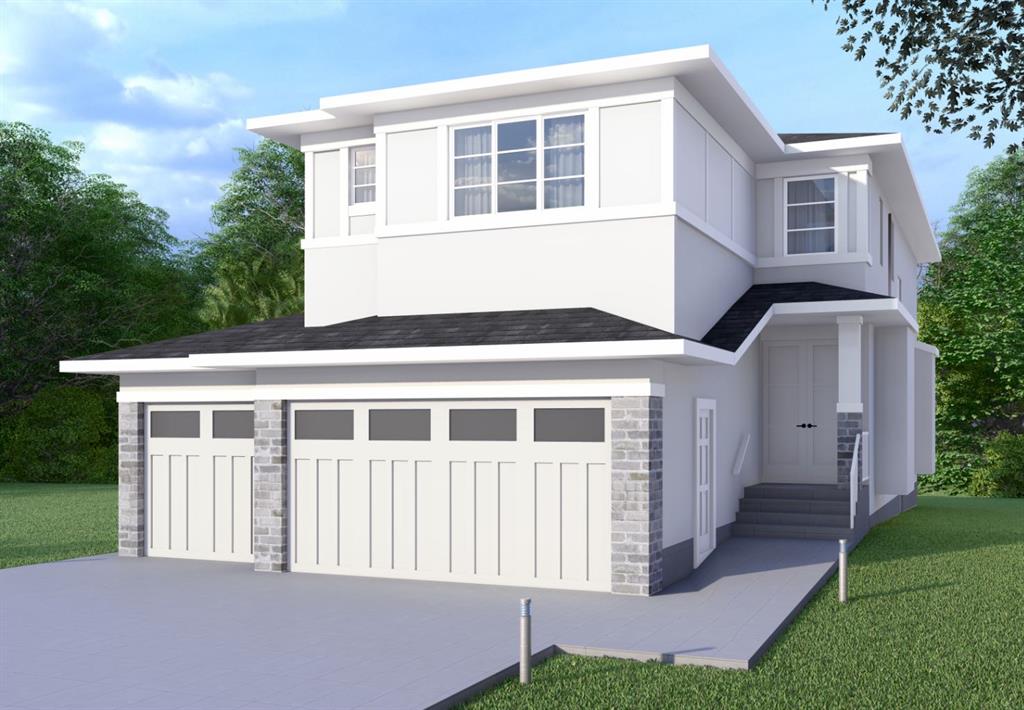
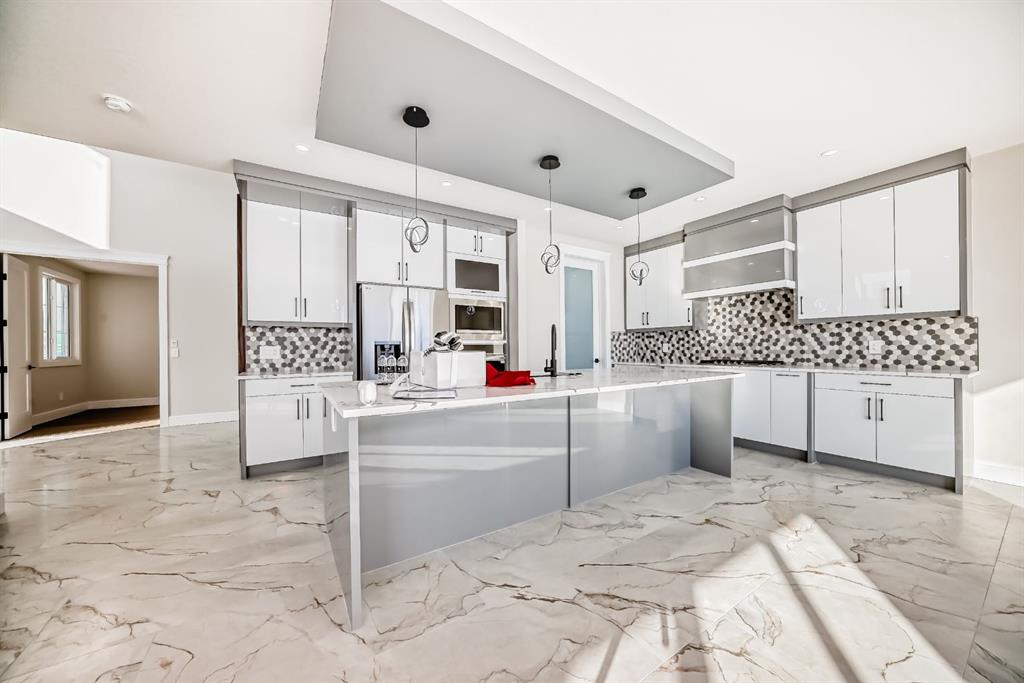
Picture for 312 Watercrest Place Picture for 312 Watercrest Place Picture for 312 Watercrest Place Picture for 312 Watercrest Place Picture for 312 Watercrest Place

312 Watercrest Place

Chestermere

3185 sqft | 6 Beds | 4 + 0 Baths    
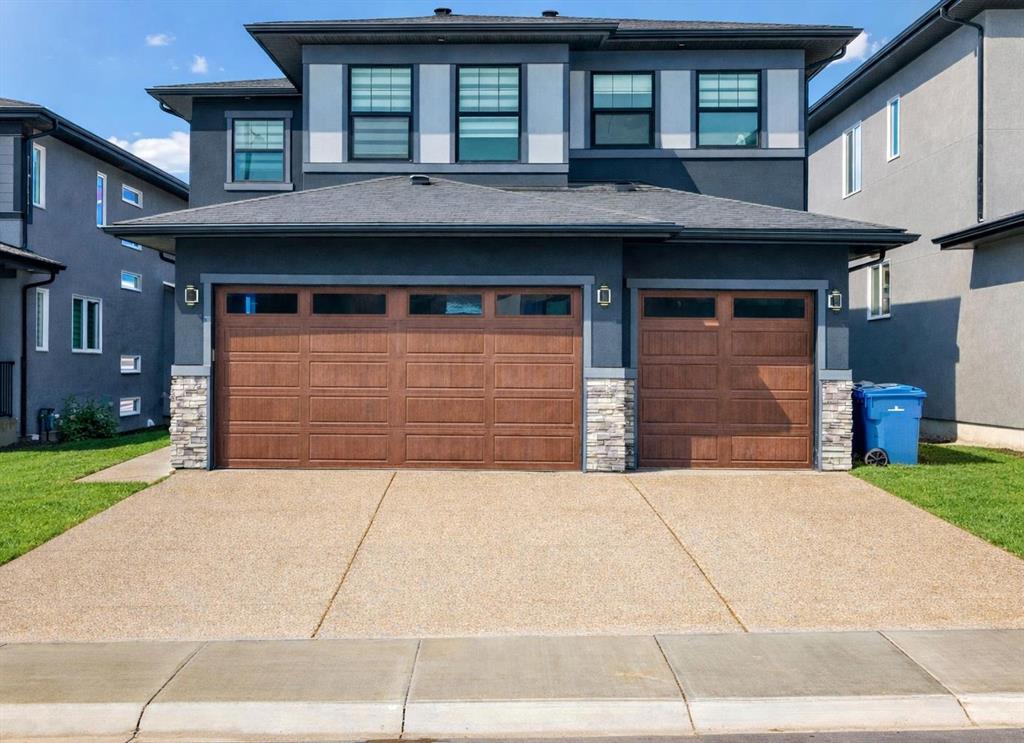
$1,094,900 View

Picture for 2045 Waterbury Road Picture for 2045 Waterbury Road Picture for 2045 Waterbury Road Picture for 2045 Waterbury Road Picture for 2045 Waterbury Road

2045 Waterbury Road

Chestermere

2579 sqft | 5 Beds | 4 + 0 Baths    

$849,900 View

Picture for 380 Watercrest Place Picture for 380 Watercrest Place Picture for 380 Watercrest Place Picture for 380 Watercrest Place Picture for 380 Watercrest Place

380 Watercrest Place

Chestermere

3295 sqft | 5 Beds | 4 + 1 Baths    

$1,190,000 View

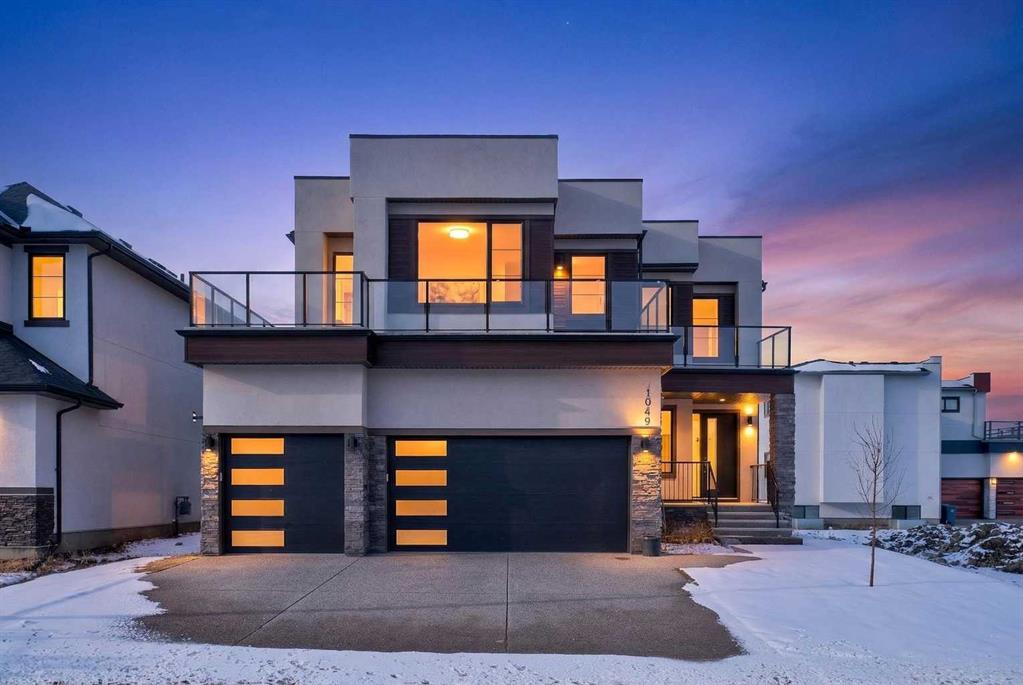
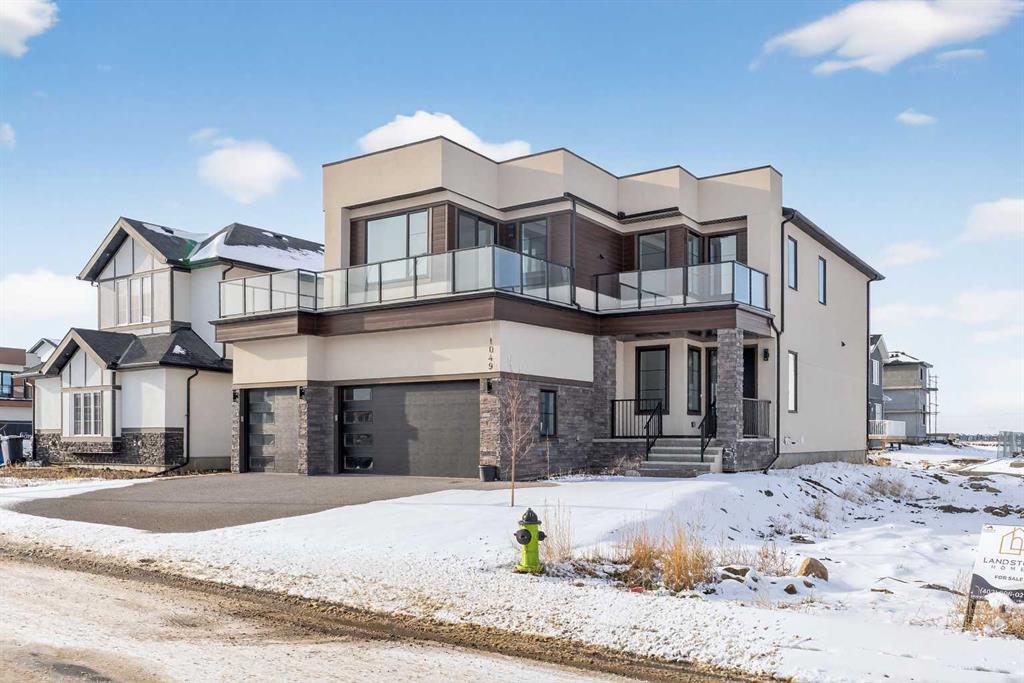
Picture for 1049 Waterstone Green Picture for 1049 Waterstone Green Picture for 1049 Waterstone Green Picture for 1049 Waterstone Green Picture for 1049 Waterstone Green

1049 Waterstone Green

Chestermere

3257 sqft | 5 Beds | 4 + 1 Baths    

$1,170,000 View

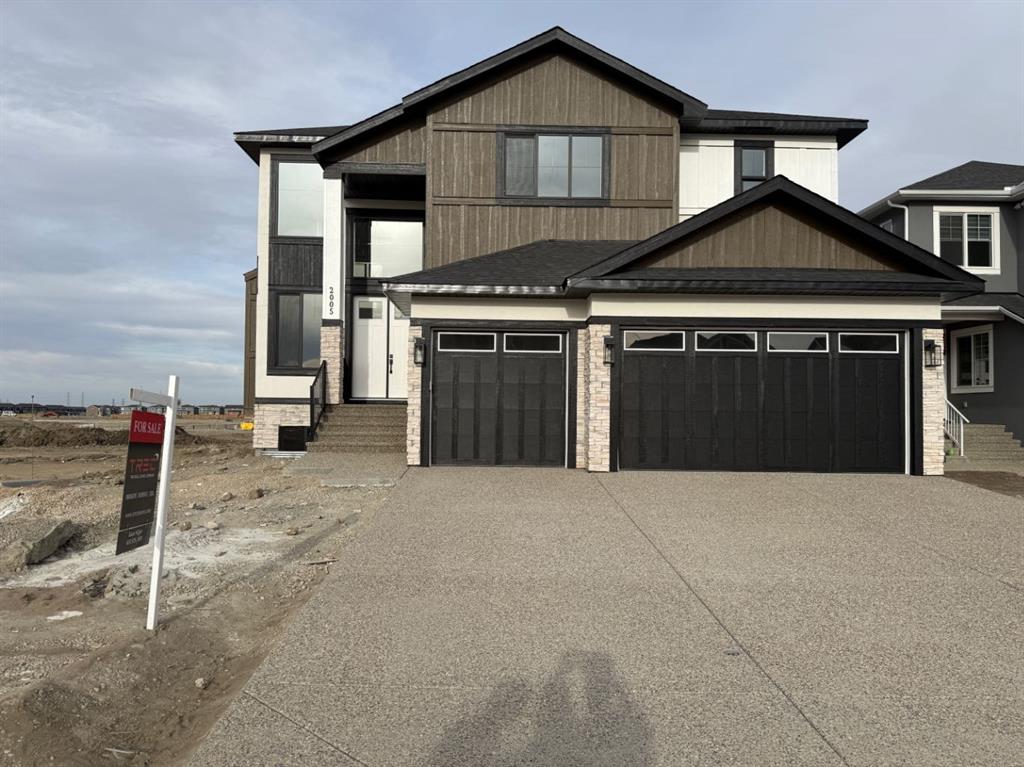
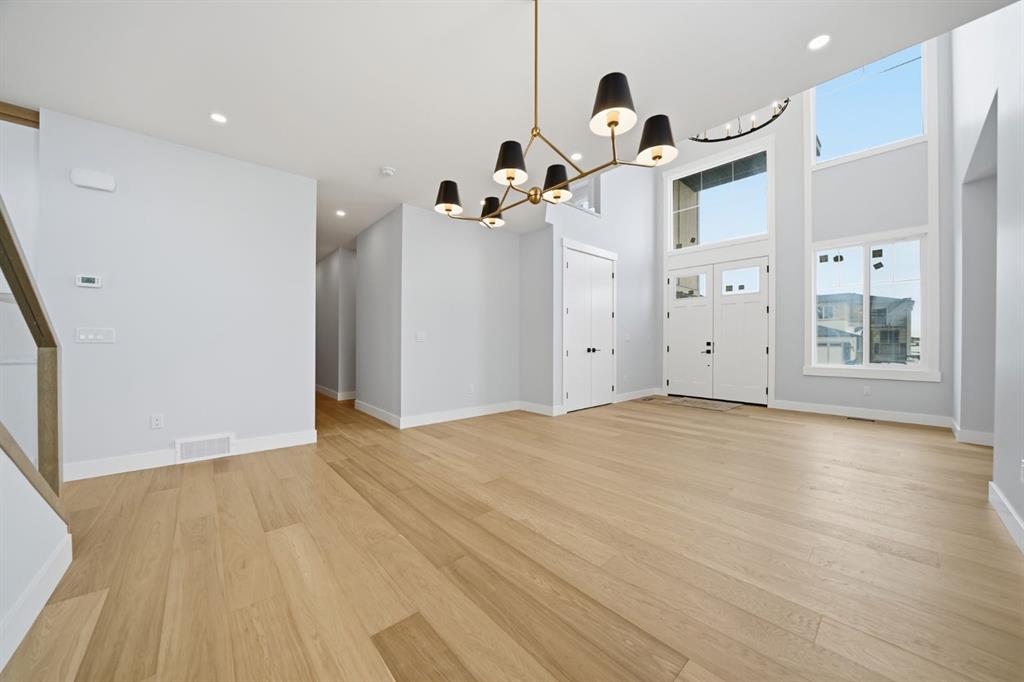
Picture for 2005 Waterbury Road Picture for 2005 Waterbury Road Picture for 2005 Waterbury Road Picture for 2005 Waterbury Road Picture for 2005 Waterbury Road

2005 Waterbury Road

Chestermere

3317 sqft | 5 Beds | 4 + 1 Baths    

$1,054,999 View

Picture for 276 Waterstone Heath Picture for 276 Waterstone Heath Picture for 276 Waterstone Heath Picture for 276 Waterstone Heath

276 Waterstone Heath

Chestermere

2731 sqft | 5 Beds | 4 + 0 Baths    

$949,900 View

Picture for 94 Waterford Crescent Picture for 94 Waterford Crescent Picture for 94 Waterford Crescent Picture for 94 Waterford Crescent Picture for 94 Waterford Crescent

94 Waterford Crescent

Chestermere

2821 sqft | 7 Beds | 5 + 0 Baths    

$1,099,900 View

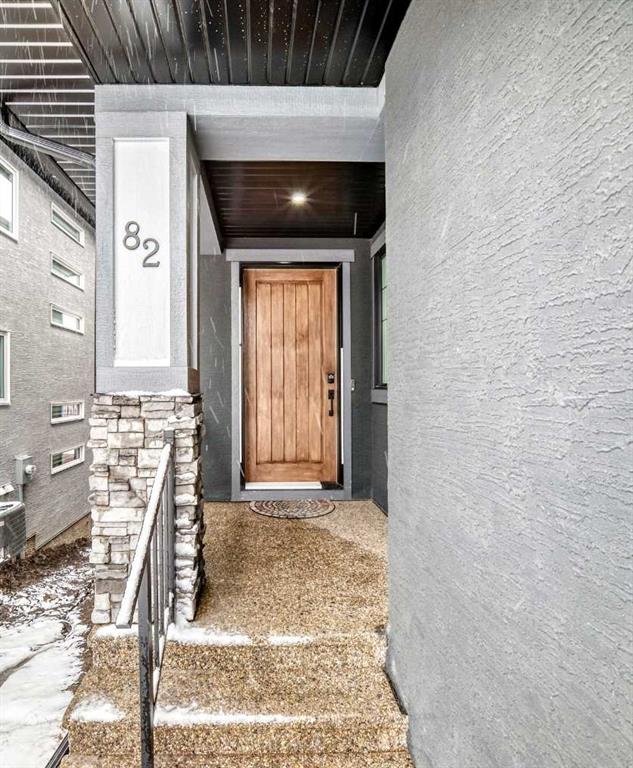
Picture for 82 Waterford Crescent Picture for 82 Waterford Crescent Picture for 82 Waterford Crescent Picture for 82 Waterford Crescent Picture for 82 Waterford Crescent

82 Waterford Crescent

Chestermere

2909 sqft | 5 Beds | 3 + 0 Baths    

$955,500 View

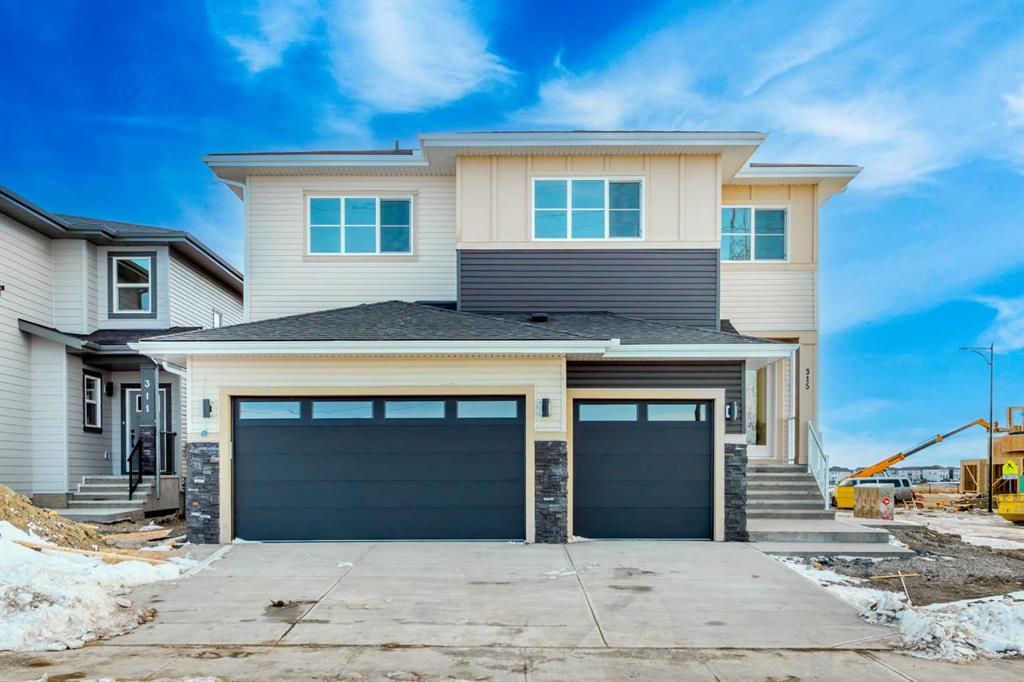
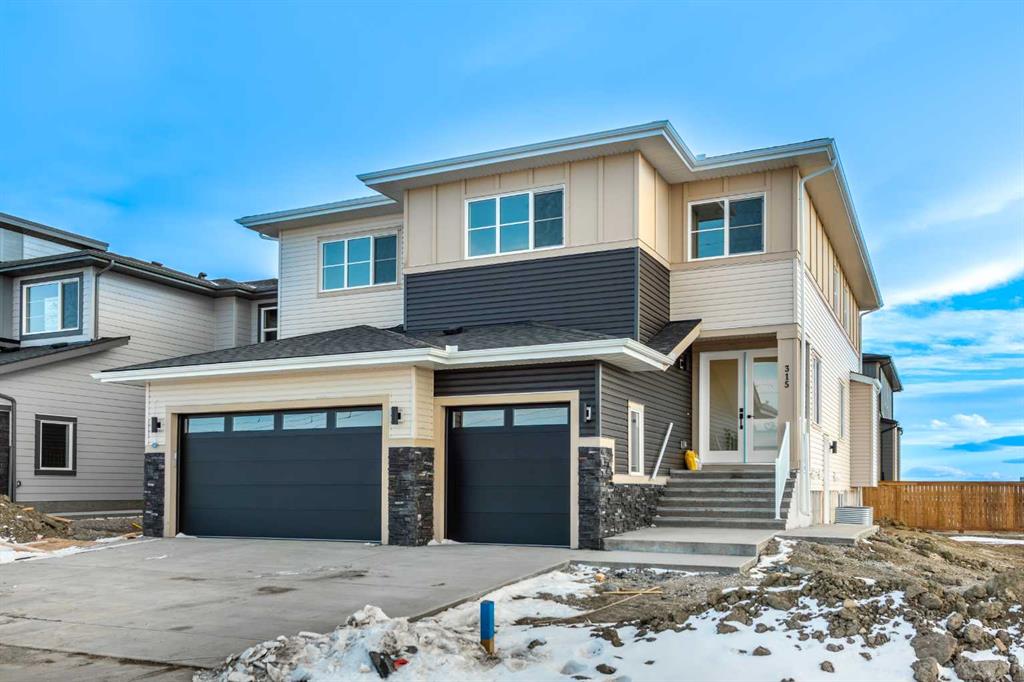
Picture for 315 Waterford Road Picture for 315 Waterford Road Picture for 315 Waterford Road Picture for 315 Waterford Road Picture for 315 Waterford Road

315 Waterford Road

Chestermere

2930 sqft | 6 Beds | 4 + 0 Baths    

$899,000 View

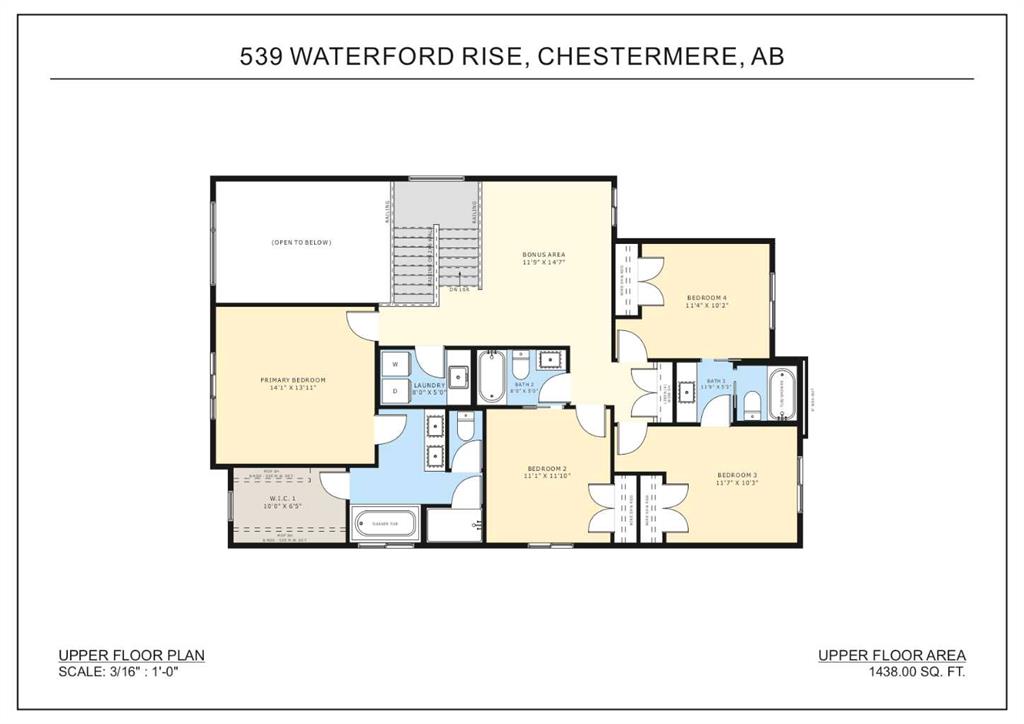
Picture for 539 Waterford Rise Picture for 539 Waterford Rise Picture for 539 Waterford Rise Picture for 539 Waterford Rise Picture for 539 Waterford Rise

539 Waterford Rise

Chestermere

2567 sqft | 5 Beds | 3 + 0 Baths    

$890,000 View

Calgary Real Estate Airdrie Real Estate Okotoks Real Estate Cochrane Real Estate Strathmore Real Estate Chestermere Real Estate Sundre Real Estate High River Real Estate Diamond Valley Real Estate Brooks Real Estate Olds Real Estate Irricana Real Estate Carstairs Real Estate Crossfield Real Estate Claresholm Real Estate Didsbury Real Estate Langdon Real Estate
South Calgary Real Estate Southeast Calgary Real Estate City Centre Calgary Real Estate East Calgary Real Estate North Calgary Real Estate Northwest Calgary Real Estate West Calgary Real Estate Northeast Calgary Real Estate Lethbridge Real Estate Red Deer Real Estate Sylvan Lake Real Estate Brooks Real Estate Edmonton Real Estate Canmore Real Estate Global Real Estate Luxury Real Estate
Home Why CIR Relocation Careers Partners Best My Nest
Realtors Home Evaluation Contact Us




Data supplied by CREB®,CARA®,CREA®,RASCA®,LDAR® or RAE MLS® System. CREB®,CARA®,CREA®,RASCA®,LDAR® or RAE is the owner of the copyright in its MLS® System. The Listing data is deemed reliable but is not guaranteed accurate by CREB®,CARA®,CREA®,RASCA®,LDAR® or RAE. Data is deemed reliable but is not guaranteed accurate by the REALTORS® Association of Edmonton.Copyright [2024] by the REALTORS® Association of Edmonton. All Rights Reserved.