

#708 13910 STONY PLAIN RD NW
Edmonton T5N 3R2
MLS® Number: E4488960
$ 142,500
2
BEDROOMS
1 + 0
BATHROOMS
863
SQUARE FEET
1969
YEAR BUILT
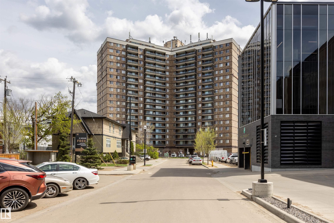
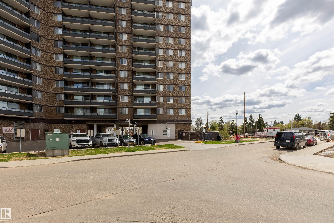
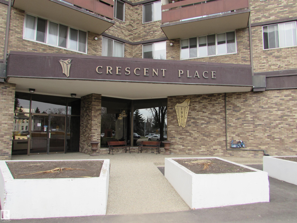
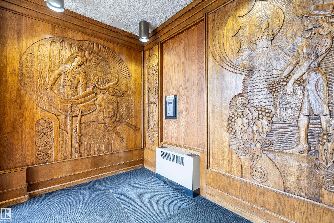
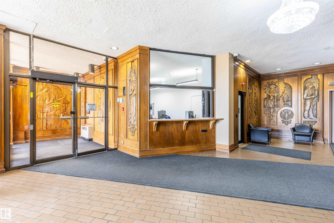
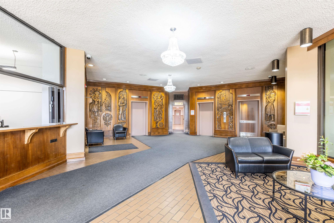
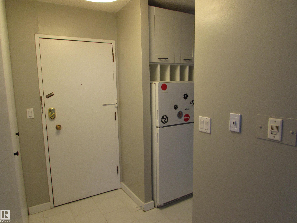
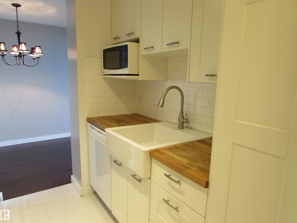
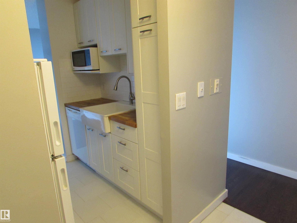
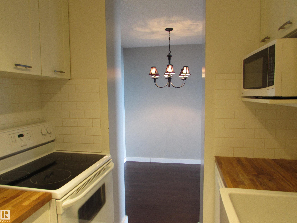
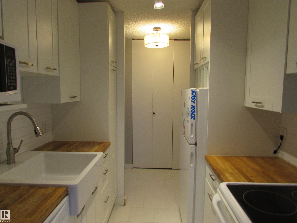
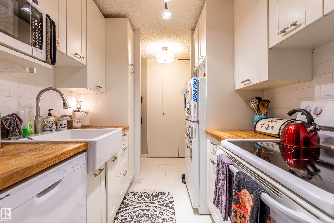
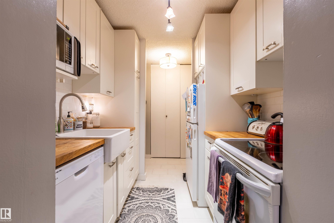
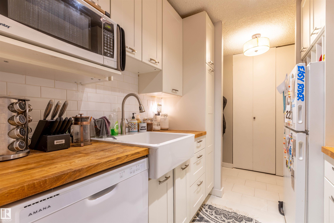
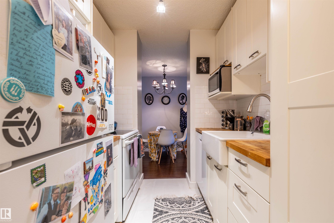
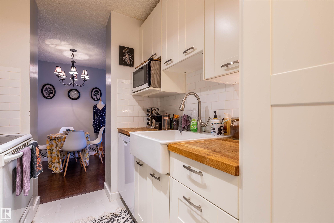
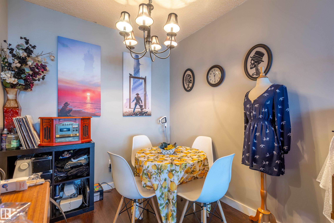
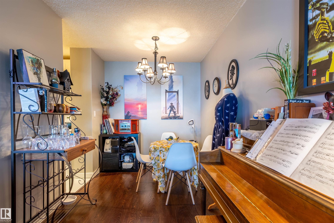
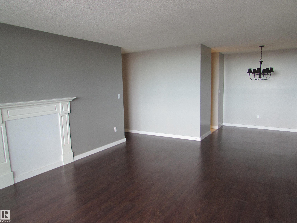
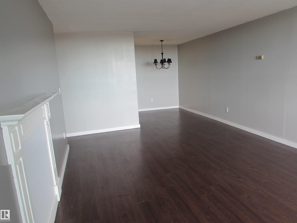
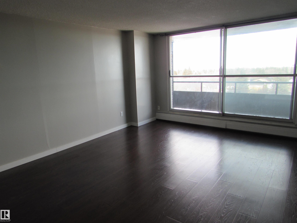
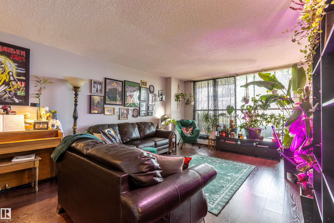
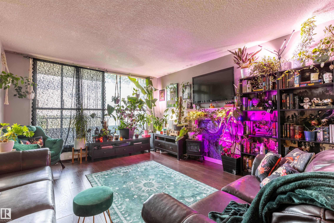
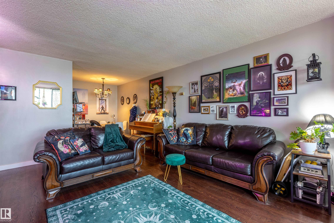
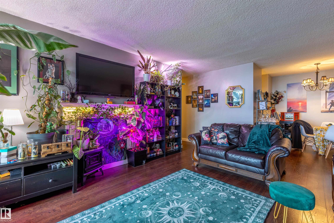
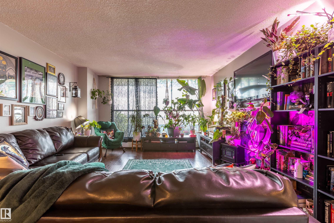
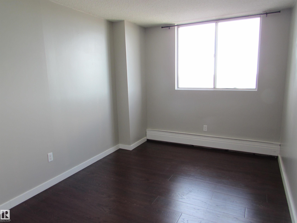
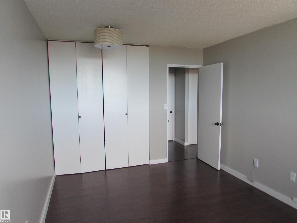
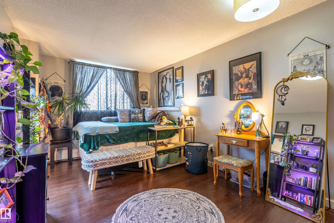
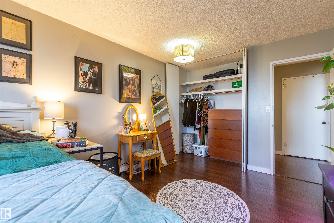
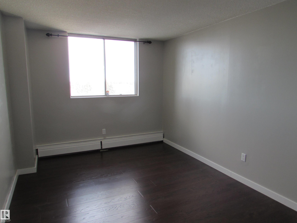
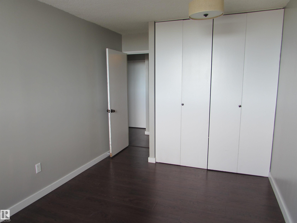
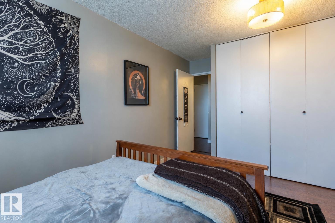
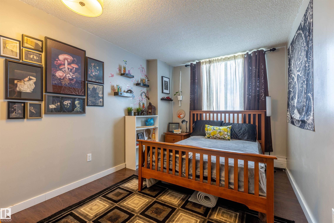
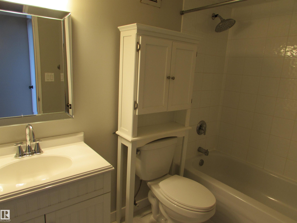
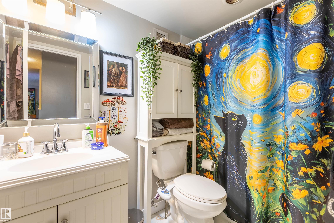
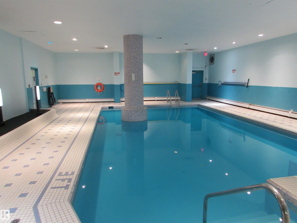
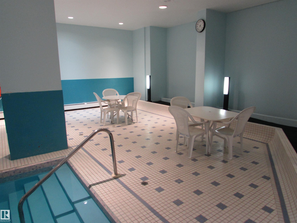
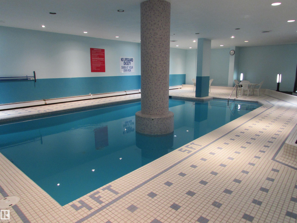
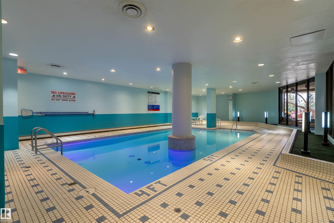
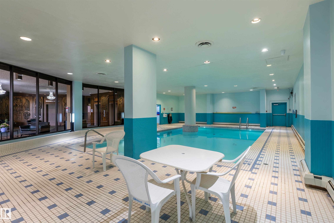
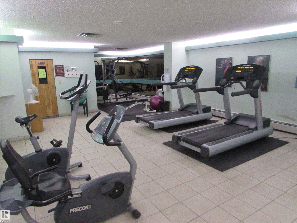
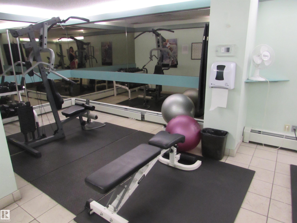
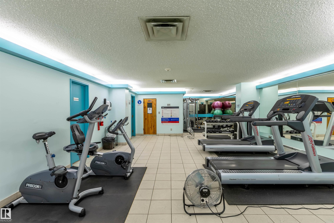
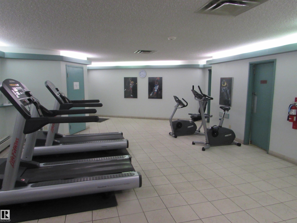
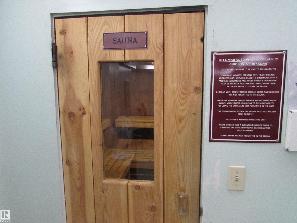
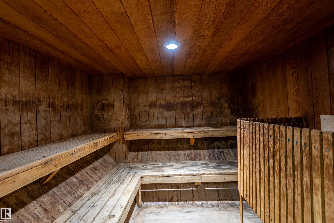
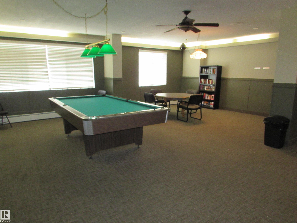
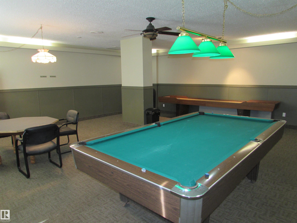
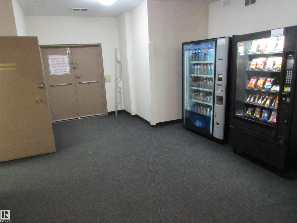
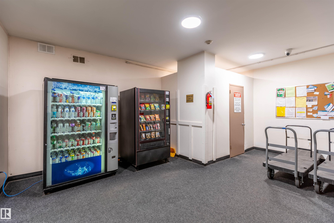
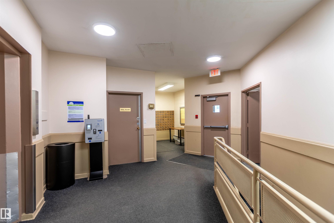
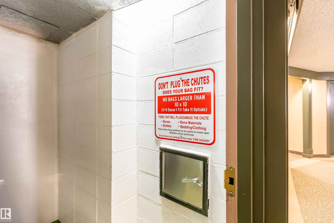
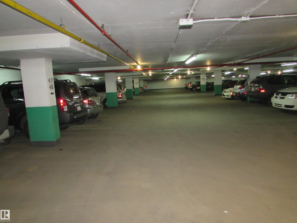
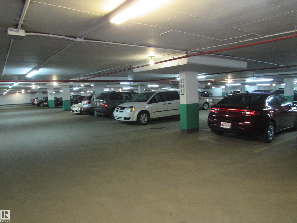
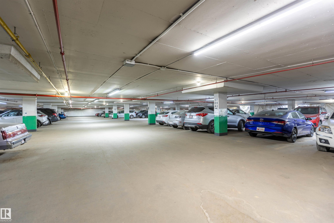
Welcome to Crescent Place! Condo fees include heat, water, and electricity!! This updated 7th-floor unit offers spectacular city views, a stylish kitchen with butcher block countertops, a refreshed bathroom, and two spacious bedrooms with generous closet space. Enjoy fantastic building amenities including an indoor pool, fitness centre, sauna, heated underground parking, visitor parking, garbage chutes, on-site management, security, and vending machines. Located in the desirable community of Glenora, you’re just steps from shopping, public transit, the future LRT with quick access to downtown and the west end, and Edmonton’s stunning river valley trail system.
| COMMUNITY | Glenora |
| PROPERTY TYPE | Apartment |
| BUILDING TYPE | Apartment High Rise |
| STYLE | Single Level Apartment |
| YEAR BUILT | 1969 |
| SQUARE FOOTAGE | 863 |
| BEDROOMS | 2 |
| BATHROOMS | 1.00 |
| BASEMENT | None, No Basement |
| AMENITIES | Intercom, No Smoking Home, Parking-Visitor, Pool-Indoor, Sauna; Swirlpool; Steam, Secured Parking |
| APPLIANCES | Dishwasher-Built-In, Oven-Microwave, Refrigerator, Stove-Electric, Window Coverings |
| COOLING | |
| FIREPLACE | |
| FLOORING | Ceramic Tile, Laminate Flooring |
| HEATING | Hot Water, Natural Gas |
| LAUNDRY | |
| LOT FEATURES | Public Transportation, Schools, Shopping Nearby, View City, View Downtown, See Remarks |
| PARKING | Parkade, Stall, Underground |
| RESTRICTIONS | Pets Subject to Board App |
| ROOF | Asphalt Shingles |
| TITLE | Fee Simple |
| BROKER | REALTORS® Association of Edmonton |
| ROOMS | DIMENSIONS (m) | LEVEL |
|---|