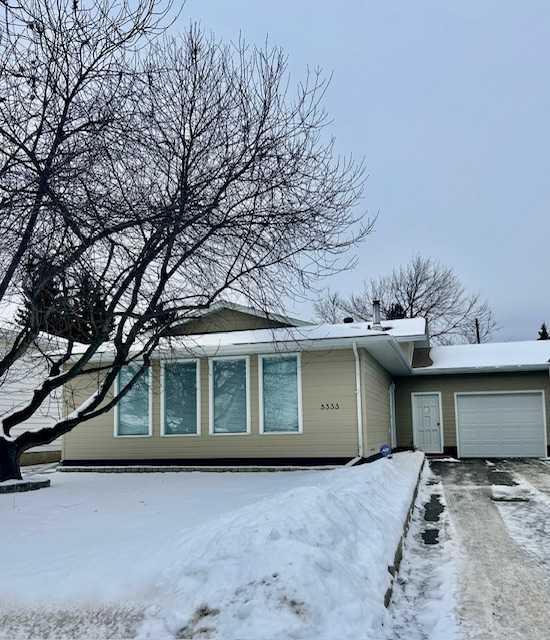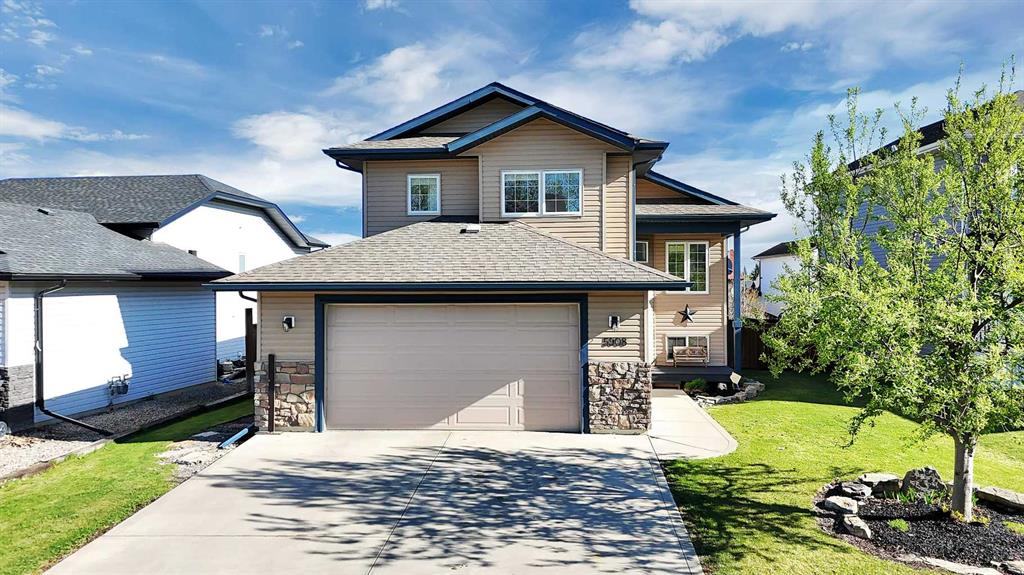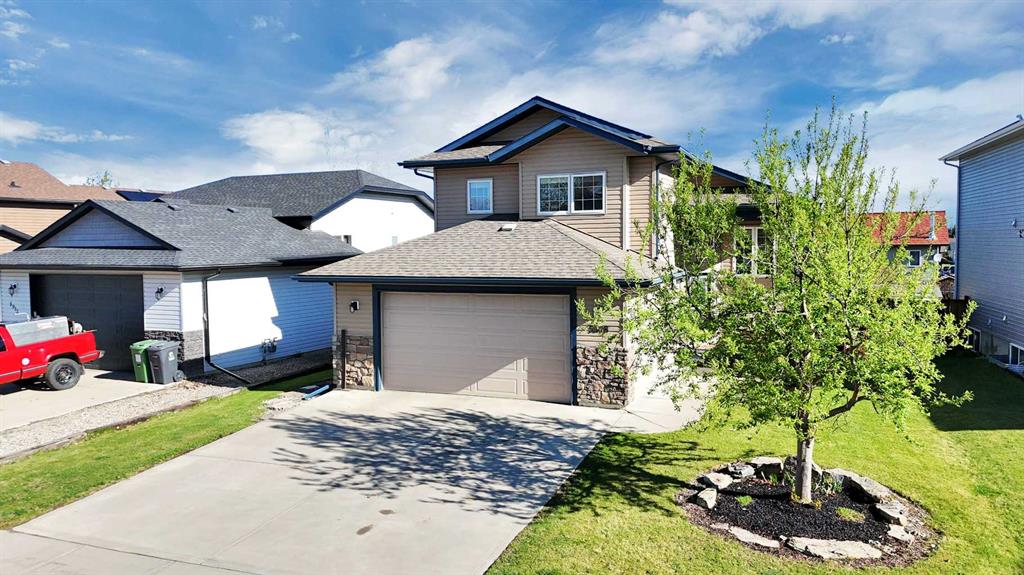
7006 61 Street
Rocky Mountain House T4T1M2
MLS® Number: A2307684
$ 549,900
3
BEDROOMS
3 + 0
BATHROOMS
1,389
SQUARE FEET
1993
YEAR BUILT
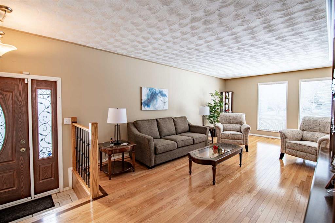
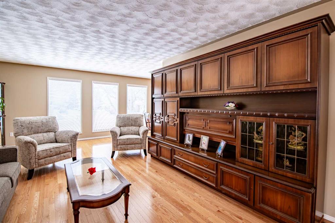
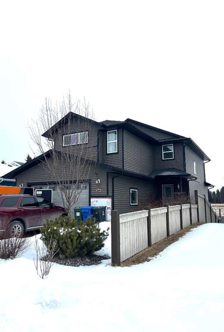
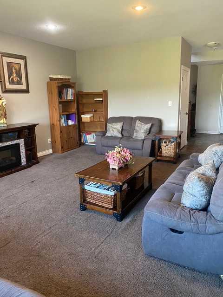
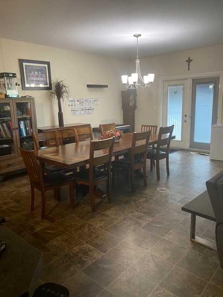
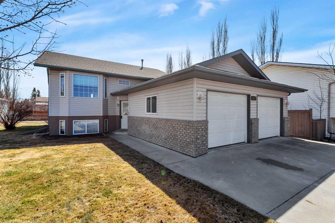
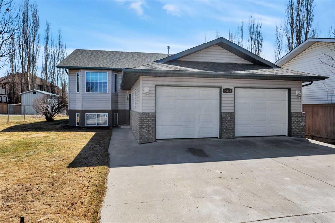
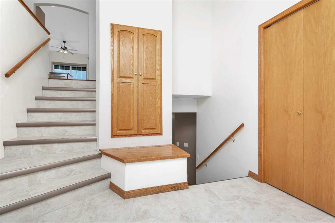
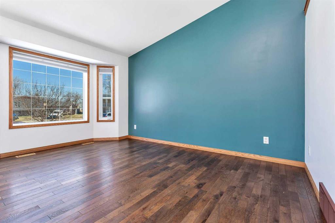
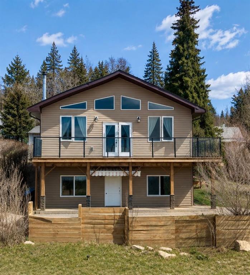
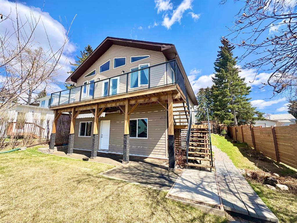
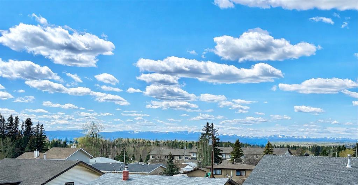
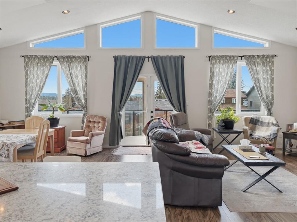
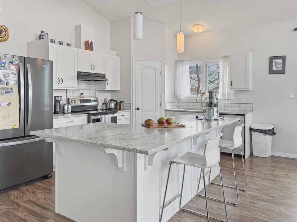
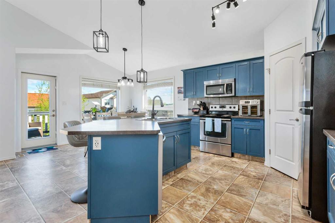
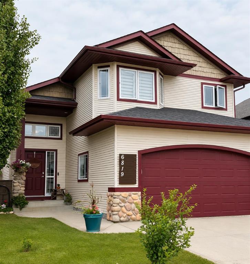
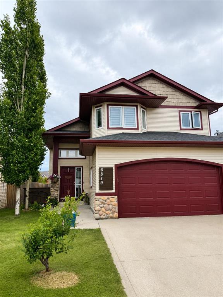
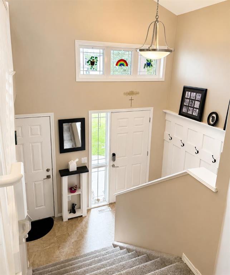
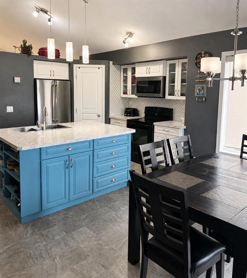
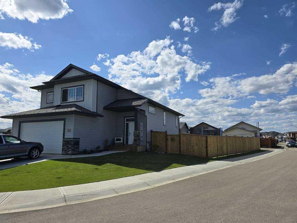
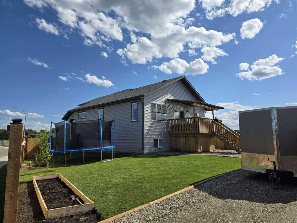
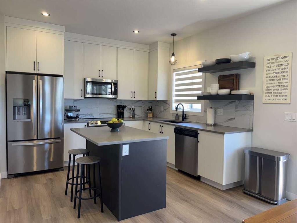
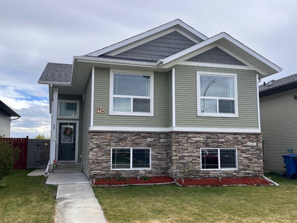
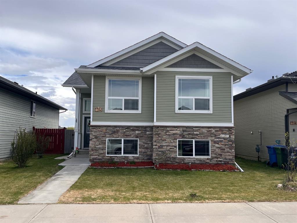
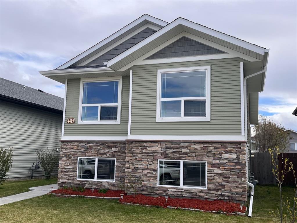
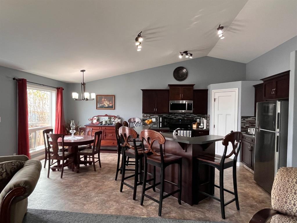
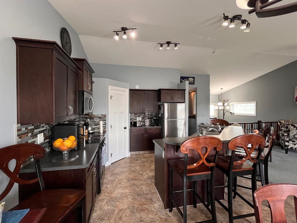
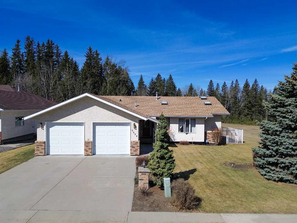
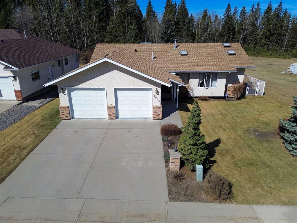
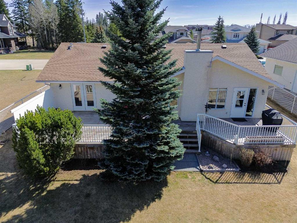
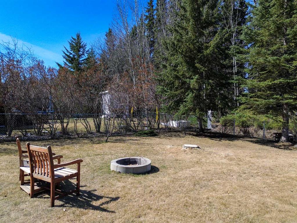
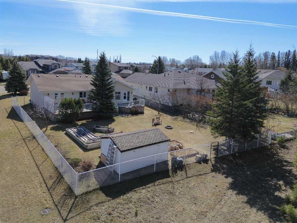
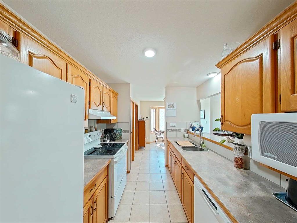
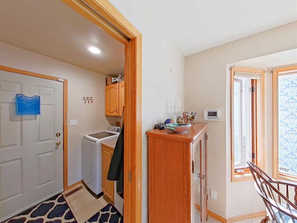
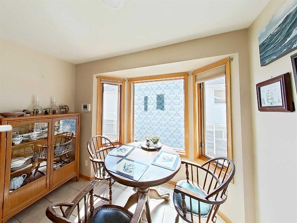
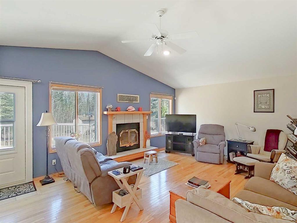
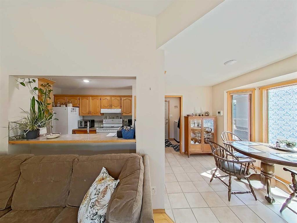
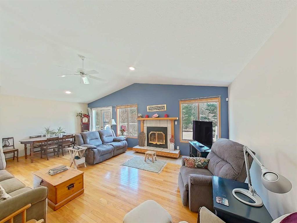
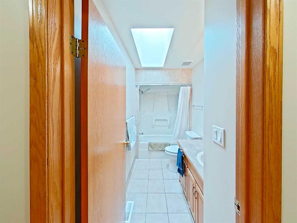
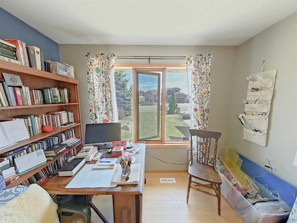
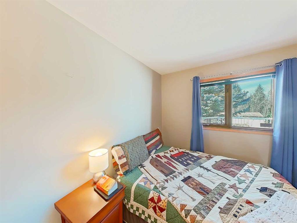
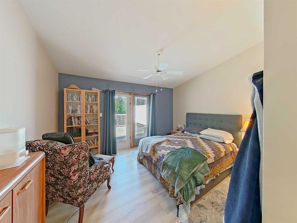
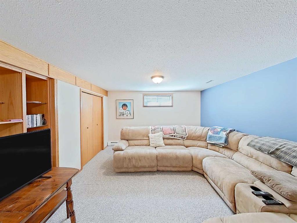
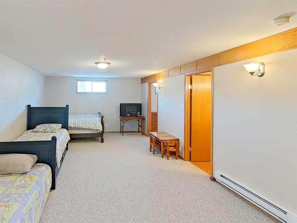
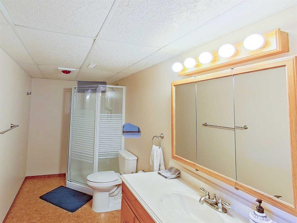
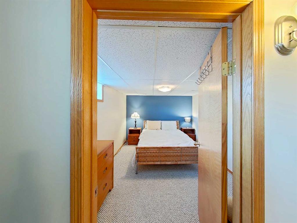
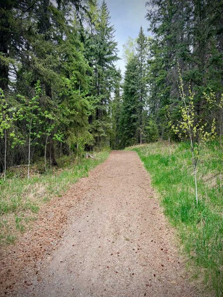
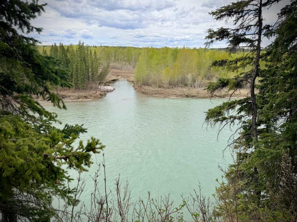
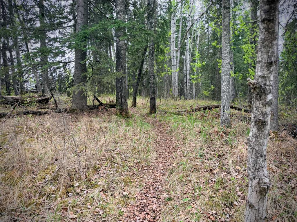
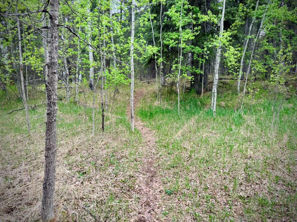
Well-kept bungalow in a quiet setting backing directly onto the wooded trail corridor along the North Saskatchewan River and adjoining open green space, with no rear neighbours and a peaceful, private feel from the back deck. The setting is the standout feature: trees, trails, river-valley views, and natural green space form the backdrop of the property, giving it an acreage-like feel without the acreage upkeep. Inside, the home offers comfortable main-floor living with 3 bedrooms, main-floor laundry, and a bright, inviting living area. The efficient kitchen connects to a sunny breakfast nook, while the adjoining dining area flows naturally into the living room for an easy everyday layout. The fully developed basement adds excellent usable space, including a large rec room, additional flex space for guests, a home office, gym, or hobby area, plus a generous storage room. This property is well suited to buyers looking for a manageable home in a quiet natural setting, with the river corridor, wooded trails, and green space right behind the home.
| COMMUNITY | Rocky Mtn House |
| PROPERTY TYPE | Detached |
| BUILDING TYPE | House |
| STYLE | Bungalow |
| YEAR BUILT | 1993 |
| SQUARE FOOTAGE | 1,389 |
| BEDROOMS | 3 |
| BATHROOMS | 3.00 |
| BASEMENT | Full |
| AMENITIES | |
| APPLIANCES | Dishwasher, Electric Stove, Garage Control(s), Microwave, Range Hood, Refrigerator, Washer/Dryer |
| COOLING | None |
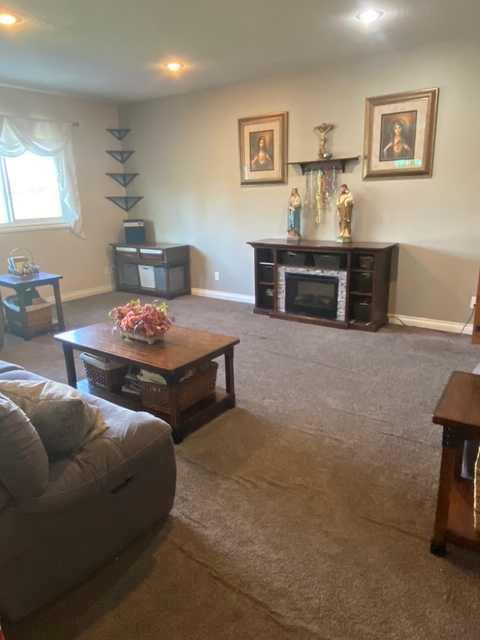
| FIREPLACE | Blower Fan, Brass, Decorative, Glass Doors, Living Room, Mantle, Oak, Tile, Wood Burning |
| FLOORING | Carpet, Ceramic Tile, Hardwood, Laminate |
| HEATING | Baseboard, Electric, Fireplace(s), Forced Air, Natural Gas, Wood |
| LAUNDRY | Main Level |
| LOT FEATURES | Back Yard, Backs on to Park/Green Space, Cul-De-Sac, Front Yard, Fruit Trees/Shrub(s), Garden, Landscaped, Lawn, Level, No Neighbours Behind, Secluded |
| PARKING | Concrete Driveway, Double Garage Attached, Front Drive, Garage Door Opener, Garage Faces Front, Heated Garage, Insulated, Off Street, Parking Pad |
| RESTRICTIONS | Utility Right Of Way |
| ROOF | Asphalt Shingle |
| TITLE | Fee Simple |
| BROKER | RE/MAX real estate central alberta |
| ROOMS | DIMENSIONS (m) | LEVEL |
|---|---|---|
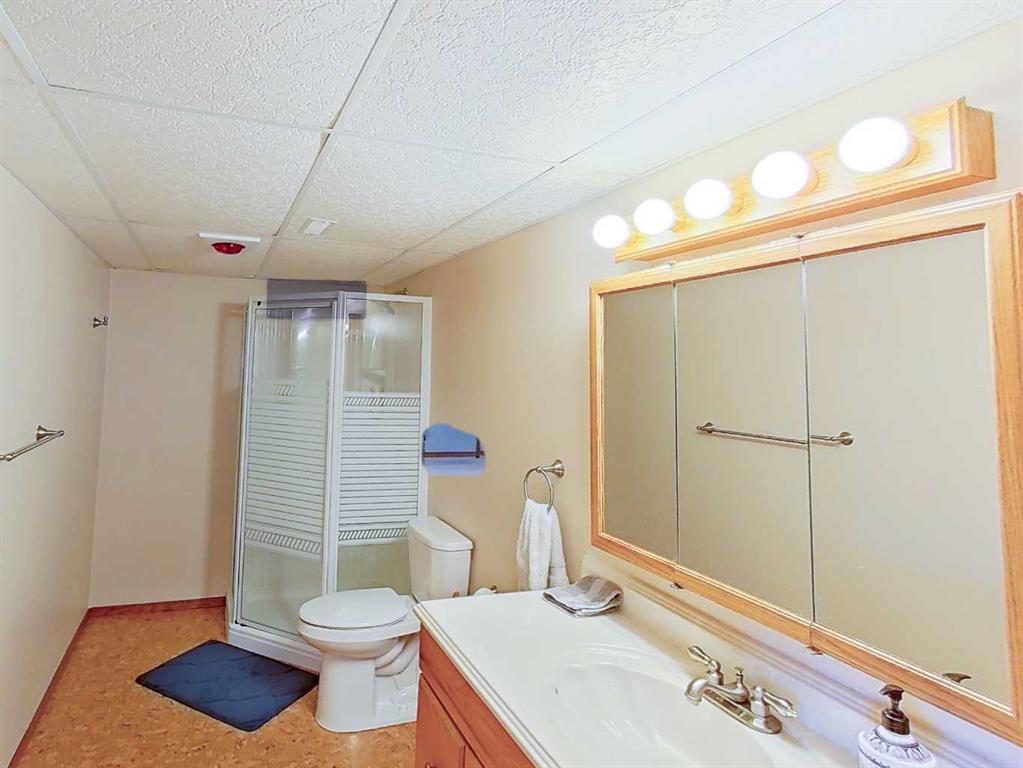
| 3pc Bathroom | 12`7" x 5`8" | Basement |
| Office | 12`7" x 9`11" | Basement |
| Flex Space | 12`9" x 22`8" | Basement |
| Game Room | 27`9" x 22`7" | Basement |
| Storage | 11`3" x 16`3" | Basement |
| Furnace/Utility Room | 12`7" x 6`4" | Basement |
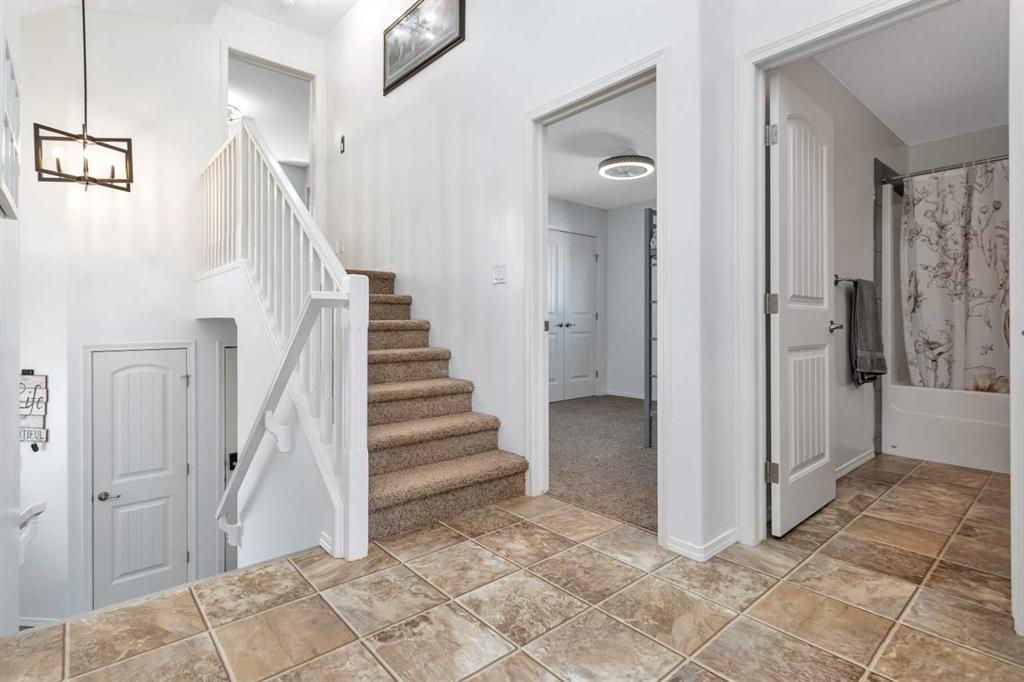
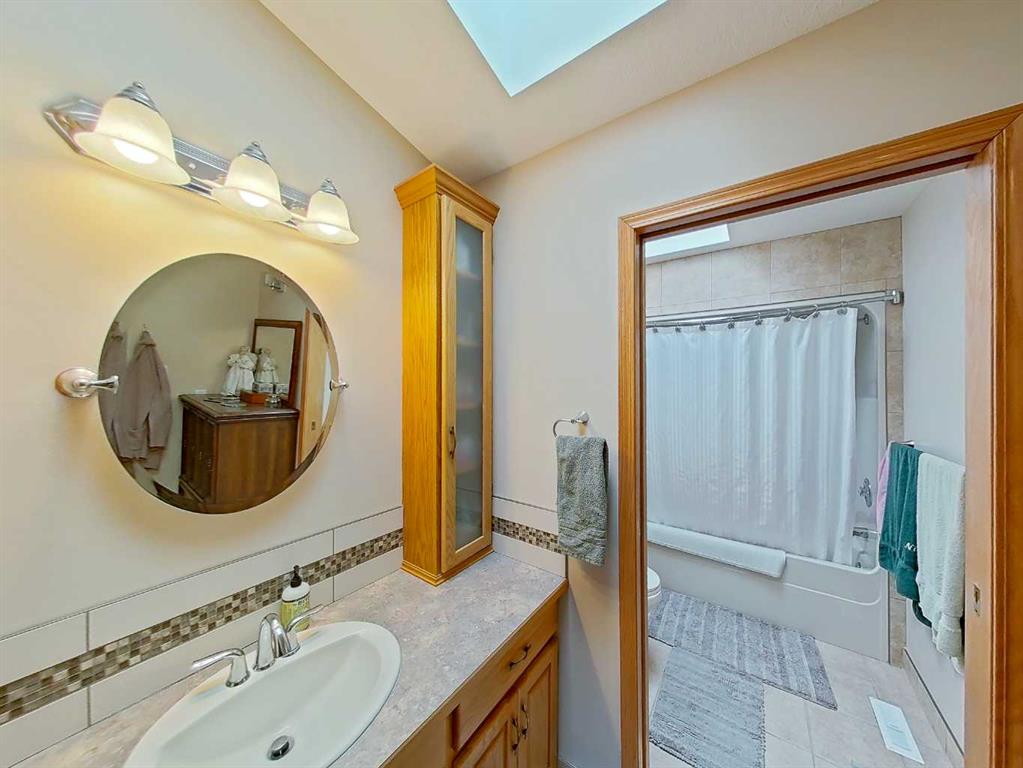
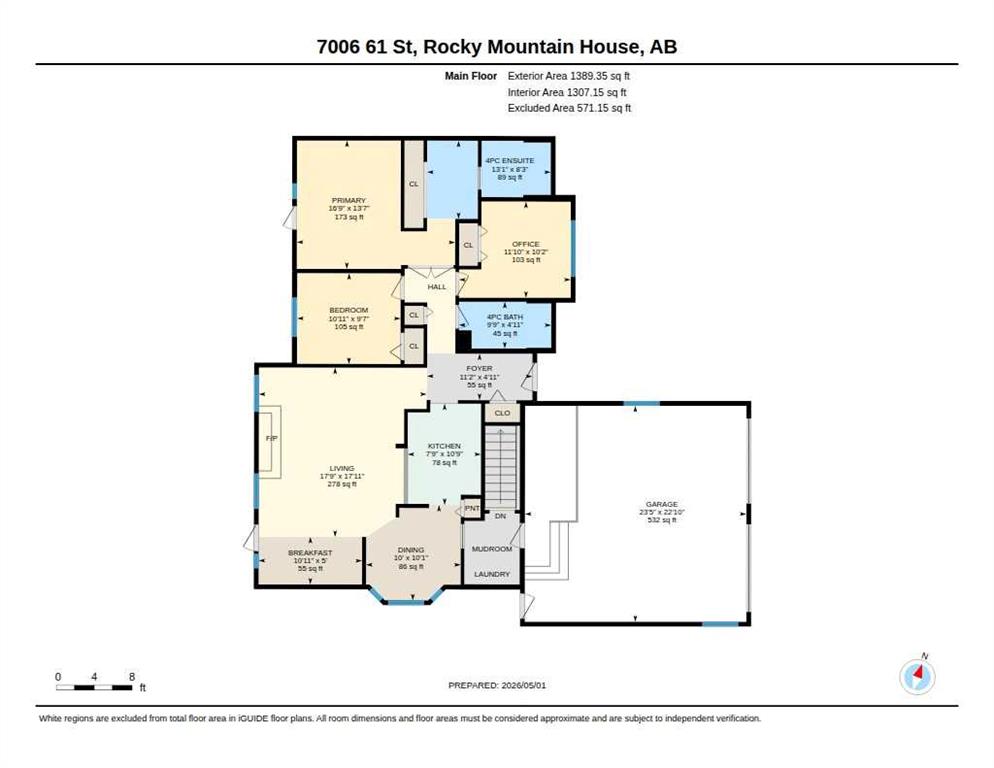
| 4pc Bathroom | 9`9" x 4`11" | Main |
| 4pc Ensuite bath | 13`1" x 8`3" | Main |
| Bedroom | 10`11" x 9`7" | Main |
| Bedroom | 11`10" x 10`2" | Main |
| Breakfast Nook | 10`11" x 5`0" | Main |
| Dining Room | 10`0" x 10`1" | Main |
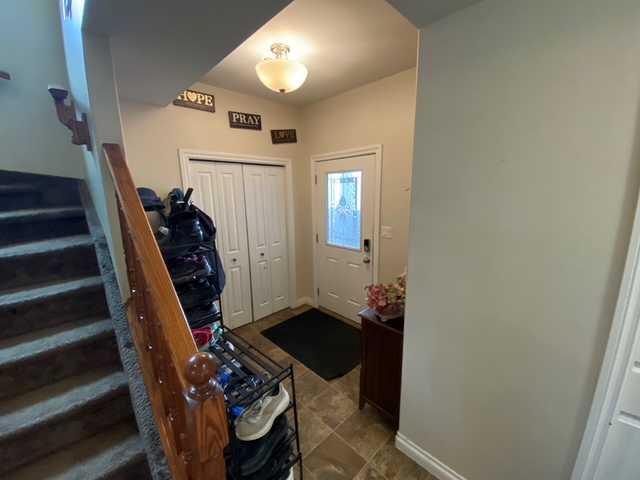
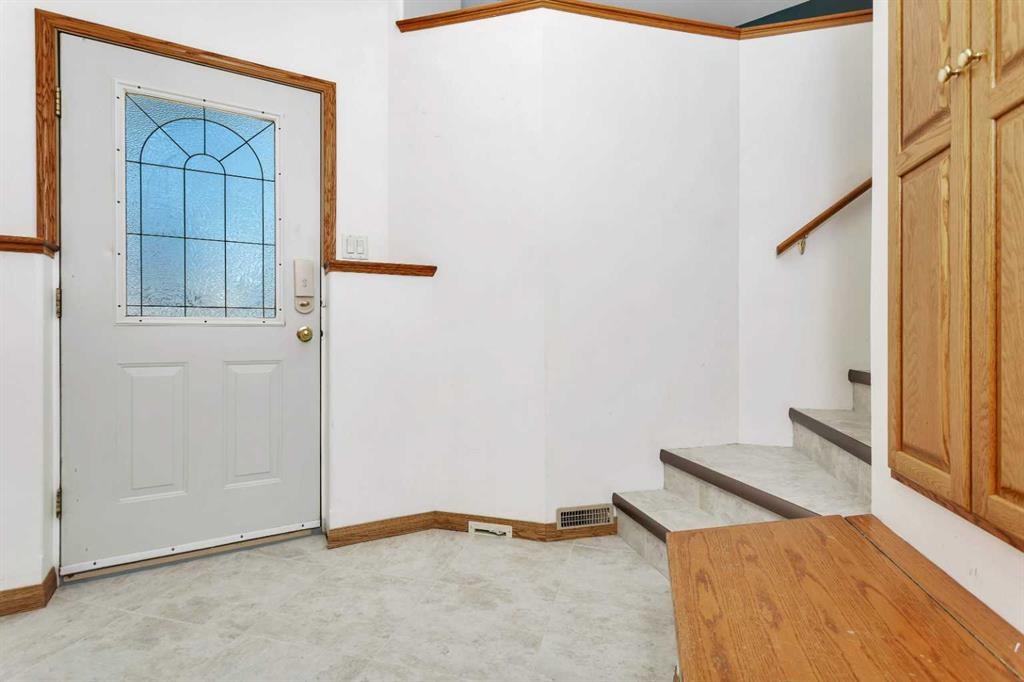
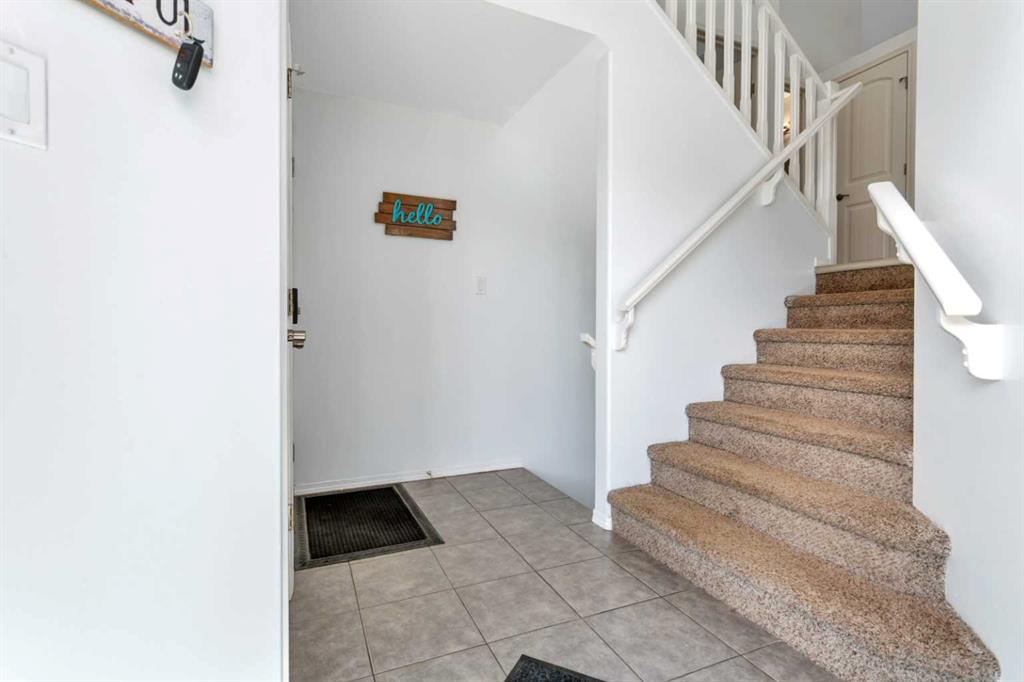
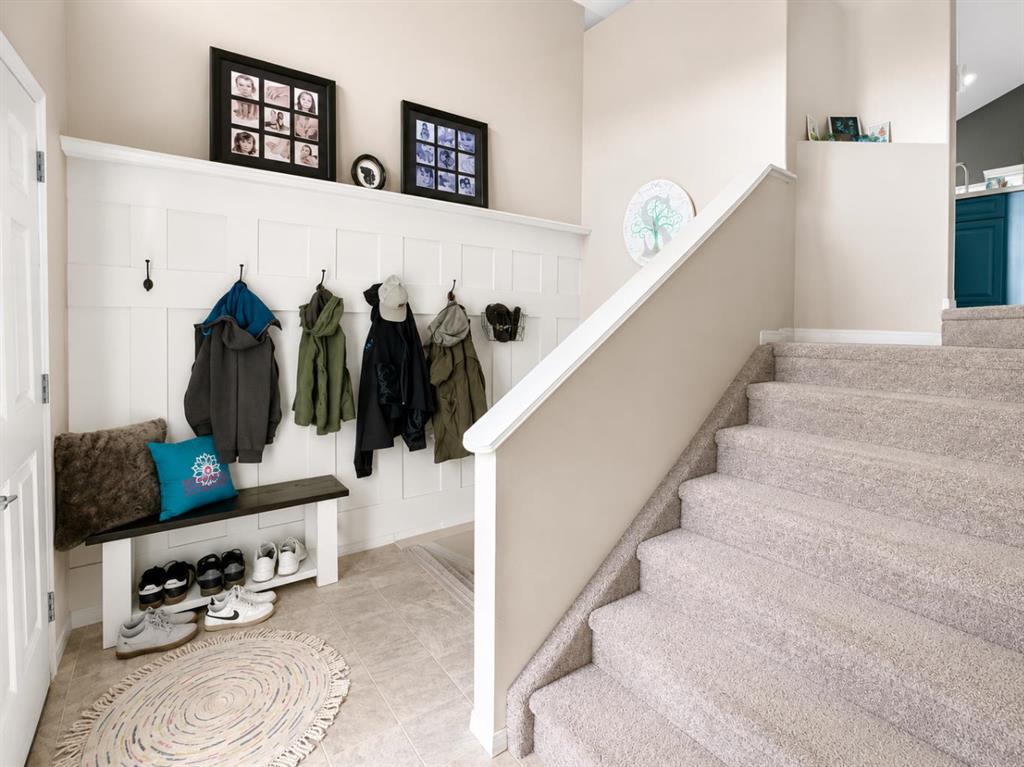
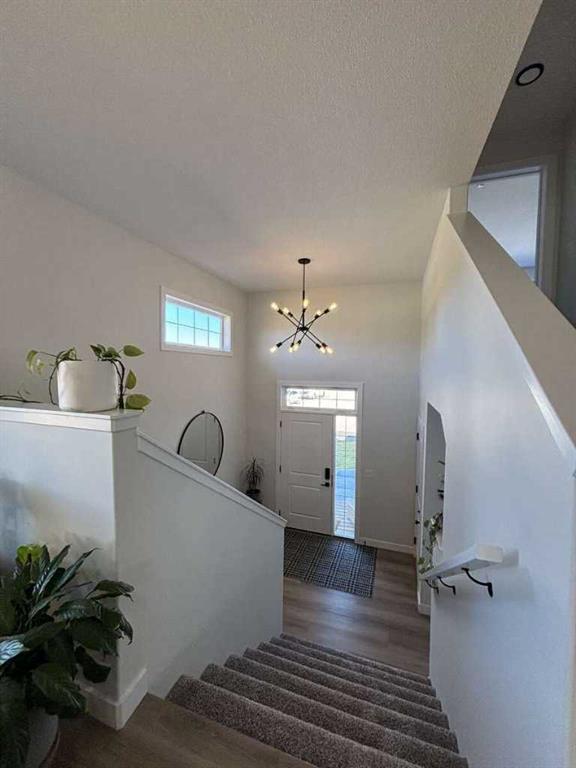
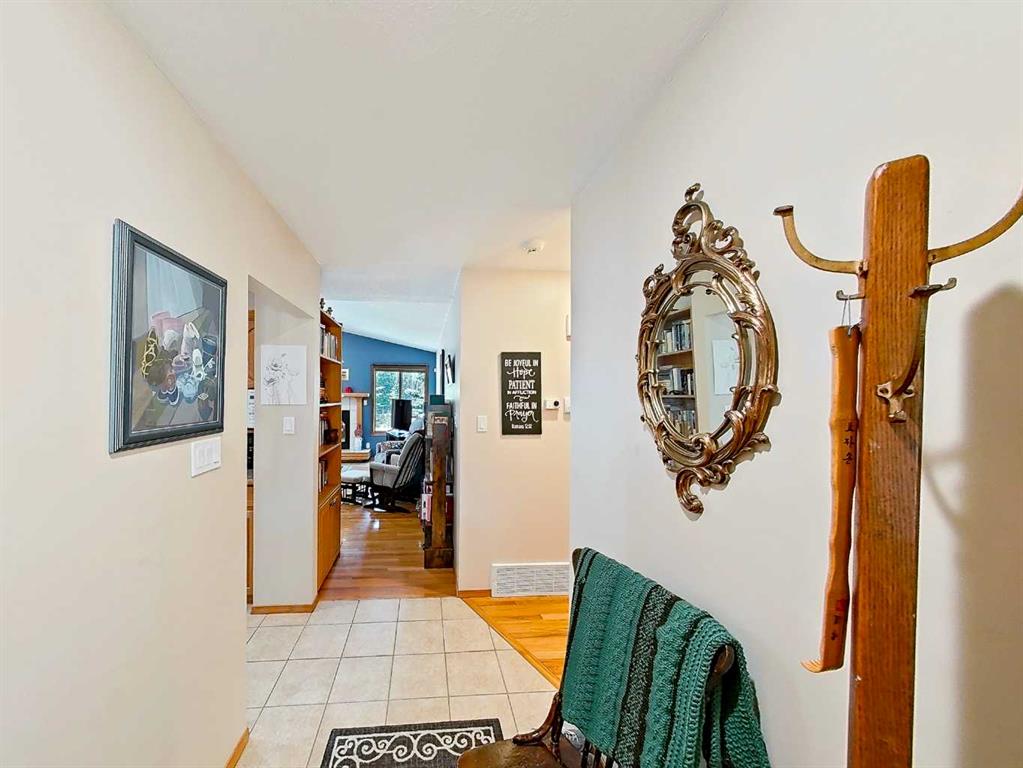
| Foyer | 11`2" x 4`11" | Main |
| Kitchen | 7`9" x 10`9" | Main |
| Living Room | 17`9" x 17`11" | Main |
| Bedroom - Primary | 16`9" x 13`7" | Main |