
REALTOR® Login
Communities 
Calgary Communities
City Centre East   North  North East North West South  South East West 
Calgary Surrounding
Airdrie Brooks Carstairs Chestermere Claresholm Cochrane Crossfield Didsbury High River Irricana Langdon Okotoks Olds Strathmore Sundre Diamond Valley Rural Rockyview County
Edmonton Communities
City Centre North East North West South East South West West 
Edmonton Surrounding
Beaumont Devon Fort Saskatchewan Leduc Sherwood Park Spruce Grove St.Albert Stony Plain
Central Alberta
Camrose Clearwater County Red Deer Rocky Mountain House Sylvan Lake
Southern Alberta
Crowsnest Pass Lethbridge Medicine Hat
West Alberta
Canmore 
British Columbia
Kelowna Osoyoos Peachland Penticton Revelstoke Salmon Arm Sicamous West Kelowna
Home Evaluation 
Resources 
Resources
Buyer Resources Seller Resources Partners Blog Guide to Buying and Selling During COVID-19
Realtors 
Why CIR 
About Us
Best My Nest We Give Back - 1forALL Initiative Join Our Team Luxury Portfolio
Property Management 
Contact Us 
https://www.cirrealty.ca/reb/creb/35/A2309635_2.jpg https://www.cirrealty.ca/reb/creb/35/A2309635_3.jpg https://www.cirrealty.ca/reb/creb/35/A2309635_4.jpg https://www.cirrealty.ca/reb/creb/35/A2309635_5.jpg https://www.cirrealty.ca/reb/creb/35/A2309635_6.jpg https://www.cirrealty.ca/reb/creb/35/A2309635_7.jpg https://www.cirrealty.ca/reb/creb/35/A2309635_8.jpg https://www.cirrealty.ca/reb/creb/35/A2309635_9.jpg https://www.cirrealty.ca/reb/creb/35/A2309635_10.jpg https://www.cirrealty.ca/reb/creb/35/A2309635_11.jpg https://www.cirrealty.ca/reb/creb/35/A2309635_12.jpg https://www.cirrealty.ca/reb/creb/35/A2309635_13.jpg https://www.cirrealty.ca/reb/creb/35/A2309635_14.jpg https://www.cirrealty.ca/reb/creb/35/A2309635_15.jpg https://www.cirrealty.ca/reb/creb/35/A2309635_16.jpg https://www.cirrealty.ca/reb/creb/35/A2309635_17.jpg https://www.cirrealty.ca/reb/creb/35/A2309635_18.jpg https://www.cirrealty.ca/reb/creb/35/A2309635_19.jpg https://www.cirrealty.ca/reb/creb/35/A2309635_20.jpg https://www.cirrealty.ca/reb/creb/35/A2309635_21.jpg https://www.cirrealty.ca/reb/creb/35/A2309635_22.jpg https://www.cirrealty.ca/reb/creb/35/A2309635_23.jpg https://www.cirrealty.ca/reb/creb/35/A2309635_24.jpg https://www.cirrealty.ca/reb/creb/35/A2309635_25.jpg https://www.cirrealty.ca/reb/creb/35/A2309635_26.jpg https://www.cirrealty.ca/reb/creb/35/A2309635_27.jpg https://www.cirrealty.ca/reb/creb/35/A2309635_28.jpg https://www.cirrealty.ca/reb/creb/35/A2309635_29.jpg https://www.cirrealty.ca/reb/creb/35/A2309635_30.jpg https://www.cirrealty.ca/reb/creb/35/A2309635_31.jpg https://www.cirrealty.ca/reb/creb/35/A2309635_32.jpg https://www.cirrealty.ca/reb/creb/35/A2309635_33.jpg https://www.cirrealty.ca/reb/creb/35/A2309635_34.jpg

7 Sundance Street W

Claresholm T0L 0T0

MLS® Number:  A2309635

Back to Claresholm   

  • Home \
  • Claresholm \
  • 7 Sundance Street W

$ 393,500

3

BEDROOMS

3 + 0

BATHROOMS

2000

YEAR BUILT

https://www.cirrealty.ca/reb/creb/35/A2309635_2.jpg





MLS® Number
A2309635
PROPERTY TYPE
Semi Detached (Half Duplex)
LISTING DATE
May-13-2026

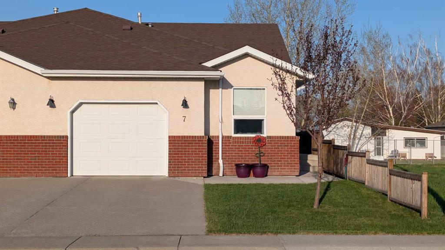
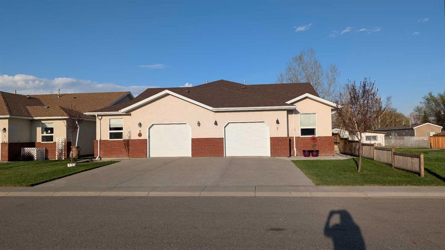
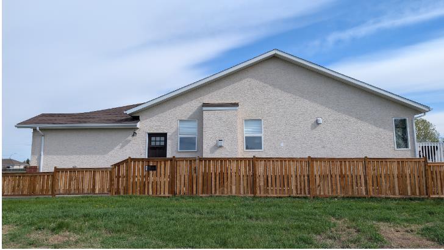
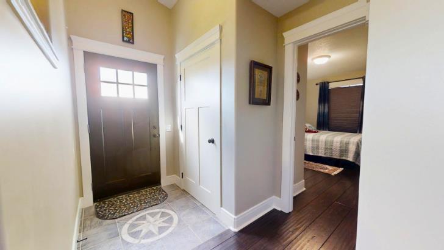
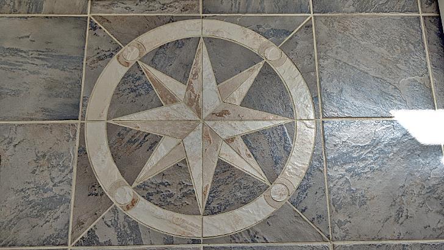
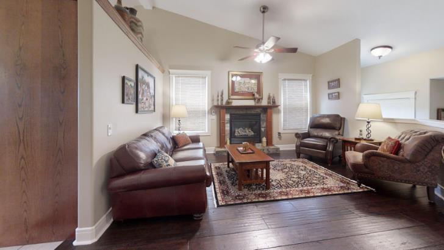
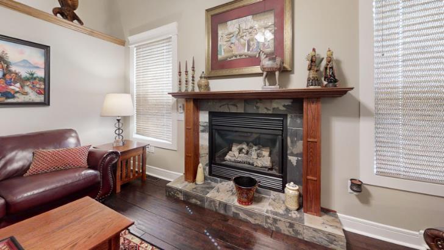
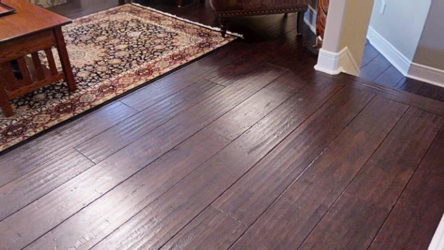
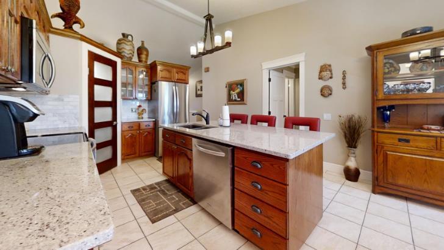
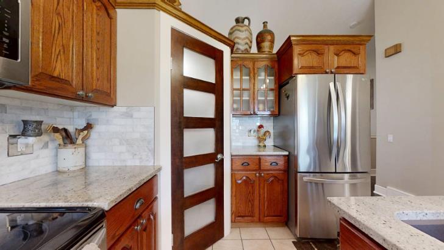
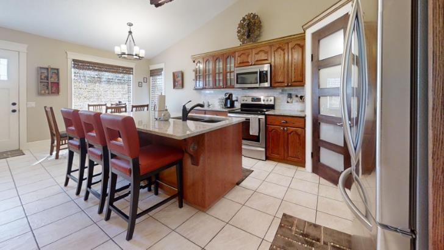
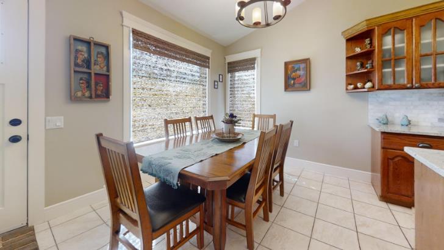
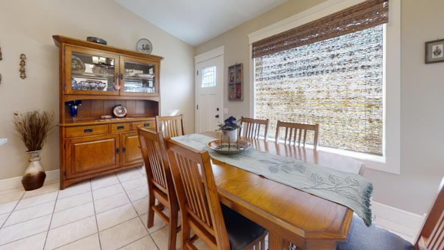
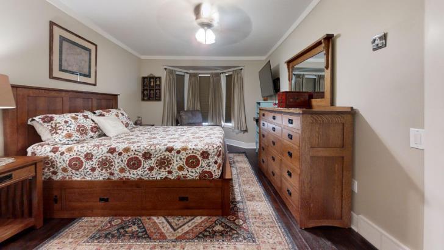
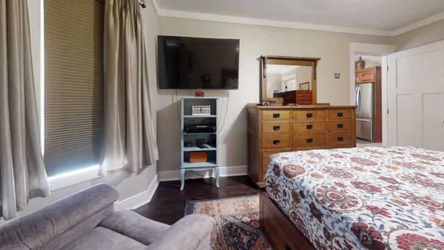
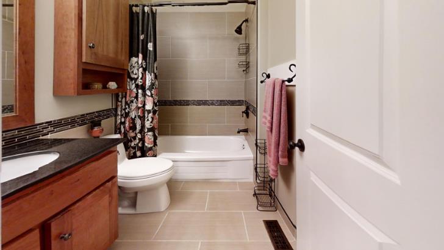
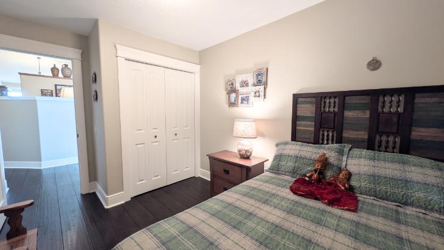
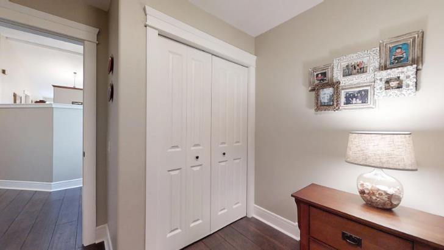
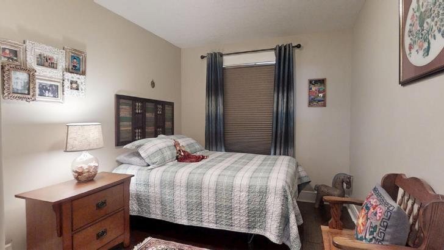
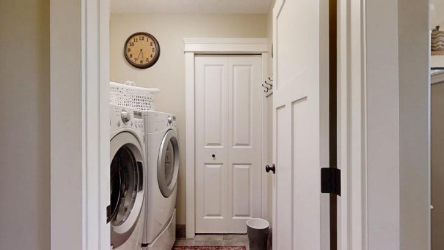
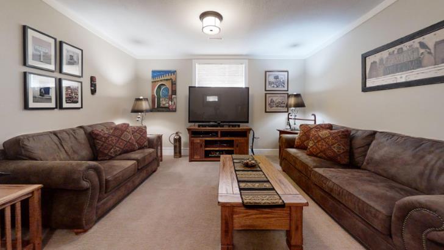
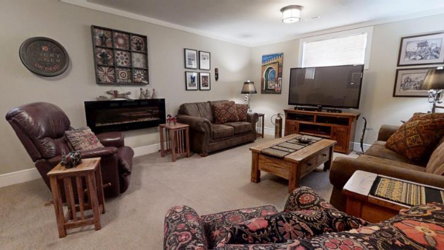
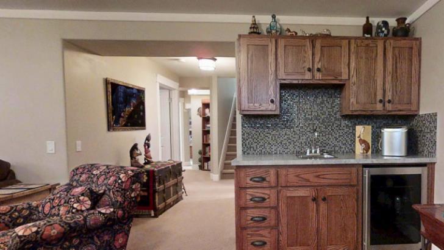
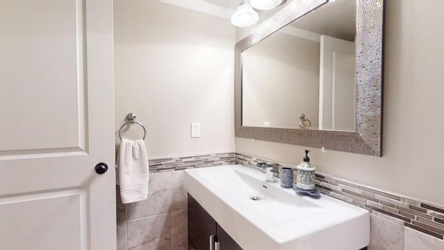
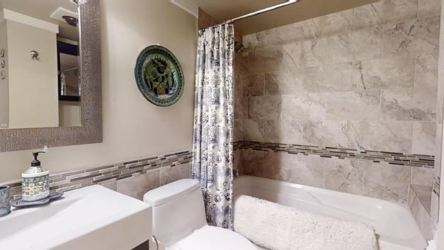
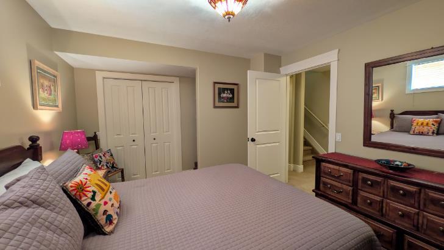
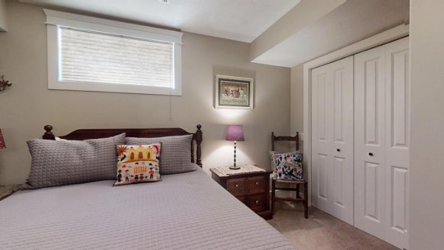
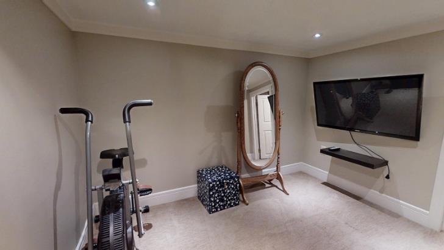
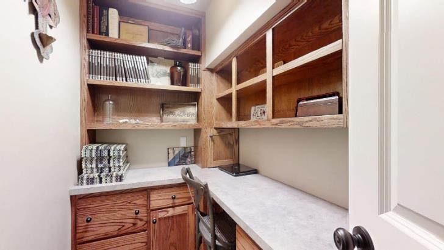
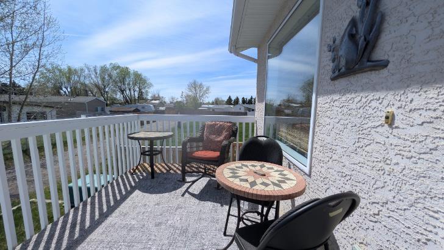
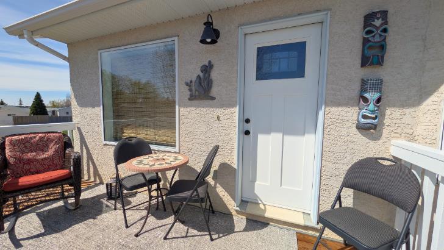
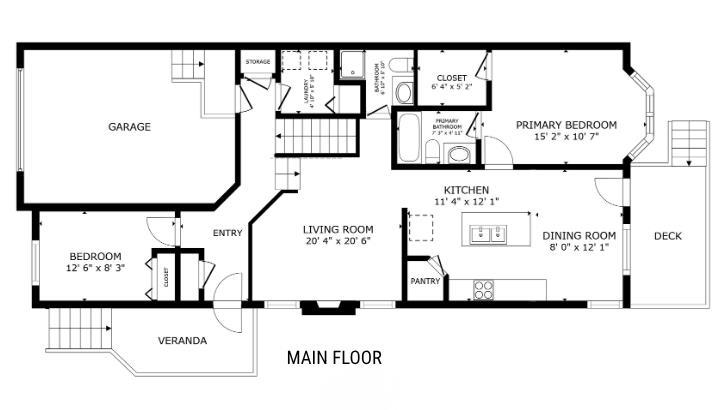
Under stated elegance starts the moment you walk in the door, from the compass rose inset into the entrance tile to extra wide trim and crown molding, this home exudes warmth and style. This 3-bedroom home has all the elements for you to comfortably enjoy a slower pace of life. Beautiful hand scraped hardwood and a cathedral ceiling coexist with a lovely gas fireplace in the living room. Moving into the custom kitchen there are granite counter tops with red oak cabinets, a spacious pantry and an island with seating for three. The light filled dining room is adjacent, and the back door takes you out to the deck – a great place for morning coffee or something refreshingly cold in the evening. The comfortable master bedroom has a full ensuite and a walk-in closet. The bay window is the perfect spot for an armchair and a reading lamp. There is another bedroom on the main floor as well as the laundry room. Downstairs leads you to a good-sized family room complete with an electric fireplace and a wet bar. The 3rd bedroom is ready for guests and there is an excellent little office just beyond down the hall. A bonus room has been used for the playroom for the grandbabies but lends itself to a variety of uses. A large storage room makes it easy to stash those extras that we all have and a full 4 piece bathroom serves the basement area. The super single garage has room for a work bench and a place to store your garden tools. If you are looking to downsize without compromise, this may be the place for you.

COMMUNITY 
PROPERTY TYPE  Semi Detached (Half Duplex)
BUILDING TYPE  Duplex
STYLE  Side by Side, Bungalow
YEAR BUILT 2000
SQUARE FOOTAGE  1,085
BEDROOMS  3
BATHROOMS  3.00
BASEMENT  Full
AMENITIES 
APPLIANCES  Bar Fridge, Dishwasher, Electric Stove, Garage Control(s), Microwave Hood Fan, Refrigerator, Washer, Window Coverings
COOLING  None
FIREPLACE  Basement, Electric, Gas, Living Room, Mantle, Oak, Raised Hearth, Stone
FLOORING  Carpet, Ceramic Tile, Hardwood
HEATING  Forced Air, Natural Gas
LAUNDRY  Laundry Room, Main Level
LOT FEATURES  NOBL, Rectangular Lot
PARKING  Single Garage Attached
RESTRICTIONS  None Known
ROOF  Asphalt Shingle
TITLE  Fee Simple
BROKER  MaxWell Capital Realty


ROOMS DIMENSIONS (m) LEVEL
Family Room 22`10" x 13`4" Basement
Bedroom 13`2" x 10`8" Basement
Office 4`9" x 8`0" Basement
Bonus Room 9`4" x 7`6" Basement
Storage 9`1" x 7`7" Basement
4pc Bathroom 8`4" x 5`5" Basement
Other 3`9" x 9`7" Basement
Living Room 20`4" x 20`6" Main
Kitchen 11`4" x 12`1" Main
Dining Room 12`1" x 8`0" Main
Bedroom - Primary 15`2" x 10`7" Main
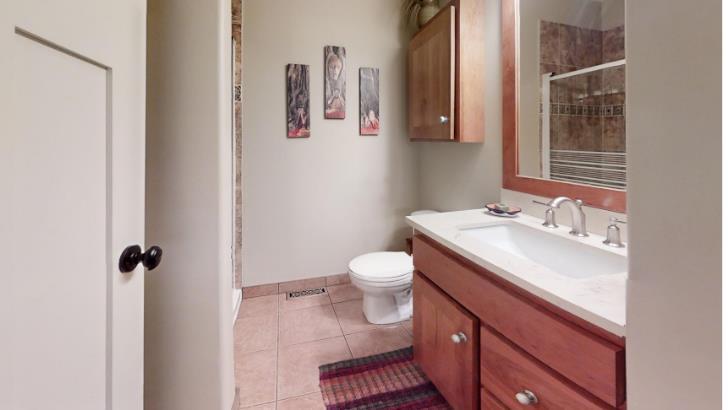
4pc Ensuite bath 7`3" x 4`11" Main
Walk-In Closet 6`4" x 5`2" Main
Bedroom 12`6" x 8`3" Main
Laundry 4`10" x 5`10" Main
3pc Bathroom 6`10" x 5`10" Main
Calgary Real Estate Airdrie Real Estate Okotoks Real Estate Cochrane Real Estate Strathmore Real Estate Chestermere Real Estate Sundre Real Estate High River Real Estate Diamond Valley Real Estate Brooks Real Estate Olds Real Estate Irricana Real Estate Carstairs Real Estate Crossfield Real Estate Claresholm Real Estate Didsbury Real Estate Langdon Real Estate
South Calgary Real Estate Southeast Calgary Real Estate City Centre Calgary Real Estate East Calgary Real Estate North Calgary Real Estate Northwest Calgary Real Estate West Calgary Real Estate Northeast Calgary Real Estate Lethbridge Real Estate Red Deer Real Estate Sylvan Lake Real Estate Brooks Real Estate Edmonton Real Estate Canmore Real Estate Global Real Estate Luxury Real Estate
Home Why CIR Relocation Careers Partners Best My Nest
Realtors Home Evaluation Contact Us




Data supplied by CREB®,CARA®,CREA®,RASCA®,LDAR® or RAE MLS® System. CREB®,CARA®,CREA®,RASCA®,LDAR® or RAE is the owner of the copyright in its MLS® System. The Listing data is deemed reliable but is not guaranteed accurate by CREB®,CARA®,CREA®,RASCA®,LDAR® or RAE. Data is deemed reliable but is not guaranteed accurate by the REALTORS® Association of Edmonton.Copyright [2024] by the REALTORS® Association of Edmonton. All Rights Reserved.