REALTOR® Login
Communities 
Calgary Communities
City Centre East   North  North East North West South  South East West 
Calgary Surrounding
Airdrie Brooks Carstairs Chestermere Claresholm Cochrane Crossfield Didsbury High River Irricana Langdon Okotoks Olds Strathmore Sundre Diamond Valley Rural Rockyview County
Edmonton Communities
City Centre North East North West South East South West West 
Edmonton Surrounding
Beaumont Devon Fort Saskatchewan Leduc Sherwood Park Spruce Grove St.Albert Stony Plain
Central Alberta
Camrose Clearwater County Red Deer Rocky Mountain House Sylvan Lake
Southern Alberta
Crowsnest Pass Lethbridge Medicine Hat
West Alberta
Canmore 
British Columbia
Kelowna Osoyoos Peachland Penticton Revelstoke Salmon Arm Sicamous West Kelowna
Home Evaluation 
Resources 
Resources
Buyer Resources Seller Resources Partners Blog Guide to Buying and Selling During COVID-19
Realtors 
Why CIR 
About Us
Best My Nest We Give Back - 1forALL Initiative Join Our Team Luxury Portfolio
Property Management 
Contact Us 
https://www.cirrealty.ca/reb/creb/22/A2309922_2.jpg https://www.cirrealty.ca/reb/creb/22/A2309922_3.jpg https://www.cirrealty.ca/reb/creb/22/A2309922_4.jpg https://www.cirrealty.ca/reb/creb/22/A2309922_5.jpg https://www.cirrealty.ca/reb/creb/22/A2309922_6.jpg https://www.cirrealty.ca/reb/creb/22/A2309922_7.jpg https://www.cirrealty.ca/reb/creb/22/A2309922_8.jpg https://www.cirrealty.ca/reb/creb/22/A2309922_9.jpg https://www.cirrealty.ca/reb/creb/22/A2309922_10.jpg https://www.cirrealty.ca/reb/creb/22/A2309922_11.jpg https://www.cirrealty.ca/reb/creb/22/A2309922_12.jpg https://www.cirrealty.ca/reb/creb/22/A2309922_13.jpg https://www.cirrealty.ca/reb/creb/22/A2309922_14.jpg https://www.cirrealty.ca/reb/creb/22/A2309922_15.jpg https://www.cirrealty.ca/reb/creb/22/A2309922_16.jpg https://www.cirrealty.ca/reb/creb/22/A2309922_17.jpg https://www.cirrealty.ca/reb/creb/22/A2309922_18.jpg https://www.cirrealty.ca/reb/creb/22/A2309922_19.jpg https://www.cirrealty.ca/reb/creb/22/A2309922_20.jpg https://www.cirrealty.ca/reb/creb/22/A2309922_21.jpg https://www.cirrealty.ca/reb/creb/22/A2309922_22.jpg https://www.cirrealty.ca/reb/creb/22/A2309922_23.jpg https://www.cirrealty.ca/reb/creb/22/A2309922_24.jpg https://www.cirrealty.ca/reb/creb/22/A2309922_25.jpg https://www.cirrealty.ca/reb/creb/22/A2309922_26.jpg https://www.cirrealty.ca/reb/creb/22/A2309922_27.jpg https://www.cirrealty.ca/reb/creb/22/A2309922_28.jpg https://www.cirrealty.ca/reb/creb/22/A2309922_29.jpg https://www.cirrealty.ca/reb/creb/22/A2309922_30.jpg https://www.cirrealty.ca/reb/creb/22/A2309922_31.jpg https://www.cirrealty.ca/reb/creb/22/A2309922_32.jpg https://www.cirrealty.ca/reb/creb/22/A2309922_33.jpg https://www.cirrealty.ca/reb/creb/22/A2309922_34.jpg https://www.cirrealty.ca/reb/creb/22/A2309922_35.jpg https://www.cirrealty.ca/reb/creb/22/A2309922_36.jpg https://www.cirrealty.ca/reb/creb/22/A2309922_37.jpg https://www.cirrealty.ca/reb/creb/22/A2309922_38.jpg https://www.cirrealty.ca/reb/creb/22/A2309922_39.jpg https://www.cirrealty.ca/reb/creb/22/A2309922_40.jpg https://www.cirrealty.ca/reb/creb/22/A2309922_41.jpg https://www.cirrealty.ca/reb/creb/22/A2309922_42.jpg

7, 181 Rockyledge View NW

Calgary T3G 6B1

MLS® Number:  A2309922

Back to Rocky Ridge    Previous    Next

  • Home \
  • Calgary \
  • Rocky Ridge \
  • 7, 181 Rockyledge View NW

$ 289,900

1

BEDROOMS

1 + 0

BATHROOMS

714

SQUARE FEET

2007

YEAR BUILT

https://www.cirrealty.ca/reb/creb/22/A2309922_2.jpg





MLS® Number
A2309922
PROPERTY TYPE
Row/Townhouse
LISTING DATE
May-20-2026

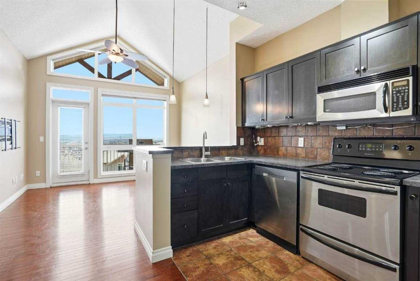
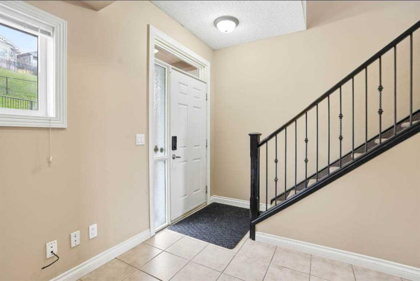
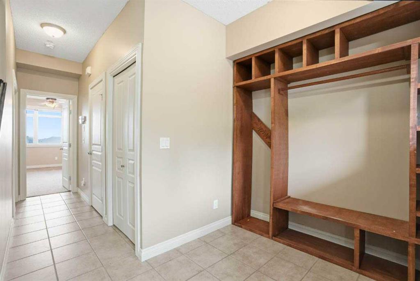
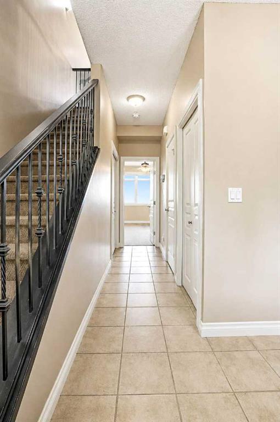
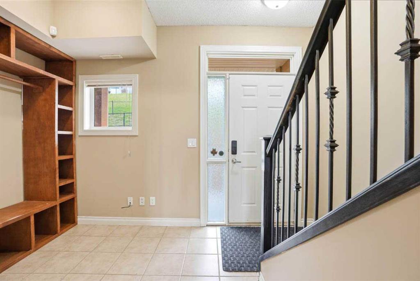
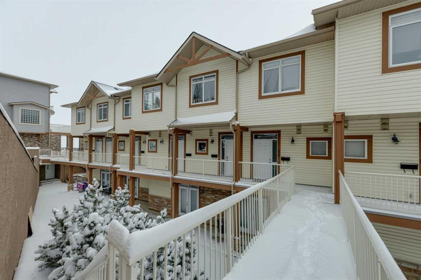
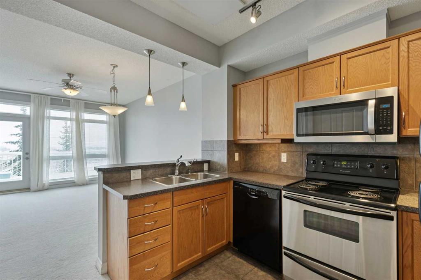
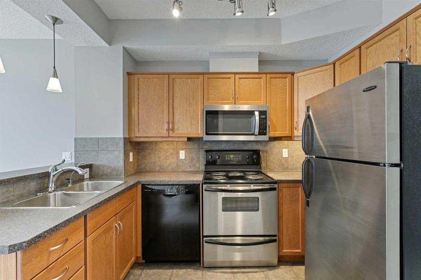
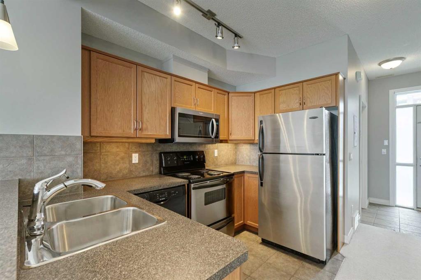
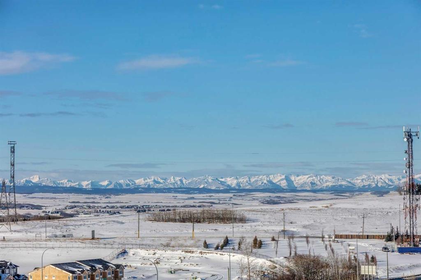
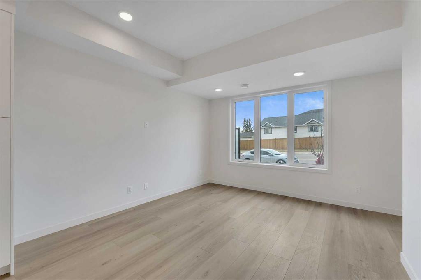
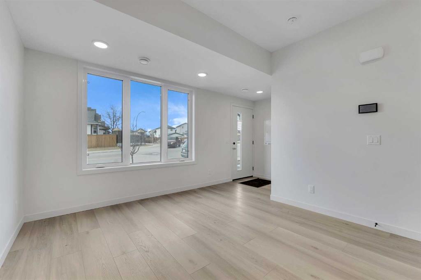
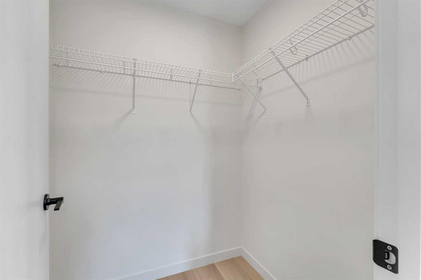
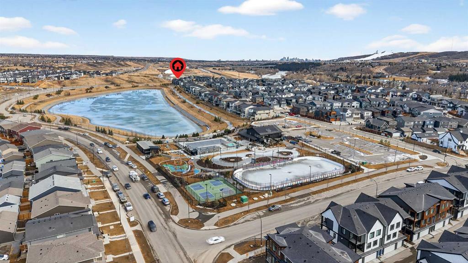
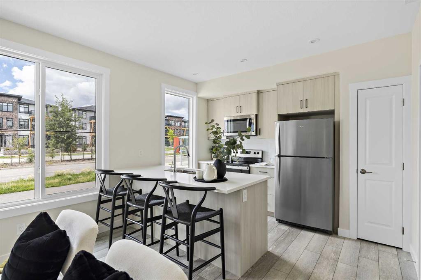
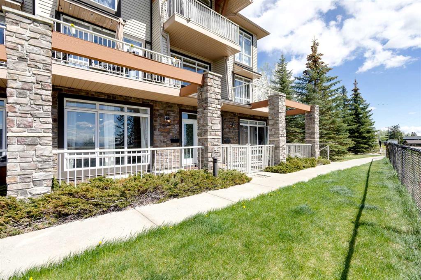
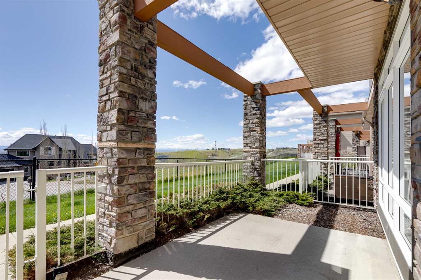
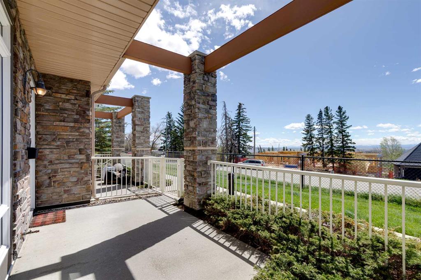
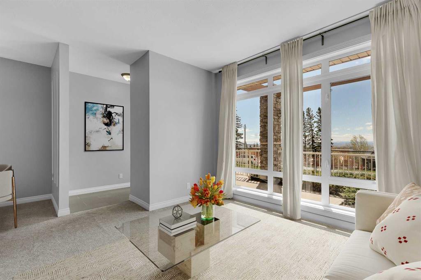
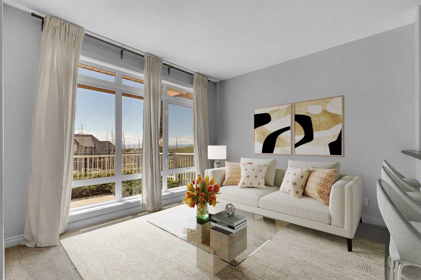
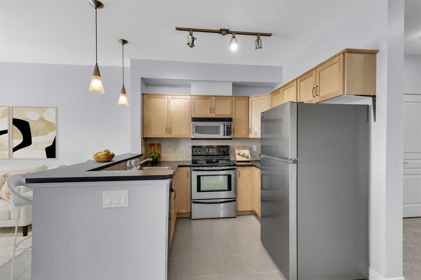
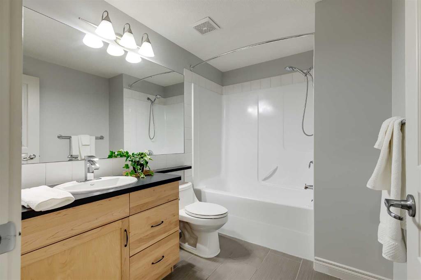
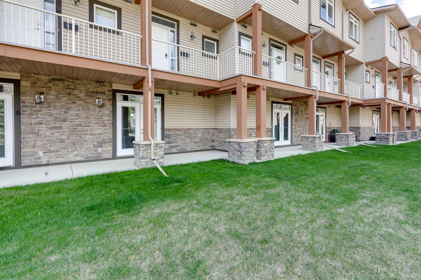
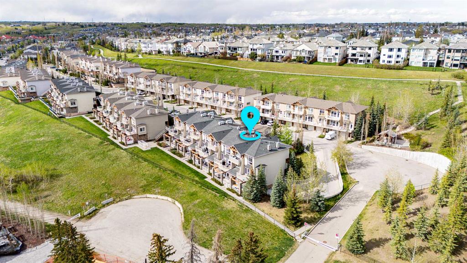
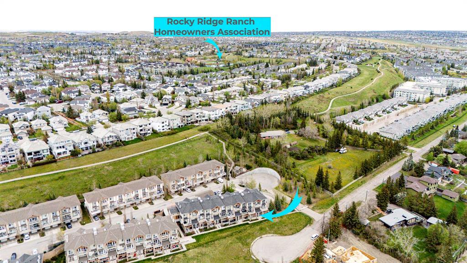
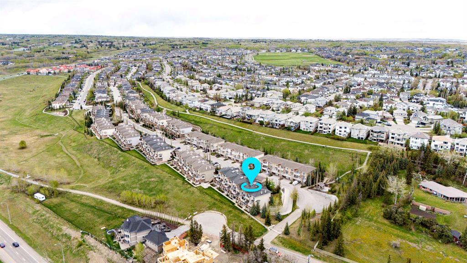
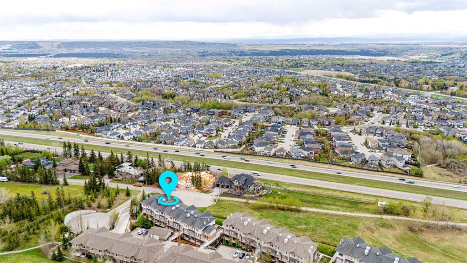
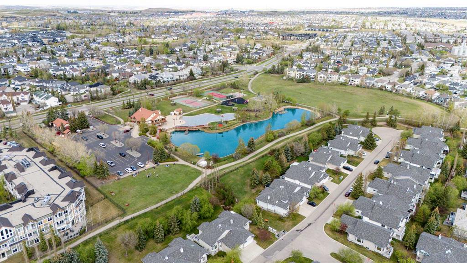
Located in the sought-after community of Rocky Ridge, this well-maintained ground floor condo offers over 700 square feet of living space. A sunny south-facing exposure fills the home with natural light, while the covered front patio provides mountain views and a quiet place to relax outdoors. Inside, the spacious entryway leads into an open-concept kitchen and dining area thoughtfully designed for both everyday living and entertaining. Large windows fill the home with natural light, while the kitchen features warm maple cabinetry, stainless steel appliances, a breakfast bar, and ample cupboard storage. The dining area offers plenty of room for hosting or daily meals, while the living room provides a comfortable space to relax and unwind. The bedroom features a walk-in closet and French patio doors leading to a second private patio, offering an additional outdoor retreat. A 4-piece bathroom and in-suite laundry add convenience, while the titled heated underground parking stall and assigned storage locker provide valuable extra space year-round. This pet-friendly complex allows up to two pets with board approval, with dogs under 15 kg permitted. Residents enjoy access to a fully equipped fitness centre, abundant visitor parking, and condo fees that include heat, water, and sewer. Outdoor enthusiasts will appreciate being steps from walking and biking paths, parks, and playgrounds, along with access to the Rocky Ridge Ranch Homeowner’s Association featuring tennis courts, a skating rink, splash park, and a lake for canoeing and kayaking. The location offers exceptional convenience, with Calgary Co-op within walking distance and Crowfoot Crossing just minutes away for shopping, dining, and everyday amenities. Nearby schools, the Shane Homes YMCA at Rocky Ridge, and quick access to Crowchild Trail, Stoney Trail, and the Tuscany LRT Station make commuting simple. You are also within easy reach of Market Mall, Foothills Medical Centre, Alberta Children’s Hospital, Bowness Park, and WinSport, while the mountains remain only a short drive away. Book your showing today and be sure to explore the floor plans and 3D tour before your visit.

COMMUNITY  Rocky Ridge
PROPERTY TYPE  Row/Townhouse
BUILDING TYPE  Five Plus
STYLE  Bungalow
YEAR BUILT 2007
SQUARE FOOTAGE  714
BEDROOMS  1
BATHROOMS  1.00
BASEMENT  None
AMENITIES 
APPLIANCES  Dishwasher, Dryer, Microwave Hood Fan, Refrigerator, Stove(s), Washer, Window Coverings
COOLING  None
FIREPLACE  N/A
FLOORING  Carpet, Ceramic Tile
HEATING  Forced Air, Natural Gas
LAUNDRY  In Hall, In Unit
LOT FEATURES  Cul-De-Sac
PARKING  Assigned, Parkade, Underground
RESTRICTIONS  Easement Registered On Title, Pet Restrictions or Board approval Required, Restrictive Covenant
ROOF  Asphalt Shingle
TITLE  Fee Simple
BROKER  Real Broker


ROOMS DIMENSIONS (m) LEVEL
4pc Bathroom 6`6" x 9`1" Main
Bedroom 11`2" x 13`3" Main
Dining Room 11`0" x 11`7" Main
Kitchen 7`9" x 8`7" Main
Living Room 14`8" x 11`4" Main
Furnace/Utility Room 3`2" x 3`11" Main
Picture for 11, 148 Rockyledge View NW Picture for 11, 148 Rockyledge View NW Picture for 11, 148 Rockyledge View NW Picture for 11, 148 Rockyledge View NW Picture for 11, 148 Rockyledge View NW

11, 148 Rockyledge View NW

Calgary

1012 sqft | 2 Beds | 2 + 0 Baths    

$319,900 View

Picture for 14, 133 Rockyledge View NW Picture for 14, 133 Rockyledge View NW Picture for 14, 133 Rockyledge View NW Picture for 14, 133 Rockyledge View NW Picture for 14, 133 Rockyledge View NW

14, 133 Rockyledge View NW

Calgary

1001 sqft | 2 Beds | 2 + 1 Baths    

$319,900 View

Picture for 1000B, 826 Arbour Lake Road NW Picture for 1000B, 826 Arbour Lake Road NW Picture for 1000B, 826 Arbour Lake Road NW Picture for 1000B, 826 Arbour Lake Road NW Picture for 1000B, 826 Arbour Lake Road NW

1000B, 826 Arbour Lake Road NW

Calgary

595 sqft | 1 Beds | 1 + 0 Baths    

$239,939 View

Picture for 412, 260 Rowley Way NW Picture for 412, 260 Rowley Way NW Picture for 412, 260 Rowley Way NW Picture for 412, 260 Rowley Way NW Picture for 412, 260 Rowley Way NW

412, 260 Rowley Way NW

Calgary

516 sqft | 1 Beds | 1 + 0 Baths    

$254,900 View

Picture for 301, 255 Rowmont Boulevard NW Picture for 301, 255 Rowmont Boulevard NW Picture for 301, 255 Rowmont Boulevard NW Picture for 301, 255 Rowmont Boulevard NW Picture for 301, 255 Rowmont Boulevard NW

301, 255 Rowmont Boulevard NW

Calgary

504 sqft | 1 Beds | 1 + 0 Baths    

$266,013 View

Calgary Real Estate Airdrie Real Estate Okotoks Real Estate Cochrane Real Estate Strathmore Real Estate Chestermere Real Estate Sundre Real Estate High River Real Estate Diamond Valley Real Estate Brooks Real Estate Olds Real Estate Irricana Real Estate Carstairs Real Estate Crossfield Real Estate Claresholm Real Estate Didsbury Real Estate Langdon Real Estate
South Calgary Real Estate Southeast Calgary Real Estate City Centre Calgary Real Estate East Calgary Real Estate North Calgary Real Estate Northwest Calgary Real Estate West Calgary Real Estate Northeast Calgary Real Estate Lethbridge Real Estate Red Deer Real Estate Sylvan Lake Real Estate Brooks Real Estate Edmonton Real Estate Canmore Real Estate Global Real Estate Luxury Real Estate
Home Why CIR Relocation Careers Partners Best My Nest
Realtors Home Evaluation Contact Us




Data supplied by CREB®,CARA®,CREA®,RASCA®,LDAR® or RAE MLS® System. CREB®,CARA®,CREA®,RASCA®,LDAR® or RAE is the owner of the copyright in its MLS® System. The Listing data is deemed reliable but is not guaranteed accurate by CREB®,CARA®,CREA®,RASCA®,LDAR® or RAE. Data is deemed reliable but is not guaranteed accurate by the REALTORS® Association of Edmonton.Copyright [2024] by the REALTORS® Association of Edmonton. All Rights Reserved.