REALTOR® Login
Communities 
Calgary Communities
City Centre East   North  North East North West South  South East West 
Calgary Surrounding
Airdrie Brooks Carstairs Chestermere Claresholm Cochrane Crossfield Didsbury High River Irricana Langdon Okotoks Olds Strathmore Sundre Diamond Valley Rural Rockyview County
Edmonton Communities
City Centre North East North West South East South West West 
Edmonton Surrounding
Beaumont Devon Fort Saskatchewan Leduc Sherwood Park Spruce Grove St.Albert Stony Plain
Central Alberta
Camrose Clearwater County Red Deer Rocky Mountain House Sylvan Lake
Southern Alberta
Crowsnest Pass Lethbridge Medicine Hat
West Alberta
Canmore 
British Columbia
Kelowna Osoyoos Peachland Penticton Revelstoke Salmon Arm Sicamous West Kelowna
Home Evaluation 
Resources 
Resources
Buyer Resources Seller Resources Partners Blog Guide to Buying and Selling During COVID-19
Realtors 
Why CIR 
About Us
Best My Nest We Give Back - 1forALL Initiative Join Our Team Luxury Portfolio
Property Management 
Contact Us 
https://www.cirrealty.ca/reb/mhreb/8/A2314468_2.jpg https://www.cirrealty.ca/reb/mhreb/8/A2314468_3.jpg https://www.cirrealty.ca/reb/mhreb/8/A2314468_4.jpg https://www.cirrealty.ca/reb/mhreb/8/A2314468_5.jpg https://www.cirrealty.ca/reb/mhreb/8/A2314468_6.jpg https://www.cirrealty.ca/reb/mhreb/8/A2314468_7.jpg https://www.cirrealty.ca/reb/mhreb/8/A2314468_8.jpg https://www.cirrealty.ca/reb/mhreb/8/A2314468_9.jpg https://www.cirrealty.ca/reb/mhreb/8/A2314468_10.jpg https://www.cirrealty.ca/reb/mhreb/8/A2314468_11.jpg https://www.cirrealty.ca/reb/mhreb/8/A2314468_12.jpg https://www.cirrealty.ca/reb/mhreb/8/A2314468_13.jpg https://www.cirrealty.ca/reb/mhreb/8/A2314468_14.jpg https://www.cirrealty.ca/reb/mhreb/8/A2314468_15.jpg https://www.cirrealty.ca/reb/mhreb/8/A2314468_16.jpg https://www.cirrealty.ca/reb/mhreb/8/A2314468_17.jpg https://www.cirrealty.ca/reb/mhreb/8/A2314468_18.jpg https://www.cirrealty.ca/reb/mhreb/8/A2314468_19.jpg https://www.cirrealty.ca/reb/mhreb/8/A2314468_20.jpg https://www.cirrealty.ca/reb/mhreb/8/A2314468_21.jpg https://www.cirrealty.ca/reb/mhreb/8/A2314468_22.jpg https://www.cirrealty.ca/reb/mhreb/8/A2314468_23.jpg https://www.cirrealty.ca/reb/mhreb/8/A2314468_24.jpg https://www.cirrealty.ca/reb/mhreb/8/A2314468_25.jpg https://www.cirrealty.ca/reb/mhreb/8/A2314468_26.jpg https://www.cirrealty.ca/reb/mhreb/8/A2314468_27.jpg https://www.cirrealty.ca/reb/mhreb/8/A2314468_28.jpg https://www.cirrealty.ca/reb/mhreb/8/A2314468_29.jpg https://www.cirrealty.ca/reb/mhreb/8/A2314468_30.jpg https://www.cirrealty.ca/reb/mhreb/8/A2314468_31.jpg https://www.cirrealty.ca/reb/mhreb/8/A2314468_32.jpg https://www.cirrealty.ca/reb/mhreb/8/A2314468_33.jpg https://www.cirrealty.ca/reb/mhreb/8/A2314468_34.jpg https://www.cirrealty.ca/reb/mhreb/8/A2314468_35.jpg https://www.cirrealty.ca/reb/mhreb/8/A2314468_36.jpg https://www.cirrealty.ca/reb/mhreb/8/A2314468_37.jpg https://www.cirrealty.ca/reb/mhreb/8/A2314468_38.jpg https://www.cirrealty.ca/reb/mhreb/8/A2314468_39.jpg https://www.cirrealty.ca/reb/mhreb/8/A2314468_40.jpg https://www.cirrealty.ca/reb/mhreb/8/A2314468_41.jpg https://www.cirrealty.ca/reb/mhreb/8/A2314468_42.jpg

68 10 Street SW

Medicine Hat T1A4P9

MLS® Number:  A2314468

Back to SW Hill    Previous    Next

  • Home \
  • Medicine Hat \
  • SW Hill \
  • 68 10 Street SW

$ 449,900

3

BEDROOMS

1 + 1

BATHROOMS

1,580

SQUARE FEET

1949

YEAR BUILT

https://www.cirrealty.ca/reb/mhreb/8/A2314468_2.jpg





MLS® Number
A2314468
PROPERTY TYPE
Detached
LISTING DATE
May-26-2026

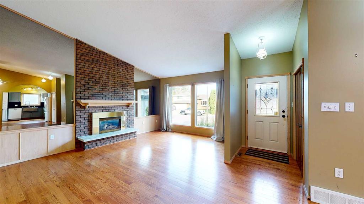
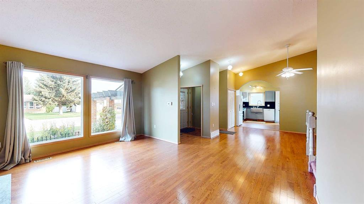
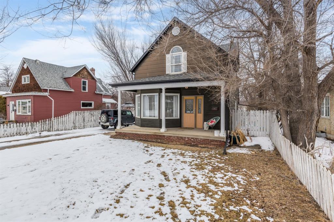
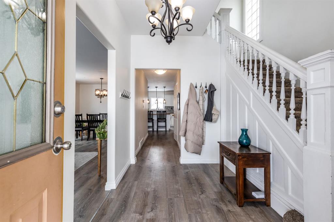
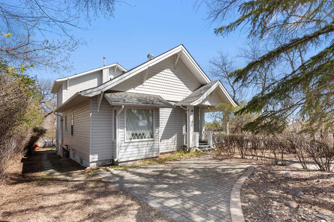
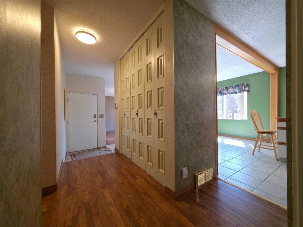
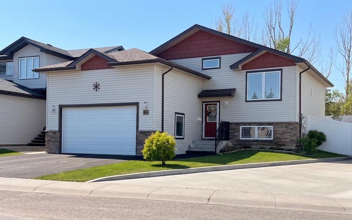
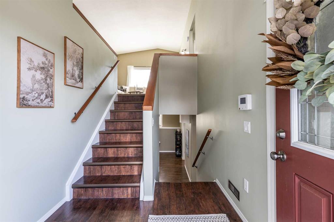
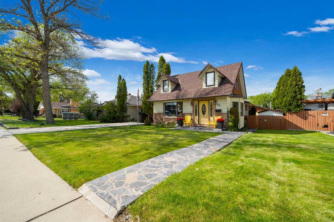
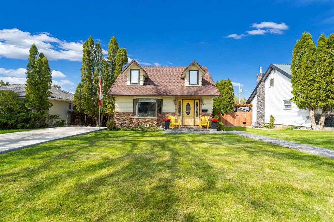
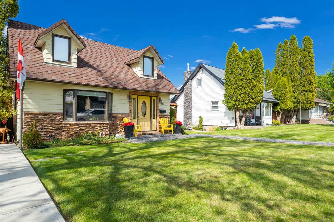
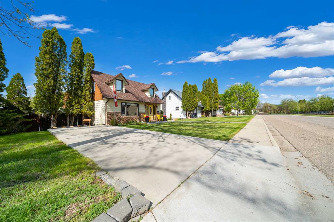
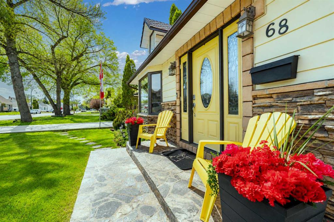
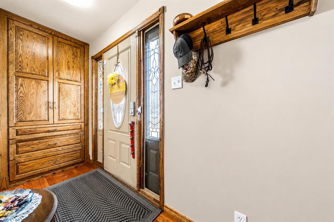
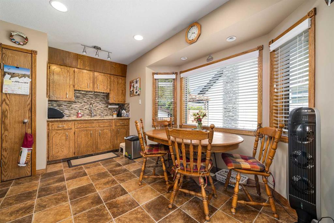
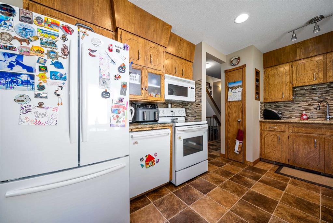
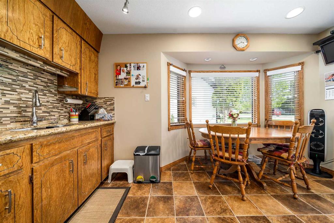
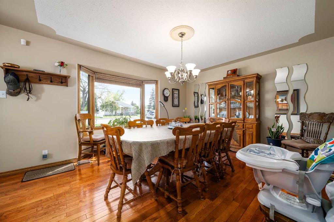
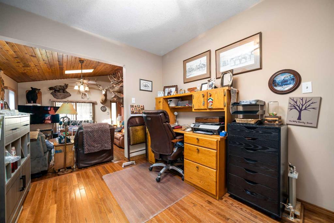
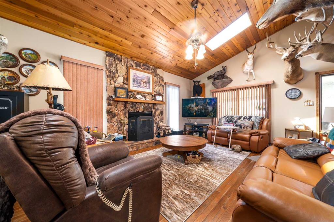
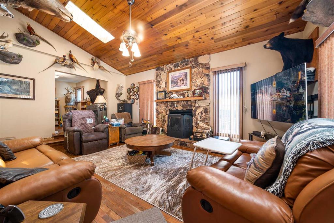
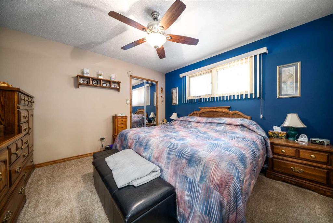
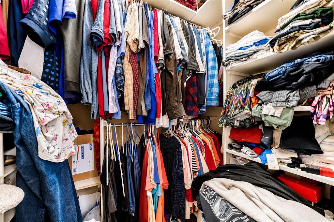
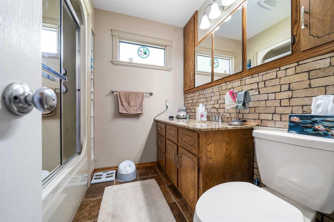
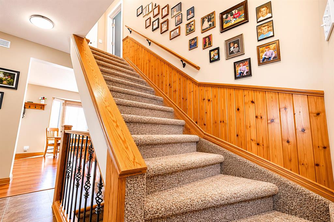
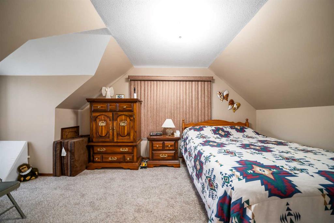
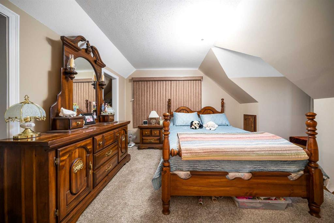
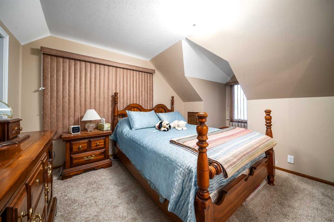
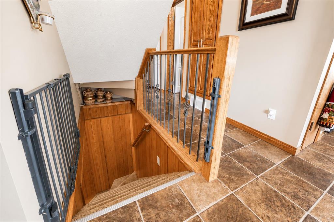
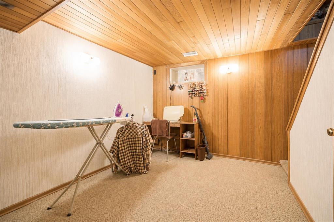
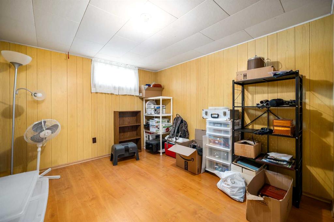
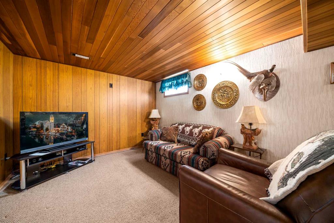
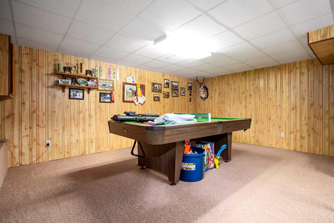
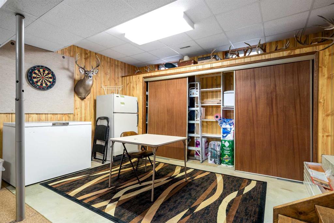
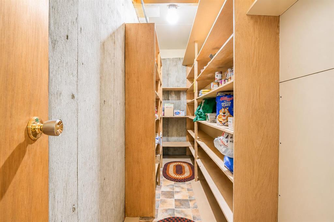
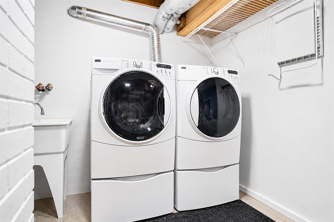
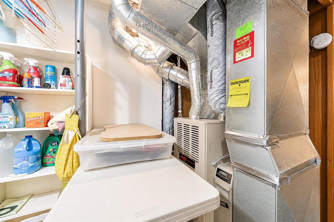
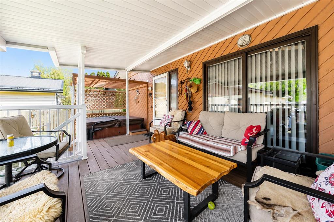
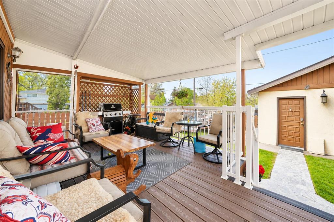
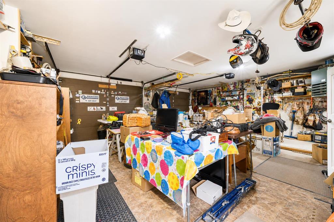
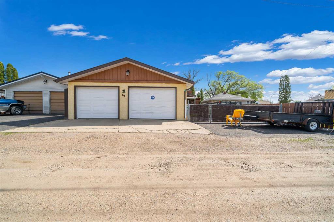
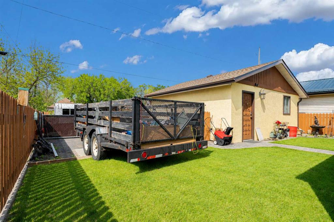
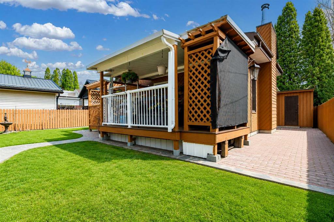
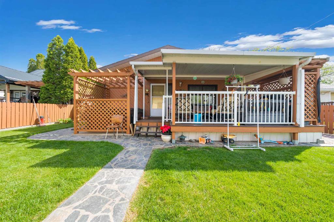
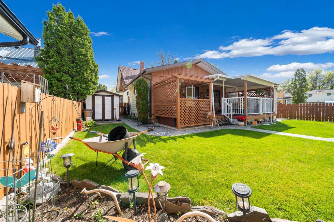
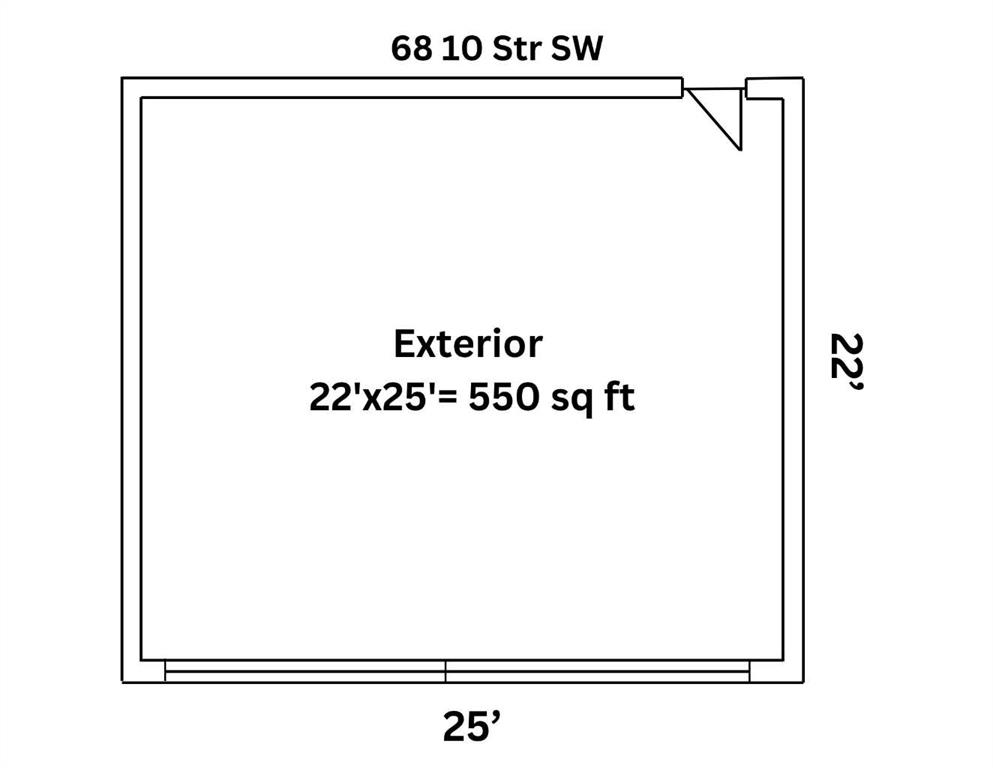
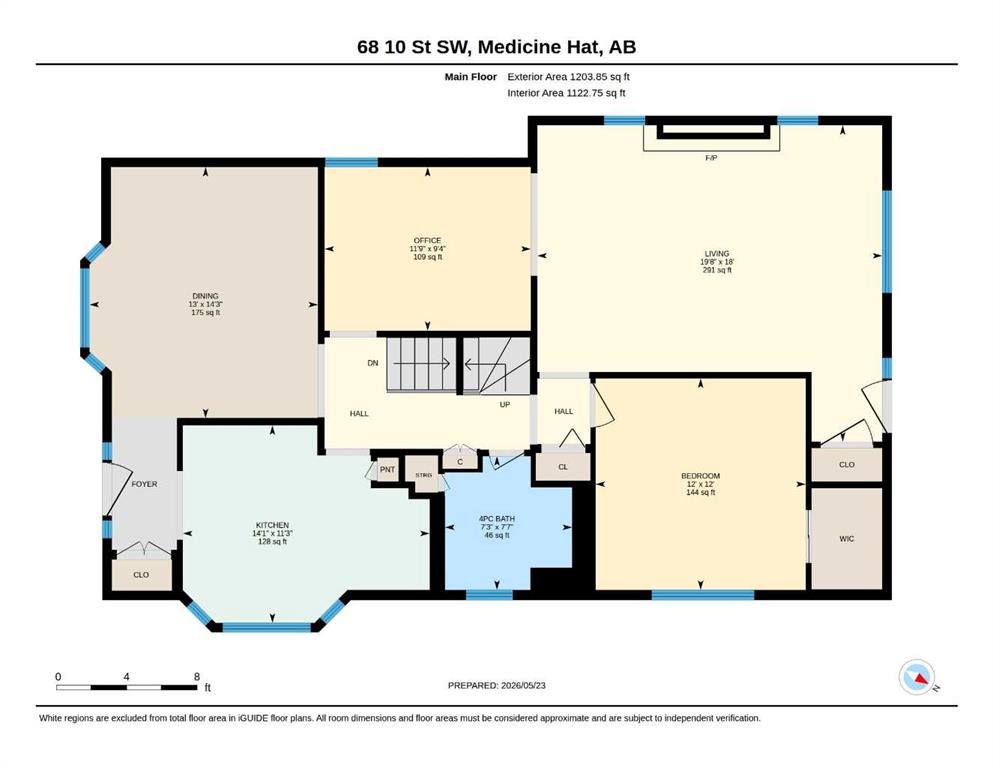
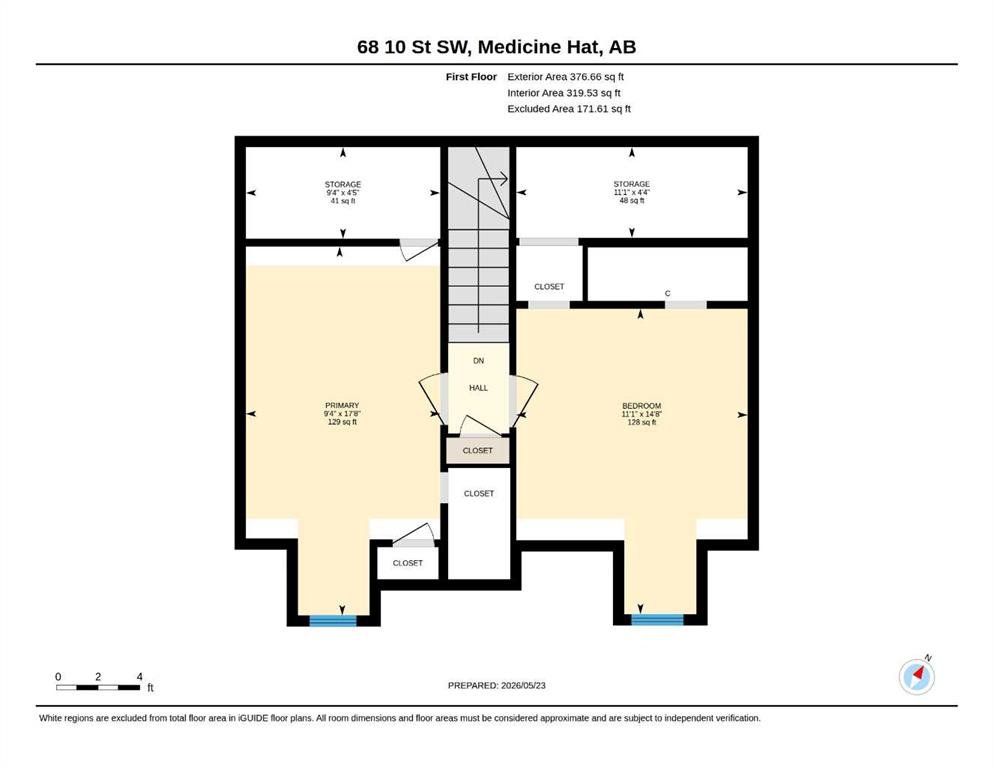
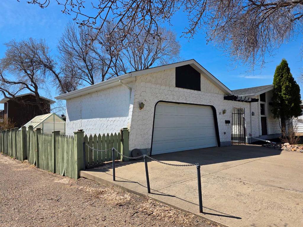
Welcome to 68-10 Street SW! After 55+ years the Owners have decided it is time. This property is a home that was transformed into a castle with an extensive addition that makes this property extraordinary. The abundance of space accommodates any size family and is located in the highly sought after Hill area close to schools, shopping, parks and every amenity you can think of. This 1580 sq/ft, 3 bedroom, 1 and 1/2 bath home offers a spacious primary bedroom and huge family room on the main level with separated dining room and kitchen area directly as you enter the property. The upper level is bright and spacious with 2 bedrooms that suit a growing family. The lower level is all about entertaining with a pool table/games room , laundry room and a office that could be a 4th bedroom (requires larger window). Things get even more interesting when you walk out the back door into the ultimate outdoor living space. The covered deck with BBQ on one side and hot tub on the other makes for a relaxing atmosphere to say the least. The yard is meticulously maintained with street appeal out of a story book. The detached oversize garage is finished top to bottom with double door rear alley access. There is RV parking in the rear as well as off street parking out front for easy vehicle access. This property shows 10/10 and includes a full appliance package! Call your favorite realtor today to see for yourself!

COMMUNITY  SW Hill
PROPERTY TYPE  Detached
BUILDING TYPE  House
STYLE  1 and Half Storey
YEAR BUILT 1949
SQUARE FOOTAGE  1,580
BEDROOMS  3
BATHROOMS  2.00
BASEMENT  Full
AMENITIES 
APPLIANCES  Dishwasher, Electric Stove, Microwave Hood Fan, Refrigerator, Washer/Dryer
COOLING  Central Air
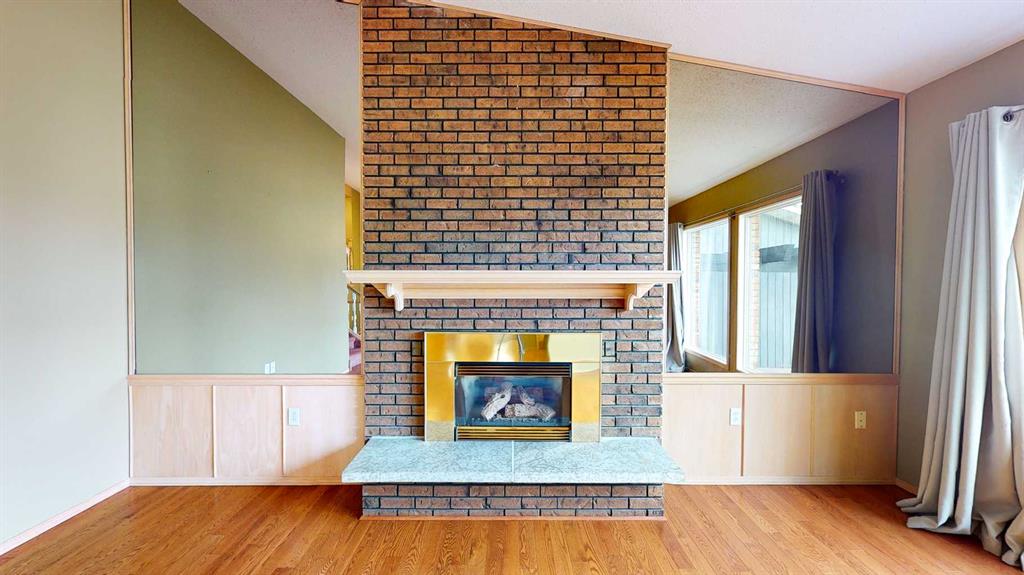
FIREPLACE  Living Room, Mantle, Wood Burning
FLOORING  Carpet, Hardwood, Vinyl
HEATING  Fireplace(s), Forced Air, Natural Gas
LAUNDRY  Electric Dryer Hookup, Laundry Room, Lower Level, Washer Hookup
LOT FEATURES  Back Lane, Back Yard, City Lot, Front Yard, Landscaped, Lawn, Private, Standard Shaped Lot, Underground Sprinklers
PARKING  Additional Parking, Alley Access, Concrete Driveway, Double Garage Detached, Garage Door Opener, Garage Faces Rear, Heated Garage, Insulated, Off Street, Parking Pad, RV Access/Parking
RESTRICTIONS  None Known
ROOF  Asphalt Shingle
TITLE  Fee Simple
BROKER  SOURCE 1 REALTY CORP.


ROOMS DIMENSIONS (m) LEVEL
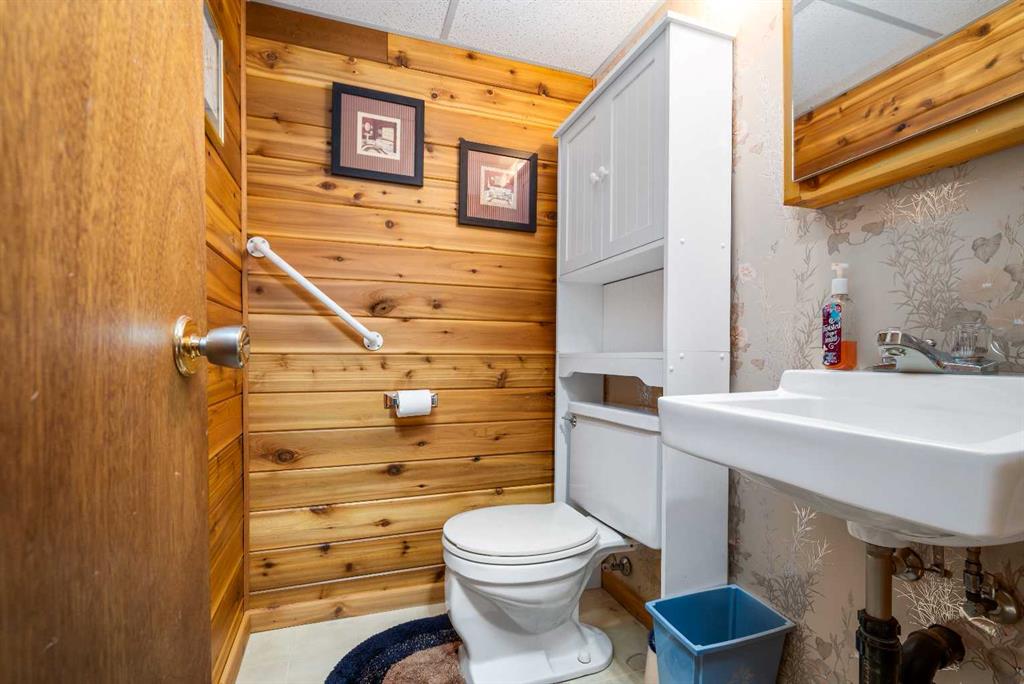
2pc Bathroom 5`3" x 4`2" Lower
Bonus Room 12`8" x 9`5" Lower
Laundry 14`0" x 13`11" Lower
Game Room 9`9" x 22`5" Lower
Game Room 22`3" x 18`9" Lower
4pc Bathroom 7`7" x 7`3" Main
Bedroom - Primary 12`0" x 12`0" Main
Dining Room 14`3" x 13`0" Main
Kitchen 11`3" x 14`1" Main
Living Room 18`0" x 19`8" Main
Office 9`4" x 11`9" Main
Bedroom 11`1" x 14`8" Second
Bedroom 9`4" x 17`8" Second
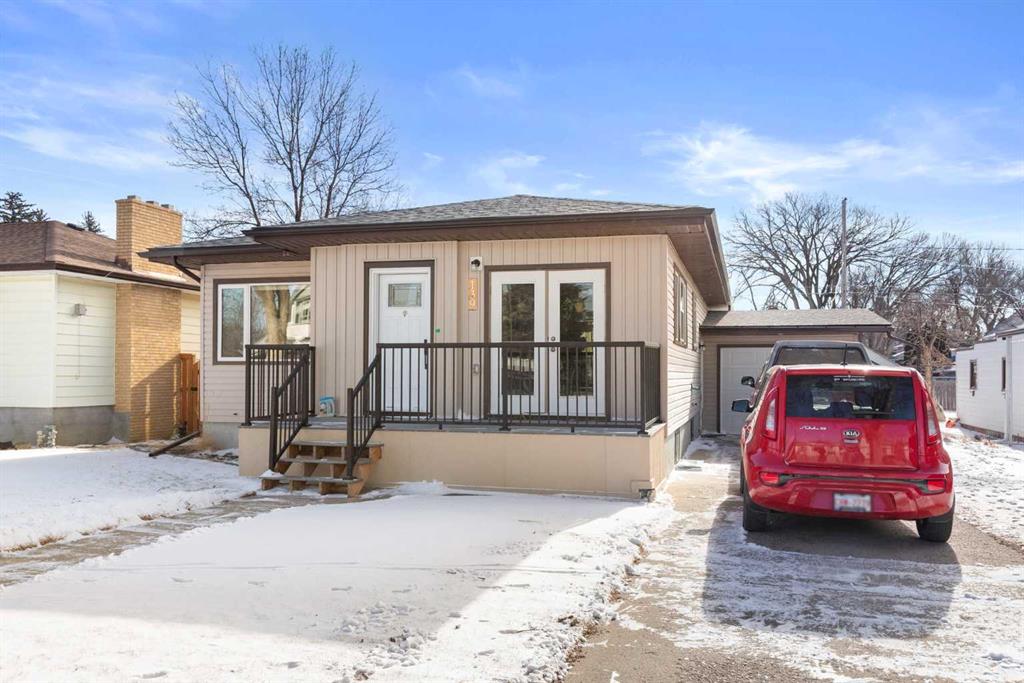
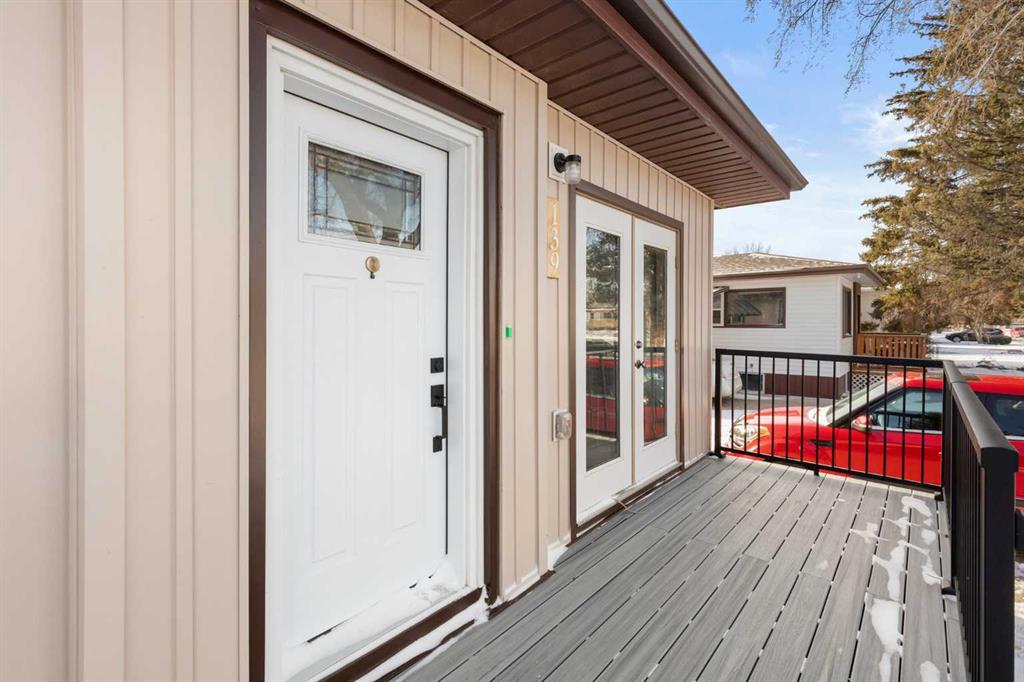
Picture for 139 5 Street SE Picture for 139 5 Street SE Picture for 139 5 Street SE Picture for 139 5 Street SE Picture for 139 5 Street SE

139 5 Street SE

Medicine Hat

1284 sqft | 4 Beds | 2 + 0 Baths    
$429,000 View

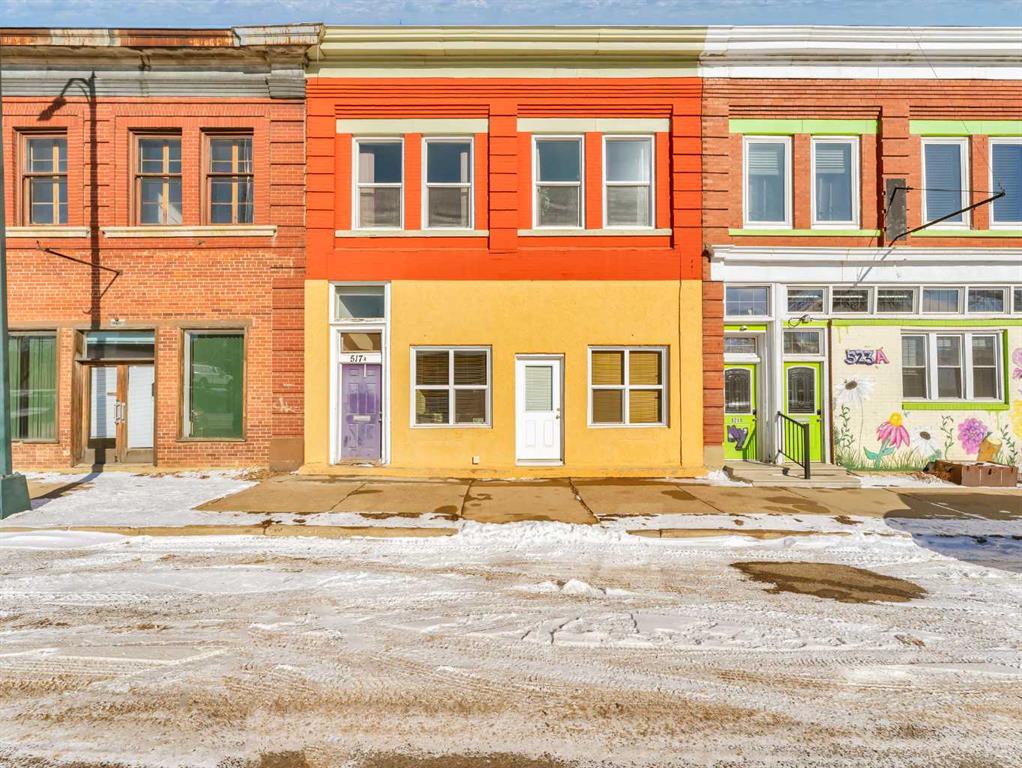
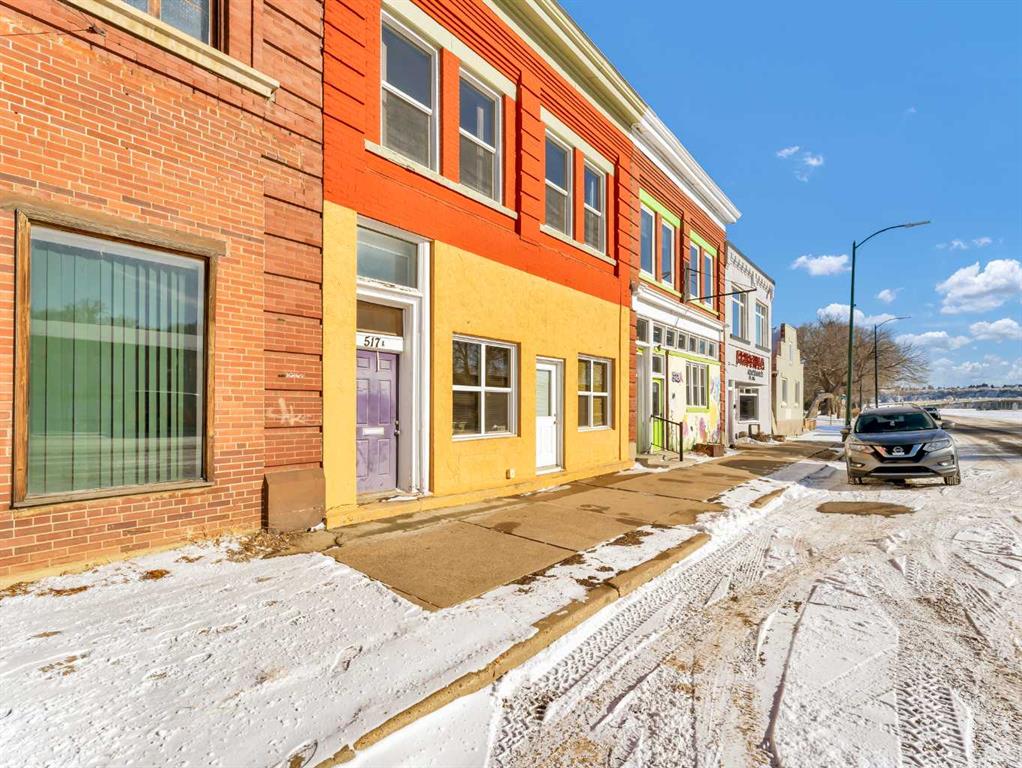

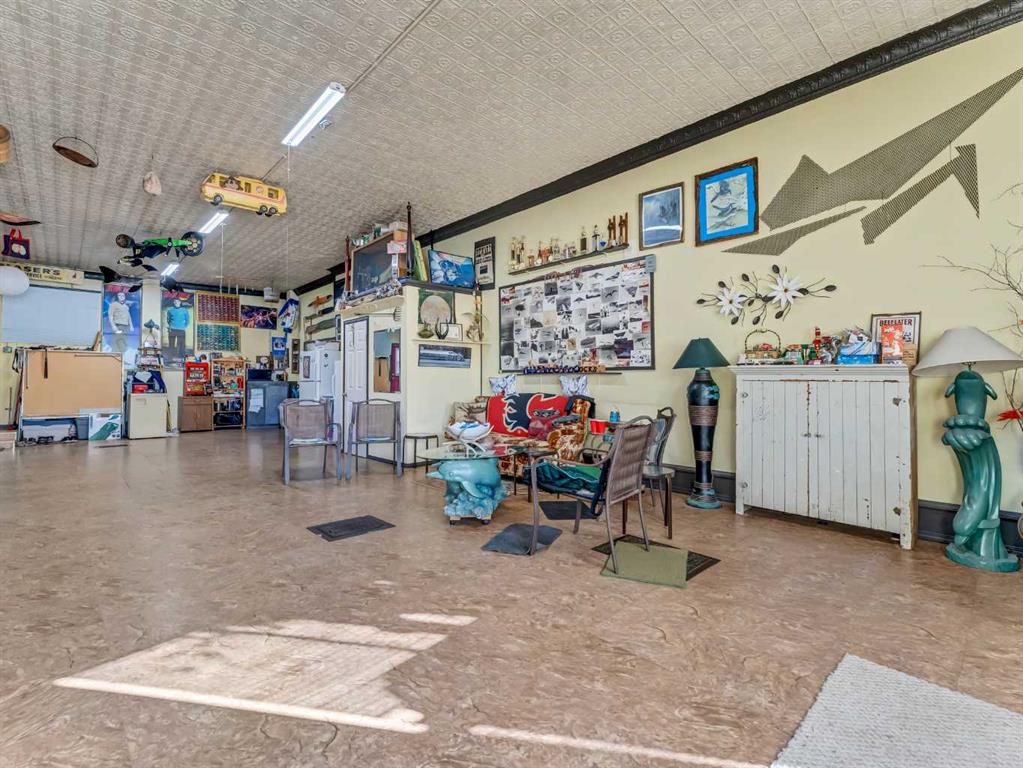
Picture for 517A North Railway Street SE Picture for 517A North Railway Street SE Picture for 517A North Railway Street SE Picture for 517A North Railway Street SE Picture for 517A North Railway Street SE

517A North Railway Street SE

Medicine Hat

2424 sqft | 2 Beds | 1 + 1 Baths    

$389,000 View

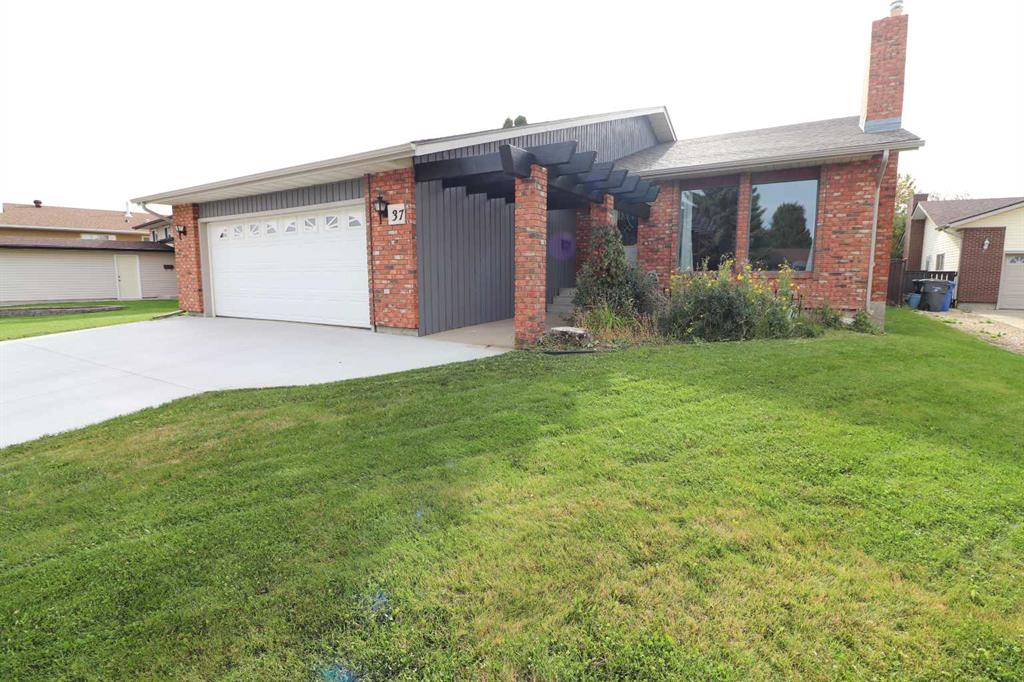
Picture for 37 Buttercup Court SE Picture for 37 Buttercup Court SE Picture for 37 Buttercup Court SE Picture for 37 Buttercup Court SE Picture for 37 Buttercup Court SE

37 Buttercup Court SE

Medicine Hat

1440 sqft | 4 Beds | 3 + 0 Baths    

$510,000 View

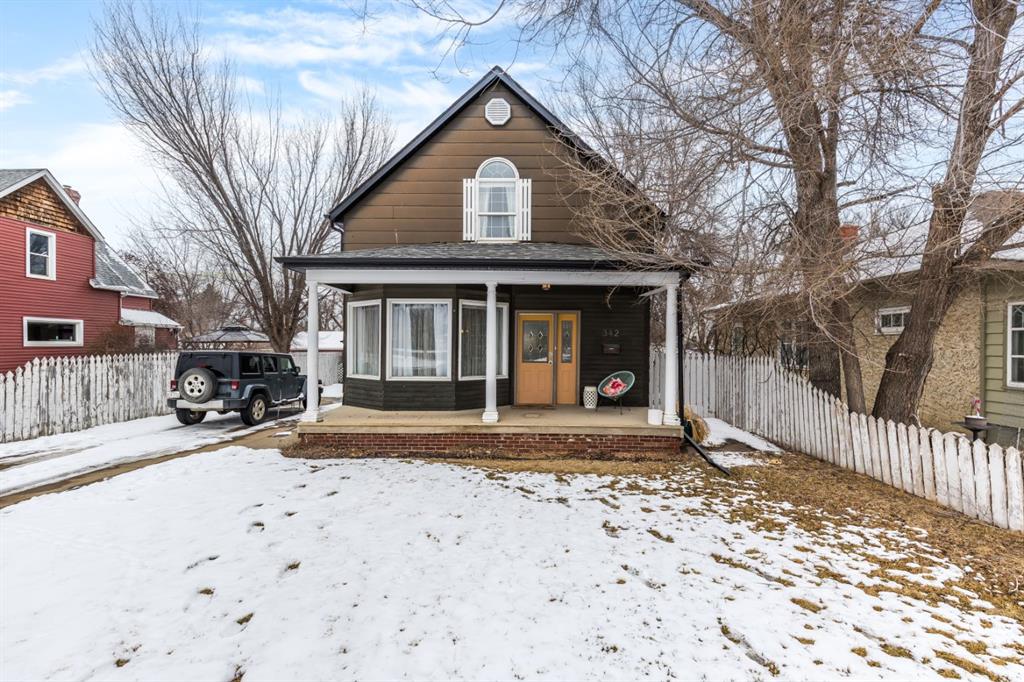
Picture for 342 Cambridge Street SE Picture for 342 Cambridge Street SE Picture for 342 Cambridge Street SE Picture for 342 Cambridge Street SE Picture for 342 Cambridge Street SE

342 Cambridge Street SE

Medicine Hat

1589 sqft | 3 Beds | 2 + 1 Baths    

$429,900 View

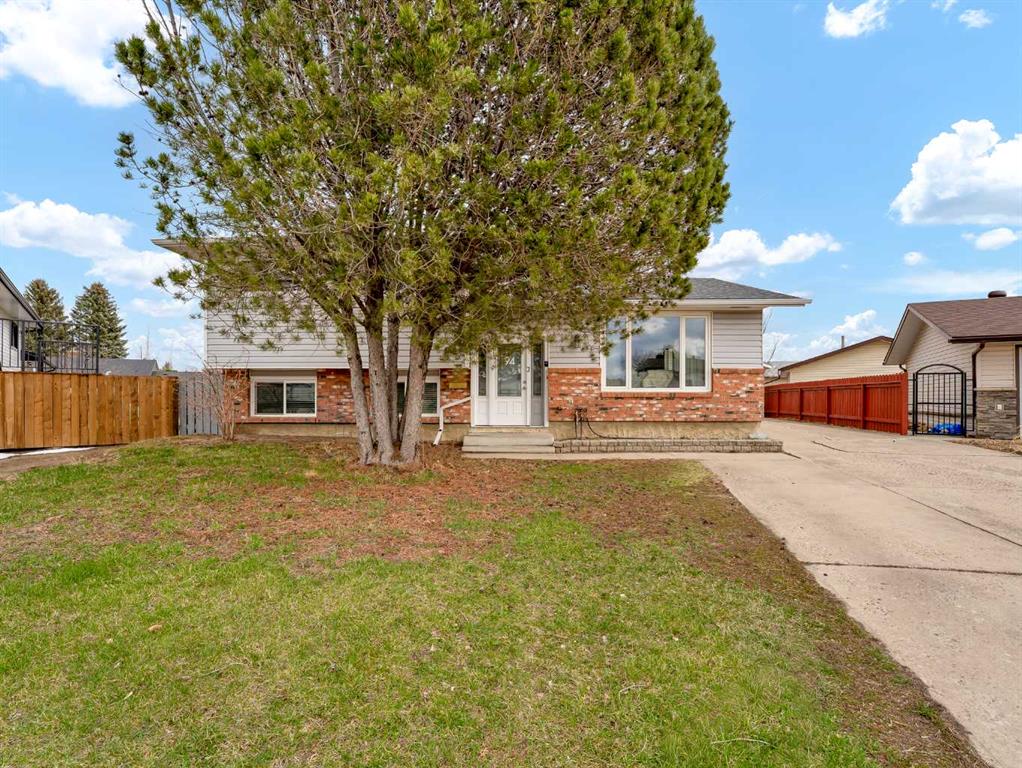
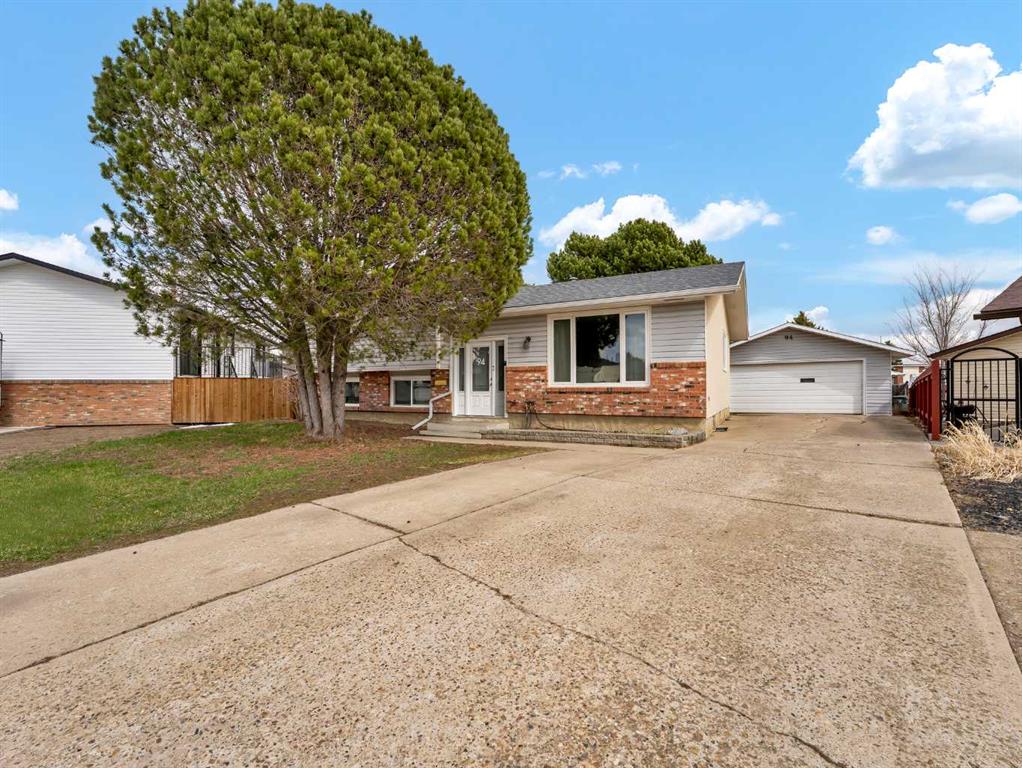
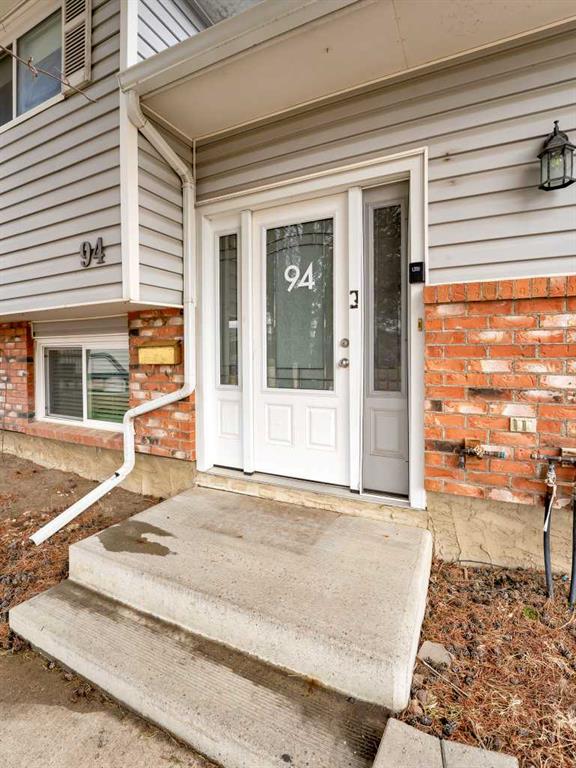
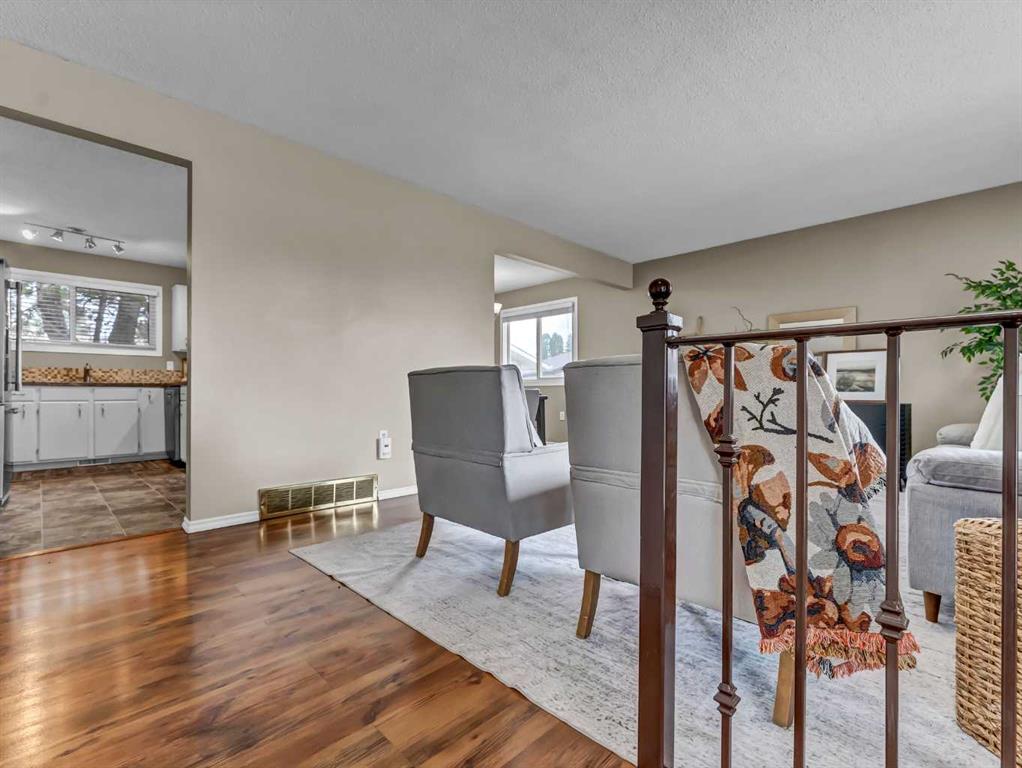
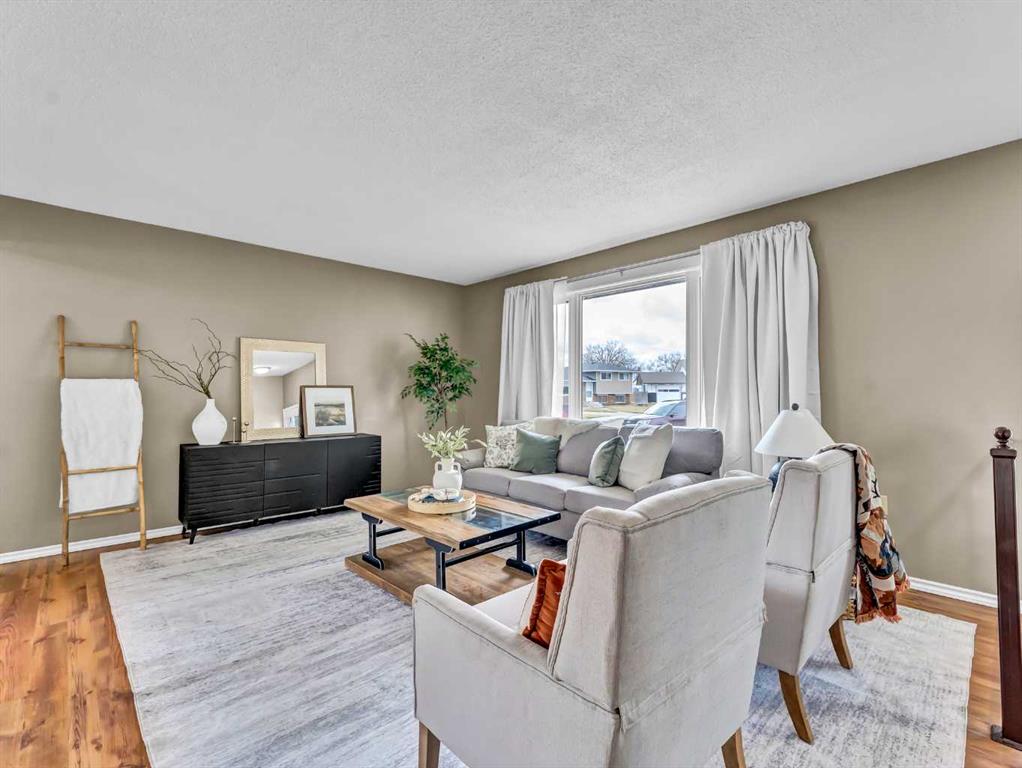
Picture for 94 Milne Place SE Picture for 94 Milne Place SE Picture for 94 Milne Place SE Picture for 94 Milne Place SE Picture for 94 Milne Place SE

94 Milne Place SE

Medicine Hat

1175 sqft | 4 Beds | 2 + 1 Baths    

$414,900 View

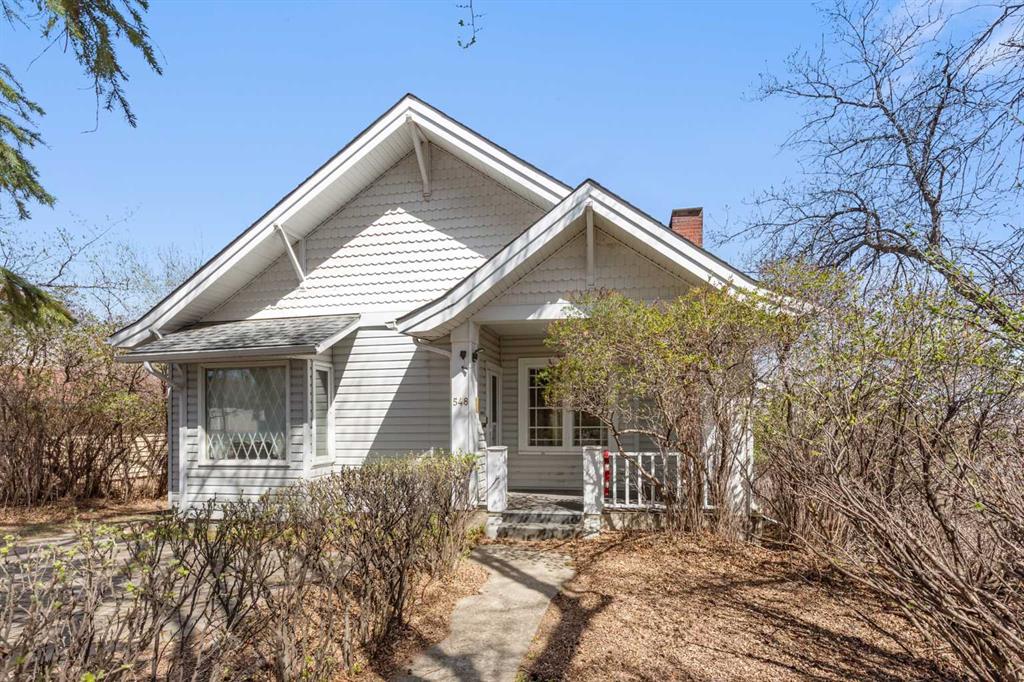
Picture for 548 7 Street SE Picture for 548 7 Street SE Picture for 548 7 Street SE Picture for 548 7 Street SE Picture for 548 7 Street SE

548 7 Street SE

Medicine Hat

2059 sqft | 3 Beds | 1 + 1 Baths    

$360,000 View

Picture for 7 Valleyview Drive SW Picture for 7 Valleyview Drive SW Picture for 7 Valleyview Drive SW Picture for 7 Valleyview Drive SW Picture for 7 Valleyview Drive SW

7 Valleyview Drive SW

Medicine Hat

988 sqft | 4 Beds | 2 + 0 Baths    

$367,500 View

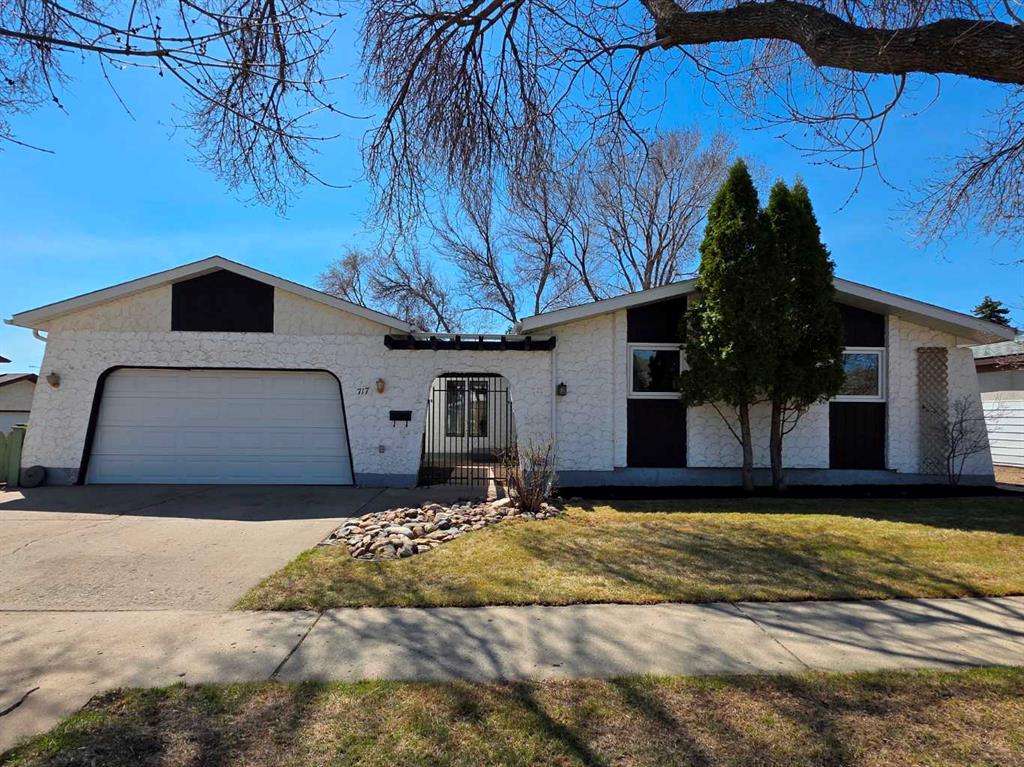
Picture for 717 3 Street NW Picture for 717 3 Street NW Picture for 717 3 Street NW Picture for 717 3 Street NW Picture for 717 3 Street NW

717 3 Street NW

Medicine Hat

1332 sqft | 3 Beds | 3 + 0 Baths    

$435,000 View

Picture for 39 Greenwood Court SW Picture for 39 Greenwood Court SW Picture for 39 Greenwood Court SW Picture for 39 Greenwood Court SW Picture for 39 Greenwood Court SW

39 Greenwood Court SW

Medicine Hat

962 sqft | 3 Beds | 2 + 0 Baths    

$478,900 View

Picture for 315 Aberdeen Street SE Picture for 315 Aberdeen Street SE Picture for 315 Aberdeen Street SE Picture for 315 Aberdeen Street SE Picture for 315 Aberdeen Street SE

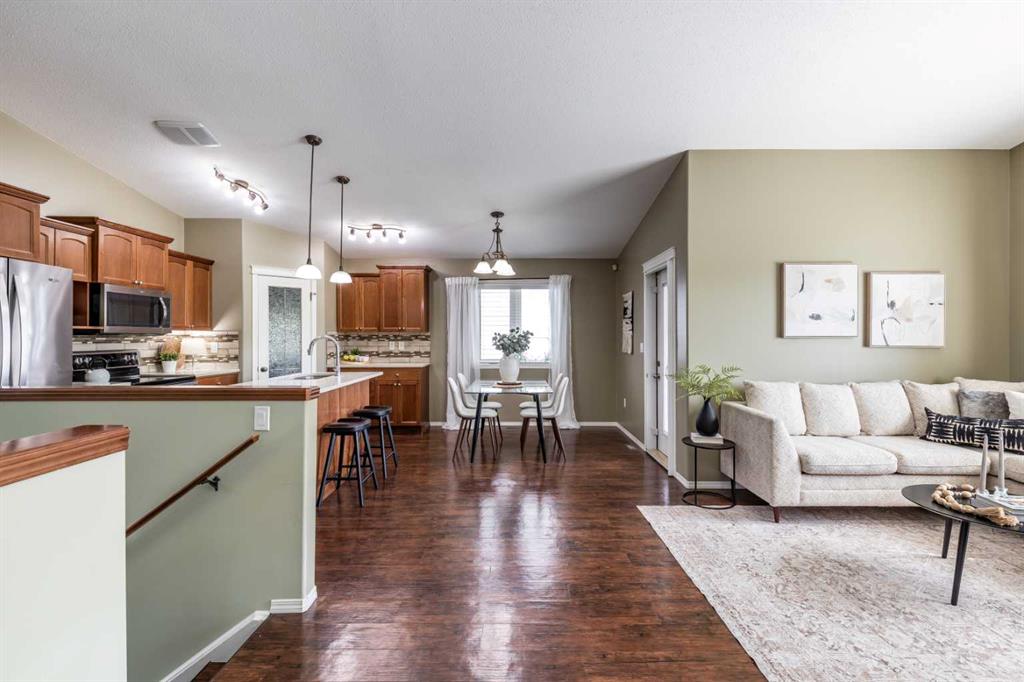
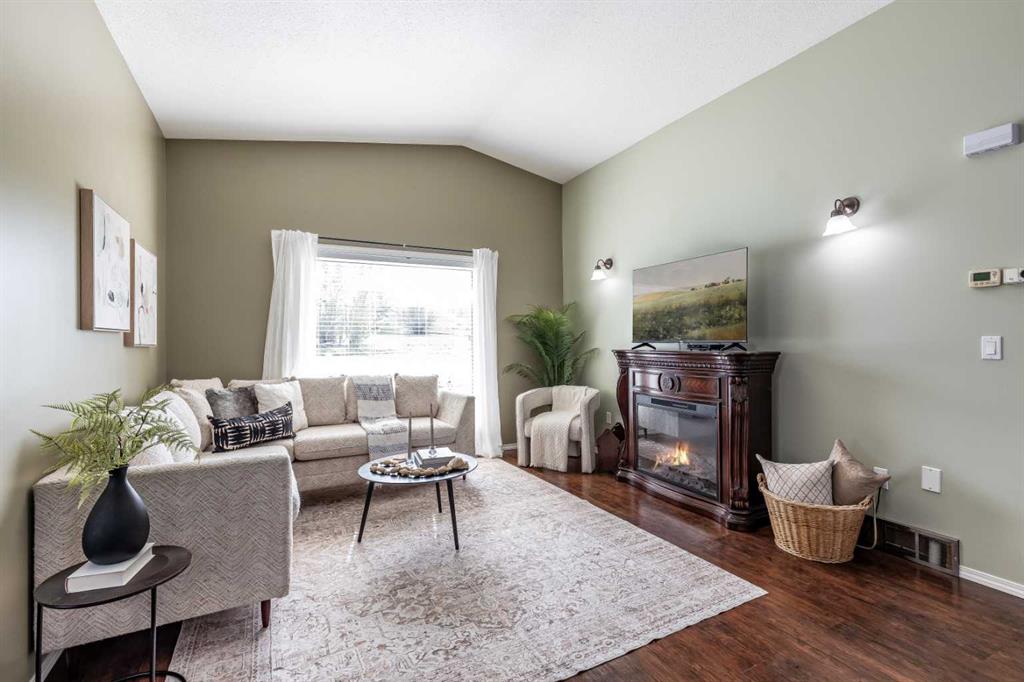
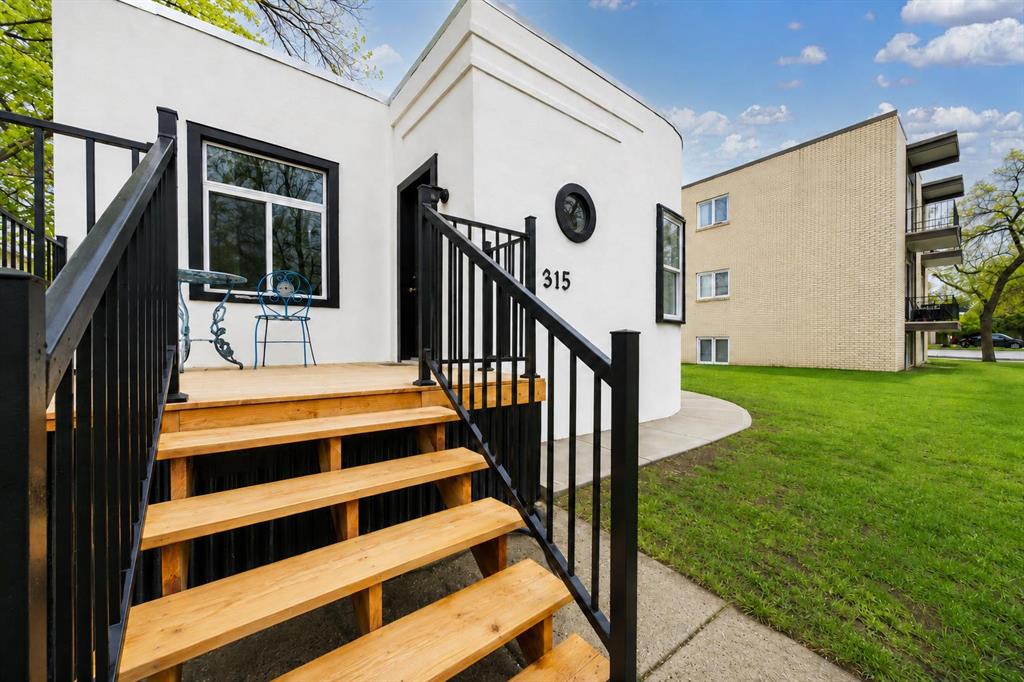
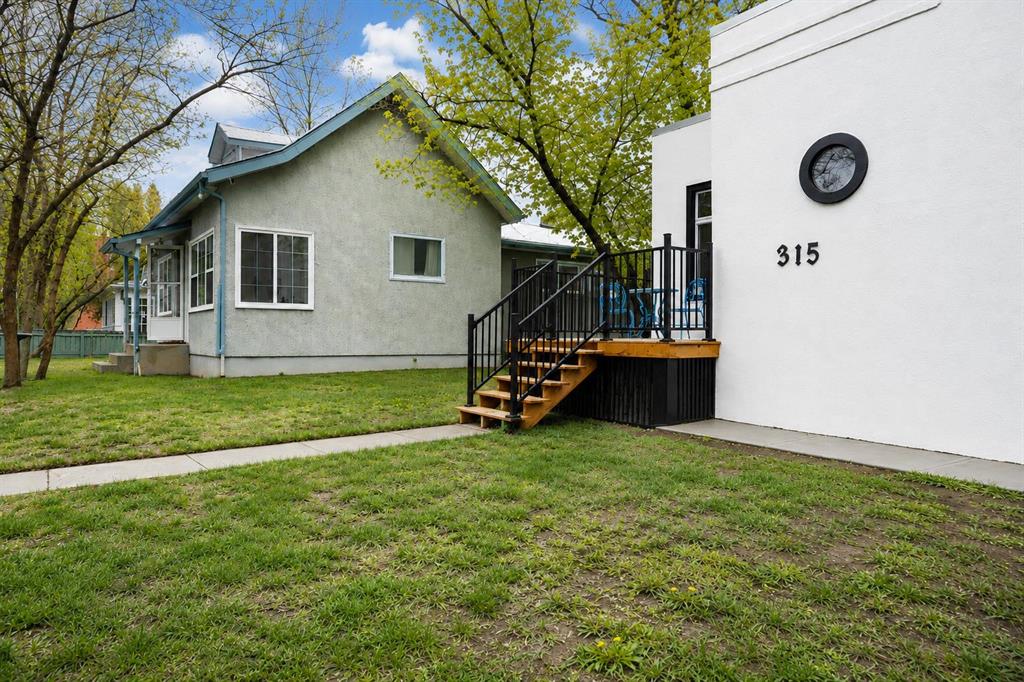
315 Aberdeen Street SE

Medicine Hat

1210 sqft | 3 Beds | 1 + 1 Baths    

$409,800 View

Calgary Real Estate Airdrie Real Estate Okotoks Real Estate Cochrane Real Estate Strathmore Real Estate Chestermere Real Estate Sundre Real Estate High River Real Estate Diamond Valley Real Estate Brooks Real Estate Olds Real Estate Irricana Real Estate Carstairs Real Estate Crossfield Real Estate Claresholm Real Estate Didsbury Real Estate Langdon Real Estate
South Calgary Real Estate Southeast Calgary Real Estate City Centre Calgary Real Estate East Calgary Real Estate North Calgary Real Estate Northwest Calgary Real Estate West Calgary Real Estate Northeast Calgary Real Estate Lethbridge Real Estate Red Deer Real Estate Sylvan Lake Real Estate Brooks Real Estate Edmonton Real Estate Canmore Real Estate Global Real Estate Luxury Real Estate
Home Why CIR Relocation Careers Partners Best My Nest
Realtors Home Evaluation Contact Us




Data supplied by CREB®,CARA®,CREA®,RASCA®,LDAR® or RAE MLS® System. CREB®,CARA®,CREA®,RASCA®,LDAR® or RAE is the owner of the copyright in its MLS® System. The Listing data is deemed reliable but is not guaranteed accurate by CREB®,CARA®,CREA®,RASCA®,LDAR® or RAE. Data is deemed reliable but is not guaranteed accurate by the REALTORS® Association of Edmonton.Copyright [2024] by the REALTORS® Association of Edmonton. All Rights Reserved.