REALTOR® Login
Communities 
Calgary Communities
City Centre East   North  North East North West South  South East West 
Calgary Surrounding
Airdrie Brooks Carstairs Chestermere Claresholm Cochrane Crossfield Didsbury High River Irricana Langdon Okotoks Olds Strathmore Sundre Diamond Valley Rural Rockyview County
Edmonton Communities
City Centre North East North West South East South West West 
Edmonton Surrounding
Beaumont Devon Fort Saskatchewan Leduc Sherwood Park Spruce Grove St.Albert Stony Plain
Central Alberta
Camrose Clearwater County Red Deer Rocky Mountain House Sylvan Lake
Southern Alberta
Crowsnest Pass Lethbridge Medicine Hat
West Alberta
Canmore 
British Columbia
Kelowna Osoyoos Peachland Penticton Revelstoke Salmon Arm Sicamous West Kelowna
Home Evaluation 
Resources 
Resources
Buyer Resources Seller Resources Partners Blog Guide to Buying and Selling During COVID-19
Realtors 
Why CIR 
About Us
Best My Nest We Give Back - 1forALL Initiative Join Our Team Luxury Portfolio
Property Management 
Contact Us 
https://www.cirrealty.ca/reb/creb/79/A2311479_2.jpg https://www.cirrealty.ca/reb/creb/79/A2311479_3.jpg https://www.cirrealty.ca/reb/creb/79/A2311479_4.jpg https://www.cirrealty.ca/reb/creb/79/A2311479_5.jpg https://www.cirrealty.ca/reb/creb/79/A2311479_6.jpg https://www.cirrealty.ca/reb/creb/79/A2311479_7.jpg https://www.cirrealty.ca/reb/creb/79/A2311479_8.jpg https://www.cirrealty.ca/reb/creb/79/A2311479_9.jpg https://www.cirrealty.ca/reb/creb/79/A2311479_10.jpg https://www.cirrealty.ca/reb/creb/79/A2311479_11.jpg https://www.cirrealty.ca/reb/creb/79/A2311479_12.jpg https://www.cirrealty.ca/reb/creb/79/A2311479_13.jpg https://www.cirrealty.ca/reb/creb/79/A2311479_14.jpg https://www.cirrealty.ca/reb/creb/79/A2311479_15.jpg https://www.cirrealty.ca/reb/creb/79/A2311479_16.jpg https://www.cirrealty.ca/reb/creb/79/A2311479_17.jpg https://www.cirrealty.ca/reb/creb/79/A2311479_18.jpg https://www.cirrealty.ca/reb/creb/79/A2311479_19.jpg https://www.cirrealty.ca/reb/creb/79/A2311479_20.jpg https://www.cirrealty.ca/reb/creb/79/A2311479_21.jpg https://www.cirrealty.ca/reb/creb/79/A2311479_22.jpg https://www.cirrealty.ca/reb/creb/79/A2311479_23.jpg https://www.cirrealty.ca/reb/creb/79/A2311479_24.jpg https://www.cirrealty.ca/reb/creb/79/A2311479_25.jpg https://www.cirrealty.ca/reb/creb/79/A2311479_26.jpg https://www.cirrealty.ca/reb/creb/79/A2311479_27.jpg https://www.cirrealty.ca/reb/creb/79/A2311479_28.jpg https://www.cirrealty.ca/reb/creb/79/A2311479_29.jpg https://www.cirrealty.ca/reb/creb/79/A2311479_30.jpg https://www.cirrealty.ca/reb/creb/79/A2311479_31.jpg https://www.cirrealty.ca/reb/creb/79/A2311479_32.jpg https://www.cirrealty.ca/reb/creb/79/A2311479_33.jpg https://www.cirrealty.ca/reb/creb/79/A2311479_34.jpg https://www.cirrealty.ca/reb/creb/79/A2311479_35.jpg https://www.cirrealty.ca/reb/creb/79/A2311479_36.jpg https://www.cirrealty.ca/reb/creb/79/A2311479_37.jpg https://www.cirrealty.ca/reb/creb/79/A2311479_38.jpg https://www.cirrealty.ca/reb/creb/79/A2311479_39.jpg https://www.cirrealty.ca/reb/creb/79/A2311479_40.jpg

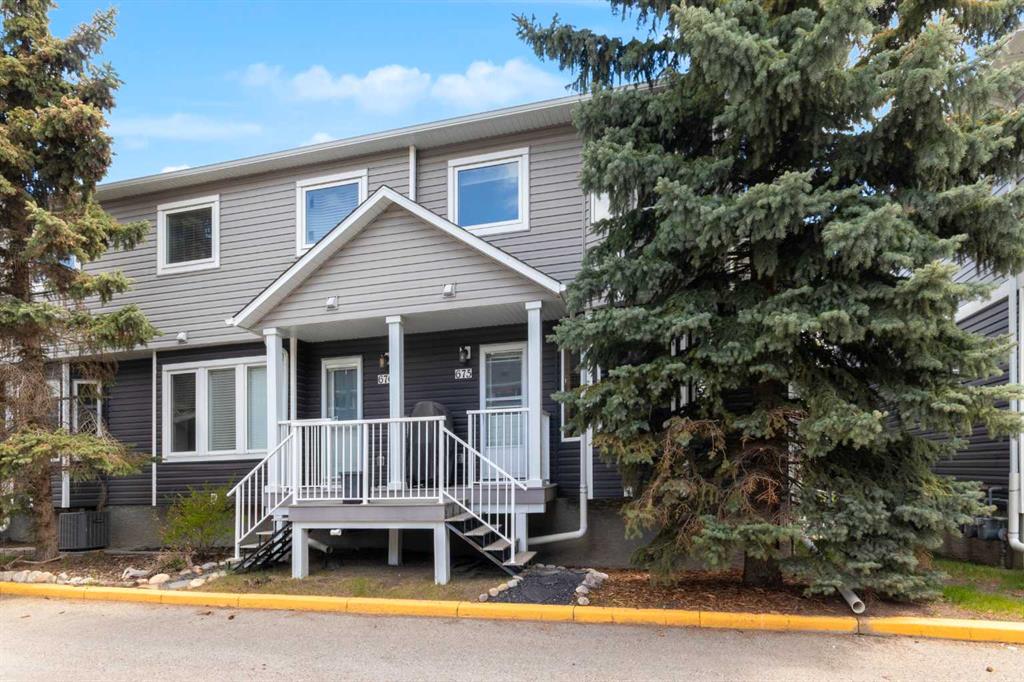
675 Regal Park NE

Calgary T2E 0S6

MLS® Number:  A2311479

Back to Renfrew    Previous    Next

  • Home \
  • Calgary \
  • Renfrew \
  • 675 Regal Park NE

$ 439,900

2

BEDROOMS

1 + 1

BATHROOMS

2002

YEAR BUILT

https://www.cirrealty.ca/reb/creb/79/A2311479_2.jpg





MLS® Number
A2311479
PROPERTY TYPE
Row/Townhouse
LISTING DATE
May-20-2026

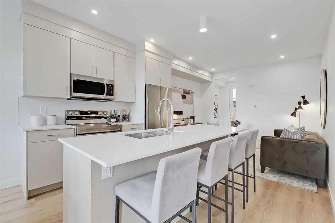
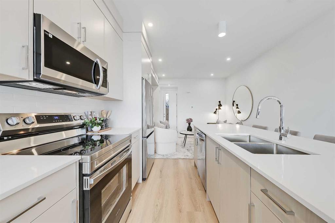
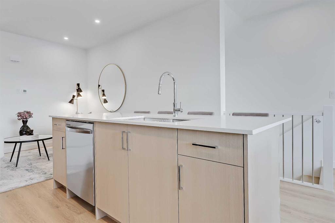
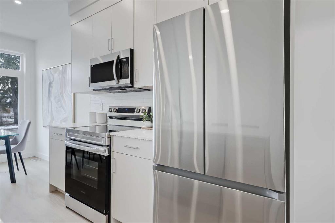
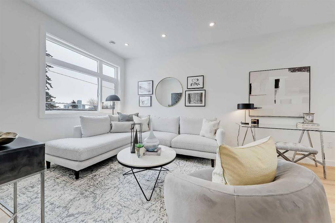
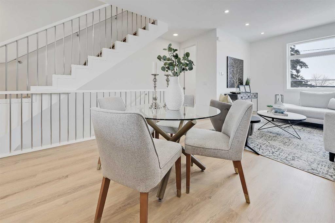
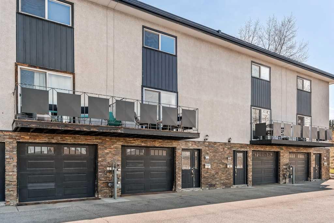
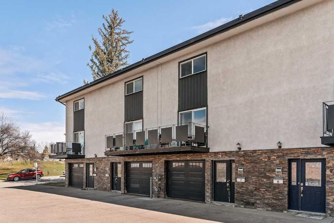
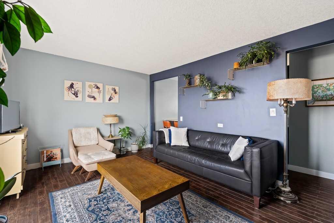
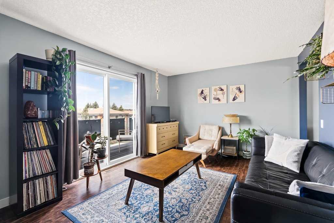
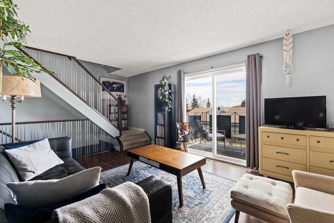
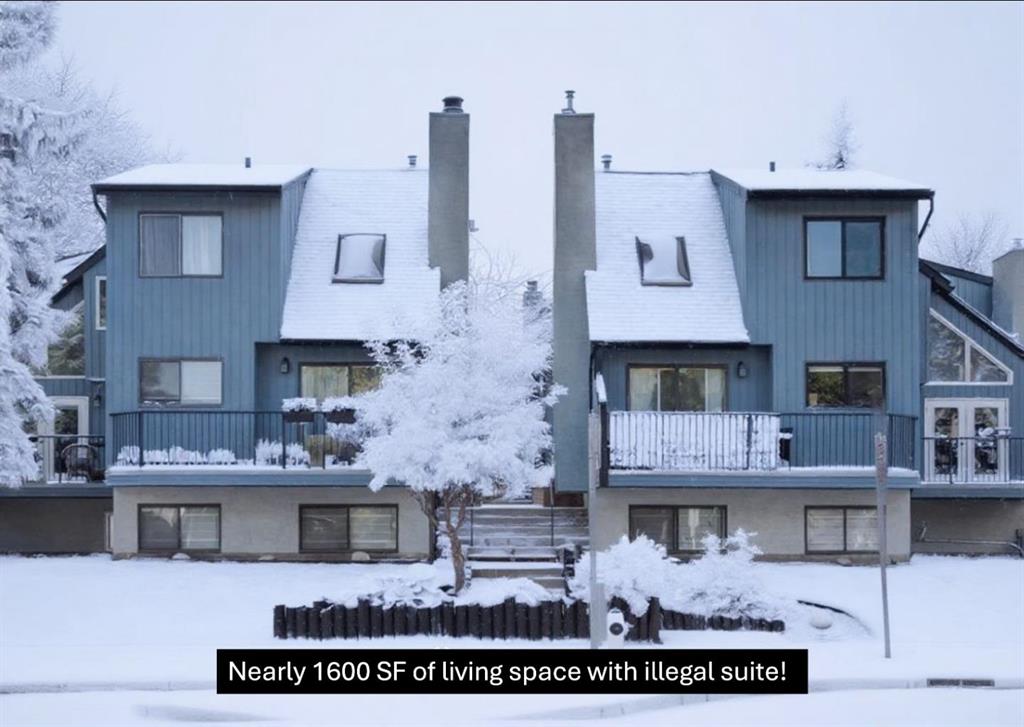

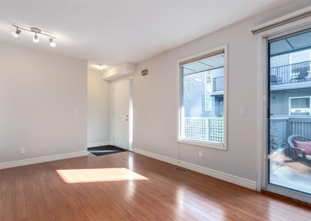
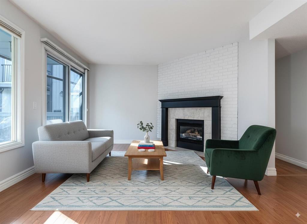


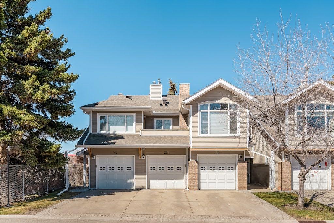
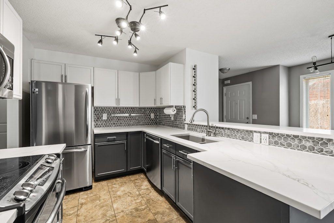
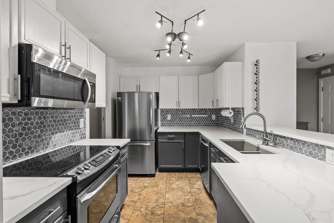
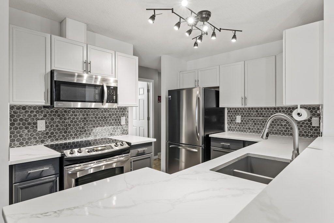
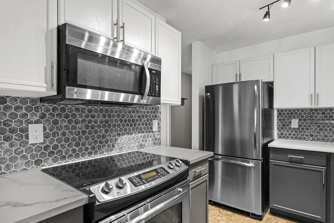
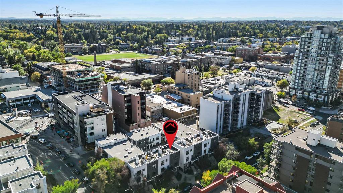
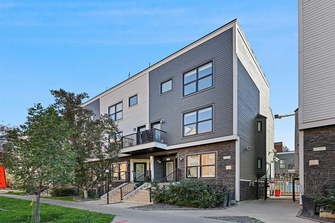
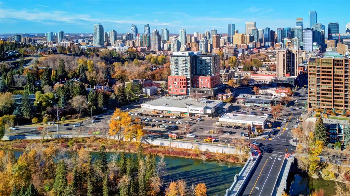
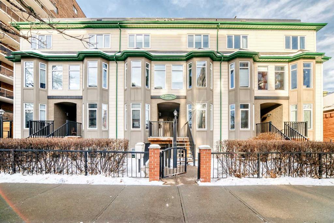
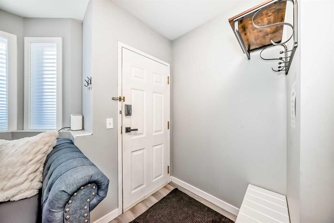
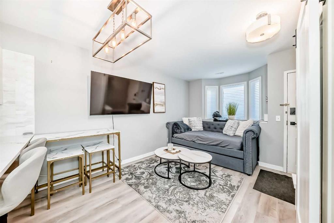
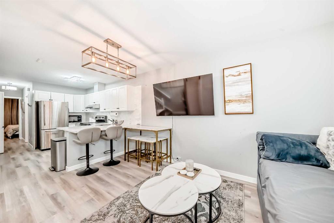
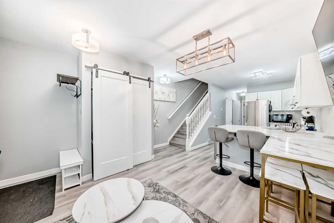
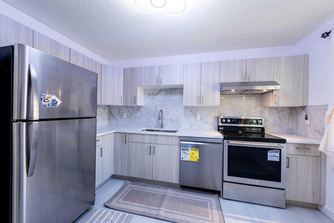
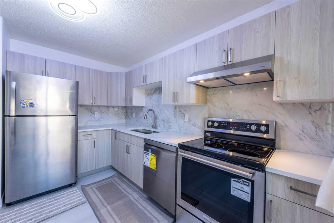
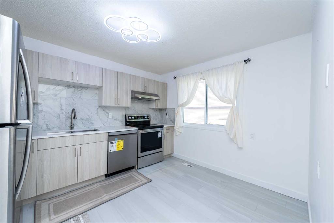
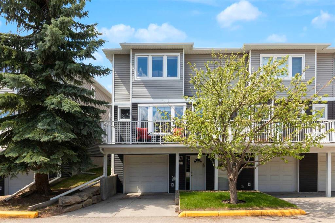
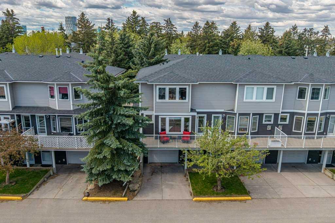
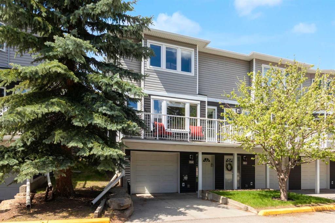
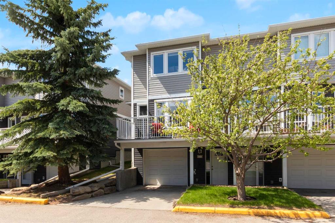
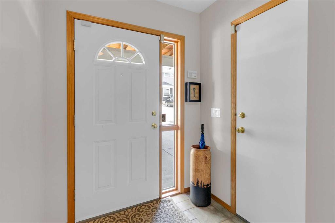
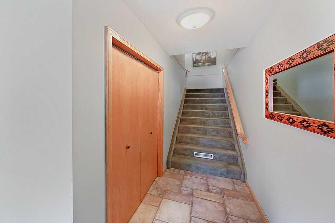
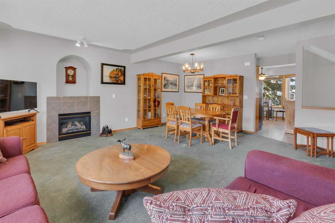
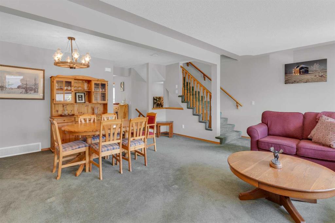
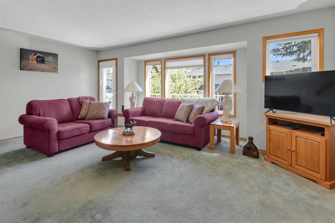
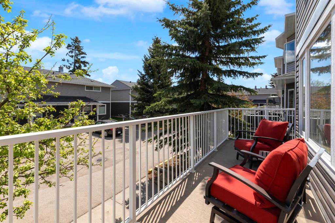
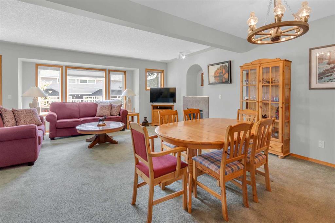
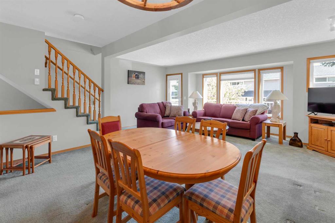
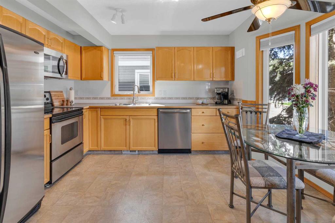
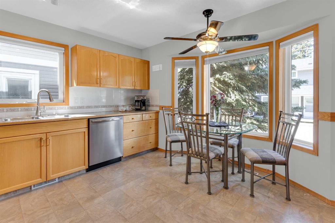
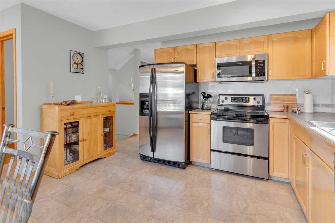
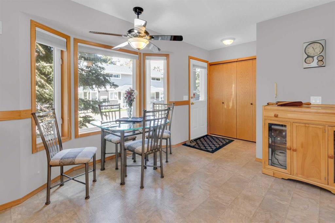
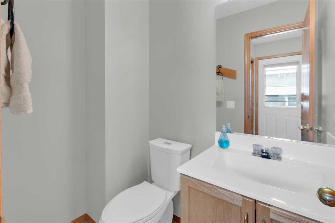
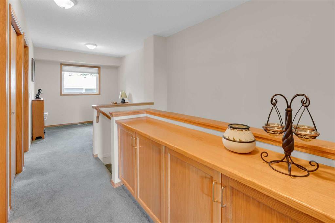
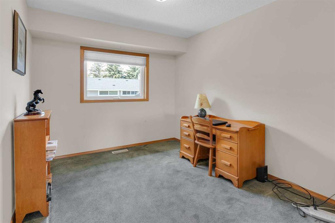
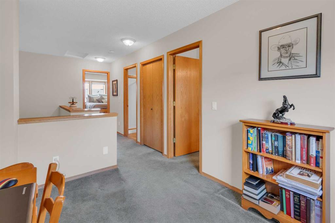
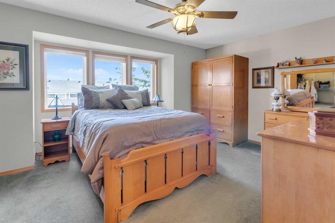
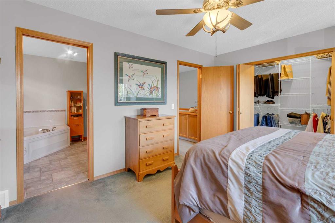
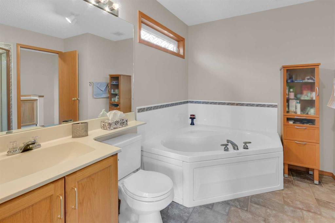
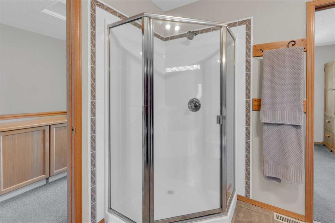
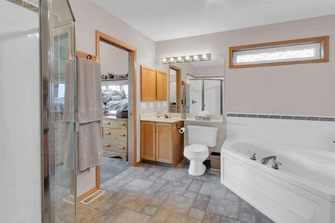
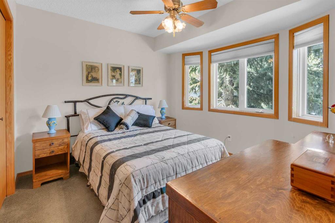
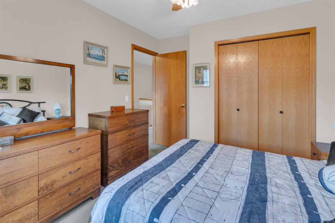
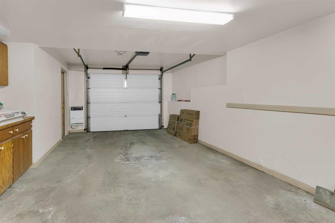
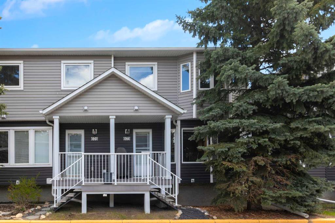
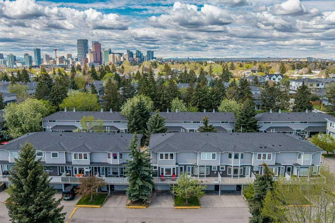
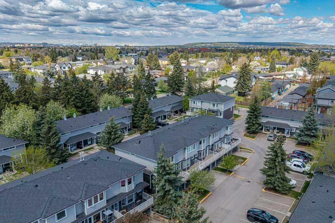
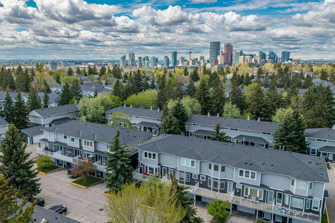
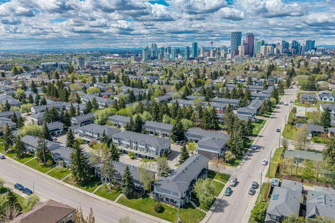
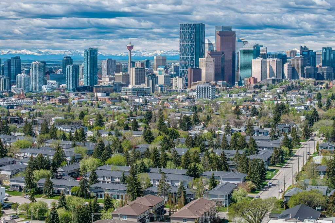
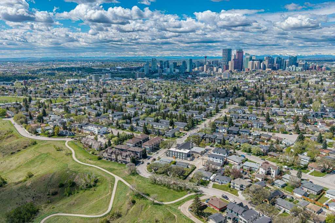
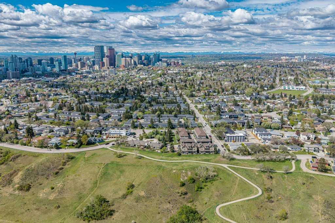
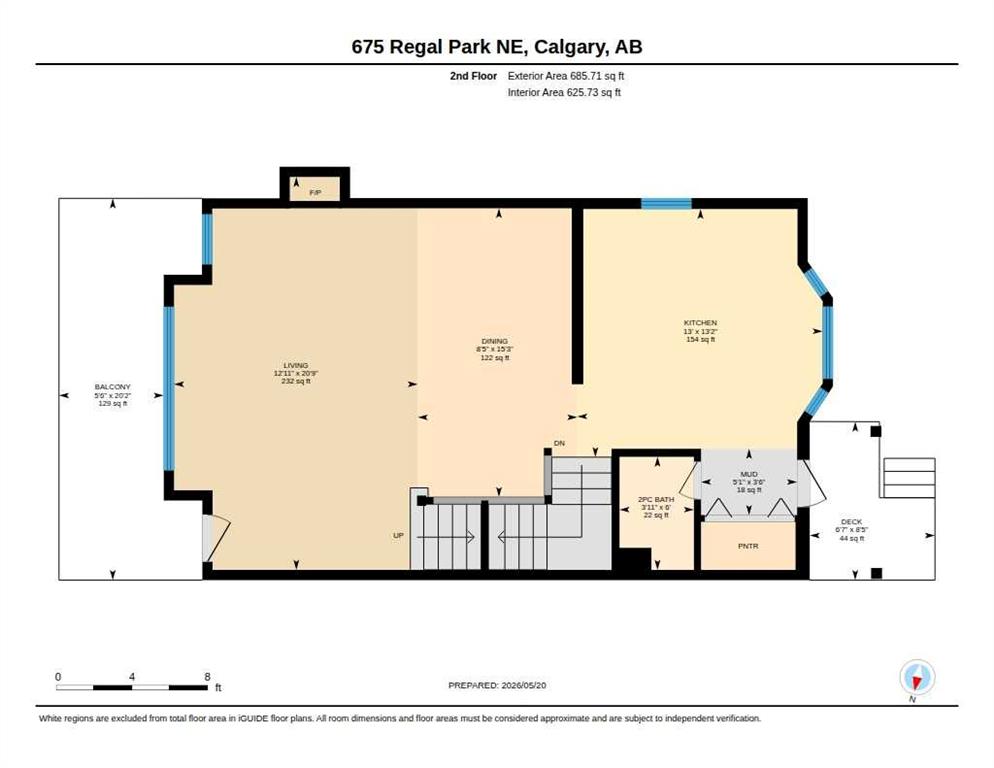
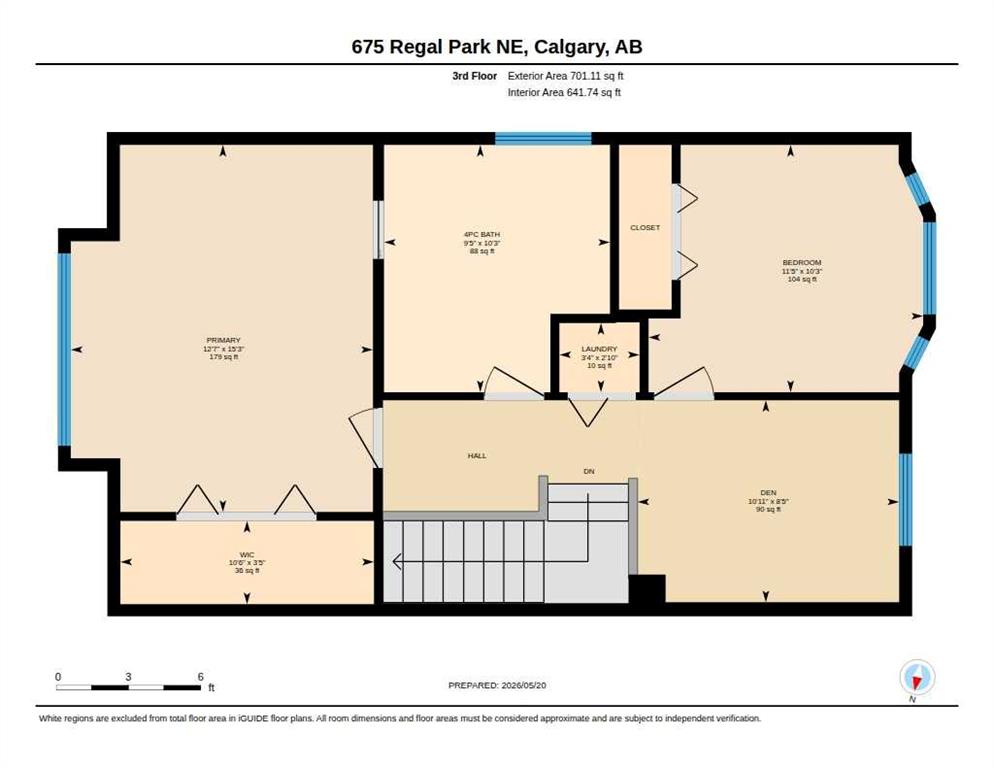
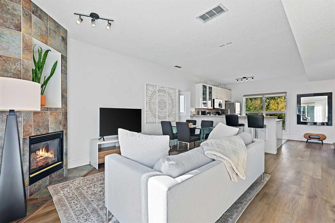
OPEN HOUSE Sunday May 24th from 2-4pm ** Immaculately maintained 2 Bedroom END UNIT Townhome offering low-maintenance living without sacrificing space, comfort, or functionality — all tucked into the highly desirable inner-city community of Renfrew with great access to downtown, Deerfoot and Hwy 1. Inside is a welcoming Foyer complete with an organized closet and convenient access to the double attached tandem 30'6x14'9 garage, complete with built-in cabinets & a workbench. The main living space unfolds into a bright and inviting open-concept layout designed for everyday living and effortless entertaining. The spacious dining area sits perfectly between the kitchen and living room, creating a seamless flow for hosting family and friends. The cozy living room features a gas fireplace, carpeted flooring, and direct access to the expanded 20' wide sunny balcony — the perfect spot to enjoy your morning coffee or summer evenings. The kitchen offers extensive counter and cupboard space, stainless steel appliances, tile backsplash, big windows (including one above the kitchen sink), AND a large pantry for additional storage! Just off the kitchen is a convenient 2-pc powder room, and access to the charming back deck equipped with a BBQ gas line, surrounded by mature trees and thoughtful landscaping. Upstairs, you’ll appreciate the spacious Den, hallway with built-in linen storage, and laundry closet. The primary retreat features large bright windows, cozy carpeted floors, an organized WALK-IN CLOSET, and direct access to the shared 4-pc bathroom complete with a fantastic corner soaker tub and walk-in corner shower. The 2nd bedroom is spacious, also hosting large bright windows. Additional highlights include freshly cleaned carpets, a furnace that was JUST cleaned & serviced, dishwasher and microwave (2025), washer & dryer (2020), hot water tank (2023) and most importantly - fantastic neighbours!! Enjoy an unbeatable inner-city location close to parks, pathways, downtown Calgary, restaurants, shopping, transit, and all the amenities that make Renfrew such a sought-after community. This one checks all the boxes, book your private tour and start packing!

COMMUNITY  Renfrew
PROPERTY TYPE  Row/Townhouse
BUILDING TYPE  Five Plus
STYLE  Townhouse
YEAR BUILT 2002
SQUARE FOOTAGE  1,387
BEDROOMS  2
BATHROOMS  2.00
BASEMENT  None
AMENITIES 
APPLIANCES  Dishwasher, Dryer, Garage Control(s), Microwave Hood Fan, Refrigerator, Stove(s), Washer
COOLING  None
FIREPLACE  Gas, Living Room, Tile
FLOORING  Carpet, Linoleum, Stone
HEATING  Forced Air, Natural Gas
LAUNDRY  In Unit
LOT FEATURES  Few Trees, Landscaped
PARKING  Double Garage Attached, Driveway, Tandem
RESTRICTIONS  Pet Restrictions or Board approval Required
ROOF  Asphalt Shingle
TITLE  Fee Simple
BROKER  RE/MAX First


ROOMS DIMENSIONS (m) LEVEL
Foyer 5`9" x 10`11" Lower
Furnace/Utility Room 6`2" x 15`2" Lower
4pc Bathroom 10`3" x 9`5" Second
Bedroom 10`3" x 11`5" Second
Den 8`5" x 10`11" Second
Bedroom - Primary 15`3" x 12`7" Second
Walk-In Closet 3`5" x 10`6" Second
Laundry 2`10" x 3`4" Upper
2pc Bathroom 6`0" x 3`11" Upper
Balcony 20`2" x 5`6" Upper
Dining Room 15`3" x 8`5" Upper
Kitchen 13`2" x 13`0" Upper
Living Room 20`9" x 12`11" Upper
Mud Room 3`6" x 5`1" Upper
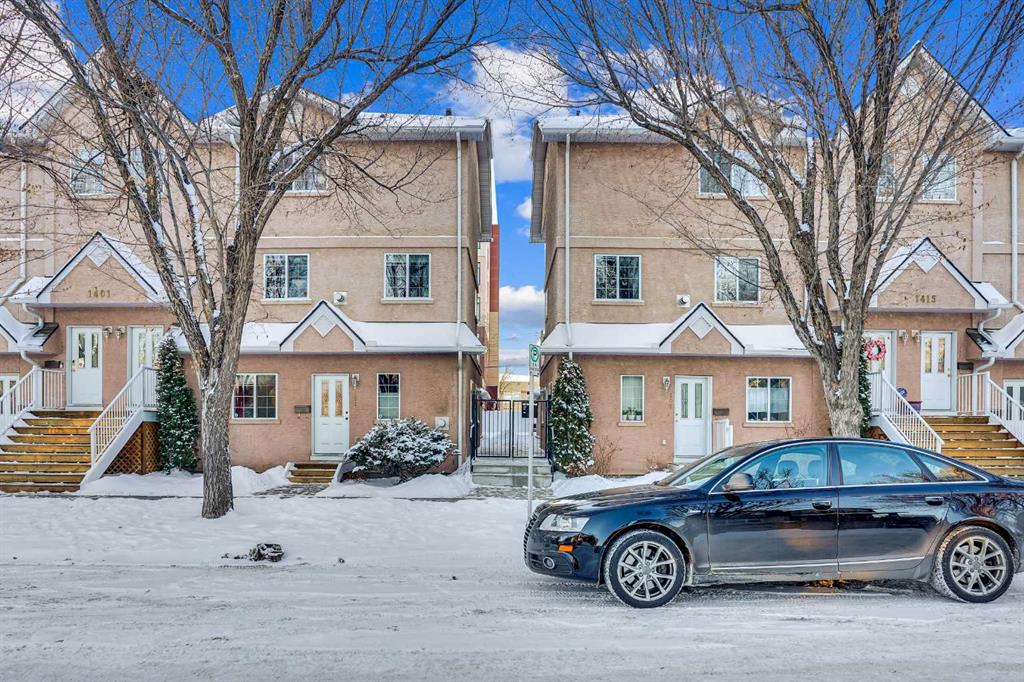
Picture for 2, 828 8 Avenue NE Picture for 2, 828 8 Avenue NE Picture for 2, 828 8 Avenue NE Picture for 2, 828 8 Avenue NE Picture for 2, 828 8 Avenue NE

2, 828 8 Avenue NE

Calgary

473 sqft | 2 Beds | 2 + 1 Baths    
$360,000 View

Picture for 7, 828 8 Avenue NE Picture for 7, 828 8 Avenue NE Picture for 7, 828 8 Avenue NE Picture for 7, 828 8 Avenue NE Picture for 7, 828 8 Avenue NE

7, 828 8 Avenue NE

Calgary

1087 sqft | 2 Beds | 2 + 1 Baths    

$485,000 View

Picture for 7, 1603 McGonigal Drive NE Picture for 7, 1603 McGonigal Drive NE Picture for 7, 1603 McGonigal Drive NE Picture for 7, 1603 McGonigal Drive NE Picture for 7, 1603 McGonigal Drive NE

7, 1603 McGonigal Drive NE

Calgary

1131 sqft | 2 Beds | 1 + 1 Baths    

$389,000 View

Picture for 3, 123 13 Avenue NE Picture for 3, 123 13 Avenue NE Picture for 3, 123 13 Avenue NE Picture for 3, 123 13 Avenue NE Picture for 3, 123 13 Avenue NE

3, 123 13 Avenue NE

Calgary

886 sqft | 3 Beds | 2 + 0 Baths    

$419,900 View

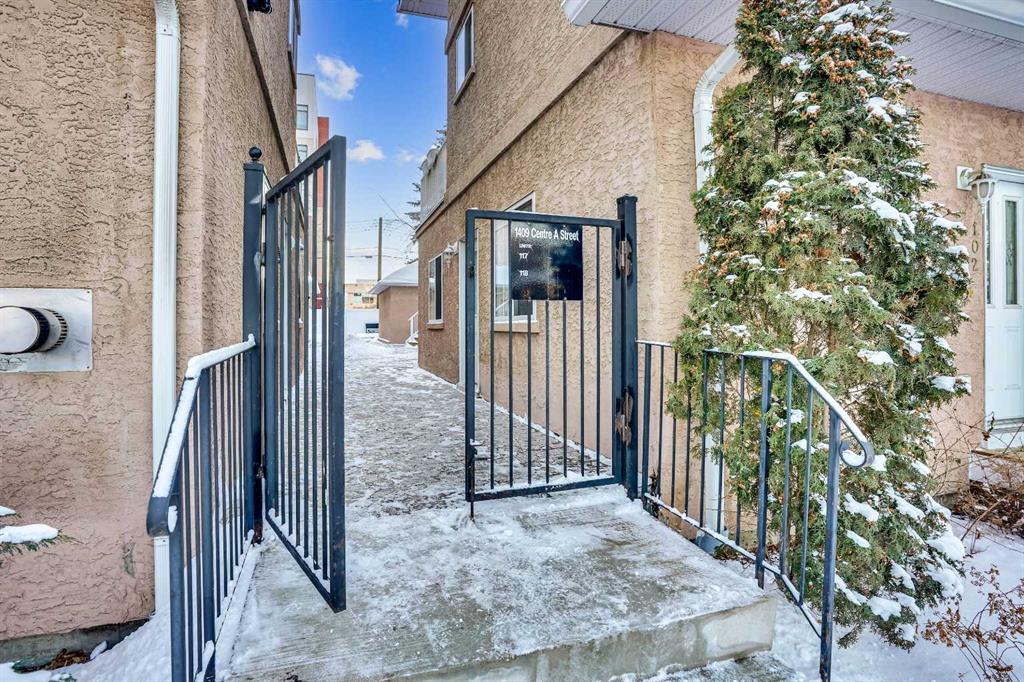
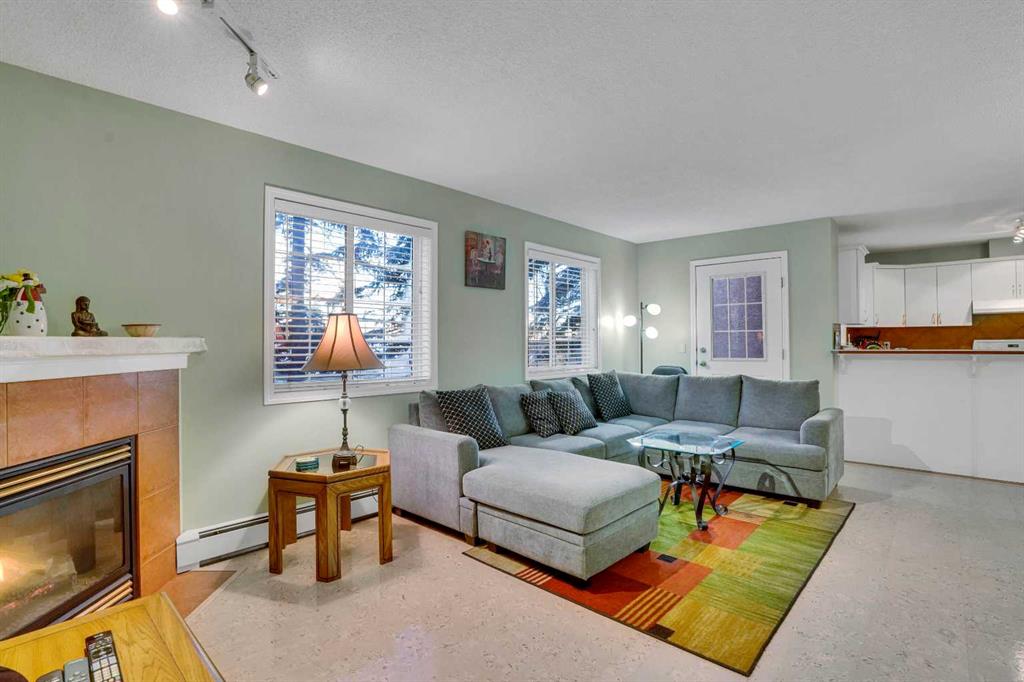
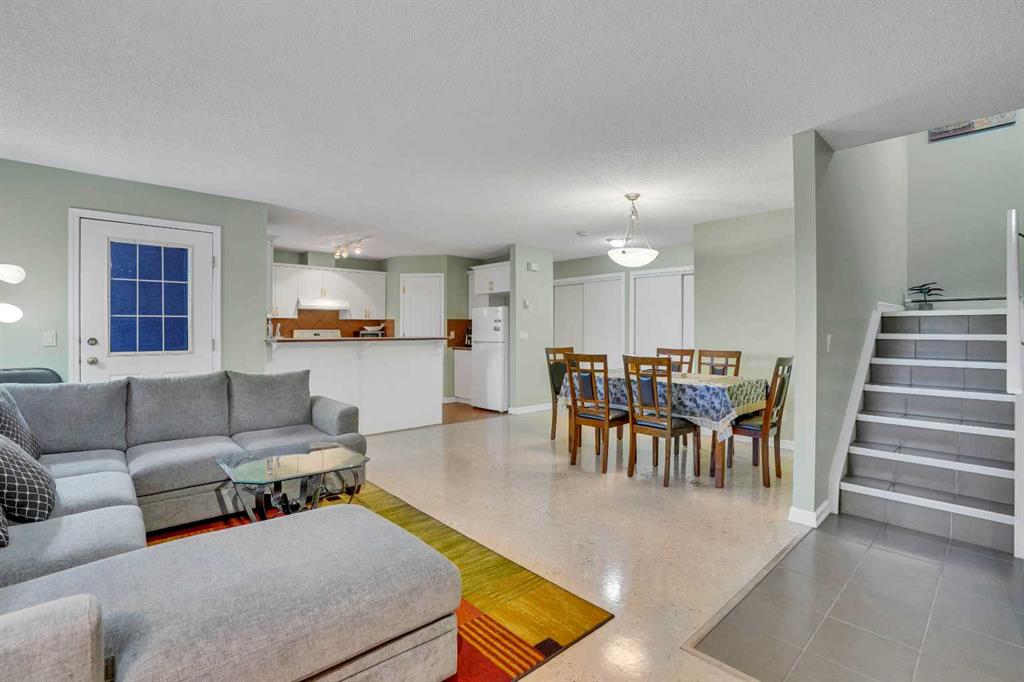
Picture for 118, 1409 Centre A Street NE Picture for 118, 1409 Centre A Street NE Picture for 118, 1409 Centre A Street NE Picture for 118, 1409 Centre A Street NE Picture for 118, 1409 Centre A Street NE

118, 1409 Centre A Street NE

Calgary

1368 sqft | 2 Beds | 2 + 1 Baths    

$425,000 View

Picture for 22, 914 20 Street SE Picture for 22, 914 20 Street SE Picture for 22, 914 20 Street SE Picture for 22, 914 20 Street SE Picture for 22, 914 20 Street SE

22, 914 20 Street SE

Calgary

1016 sqft | 2 Beds | 2 + 0 Baths    

$414,000 View

Picture for 8, 603 15 Avenue SW Picture for 8, 603 15 Avenue SW Picture for 8, 603 15 Avenue SW Picture for 8, 603 15 Avenue SW Picture for 8, 603 15 Avenue SW

8, 603 15 Avenue SW

Calgary

901 sqft | 1 Beds | 1 + 1 Baths    

$359,900 View

Picture for 3, 1921 5 Street SW Picture for 3, 1921 5 Street SW Picture for 3, 1921 5 Street SW Picture for 3, 1921 5 Street SW Picture for 3, 1921 5 Street SW

3, 1921 5 Street SW

Calgary

1096 sqft | 2 Beds | 2 + 0 Baths    

$445,000 View

Picture for 106, 1014 14 Avenue SW Picture for 106, 1014 14 Avenue SW Picture for 106, 1014 14 Avenue SW Picture for 106, 1014 14 Avenue SW Picture for 106, 1014 14 Avenue SW

106, 1014 14 Avenue SW

Calgary

538 sqft | 2 Beds | 2 + 0 Baths    

$429,000 View

Picture for 34, 3029 Rundleson Road NE Picture for 34, 3029 Rundleson Road NE Picture for 34, 3029 Rundleson Road NE Picture for 34, 3029 Rundleson Road NE Picture for 34, 3029 Rundleson Road NE

34, 3029 Rundleson Road NE

Calgary

1139 sqft | 5 Beds | 2 + 1 Baths    

$410,000 View

Calgary Real Estate Airdrie Real Estate Okotoks Real Estate Cochrane Real Estate Strathmore Real Estate Chestermere Real Estate Sundre Real Estate High River Real Estate Diamond Valley Real Estate Brooks Real Estate Olds Real Estate Irricana Real Estate Carstairs Real Estate Crossfield Real Estate Claresholm Real Estate Didsbury Real Estate Langdon Real Estate
South Calgary Real Estate Southeast Calgary Real Estate City Centre Calgary Real Estate East Calgary Real Estate North Calgary Real Estate Northwest Calgary Real Estate West Calgary Real Estate Northeast Calgary Real Estate Lethbridge Real Estate Red Deer Real Estate Sylvan Lake Real Estate Brooks Real Estate Edmonton Real Estate Canmore Real Estate Global Real Estate Luxury Real Estate
Home Why CIR Relocation Careers Partners Best My Nest
Realtors Home Evaluation Contact Us




Data supplied by CREB®,CARA®,CREA®,RASCA®,LDAR® or RAE MLS® System. CREB®,CARA®,CREA®,RASCA®,LDAR® or RAE is the owner of the copyright in its MLS® System. The Listing data is deemed reliable but is not guaranteed accurate by CREB®,CARA®,CREA®,RASCA®,LDAR® or RAE. Data is deemed reliable but is not guaranteed accurate by the REALTORS® Association of Edmonton.Copyright [2024] by the REALTORS® Association of Edmonton. All Rights Reserved.