REALTOR® Login
Communities 
Calgary Communities
City Centre East   North  North East North West South  South East West 
Calgary Surrounding
Airdrie Brooks Carstairs Chestermere Claresholm Cochrane Crossfield Didsbury High River Irricana Langdon Okotoks Olds Strathmore Sundre Diamond Valley Rural Rockyview County
Edmonton Communities
City Centre North East North West South East South West West 
Edmonton Surrounding
Beaumont Devon Fort Saskatchewan Leduc Sherwood Park Spruce Grove St.Albert Stony Plain
Central Alberta
Camrose Clearwater County Red Deer Rocky Mountain House Sylvan Lake
Southern Alberta
Crowsnest Pass Lethbridge Medicine Hat
West Alberta
Canmore 
British Columbia
Kelowna Osoyoos Peachland Penticton Revelstoke Salmon Arm Sicamous West Kelowna
Home Evaluation 
Resources 
Resources
Buyer Resources Seller Resources Partners Blog Guide to Buying and Selling During COVID-19
Realtors 
Why CIR 
About Us
Best My Nest We Give Back - 1forALL Initiative Join Our Team Luxury Portfolio
Property Management 
Contact Us 
https://www.cirrealty.ca/reb/rasca/1/A2313681_2.jpg https://www.cirrealty.ca/reb/rasca/1/A2313681_3.jpg https://www.cirrealty.ca/reb/rasca/1/A2313681_4.jpg https://www.cirrealty.ca/reb/rasca/1/A2313681_5.jpg https://www.cirrealty.ca/reb/rasca/1/A2313681_6.jpg https://www.cirrealty.ca/reb/rasca/1/A2313681_7.jpg https://www.cirrealty.ca/reb/rasca/1/A2313681_8.jpg https://www.cirrealty.ca/reb/rasca/1/A2313681_9.jpg https://www.cirrealty.ca/reb/rasca/1/A2313681_10.jpg https://www.cirrealty.ca/reb/rasca/1/A2313681_11.jpg https://www.cirrealty.ca/reb/rasca/1/A2313681_12.jpg https://www.cirrealty.ca/reb/rasca/1/A2313681_13.jpg https://www.cirrealty.ca/reb/rasca/1/A2313681_14.jpg https://www.cirrealty.ca/reb/rasca/1/A2313681_15.jpg https://www.cirrealty.ca/reb/rasca/1/A2313681_16.jpg https://www.cirrealty.ca/reb/rasca/1/A2313681_17.jpg https://www.cirrealty.ca/reb/rasca/1/A2313681_18.jpg https://www.cirrealty.ca/reb/rasca/1/A2313681_19.jpg https://www.cirrealty.ca/reb/rasca/1/A2313681_20.jpg https://www.cirrealty.ca/reb/rasca/1/A2313681_21.jpg https://www.cirrealty.ca/reb/rasca/1/A2313681_22.jpg https://www.cirrealty.ca/reb/rasca/1/A2313681_23.jpg https://www.cirrealty.ca/reb/rasca/1/A2313681_24.jpg https://www.cirrealty.ca/reb/rasca/1/A2313681_25.jpg https://www.cirrealty.ca/reb/rasca/1/A2313681_26.jpg https://www.cirrealty.ca/reb/rasca/1/A2313681_27.jpg https://www.cirrealty.ca/reb/rasca/1/A2313681_28.jpg https://www.cirrealty.ca/reb/rasca/1/A2313681_29.jpg https://www.cirrealty.ca/reb/rasca/1/A2313681_30.jpg https://www.cirrealty.ca/reb/rasca/1/A2313681_31.jpg https://www.cirrealty.ca/reb/rasca/1/A2313681_32.jpg https://www.cirrealty.ca/reb/rasca/1/A2313681_33.jpg https://www.cirrealty.ca/reb/rasca/1/A2313681_34.jpg https://www.cirrealty.ca/reb/rasca/1/A2313681_35.jpg https://www.cirrealty.ca/reb/rasca/1/A2313681_36.jpg https://www.cirrealty.ca/reb/rasca/1/A2313681_37.jpg https://www.cirrealty.ca/reb/rasca/1/A2313681_38.jpg https://www.cirrealty.ca/reb/rasca/1/A2313681_39.jpg https://www.cirrealty.ca/reb/rasca/1/A2313681_40.jpg https://www.cirrealty.ca/reb/rasca/1/A2313681_41.jpg https://www.cirrealty.ca/reb/rasca/1/A2313681_42.jpg https://www.cirrealty.ca/reb/rasca/1/A2313681_43.jpg https://www.cirrealty.ca/reb/rasca/1/A2313681_44.jpg https://www.cirrealty.ca/reb/rasca/1/A2313681_45.jpg https://www.cirrealty.ca/reb/rasca/1/A2313681_46.jpg https://www.cirrealty.ca/reb/rasca/1/A2313681_47.jpg https://www.cirrealty.ca/reb/rasca/1/A2313681_48.jpg https://www.cirrealty.ca/reb/rasca/1/A2313681_49.jpg

65 Eastbrook Drive

Brooks T1R 0H8

MLS® Number:  A2313681

Back to Brooks    Previous    Next

  • Home \
  • Brooks \
  • 65 Eastbrook Drive

$ 395,000

4

BEDROOMS

2 + 0

BATHROOMS

984

SQUARE FEET

1973

YEAR BUILT

https://www.cirrealty.ca/reb/rasca/1/A2313681_2.jpg





MLS® Number
A2313681
PROPERTY TYPE
Detached
LISTING DATE
May-21-2026

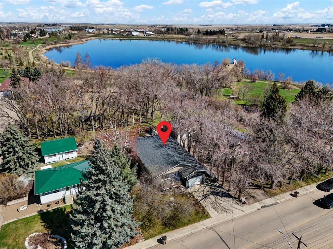
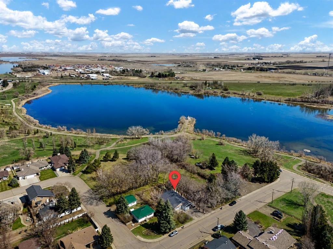
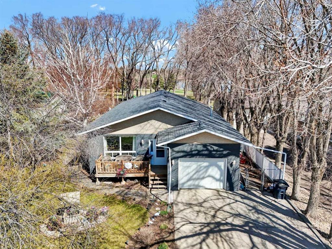
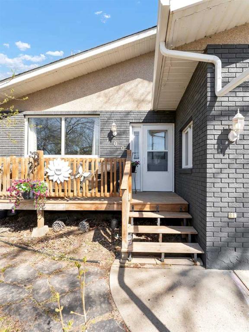
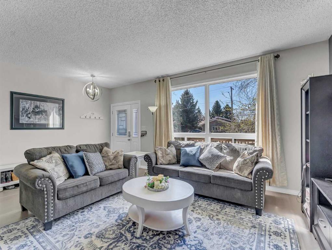
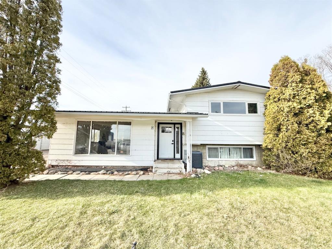
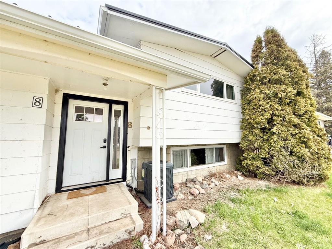
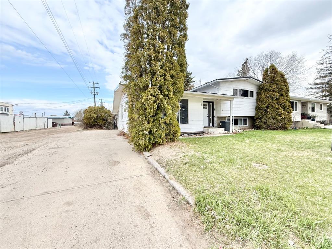
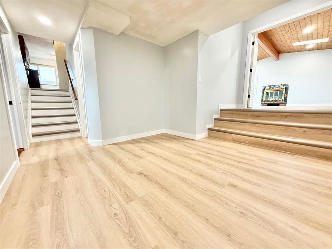
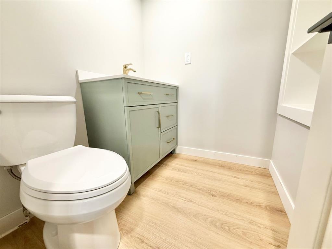
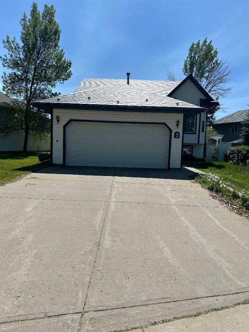
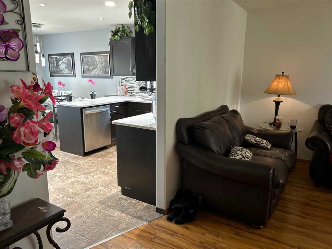
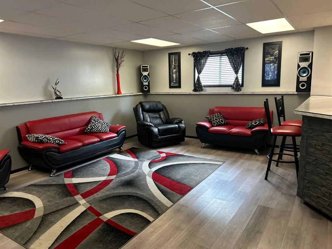
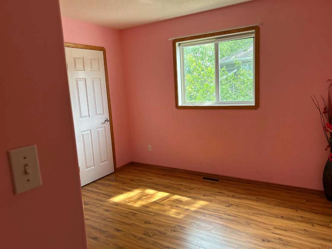
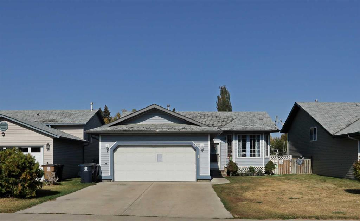
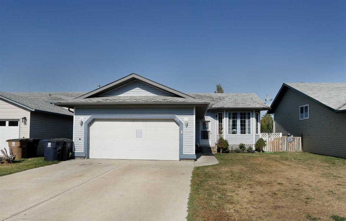
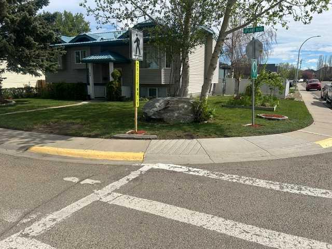
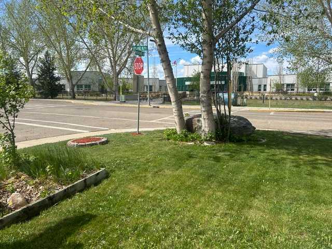
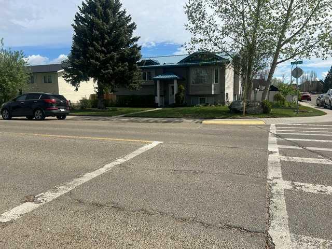
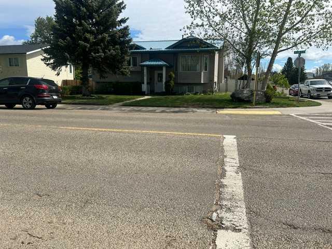
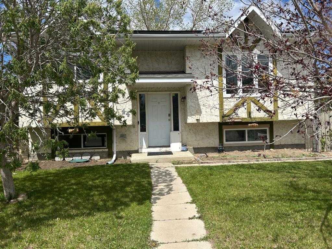
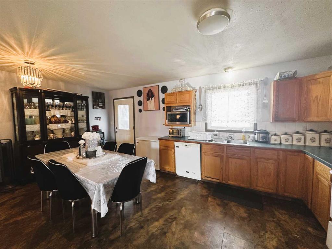
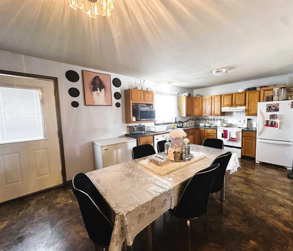
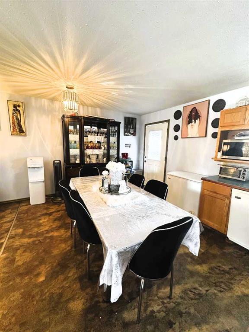
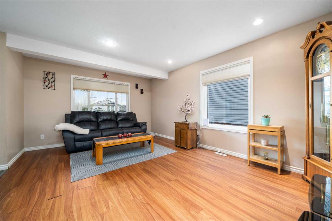
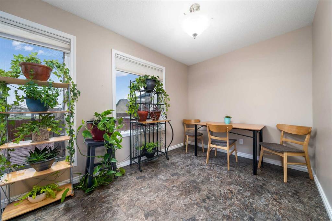
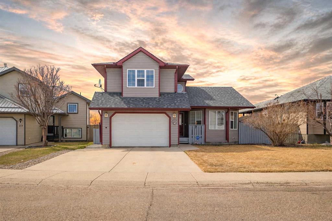
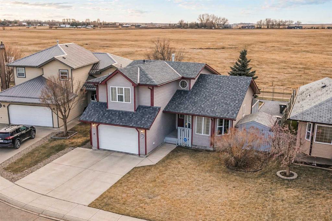
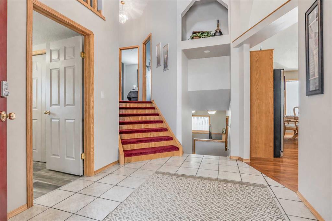
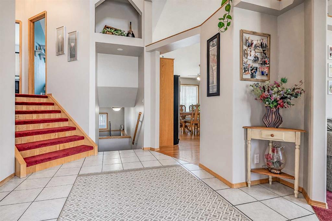
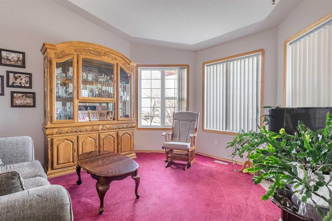
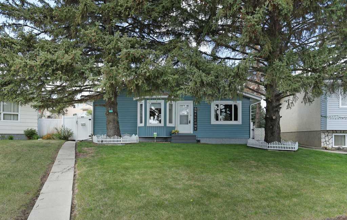
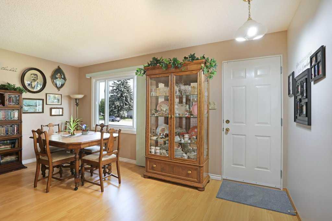
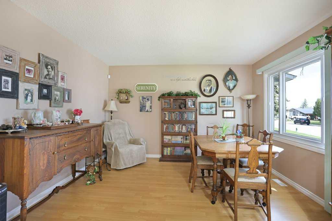
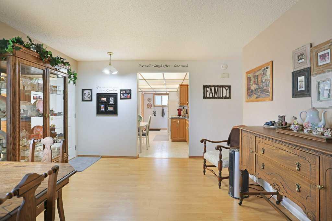
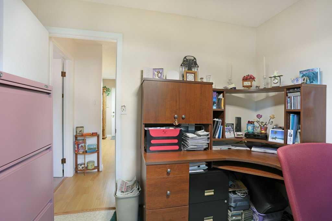
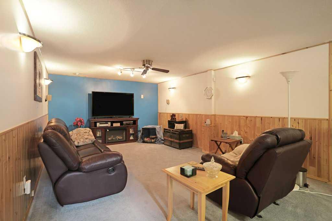
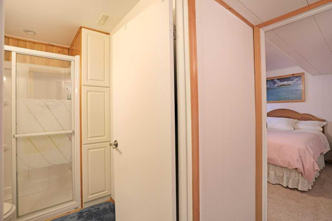
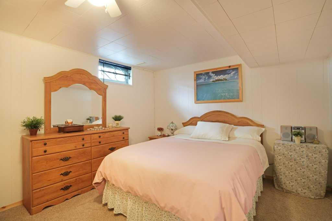
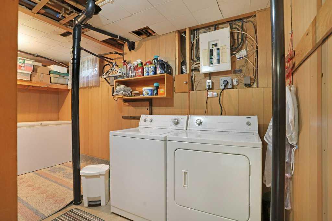
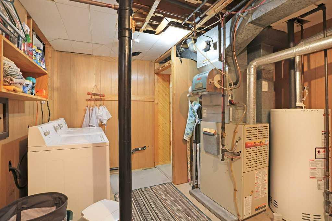
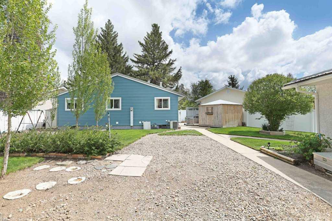
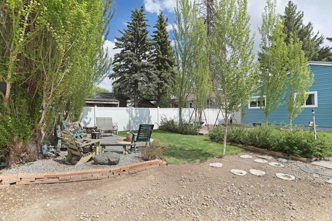
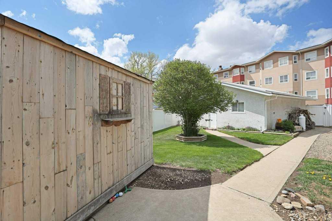
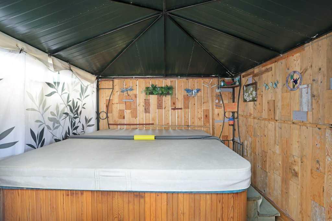
This adorable four bedroom bungalow is located close to Eastbrook School, the Hospital, and has a park with a playground right around the corner. The main floor has a bright kitchen with an eating area and an abundance of cupboards and countertops in addition to the sizeable pantry for all of your storage needs. The living room is a cozy space filled with natural light from a unique, easy clean window with retractable screens. There are three bedrooms on the main floor including the primary bedroom, a four piece bathroom and coat/linen closets. Downstairs is a large family room great for entertaining, a spacious bedroom with a large closet, a renovated 3 piece bathroom, a generous cold storage room and an oversized utility room providing extra storage and room for the freezer. The mature yard is sure to please with an 25x27.5 foot insulated , partially heated garage with workbenches, a fire pit, RV parking with double swinging gates, a playground area, 2 sheds, hot tub (as is) with gazebo and screened in sitting space, lush grass, flower beds with lasting perennials to enjoy year after year and underground sprinklers for easy maintenance. Significant features of the home include exterior finishes of wrapped 26 gauge steel siding with a 40 year warranty, metal roofs on the home and garage, newer vinyl windows, some modern fresh paint, hot water tank - 2019, new furnace circuit board - 2019 (furnace serviced yearly), new steel overhead doors in the garage along with a new steel man door and new beautiful PVC fencing to wrap it all together. This is a well maintained home and is move in ready so have a look today and GET MOVING IN THE RIGHT DIRECTION!

COMMUNITY 
PROPERTY TYPE  Detached
BUILDING TYPE  House
STYLE  Bungalow
YEAR BUILT 1973
SQUARE FOOTAGE  984
BEDROOMS  4
BATHROOMS  2.00
BASEMENT  Full
AMENITIES 
APPLIANCES  Dishwasher, Electric Stove, Freezer, Microwave Hood Fan, Refrigerator, Washer/Dryer
COOLING  Central Air
FIREPLACE  N/A
FLOORING  Carpet, Laminate, Linoleum
HEATING  Forced Air
LAUNDRY  In Basement
LOT FEATURES  Back Lane, Back Yard, Irregular Lot, Landscaped, Low Maintenance Landscape, Private
PARKING  220 Volt Wiring, Alley Access, Double Garage Detached, RV Access/Parking, RV Gated
RESTRICTIONS  None Known
ROOF  Metal
TITLE  Fee Simple
BROKER  Harvest Real Estate


ROOMS DIMENSIONS (m) LEVEL
Family Room 12`7" x 26`9" Basement
Bedroom 11`0" x 10`9" Basement
Storage 9`4" x 6`10" Basement
3pc Bathroom 7`6" x 5`1" Basement
Furnace/Utility Room 10`11" x 14`10" Basement
Dining Room 13`4" x 8`0" Main
Living Room 12`5" x 16`7" Main
Kitchen 10`0" x 10`9" Main
Bedroom - Primary 12`5" x 11`7" Main
Bedroom 11`8" x 8`4" Main
Bedroom 8`2" x 9`1" Main
4pc Bathroom 8`2" x 4`11" Main
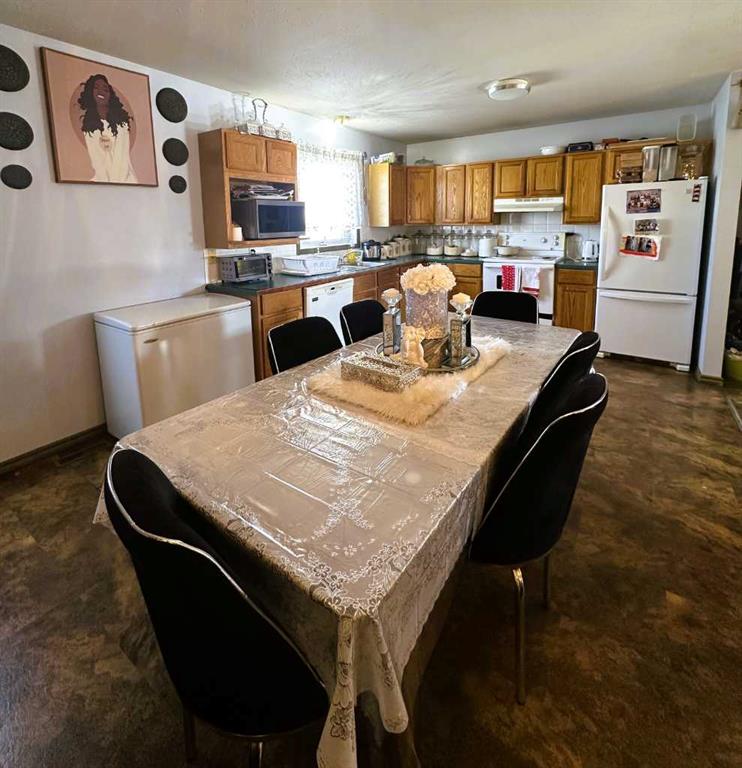
Picture for 40 Charlesworth Crescent E Picture for 40 Charlesworth Crescent E Picture for 40 Charlesworth Crescent E Picture for 40 Charlesworth Crescent E Picture for 40 Charlesworth Crescent E

40 Charlesworth Crescent E

Brooks

1111 sqft | 4 Beds | 2 + 0 Baths    
$449,900 View

Picture for 100 Fairview Avenue E Picture for 100 Fairview Avenue E Picture for 100 Fairview Avenue E Picture for 100 Fairview Avenue E Picture for 100 Fairview Avenue E

100 Fairview Avenue E

Brooks

1458 sqft | 4 Beds | 2 + 0 Baths    

$469,500 View

Picture for 8 9 Avenue W Picture for 8 9 Avenue W Picture for 8 9 Avenue W Picture for 8 9 Avenue W Picture for 8 9 Avenue W

8 9 Avenue W

Brooks

1858 sqft | 4 Beds | 2 + 1 Baths    

$370,000 View

Picture for 3 Upland Road Picture for 3 Upland Road Picture for 3 Upland Road Picture for 3 Upland Road Picture for 3 Upland Road

3 Upland Road

Brooks

1057 sqft | 3 Beds | 2 + 0 Baths    

$430,000 View

Picture for 60 Pleasant Park Road W Picture for 60 Pleasant Park Road W Picture for 60 Pleasant Park Road W Picture for 60 Pleasant Park Road W Picture for 60 Pleasant Park Road W

60 Pleasant Park Road W

Brooks

1056 sqft | 6 Beds | 2 + 1 Baths    

$341,000 View

Picture for 144 Upland Boulevard W Picture for 144 Upland Boulevard W Picture for 144 Upland Boulevard W Picture for 144 Upland Boulevard W Picture for 144 Upland Boulevard W

144 Upland Boulevard W

Brooks

1132 sqft | 5 Beds | 2 + 0 Baths    

$399,500 View

Picture for 44 Wildrose Crescent W Picture for 44 Wildrose Crescent W Picture for 44 Wildrose Crescent W Picture for 44 Wildrose Crescent W Picture for 44 Wildrose Crescent W

44 Wildrose Crescent W

Brooks

1086 sqft | 5 Beds | 2 + 1 Baths    

$373,000 View

Picture for 200 Upland Boulevard W Picture for 200 Upland Boulevard W Picture for 200 Upland Boulevard W Picture for 200 Upland Boulevard W Picture for 200 Upland Boulevard W

200 Upland Boulevard W

Brooks

1038 sqft | 6 Beds | 2 + 0 Baths    

$425,000 View

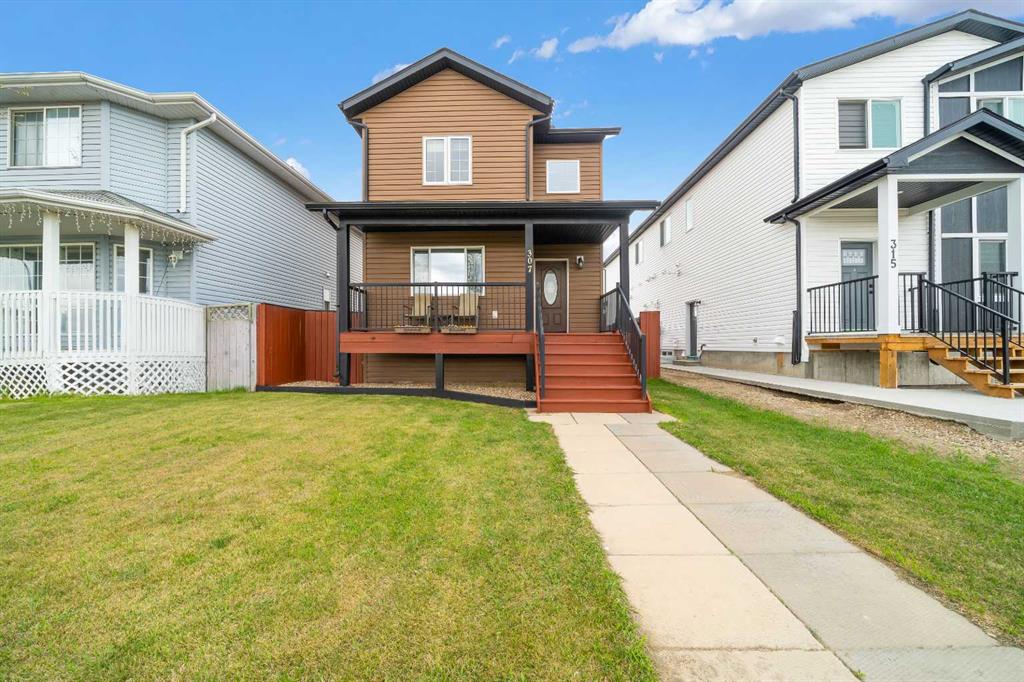
Picture for 307 16 Street E Picture for 307 16 Street E Picture for 307 16 Street E Picture for 307 16 Street E Picture for 307 16 Street E

307 16 Street E

Brooks

1203 sqft | 3 Beds | 1 + 1 Baths    

$320,000 View

Picture for 27 Upland Manor Picture for 27 Upland Manor Picture for 27 Upland Manor Picture for 27 Upland Manor Picture for 27 Upland Manor

27 Upland Manor

Brooks

1486 sqft | 5 Beds | 3 + 0 Baths    

$468,500 View

Calgary Real Estate Airdrie Real Estate Okotoks Real Estate Cochrane Real Estate Strathmore Real Estate Chestermere Real Estate Sundre Real Estate High River Real Estate Diamond Valley Real Estate Brooks Real Estate Olds Real Estate Irricana Real Estate Carstairs Real Estate Crossfield Real Estate Claresholm Real Estate Didsbury Real Estate Langdon Real Estate
South Calgary Real Estate Southeast Calgary Real Estate City Centre Calgary Real Estate East Calgary Real Estate North Calgary Real Estate Northwest Calgary Real Estate West Calgary Real Estate Northeast Calgary Real Estate Lethbridge Real Estate Red Deer Real Estate Sylvan Lake Real Estate Brooks Real Estate Edmonton Real Estate Canmore Real Estate Global Real Estate Luxury Real Estate
Home Why CIR Relocation Careers Partners Best My Nest
Realtors Home Evaluation Contact Us




Data supplied by CREB®,CARA®,CREA®,RASCA®,LDAR® or RAE MLS® System. CREB®,CARA®,CREA®,RASCA®,LDAR® or RAE is the owner of the copyright in its MLS® System. The Listing data is deemed reliable but is not guaranteed accurate by CREB®,CARA®,CREA®,RASCA®,LDAR® or RAE. Data is deemed reliable but is not guaranteed accurate by the REALTORS® Association of Edmonton.Copyright [2024] by the REALTORS® Association of Edmonton. All Rights Reserved.