6302 Marler Drive
Camrose T4V2X6
MLS® Number: A2310708
$ 339,500
5
BEDROOMS
2 + 1
BATHROOMS
1,100
SQUARE FEET
1975
YEAR BUILT
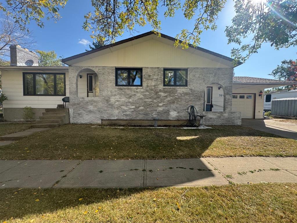
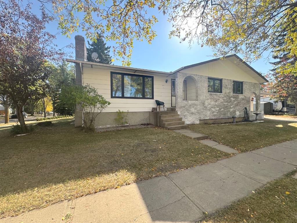
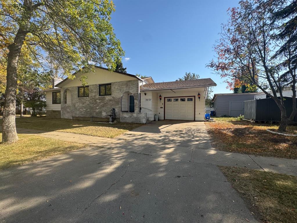
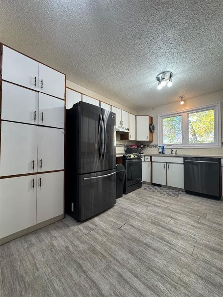
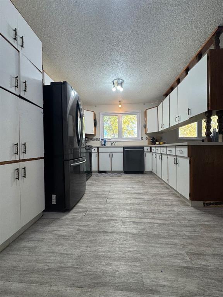
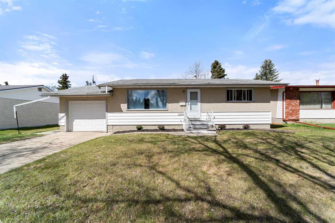
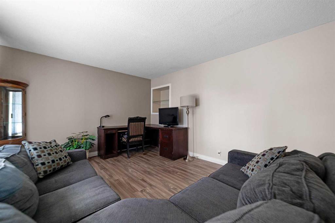
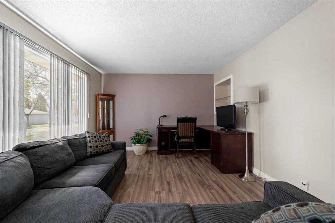
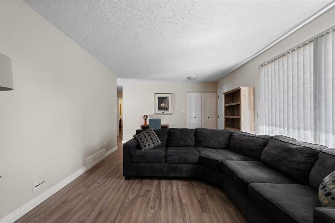
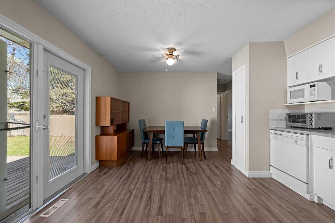
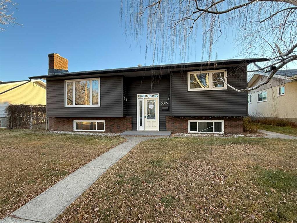
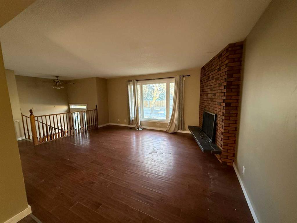
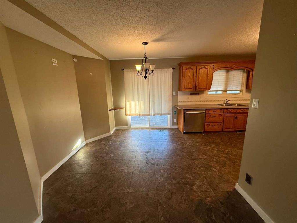
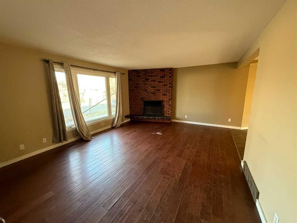
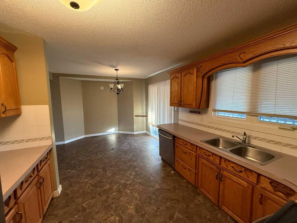
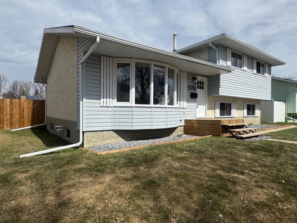
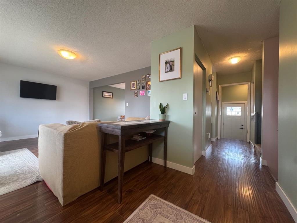
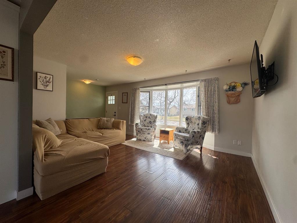
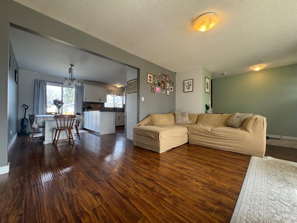
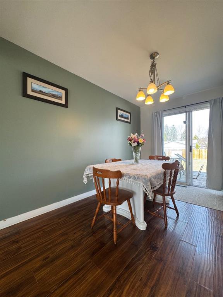
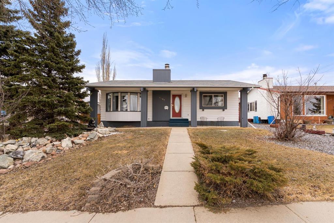
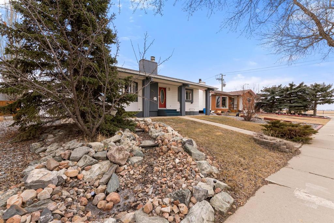
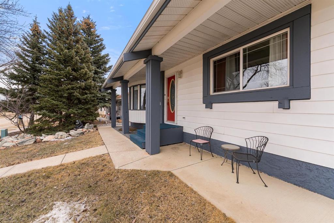
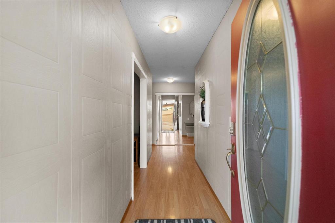
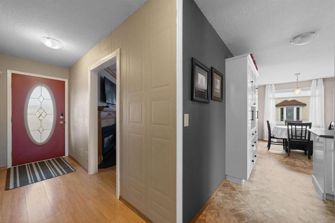
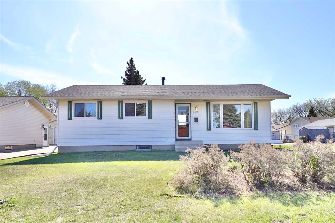
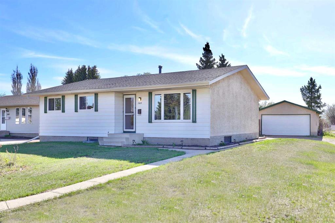
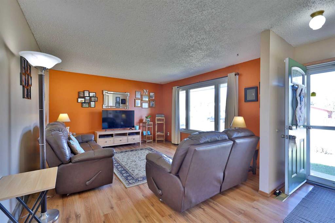
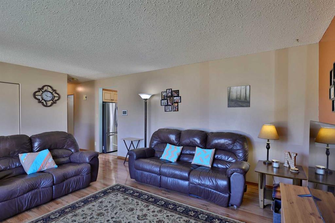
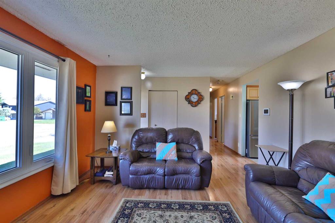
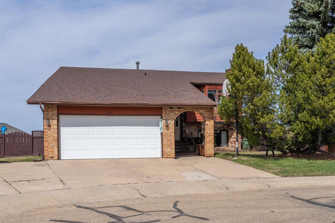
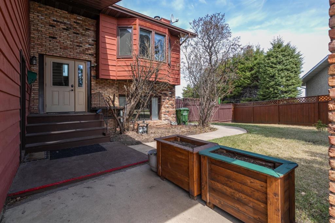
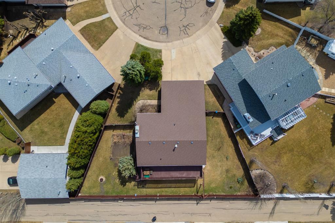
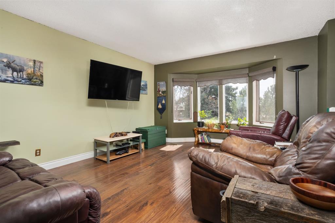
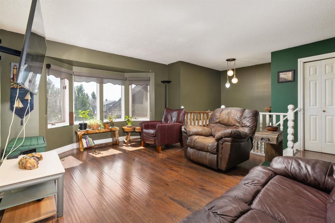
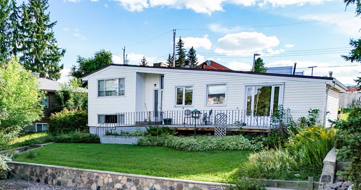
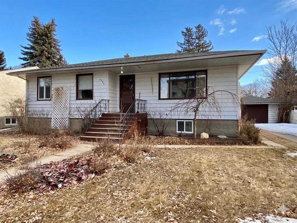
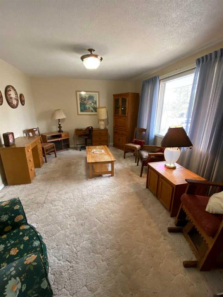
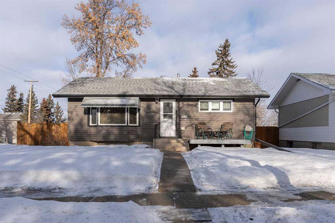
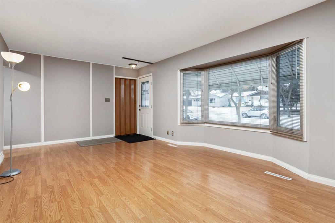
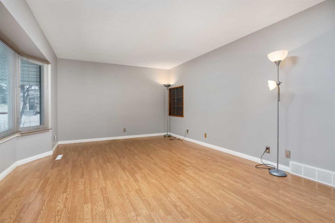
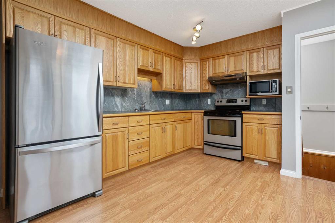

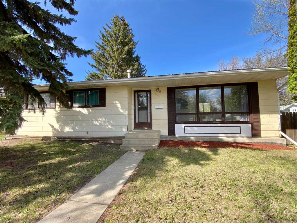
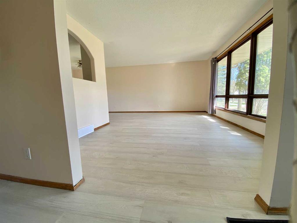
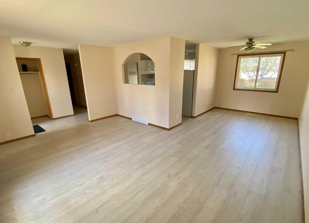
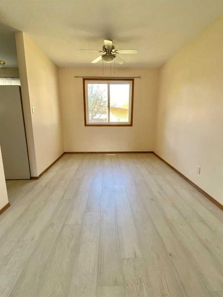
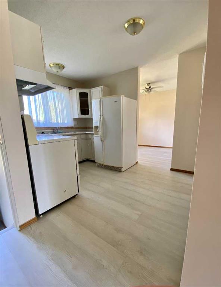
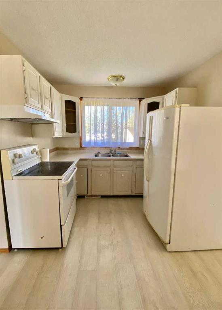
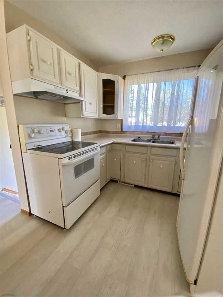
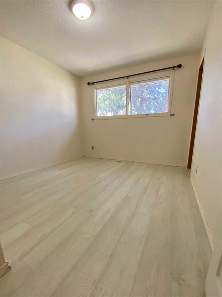
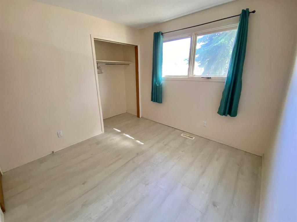
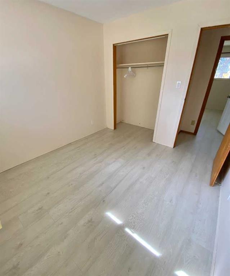
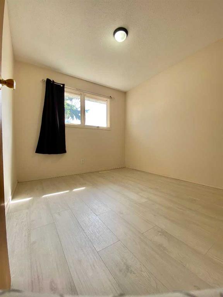
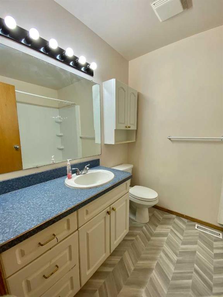
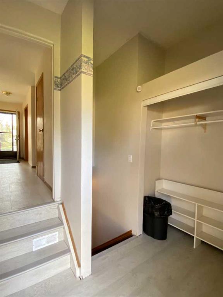
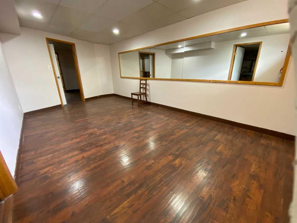
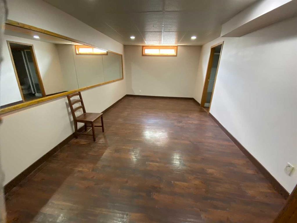
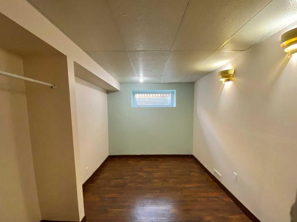
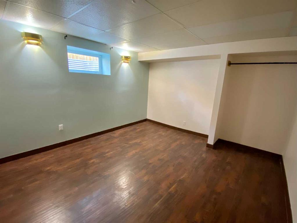
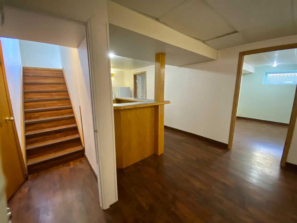
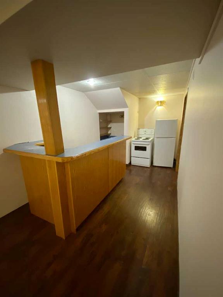
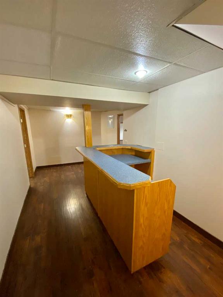
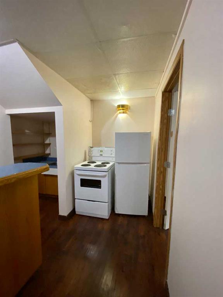
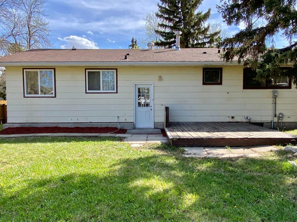
Welcome to this 5-bedroom home, offering a classic layout and an unbeatable location for a blend of comfort and everyday convenience. The home features a traditional yet open layout that provides distinct spaces for both privacy and gathering in the large basement family room or main floor livingroom. Entering the home you are greated by the welcoming living area that flows into a dinning room functional kitchen. Three bedrooms are located on the main floor, with an ensuite of the primary and two bedrooms in the basement off of the kitchenette and large island bar. This property is situated just steps away from 2 local elementary schools. The surrounding neighbourhood is highly accessible, close to walking paths and parks nearby, and two more bedrooms in the basement.
| COMMUNITY | |
| PROPERTY TYPE | Detached |
| BUILDING TYPE | House |
| STYLE | Bungalow |
| YEAR BUILT | 1975 |
| SQUARE FOOTAGE | 1,100 |
| BEDROOMS | 5 |
| BATHROOMS | 3.00 |
| BASEMENT | Full |
| AMENITIES | |
| APPLIANCES | Dishwasher, Electric Oven, Refrigerator, Washer/Dryer |
| COOLING | None |
| FIREPLACE | N/A |
| FLOORING | Laminate, Linoleum, Wood |
| HEATING | Forced Air |
| LAUNDRY | None |
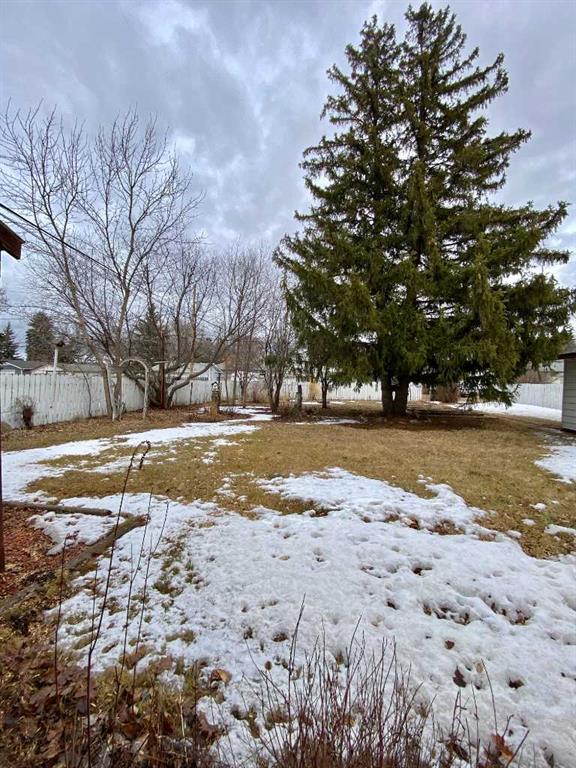
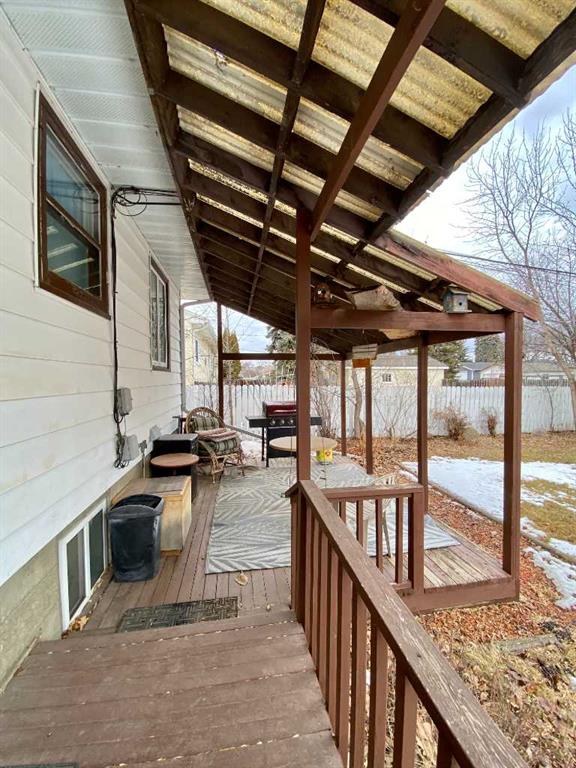
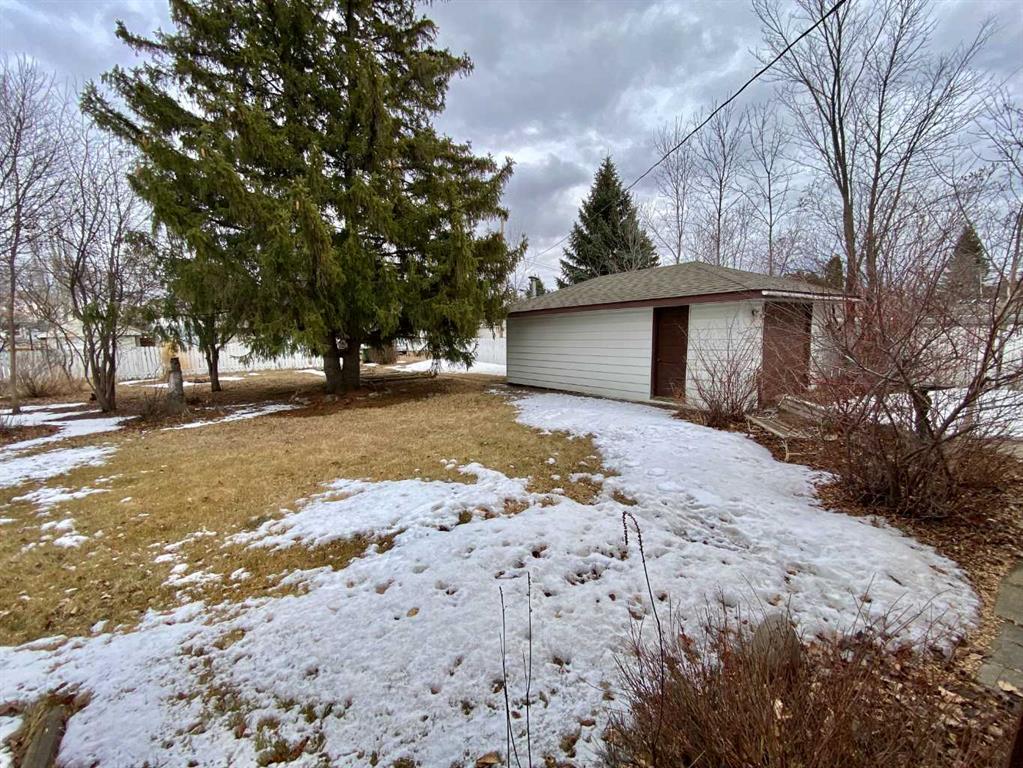
| LOT FEATURES | Back Lane, Back Yard, Corner Lot, Treed |
| PARKING | Off Street, RV Access/Parking |
| RESTRICTIONS | None Known |
| ROOF | Asphalt Shingle |
| TITLE | Fee Simple |
| BROKER | Coldwell Banker Battle River Realty |
| ROOMS | DIMENSIONS (m) | LEVEL |
|---|---|---|
| Family Room | 20`2" x 10`9" | Lower |
| Bedroom | 12`1" x 8`7" | Lower |
| Bedroom | 12`1" x 12`10" | Lower |
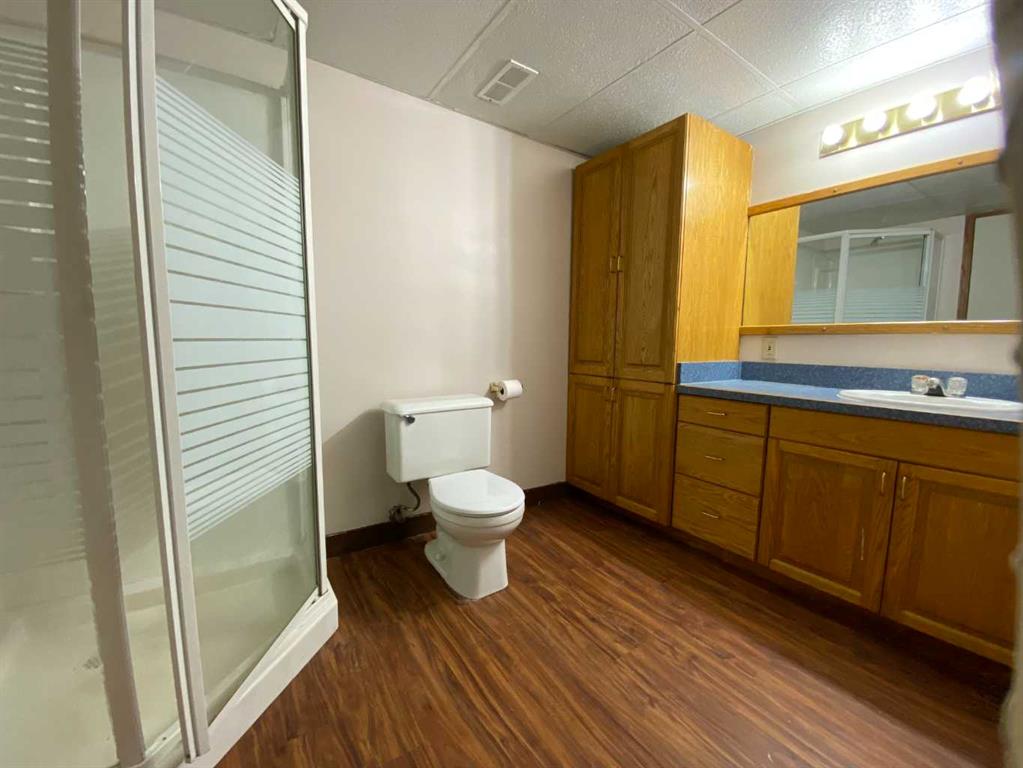
| 3pc Bathroom | 9`11" x 6`6" | Lower |
| Furnace/Utility Room | 13`6" x 10`7" | Lower |
| Dining Room | 11`6" x 9`0" | Main |
| Living Room | 17`4" x 12`0" | Main |
| Kitchen | 11`0" x 8`4" | Main |
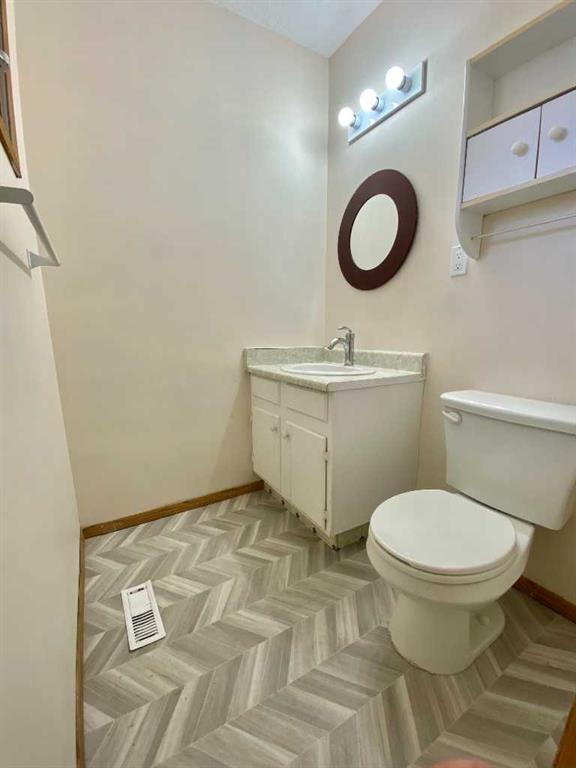
| 4pc Bathroom | 7`5" x 6`5" | Main |
| 2pc Ensuite bath | 5`3" x 4`9" | Main |
| Bedroom - Primary | 10`0" x 12`9" | Main |
| Bedroom | 9`3" x 12`5" | Main |
| Bedroom | 11`5" x 10`0" | Main |