
REALTOR® Login
Communities 
Calgary Communities
City Centre East   North  North East North West South  South East West 
Calgary Surrounding
Airdrie Brooks Carstairs Chestermere Claresholm Cochrane Crossfield Didsbury High River Irricana Langdon Okotoks Olds Strathmore Sundre Diamond Valley Rural Rockyview County
Edmonton Communities
City Centre North East North West South East South West West 
Edmonton Surrounding
Beaumont Devon Fort Saskatchewan Leduc Sherwood Park Spruce Grove St.Albert Stony Plain
Central Alberta
Camrose Clearwater County Red Deer Rocky Mountain House Sylvan Lake
Southern Alberta
Crowsnest Pass Lethbridge Medicine Hat
West Alberta
Canmore 
British Columbia
Kelowna Osoyoos Peachland Penticton Revelstoke Salmon Arm Sicamous West Kelowna
Home Evaluation 
Resources 
Resources
Buyer Resources Seller Resources Partners Blog Guide to Buying and Selling During COVID-19
Realtors 
Why CIR 
About Us
Best My Nest We Give Back - 1forALL Initiative Join Our Team Luxury Portfolio
Property Management 
Contact Us 
https://www.cirrealty.ca/reb/cara/4/A2313704_2.jpg https://www.cirrealty.ca/reb/cara/4/A2313704_3.jpg https://www.cirrealty.ca/reb/cara/4/A2313704_4.jpg https://www.cirrealty.ca/reb/cara/4/A2313704_5.jpg https://www.cirrealty.ca/reb/cara/4/A2313704_6.jpg https://www.cirrealty.ca/reb/cara/4/A2313704_7.jpg https://www.cirrealty.ca/reb/cara/4/A2313704_8.jpg https://www.cirrealty.ca/reb/cara/4/A2313704_9.jpg https://www.cirrealty.ca/reb/cara/4/A2313704_10.jpg https://www.cirrealty.ca/reb/cara/4/A2313704_11.jpg https://www.cirrealty.ca/reb/cara/4/A2313704_12.jpg https://www.cirrealty.ca/reb/cara/4/A2313704_13.jpg https://www.cirrealty.ca/reb/cara/4/A2313704_14.jpg https://www.cirrealty.ca/reb/cara/4/A2313704_15.jpg https://www.cirrealty.ca/reb/cara/4/A2313704_16.jpg https://www.cirrealty.ca/reb/cara/4/A2313704_17.jpg https://www.cirrealty.ca/reb/cara/4/A2313704_18.jpg https://www.cirrealty.ca/reb/cara/4/A2313704_19.jpg https://www.cirrealty.ca/reb/cara/4/A2313704_20.jpg https://www.cirrealty.ca/reb/cara/4/A2313704_21.jpg https://www.cirrealty.ca/reb/cara/4/A2313704_22.jpg https://www.cirrealty.ca/reb/cara/4/A2313704_23.jpg https://www.cirrealty.ca/reb/cara/4/A2313704_24.jpg https://www.cirrealty.ca/reb/cara/4/A2313704_25.jpg https://www.cirrealty.ca/reb/cara/4/A2313704_26.jpg https://www.cirrealty.ca/reb/cara/4/A2313704_27.jpg https://www.cirrealty.ca/reb/cara/4/A2313704_28.jpg https://www.cirrealty.ca/reb/cara/4/A2313704_29.jpg https://www.cirrealty.ca/reb/cara/4/A2313704_30.jpg https://www.cirrealty.ca/reb/cara/4/A2313704_31.jpg https://www.cirrealty.ca/reb/cara/4/A2313704_32.jpg https://www.cirrealty.ca/reb/cara/4/A2313704_33.jpg https://www.cirrealty.ca/reb/cara/4/A2313704_34.jpg https://www.cirrealty.ca/reb/cara/4/A2313704_35.jpg https://www.cirrealty.ca/reb/cara/4/A2313704_36.jpg https://www.cirrealty.ca/reb/cara/4/A2313704_37.jpg https://www.cirrealty.ca/reb/cara/4/A2313704_38.jpg https://www.cirrealty.ca/reb/cara/4/A2313704_39.jpg https://www.cirrealty.ca/reb/cara/4/A2313704_40.jpg https://www.cirrealty.ca/reb/cara/4/A2313704_41.jpg https://www.cirrealty.ca/reb/cara/4/A2313704_42.jpg https://www.cirrealty.ca/reb/cara/4/A2313704_43.jpg

621 PTARMIGAN Trail

Rural Clearwater County T0M 2H0

MLS® Number:  A2313704

Back to Nordegg - Hamlet - North   

  • Home \
  • Rural Clearwater County \
  • Nordegg - Hamlet - North \
  • 621 PTARMIGAN Trail

$ 1,400,000

3

BEDROOMS

4 + 1

BATHROOMS

3,103

SQUARE FEET

2009

YEAR BUILT

https://www.cirrealty.ca/reb/cara/4/A2313704_2.jpg





MLS® Number
A2313704
PROPERTY TYPE
Detached
LISTING DATE
May-21-2026

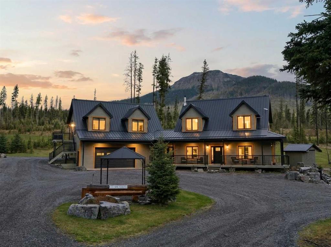
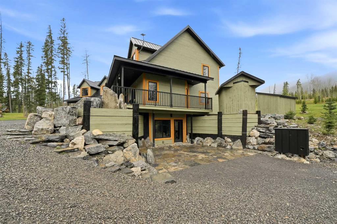
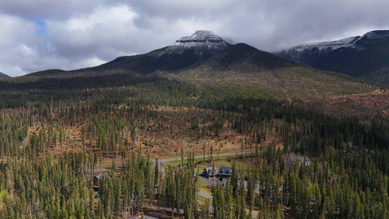
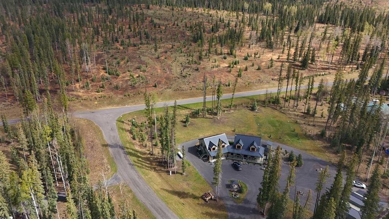
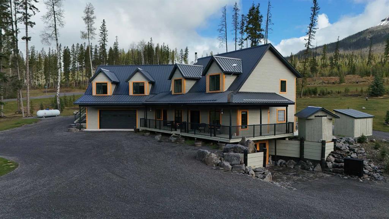
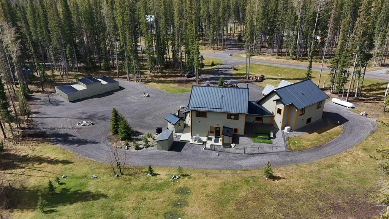
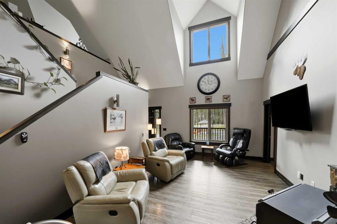
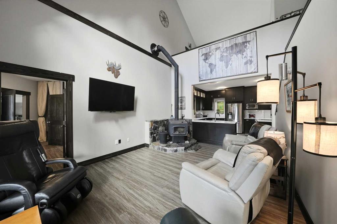
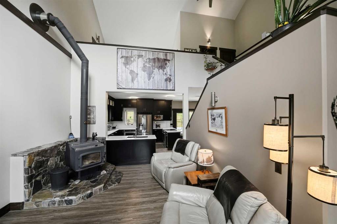
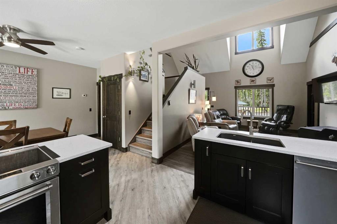
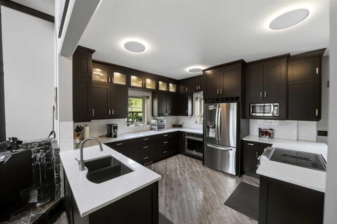
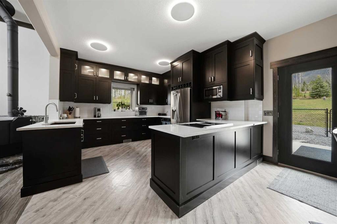
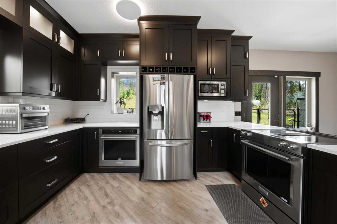
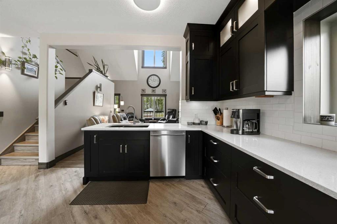
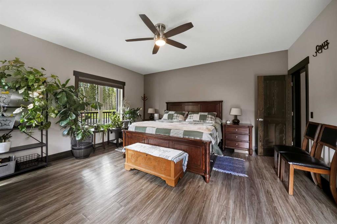
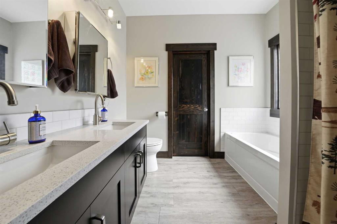
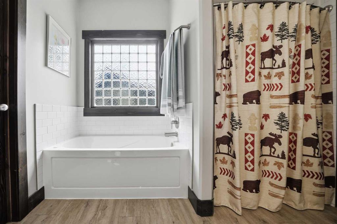
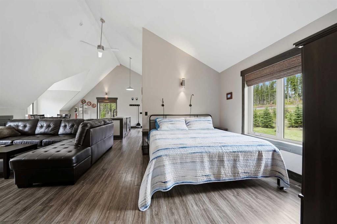
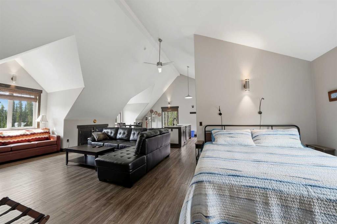
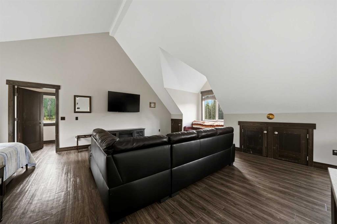
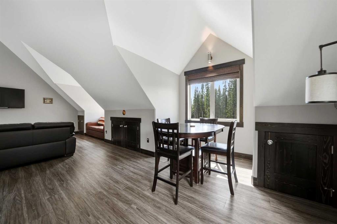
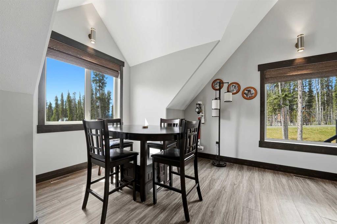
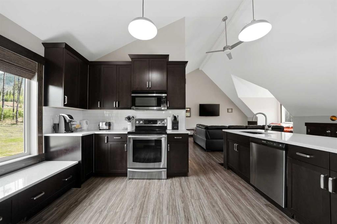
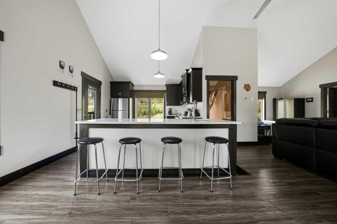
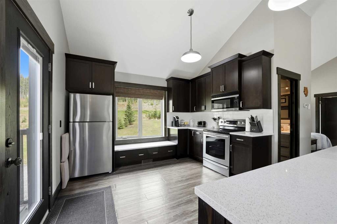
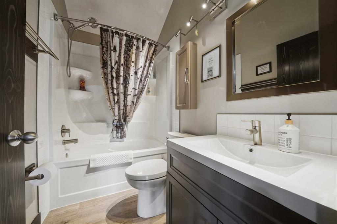
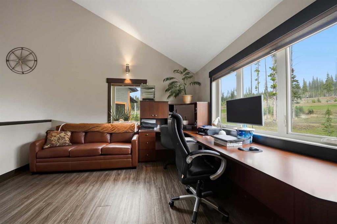
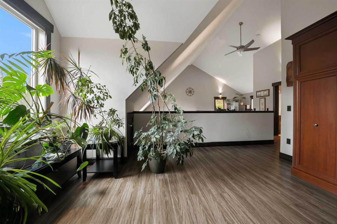
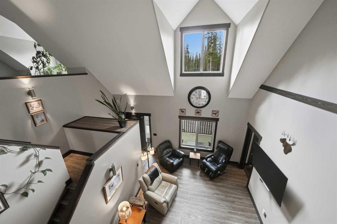
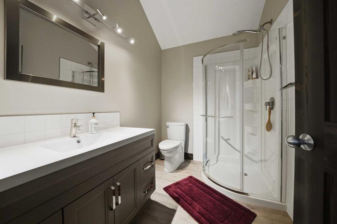
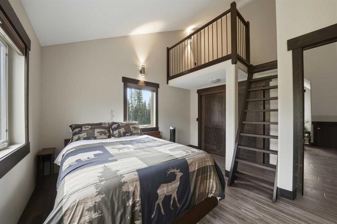
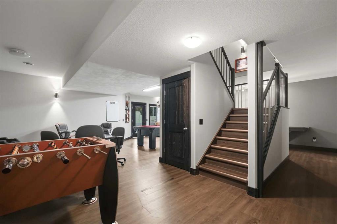
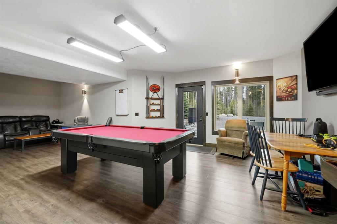
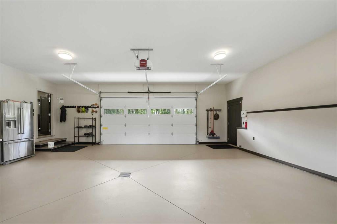
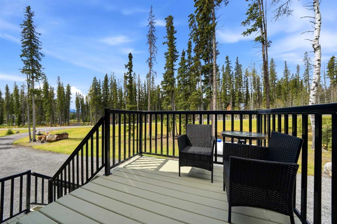
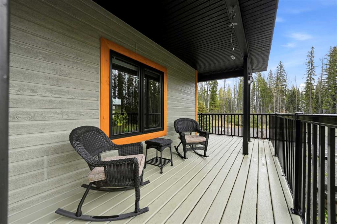
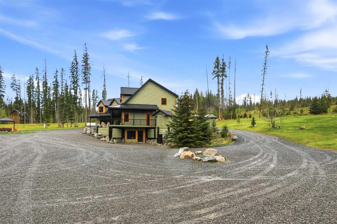
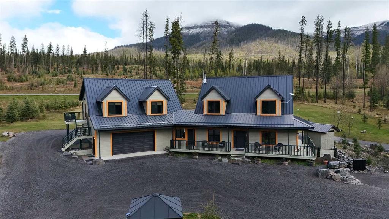
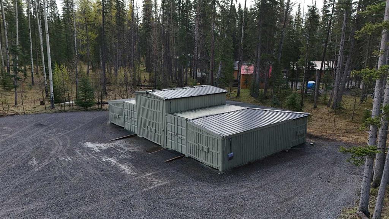
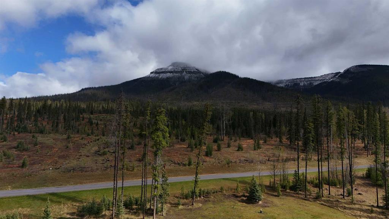
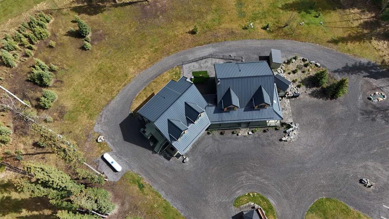
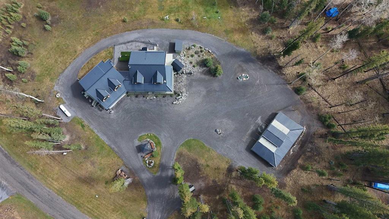
Escape to the heart of the Rockies with this one-of-a-kind mountain retreat in Nordegg — an extraordinary 2.12 acre property backing directly onto the breathtaking Coliseum Mountain and surrounded by Crown land. Offering unmatched privacy, adventure, and panoramic views in every direction, this fully developed property is the definition of a luxury wilderness escape. The main home features 3 spacious bedrooms and 4.5 bathrooms, designed for both comfort and entertaining. Warm up with in-floor heat in the basement and luxurious primary ensuite, while taking in the stunning mountain scenery from nearly every window. The impressive 900 sq. ft. attached garage also features in-floor heat, making it perfect for Alberta winters and year-round recreation storage. Above the garage, you’ll find a beautifully finished 792 sq. ft. suite complete with a full kitchen — previously operated as a successful Airbnb and ideal for guests, multi-generational living, or additional income potential. In total, the property offers 2 full kitchens, giving flexibility for hosting and entertaining. Built for peace of mind and self-sufficiency, this property includes a 20 kilowatt generator, fire suppression system with hoses, and an impressive well producing approximately 30 gallons per minute. After a day exploring the outdoors, unwind in the outdoor sauna while soaking in some of the most spectacular views Alberta has to offer. Whether you’re searching for a private mountain residence, luxury getaway, or investment opportunity, this property delivers an unmatched lifestyle in a truly unforgettable setting. This remarkable property will be auctioned by Team Auctions from August 4–6, 2026.

COMMUNITY  Nordegg - Hamlet - North
PROPERTY TYPE  Detached
BUILDING TYPE  House
STYLE  2 Storey, Acreage with Residence
YEAR BUILT 2009
SQUARE FOOTAGE  3,103
BEDROOMS  3
BATHROOMS  5.00
BASEMENT  Full
AMENITIES 
APPLIANCES  Dishwasher, Electric Stove, Microwave, Refrigerator, Washer/Dryer
COOLING  None
FIREPLACE  Wood Burning
FLOORING  Vinyl
HEATING  Boiler, In Floor, Forced Air
LAUNDRY  Main Level
LOT FEATURES  Many Trees, No Neighbours Behind, Open Lot, Other, Private, See Remarks, Treed, Views
PARKING  220 Volt Wiring, Double Garage Attached, Garage Faces Front, Heated Garage, Oversized, RV Access/Parking
RESTRICTIONS  None Known
ROOF  Metal
TITLE  Fee Simple
BROKER  Royal LePage Network Realty Corp.


ROOMS DIMENSIONS (m) LEVEL
3pc Bathroom 5`10" x 7`11" Basement
2pc Bathroom 5`3" x 16`2" Main
5pc Ensuite bath 9`3" x 8`10" Main
Bedroom - Primary 16`2" x 15`9" Main
4pc Ensuite bath 7`11" x 4`11" Second
3pc Bathroom 8`4" x 6`2" Second
Bedroom 13`3" x 12`7" Second
Loft 7`2" x 9`1" Second
Bedroom 29`0" x 17`2" Second
Calgary Real Estate Airdrie Real Estate Okotoks Real Estate Cochrane Real Estate Strathmore Real Estate Chestermere Real Estate Sundre Real Estate High River Real Estate Diamond Valley Real Estate Brooks Real Estate Olds Real Estate Irricana Real Estate Carstairs Real Estate Crossfield Real Estate Claresholm Real Estate Didsbury Real Estate Langdon Real Estate
South Calgary Real Estate Southeast Calgary Real Estate City Centre Calgary Real Estate East Calgary Real Estate North Calgary Real Estate Northwest Calgary Real Estate West Calgary Real Estate Northeast Calgary Real Estate Lethbridge Real Estate Red Deer Real Estate Sylvan Lake Real Estate Brooks Real Estate Edmonton Real Estate Canmore Real Estate Global Real Estate Luxury Real Estate
Home Why CIR Relocation Careers Partners Best My Nest
Realtors Home Evaluation Contact Us




Data supplied by CREB®,CARA®,CREA®,RASCA®,LDAR® or RAE MLS® System. CREB®,CARA®,CREA®,RASCA®,LDAR® or RAE is the owner of the copyright in its MLS® System. The Listing data is deemed reliable but is not guaranteed accurate by CREB®,CARA®,CREA®,RASCA®,LDAR® or RAE. Data is deemed reliable but is not guaranteed accurate by the REALTORS® Association of Edmonton.Copyright [2024] by the REALTORS® Association of Edmonton. All Rights Reserved.