











6108 173 AVE NW
Edmonton T5Y 3W3
MLS® Number: E4489735
$ 659,000
7
BEDROOMS
3 + 1
BATHROOMS
2,390
SQUARE FEET
2018
YEAR BUILT
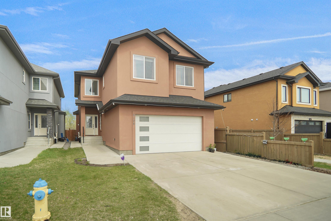
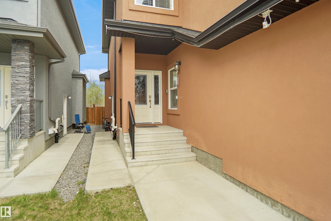
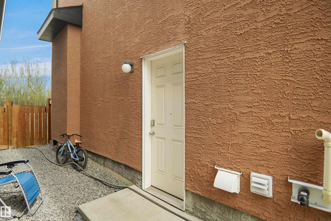
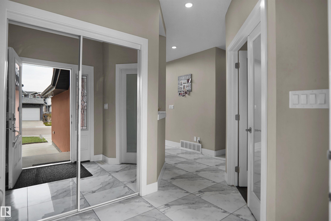
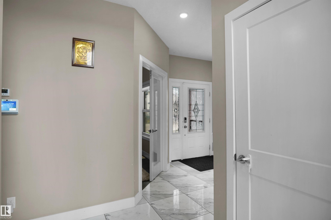
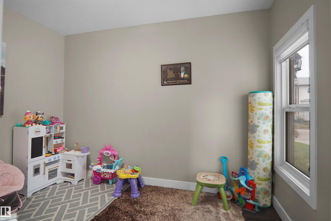
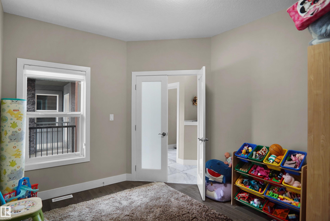
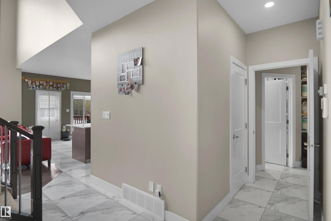
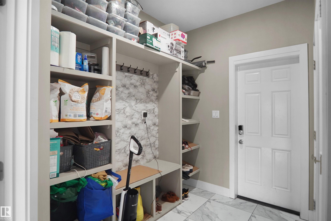
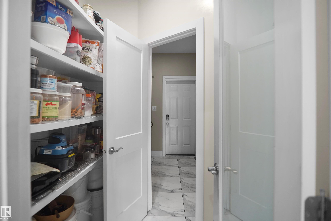
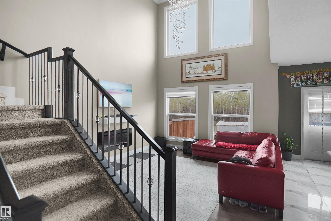
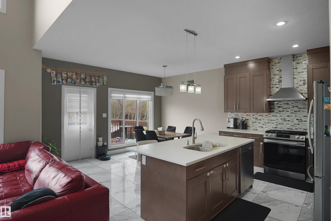
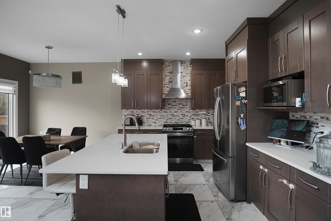
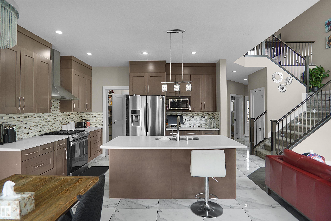
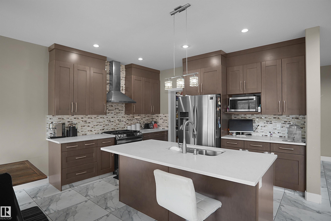
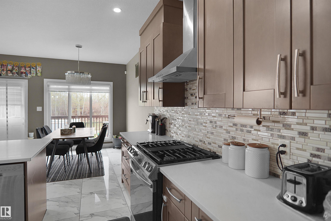
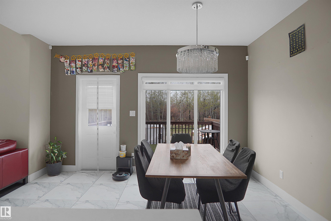
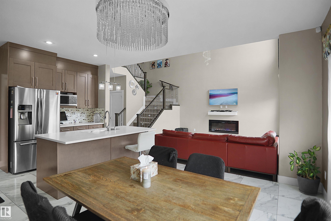
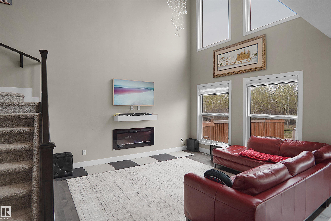
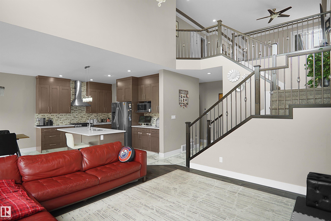
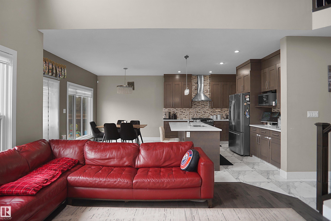
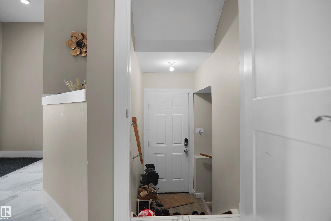
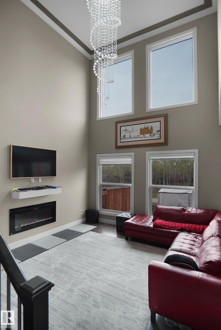
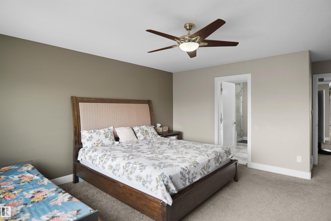
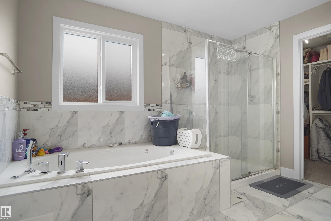
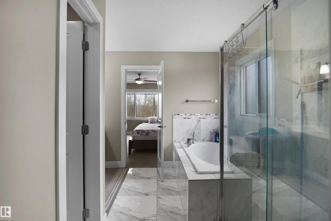
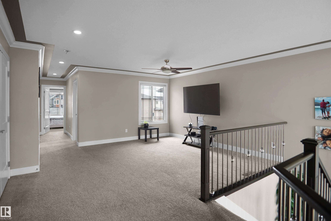
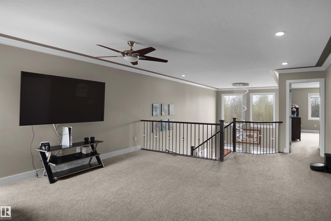
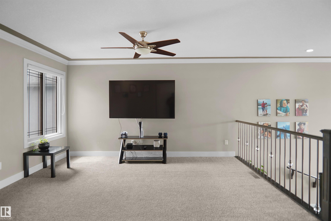
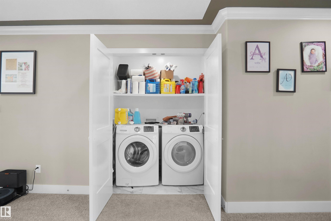
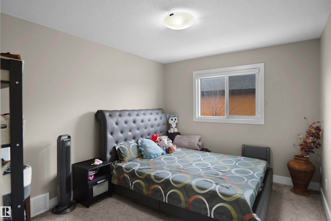
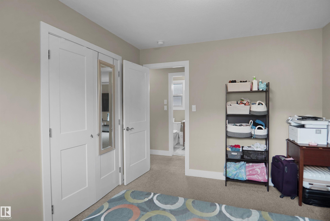
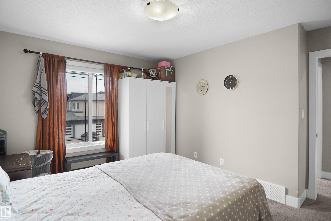
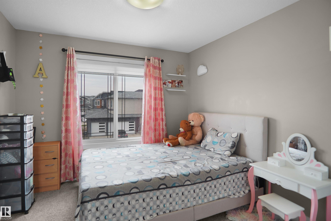
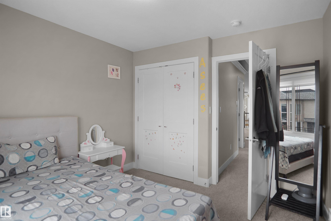
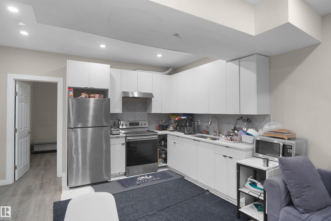
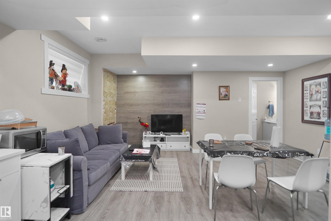
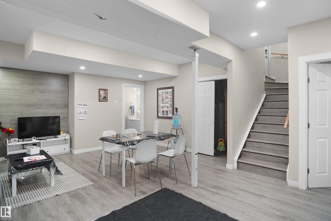
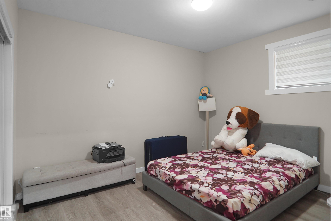
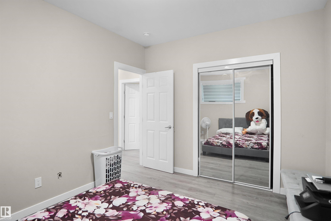
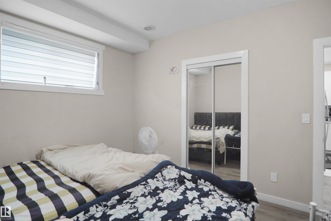
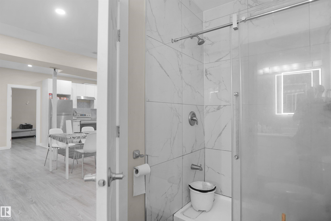
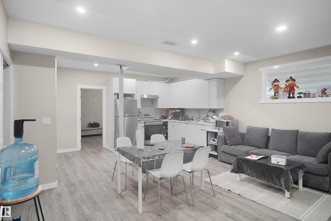
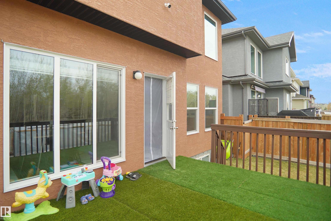
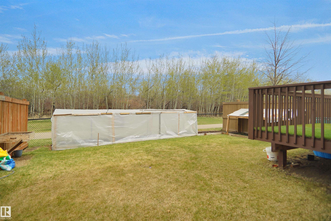
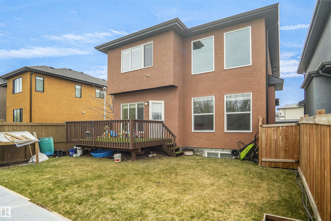
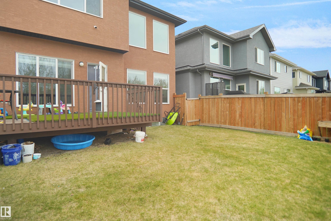
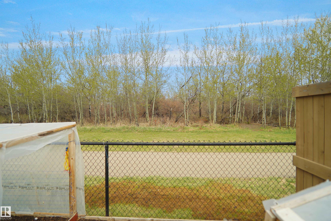
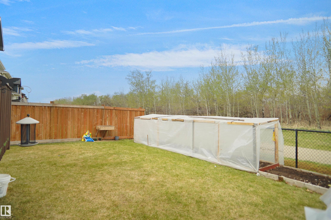
This Stunning 2-storey home featuring high-end upgrades with large private fence and backing a ravine with walking trails. There is 2-piece bath, functional mudroom with built-in storage, walk-through pantry, a stylish kitchen with a large island and stainless steel appliances. Bright open-concept living area with 18’ ceilings, electric fireplace, and spacious dining area. Upstairs includes 4 well-sized bedrooms, bonus room, laundry area, and a luxurious ensuite with a glass shower, walk-in closet, separate toilet room, stand-up shower, dual sinks, and large windows with a beautiful view of the trees. Separate side entrance to the finished basement. Fully landscaped with deck includes gas line for BBQ. Durable acrylic stucco exterior designed for long-lasting color and low maintenance. Conveniently located close to all amenities.
| COMMUNITY | McConachie Area |
| PROPERTY TYPE | Detached Single Family |
| BUILDING TYPE | Detached Single Family |
| STYLE | 2 Storey |
| YEAR BUILT | 2018 |
| SQUARE FOOTAGE | 2,390 |
| BEDROOMS | 7 |
| BATHROOMS | 3.50 |
| BASEMENT | Full, Finished |
| AMENITIES | Carbon Monoxide Detectors, Ceiling 9 ft., Deck, Detectors Smoke, No Animal Home, No Smoking Home, Vaulted Ceiling, HRV System |
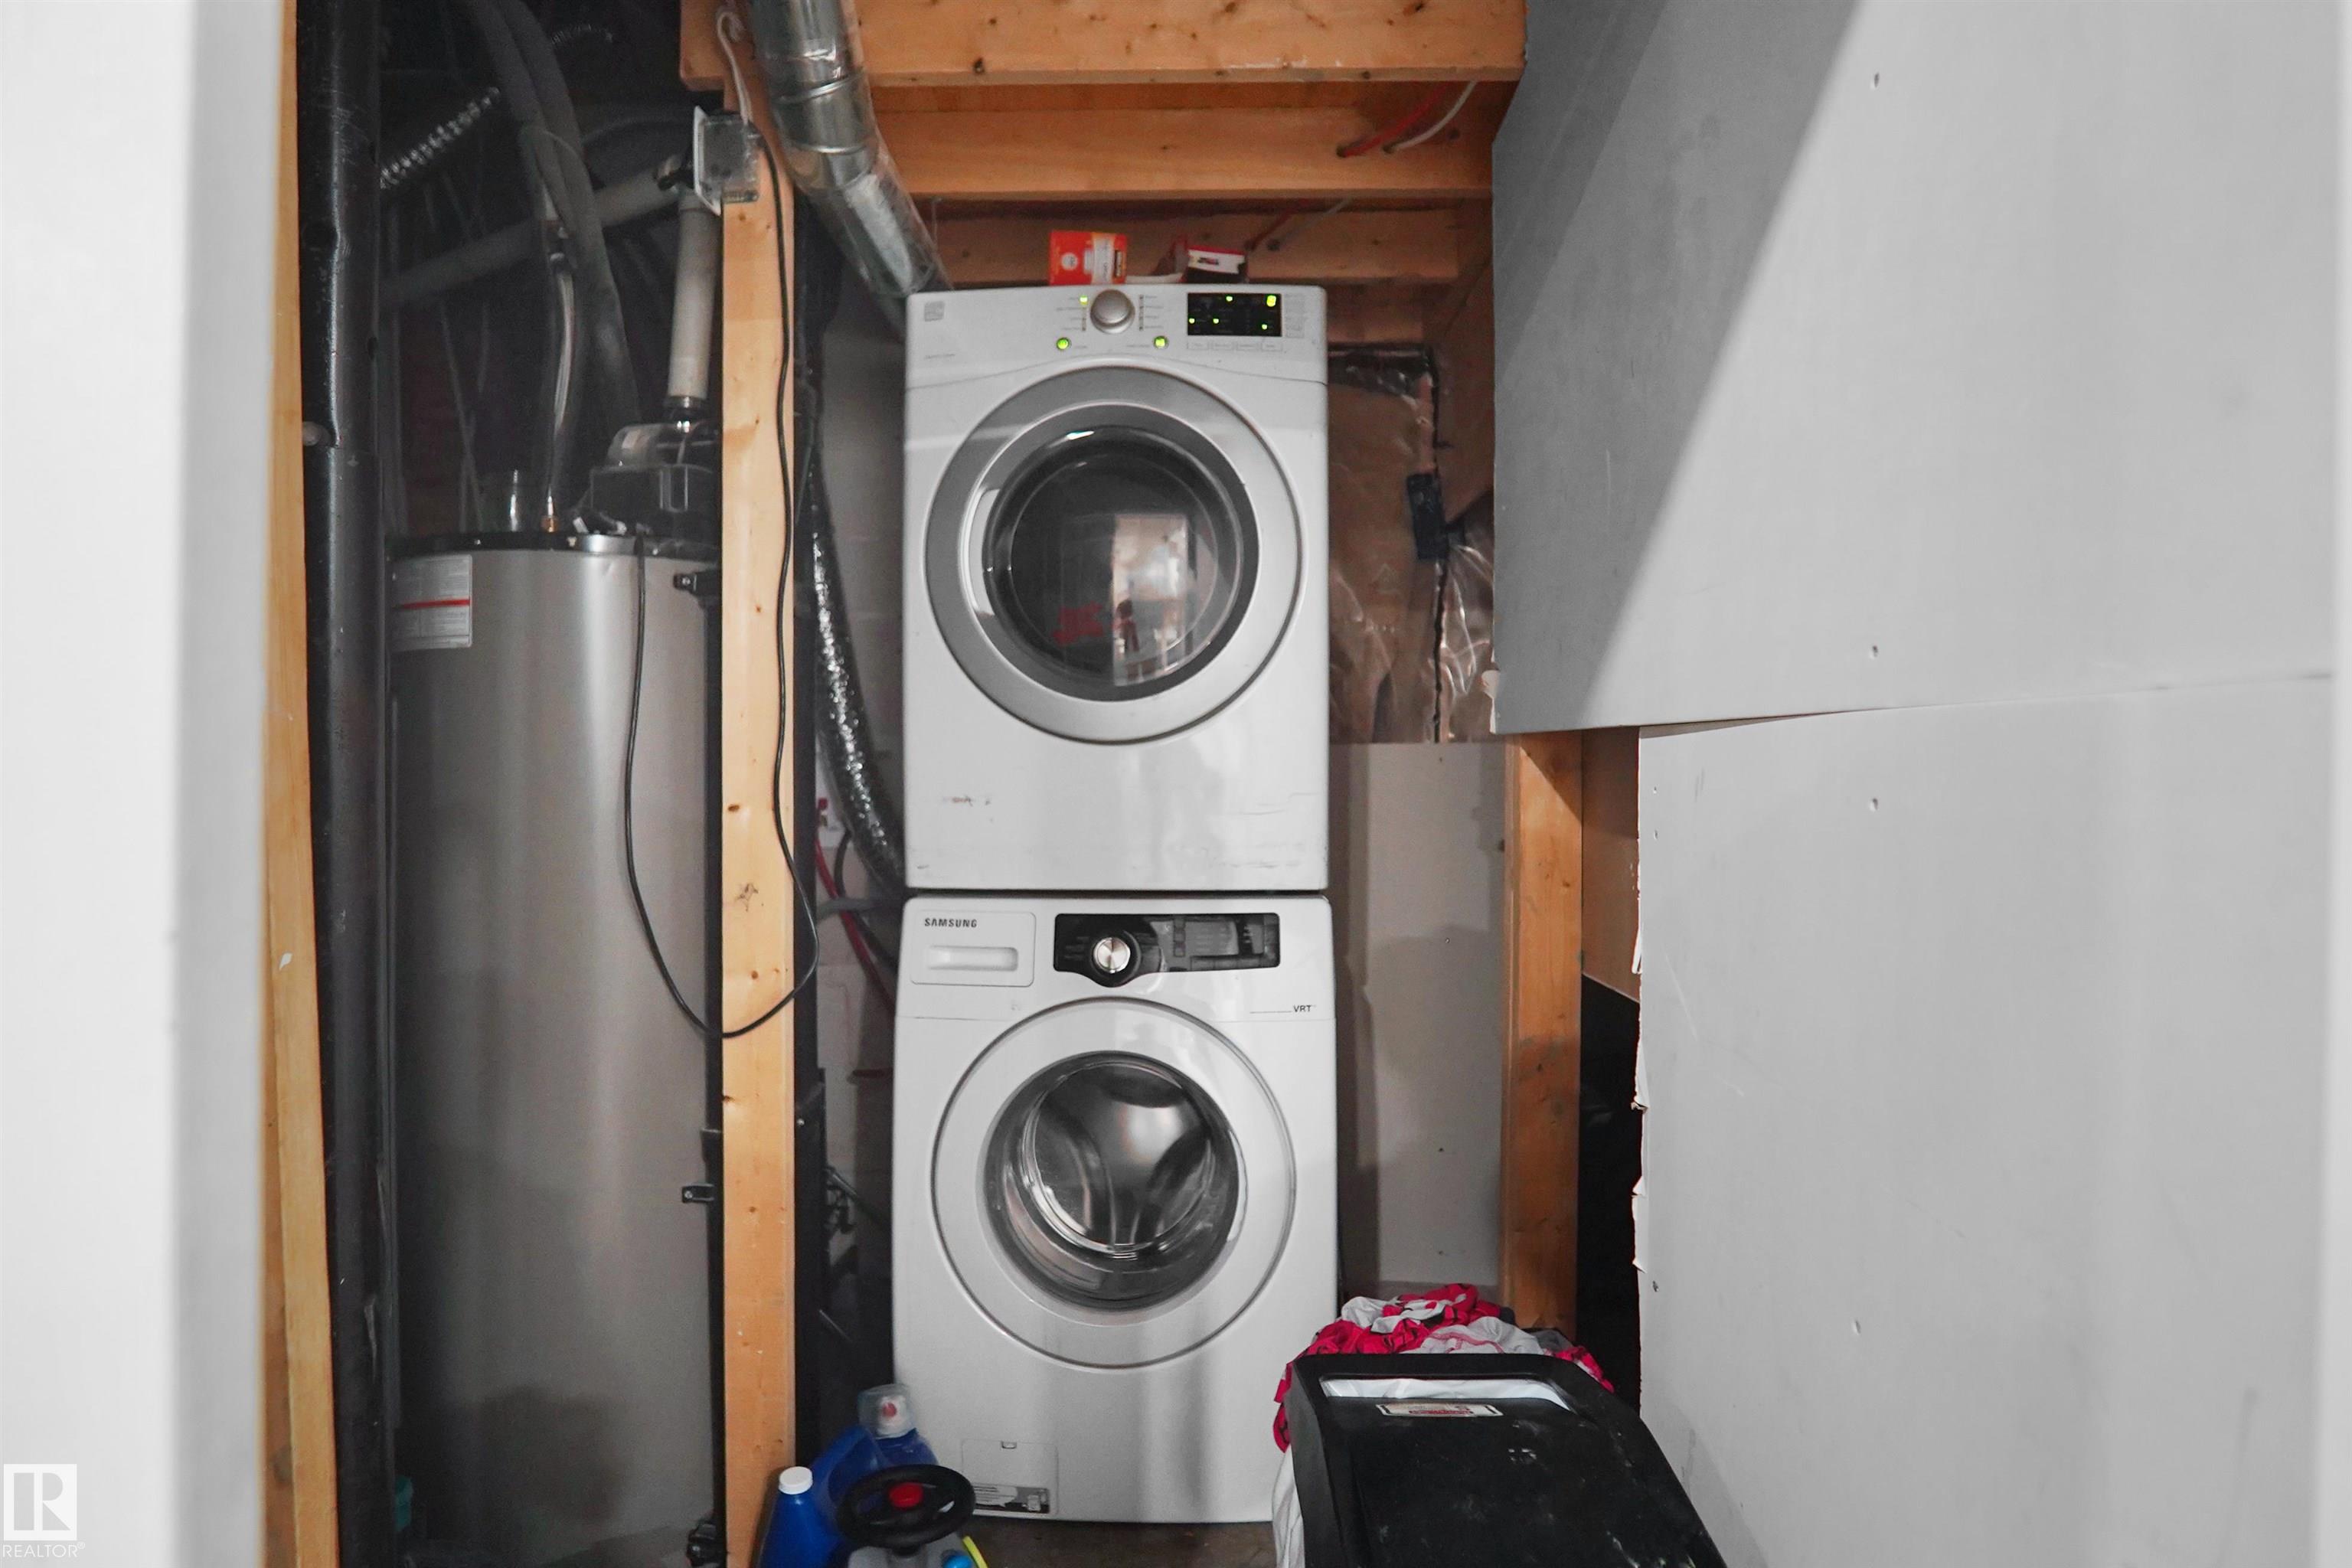
| APPLIANCES | Dishwasher-Built-In, Garage Control, Garage Opener, Hood Fan, Humidifier-Power(Furnace), Stove-Electric, Stove-Gas, Window Coverings, Dryer-Two, Refrigerators-Two, Washers-Two |
| COOLING | |
| FIREPLACE | |
| FLOORING | Carpet, Ceramic Tile, Hardwood |
| HEATING | Forced Air-1, Natural Gas |
| LAUNDRY | ensuite bathroom |
| LOT FEATURES | Playground Nearby, Public Transportation, Schools, Shopping Nearby |
| PARKING | Double Garage Attached |
| RESTRICTIONS | None Known |
| ROOF | Asphalt Shingles |
| TITLE | Fee Simple |
| BROKER | REALTORS® Association of Edmonton |
| ROOMS | DIMENSIONS (m) | LEVEL |
|---|