
REALTOR® Login
Communities 
Calgary Communities
City Centre East   North  North East North West South  South East West 
Calgary Surrounding
Airdrie Brooks Carstairs Chestermere Claresholm Cochrane Crossfield Didsbury High River Irricana Langdon Okotoks Olds Strathmore Sundre Diamond Valley Rural Rockyview County
Edmonton Communities
City Centre North East North West South East South West West 
Edmonton Surrounding
Beaumont Devon Fort Saskatchewan Leduc Sherwood Park Spruce Grove St.Albert Stony Plain
Central Alberta
Camrose Clearwater County Red Deer Rocky Mountain House Sylvan Lake
Southern Alberta
Crowsnest Pass Lethbridge Medicine Hat
West Alberta
Canmore 
British Columbia
Kelowna Osoyoos Peachland Penticton Revelstoke Salmon Arm Sicamous West Kelowna
Home Evaluation 
Resources 
Resources
Buyer Resources Seller Resources Partners Blog Guide to Buying and Selling During COVID-19
Realtors 
Why CIR 
About Us
Best My Nest We Give Back - 1forALL Initiative Join Our Team Luxury Portfolio
Property Management 
Contact Us 
https://www.cirrealty.ca/reb/bc/3/10381133_2.jpg https://www.cirrealty.ca/reb/bc/3/10381133_3.jpg https://www.cirrealty.ca/reb/bc/3/10381133_4.jpg https://www.cirrealty.ca/reb/bc/3/10381133_5.jpg https://www.cirrealty.ca/reb/bc/3/10381133_6.jpg https://www.cirrealty.ca/reb/bc/3/10381133_7.jpg https://www.cirrealty.ca/reb/bc/3/10381133_8.jpg https://www.cirrealty.ca/reb/bc/3/10381133_9.jpg https://www.cirrealty.ca/reb/bc/3/10381133_10.jpg https://www.cirrealty.ca/reb/bc/3/10381133_11.jpg https://www.cirrealty.ca/reb/bc/3/10381133_12.jpg https://www.cirrealty.ca/reb/bc/3/10381133_13.jpg https://www.cirrealty.ca/reb/bc/3/10381133_14.jpg https://www.cirrealty.ca/reb/bc/3/10381133_15.jpg https://www.cirrealty.ca/reb/bc/3/10381133_16.jpg https://www.cirrealty.ca/reb/bc/3/10381133_17.jpg https://www.cirrealty.ca/reb/bc/3/10381133_18.jpg https://www.cirrealty.ca/reb/bc/3/10381133_19.jpg https://www.cirrealty.ca/reb/bc/3/10381133_20.jpg https://www.cirrealty.ca/reb/bc/3/10381133_21.jpg https://www.cirrealty.ca/reb/bc/3/10381133_22.jpg https://www.cirrealty.ca/reb/bc/3/10381133_23.jpg https://www.cirrealty.ca/reb/bc/3/10381133_24.jpg https://www.cirrealty.ca/reb/bc/3/10381133_25.jpg https://www.cirrealty.ca/reb/bc/3/10381133_26.jpg https://www.cirrealty.ca/reb/bc/3/10381133_27.jpg https://www.cirrealty.ca/reb/bc/3/10381133_28.jpg https://www.cirrealty.ca/reb/bc/3/10381133_29.jpg https://www.cirrealty.ca/reb/bc/3/10381133_30.jpg https://www.cirrealty.ca/reb/bc/3/10381133_31.jpg https://www.cirrealty.ca/reb/bc/3/10381133_32.jpg https://www.cirrealty.ca/reb/bc/3/10381133_33.jpg https://www.cirrealty.ca/reb/bc/3/10381133_34.jpg https://www.cirrealty.ca/reb/bc/3/10381133_35.jpg https://www.cirrealty.ca/reb/bc/3/10381133_36.jpg https://www.cirrealty.ca/reb/bc/3/10381133_37.jpg https://www.cirrealty.ca/reb/bc/3/10381133_38.jpg https://www.cirrealty.ca/reb/bc/3/10381133_39.jpg https://www.cirrealty.ca/reb/bc/3/10381133_40.jpg https://www.cirrealty.ca/reb/bc/3/10381133_41.jpg https://www.cirrealty.ca/reb/bc/3/10381133_42.jpg https://www.cirrealty.ca/reb/bc/3/10381133_43.jpg https://www.cirrealty.ca/reb/bc/3/10381133_44.jpg https://www.cirrealty.ca/reb/bc/3/10381133_45.jpg https://www.cirrealty.ca/reb/bc/3/10381133_46.jpg https://www.cirrealty.ca/reb/bc/3/10381133_47.jpg https://www.cirrealty.ca/reb/bc/3/10381133_48.jpg https://www.cirrealty.ca/reb/bc/3/10381133_49.jpg https://www.cirrealty.ca/reb/bc/3/10381133_50.jpg https://www.cirrealty.ca/reb/bc/3/10381133_51.jpg https://www.cirrealty.ca/reb/bc/3/10381133_52.jpg https://www.cirrealty.ca/reb/bc/3/10381133_53.jpg https://www.cirrealty.ca/reb/bc/3/10381133_54.jpg https://www.cirrealty.ca/reb/bc/3/10381133_55.jpg https://www.cirrealty.ca/reb/bc/3/10381133_56.jpg https://www.cirrealty.ca/reb/bc/3/10381133_57.jpg https://www.cirrealty.ca/reb/bc/3/10381133_58.jpg https://www.cirrealty.ca/reb/bc/3/10381133_59.jpg https://www.cirrealty.ca/reb/bc/3/10381133_60.jpg https://www.cirrealty.ca/reb/bc/3/10381133_61.jpg https://www.cirrealty.ca/reb/bc/3/10381133_62.jpg https://www.cirrealty.ca/reb/bc/3/10381133_63.jpg https://www.cirrealty.ca/reb/bc/3/10381133_64.jpg https://www.cirrealty.ca/reb/bc/3/10381133_65.jpg https://www.cirrealty.ca/reb/bc/3/10381133_66.jpg https://www.cirrealty.ca/reb/bc/3/10381133_67.jpg https://www.cirrealty.ca/reb/bc/3/10381133_68.jpg https://www.cirrealty.ca/reb/bc/3/10381133_69.jpg https://www.cirrealty.ca/reb/bc/3/10381133_70.jpg https://www.cirrealty.ca/reb/bc/3/10381133_71.jpg https://www.cirrealty.ca/reb/bc/3/10381133_72.jpg https://www.cirrealty.ca/reb/bc/3/10381133_73.jpg https://www.cirrealty.ca/reb/bc/3/10381133_74.jpg https://www.cirrealty.ca/reb/bc/3/10381133_75.jpg https://www.cirrealty.ca/reb/bc/3/10381133_76.jpg https://www.cirrealty.ca/reb/bc/3/10381133_77.jpg

6 CURLEW Court

MLS® Number:  10381133

Back to   

  • Home \
  • 6 CURLEW Court

$ 820,000

2

BEDROOMS

2 + 0

BATHROOMS

1,660

SQUARE FEET

2003

YEAR BUILT

https://www.cirrealty.ca/reb/bc/3/10381133_2.jpg





MLS® Number
10381133
PROPERTY TYPE
LISTING DATE
April-01-2026

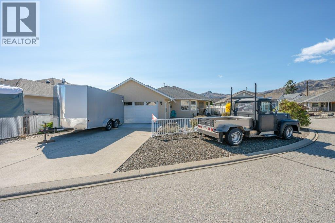
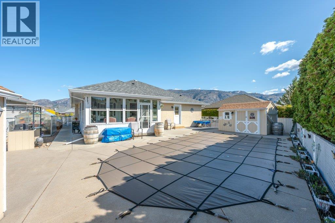
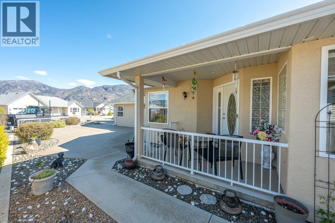
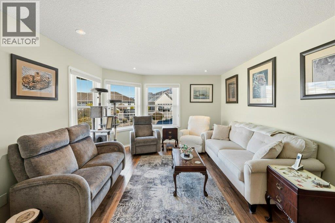
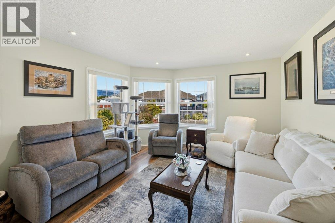
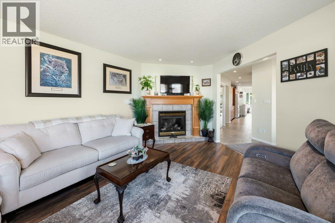
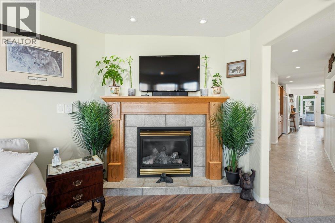
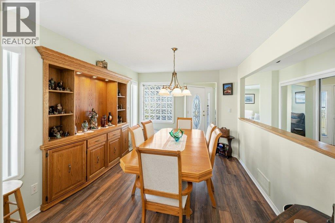
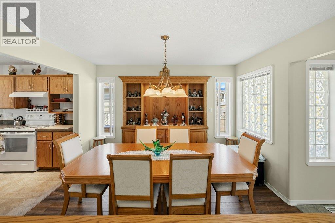
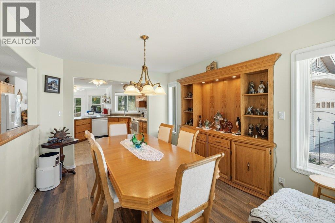
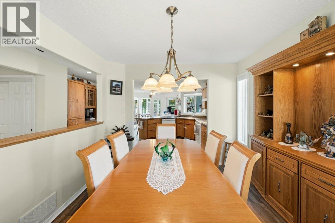
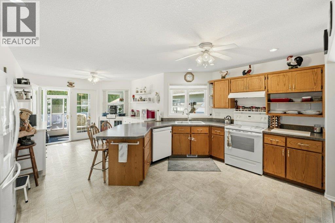
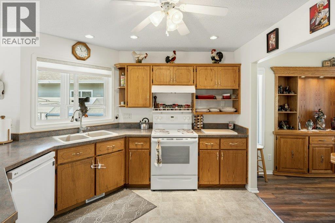
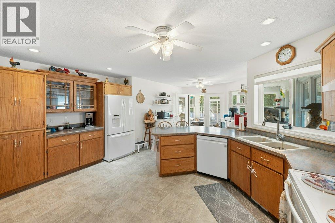
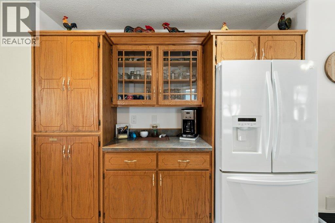
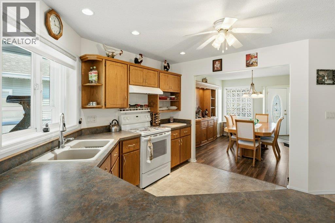
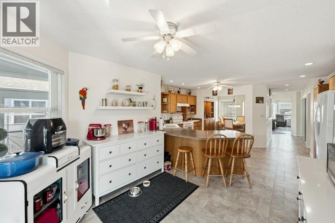
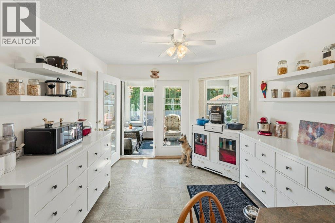
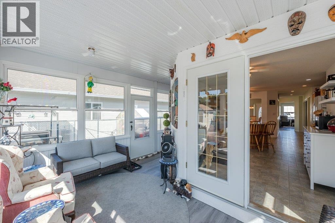
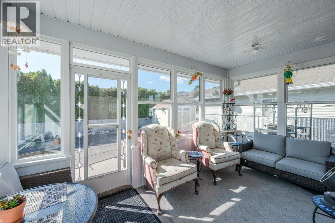
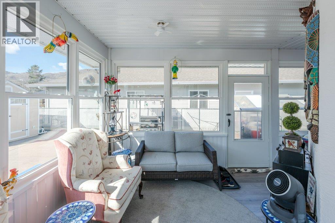
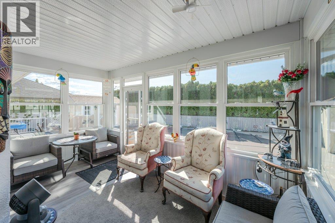
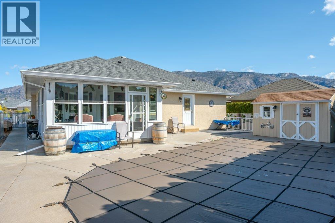
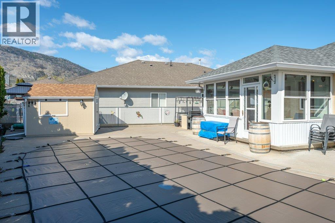
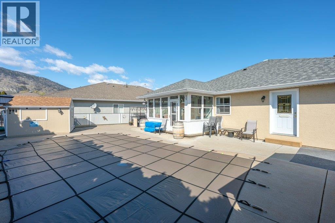
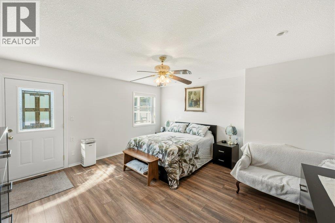
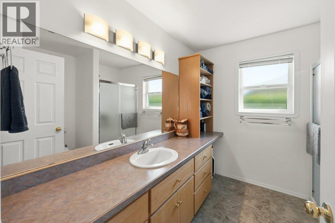
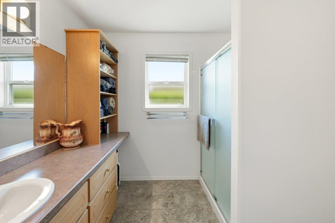
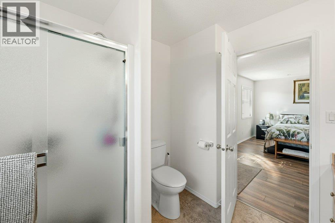
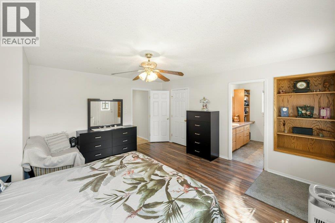
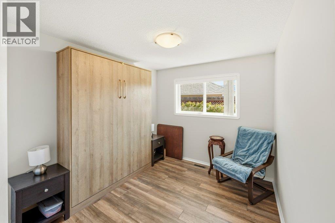
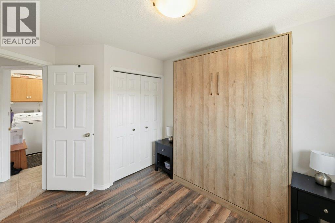
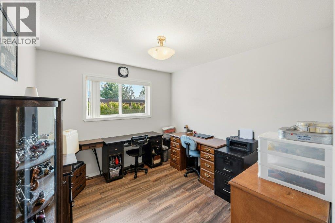
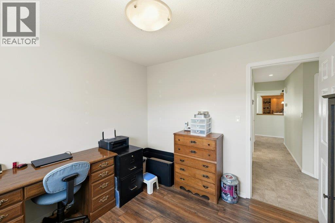
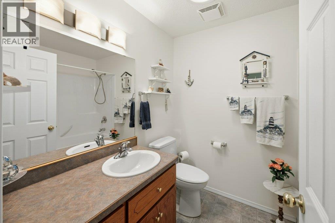
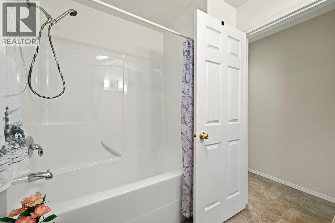
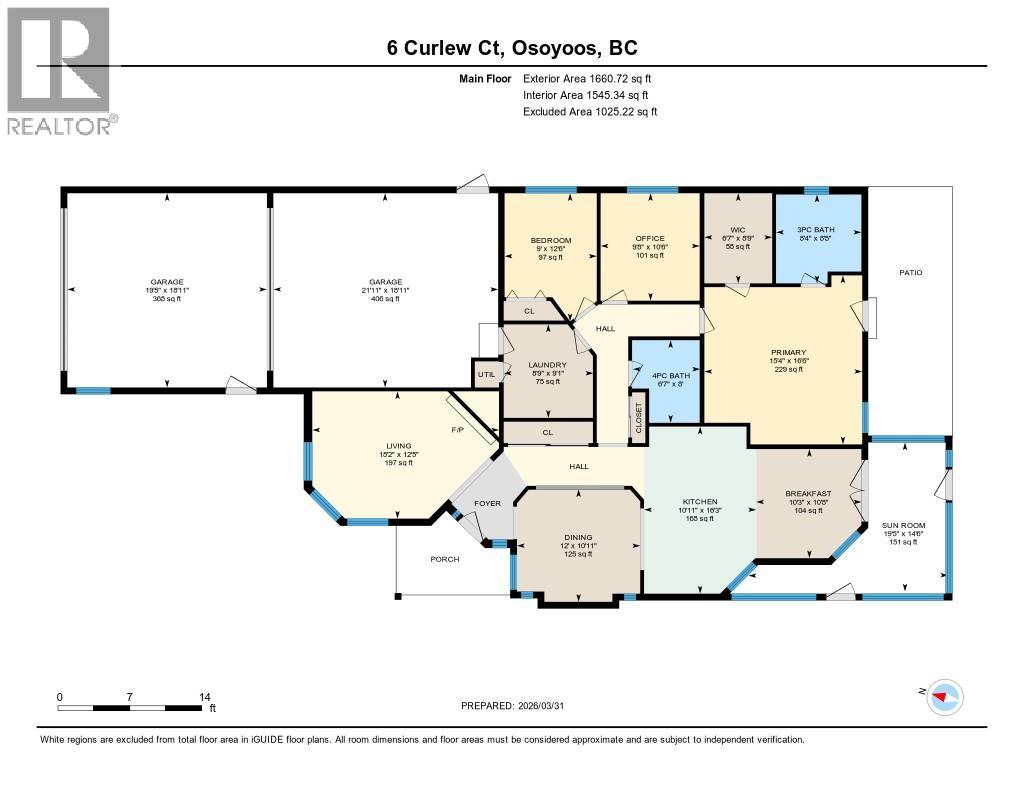
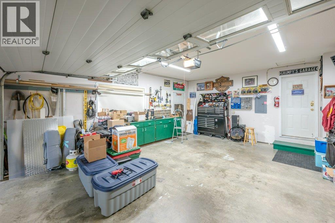
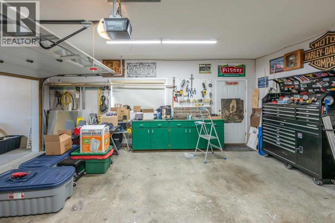
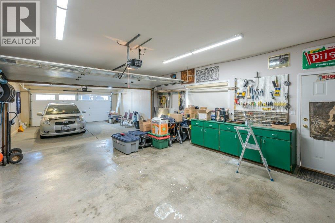
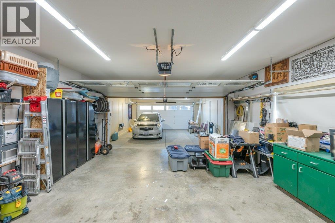
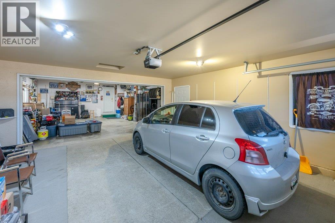
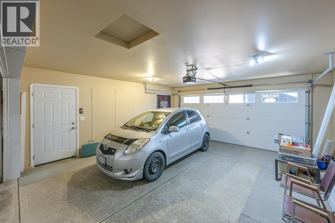
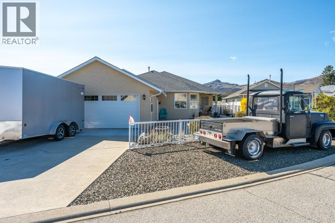
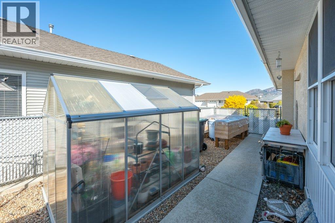
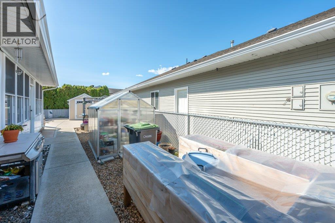
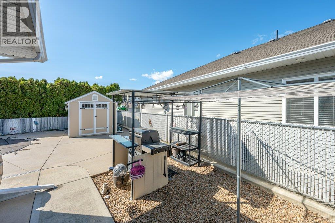
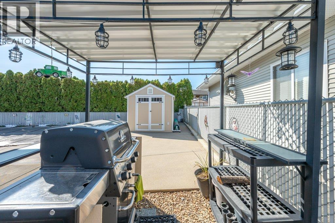
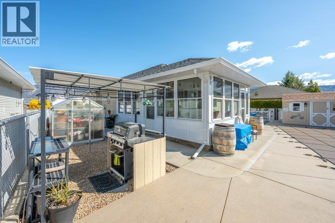
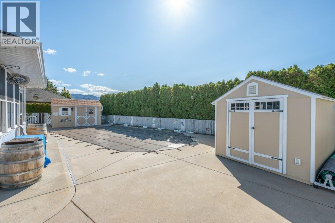
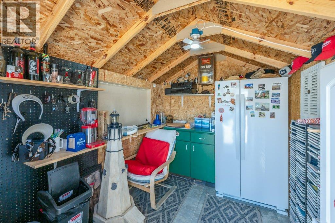
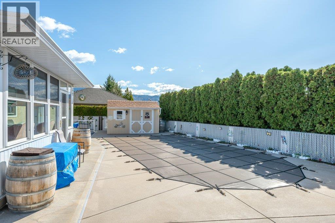
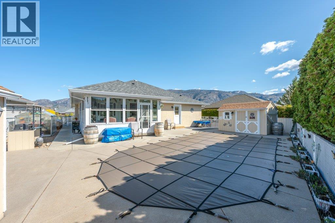
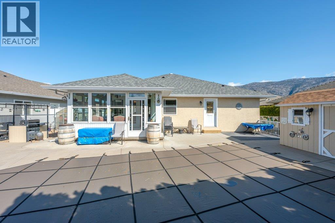
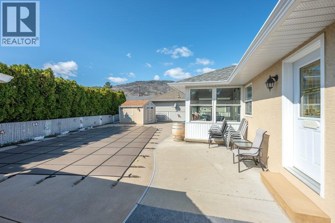
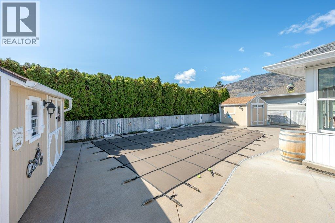
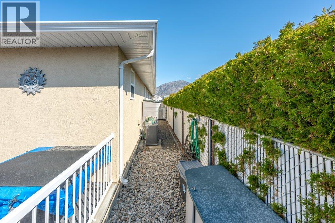
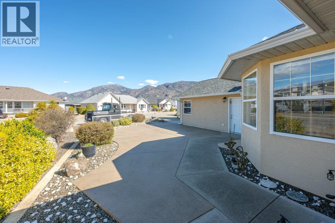
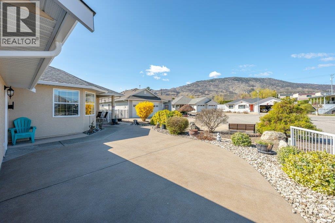
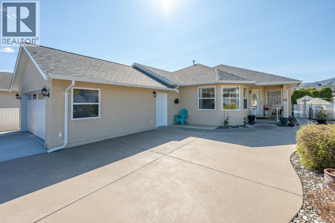
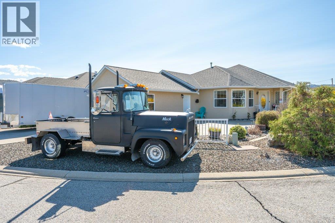
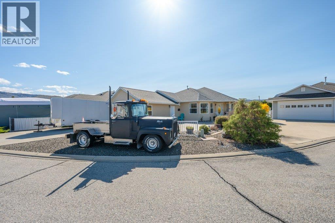
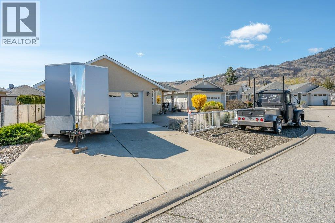
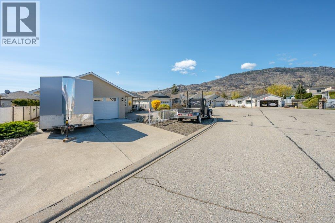
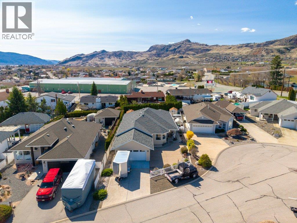
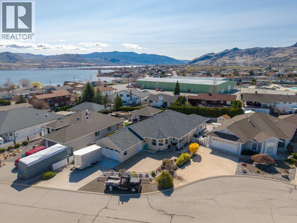
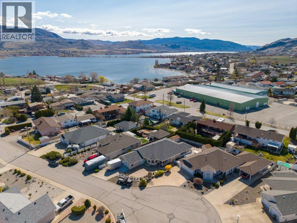
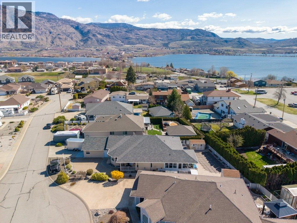
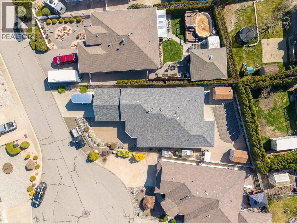
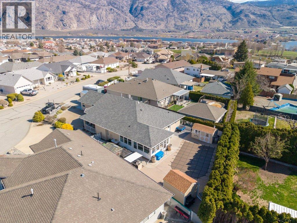
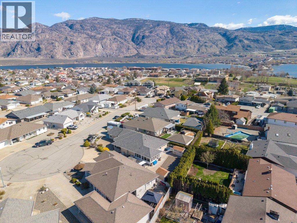
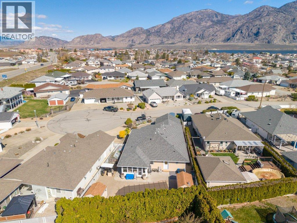
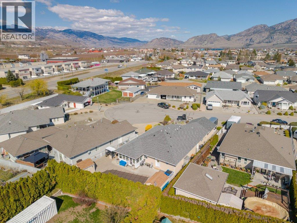
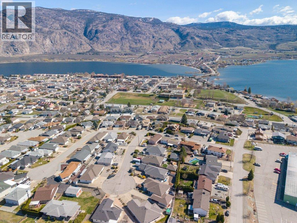
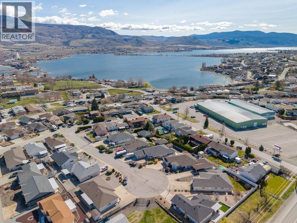
Turn-key rancher with a 4-car garage & stunning new pool, this is the Osoyoos lifestyle opportunity you’ve been waiting for! Tucked away on a quiet cul-de-sac in the desirable Westside, this move-in ready home offers privacy, mountain views and easy access to shopping, schools, recreation and the beautiful beaches of Osoyoos Lake. This well-maintained single-level home features 1660 sq ft with 2 bedrooms + den and 2 bathrooms, designed for comfortable, stair-free living. The bright kitchen, dining area and cozy nook flow seamlessly into a professionally enclosed 3-season sunroom, while the living room offers a warm gas fireplace for cooler months. Central A/C keeps things comfortable all summer long. The spacious primary suite includes a walk-in closet, ensuite and new direct access to your backyard oasis. Step outside to a private, fully fenced retreat featuring a 14x28 saltwater inground pool (2023), expansive patio, greenhouse, raised garden beds, covered BBQ area & two sheds, including a fun bar shed with serving hatch. Entertain away while soaking up the sunshine and cooling off in the pool. Car enthusiasts or hobbyists will love the newly extended (2025) and heated 42x20 garage with space for up to 4 vehicles or workshop potential. Additional highlights include a brand new N/G furnace, newer kitchen appliances, updated flooring, new exterior paint (2025), water softener, central vacuum & 200-amp service. Opportunities like this don’t come often, book your showing today!

COMMUNITY 
PROPERTY TYPE 
BUILDING TYPE 
STYLE  Rancher
YEAR BUILT 2003
SQUARE FOOTAGE  1,660
BEDROOMS  2
BATHROOMS  2.00
BASEMENT  Crawl Space
AMENITIES 
APPLIANCES 
COOLING  Central Air
FIREPLACE  Unknown
FLOORING 
HEATING 
LAUNDRY 
LOT FEATURES 
PARKING 
RESTRICTIONS 
ROOF  Unknown
TITLE 
BROKER  RE/MAX Wine Capital Realty


ROOMS DIMENSIONS (m) LEVEL
Calgary Real Estate Airdrie Real Estate Okotoks Real Estate Cochrane Real Estate Strathmore Real Estate Chestermere Real Estate Sundre Real Estate High River Real Estate Diamond Valley Real Estate Brooks Real Estate Olds Real Estate Irricana Real Estate Carstairs Real Estate Crossfield Real Estate Claresholm Real Estate Didsbury Real Estate Langdon Real Estate
South Calgary Real Estate Southeast Calgary Real Estate City Centre Calgary Real Estate East Calgary Real Estate North Calgary Real Estate Northwest Calgary Real Estate West Calgary Real Estate Northeast Calgary Real Estate Lethbridge Real Estate Red Deer Real Estate Sylvan Lake Real Estate Brooks Real Estate Edmonton Real Estate Canmore Real Estate Global Real Estate Luxury Real Estate
Home Why CIR Relocation Careers Partners Best My Nest
Realtors Home Evaluation Contact Us




Data supplied by CREB®,CARA®,CREA®,RASCA®,LDAR® or RAE MLS® System. CREB®,CARA®,CREA®,RASCA®,LDAR® or RAE is the owner of the copyright in its MLS® System. The Listing data is deemed reliable but is not guaranteed accurate by CREB®,CARA®,CREA®,RASCA®,LDAR® or RAE. Data is deemed reliable but is not guaranteed accurate by the REALTORS® Association of Edmonton.Copyright [2024] by the REALTORS® Association of Edmonton. All Rights Reserved.