REALTOR® Login
Communities 
Calgary Communities
City Centre East   North  North East North West South  South East West 
Calgary Surrounding
Airdrie Brooks Carstairs Chestermere Claresholm Cochrane Crossfield Didsbury High River Irricana Langdon Okotoks Olds Strathmore Sundre Diamond Valley Rural Rockyview County
Edmonton Communities
City Centre North East North West South East South West West 
Edmonton Surrounding
Beaumont Devon Fort Saskatchewan Leduc Sherwood Park Spruce Grove St.Albert Stony Plain
Central Alberta
Camrose Clearwater County Red Deer Rocky Mountain House Sylvan Lake
Southern Alberta
Crowsnest Pass Lethbridge Medicine Hat
West Alberta
Canmore 
British Columbia
Kelowna Osoyoos Peachland Penticton Revelstoke Salmon Arm Sicamous West Kelowna
Home Evaluation 
Resources 
Resources
Buyer Resources Seller Resources Partners Blog Guide to Buying and Selling During COVID-19
Realtors 
Why CIR 
About Us
Best My Nest We Give Back - 1forALL Initiative Join Our Team Luxury Portfolio
Property Management 
Contact Us 
https://www.cirrealty.ca/reb/creb/73/A2313273_2.jpg https://www.cirrealty.ca/reb/creb/73/A2313273_3.jpg https://www.cirrealty.ca/reb/creb/73/A2313273_4.jpg https://www.cirrealty.ca/reb/creb/73/A2313273_5.jpg https://www.cirrealty.ca/reb/creb/73/A2313273_6.jpg https://www.cirrealty.ca/reb/creb/73/A2313273_7.jpg https://www.cirrealty.ca/reb/creb/73/A2313273_8.jpg https://www.cirrealty.ca/reb/creb/73/A2313273_9.jpg

59 Eaton Terrace

Rural Rocky View County T1Z 0A1

MLS® Number:  A2313273

Back to Cambridge Park    Previous    Next

  • Home \
  • Rural Rocky View County \
  • Cambridge Park \
  • 59 Eaton Terrace

$ 1,474,900

5

BEDROOMS

4 + 1

BATHROOMS

3,643

SQUARE FEET

2025

YEAR BUILT

https://www.cirrealty.ca/reb/creb/73/A2313273_2.jpg





Manveer Duhra

403-971-5303

MLS® Number
A2313273
PROPERTY TYPE
Detached
LISTING DATE
May-20-2026

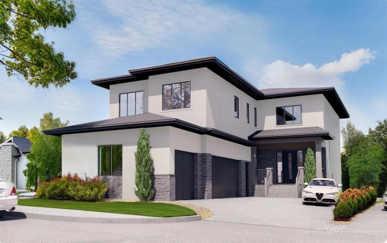
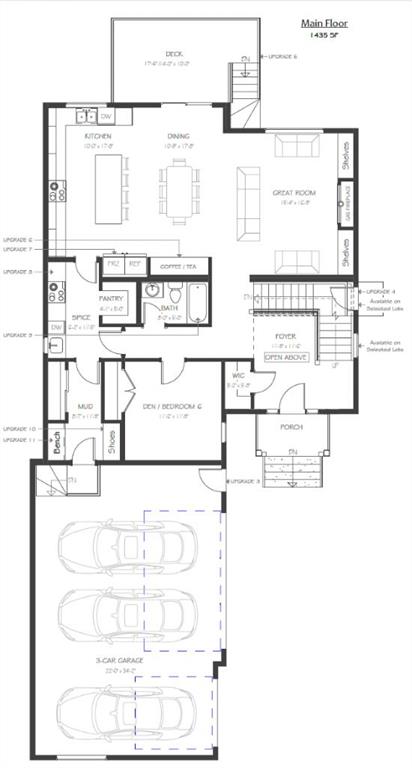
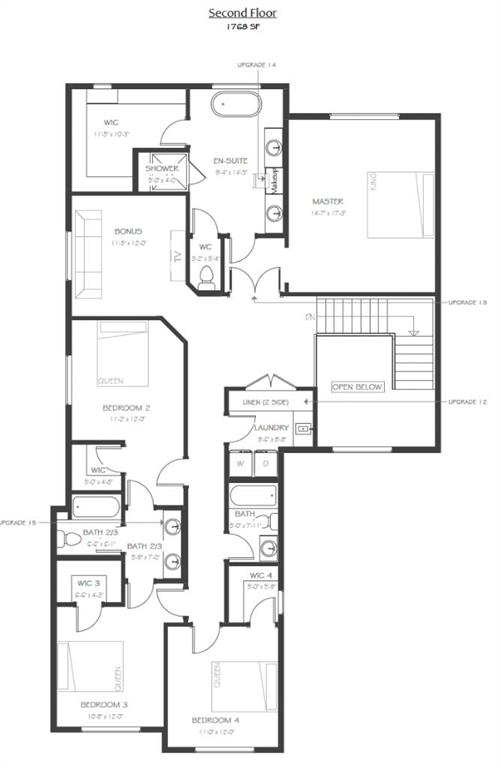
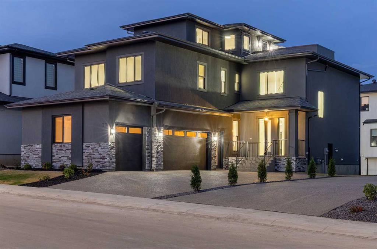
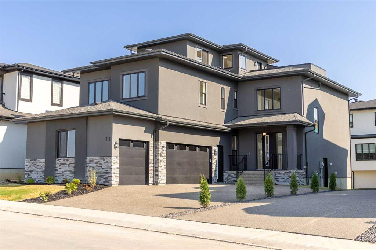
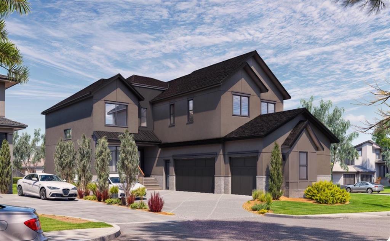
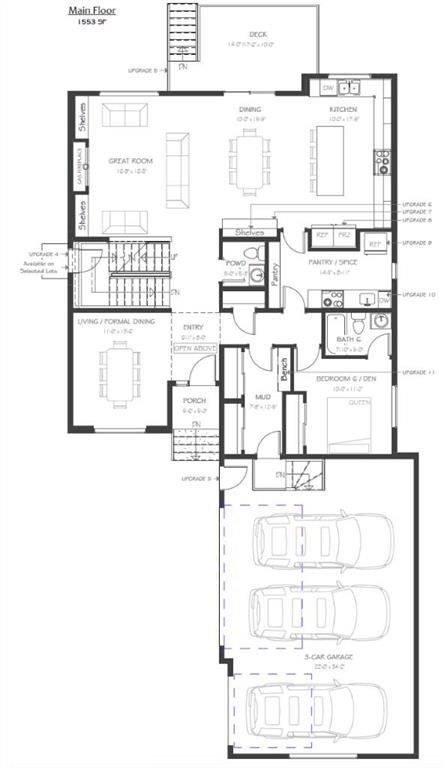
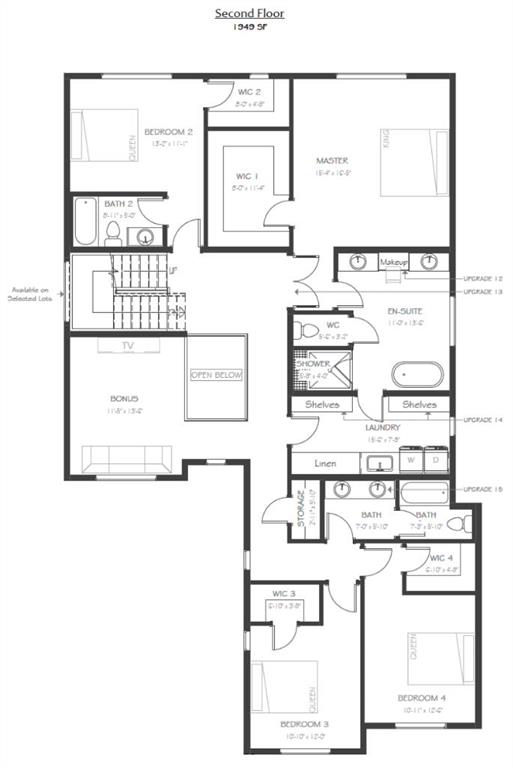
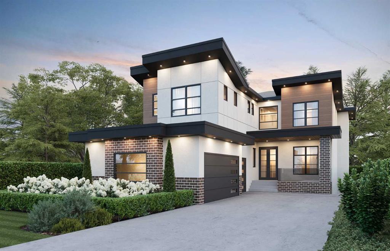
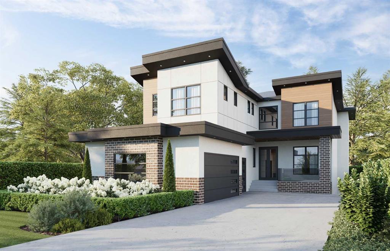
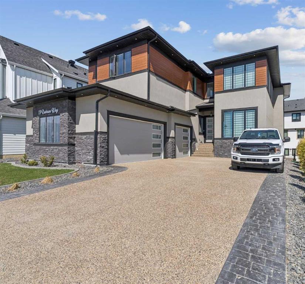
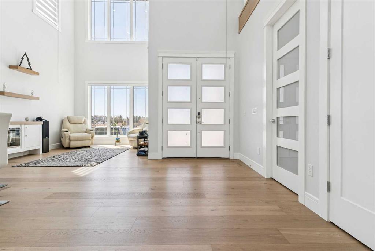
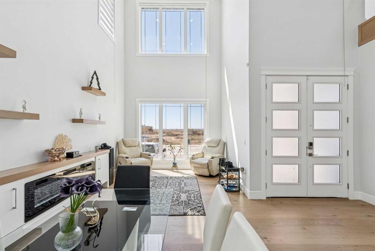
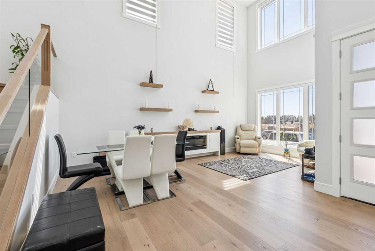
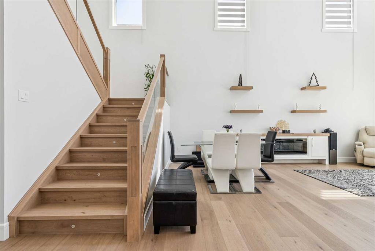
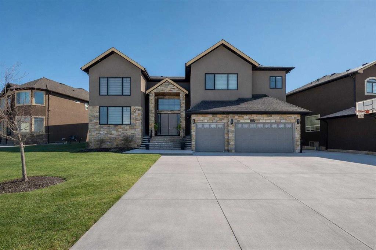
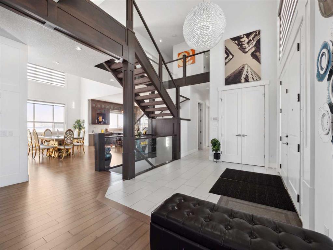
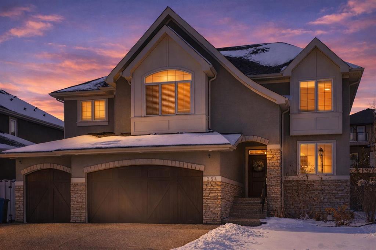
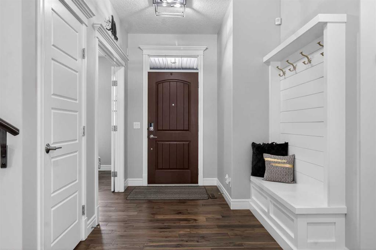
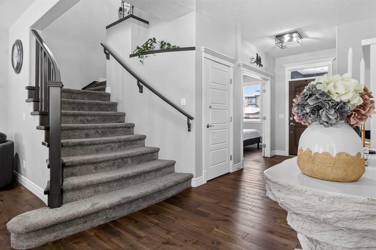
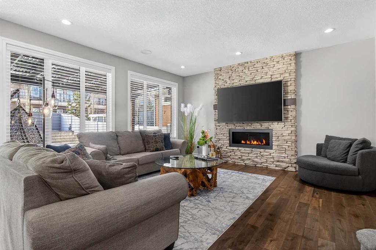
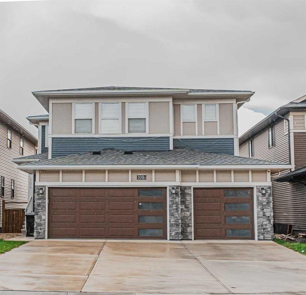
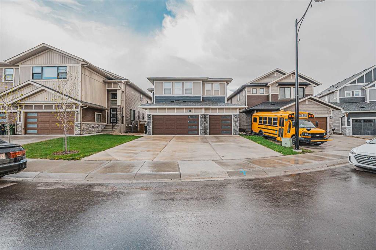
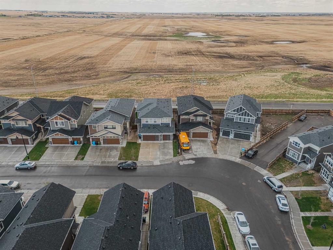
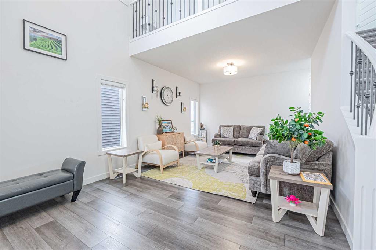
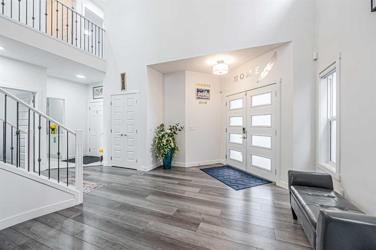
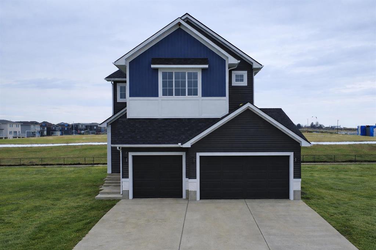
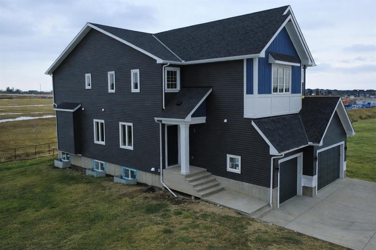
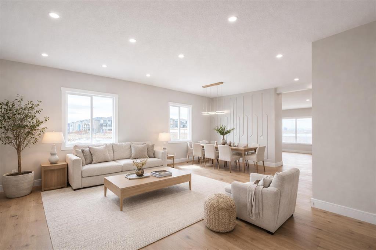
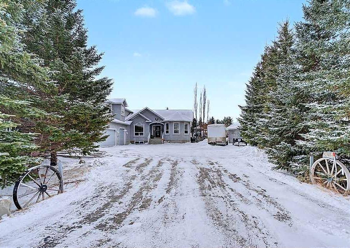
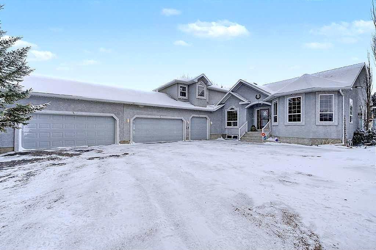
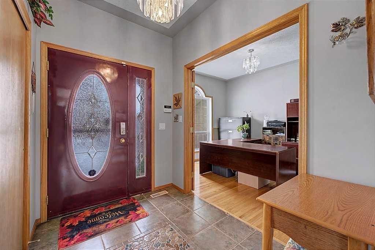
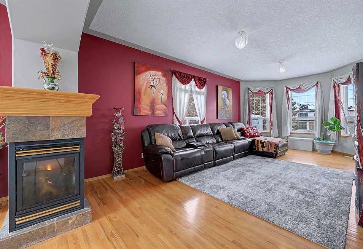
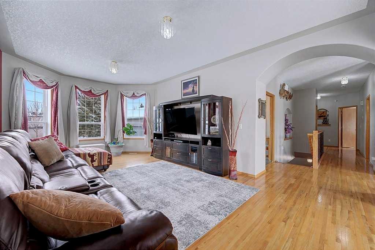
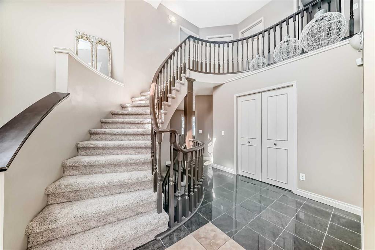
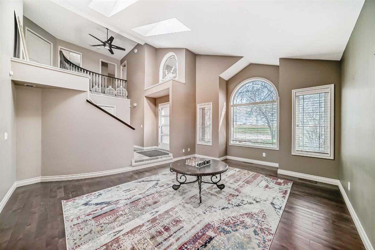
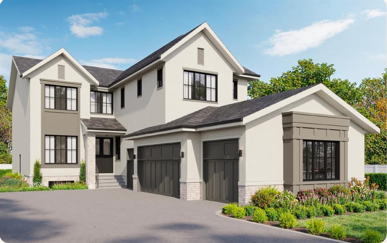
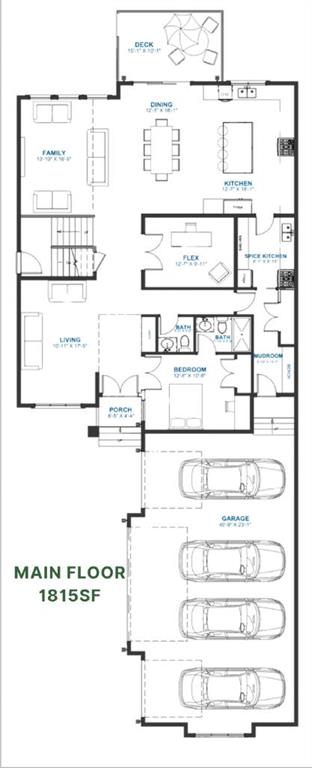
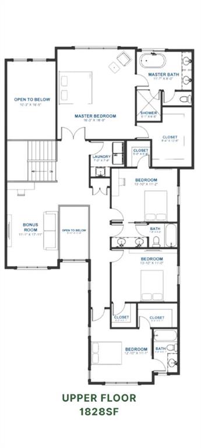
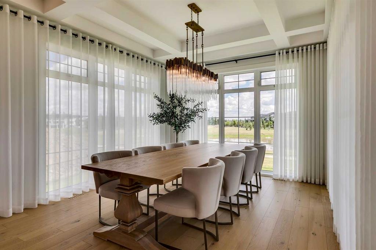
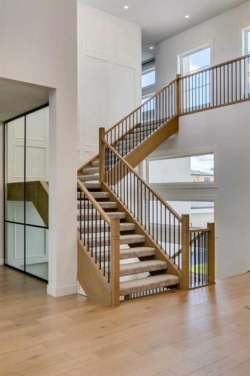
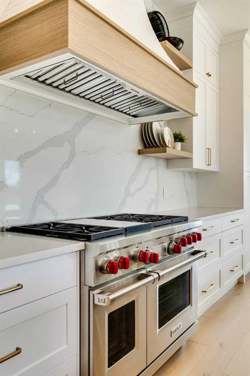
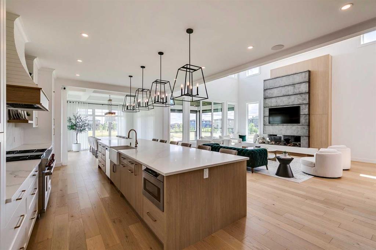
OVER $50K IN BUILDER UPGRADES. Welcome to Knightsbridge in Cambridge Park, a brand new estate community just minutes from Stoney Trail, Highway 1, East Hills Shopping Centre, Chestermere, and Calgary. The EVERLY offers 3,643 sq ft of beautifully designed living space on a massive 8,208 sq ft lot, complete with an expansive backyard, rear deck, and a rare side-drive four-car attached garage. These are not your typical cookie-cutter homes. Inside, you’ll find 5 spacious bedrooms and 4.5 bathrooms, including a main floor bedroom with its own 4-piece ensuite, perfect for multigenerational living. The main floor features rich hardwood flooring, 9 ft ceilings, 8 ft doors, black-framed windows, a formal dining area, open living space, and a separate flex room ideal for a home office or prayer room. The gourmet kitchen is built to impress with an oversized island, upgraded quartz countertops, stainless steel appliances, full-height cabinetry, and a secondary spice kitchen. The upper level offers a luxurious primary suite with a freestanding tub, body jets, and a custom-built closet, along with 3 additional bedrooms, ensuite bathrooms, a bonus room, and convenient second floor laundry. Upgrades include white oak and painted cabinetry, pantry and mudroom built-ins, enhanced lighting and electrical, exterior pot lights, premium plumbing fixtures, upgraded tile, custom wall tile, a fully loaded 42” gas fireplace, upgraded appliances, A/C rough-in, gas line upgrades, garage heater rough-in, black exterior windows, exposed aggregate driveway, and much more. Located near public and private schools, Khalsa schools, parks, playgrounds, walking paths, shopping, and everyday amenities, Knightsbridge offers quiet country-style living with quick access to the city.

COMMUNITY  Cambridge Park
PROPERTY TYPE  Detached
BUILDING TYPE  House
STYLE  2 Storey
YEAR BUILT 2025
SQUARE FOOTAGE  3,643
BEDROOMS  5
BATHROOMS  5.00
BASEMENT  Full
AMENITIES 
APPLIANCES  Dishwasher, Gas Range, Microwave, Refrigerator, See Remarks
COOLING  None
FIREPLACE  Gas
FLOORING  Carpet, Hardwood, Tile
HEATING  Forced Air, Natural Gas
LAUNDRY  Upper Level
LOT FEATURES  Level, Rectangular Lot, Street Lighting
PARKING  Driveway, Oversized, Quad or More Attached, See Remarks
RESTRICTIONS  See Remarks
ROOF  Asphalt Shingle
TITLE  Fee Simple
BROKER  CIR Realty


ROOMS DIMENSIONS (m) LEVEL
Living Room 10`11" x 17`5" Main
Family Room 13`10" x 16`5" Main
Dining Room 12`1" x 18`1" Main
Kitchen 12`7" x 18`1" Main
Spice Kitchen 8`1" x 9`11" Main
Bedroom 12`8" x 10`8" Main
Den 12`7" x 9`11" Main
2pc Bathroom Main
4pc Ensuite bath Main
Bedroom - Primary 16`3" x 18`9" Upper
Bedroom 13`10" x 11`2" Upper
Bedroom 13`10" x 11`0" Upper
Bedroom 12`10" x 11`1" Upper
Bonus Room 11`1" x 17`11" Upper
5pc Ensuite bath Upper
4pc Ensuite bath Upper
5pc Ensuite bath Upper
Picture for 5 Eaton Terrace Picture for 5 Eaton Terrace Picture for 5 Eaton Terrace Picture for 5 Eaton Terrace Picture for 5 Eaton Terrace

5 Eaton Terrace

Rural Rocky View County

3203 sqft | 5 Beds | 4 + 0 Baths    
$1,299,900 View

Picture for 9 Eaton Terrace Picture for 9 Eaton Terrace Picture for 9 Eaton Terrace Picture for 9 Eaton Terrace Picture for 9 Eaton Terrace

9 Eaton Terrace

Rural Rocky View County

3502 sqft | 5 Beds | 4 + 1 Baths    

$1,349,900 View

Picture for 43 Duhram Way Picture for 43 Duhram Way

43 Duhram Way

Rural Rocky View County

3785 sqft | 5 Beds | 4 + 1 Baths    

$1,399,000 View

Picture for 19 Duhram Way Picture for 19 Duhram Way Picture for 19 Duhram Way Picture for 19 Duhram Way Picture for 19 Duhram Way

19 Duhram Way

Rural Rocky View County

3754 sqft | 9 Beds | 6 + 0 Baths    

$1,449,000 View

Picture for 126 Cambridge Park Way Picture for 126 Cambridge Park Way Picture for 126 Cambridge Park Way Picture for 126 Cambridge Park Way Picture for 126 Cambridge Park Way

126 Cambridge Park Way

Rural Rocky View County

4024 sqft | 7 Beds | 6 + 1 Baths    

$1,550,000 View

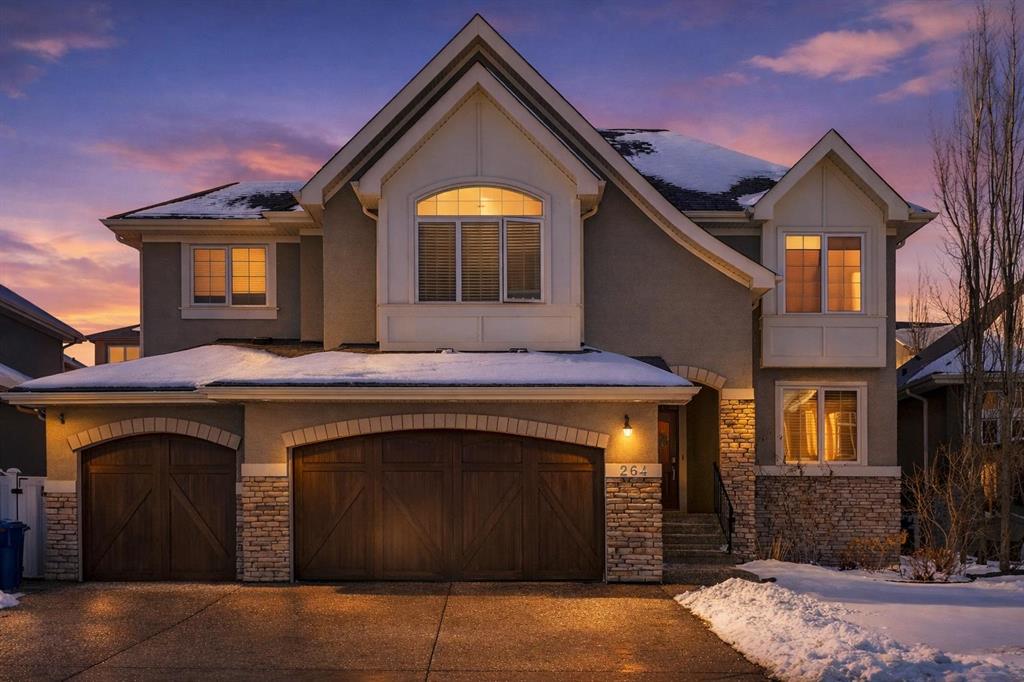
Picture for 264 Stonemere Close Picture for 264 Stonemere Close Picture for 264 Stonemere Close Picture for 264 Stonemere Close Picture for 264 Stonemere Close

264 Stonemere Close

Chestermere

3023 sqft | 5 Beds | 3 + 1 Baths    

$1,197,777 View

Picture for 109 Homestead Crescent NE Picture for 109 Homestead Crescent NE Picture for 109 Homestead Crescent NE Picture for 109 Homestead Crescent NE Picture for 109 Homestead Crescent NE

109 Homestead Crescent NE

Calgary

2969 sqft | 8 Beds | 6 + 0 Baths    

$1,239,999 View

Picture for 852 Dawson Point Picture for 852 Dawson Point Picture for 852 Dawson Point Picture for 852 Dawson Point Picture for 852 Dawson Point

852 Dawson Point

Chestermere

3263 sqft | 5 Beds | 4 + 0 Baths    

$1,239,999 View

Picture for 243115  Range Road 281A  Picture for 243115  Range Road 281A  Picture for 243115  Range Road 281A  Picture for 243115  Range Road 281A  Picture for 243115  Range Road 281A

243115 Range Road 281A

Rural Rocky View County

2065 sqft | 5 Beds | 3 + 0 Baths    

$1,400,000 View

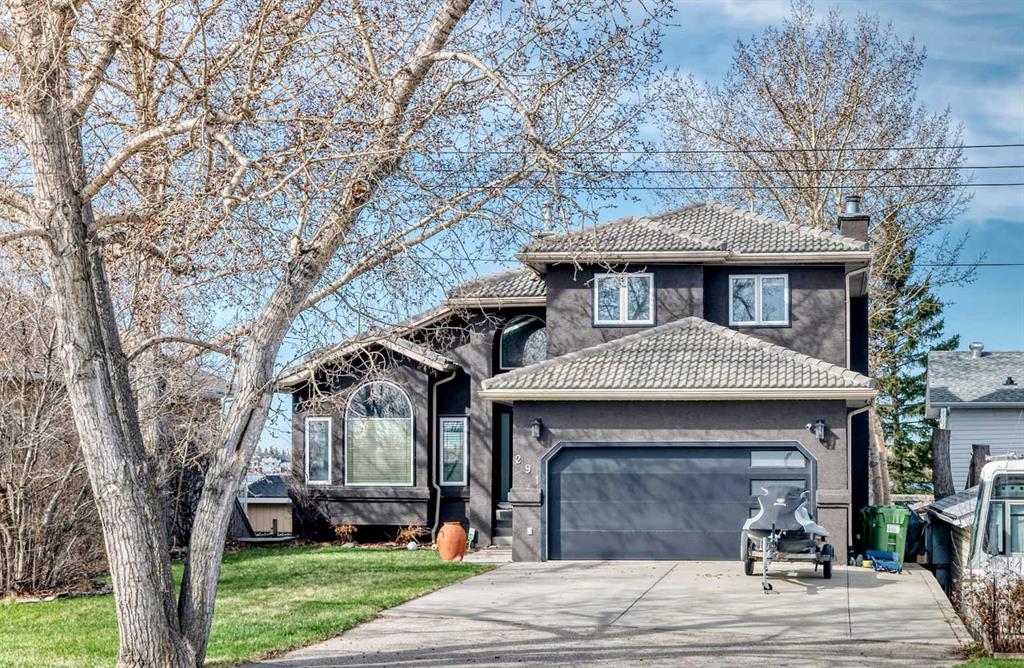
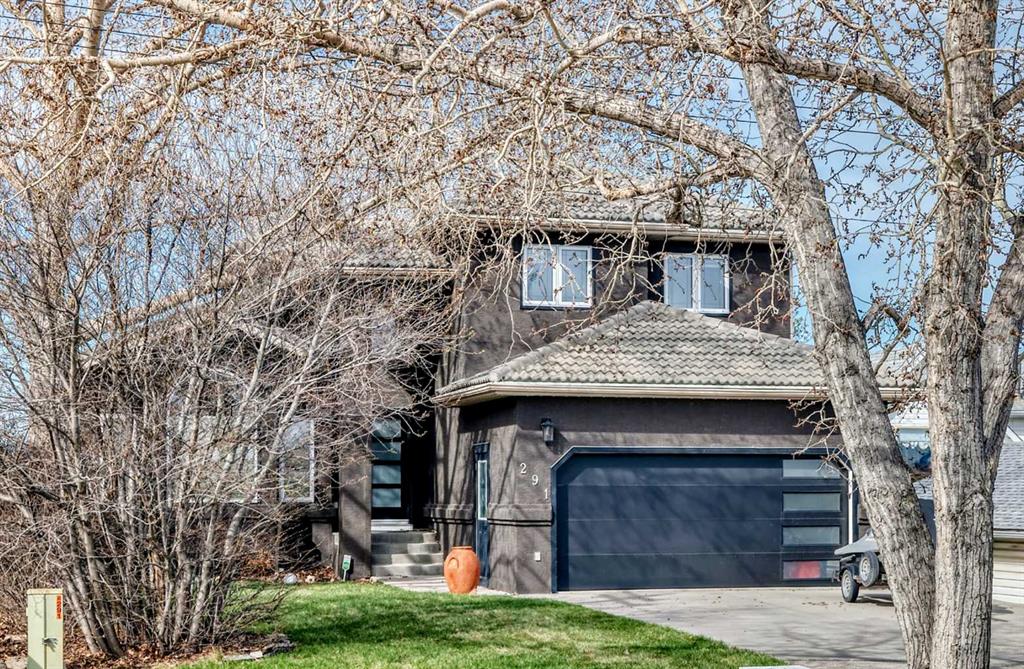
Picture for 291 EAST CHESTERMERE Drive Picture for 291 EAST CHESTERMERE Drive Picture for 291 EAST CHESTERMERE Drive Picture for 291 EAST CHESTERMERE Drive Picture for 291 EAST CHESTERMERE Drive

291 EAST CHESTERMERE Drive

Chestermere

2020 sqft | 5 Beds | 3 + 1 Baths    

$1,375,900 View

Calgary Real Estate Airdrie Real Estate Okotoks Real Estate Cochrane Real Estate Strathmore Real Estate Chestermere Real Estate Sundre Real Estate High River Real Estate Diamond Valley Real Estate Brooks Real Estate Olds Real Estate Irricana Real Estate Carstairs Real Estate Crossfield Real Estate Claresholm Real Estate Didsbury Real Estate Langdon Real Estate
South Calgary Real Estate Southeast Calgary Real Estate City Centre Calgary Real Estate East Calgary Real Estate North Calgary Real Estate Northwest Calgary Real Estate West Calgary Real Estate Northeast Calgary Real Estate Lethbridge Real Estate Red Deer Real Estate Sylvan Lake Real Estate Brooks Real Estate Edmonton Real Estate Canmore Real Estate Global Real Estate Luxury Real Estate
Home Why CIR Relocation Careers Partners Best My Nest
Realtors Home Evaluation Contact Us




Data supplied by CREB®,CARA®,CREA®,RASCA®,LDAR® or RAE MLS® System. CREB®,CARA®,CREA®,RASCA®,LDAR® or RAE is the owner of the copyright in its MLS® System. The Listing data is deemed reliable but is not guaranteed accurate by CREB®,CARA®,CREA®,RASCA®,LDAR® or RAE. Data is deemed reliable but is not guaranteed accurate by the REALTORS® Association of Edmonton.Copyright [2024] by the REALTORS® Association of Edmonton. All Rights Reserved.