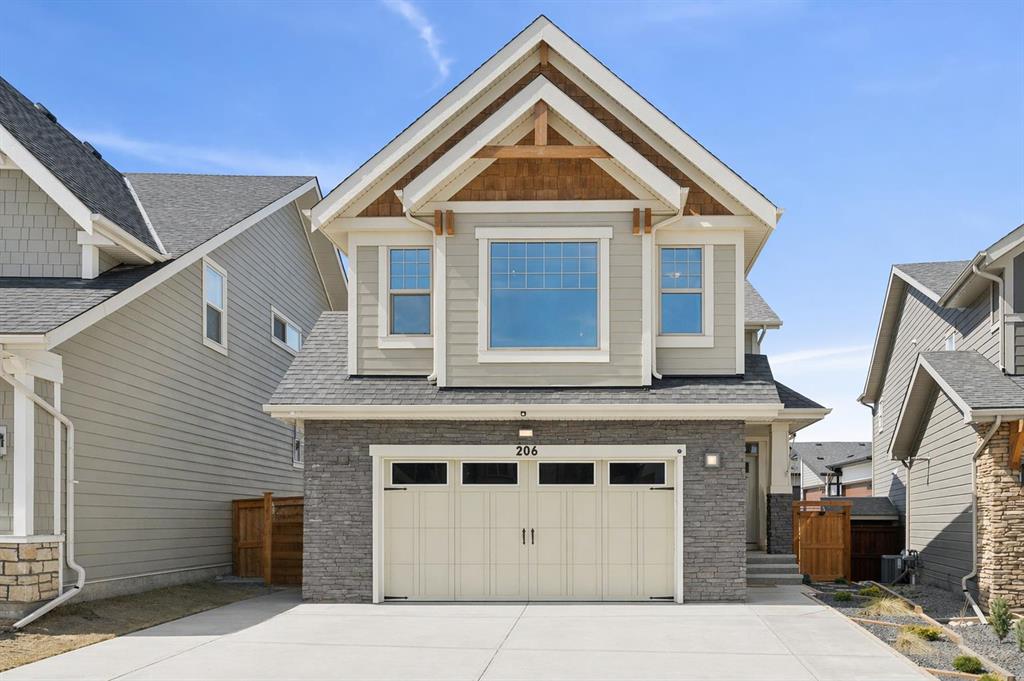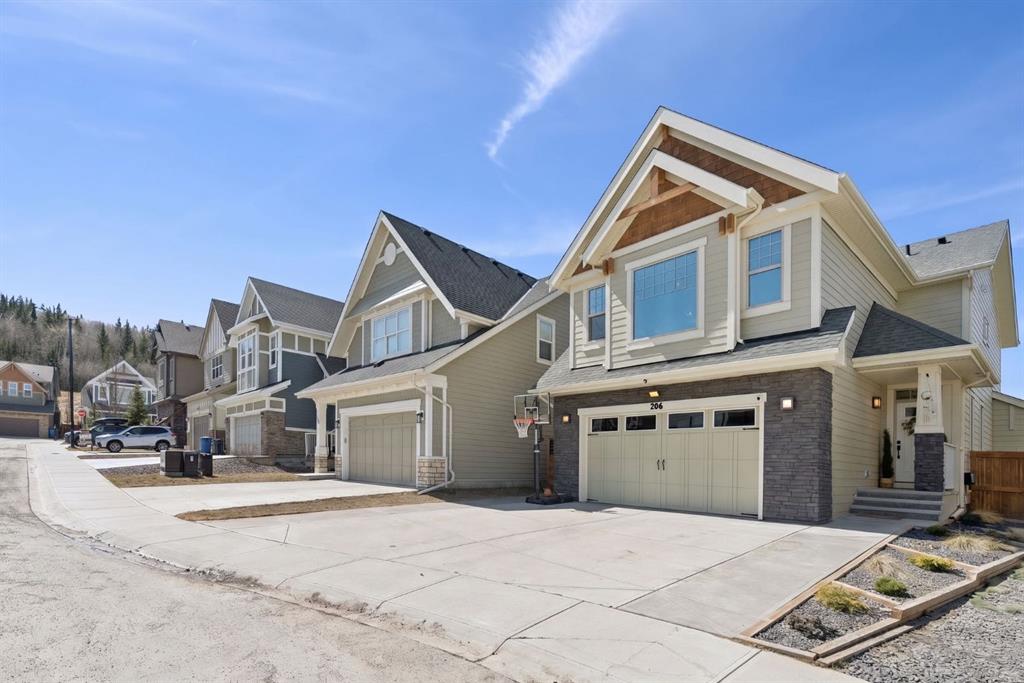
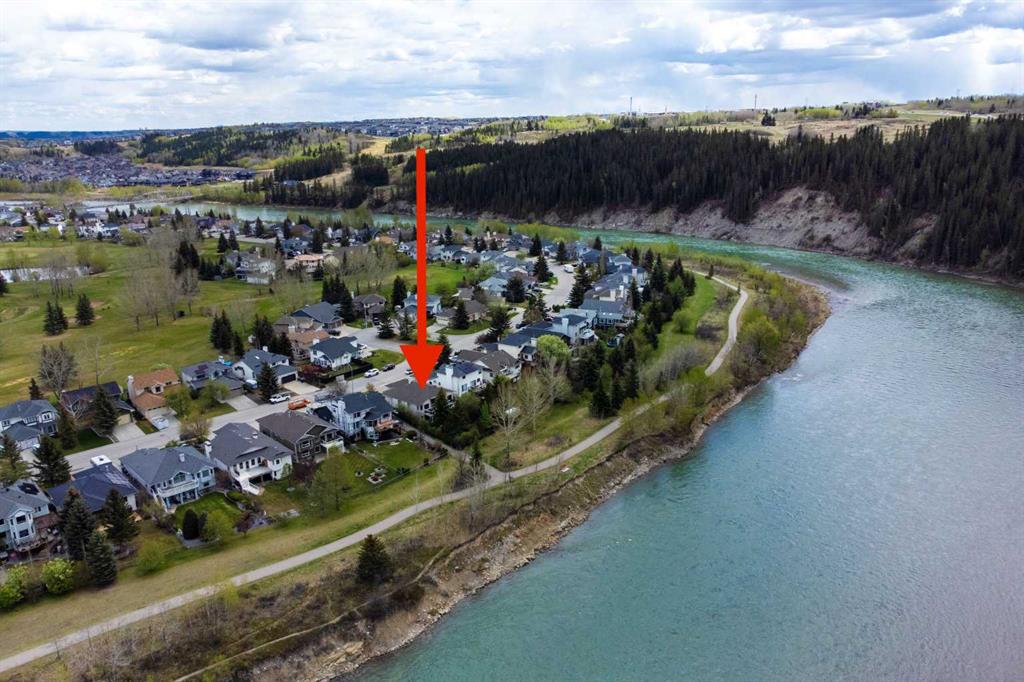
56 Riverview Circle
Cochrane T4C1K3
MLS® Number: A2312565
$ 1,000,000
4
BEDROOMS
2 + 1
BATHROOMS
1993
YEAR BUILT
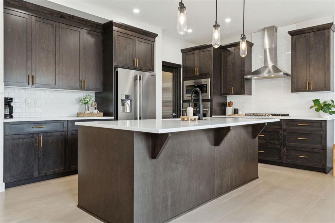
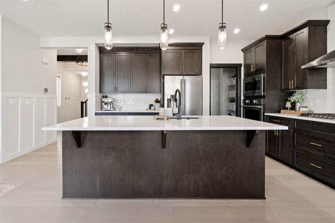

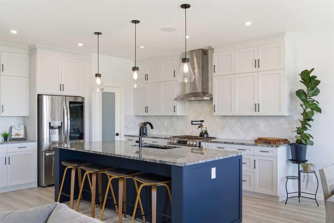
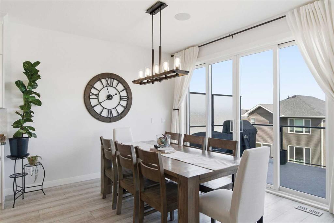
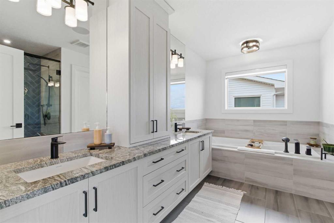
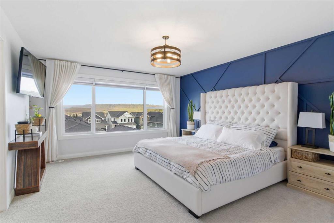
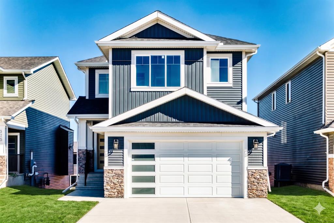
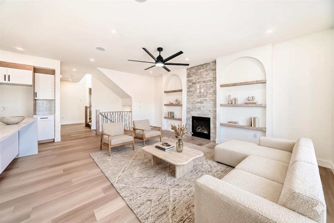
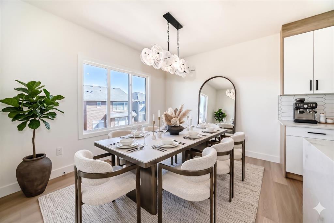
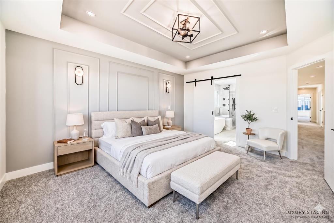
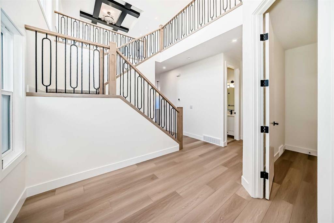
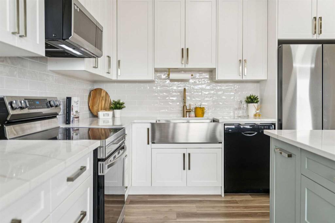
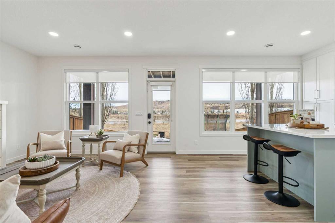
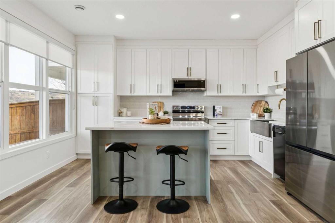
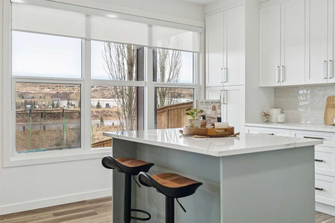
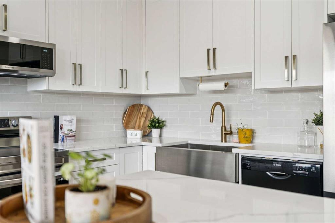
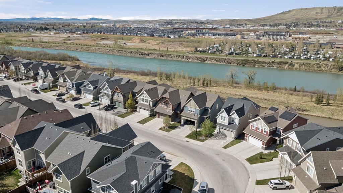
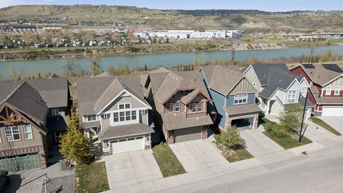
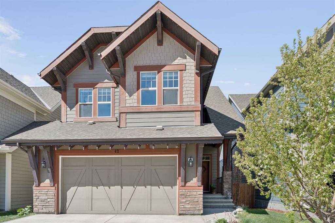
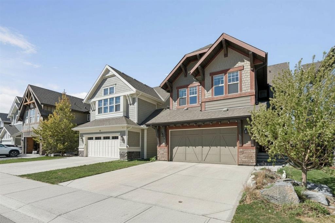
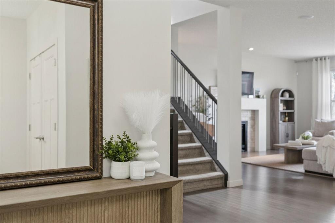
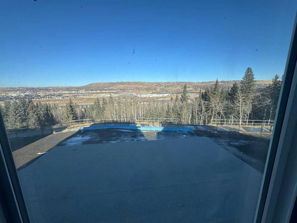
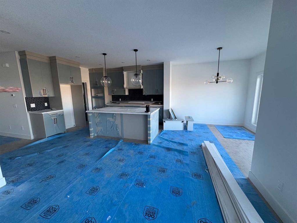
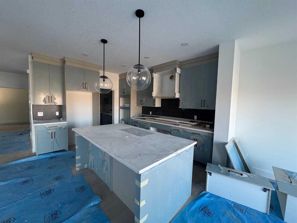
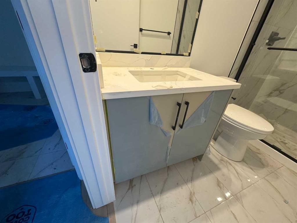
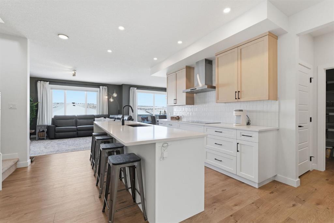
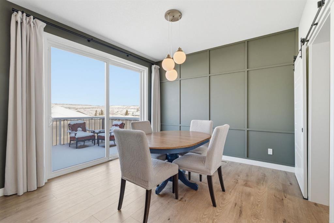
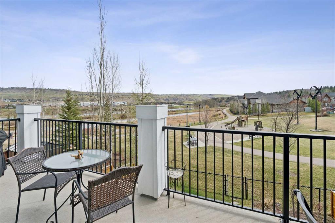
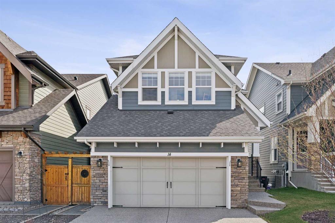
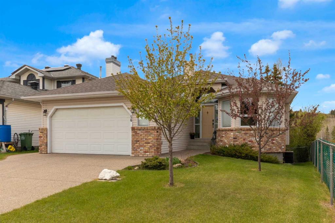
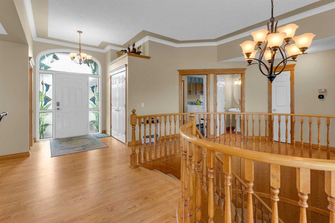
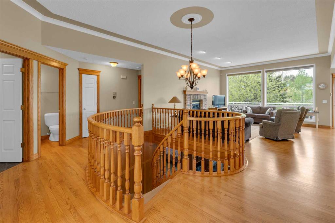
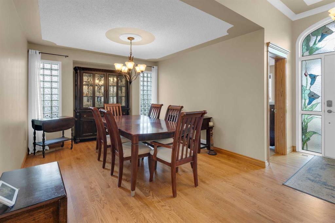
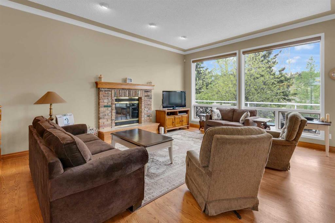
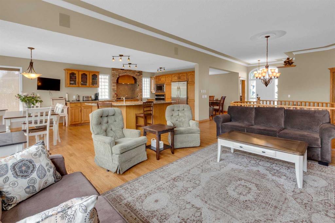
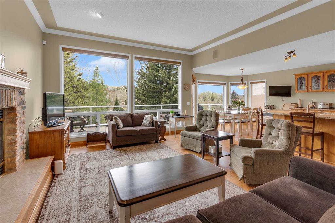
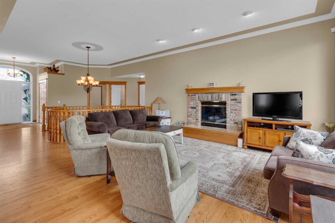
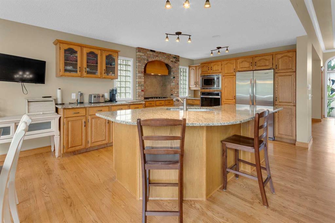
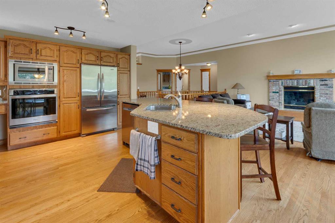
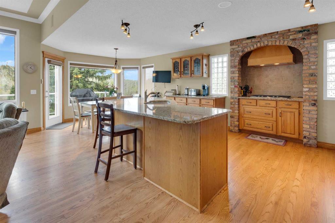
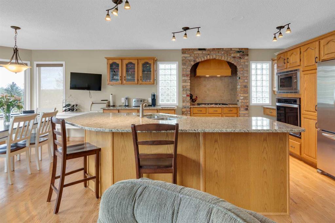
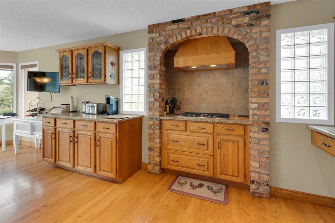
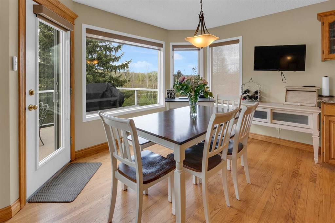
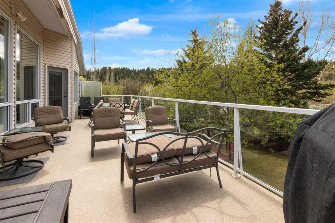
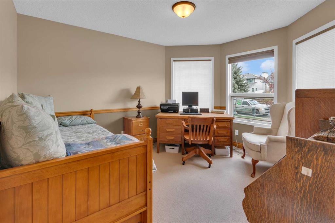
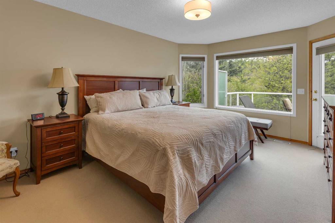
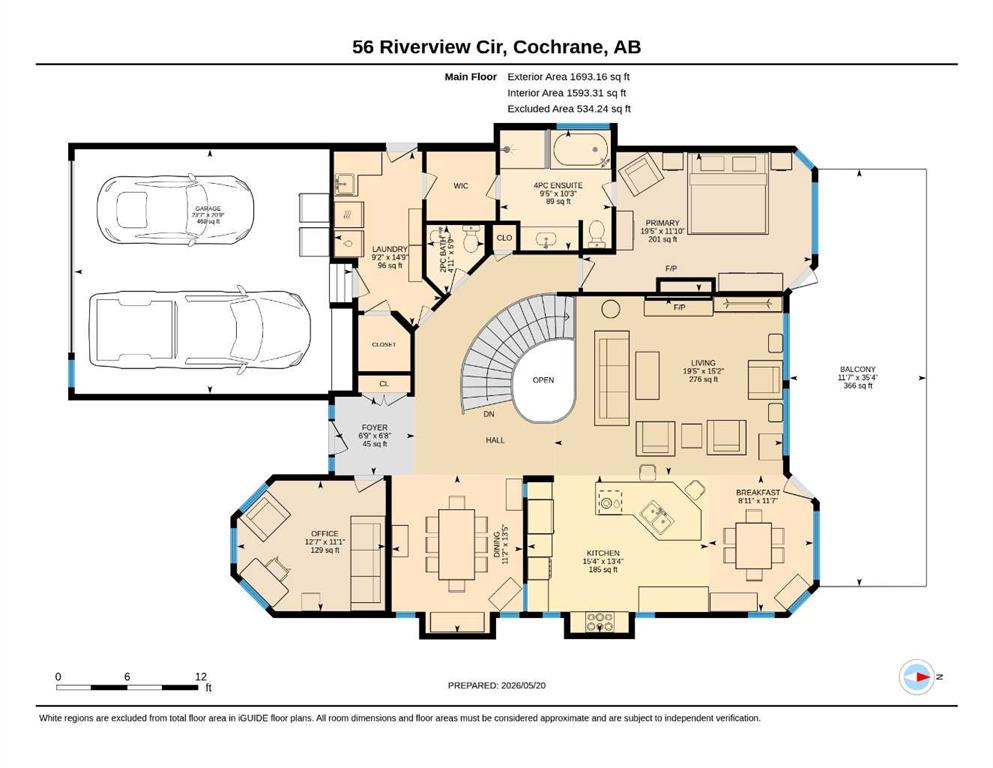
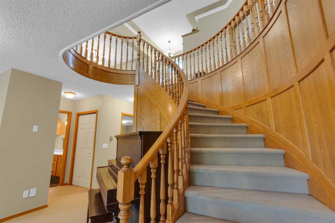
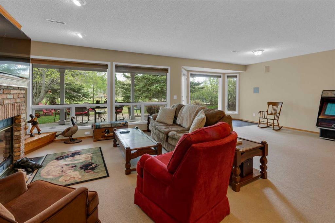
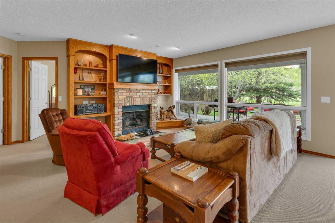
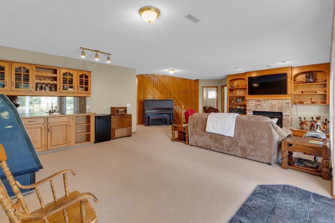
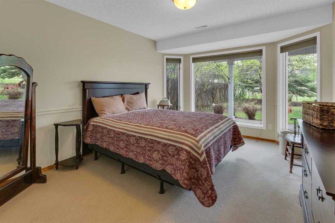
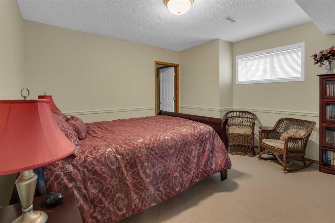
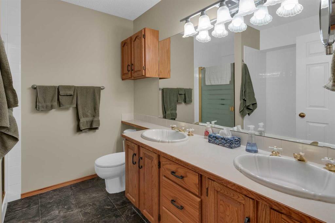
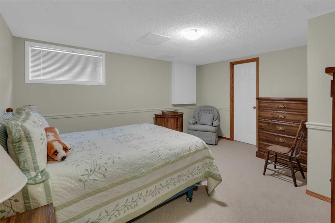
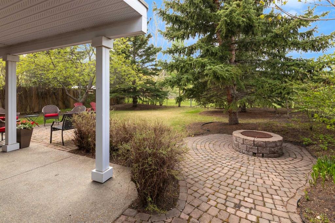
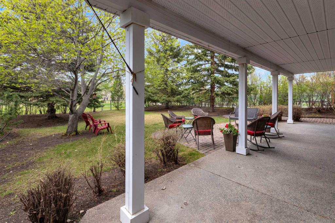
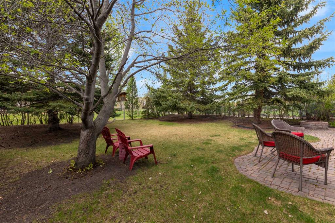
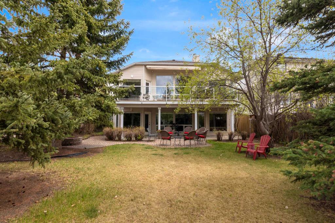
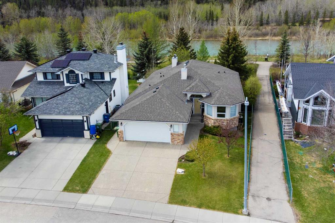
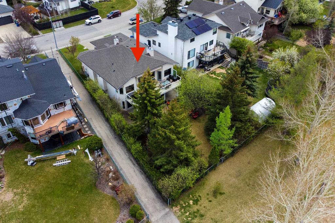
This beautiful walkout bungalow backs onto the Bow River in the highly sought-after community of Riverview, offering privacy, scenic views, and plenty of space for family, guests, or quiet living. With more than 3,200 square feet of living space, the home includes four bedrooms, 2.5 bathrooms, a den, a truly chef-inspired kitchen, an open-concept main floor with a private dining room, a spacious walkout-level family room, and in-floor heating in both the walkout level and the garage. Full of character throughout, this home is ideal for anyone seeking comfort, space, privacy, and exceptional views. Don’t miss your chance to see it.
| COMMUNITY | Riverview |
| PROPERTY TYPE | Detached |
| BUILDING TYPE | House |
| STYLE | Bungalow |
| YEAR BUILT | 1993 |
| SQUARE FOOTAGE | 1,693 |
| BEDROOMS | 4 |
| BATHROOMS | 3.00 |
| BASEMENT | Full |
| AMENITIES | |
| APPLIANCES | Built-In Oven, Dishwasher, Garage Control(s), Gas Cooktop, Microwave, Range Hood, Refrigerator, Washer/Dryer, Window Coverings |
| COOLING | Central Air |
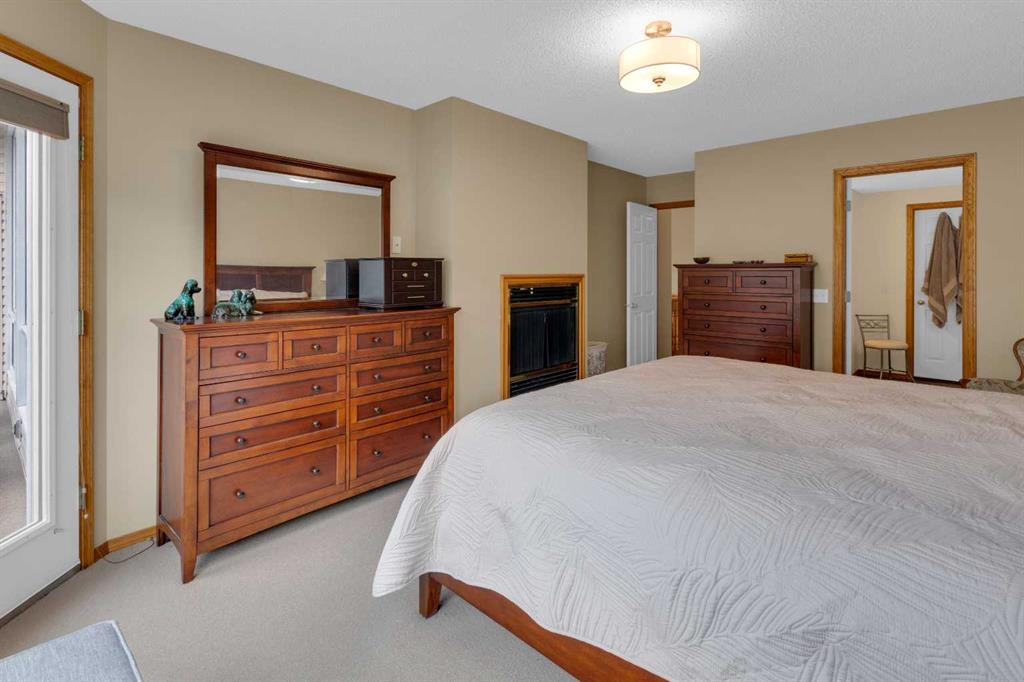
| FIREPLACE | Brick Facing, Family Room, Gas, Glass Doors, Living Room, Mantle, Primary Bedroom |
| FLOORING | Carpet, Ceramic Tile, Hardwood |
| HEATING | In Floor, Forced Air, Natural Gas |
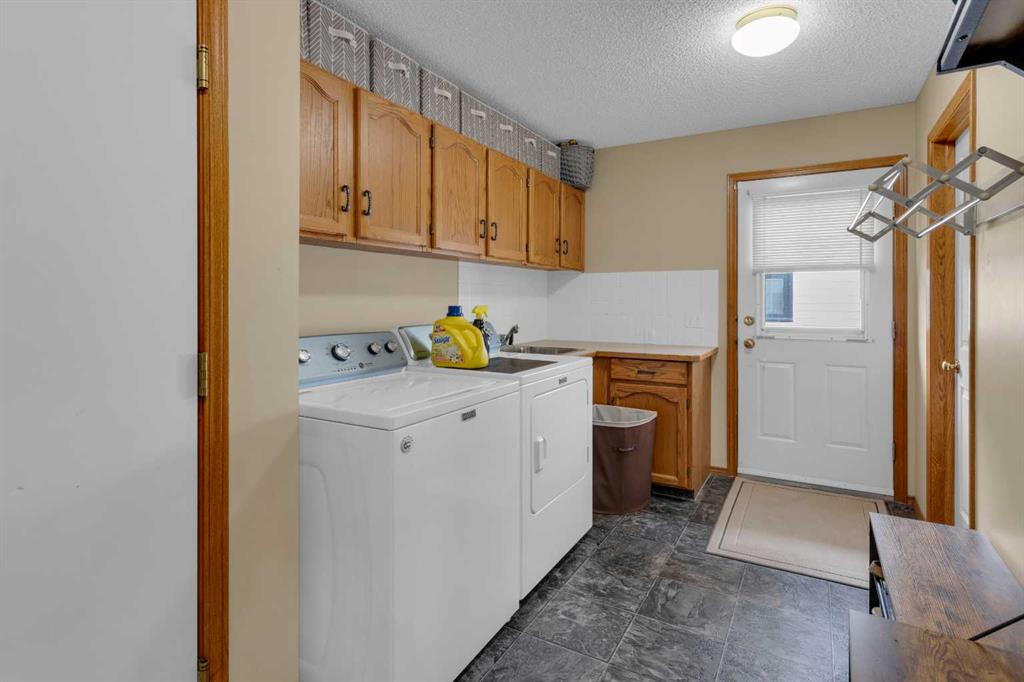
| LAUNDRY | Main Level |
| LOT FEATURES | Backs on to Park/Green Space, Creek/River/Stream/Pond, Front Yard, Fruit Trees/Shrub(s), Irregular Lot, Lawn, Level, Many Trees, No Neighbours Behind, Views |
| PARKING | Double Garage Attached, Heated Garage |
| RESTRICTIONS | None Known |
| ROOF | Asphalt Shingle |
| TITLE | Fee Simple |
| BROKER | RE/MAX West Real Estate |
| ROOMS | DIMENSIONS (m) | LEVEL |
|---|---|---|
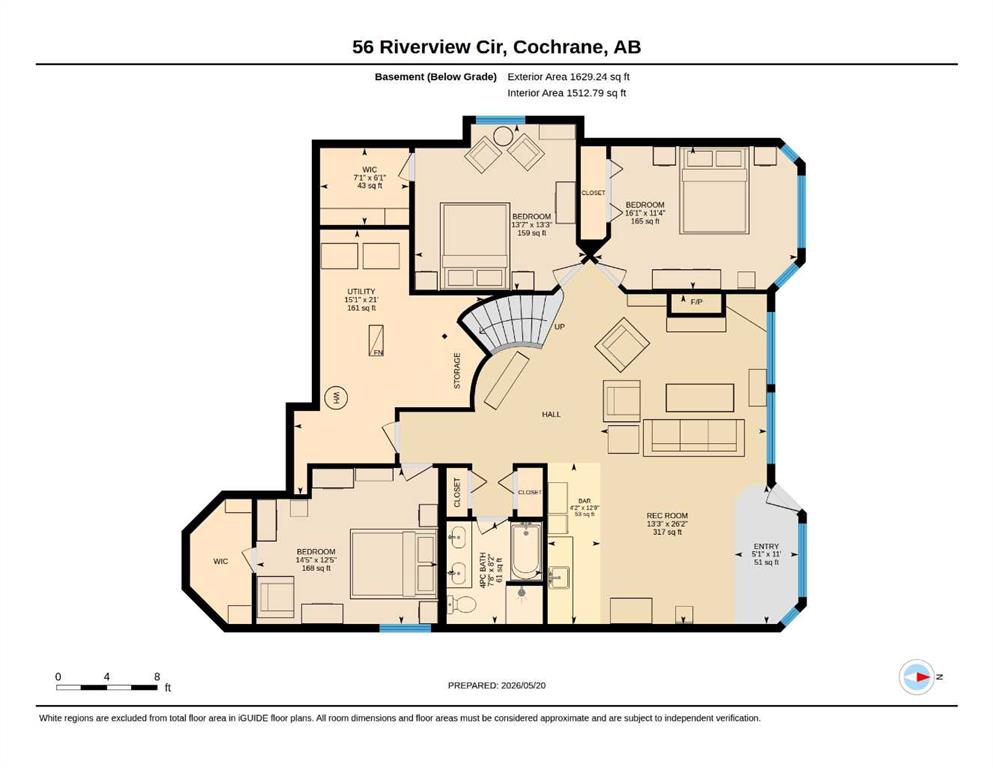
| 5pc Bathroom | 8`2" x 7`8" | Lower |
| Bedroom | 13`3" x 13`7" | Lower |
| Bedroom | 11`4" x 16`1" | Lower |
| Bedroom | 12`5" x 14`5" | Lower |
| Game Room | 26`2" x 13`3" | Lower |
| Furnace/Utility Room | 21`0" x 15`1" | Lower |
| 2pc Bathroom | 5`9" x 4`11" | Main |
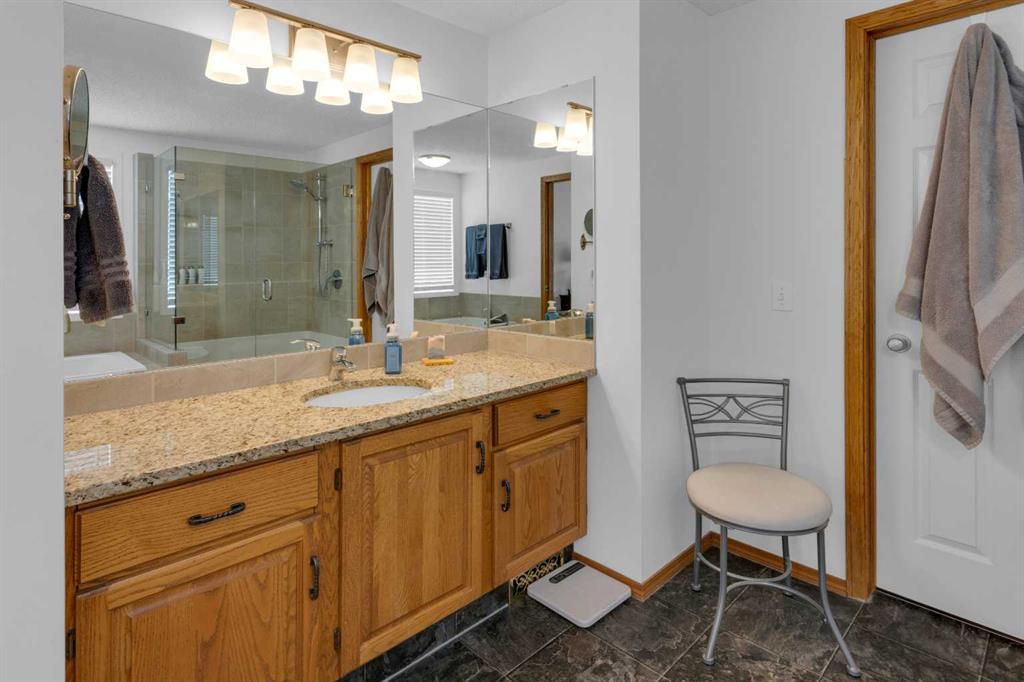
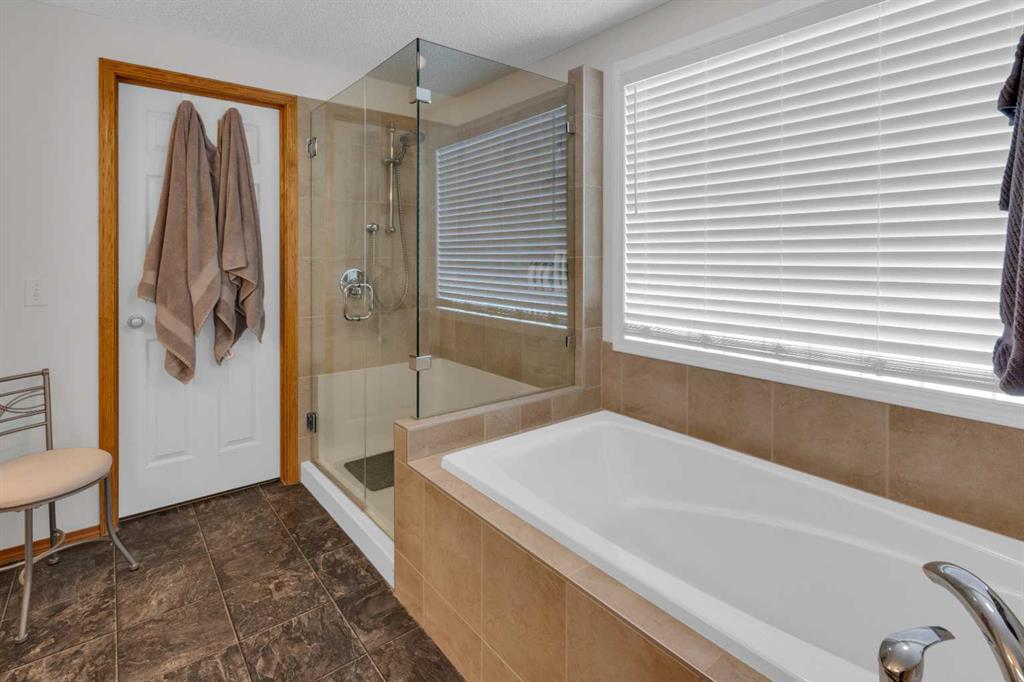
| 4pc Ensuite bath | 10`3" x 9`5" | Main |
| Breakfast Nook | 11`7" x 8`11" | Main |
| Dining Room | 13`5" x 11`2" | Main |
| Foyer | 6`8" x 6`9" | Main |
| Kitchen | 13`4" x 15`4" | Main |
| Laundry | 14`9" x 9`2" | Main |
| Living Room | 15`2" x 19`5" | Main |
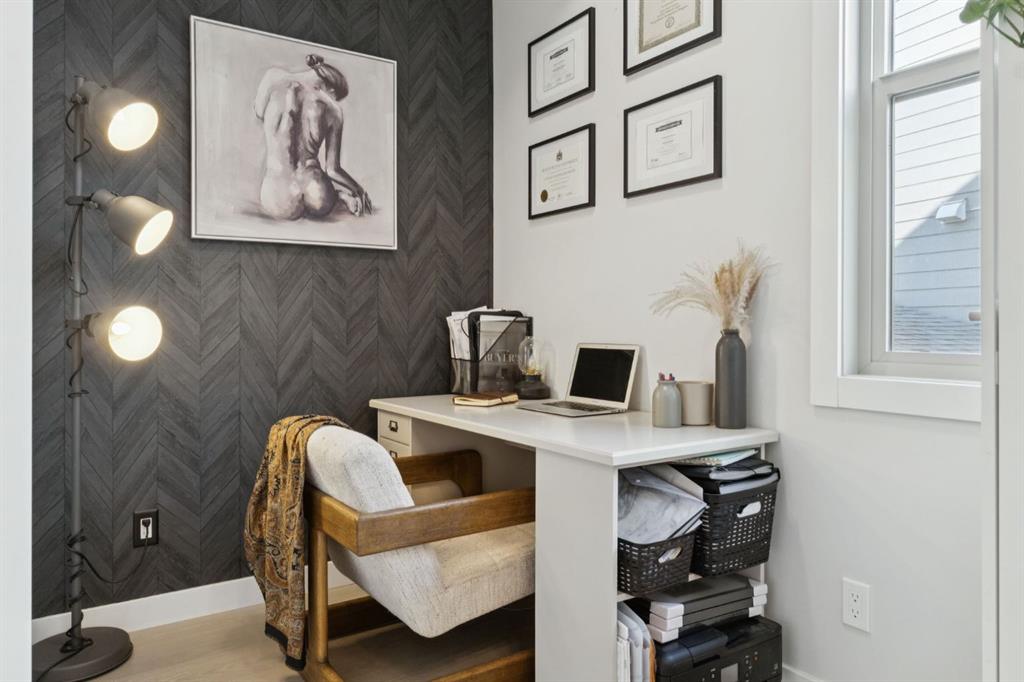
| Den | 11`1" x 12`7" | Main |
| Bedroom - Primary | 11`10" x 19`5" | Main |