REALTOR® Login
Communities 
Calgary Communities
City Centre East   North  North East North West South  South East West 
Calgary Surrounding
Airdrie Brooks Carstairs Chestermere Claresholm Cochrane Crossfield Didsbury High River Irricana Langdon Okotoks Olds Strathmore Sundre Diamond Valley Rural Rockyview County
Edmonton Communities
City Centre North East North West South East South West West 
Edmonton Surrounding
Beaumont Devon Fort Saskatchewan Leduc Sherwood Park Spruce Grove St.Albert Stony Plain
Central Alberta
Camrose Clearwater County Red Deer Rocky Mountain House Sylvan Lake
Southern Alberta
Crowsnest Pass Lethbridge Medicine Hat
West Alberta
Canmore 
British Columbia
Kelowna Osoyoos Peachland Penticton Revelstoke Salmon Arm Sicamous West Kelowna
Home Evaluation 
Resources 
Resources
Buyer Resources Seller Resources Partners Blog Guide to Buying and Selling During COVID-19
Realtors 
Why CIR 
About Us
Best My Nest We Give Back - 1forALL Initiative Join Our Team Luxury Portfolio
Property Management 
Contact Us 
https://www.cirrealty.ca/reb/creb/63/A2312963_2.jpg https://www.cirrealty.ca/reb/creb/63/A2312963_3.jpg https://www.cirrealty.ca/reb/creb/63/A2312963_4.jpg https://www.cirrealty.ca/reb/creb/63/A2312963_5.jpg https://www.cirrealty.ca/reb/creb/63/A2312963_6.jpg https://www.cirrealty.ca/reb/creb/63/A2312963_7.jpg https://www.cirrealty.ca/reb/creb/63/A2312963_8.jpg https://www.cirrealty.ca/reb/creb/63/A2312963_9.jpg https://www.cirrealty.ca/reb/creb/63/A2312963_10.jpg https://www.cirrealty.ca/reb/creb/63/A2312963_11.jpg https://www.cirrealty.ca/reb/creb/63/A2312963_12.jpg https://www.cirrealty.ca/reb/creb/63/A2312963_13.jpg https://www.cirrealty.ca/reb/creb/63/A2312963_14.jpg https://www.cirrealty.ca/reb/creb/63/A2312963_15.jpg https://www.cirrealty.ca/reb/creb/63/A2312963_16.jpg https://www.cirrealty.ca/reb/creb/63/A2312963_17.jpg https://www.cirrealty.ca/reb/creb/63/A2312963_18.jpg https://www.cirrealty.ca/reb/creb/63/A2312963_19.jpg https://www.cirrealty.ca/reb/creb/63/A2312963_20.jpg https://www.cirrealty.ca/reb/creb/63/A2312963_21.jpg https://www.cirrealty.ca/reb/creb/63/A2312963_22.jpg https://www.cirrealty.ca/reb/creb/63/A2312963_23.jpg https://www.cirrealty.ca/reb/creb/63/A2312963_24.jpg https://www.cirrealty.ca/reb/creb/63/A2312963_25.jpg https://www.cirrealty.ca/reb/creb/63/A2312963_26.jpg https://www.cirrealty.ca/reb/creb/63/A2312963_27.jpg https://www.cirrealty.ca/reb/creb/63/A2312963_28.jpg https://www.cirrealty.ca/reb/creb/63/A2312963_29.jpg https://www.cirrealty.ca/reb/creb/63/A2312963_30.jpg https://www.cirrealty.ca/reb/creb/63/A2312963_31.jpg https://www.cirrealty.ca/reb/creb/63/A2312963_32.jpg

56 Mercado Road SE

Calgary T3M 3Y4

MLS® Number:  A2312963

Back to Mahogany    Previous    Next

  • Home \
  • Calgary \
  • Mahogany \
  • 56 Mercado Road SE

$ 648,800

4

BEDROOMS

3 + 0

BATHROOMS

1,849

SQUARE FEET

2026

YEAR BUILT

https://www.cirrealty.ca/reb/creb/63/A2312963_2.jpg





MLS® Number
A2312963
PROPERTY TYPE
Detached
LISTING DATE
May-21-2026

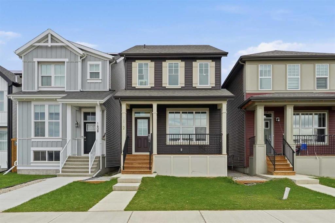
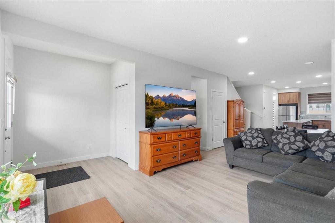
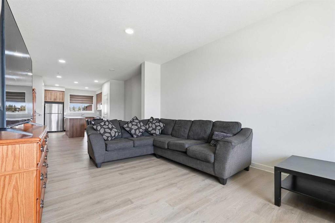
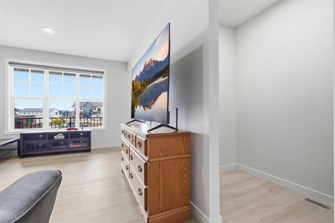
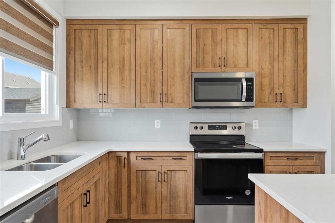
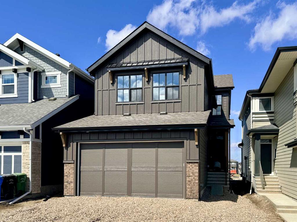
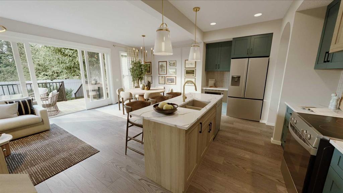
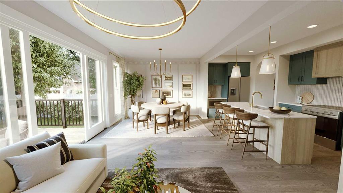
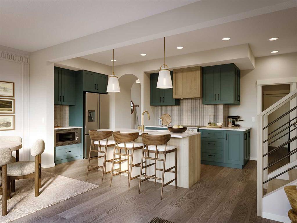
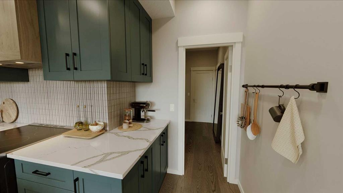
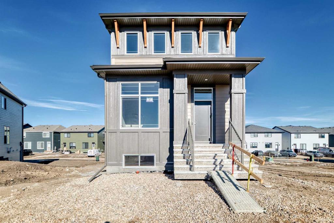


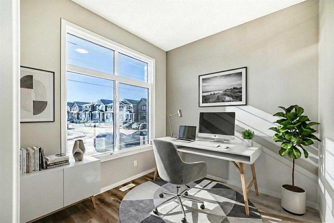
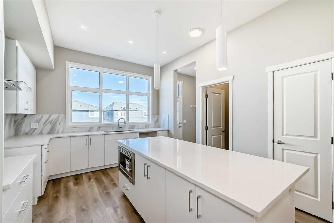
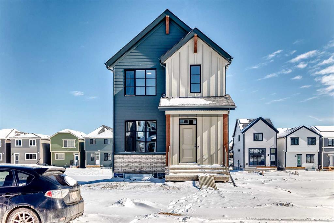
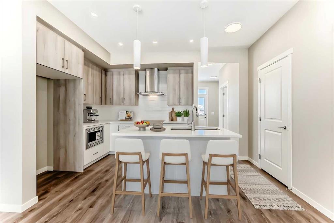
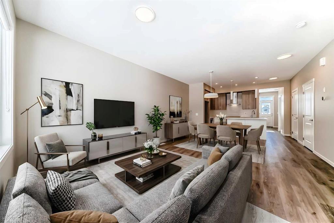
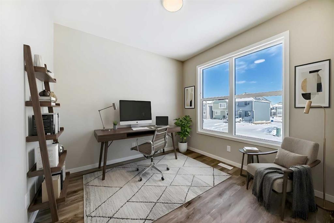
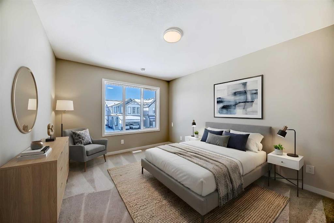
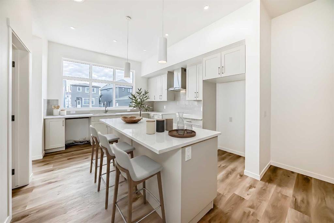
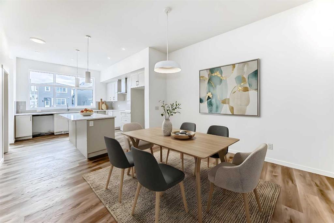
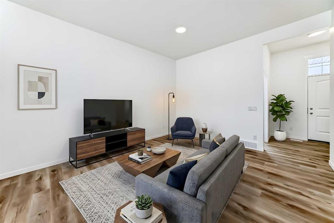
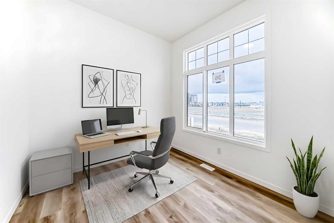
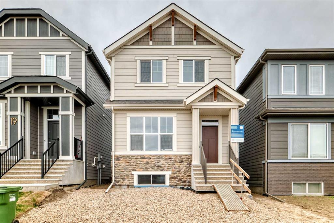
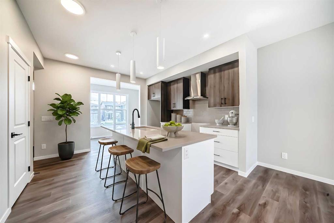
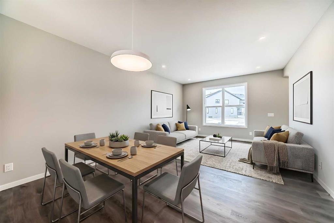
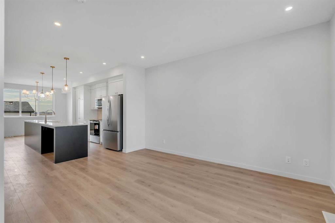
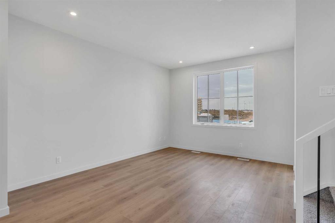
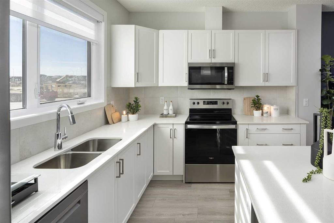
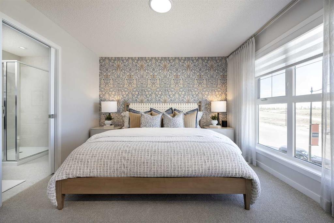
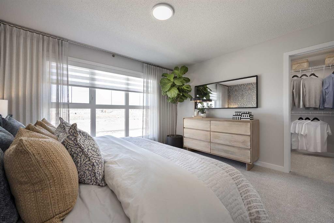
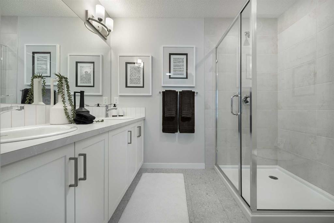
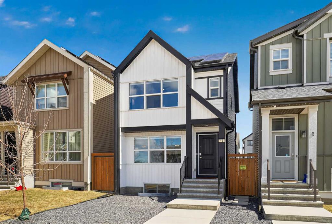
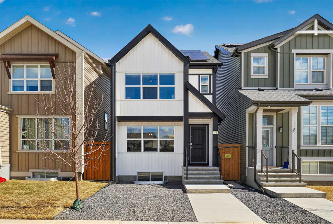
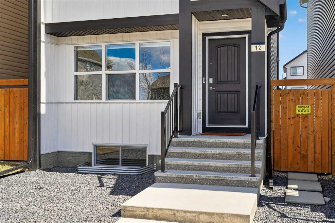
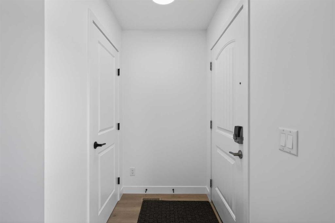
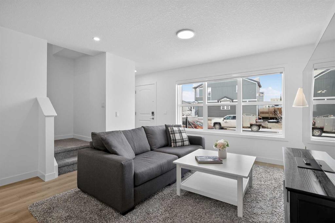
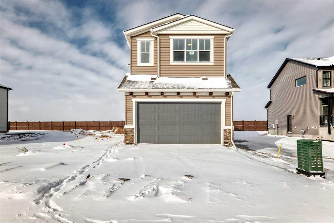
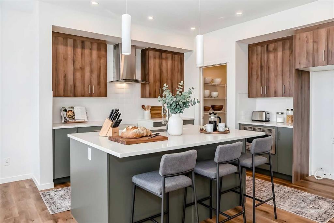
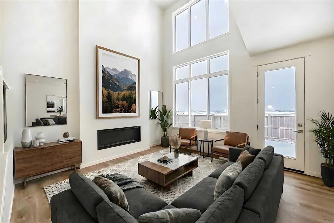
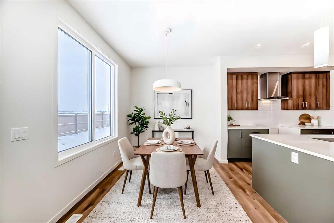
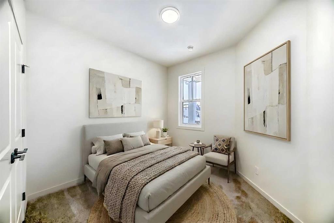
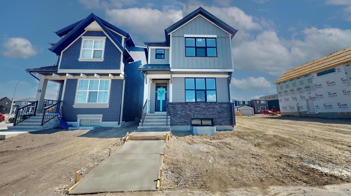
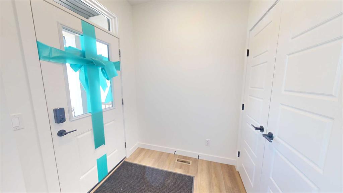
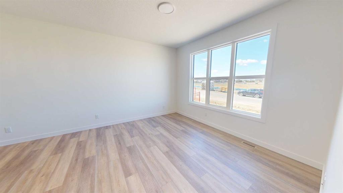
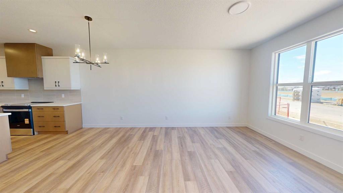
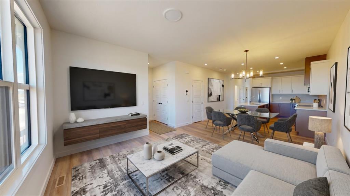
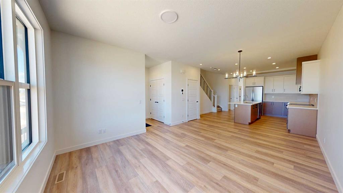
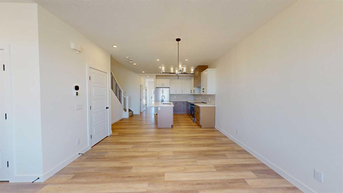
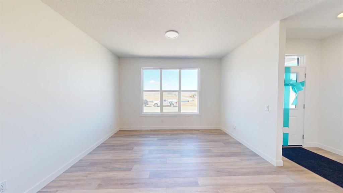
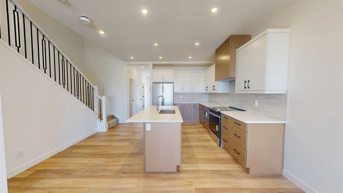
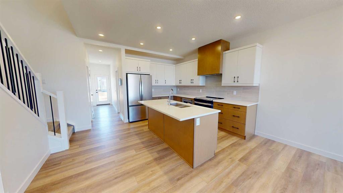
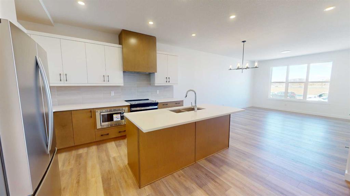
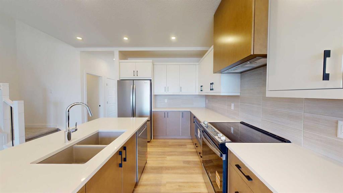
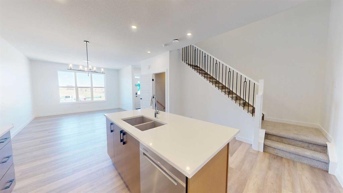
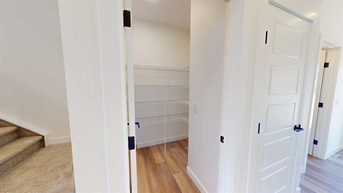
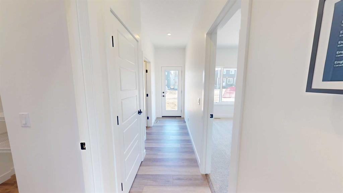
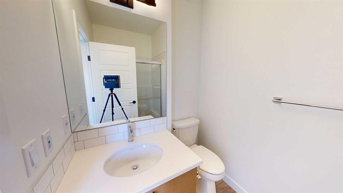
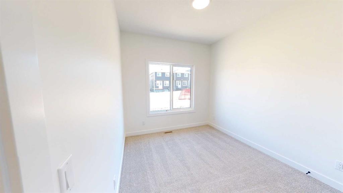
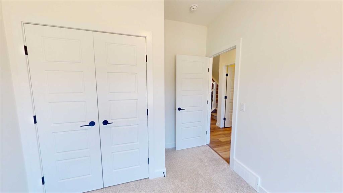
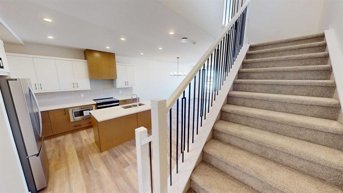
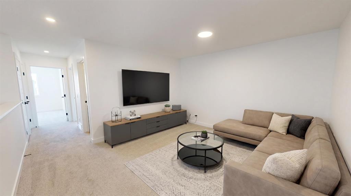
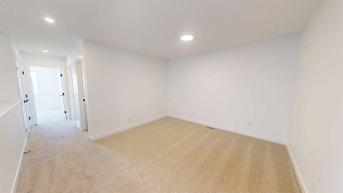
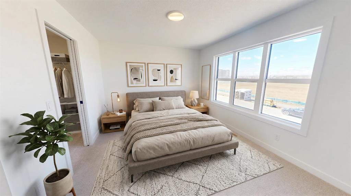
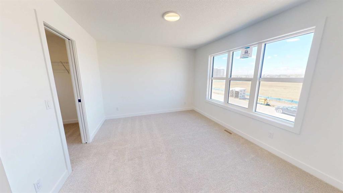
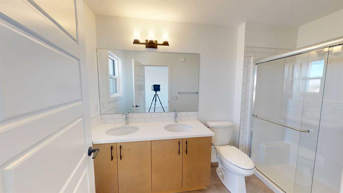
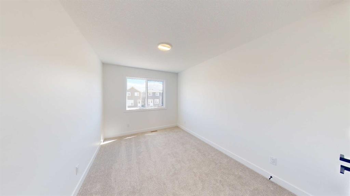
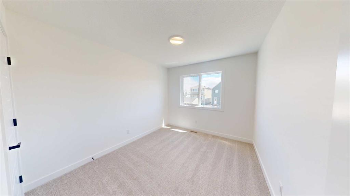
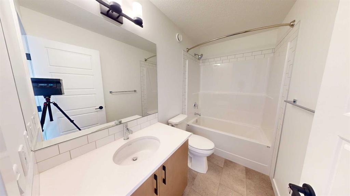
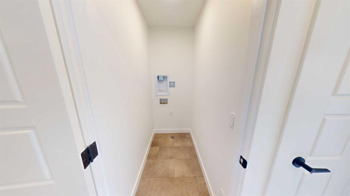
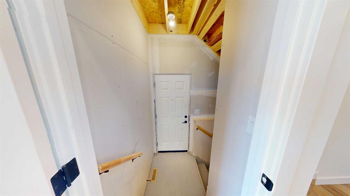
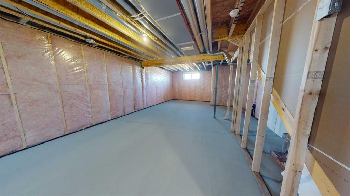
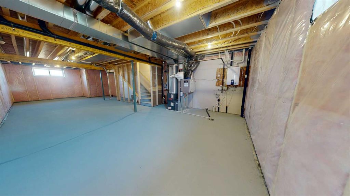
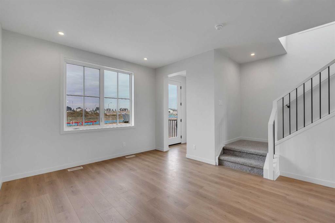
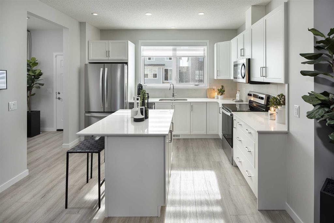
Welcome to this beautifully finished, modern two-storey "Avery 20" floorplan by Jayman Built homes that comes with a full 1 year warranty by Jayman & full Alberta New Home Warranty. Offering a bright and functional layout with thoughtful upgrades throughout. The main floor features an open-concept living area with a dedicated dining space, a stylish kitchen with a large island, ample cabinetry, stainless steel appliances, pantry storage, and plenty of room for everyday living and entertaining. Continuing down the main hallway, you will find a convenient three-piece bathroom with shower, a main-floor bedroom as well as a separate side entrance adding flexibility for future use. Out back you have a good sized yard with gravel pad for parking or a future garage. Upstairs offers a spacious bonus room, a well-sized primary bedroom complete with a 4 piece ensuite w/ oversized shower and 2 sinks, two additional good-sized bedrooms, a dedicated laundry room, and a four-piece bathroom conveniently located near the secondary bedrooms. The open and unfinished basement starts with a separate side entrance and is filled with potential providing a great opportunity for future development to suit your needs. The furnace is tucked away nicely and has two big windows and a rough-in for a bathroom. This home is also packed with impressive efficiency and comfort features, including 8 500-watt solar panels, a tankless hot water heater, Brand new appliances (never used) including a washer & dryer, a 96% high-efficiency furnace with MERV 13 filter, an ultra-violet light air purification system, triple-pane windows, and an active heat recovery ventilator. Smart home features include an Amazon Alexa Echo Show 15, Ring rear porch flood light camera, Ring doorbell, Ecobee thermostat, Weiser smart lock, and five smart light switches installed at the front porch, front foyer, kitchen, kitchen table area, and primary bedroom. With modern finishes, a practical family-friendly floor plan, energy-efficient systems, smart home technology, and excellent future potential, this home is a fantastic opportunity for buyers looking for comfort, style, and long-term value.

COMMUNITY  Mahogany
PROPERTY TYPE  Detached
BUILDING TYPE  House
STYLE  2 Storey
YEAR BUILT 2026
SQUARE FOOTAGE  1,849
BEDROOMS  4
BATHROOMS  3.00
BASEMENT  Full
AMENITIES 
APPLIANCES  Dishwasher, Dryer, Range Hood, Refrigerator, Stove(s), Washer, Window Coverings
COOLING  None
FIREPLACE  N/A
FLOORING  Carpet, Tile, Vinyl
HEATING  Forced Air
LAUNDRY  Laundry Room, Upper Level
LOT FEATURES  Level, Low Maintenance Landscape, Rectangular Lot
PARKING  On Street, Parking Pad
RESTRICTIONS  None Known
ROOF  Asphalt Shingle
TITLE  Fee Simple
BROKER  RE/MAX Landan Real Estate


ROOMS DIMENSIONS (m) LEVEL
Living Room 14`10" x 13`2" Main
Kitchen With Eating Area 17`9" x 14`11" Main
Bedroom 12`9" x 9`1" Main
3pc Bathroom 0`0" x 0`0" Main
Bonus Room 13`7" x 13`0" Second
4pc Bathroom 0`0" x 0`0" Second
4pc Ensuite bath 0`0" x 0`0" Second
Bedroom - Primary 14`9" x 13`0" Second
Bedroom 11`2" x 9`7" Second
Bedroom 14`10" x 9`0" Second
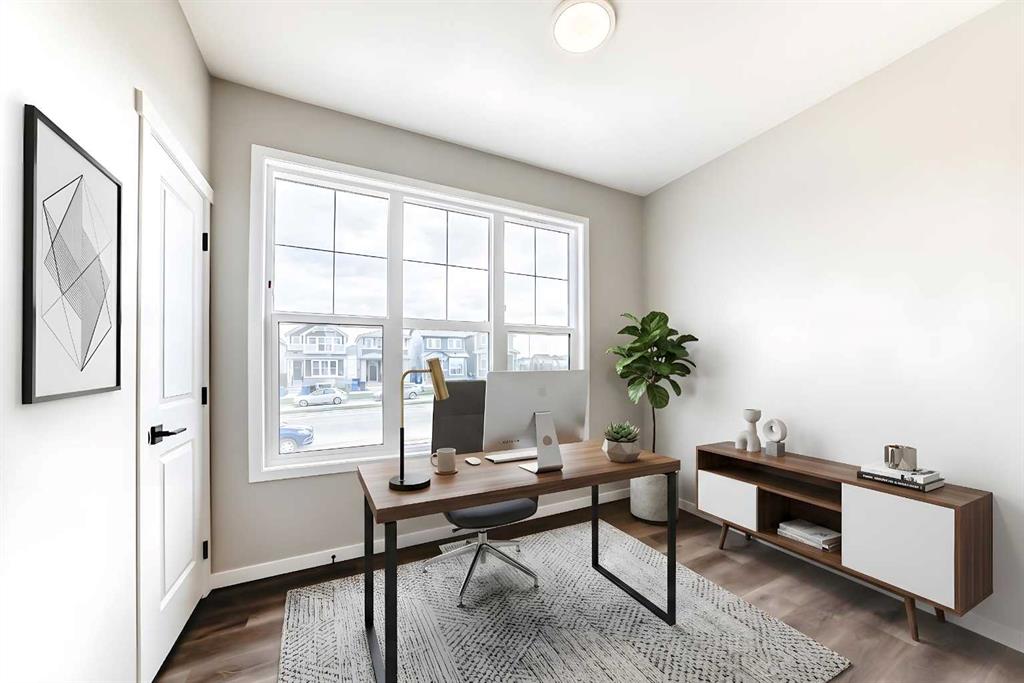
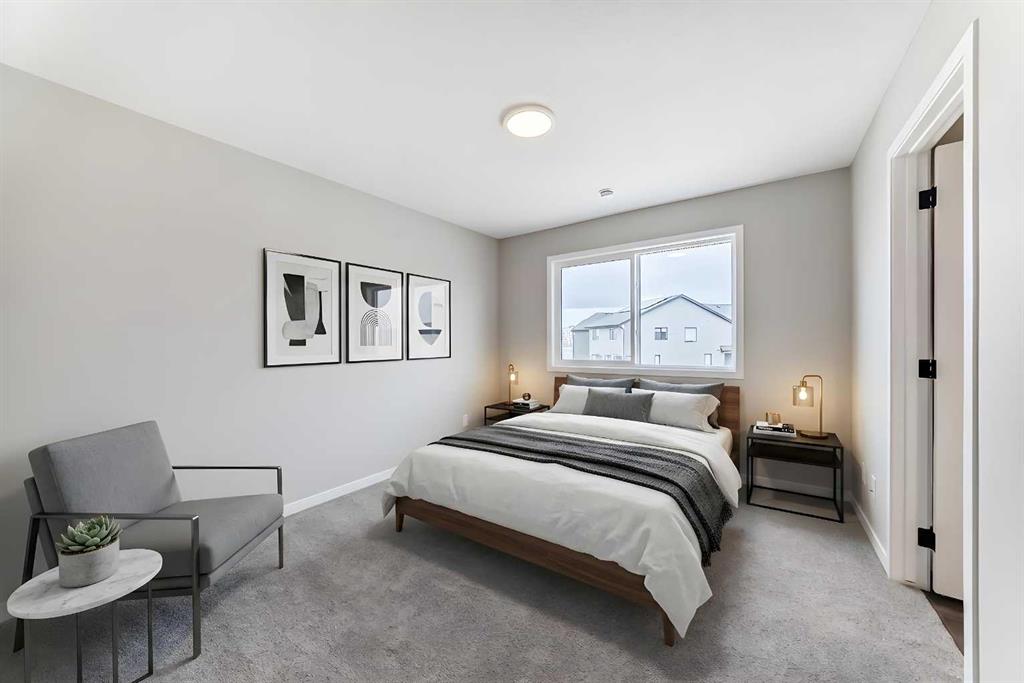
Picture for 1612 Rangeview Drive SE Picture for 1612 Rangeview Drive SE Picture for 1612 Rangeview Drive SE Picture for 1612 Rangeview Drive SE Picture for 1612 Rangeview Drive SE

1612 Rangeview Drive SE

Calgary

1539 sqft | 5 Beds | 3 + 1 Baths    
$659,000 View

Picture for 104 Mercado Crescent SE Picture for 104 Mercado Crescent SE Picture for 104 Mercado Crescent SE Picture for 104 Mercado Crescent SE Picture for 104 Mercado Crescent SE

104 Mercado Crescent SE

Calgary

1835 sqft | 3 Beds | 2 + 1 Baths    

$749,900 View

Picture for 77 Mercado Landing SE Picture for 77 Mercado Landing SE Picture for 77 Mercado Landing SE Picture for 77 Mercado Landing SE Picture for 77 Mercado Landing SE

77 Mercado Landing SE

Calgary

1716 sqft | 3 Beds | 2 + 1 Baths    

$649,900 View

Picture for 185 Mercado Landing SE Picture for 185 Mercado Landing SE Picture for 185 Mercado Landing SE Picture for 185 Mercado Landing SE Picture for 185 Mercado Landing SE

185 Mercado Landing SE

Calgary

1720 sqft | 3 Beds | 2 + 1 Baths    

$629,900 View

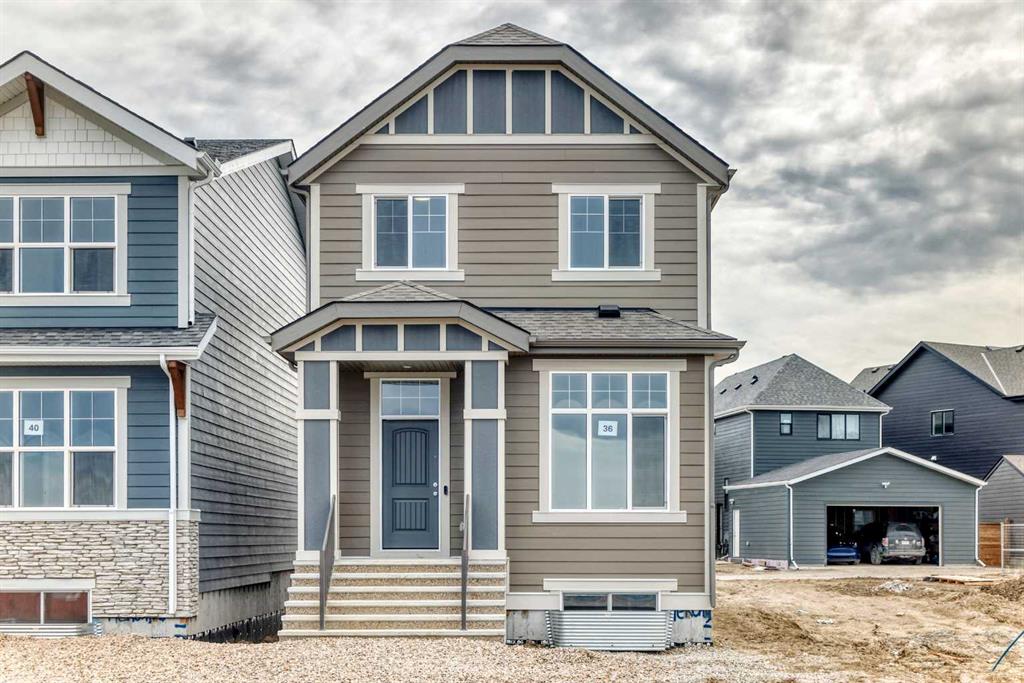
Picture for 36 Mercado Road SE Picture for 36 Mercado Road SE Picture for 36 Mercado Road SE Picture for 36 Mercado Road SE Picture for 36 Mercado Road SE

36 Mercado Road SE

Calgary

1716 sqft | 3 Beds | 2 + 1 Baths    

$649,900 View

Picture for 23 Magnolia Street SE Picture for 23 Magnolia Street SE Picture for 23 Magnolia Street SE Picture for 23 Magnolia Street SE Picture for 23 Magnolia Street SE

23 Magnolia Street SE

Calgary

1686 sqft | 3 Beds | 2 + 1 Baths    

$639,900 View

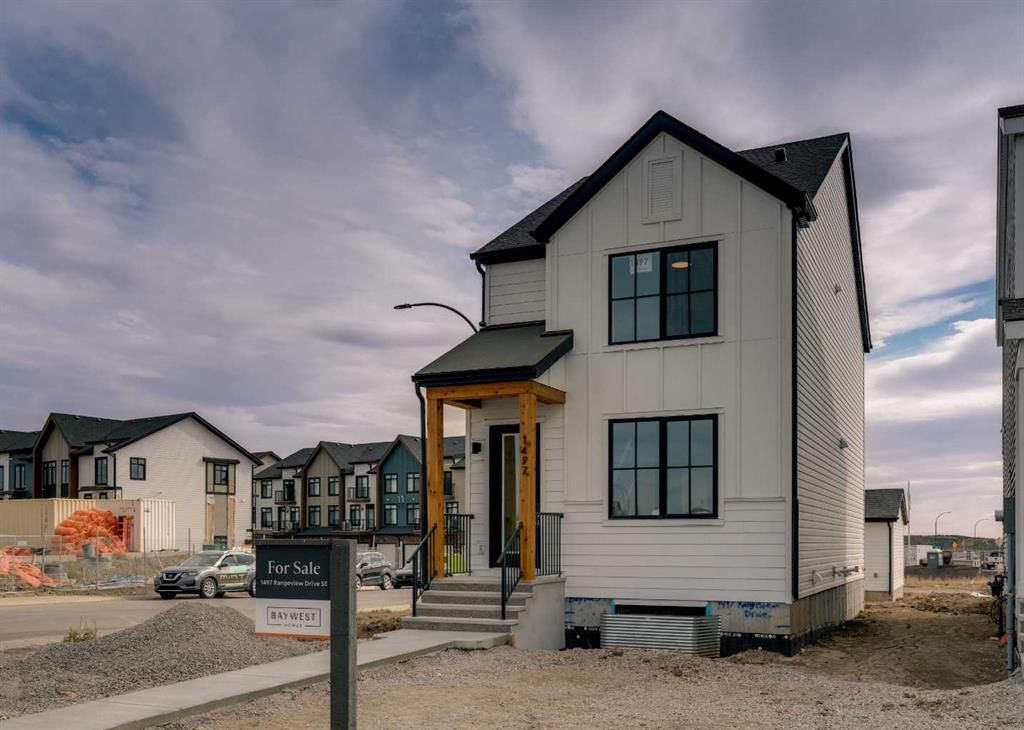
Picture for 1497 Rangeview Drive SE Picture for 1497 Rangeview Drive SE Picture for 1497 Rangeview Drive SE Picture for 1497 Rangeview Drive SE Picture for 1497 Rangeview Drive SE

1497 Rangeview Drive SE

Calgary

1408 sqft | 4 Beds | 3 + 1 Baths    

$649,900 View

Picture for 74 Magnolia Street SE Picture for 74 Magnolia Street SE Picture for 74 Magnolia Street SE Picture for 74 Magnolia Street SE Picture for 74 Magnolia Street SE

74 Magnolia Street SE

Calgary

1801 sqft | 3 Beds | 2 + 1 Baths    

$649,900 View

Picture for 12 Heirloom Crescent SE Picture for 12 Heirloom Crescent SE Picture for 12 Heirloom Crescent SE Picture for 12 Heirloom Crescent SE Picture for 12 Heirloom Crescent SE

12 Heirloom Crescent SE

Calgary

1249 sqft | 4 Beds | 3 + 1 Baths    

$600,000 View

Picture for 23 Bartlett Crescent SE Picture for 23 Bartlett Crescent SE Picture for 23 Bartlett Crescent SE Picture for 23 Bartlett Crescent SE Picture for 23 Bartlett Crescent SE

23 Bartlett Crescent SE

Calgary

2119 sqft | 4 Beds | 3 + 0 Baths    

$739,900 View

Calgary Real Estate Airdrie Real Estate Okotoks Real Estate Cochrane Real Estate Strathmore Real Estate Chestermere Real Estate Sundre Real Estate High River Real Estate Diamond Valley Real Estate Brooks Real Estate Olds Real Estate Irricana Real Estate Carstairs Real Estate Crossfield Real Estate Claresholm Real Estate Didsbury Real Estate Langdon Real Estate
South Calgary Real Estate Southeast Calgary Real Estate City Centre Calgary Real Estate East Calgary Real Estate North Calgary Real Estate Northwest Calgary Real Estate West Calgary Real Estate Northeast Calgary Real Estate Lethbridge Real Estate Red Deer Real Estate Sylvan Lake Real Estate Brooks Real Estate Edmonton Real Estate Canmore Real Estate Global Real Estate Luxury Real Estate
Home Why CIR Relocation Careers Partners Best My Nest
Realtors Home Evaluation Contact Us




Data supplied by CREB®,CARA®,CREA®,RASCA®,LDAR® or RAE MLS® System. CREB®,CARA®,CREA®,RASCA®,LDAR® or RAE is the owner of the copyright in its MLS® System. The Listing data is deemed reliable but is not guaranteed accurate by CREB®,CARA®,CREA®,RASCA®,LDAR® or RAE. Data is deemed reliable but is not guaranteed accurate by the REALTORS® Association of Edmonton.Copyright [2024] by the REALTORS® Association of Edmonton. All Rights Reserved.