56, 5019 46 Avenue SW
Calgary T3E 6R1
MLS® Number: A2313279
$ 479,900
3
BEDROOMS
1 + 1
BATHROOMS
1,300
SQUARE FEET
1979
YEAR BUILT
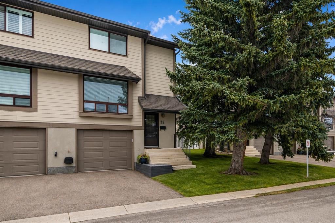
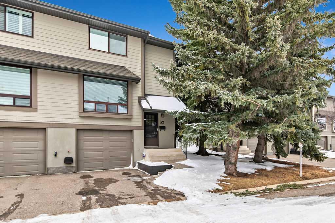
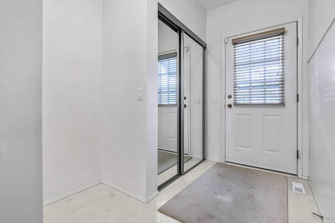
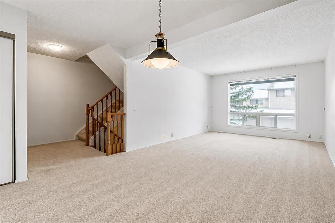
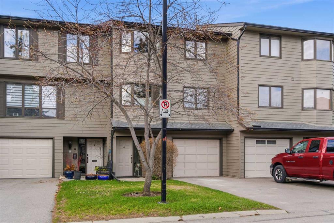
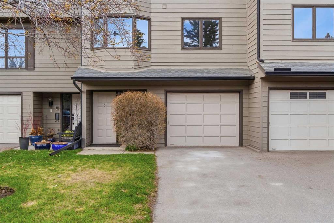
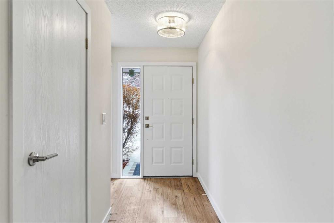
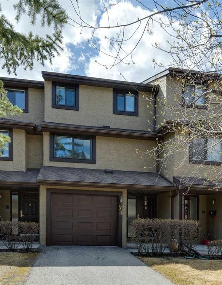
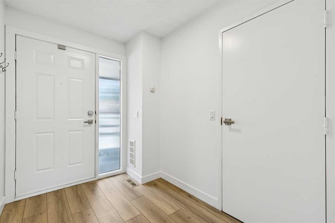
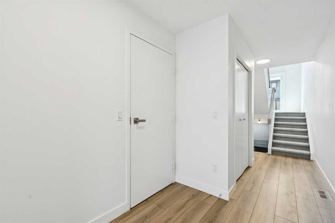
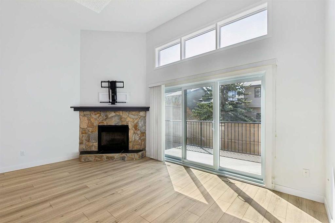
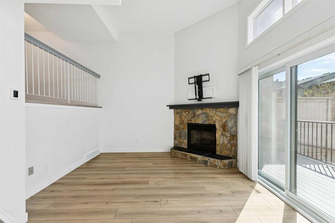
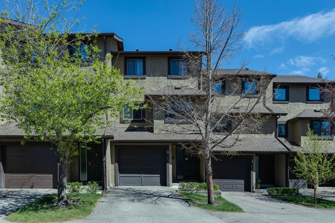
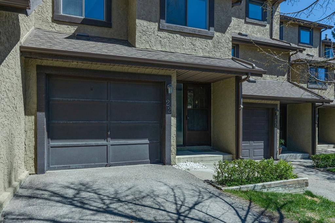
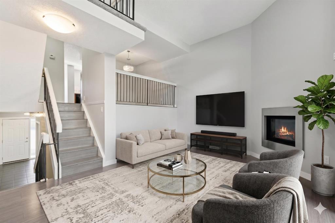
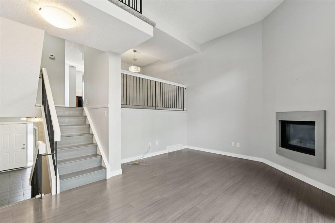
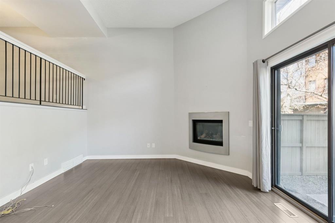
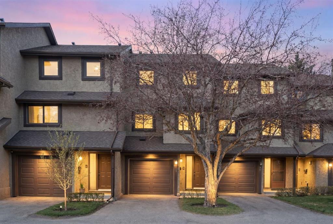
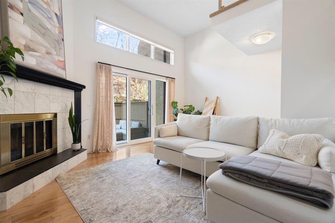
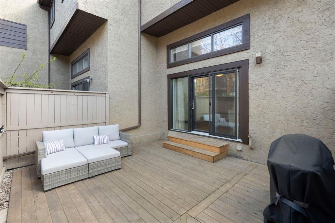
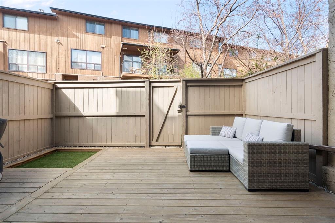
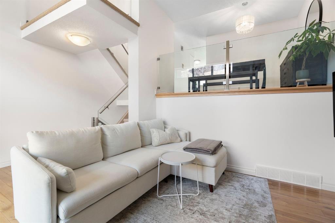

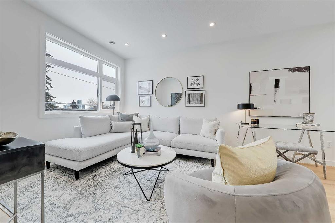
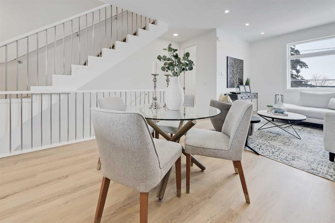
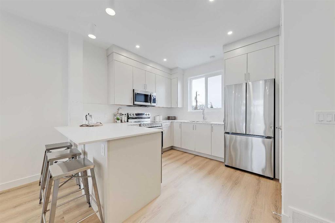

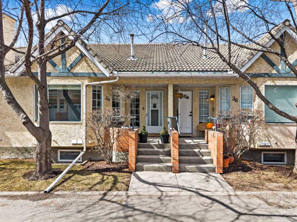
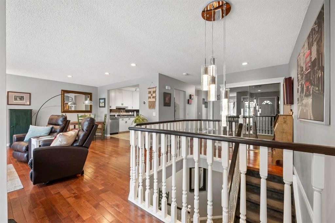
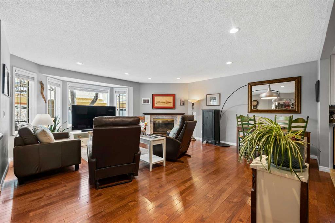
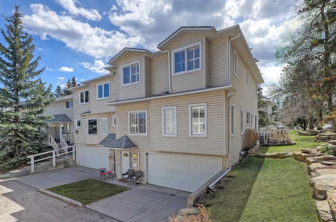
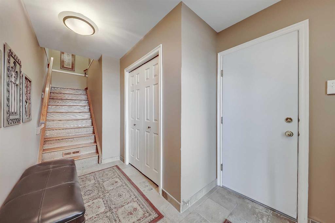
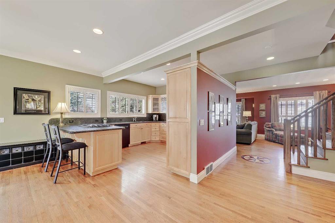
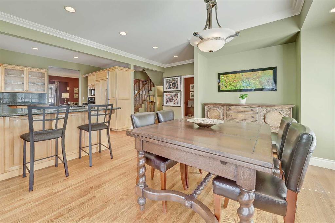
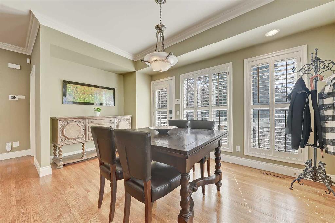
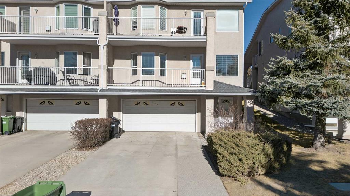
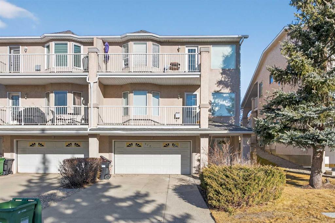
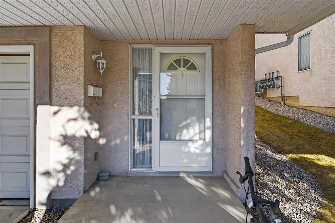
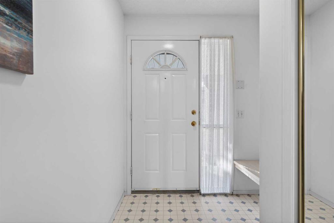
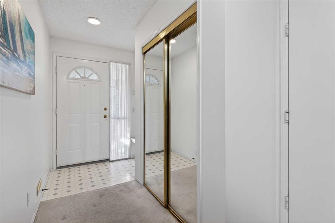
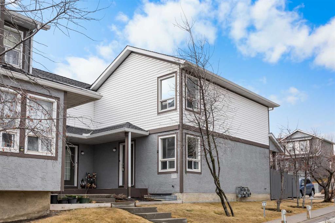
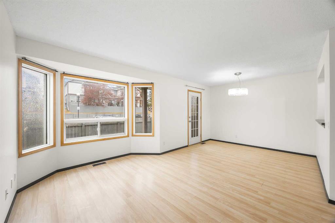
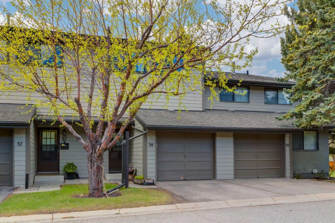
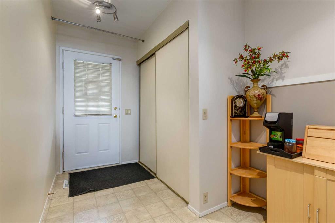
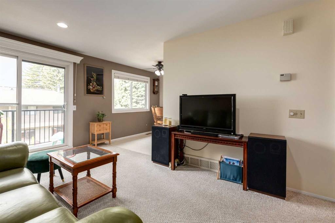
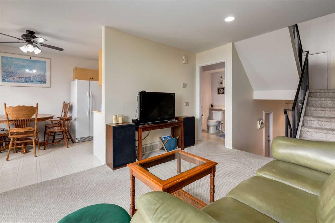
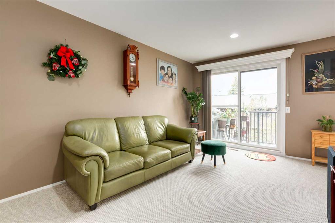
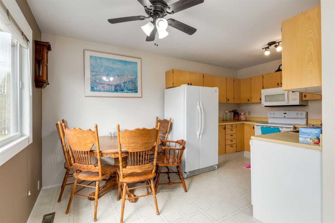
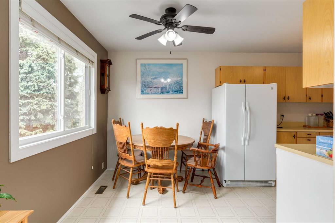
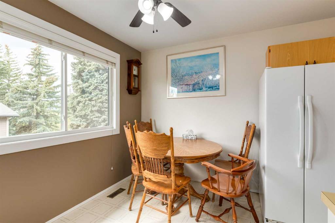
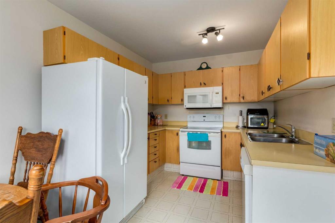
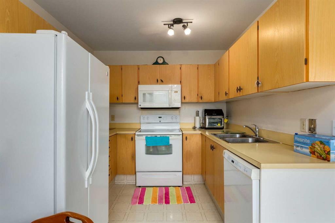
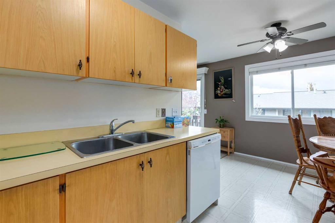
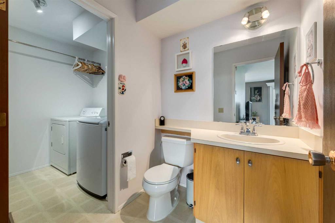
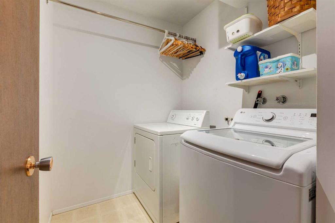
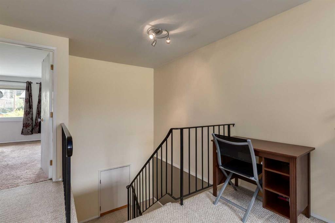
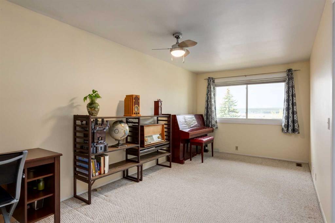
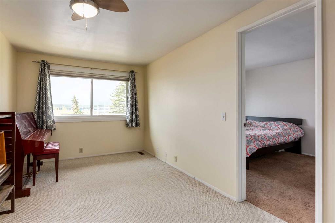
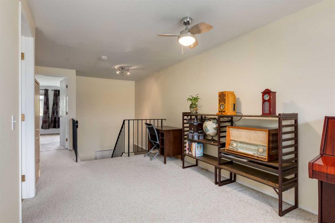
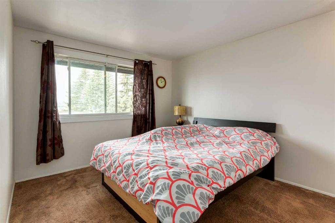
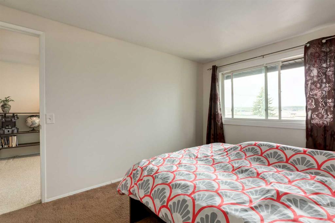
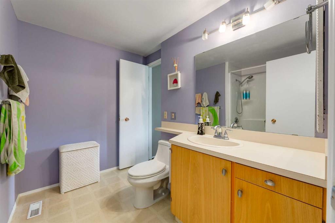
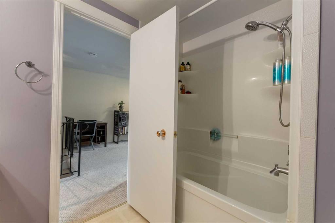
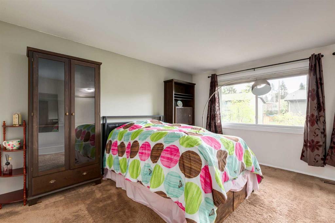
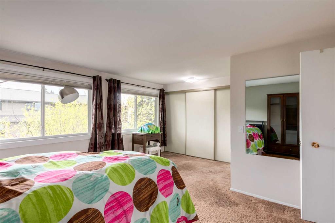
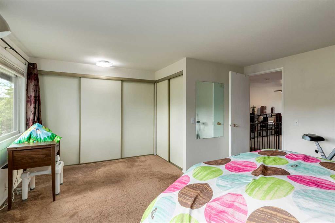
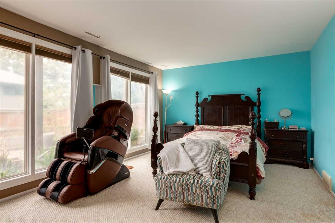
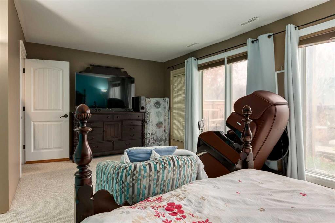
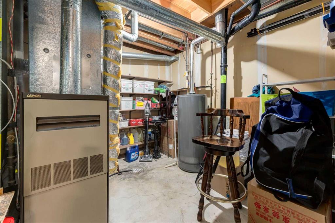
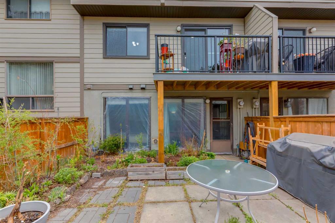
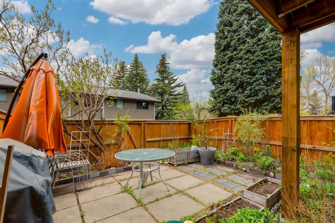
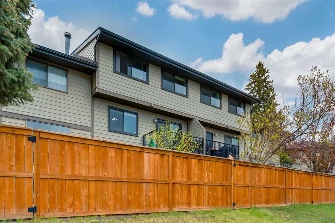
Tucked away in the quiet and highly desirable West Edge complex, this beautifully maintained home offers the perfect blend of comfort, functionality, and community living in the heart of Glamorgan. From the moment you step inside, you’re welcomed by a spacious entrance that opens into an inviting and thoughtfully designed 1755 sq.ft. layout of total living space. The bright kitchen features a large eating nook perfect for casual family meals, while the generous living room flows seamlessly onto a large sunny deck — an ideal space for morning coffee or summer evenings outdoors. Convenience meets practicality with main floor laundry, abundant storage throughout, and beautifully landscaped low-maintenance outdoor spaces. Upstairs, you’ll find two spacious bedrooms plus a versatile family room, perfect for relaxing, working from home, or easily converting to suit your lifestyle. The primary bedroom offers a large closet and direct access to the main bathroom for added comfort and convenience. The bright and open walk-out basement is a rare find in this price range and offers incredible flexibility as a recreation room, guest space, or third bedroom. The oversized utility room provides even more valuable storage space, while the garage features additional overhead storage to keep everything organized. Located in one of Calgary’s most established and sought-after southwest communities, Glamorgan is loved for its mature trees, quiet streets, excellent schools, parks, and unbeatable access to shopping, transit, Mount Royal University, and downtown Calgary. Whether you’re a first-time buyer, downsizer, or investor, this hard-to-find walk-out unit offers exceptional value in an outstanding community. A must see!
| COMMUNITY | Glamorgan |
| PROPERTY TYPE | Row/Townhouse |
| BUILDING TYPE | Five Plus |
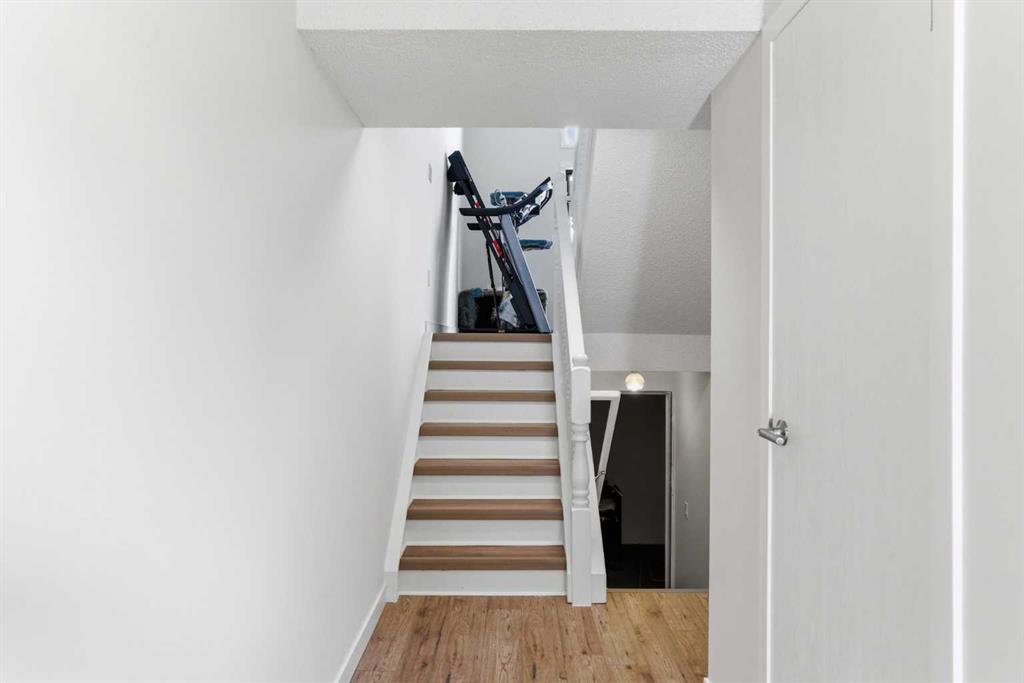
| STYLE | 4 Level Split |
| YEAR BUILT | 1979 |
| SQUARE FOOTAGE | 1,300 |
| BEDROOMS | 3 |
| BATHROOMS | 2.00 |
| BASEMENT | Full |
| AMENITIES | |
| APPLIANCES | Dishwasher, Electric Stove, Microwave Hood Fan, Refrigerator |
| COOLING | None |
| FIREPLACE | N/A |
| FLOORING | Carpet, Linoleum |
| HEATING | Forced Air, Natural Gas |
| LAUNDRY | Main Level, See Remarks |
| LOT FEATURES | Back Yard, Cul-De-Sac, Garden, NOBL, See Remarks |
| PARKING | Single Garage Attached |
| RESTRICTIONS | Board Approval |
| ROOF | Asphalt Shingle |
| TITLE | Fee Simple |
| BROKER | REMAX Innovations |
| ROOMS | DIMENSIONS (m) | LEVEL |
|---|---|---|
| Bedroom | 19`2" x 12`0" | Lower |
| Kitchen | 8`6" x 8`4" | Main |
| Living Room | 15`5" x 10`4" | Main |
| Dining Room | 8`6" x 7`3" | Main |
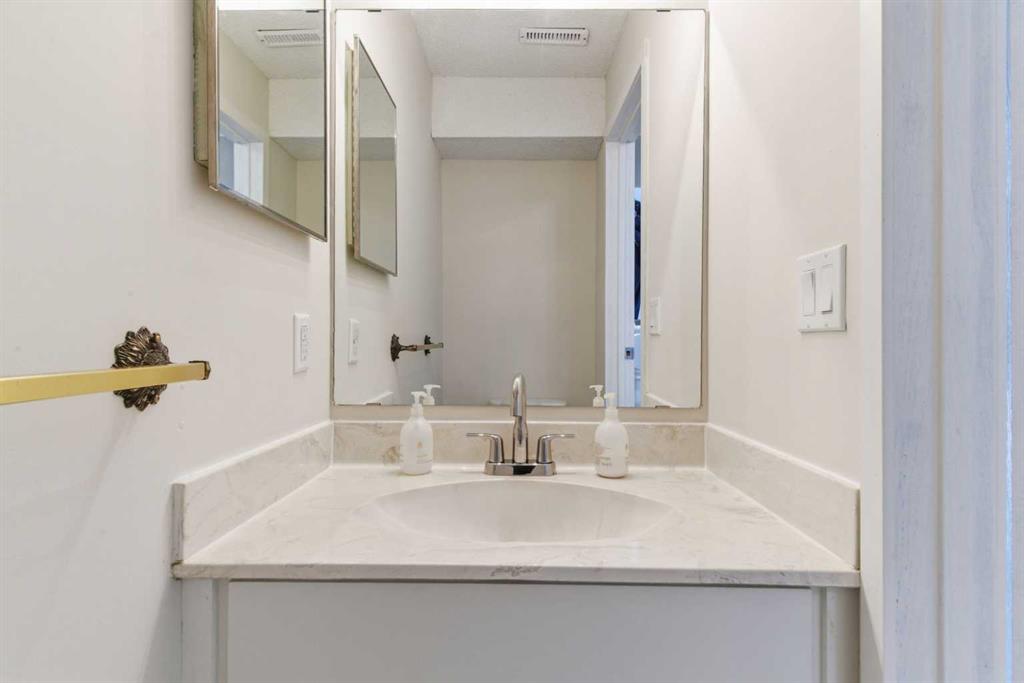
| 2pc Bathroom | 5`7" x 5`3" | Main |
| Foyer | 13`0" x 6`11" | Main |
| Laundry | 6`4" x 5`7" | Main |
| Bedroom - Primary | 16`9" x 14`6" | Upper |
| Bedroom | 13`0" x 10`0" | Upper |
| 4pc Bathroom | 8`6" x 8`5" | Upper |
| Bonus Room | 17`4" x 8`11" | Upper |