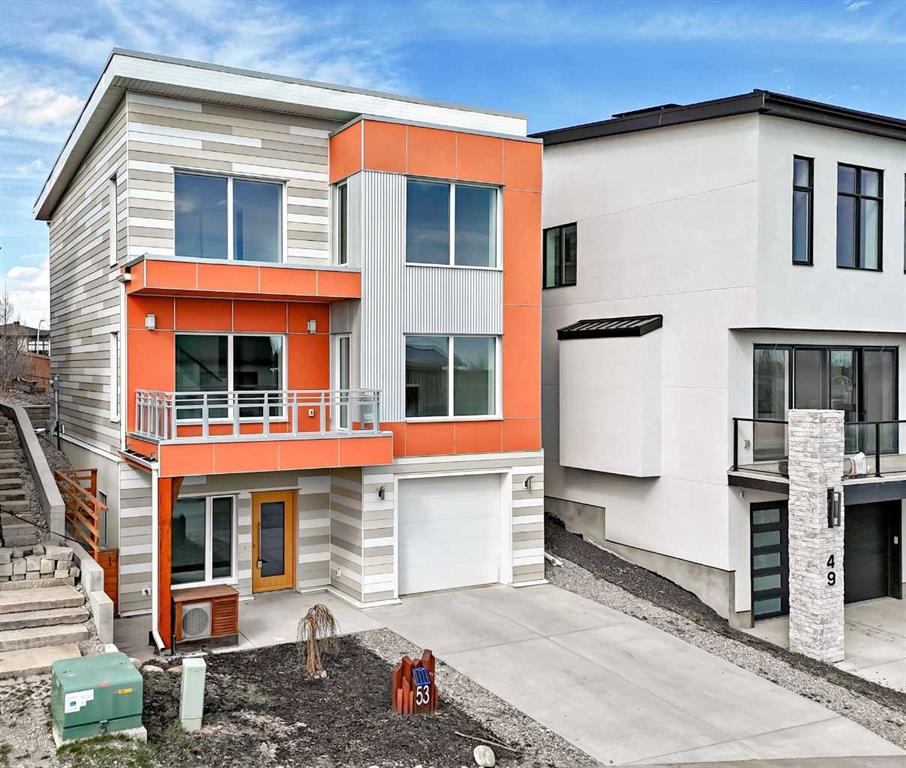
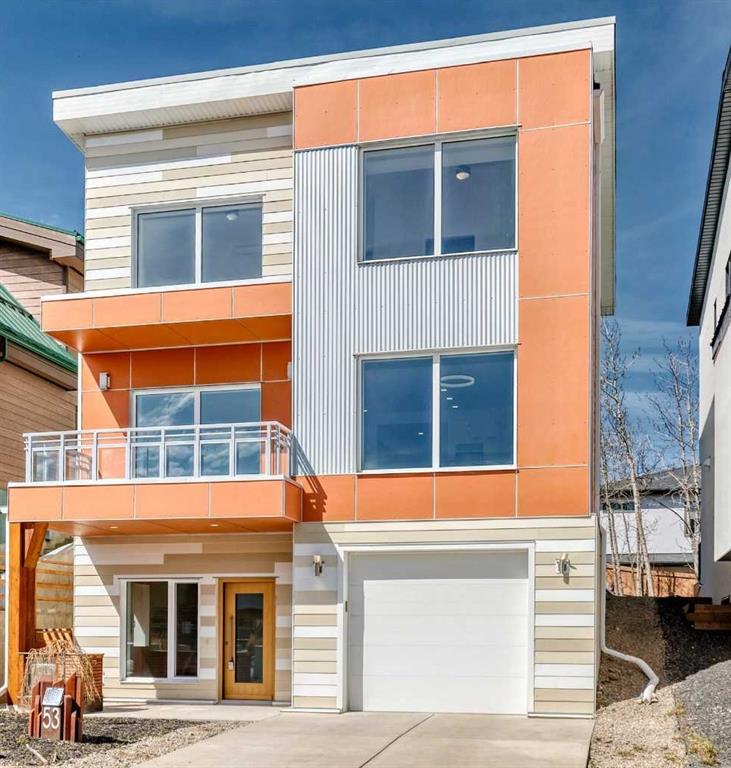
53 Rockhaven Green NW
Calgary T3G0C5
MLS® Number: A2303281
$ 899,000
3
BEDROOMS
2 + 1
BATHROOMS
1,968
SQUARE FEET
2017
YEAR BUILT

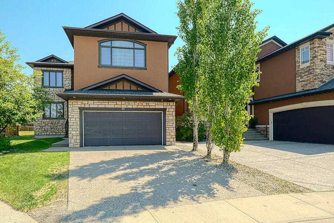

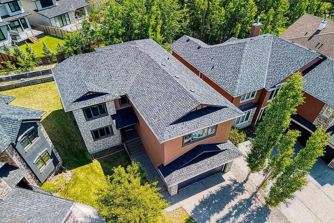

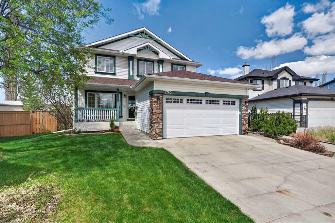
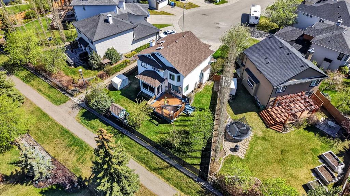
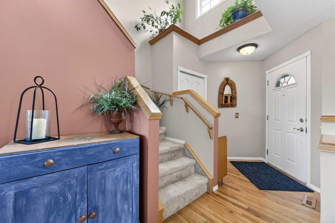
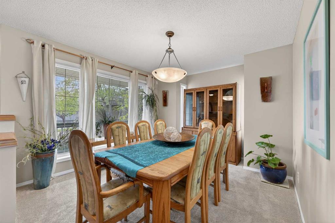
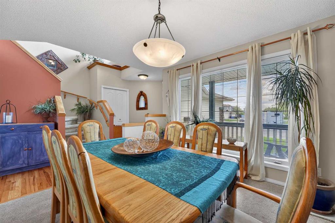
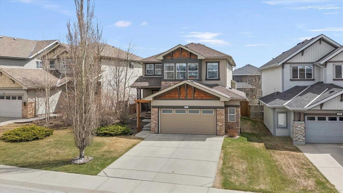
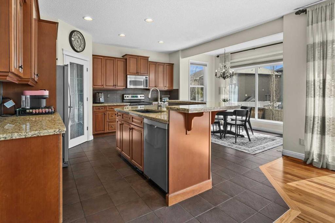
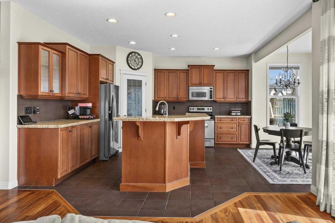
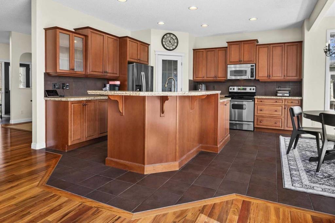
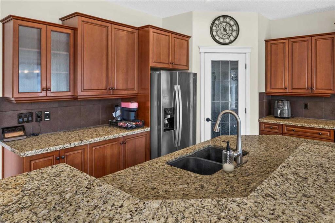
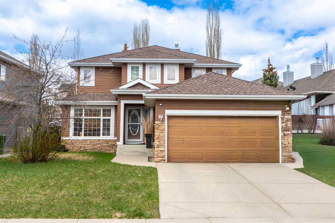
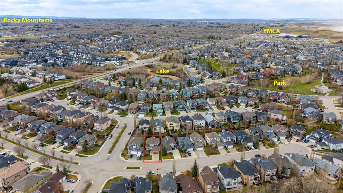
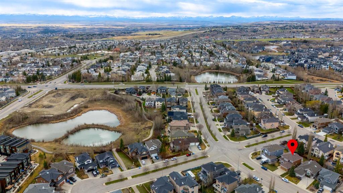
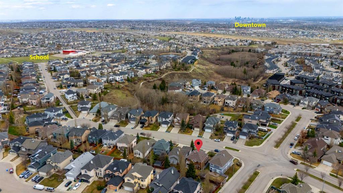
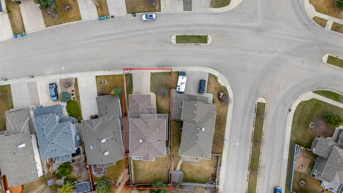
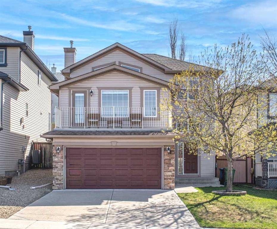
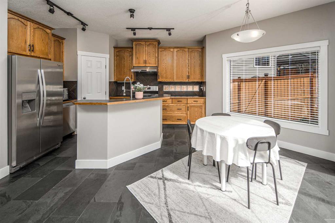
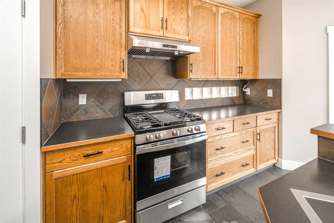
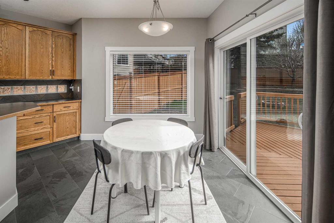
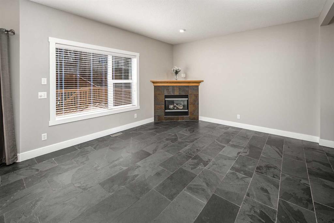
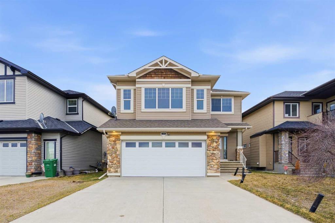
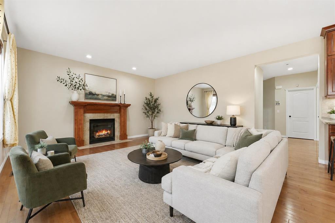
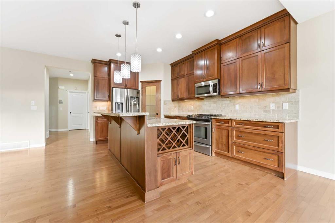
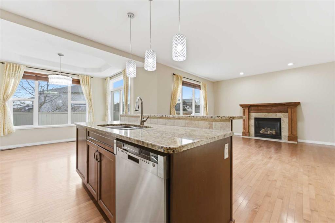
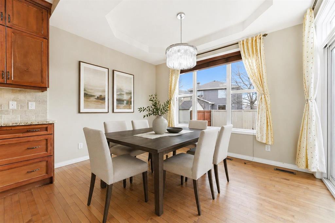
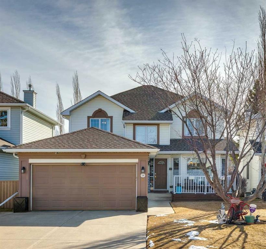
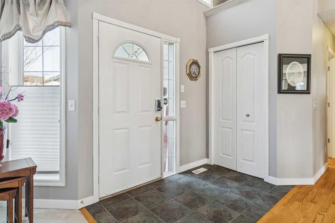
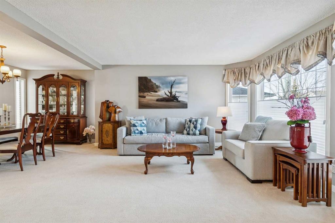
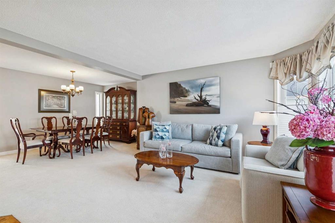
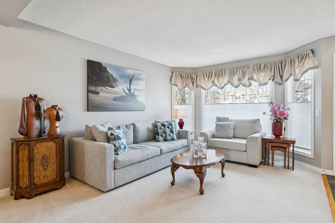
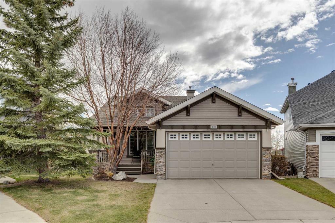
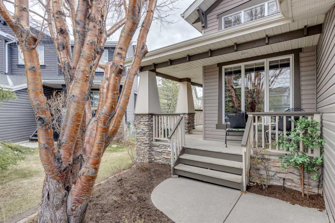
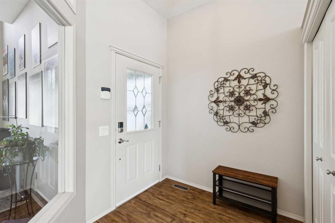
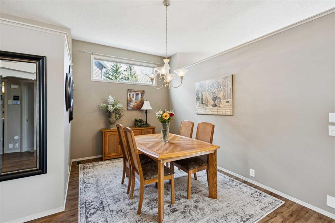
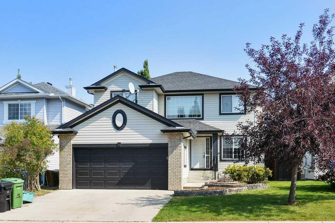
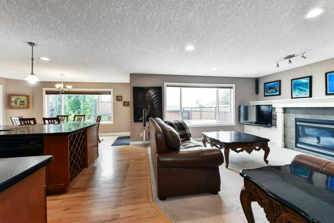
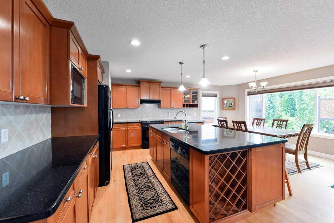
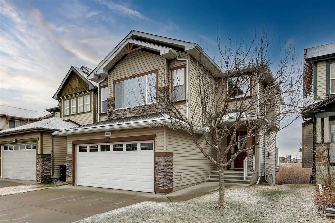
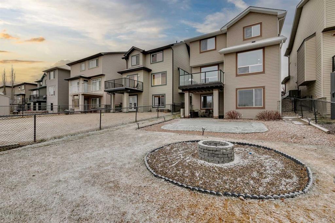
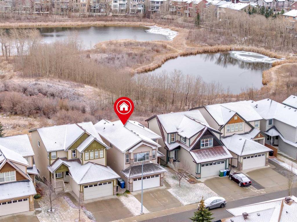

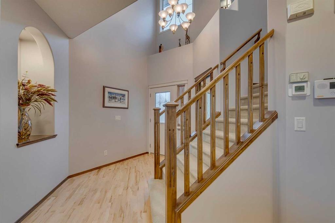
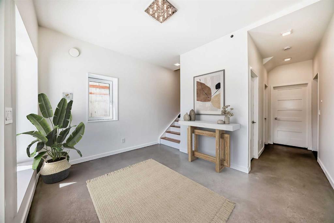
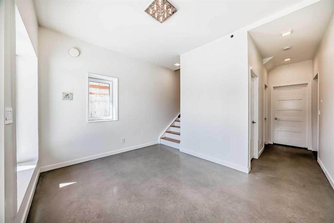
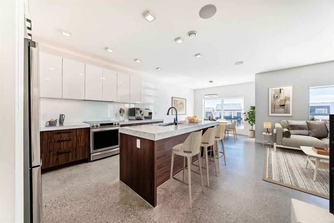
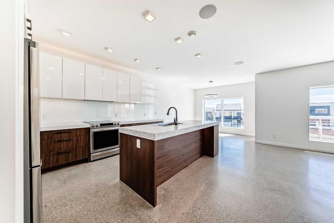
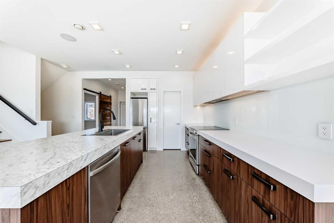
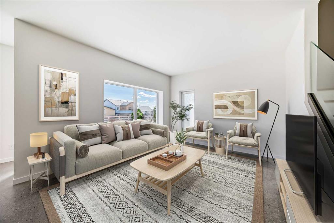
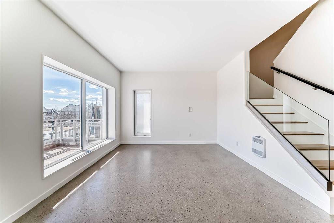
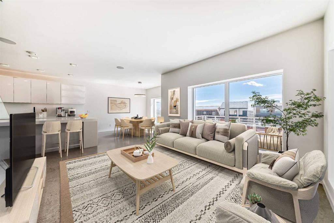
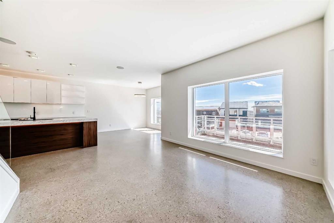
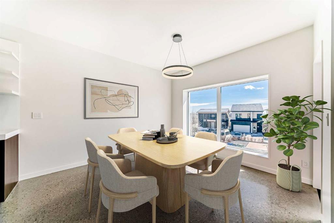
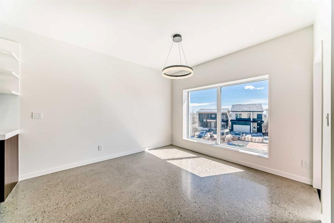
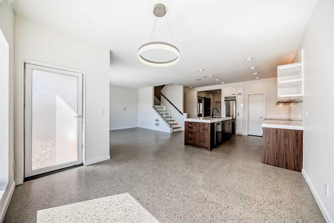
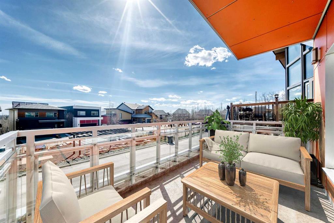
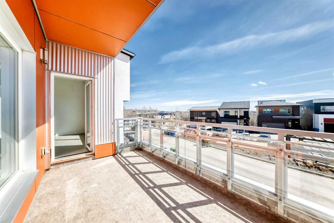
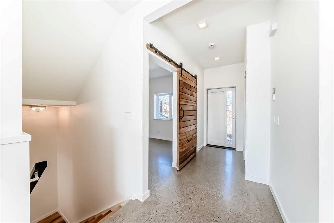
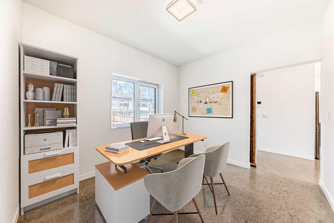
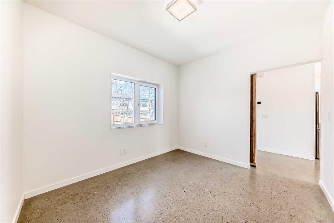
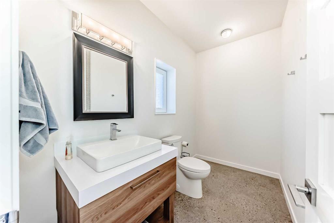
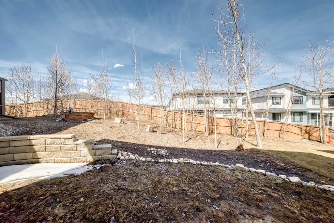
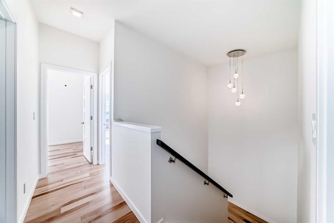
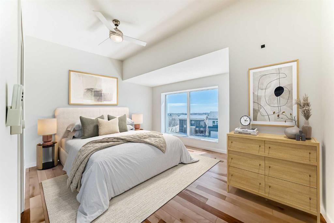
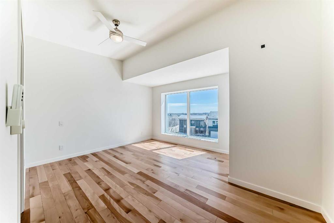
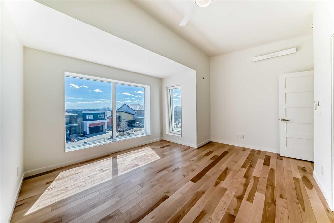
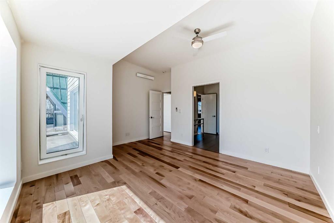
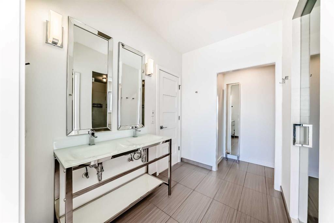
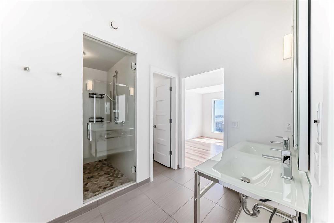
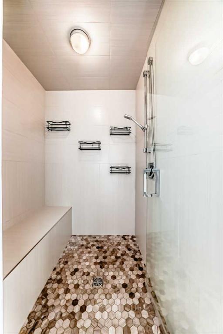
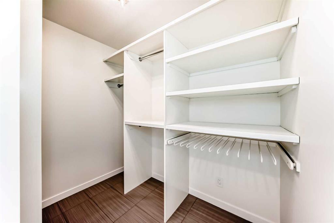
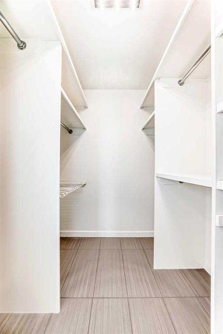
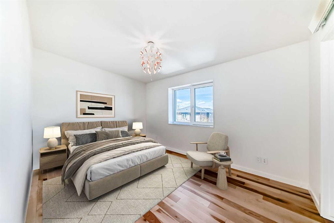
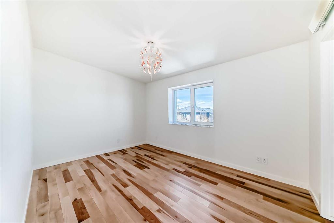
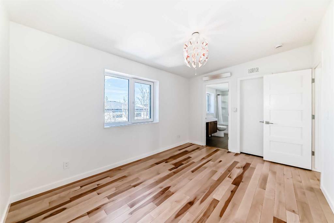
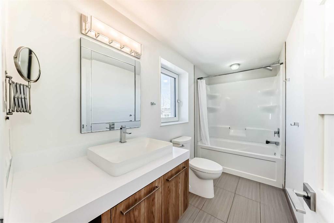
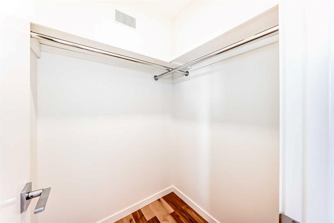
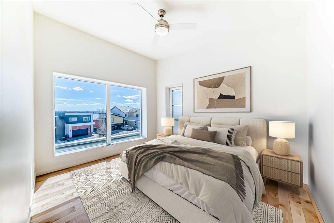
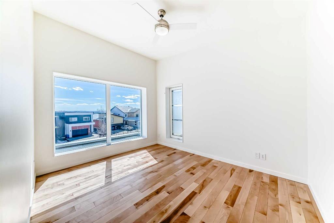
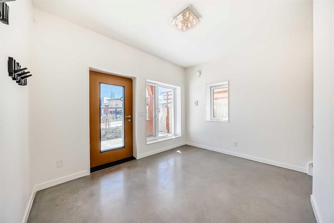
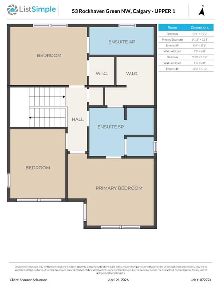
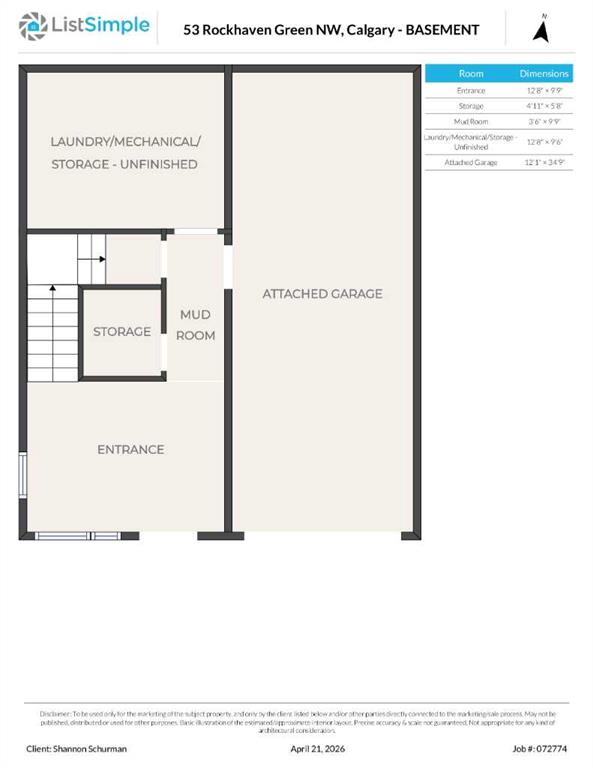
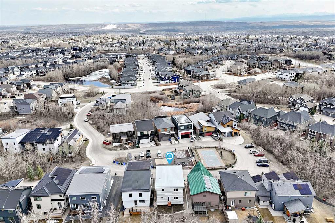
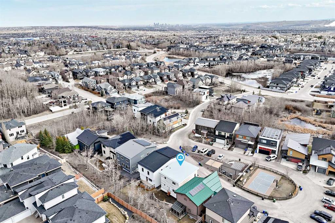
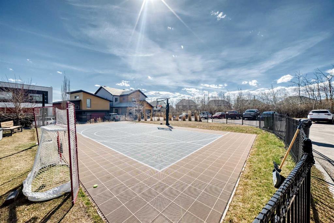
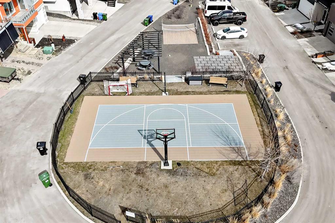
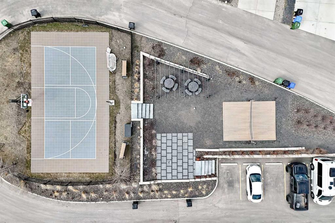
Thoughtful Price Adjustment Reflecting Exceptional Value Welcome to this like new, 2 storey home offering over 2,200 sq ft of beautifully developed living space! Certified Passive home that greatly reduces your energy costs. Featuring 3 bedrooms and a flex room, this home has been thoughtfully updated with new paint, flooring, kitchen cabinets, and modern appliances, creating a fresh and contemporary feel throughout. The bright, open-concept floor plan is enhanced by large windows with mountain views, that fill the home with natural light, perfect for both everyday living and entertaining. The main floor is complete with a 2 piece bath, and flex room. Upstairs, you’ll find the rare bonus of two primary suites, each with their own ensuite, offering flexible living arrangements for families or guests, along with a third bedroom or use as an office or playroom. Located on a quiet cul-de-sac in a fantastic family friendly community, this home is steps from a central recreation area featuring ball hockey, basketball, pickleball, and more, along with a welcoming family picnic space, ideal for an active lifestyle. This amazing community connects to walking trails and is minutes away from the Rocky Ridge YMCA recreation centre, with a shopping common nearby. The treed backyard provides privacy and a peaceful outdoor retreat, while the tandem double car garage offers ample parking and storage. Built as a certified passive home, this property delivers exceptional energy efficiency, providing year-round comfort and significant cost savings. The home is pre wired for solar panels. This is a rare opportunity to own a move-in ready, high-performance home in an unbeatable location!
| COMMUNITY | Rocky Ridge |
| PROPERTY TYPE | Detached |
| BUILDING TYPE | House |
| STYLE | 2 Storey |
| YEAR BUILT | 2017 |
| SQUARE FOOTAGE | 1,968 |
| BEDROOMS | 3 |
| BATHROOMS | 3.00 |
| BASEMENT | Full |
| AMENITIES | |
| APPLIANCES | Dishwasher, Dryer, Electric Stove, Electric Water Heater, Garage Control(s), Refrigerator, Washer |
| COOLING | None |
| FIREPLACE | N/A |
| FLOORING | Concrete, Hardwood |
| HEATING | High Efficiency, Electric, See Remarks |
| LAUNDRY | In Basement |
| LOT FEATURES | Back Yard, Low Maintenance Landscape, Treed |
| PARKING | Double Garage Attached |
| RESTRICTIONS | Easement Registered On Title, Utility Right Of Way |
| ROOF | Metal |
| TITLE | Fee Simple |
| BROKER | Fireside Property Group Ltd. |
| ROOMS | DIMENSIONS (m) | LEVEL |
|---|---|---|
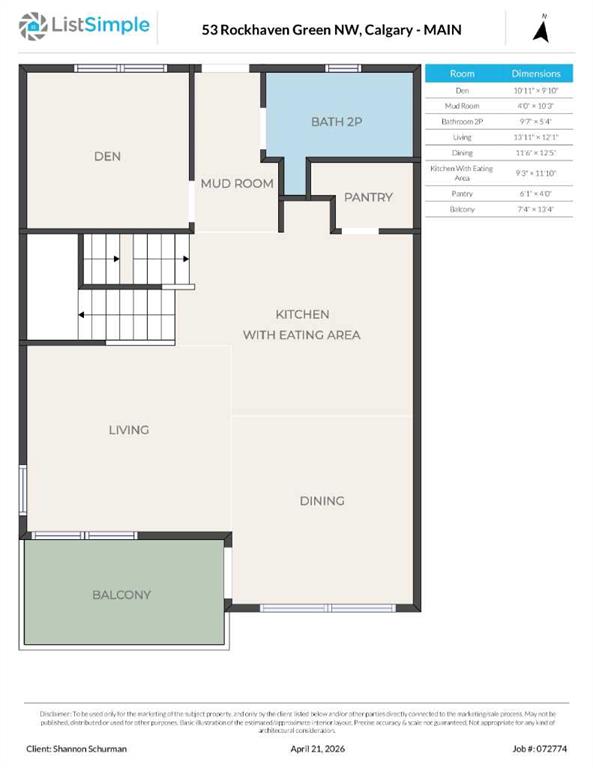
| Flex Space | 10`11" x 9`10" | Main |
| Kitchen With Eating Area | 9`3" x 11`10" | Main |
| 2pc Bathroom | 9`7" x 5`4" | Main |
| 5pc Ensuite bath | 8`4" x 11`5" | Second |
| 4pc Ensuite bath | 11`3" x 4`10" | Second |
| Bedroom - Primary | 14`11" x 12`5" | Second |
| Bedroom | 10`1" x 12`2" | Second |
| Bedroom | 9`10" x 13`9" | Second |