
5217 46 Avenue
Rimbey T0C 2J0
MLS® Number: A2276142
$ 440,000
3
BEDROOMS
3 + 0
BATHROOMS
1,475
SQUARE FEET
1990
YEAR BUILT
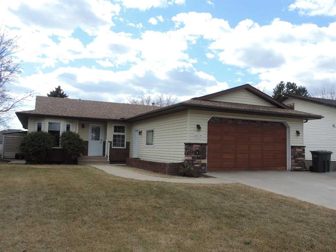
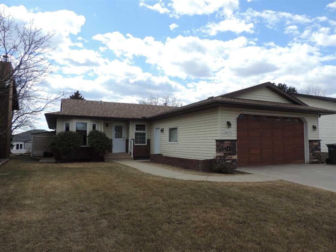
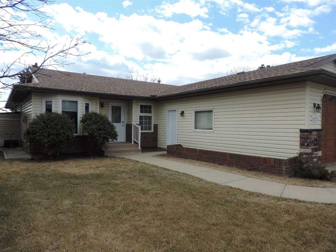
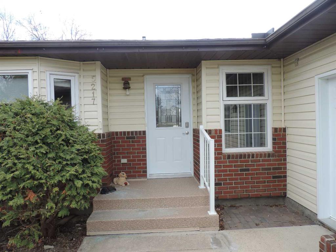
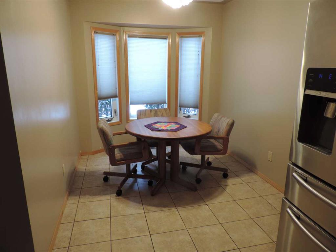
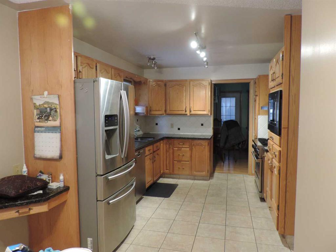
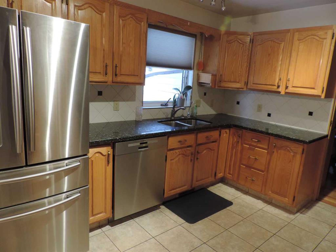
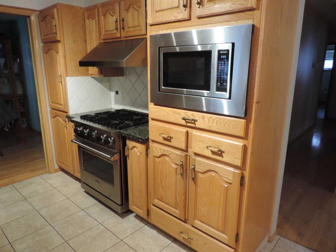
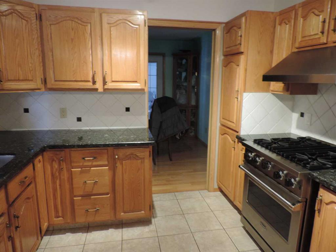
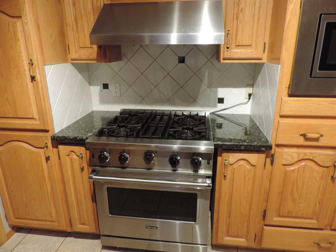
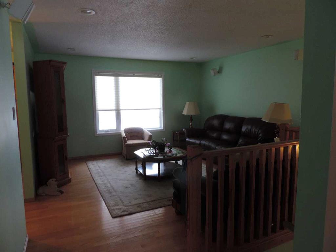
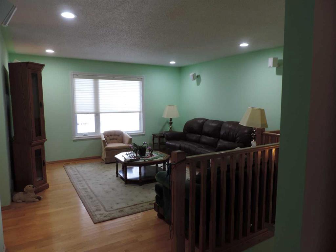
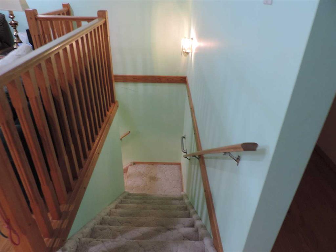
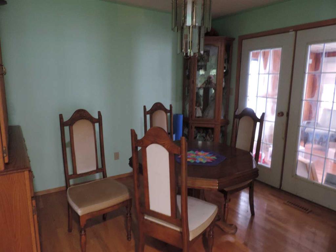
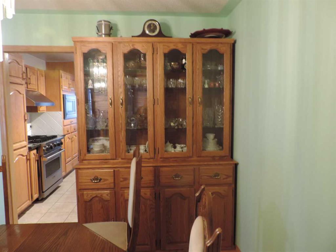
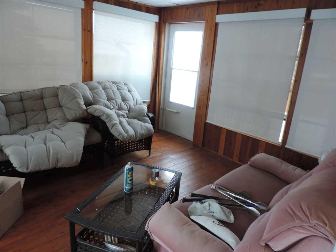
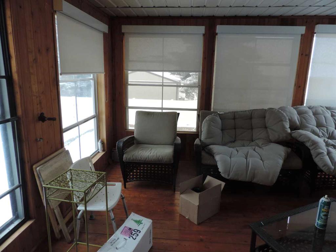
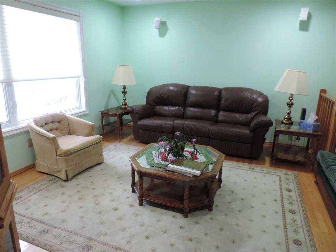
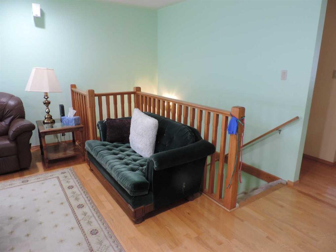
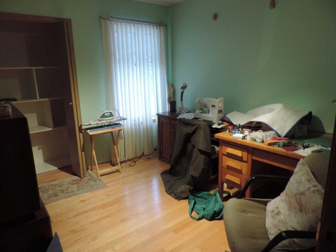
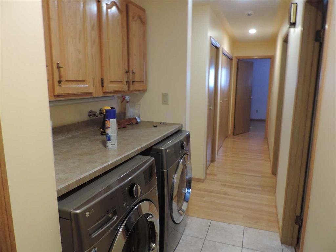
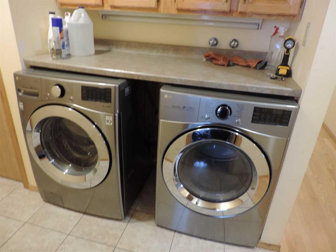
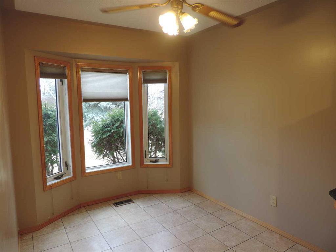
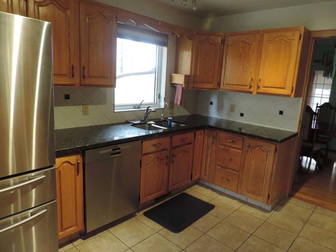
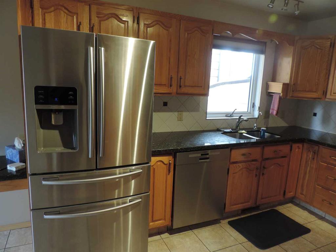
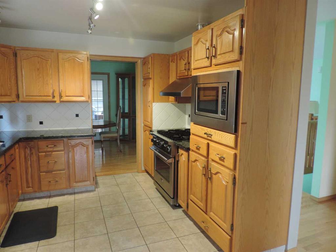
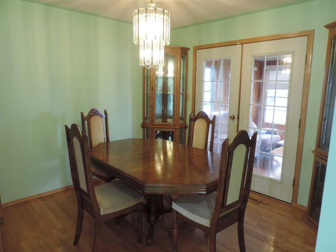
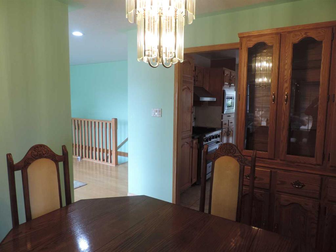
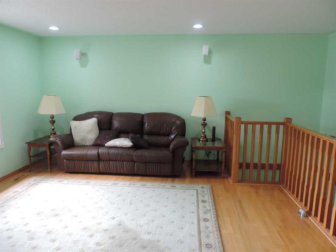
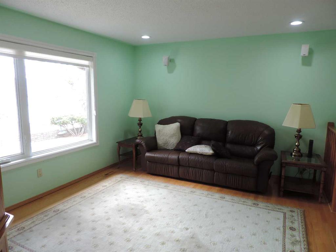
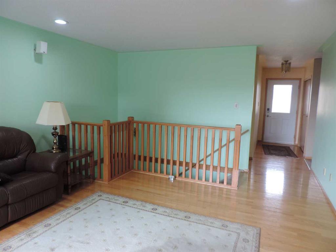
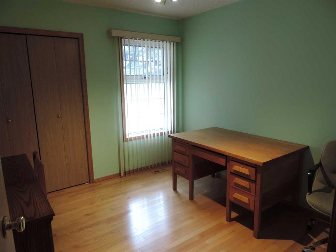
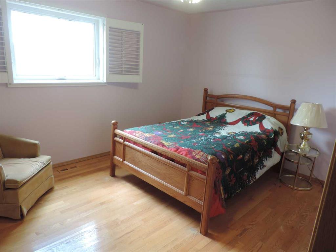
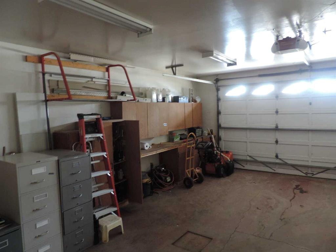
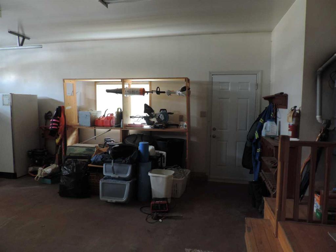
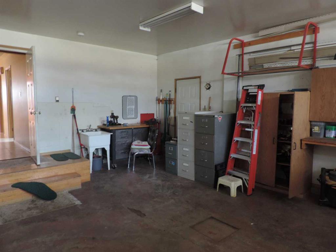
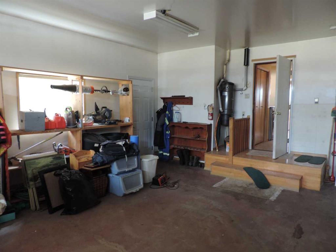
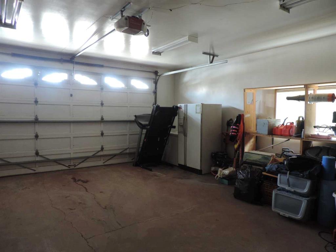
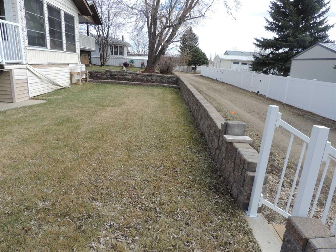
Here is a real GEM, quiet street across from the Lions PARK. There has only been one owner, owner built and designed. one level main floor entrance, oversize double attached garage. Main floor laundry, breakfast nook, kitchen with gas stove, Easy clean Granite counter tops, loads of storage, formal dinning room. Just off the living room is a three season south facing addition allows for more use of mother natures gifts. There are three bedrooms along with a Three piece bath on the main , Three piece ensuite off the primary bedroom allow for more privacy when you have company. All counter tops are strong and easy to clean Granite! The bathrooms are designed for easy access and safety including a seating are and designed nozzle for comfort showing. There is a four piece bath in the lower level. The lower level offers a huge family room, Guest room, office and much room for the friends and family to enjoy a warm visit. South facing back yard will give many of hours of enjoyment. There is more to see and enjoy!
| COMMUNITY | |
| PROPERTY TYPE | Detached |
| BUILDING TYPE | House |
| STYLE | Bungalow |
| YEAR BUILT | 1990 |
| SQUARE FOOTAGE | 1,475 |
| BEDROOMS | 3 |
| BATHROOMS | 3.00 |
| BASEMENT | Full |
| AMENITIES | |
| APPLIANCES | Central Air Conditioner, Dishwasher, Dryer, Electric Stove, Garage Control(s), Gas Stove, Microwave, Refrigerator, Tankless Water Heater, Washer, Window Coverings |
| COOLING | Central Air |
| FIREPLACE | Wood Burning Stove |
| FLOORING | Ceramic Tile, Hardwood |
| HEATING | Forced Air, Natural Gas |
| LAUNDRY | Main Level |
| LOT FEATURES | Back Lane, Few Trees, Front Yard, Fruit Trees/Shrub(s), Landscaped, Lawn, Level, Rectangular Lot, See Remarks |
| PARKING | Double Garage Attached |
| RESTRICTIONS | None Known |
| ROOF | Asphalt Shingle |
| TITLE | Fee Simple |
| BROKER | Maxwell Capital Realty (Rimbey) |
| ROOMS | DIMENSIONS (m) | LEVEL |
|---|---|---|
| 4pc Bathroom | 9`6" x 7`7" | Lower |
| Family Room | 13`5" x 20`7" | Lower |
| Storage | 12`9" x 9`7" | Lower |
| Other | 7`6" x 10`2" | Lower |
| Other | 6`8" x 8`4" | Lower |
| Flex Space | 7`7" x 8`3" | Main |
| 3pc Bathroom | 7`4" x 6`5" | Main |
| 3pc Ensuite bath | 6`9" x 9`9" | Main |
| Eat in Kitchen | 7`7" x 7`9" | Main |
| Bedroom | 9`9" x 10`5" | Main |
| Bedroom | 9`7" x 10`3" | Main |
| Kitchen | 10`0" x 11`6" | Main |
| Dining Room | 10`4" x 10`2" | Main |
| Living Room | 14`0" x 14`6" | Main |
| Bedroom - Primary | 13`6" x 10`6" | Main |


