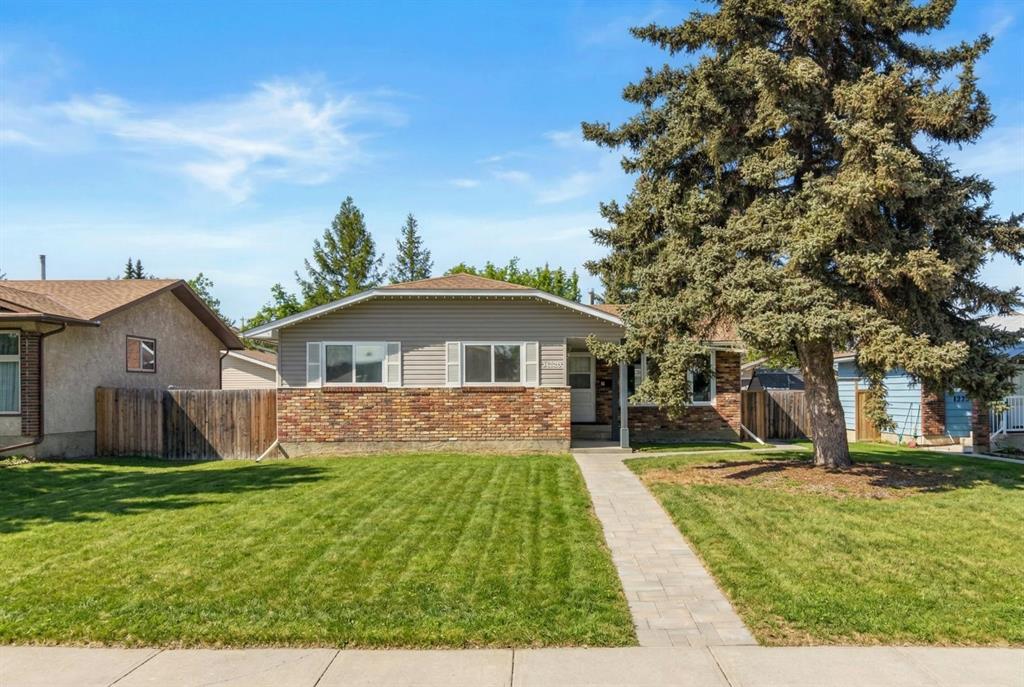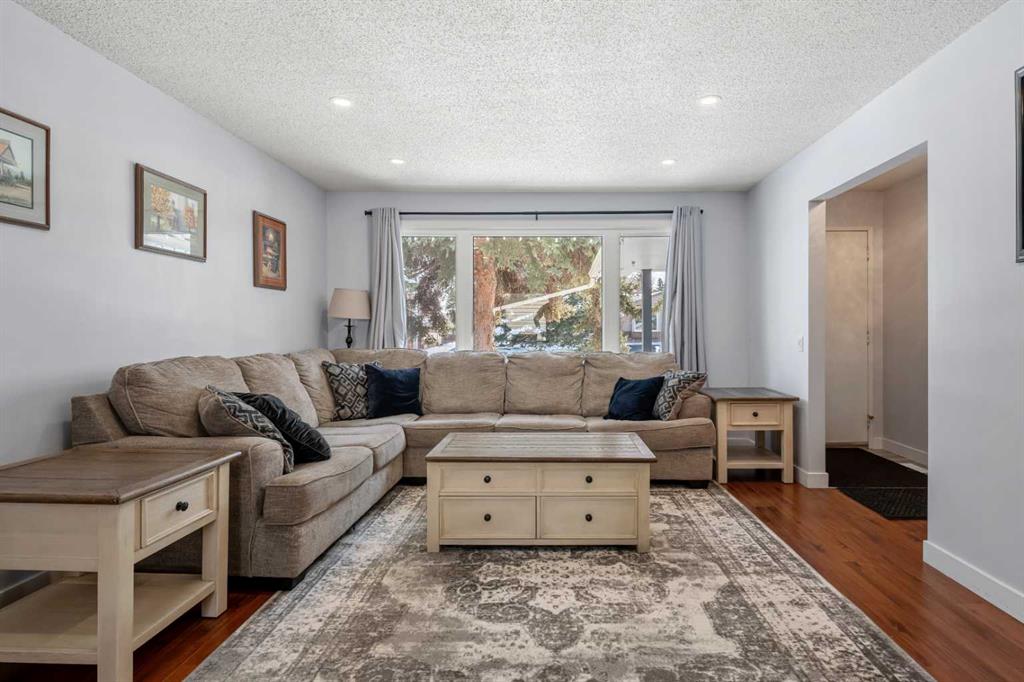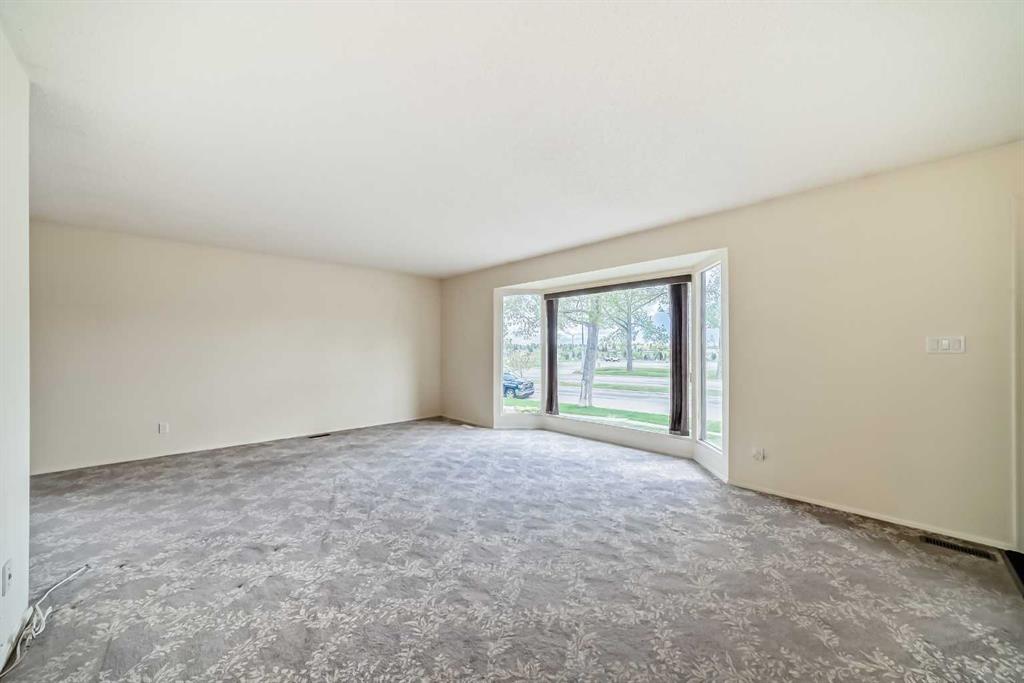
REALTOR® Login
Communities 
Calgary Communities
City Centre East   North  North East North West South  South East West 
Calgary Surrounding
Airdrie Brooks Carstairs Chestermere Claresholm Cochrane Crossfield Didsbury High River Irricana Langdon Okotoks Olds Strathmore Sundre Diamond Valley Rural Rockyview County
Edmonton Communities
City Centre North East North West South East South West West 
Edmonton Surrounding
Beaumont Devon Fort Saskatchewan Leduc Sherwood Park Spruce Grove St.Albert Stony Plain
Central Alberta
Camrose Clearwater County Red Deer Rocky Mountain House Sylvan Lake
Southern Alberta
Crowsnest Pass Lethbridge Medicine Hat
West Alberta
Canmore 
British Columbia
Kelowna Osoyoos Peachland Penticton Revelstoke Salmon Arm Sicamous West Kelowna
Home Evaluation 
Resources 
Resources
Buyer Resources Seller Resources Partners Blog Guide to Buying and Selling During COVID-19
Realtors 
Why CIR 
About Us
Best My Nest We Give Back - 1forALL Initiative Join Our Team Luxury Portfolio
Property Management 
Contact Us 
https://www.cirrealty.ca/reb/creb/09/A2313709_2.jpg https://www.cirrealty.ca/reb/creb/09/A2313709_3.jpg https://www.cirrealty.ca/reb/creb/09/A2313709_4.jpg https://www.cirrealty.ca/reb/creb/09/A2313709_5.jpg https://www.cirrealty.ca/reb/creb/09/A2313709_6.jpg https://www.cirrealty.ca/reb/creb/09/A2313709_7.jpg https://www.cirrealty.ca/reb/creb/09/A2313709_8.jpg https://www.cirrealty.ca/reb/creb/09/A2313709_9.jpg https://www.cirrealty.ca/reb/creb/09/A2313709_10.jpg https://www.cirrealty.ca/reb/creb/09/A2313709_11.jpg https://www.cirrealty.ca/reb/creb/09/A2313709_12.jpg https://www.cirrealty.ca/reb/creb/09/A2313709_13.jpg https://www.cirrealty.ca/reb/creb/09/A2313709_14.jpg https://www.cirrealty.ca/reb/creb/09/A2313709_15.jpg https://www.cirrealty.ca/reb/creb/09/A2313709_16.jpg https://www.cirrealty.ca/reb/creb/09/A2313709_17.jpg https://www.cirrealty.ca/reb/creb/09/A2313709_18.jpg https://www.cirrealty.ca/reb/creb/09/A2313709_19.jpg https://www.cirrealty.ca/reb/creb/09/A2313709_20.jpg https://www.cirrealty.ca/reb/creb/09/A2313709_21.jpg https://www.cirrealty.ca/reb/creb/09/A2313709_22.jpg https://www.cirrealty.ca/reb/creb/09/A2313709_23.jpg https://www.cirrealty.ca/reb/creb/09/A2313709_24.jpg https://www.cirrealty.ca/reb/creb/09/A2313709_25.jpg https://www.cirrealty.ca/reb/creb/09/A2313709_26.jpg https://www.cirrealty.ca/reb/creb/09/A2313709_27.jpg https://www.cirrealty.ca/reb/creb/09/A2313709_28.jpg https://www.cirrealty.ca/reb/creb/09/A2313709_29.jpg https://www.cirrealty.ca/reb/creb/09/A2313709_30.jpg https://www.cirrealty.ca/reb/creb/09/A2313709_31.jpg https://www.cirrealty.ca/reb/creb/09/A2313709_32.jpg https://www.cirrealty.ca/reb/creb/09/A2313709_33.jpg https://www.cirrealty.ca/reb/creb/09/A2313709_34.jpg https://www.cirrealty.ca/reb/creb/09/A2313709_35.jpg https://www.cirrealty.ca/reb/creb/09/A2313709_36.jpg https://www.cirrealty.ca/reb/creb/09/A2313709_37.jpg https://www.cirrealty.ca/reb/creb/09/A2313709_38.jpg https://www.cirrealty.ca/reb/creb/09/A2313709_39.jpg https://www.cirrealty.ca/reb/creb/09/A2313709_40.jpg https://www.cirrealty.ca/reb/creb/09/A2313709_41.jpg

51 Midvalley Crescent SE

Calgary T2X 1T4

MLS® Number:  A2313709

Back to Midnapore    Previous    Next

  • Home \
  • Calgary \
  • Midnapore \
  • 51 Midvalley Crescent SE

$ 750,000

5

BEDROOMS

3 + 1

BATHROOMS

1980

YEAR BUILT

https://www.cirrealty.ca/reb/creb/09/A2313709_2.jpg





MLS® Number
A2313709
PROPERTY TYPE
Detached
LISTING DATE
May-22-2026

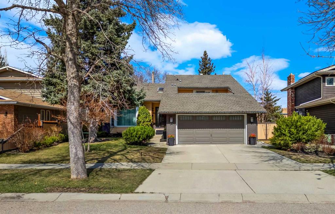
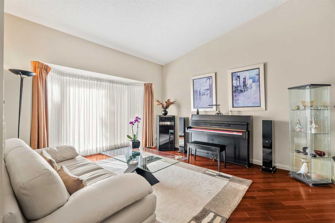
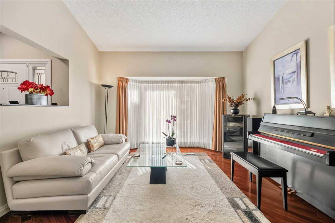
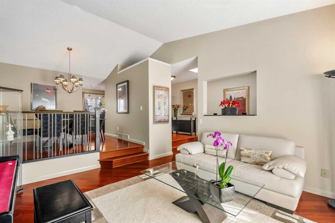
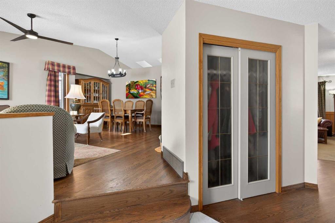
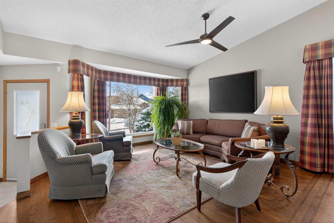
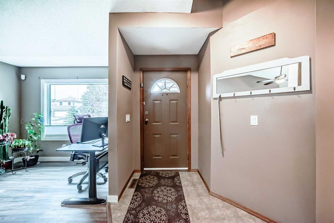
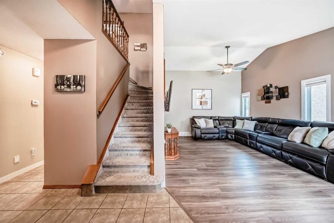
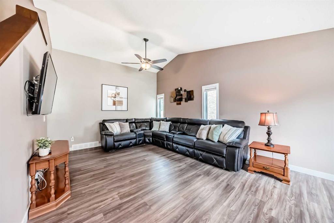
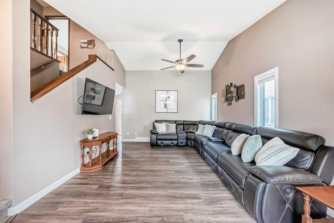
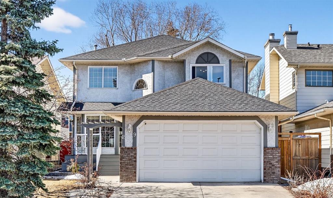
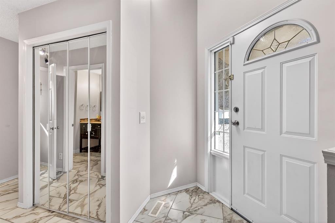
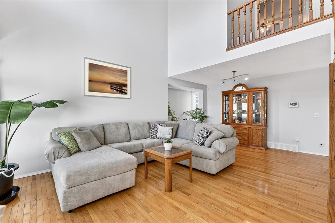
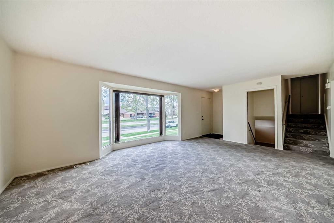
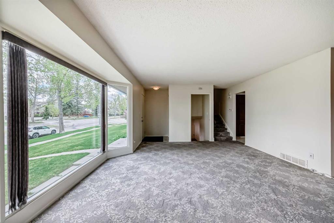
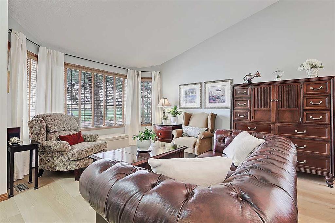
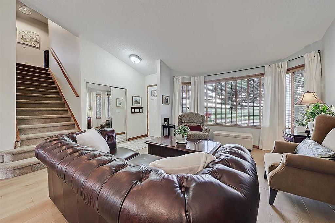
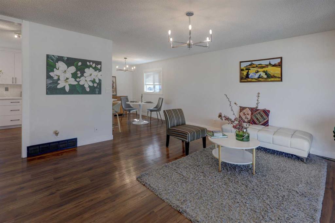
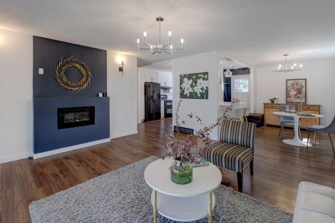
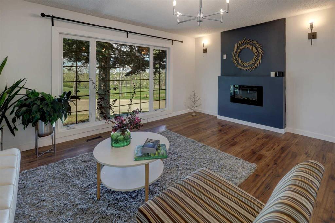
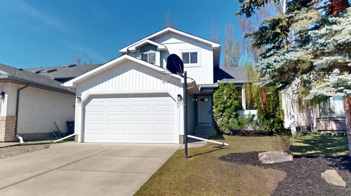
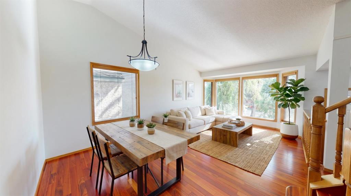
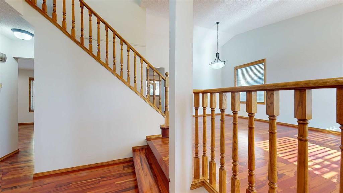
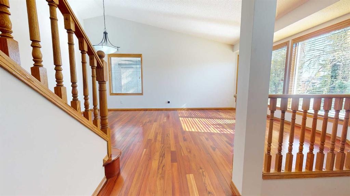
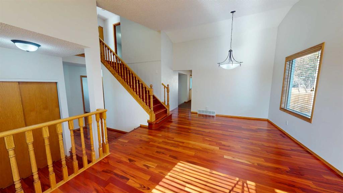
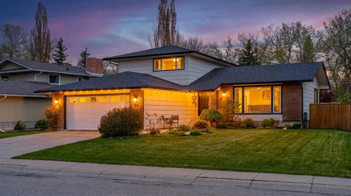
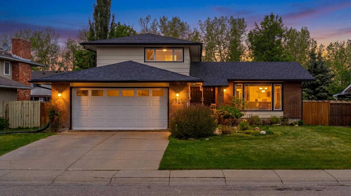
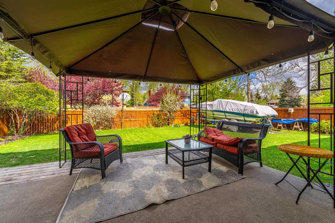
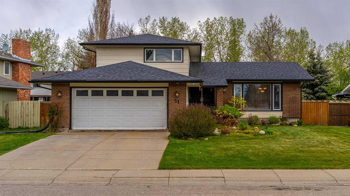
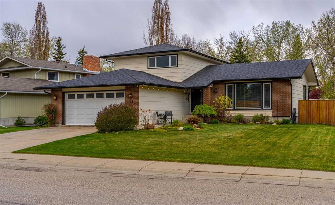
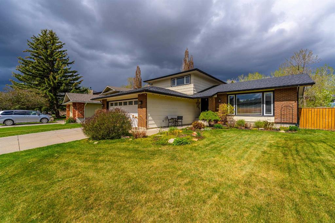
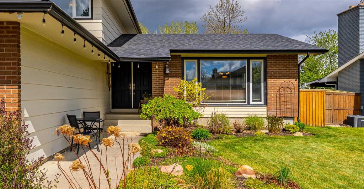
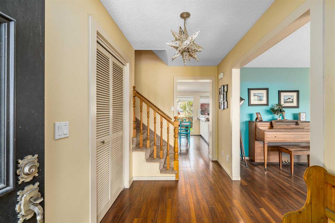
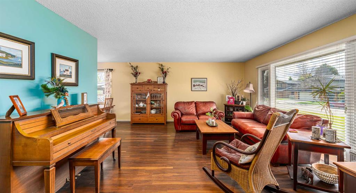
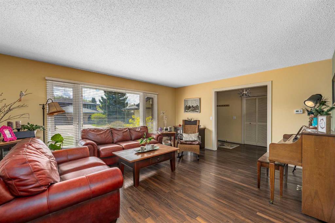
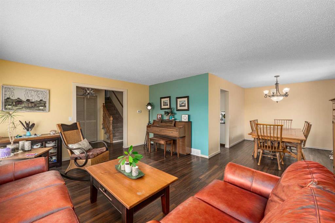
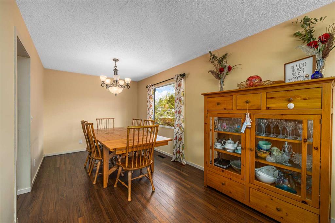
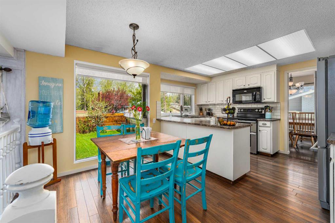
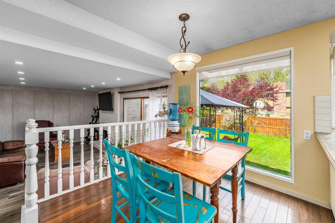
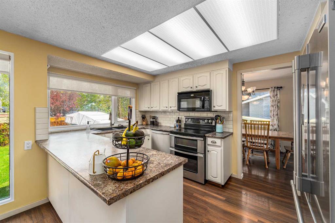
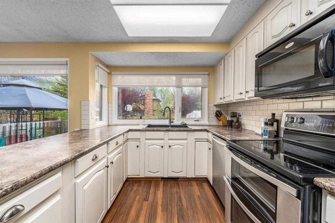
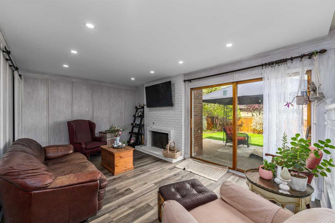
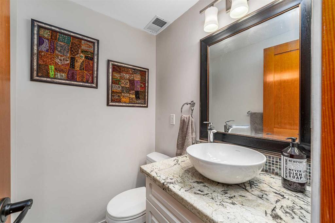
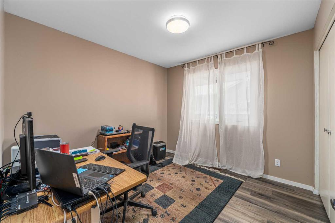
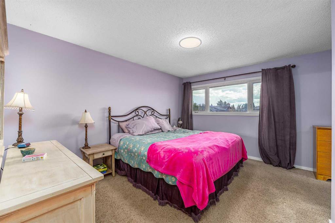
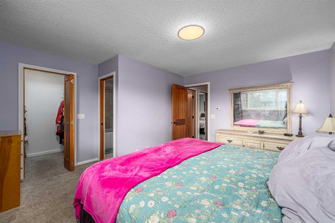
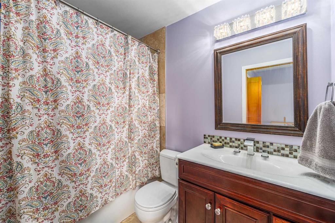
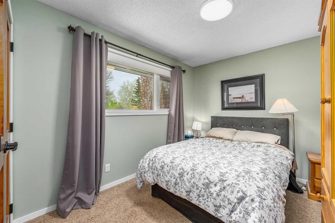
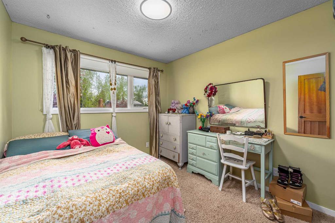
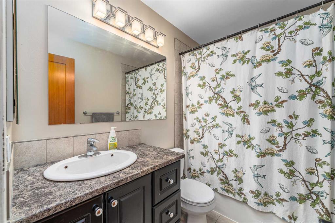
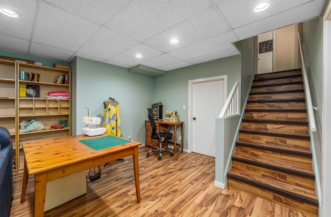
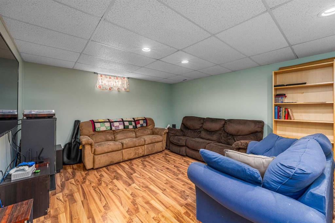
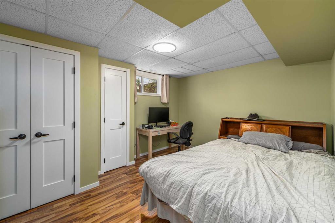
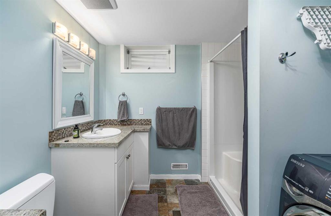
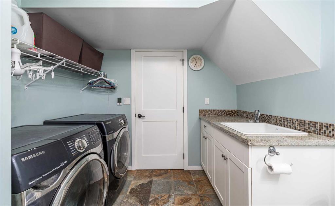
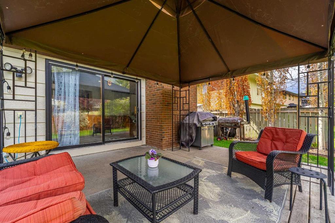
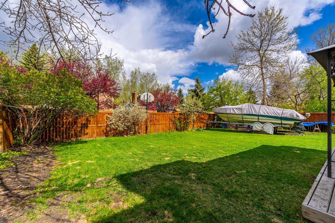
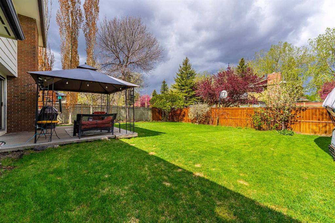
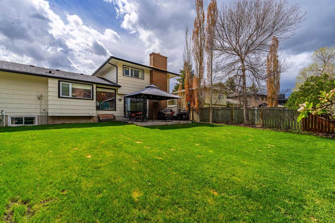
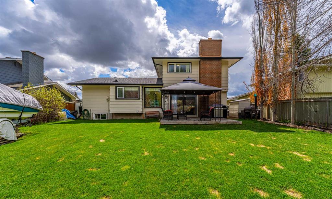
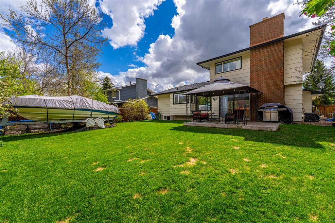
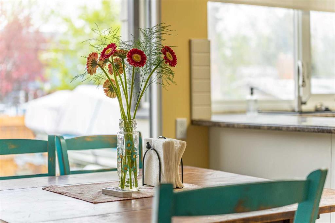
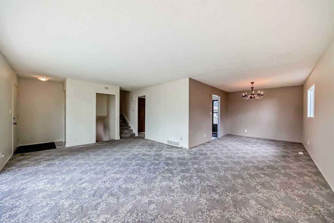
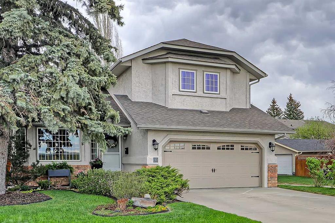
RARE LOCATION !! On one of the most spectacular streets in Midnapore, this gorgeous "air conditioned" family home boasts a beautiful oversized "park-like" lot, across the street from the million dollar homes that back onto the greenbelt into Fish Creek Park. It's a perfect location set between Midnapore Lake, the neighbourhood schools and Fish Creek Park. This spacious split level (with 4 bedrooms above grade) features mostly "all new windows", 2 new furnaces, plus Central A/C! Be welcomed inside by the large living / dining room spaces. The bright kitchen and its separate eating nook are adjacent to the family room, complete with a floor-to-ceiling brick fireplace, plus a large closet with storage areas - all behind a sliding barn door! A bedroom with adjacent 2 piece newer bathroom complete the main level. The upper level features the master suite, plus a sumptuous "spa-like" ensuite that has been renovated, plus two extra bedrooms and a renovated 4 piece bathroom. All new interior wooden doors. The fully finished basement includes an open recreation area, plus....a large bedroom and full bathroom, plus lots of storage. The outdoor living space includes an oversized deck, perfect for enjoying the park setting of this giant backyard...complete with various fruit trees! A paved alley completes the allure of this stunning property! Rarely do homes ever become available for sale on this street!

COMMUNITY  Midnapore
PROPERTY TYPE  Detached
BUILDING TYPE  House
STYLE  2 Storey Split
YEAR BUILT 1980
SQUARE FOOTAGE  1,859
BEDROOMS  5
BATHROOMS  4.00
BASEMENT  Full
AMENITIES 
APPLIANCES  Central Air Conditioner, Dishwasher, Dryer, Electric Range, Garage Control(s), Microwave, Refrigerator, Washer
COOLING  Central Air
FIREPLACE  Wood Burning
FLOORING  Carpet, Laminate
HEATING  Forced Air
LAUNDRY  Laundry Room
LOT FEATURES  Back Yard, Cul-De-Sac, Landscaped, See Remarks, Underground Sprinklers
PARKING  Double Garage Attached
RESTRICTIONS  None Known
ROOF  Asphalt Shingle
TITLE  Fee Simple
BROKER  eXp Realty


ROOMS DIMENSIONS (m) LEVEL
3pc Bathroom 19`9" x 8`7" Lower
Bedroom 10`10" x 13`10" Lower
Game Room 23`4" x 13`6" Lower
Bedroom 10`0" x 9`6" Main
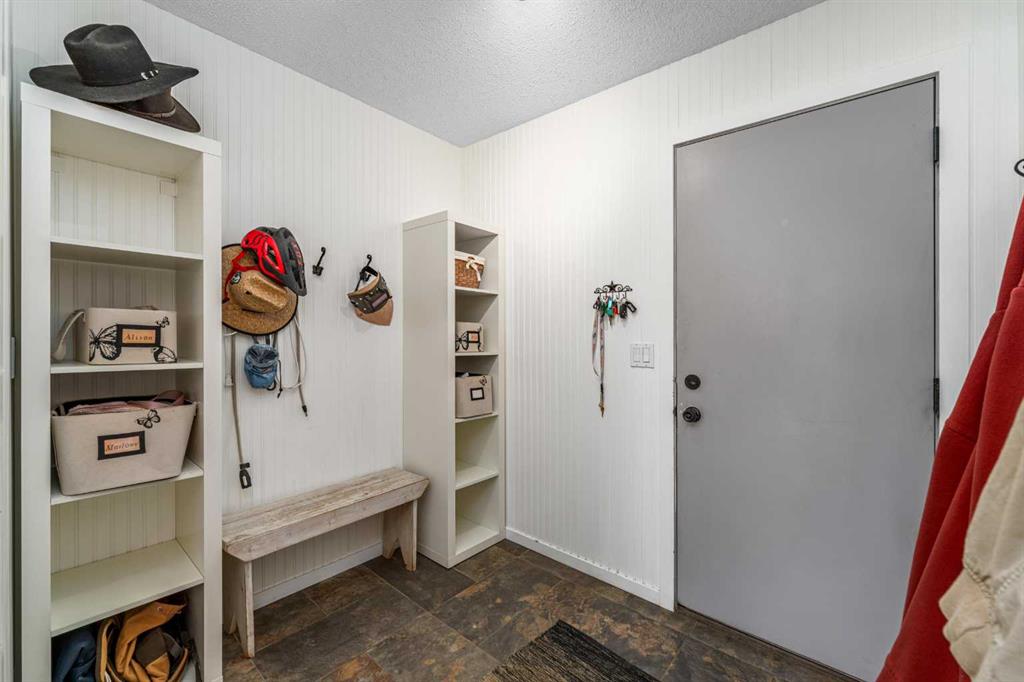
Foyer 8`10" x 6`0" Main
Kitchen With Eating Area 13`7" x 16`6" Main
Dining Room 11`9" x 8`11" Main
Living Room 17`8" x 14`6" Main
Great Room 17`2" x 11`4" Main
2pc Bathroom 4`11" x 4`2" Main
4pc Ensuite bath 4`11" x 7`11" Second
4pc Bathroom 8`0" x 4`11" Second
Bedroom - Primary 13`8" x 13`9" Second
Bedroom 13`3" x 9`2" Second
Bedroom 10`0" x 9`2" Second
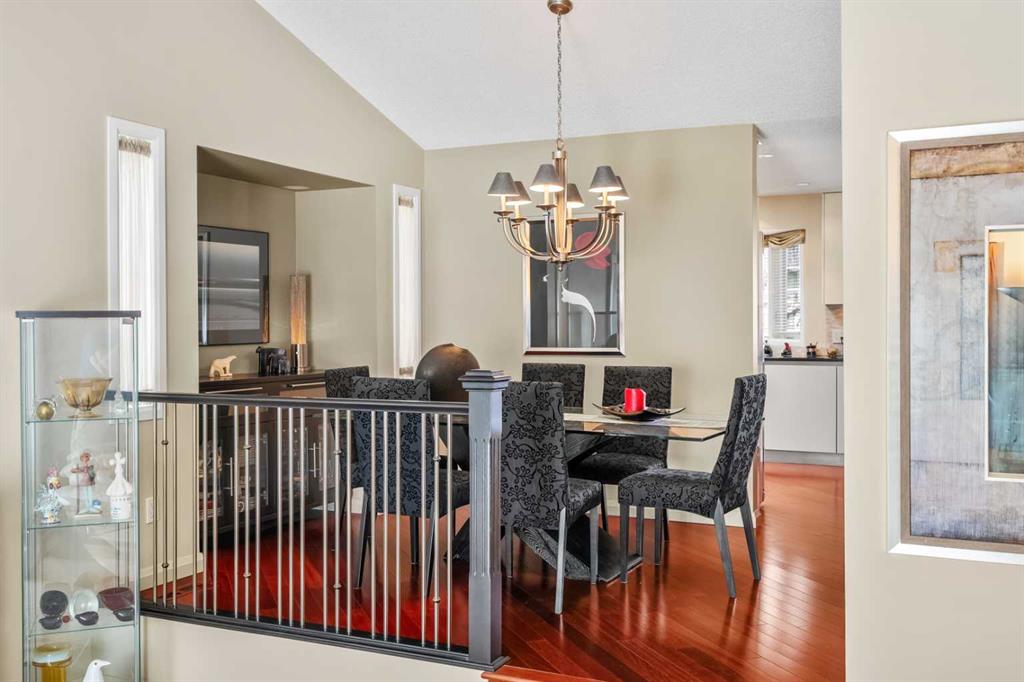
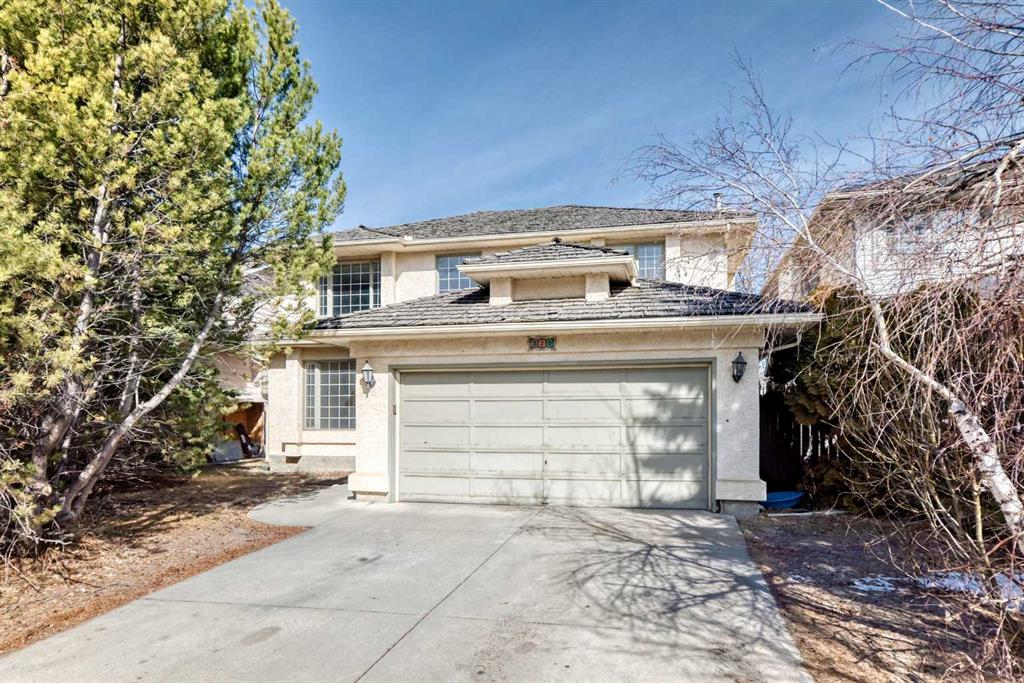
Picture for 91 Sun Valley Drive SE Picture for 91 Sun Valley Drive SE Picture for 91 Sun Valley Drive SE Picture for 91 Sun Valley Drive SE Picture for 91 Sun Valley Drive SE

91 Sun Valley Drive SE

Calgary

2001 sqft | 4 Beds | 2 + 1 Baths    
$899,900 View


Picture for 204 Sunrise Circle SE Picture for 204 Sunrise Circle SE Picture for 204 Sunrise Circle SE Picture for 204 Sunrise Circle SE Picture for 204 Sunrise Circle SE

204 Sunrise Circle SE

Calgary

1907 sqft | 4 Beds | 2 + 1 Baths    

$715,000 View

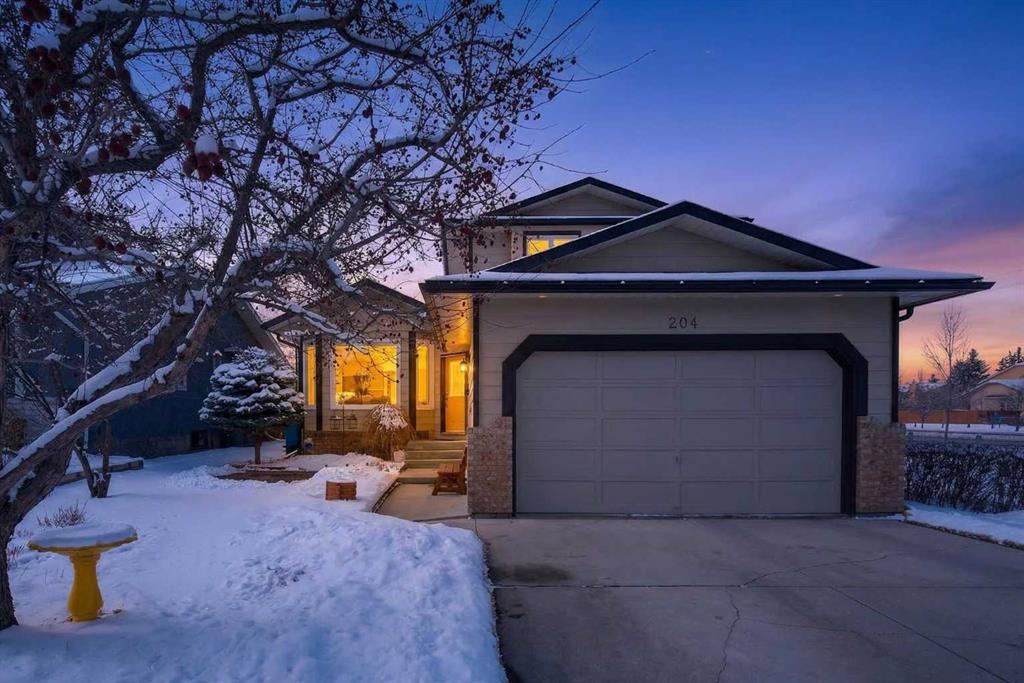
Picture for 320 Sunmills Drive SE Picture for 320 Sunmills Drive SE Picture for 320 Sunmills Drive SE Picture for 320 Sunmills Drive SE Picture for 320 Sunmills Drive SE

320 Sunmills Drive SE

Calgary

2260 sqft | 5 Beds | 2 + 1 Baths    

$899,900 View

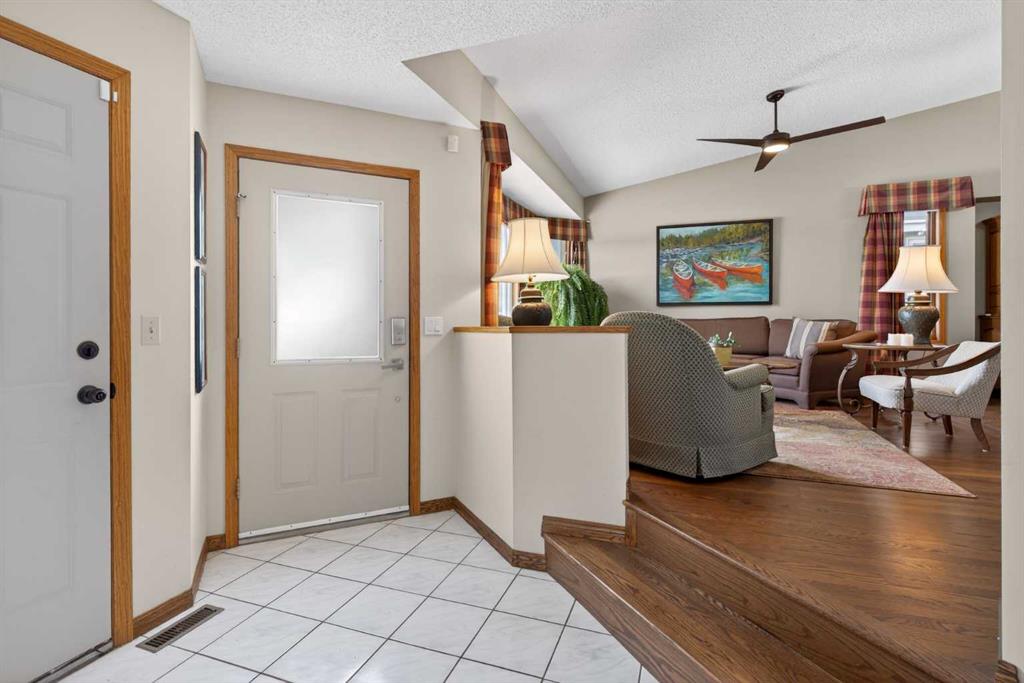
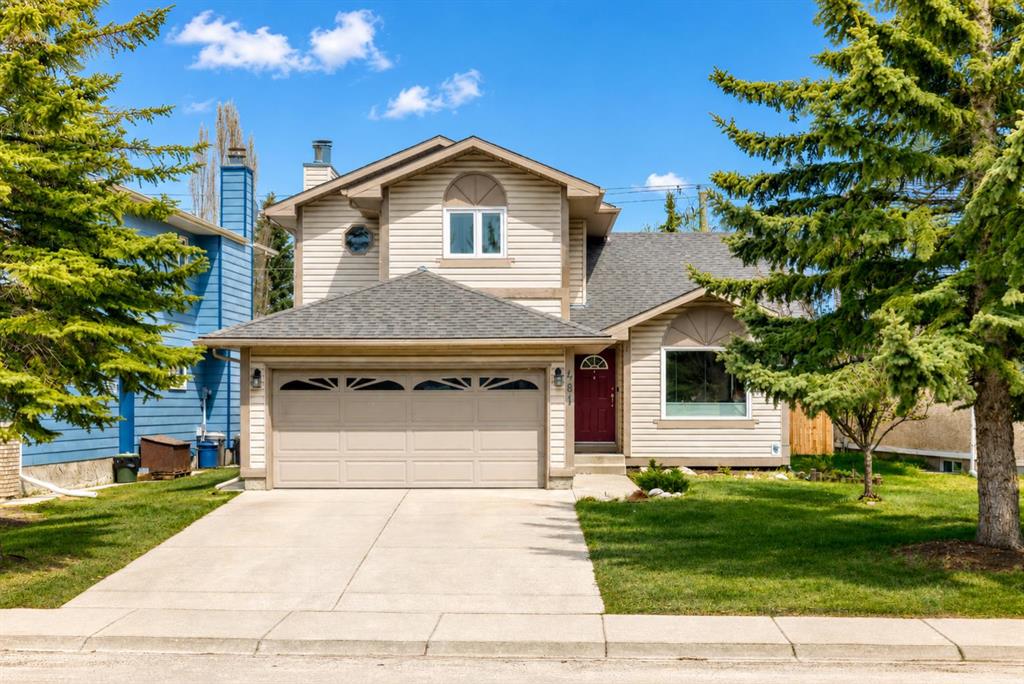
Picture for 481 Sunmills Drive Picture for 481 Sunmills Drive Picture for 481 Sunmills Drive Picture for 481 Sunmills Drive Picture for 481 Sunmills Drive

481 Sunmills Drive

Calgary

1679 sqft | 4 Beds | 3 + 1 Baths    

$785,000 View

Picture for 29 Sundown Way SE Picture for 29 Sundown Way SE Picture for 29 Sundown Way SE Picture for 29 Sundown Way SE Picture for 29 Sundown Way SE

29 Sundown Way SE

Calgary

2144 sqft | 5 Beds | 4 + 0 Baths    

$785,000 View

Picture for 14520 Parkside Drive SE Picture for 14520 Parkside Drive SE Picture for 14520 Parkside Drive SE Picture for 14520 Parkside Drive SE Picture for 14520 Parkside Drive SE

14520 Parkside Drive SE

Calgary

1463 sqft | 3 Beds | 3 + 0 Baths    

$778,000 View

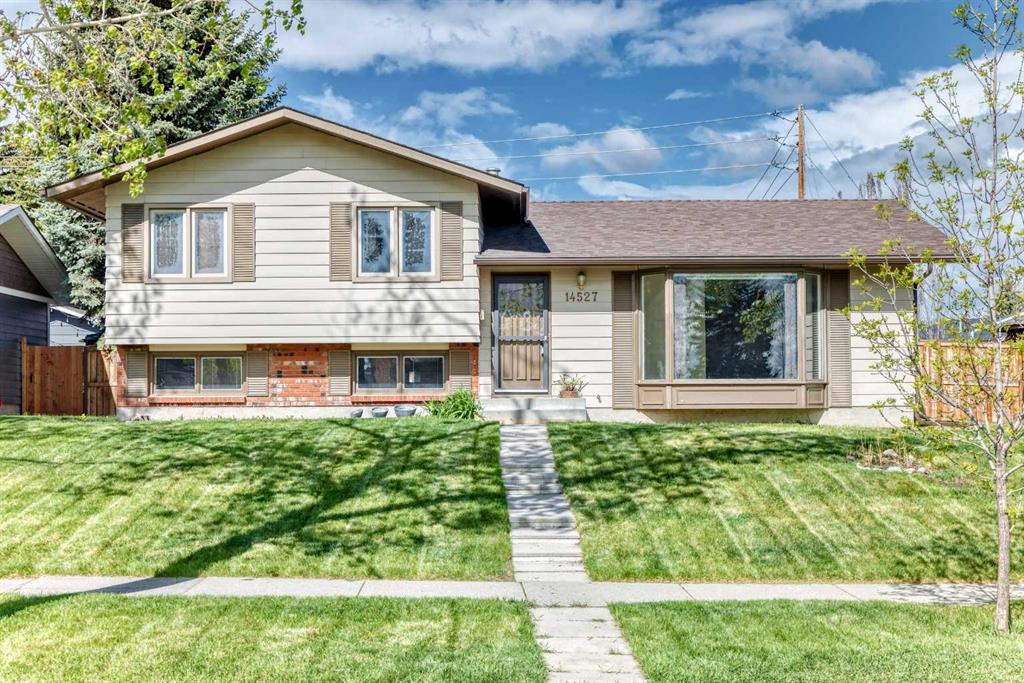
Picture for 14527 Parkland Boulevard SE Picture for 14527 Parkland Boulevard SE Picture for 14527 Parkland Boulevard SE Picture for 14527 Parkland Boulevard SE Picture for 14527 Parkland Boulevard SE

14527 Parkland Boulevard SE

Calgary

1279 sqft | 4 Beds | 2 + 0 Baths    

$699,999 View

Picture for 42 Sundown Close SE Picture for 42 Sundown Close SE Picture for 42 Sundown Close SE Picture for 42 Sundown Close SE Picture for 42 Sundown Close SE

42 Sundown Close SE

Calgary

1714 sqft | 4 Beds | 2 + 1 Baths    

$769,000 View

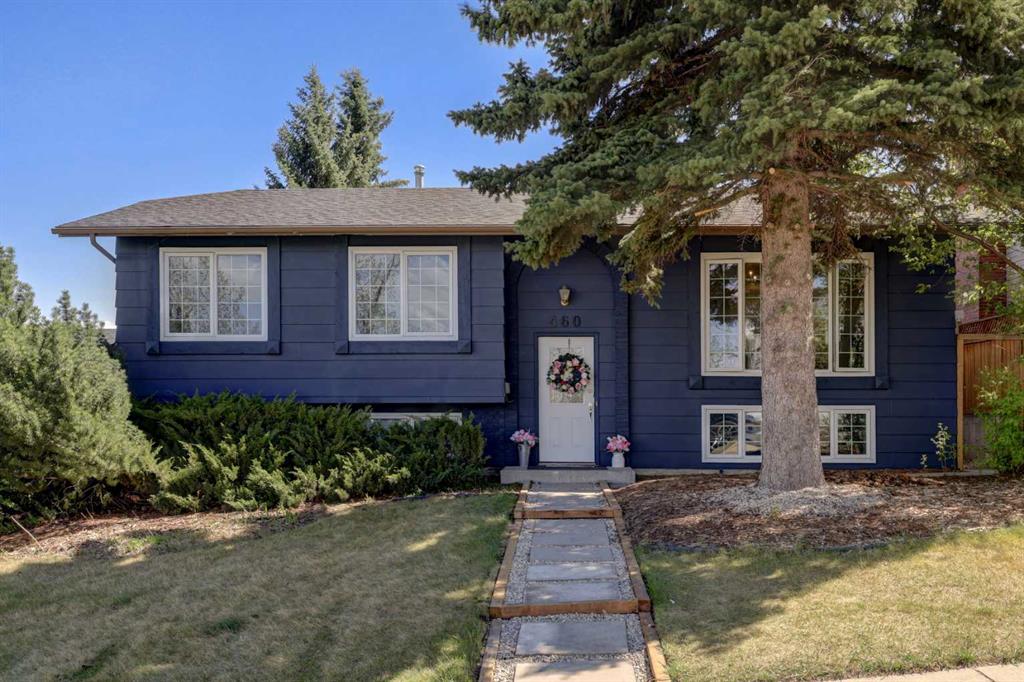
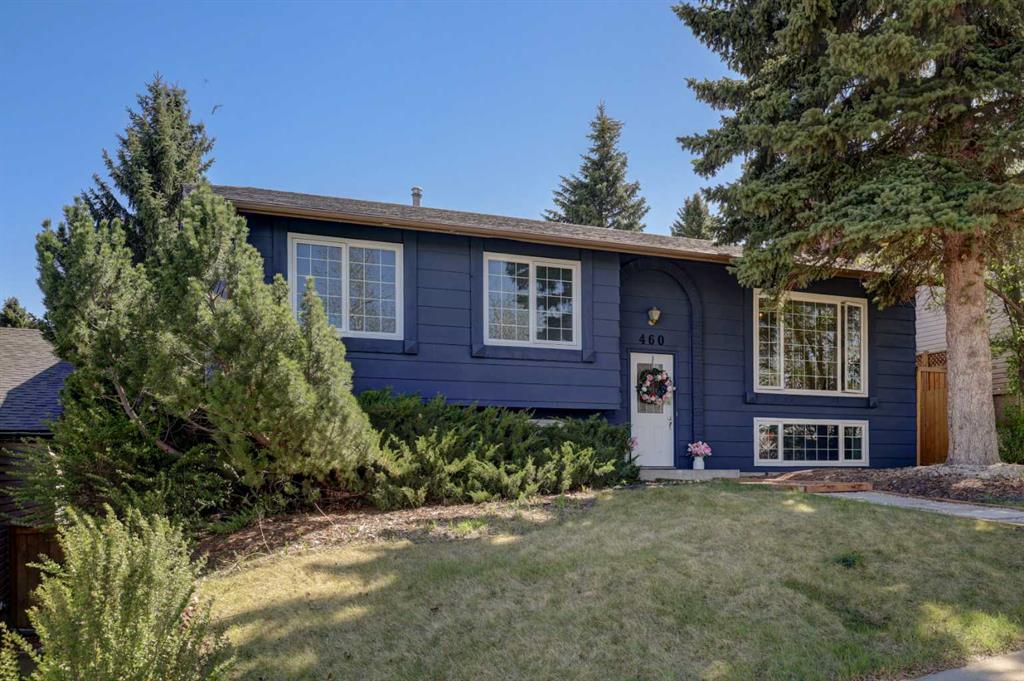
Picture for 460 Parkridge Crescent SE Picture for 460 Parkridge Crescent SE Picture for 460 Parkridge Crescent SE Picture for 460 Parkridge Crescent SE Picture for 460 Parkridge Crescent SE

460 Parkridge Crescent SE

Calgary

1206 sqft | 4 Beds | 2 + 1 Baths    

$775,000 View

Picture for 60 Sunmeadows Court SE Picture for 60 Sunmeadows Court SE Picture for 60 Sunmeadows Court SE Picture for 60 Sunmeadows Court SE Picture for 60 Sunmeadows Court SE

60 Sunmeadows Court SE

Calgary

1786 sqft | 5 Beds | 2 + 1 Baths    

$699,800 View

Calgary Real Estate Airdrie Real Estate Okotoks Real Estate Cochrane Real Estate Strathmore Real Estate Chestermere Real Estate Sundre Real Estate High River Real Estate Diamond Valley Real Estate Brooks Real Estate Olds Real Estate Irricana Real Estate Carstairs Real Estate Crossfield Real Estate Claresholm Real Estate Didsbury Real Estate Langdon Real Estate
South Calgary Real Estate Southeast Calgary Real Estate City Centre Calgary Real Estate East Calgary Real Estate North Calgary Real Estate Northwest Calgary Real Estate West Calgary Real Estate Northeast Calgary Real Estate Lethbridge Real Estate Red Deer Real Estate Sylvan Lake Real Estate Brooks Real Estate Edmonton Real Estate Canmore Real Estate Global Real Estate Luxury Real Estate
Home Why CIR Relocation Careers Partners Best My Nest
Realtors Home Evaluation Contact Us




Data supplied by CREB®,CARA®,CREA®,RASCA®,LDAR® or RAE MLS® System. CREB®,CARA®,CREA®,RASCA®,LDAR® or RAE is the owner of the copyright in its MLS® System. The Listing data is deemed reliable but is not guaranteed accurate by CREB®,CARA®,CREA®,RASCA®,LDAR® or RAE. Data is deemed reliable but is not guaranteed accurate by the REALTORS® Association of Edmonton.Copyright [2024] by the REALTORS® Association of Edmonton. All Rights Reserved.