REALTOR® Login
Communities 
Calgary Communities
City Centre East   North  North East North West South  South East West 
Calgary Surrounding
Airdrie Brooks Carstairs Chestermere Claresholm Cochrane Crossfield Didsbury High River Irricana Langdon Okotoks Olds Strathmore Sundre Diamond Valley Rural Rockyview County
Edmonton Communities
City Centre North East North West South East South West West 
Edmonton Surrounding
Beaumont Devon Fort Saskatchewan Leduc Sherwood Park Spruce Grove St.Albert Stony Plain
Central Alberta
Camrose Clearwater County Red Deer Rocky Mountain House Sylvan Lake
Southern Alberta
Crowsnest Pass Lethbridge Medicine Hat
West Alberta
Canmore 
British Columbia
Kelowna Osoyoos Peachland Penticton Revelstoke Salmon Arm Sicamous West Kelowna
Home Evaluation 
Resources 
Resources
Buyer Resources Seller Resources Partners Blog Guide to Buying and Selling During COVID-19
Realtors 
Why CIR 
About Us
Best My Nest We Give Back - 1forALL Initiative Join Our Team Luxury Portfolio
Property Management 
Contact Us 
https://www.cirrealty.ca/reb/creb/42/A2310842_2.jpg https://www.cirrealty.ca/reb/creb/42/A2310842_3.jpg https://www.cirrealty.ca/reb/creb/42/A2310842_4.jpg https://www.cirrealty.ca/reb/creb/42/A2310842_5.jpg https://www.cirrealty.ca/reb/creb/42/A2310842_6.jpg https://www.cirrealty.ca/reb/creb/42/A2310842_7.jpg https://www.cirrealty.ca/reb/creb/42/A2310842_8.jpg https://www.cirrealty.ca/reb/creb/42/A2310842_9.jpg https://www.cirrealty.ca/reb/creb/42/A2310842_10.jpg https://www.cirrealty.ca/reb/creb/42/A2310842_11.jpg https://www.cirrealty.ca/reb/creb/42/A2310842_12.jpg https://www.cirrealty.ca/reb/creb/42/A2310842_13.jpg https://www.cirrealty.ca/reb/creb/42/A2310842_14.jpg https://www.cirrealty.ca/reb/creb/42/A2310842_15.jpg https://www.cirrealty.ca/reb/creb/42/A2310842_16.jpg https://www.cirrealty.ca/reb/creb/42/A2310842_17.jpg https://www.cirrealty.ca/reb/creb/42/A2310842_18.jpg https://www.cirrealty.ca/reb/creb/42/A2310842_19.jpg https://www.cirrealty.ca/reb/creb/42/A2310842_20.jpg https://www.cirrealty.ca/reb/creb/42/A2310842_21.jpg https://www.cirrealty.ca/reb/creb/42/A2310842_22.jpg https://www.cirrealty.ca/reb/creb/42/A2310842_23.jpg https://www.cirrealty.ca/reb/creb/42/A2310842_24.jpg https://www.cirrealty.ca/reb/creb/42/A2310842_25.jpg https://www.cirrealty.ca/reb/creb/42/A2310842_26.jpg https://www.cirrealty.ca/reb/creb/42/A2310842_27.jpg https://www.cirrealty.ca/reb/creb/42/A2310842_28.jpg https://www.cirrealty.ca/reb/creb/42/A2310842_29.jpg https://www.cirrealty.ca/reb/creb/42/A2310842_30.jpg https://www.cirrealty.ca/reb/creb/42/A2310842_31.jpg https://www.cirrealty.ca/reb/creb/42/A2310842_32.jpg https://www.cirrealty.ca/reb/creb/42/A2310842_33.jpg

502, 700 Allen Street SE

Airdrie T4B 1E8

MLS® Number:  A2310842

Back to Airdrie Meadows    Previous    Next

  • Home \
  • Airdrie \
  • Airdrie Meadows \
  • 502, 700 Allen Street SE

$ 315,000

3

BEDROOMS

1 + 1

BATHROOMS

1,179

SQUARE FEET

1980

YEAR BUILT

https://www.cirrealty.ca/reb/creb/42/A2310842_2.jpg





MLS® Number
A2310842
PROPERTY TYPE
Row/Townhouse
LISTING DATE
May-24-2026

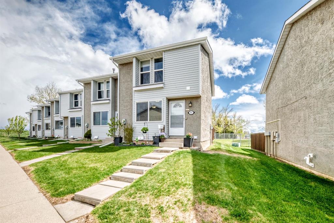
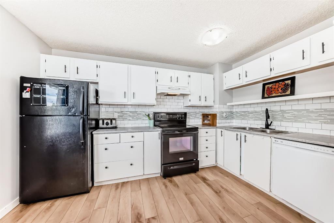
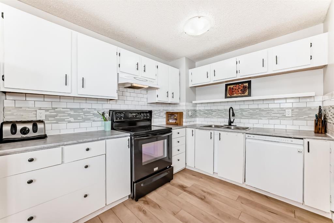
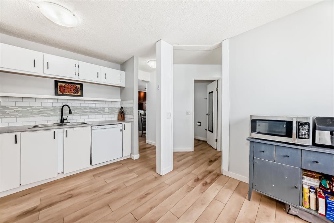
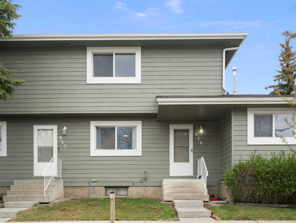
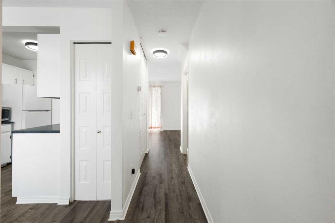
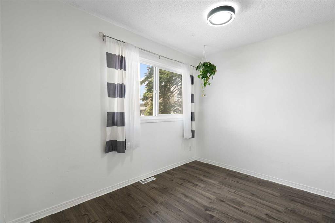
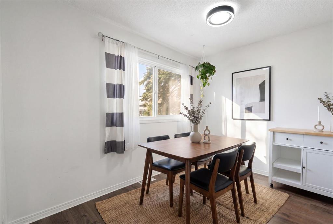
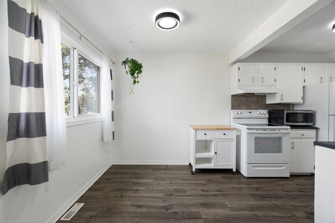
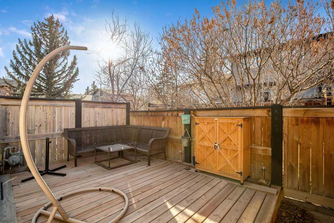
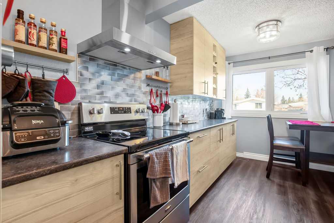
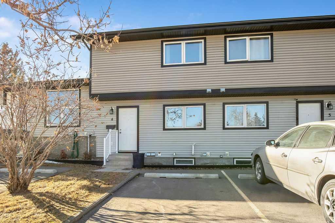
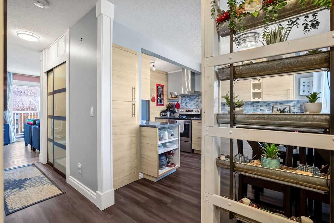
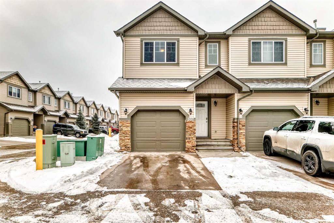
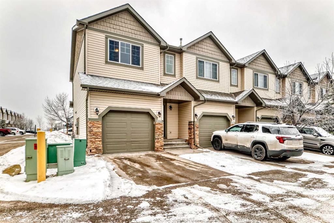
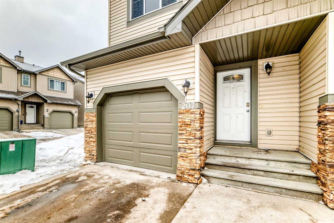
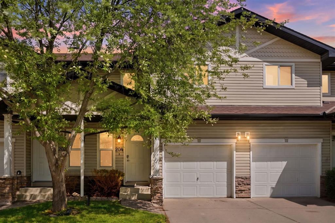
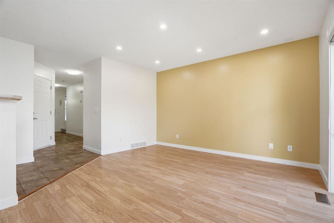
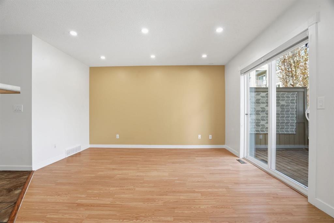
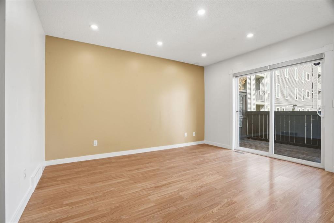
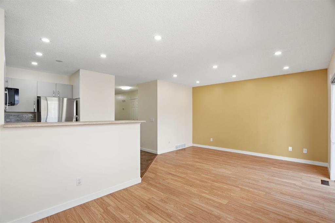
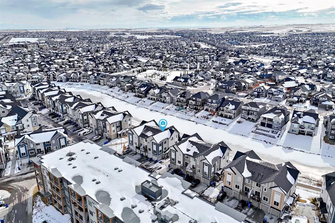
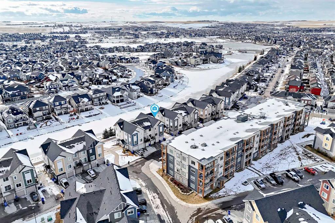
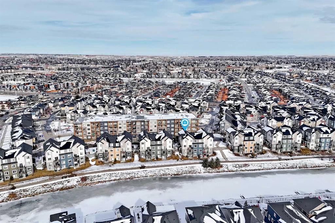
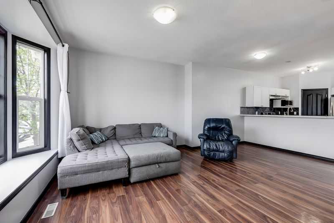
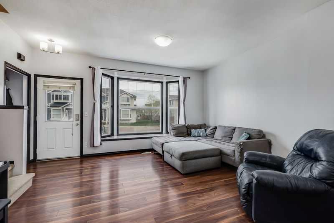
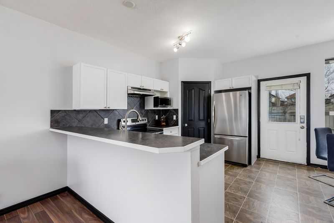
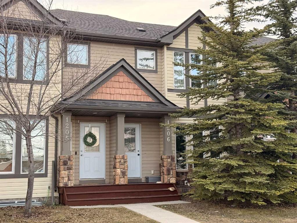
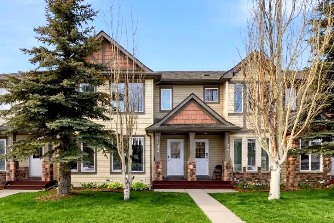
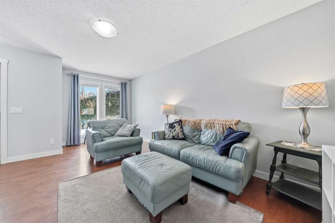
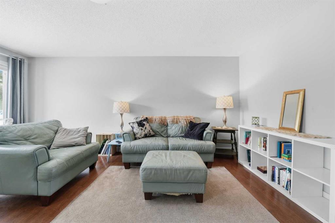
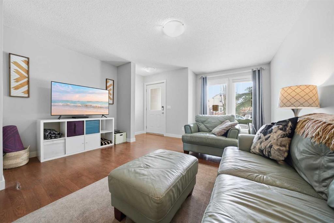
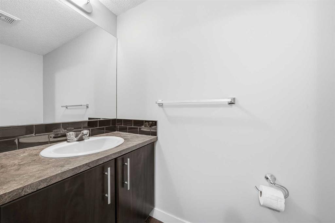
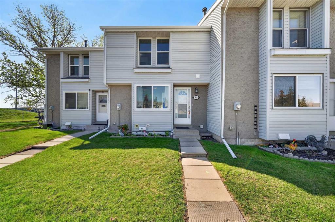
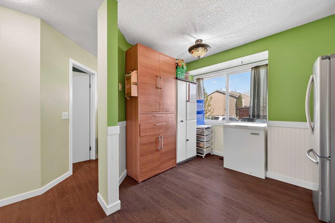
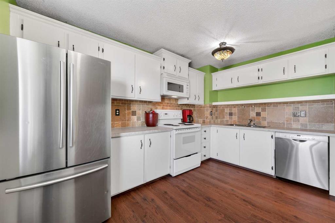
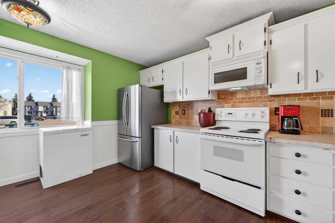
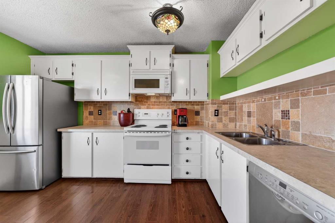
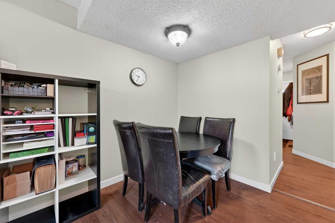
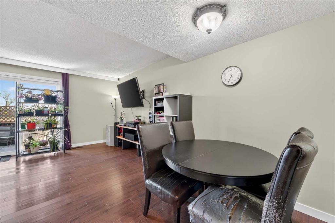
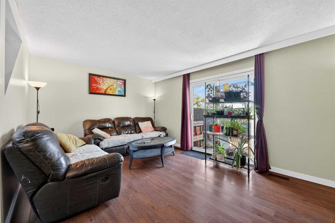
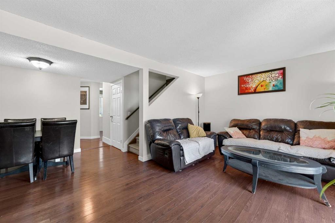
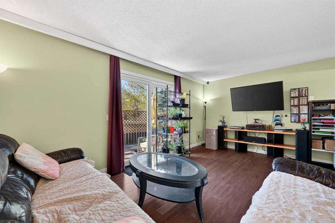
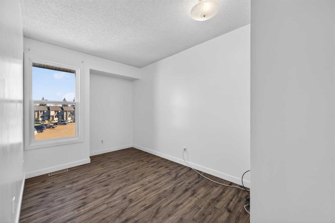
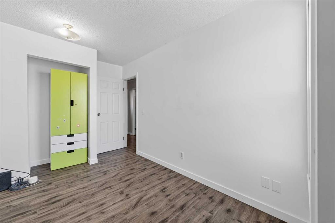
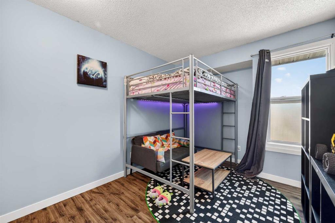
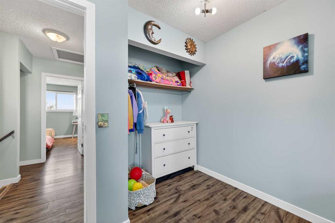
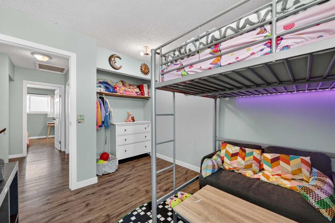
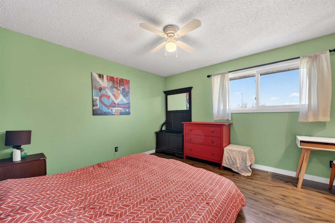
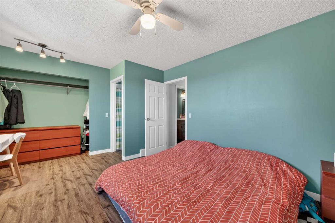
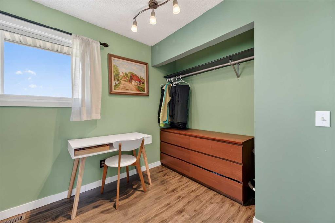
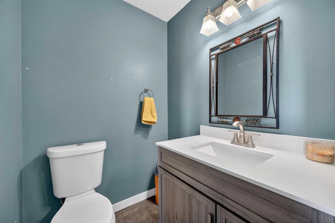
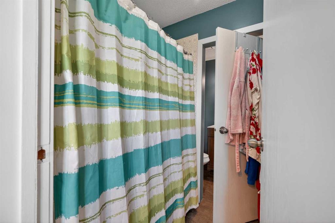
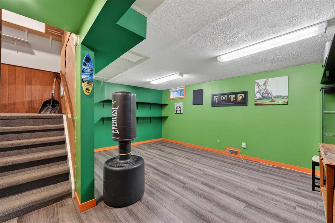
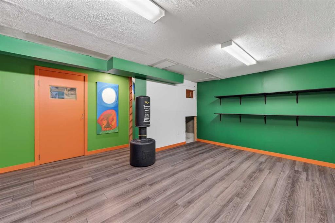
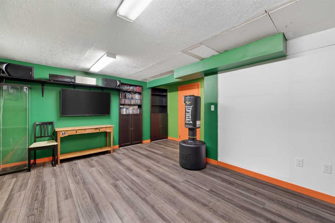
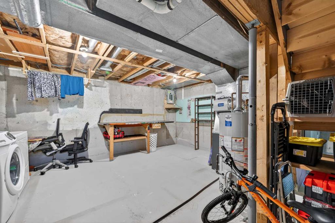
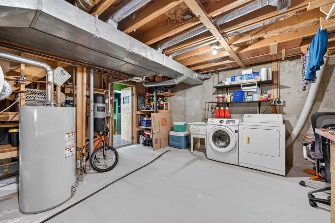
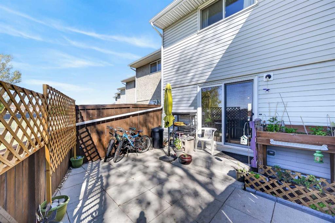
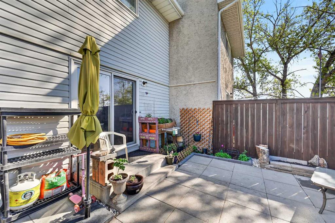
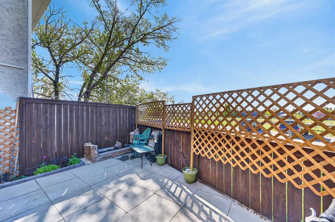
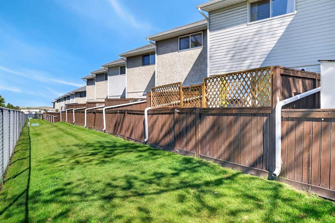
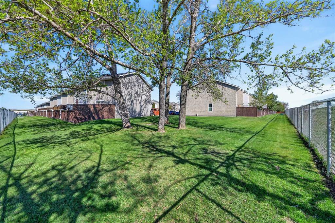
Welcome to this bright and inviting townhouse in the established community of Airdrie Meadows, offering comfort, convenience, and exceptional value. This well-maintained home equipped with some windows being new and triple pane sound proof glass. Features a desirable south-facing front exposure that fills the living spaces with natural light. The open layout flows effortlessly into the generous dining area and functional white kitchen featuring abundant cabinetry, a stylish stone mosaic backsplash, and durable laminate flooring throughout the home with no carpet, making maintenance easy and ideal for busy lifestyles. Upstairs you'll find three spacious bedrooms including a generously sized primary retreat, and a full 4 pc bathroom. The partially developed basement adds flexibility with a large recreation/entertainment area and additional storage space, perfect for a home gym, media room, hobby area, or future development ideas including a new hot water tank ( 2025 ). The home is more energy efficient with R60 new insulation in the attic. Enjoy your own sunny fenced backyard backing directly onto greenspace with no neighbours immediately behind, providing added privacy and room to relax or entertain. This pet-friendly complex (with board approval) also offers low condo fees and includes two parking stalls conveniently located right out front. Ideally situated in the heart of Airdrie, you're walking distance or just minutes from schools including Airdrie Meadows School and Bert Church High School, numerous parks and playgrounds, East Lake Regional Park, Genesis Place recreation centre, pathways, and sports facilities. Shopping and daily conveniences are close by with major retailers and an abundance of dining options. Commuters will appreciate quick access to Highway 2 and Yankee Valley Boulevard. A fantastic opportunity for first-time buyers, downsizers, or investors seeking affordability and location in a family-friendly community.

COMMUNITY  Airdrie Meadows
PROPERTY TYPE  Row/Townhouse
BUILDING TYPE  Five Plus
STYLE  2 Storey
YEAR BUILT 1980
SQUARE FOOTAGE  1,179
BEDROOMS  3
BATHROOMS  2.00
BASEMENT  Full
AMENITIES 
APPLIANCES  Dishwasher, Electric Stove, Microwave Hood Fan, Refrigerator, Washer/Dryer, Window Coverings
COOLING  None
FIREPLACE  N/A
FLOORING  Carpet, Linoleum
HEATING  Forced Air
LAUNDRY  In Bathroom
LOT FEATURES  Backs on to Park/Green Space, Rectangular Lot
PARKING  Stall
RESTRICTIONS  None Known
ROOF  Asphalt Shingle
TITLE  Fee Simple
BROKER  Real Broker


ROOMS DIMENSIONS (m) LEVEL
Family Room 16`2" x 11`0" Basement
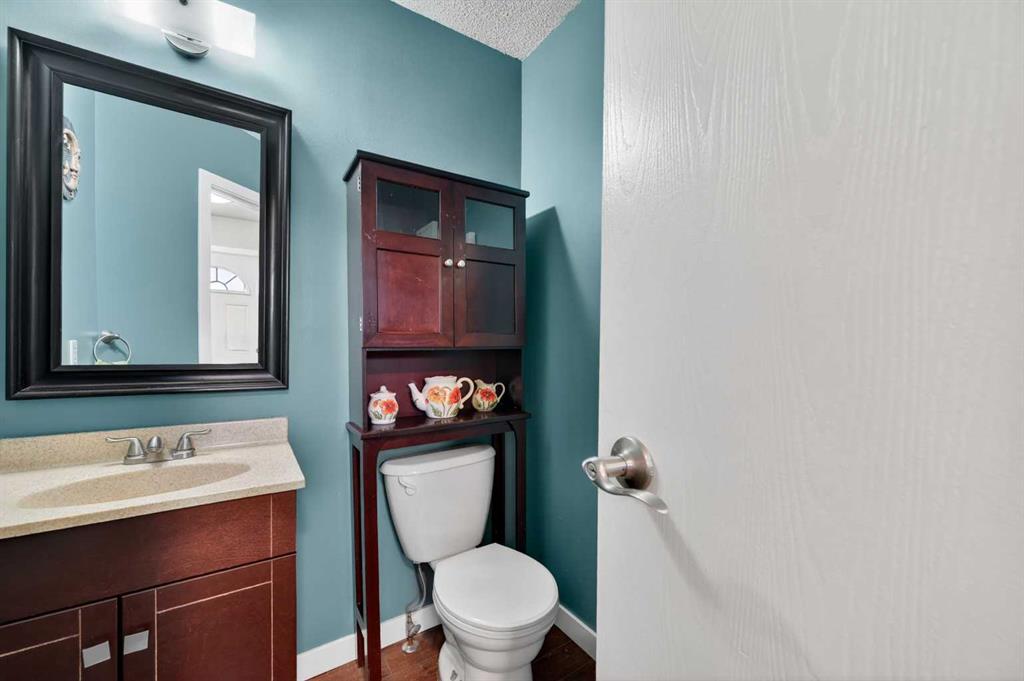
2pc Bathroom 6`4" x 5`3" Main
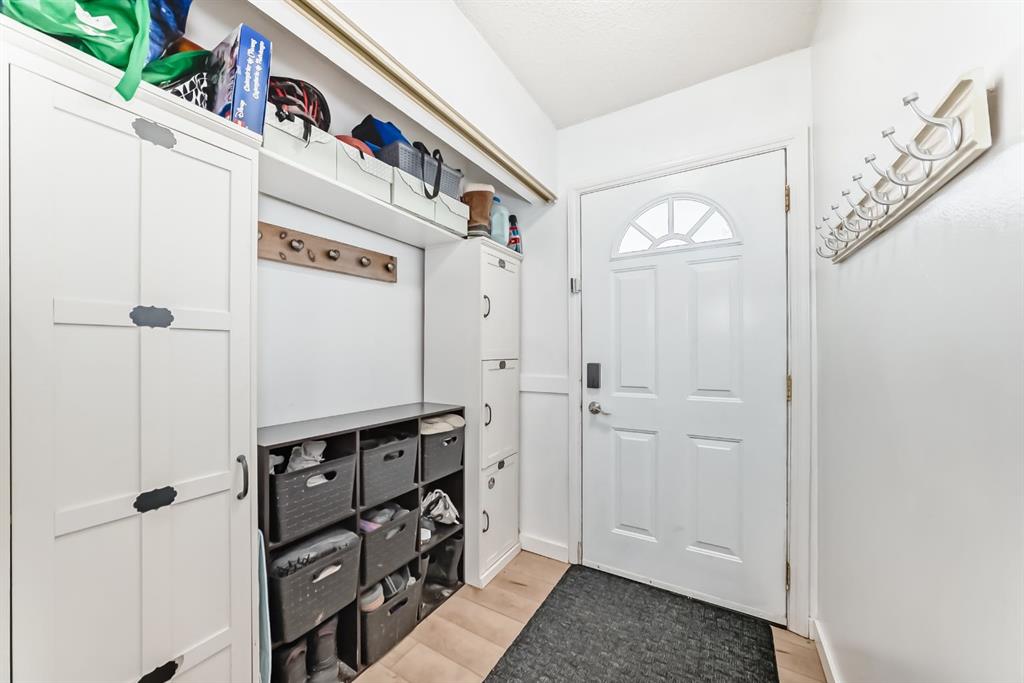
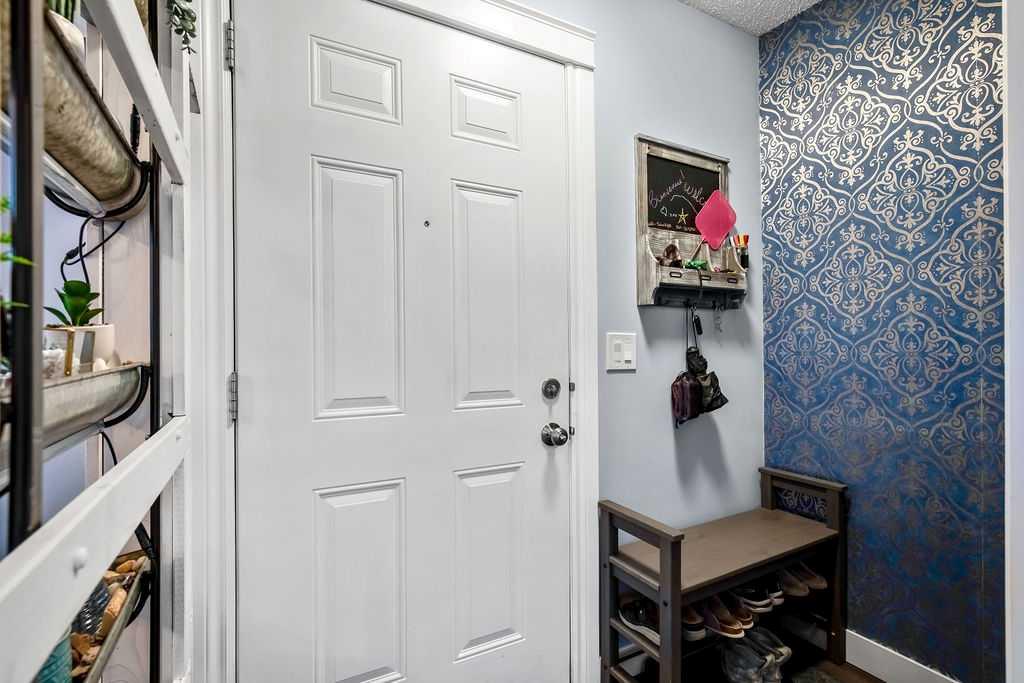
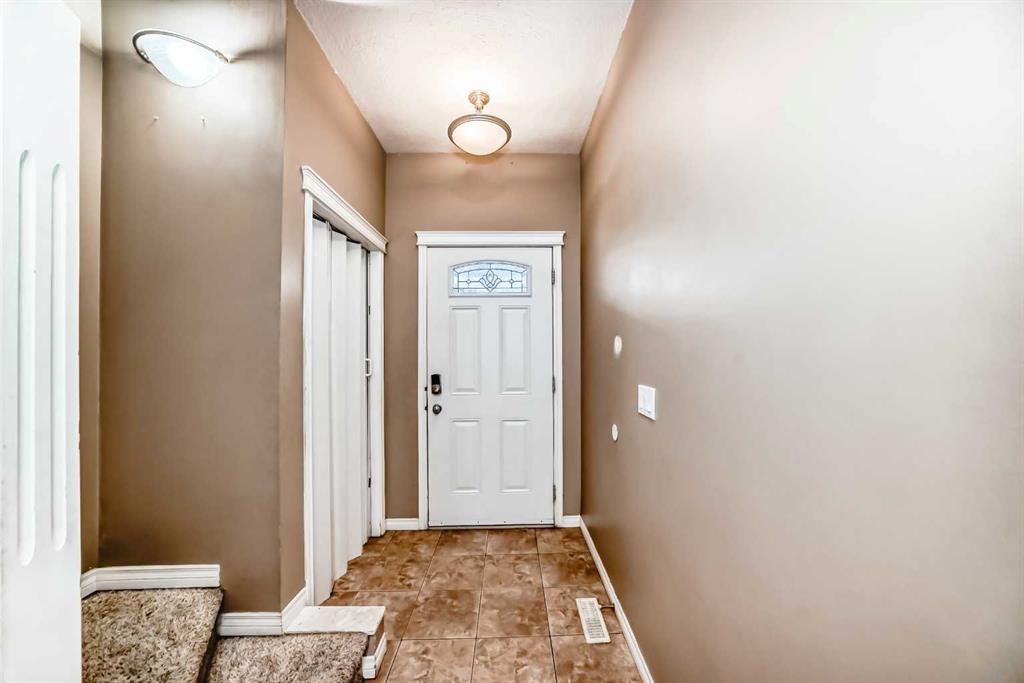
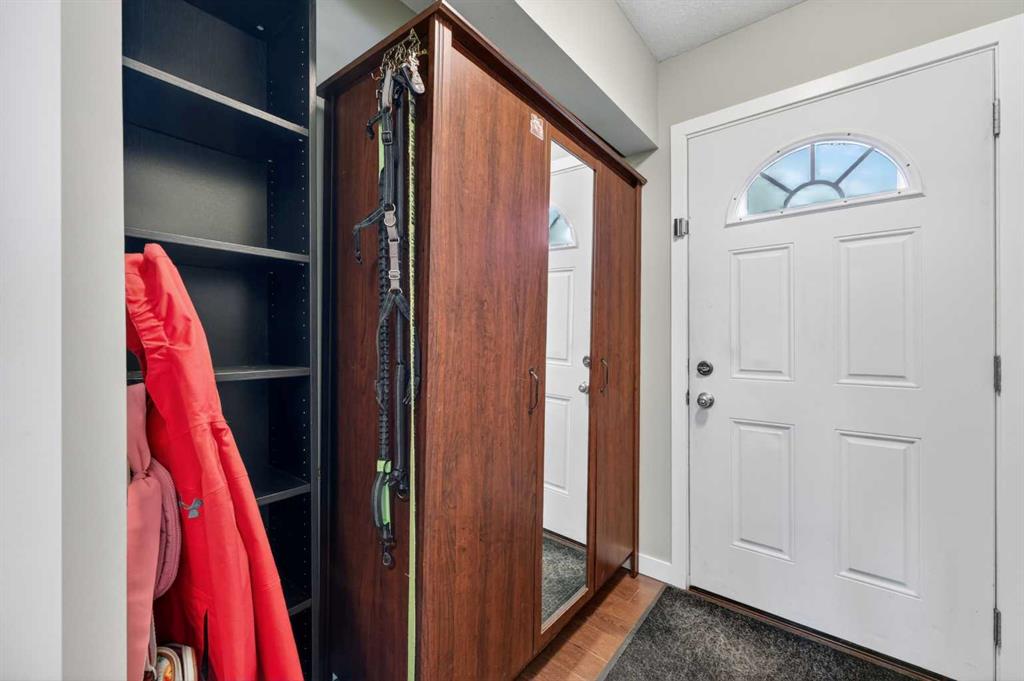
Foyer 6`0" x 5`11" Main
Living Room 17`3" x 11`7" Main
Kitchen 12`10" x 11`0" Main
Dining Room 8`7" x 8`7" Main
4pc Bathroom 9`11" x 5`1" Upper
Bedroom 11`1" x 9`1" Upper
Bedroom 12`0" x 7`9" Upper
Bedroom - Primary 11`9" x 11`9" Upper
Picture for 507, 700 Allen Street SE Picture for 507, 700 Allen Street SE Picture for 507, 700 Allen Street SE Picture for 507, 700 Allen Street SE Picture for 507, 700 Allen Street SE

507, 700 Allen Street SE

Airdrie

1175 sqft | 4 Beds | 2 + 1 Baths    
$309,000 View

Picture for 516, 500 Allen Street SE Picture for 516, 500 Allen Street SE Picture for 516, 500 Allen Street SE Picture for 516, 500 Allen Street SE Picture for 516, 500 Allen Street SE

516, 500 Allen Street SE

Airdrie

1115 sqft | 3 Beds | 1 + 0 Baths    

$265,000 View

Picture for 4, 51 Big Hill Way SE Picture for 4, 51 Big Hill Way SE Picture for 4, 51 Big Hill Way SE Picture for 4, 51 Big Hill Way SE Picture for 4, 51 Big Hill Way SE

4, 51 Big Hill Way SE

Airdrie

1080 sqft | 3 Beds | 2 + 0 Baths    

$324,900 View

Picture for 207, 620 Luxstone Landing SW Picture for 207, 620 Luxstone Landing SW Picture for 207, 620 Luxstone Landing SW Picture for 207, 620 Luxstone Landing SW Picture for 207, 620 Luxstone Landing SW

207, 620 Luxstone Landing SW

Airdrie

1261 sqft | 3 Beds | 2 + 1 Baths    

$345,000 View

Picture for 204, 760 Railway Gate SW Picture for 204, 760 Railway Gate SW Picture for 204, 760 Railway Gate SW Picture for 204, 760 Railway Gate SW Picture for 204, 760 Railway Gate SW

204, 760 Railway Gate SW

Airdrie

1263 sqft | 3 Beds | 2 + 1 Baths    

$344,999 View

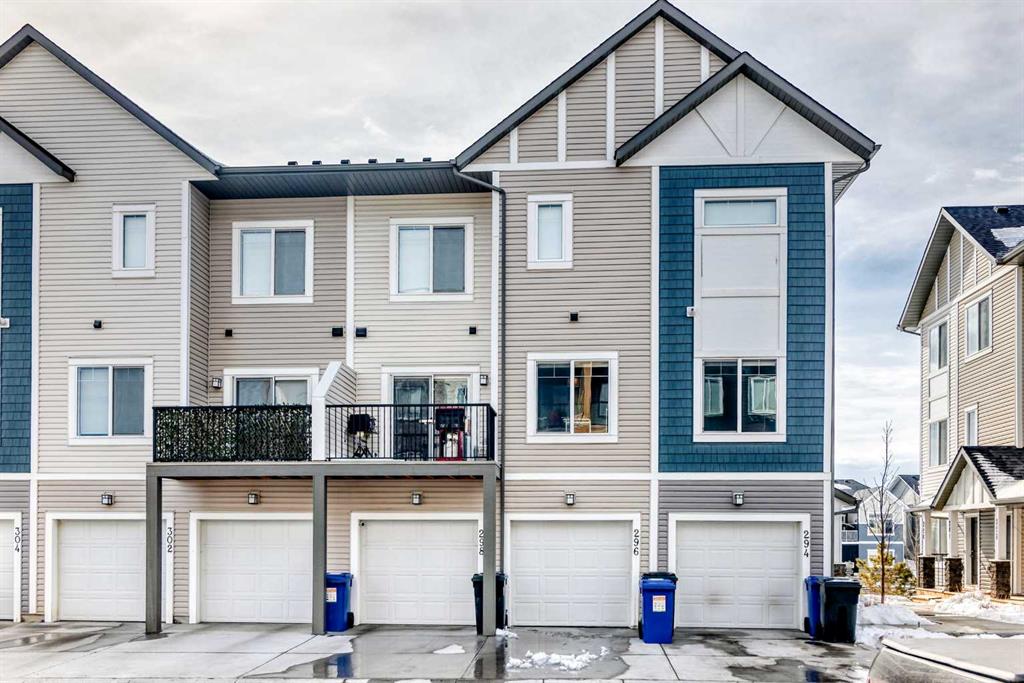
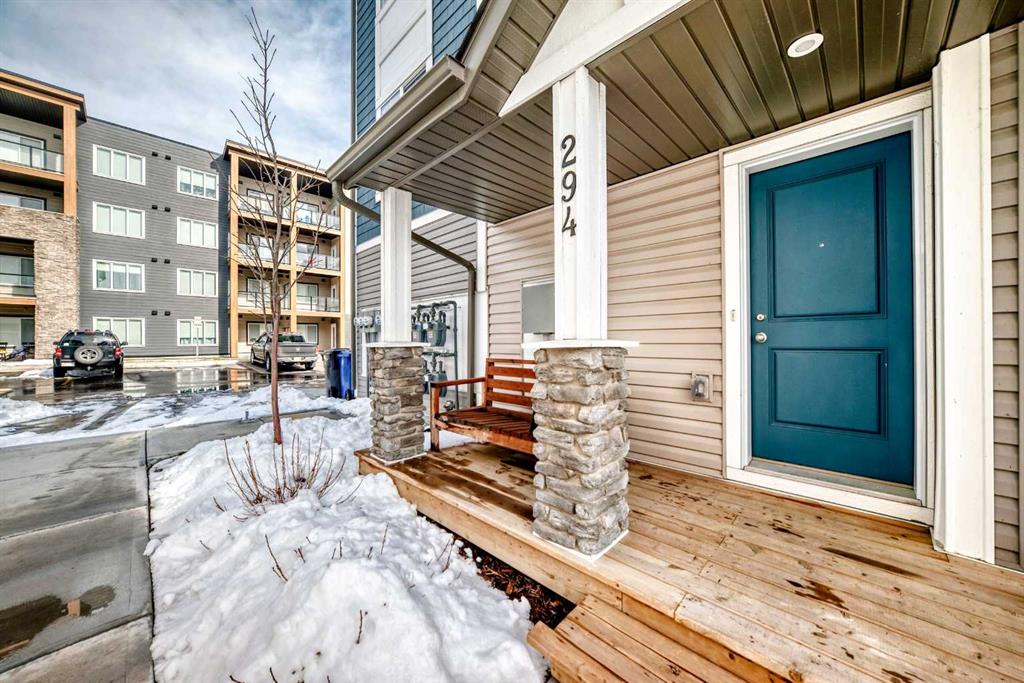
Picture for 294 Canals Crossing SW Picture for 294 Canals Crossing SW Picture for 294 Canals Crossing SW Picture for 294 Canals Crossing SW Picture for 294 Canals Crossing SW

294 Canals Crossing SW

Airdrie

1481 sqft | 3 Beds | 2 + 1 Baths    

$375,000 View

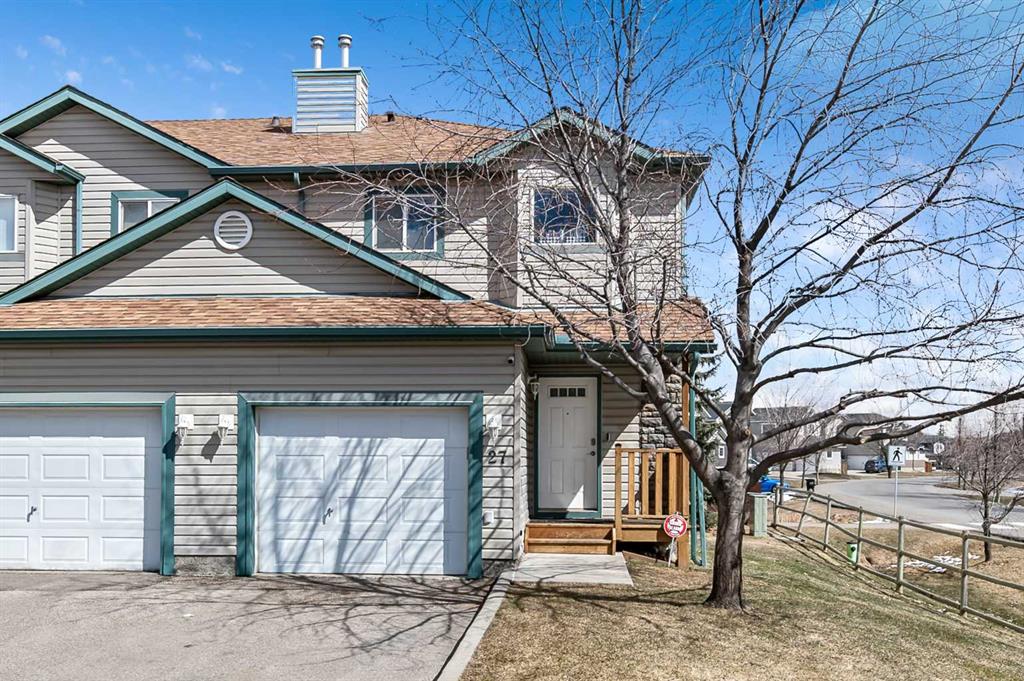
Picture for 27, 156 Canoe Drive SW Picture for 27, 156 Canoe Drive SW Picture for 27, 156 Canoe Drive SW Picture for 27, 156 Canoe Drive SW Picture for 27, 156 Canoe Drive SW

27, 156 Canoe Drive SW

Airdrie

1334 sqft | 2 Beds | 2 + 1 Baths    

$369,900 View

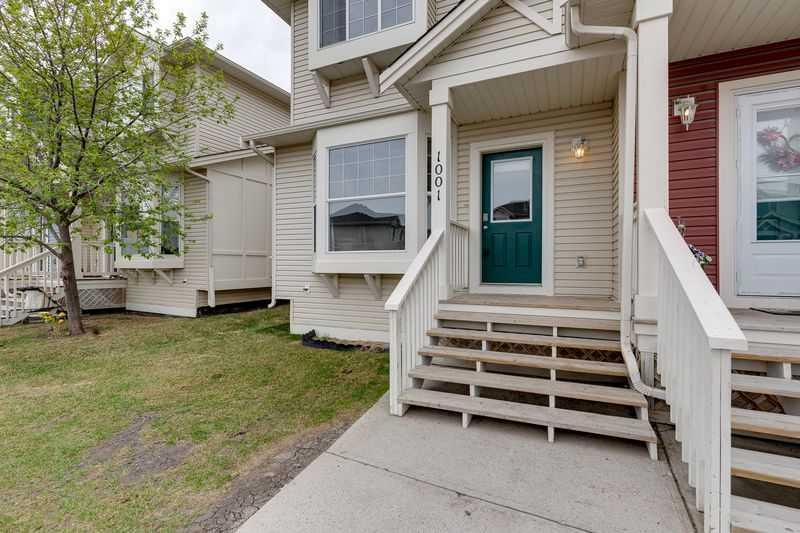
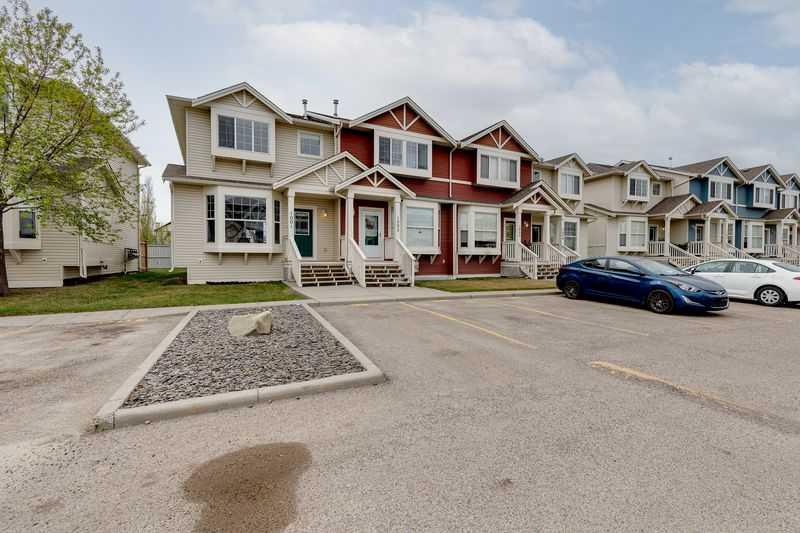
Picture for 1001, 703 Luxstone Square SE Picture for 1001, 703 Luxstone Square SE Picture for 1001, 703 Luxstone Square SE Picture for 1001, 703 Luxstone Square SE Picture for 1001, 703 Luxstone Square SE

1001, 703 Luxstone Square SE

Airdrie

1174 sqft | 3 Beds | 1 + 1 Baths    

$339,900 View

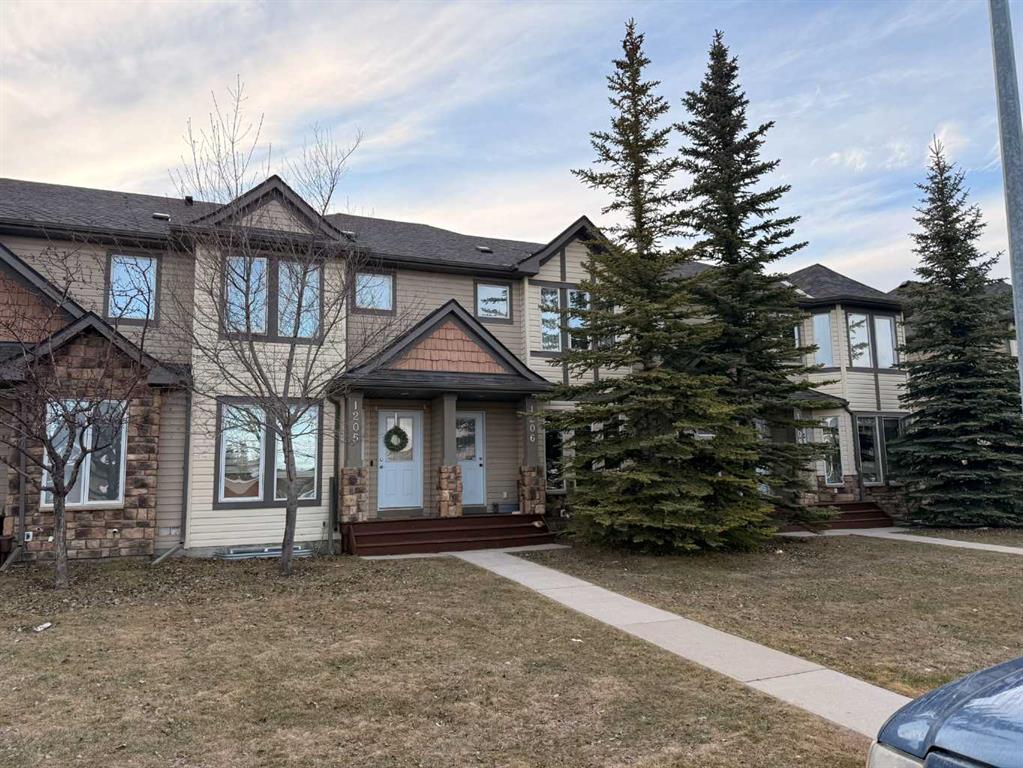
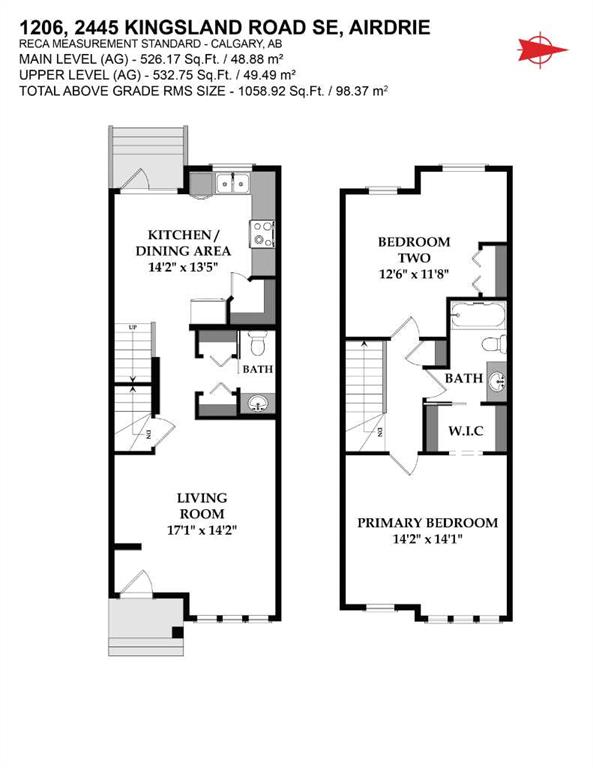
Picture for 1206, 2445 Kingsland Road SE Picture for 1206, 2445 Kingsland Road SE Picture for 1206, 2445 Kingsland Road SE Picture for 1206, 2445 Kingsland Road SE Picture for 1206, 2445 Kingsland Road SE

1206, 2445 Kingsland Road SE

Airdrie

1059 sqft | 2 Beds | 1 + 1 Baths    

$345,900 View

Picture for 1103, 2445 Kingsland Road SE Picture for 1103, 2445 Kingsland Road SE Picture for 1103, 2445 Kingsland Road SE Picture for 1103, 2445 Kingsland Road SE Picture for 1103, 2445 Kingsland Road SE

1103, 2445 Kingsland Road SE

Airdrie

1181 sqft | 2 Beds | 2 + 1 Baths    

$329,900 View

Calgary Real Estate Airdrie Real Estate Okotoks Real Estate Cochrane Real Estate Strathmore Real Estate Chestermere Real Estate Sundre Real Estate High River Real Estate Diamond Valley Real Estate Brooks Real Estate Olds Real Estate Irricana Real Estate Carstairs Real Estate Crossfield Real Estate Claresholm Real Estate Didsbury Real Estate Langdon Real Estate
South Calgary Real Estate Southeast Calgary Real Estate City Centre Calgary Real Estate East Calgary Real Estate North Calgary Real Estate Northwest Calgary Real Estate West Calgary Real Estate Northeast Calgary Real Estate Lethbridge Real Estate Red Deer Real Estate Sylvan Lake Real Estate Brooks Real Estate Edmonton Real Estate Canmore Real Estate Global Real Estate Luxury Real Estate
Home Why CIR Relocation Careers Partners Best My Nest
Realtors Home Evaluation Contact Us




Data supplied by CREB®,CARA®,CREA®,RASCA®,LDAR® or RAE MLS® System. CREB®,CARA®,CREA®,RASCA®,LDAR® or RAE is the owner of the copyright in its MLS® System. The Listing data is deemed reliable but is not guaranteed accurate by CREB®,CARA®,CREA®,RASCA®,LDAR® or RAE. Data is deemed reliable but is not guaranteed accurate by the REALTORS® Association of Edmonton.Copyright [2024] by the REALTORS® Association of Edmonton. All Rights Reserved.