
49 Sage Place SE
Medicine Hat T1B4H2
MLS® Number: A2314343
$ 295,000
3
BEDROOMS
2 + 0
BATHROOMS
870
SQUARE FEET
1999
YEAR BUILT
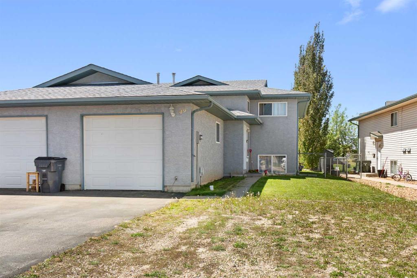
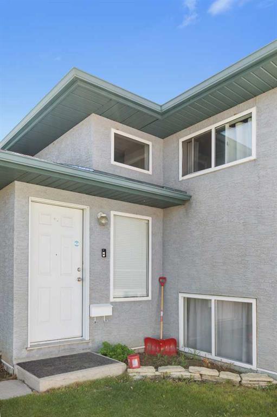
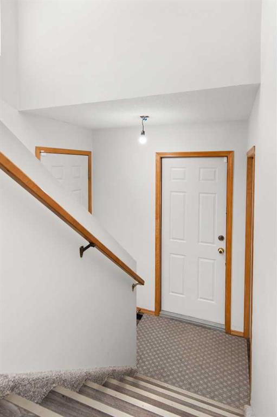
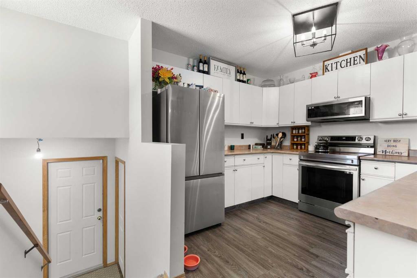
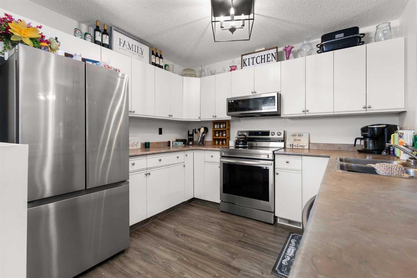
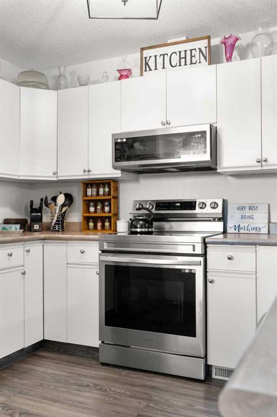
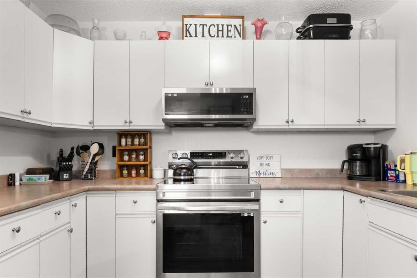
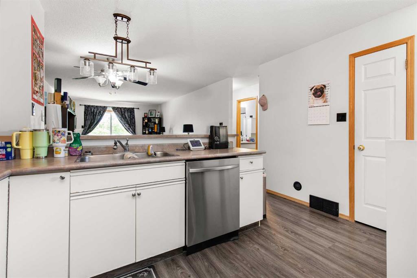
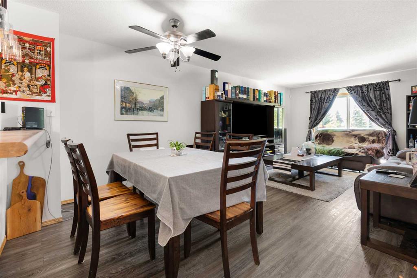
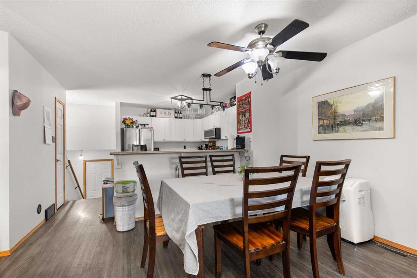
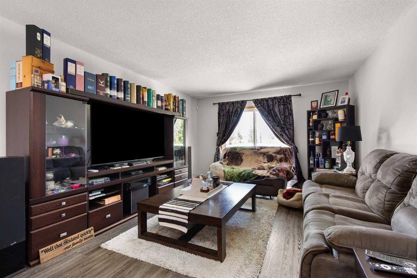
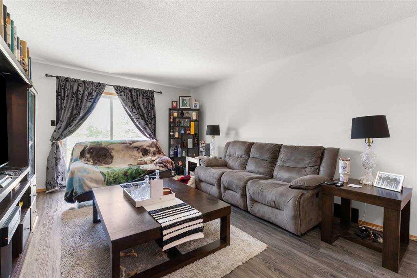
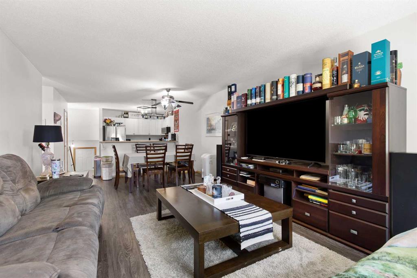
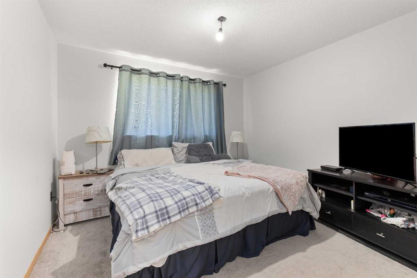
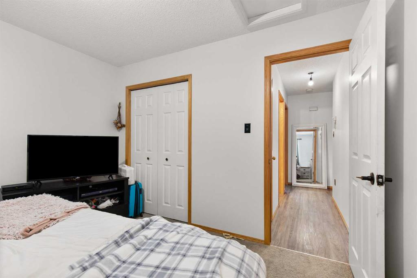
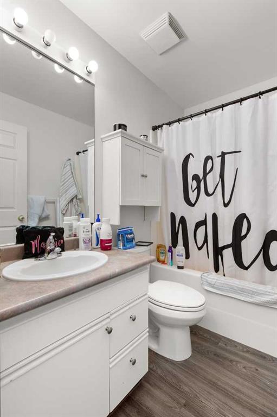
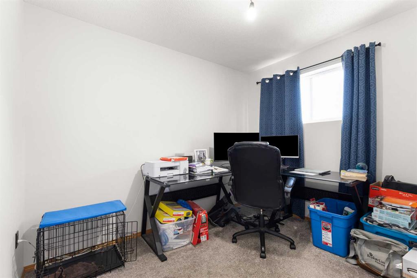
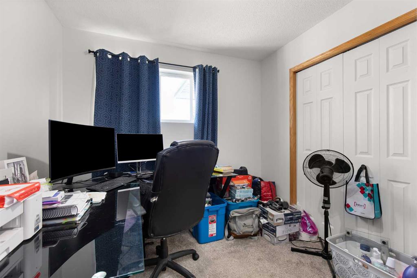
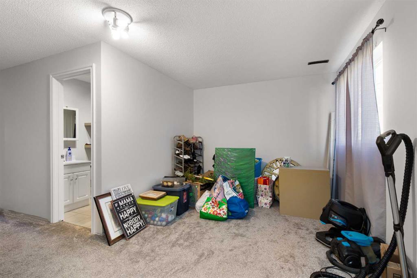
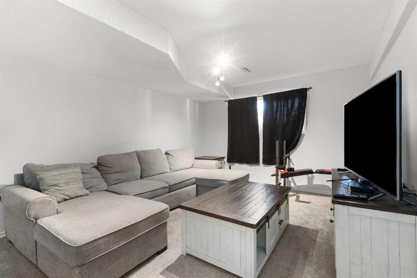
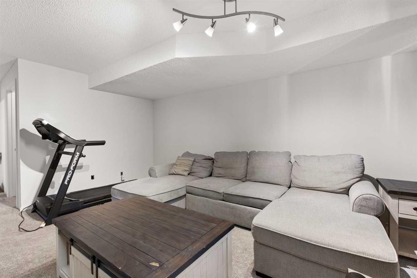
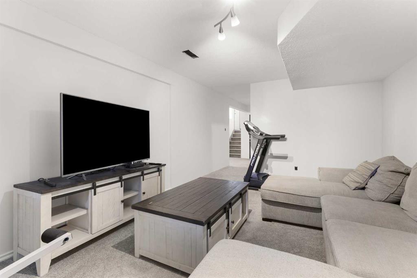
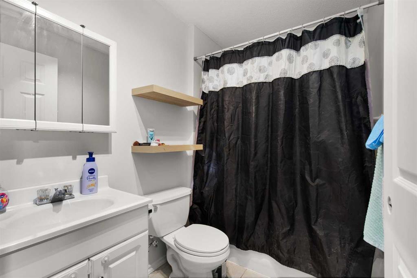
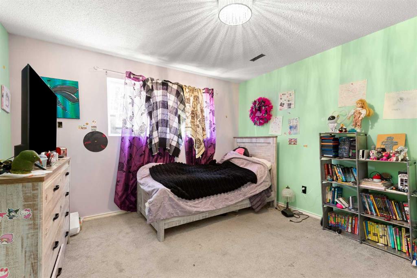
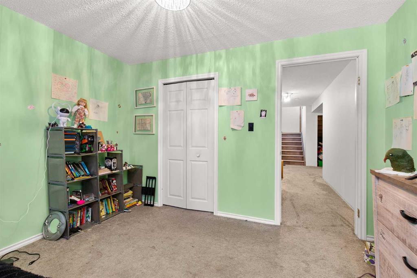
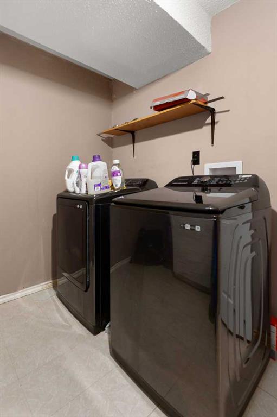
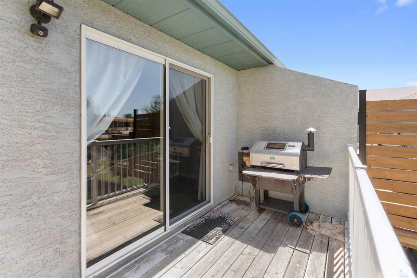
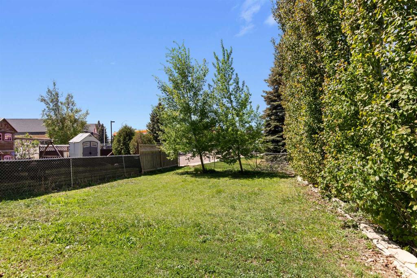
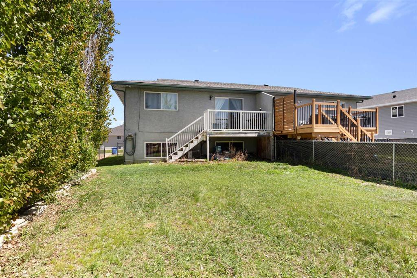
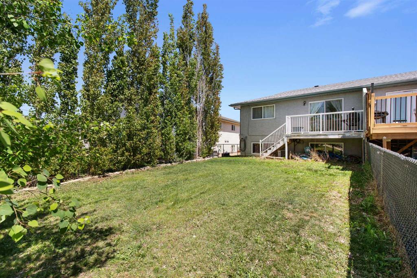
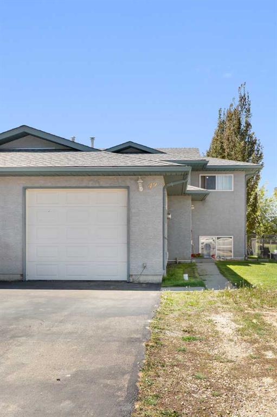
Great opportunity to enter the real estate market or add to a rental portfolio! 49 Sage Close is centrally located within Southridge and within walking distance to all amenities. This half duplex bi-level features an open concept mainfloor, with the kitchen being open to the living room, which leads to the spacious deck at the rear of the property. There are two good-sized bedrooms on the main floor, with a full bath located conveniently in between the rooms. The basement is host to a secondary living space, laundry, 3rd bedroom, full bath, and an additional flex space at the bottom of the stairs that can be used as an office or reading area. This property also features a fenced backyard, single attached garage, additional parking in the front yard, and the culdesac is just steps away from many amenities. This property has a great revenue potential as well, check out the virtual tour and book your showing TODAY!
| COMMUNITY | SE Southridge |
| PROPERTY TYPE | Semi Detached (Half Duplex) |
| BUILDING TYPE | Duplex |
| STYLE | Side by Side, Bi-Level |
| YEAR BUILT | 1999 |
| SQUARE FOOTAGE | 870 |
| BEDROOMS | 3 |
| BATHROOMS | 2.00 |
| BASEMENT | Full |
| AMENITIES | |
| APPLIANCES | Built-In Refrigerator, Dishwasher, Dryer, Electric Stove, Washer |
| COOLING | Central Air |
| FIREPLACE | N/A |
| FLOORING | Carpet, Vinyl Plank |
| HEATING | Forced Air |
| LAUNDRY | In Basement |
| LOT FEATURES | Cul-De-Sac |
| PARKING | Single Garage Attached |
| RESTRICTIONS | None Known |
| ROOF | Asphalt Shingle |
| TITLE | Fee Simple |
| BROKER | EXP REALTY |
| ROOMS | DIMENSIONS (m) | LEVEL |
|---|---|---|
| Bedroom | 10`5" x 11`8" | Basement |
| Laundry | 9`5" x 9`3" | Basement |
| Family Room | 17`0" x 12`0" | Basement |
| Office | 9`9" x 11`9" | Basement |
| 4pc Bathroom | 5`3" x 7`5" | Basement |
| 4pc Bathroom | 4`10" x 7`9" | Main |
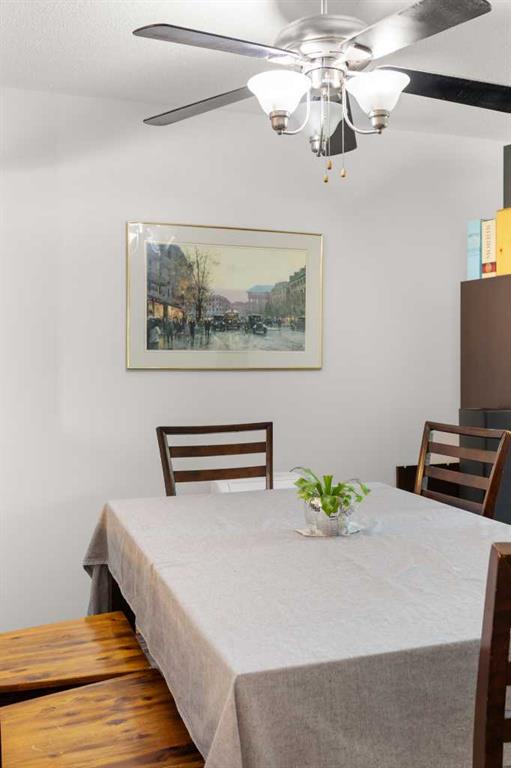
| Living/Dining Room Combination | 22`8" x 12`8" | Main |
| Bedroom | 9`10" x 7`10" | Main |
| Kitchen | 11`9" x 12`8" | Main |
| Bedroom - Primary | 10`10" x 11`3" | Main |