REALTOR® Login
Communities 
Calgary Communities
City Centre East   North  North East North West South  South East West 
Calgary Surrounding
Airdrie Brooks Carstairs Chestermere Claresholm Cochrane Crossfield Didsbury High River Irricana Langdon Okotoks Olds Strathmore Sundre Diamond Valley Rural Rockyview County
Edmonton Communities
City Centre North East North West South East South West West 
Edmonton Surrounding
Beaumont Devon Fort Saskatchewan Leduc Sherwood Park Spruce Grove St.Albert Stony Plain
Central Alberta
Camrose Clearwater County Red Deer Rocky Mountain House Sylvan Lake
Southern Alberta
Crowsnest Pass Lethbridge Medicine Hat
West Alberta
Canmore 
British Columbia
Kelowna Osoyoos Peachland Penticton Revelstoke Salmon Arm Sicamous West Kelowna
Home Evaluation 
Resources 
Resources
Buyer Resources Seller Resources Partners Blog Guide to Buying and Selling During COVID-19
Realtors 
Why CIR 
About Us
Best My Nest We Give Back - 1forALL Initiative Join Our Team Luxury Portfolio
Property Management 
Contact Us 
https://www.cirrealty.ca/reb/creb/40/A2305740_2.jpg https://www.cirrealty.ca/reb/creb/40/A2305740_3.jpg https://www.cirrealty.ca/reb/creb/40/A2305740_4.jpg https://www.cirrealty.ca/reb/creb/40/A2305740_5.jpg https://www.cirrealty.ca/reb/creb/40/A2305740_6.jpg https://www.cirrealty.ca/reb/creb/40/A2305740_7.jpg

460 Sunset Link

Crossfield T0M 0S0

MLS® Number:  A2305740

Back to Crossfield    Previous    Next

  • Home \
  • Crossfield \
  • 460 Sunset Link

$ 799,000

4

BEDROOMS

3 + 1

BATHROOMS

2,503

SQUARE FEET

2006

YEAR BUILT

https://www.cirrealty.ca/reb/creb/40/A2305740_2.jpg





MLS® Number
A2305740
PROPERTY TYPE
Detached
LISTING DATE
April-27-2026

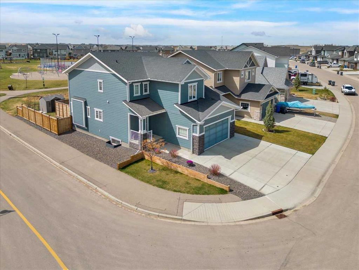
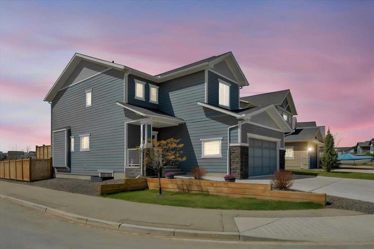
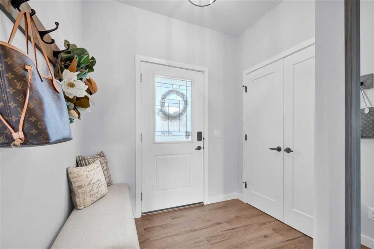
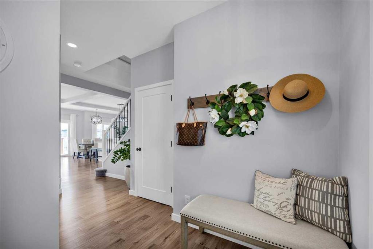
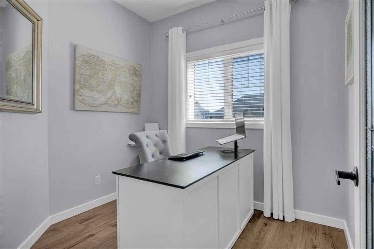
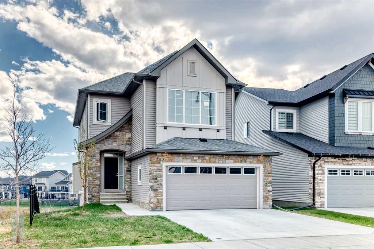
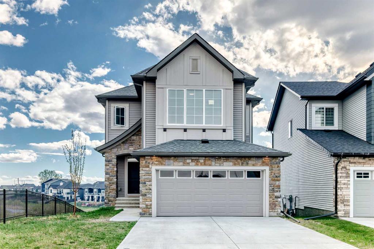
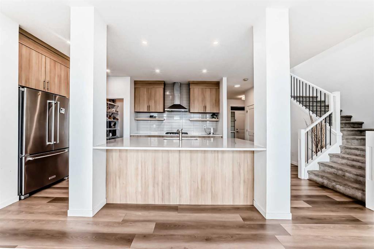
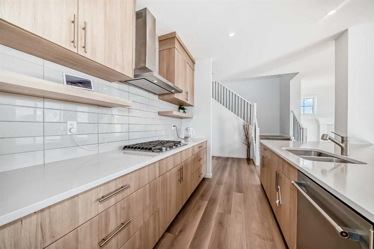
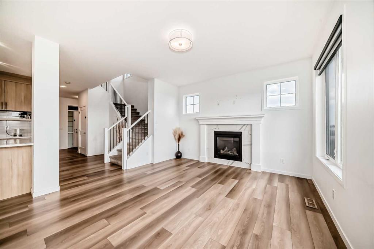
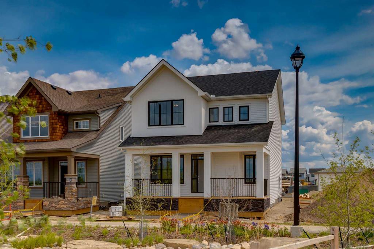
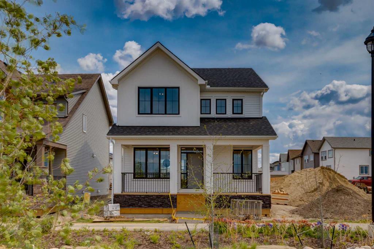
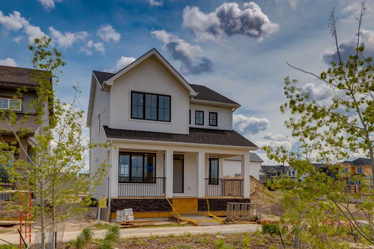
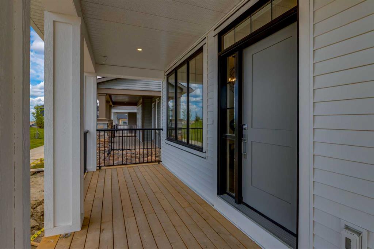

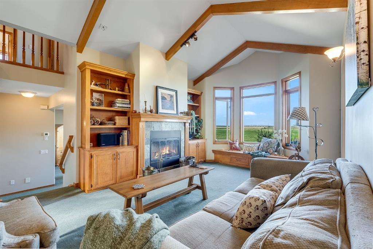
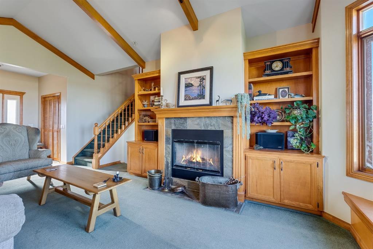
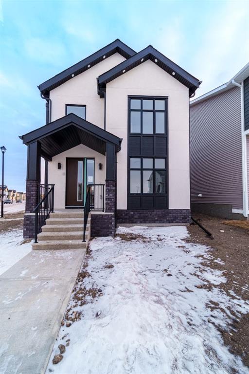
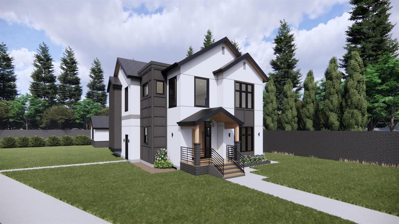
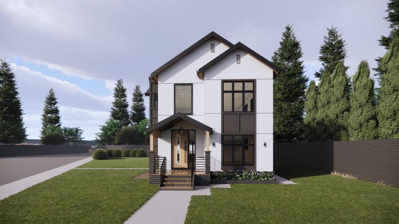
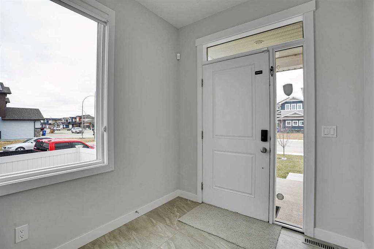
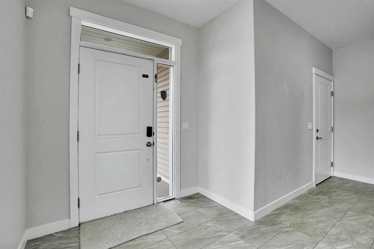
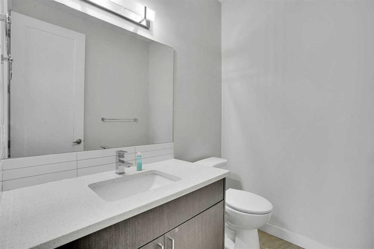
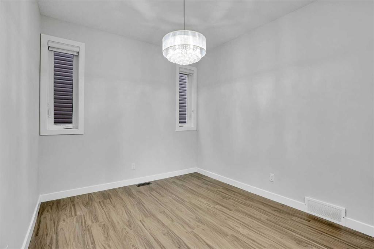
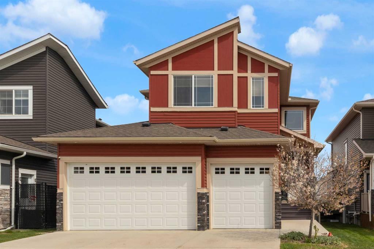
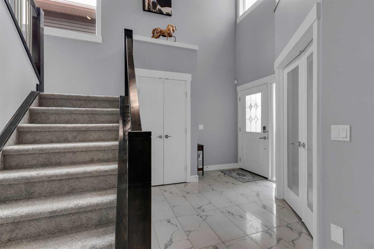
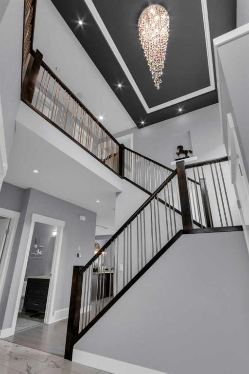
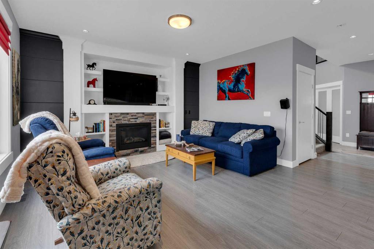
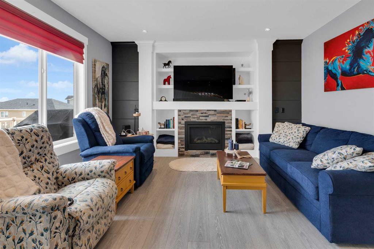
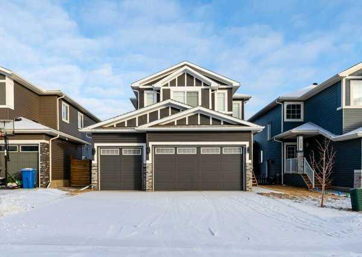
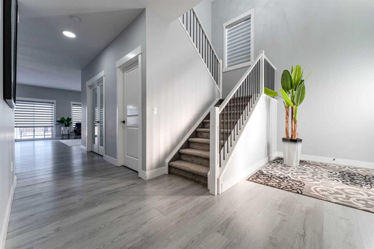
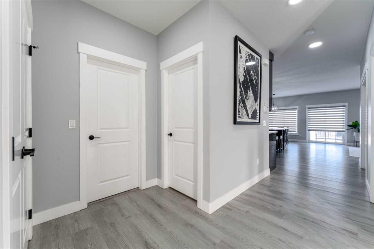
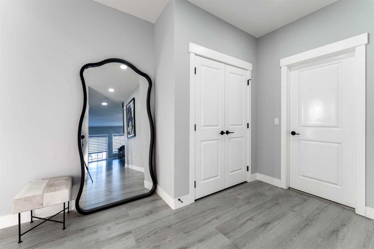
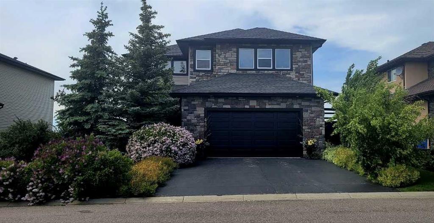
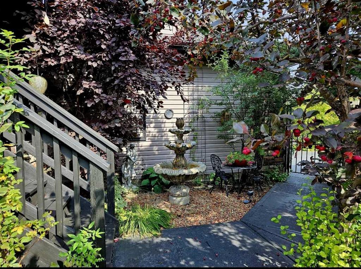
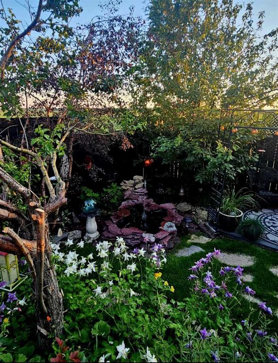
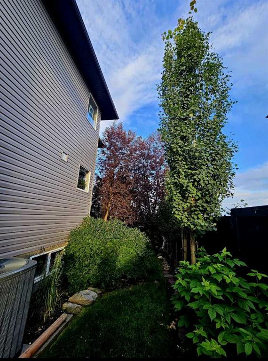
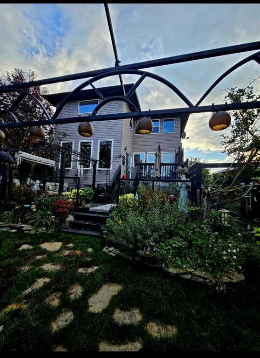
Are you bursting at the seams in your current home? Then come and enjoy this beautiful home where no space is to small! You are welcomed by a stunning stone faced garage and a pathway that leads you to a landscaped sanctuary! The front porch offer privacy for your early morning coffees. Enter this home and there are 2 double entry closets. Gorgeous hardwood floors lead you into a large living room with a slate facing corner gas fireplace for those chilly evenings. The open concept kitchen dining area offers ample space for large gatherings. The kitchen is the heart of the home! There is a large center island with eating bar, Brazilian Granite countertops (matching throughout the house)and stainless steel appliances. The dining area is spacious enough for even the largest of tables. Easily can sit a table of 6-8. Talk about convenient! The walk through pantry lets you bring in your groceries from the garage right to the shelf! There is also a spacious 2 piece bathroom and laundry area tucked into the hallway. The upper level is where the luxury pops! Enjoy quiet nights in your family room that features 12' high ceilings. There is a lot of natural light in here! The 3 bedrooms are very spacious but the primary bedroom is an oasis of calm. Firstly, there are 2 double closets and a spacious walk in closet. No storage shortage here! The ensuite screams pamper me with separate shower stall & jetted tub! Do you need room for the kids or a pool table? The basement is a games room haven! Large open areas, 9' ceilings and room for everybody. There is a spacious bedroom here with a 4 piece bathroom! Ample storage here also. Step into the back yard and you will find an atmosphere of calm, serenity and peace. Gorgeously landscaped with beautiful fiolage and trees. There is an upper level deck with privacy screens and a new lower deck with a gazebo that stays! Pathways throughout the yard. More pictures to come. Call your favourite realtor today and book a showing! Interior photos to come soon.

COMMUNITY 
PROPERTY TYPE  Detached
BUILDING TYPE  House
STYLE  2 Storey
YEAR BUILT 2006
SQUARE FOOTAGE  2,503
BEDROOMS  4
BATHROOMS  4.00
BASEMENT  Full
AMENITIES 
APPLIANCES  Central Air Conditioner, Dishwasher, Dryer, Refrigerator, Stove(s), Washer
COOLING  Central Air
FIREPLACE  Gas
FLOORING  Carpet, Ceramic Tile, Hardwood
HEATING  Fireplace(s), Forced Air
LAUNDRY  In Hall
LOT FEATURES  Back Yard, Gazebo, Landscaped, NOBL, Standard Shaped Lot
PARKING  Double Garage Detached
RESTRICTIONS  Utility Right Of Way
ROOF  Asphalt Shingle
TITLE  Fee Simple
BROKER  REMAX ACA Realty


ROOMS DIMENSIONS (m) LEVEL
Family Room 21`0" x 17`9" Basement
Bedroom 11`4" x 10`2" Basement
Flex Space 13`3" x 12`7" Basement
4pc Bathroom 8`8" x 4`10" Basement
Furnace/Utility Room 11`9" x 7`11" Basement
Living Room 15`2" x 12`5" Main
Kitchen 13`2" x 12`11" Main
Dining Room 15`0" x 10`6" Main
Foyer 7`8" x 5`8" Main
Laundry 5`6" x 2`11" Main
2pc Bathroom 5`10" x 5`2" Main
Bonus Room 23`0" x 15`6" Upper
Bedroom - Primary 17`8" x 14`10" Upper
Walk-In Closet 7`2" x 0`11" Upper
4pc Ensuite bath 15`0" x 10`0" Upper
Bedroom 12`11" x 10`3" Upper
Bedroom 12`7" x 10`3" Upper
4pc Bathroom 7`11" x 4`11" Upper
Picture for 172 Sunset Heights Picture for 172 Sunset Heights Picture for 172 Sunset Heights Picture for 172 Sunset Heights Picture for 172 Sunset Heights

172 Sunset Heights

Crossfield

1878 sqft | 5 Beds | 3 + 1 Baths    
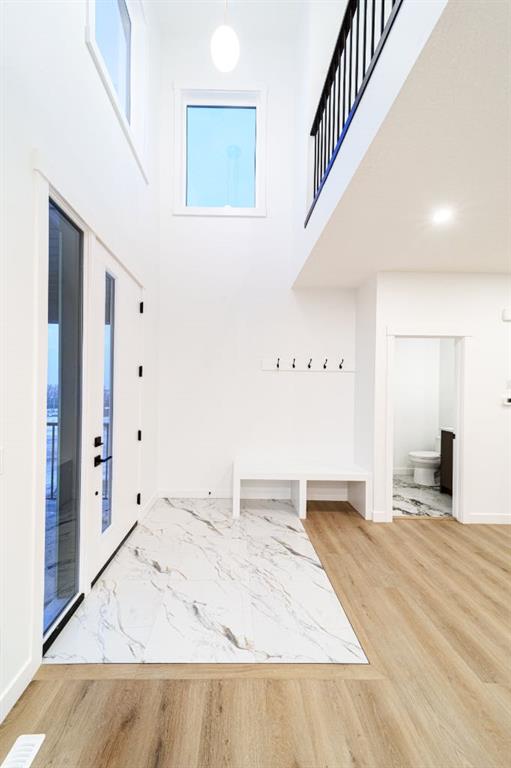
$675,000 View

Picture for 133 Amery Crescent Picture for 133 Amery Crescent Picture for 133 Amery Crescent Picture for 133 Amery Crescent Picture for 133 Amery Crescent

133 Amery Crescent

Crossfield

2113 sqft | 3 Beds | 2 + 1 Baths    

$678,800 View

Picture for 222 Knight Avenue Picture for 222 Knight Avenue Picture for 222 Knight Avenue Picture for 222 Knight Avenue Picture for 222 Knight Avenue

222 Knight Avenue

Crossfield

2215 sqft | 3 Beds | 2 + 1 Baths    

$645,000 View

Picture for 36 Ellen Lane Picture for 36 Ellen Lane Picture for 36 Ellen Lane Picture for 36 Ellen Lane Picture for 36 Ellen Lane

36 Ellen Lane

Crossfield

1862 sqft | 3 Beds | 2 + 1 Baths    

$639,900 View

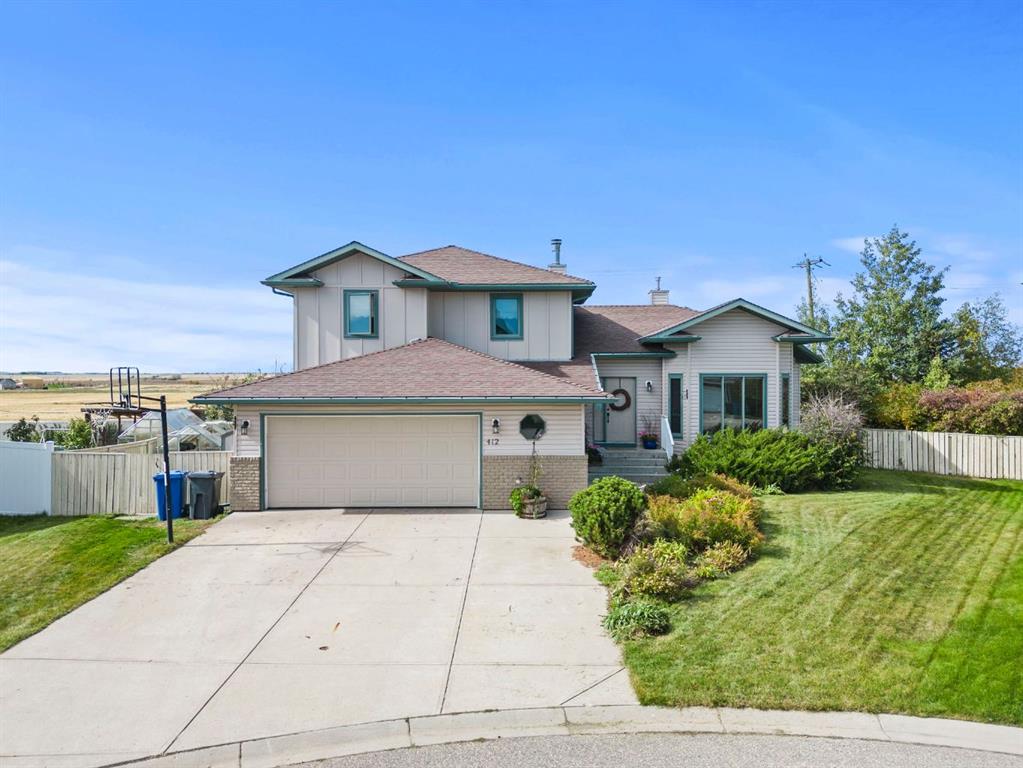
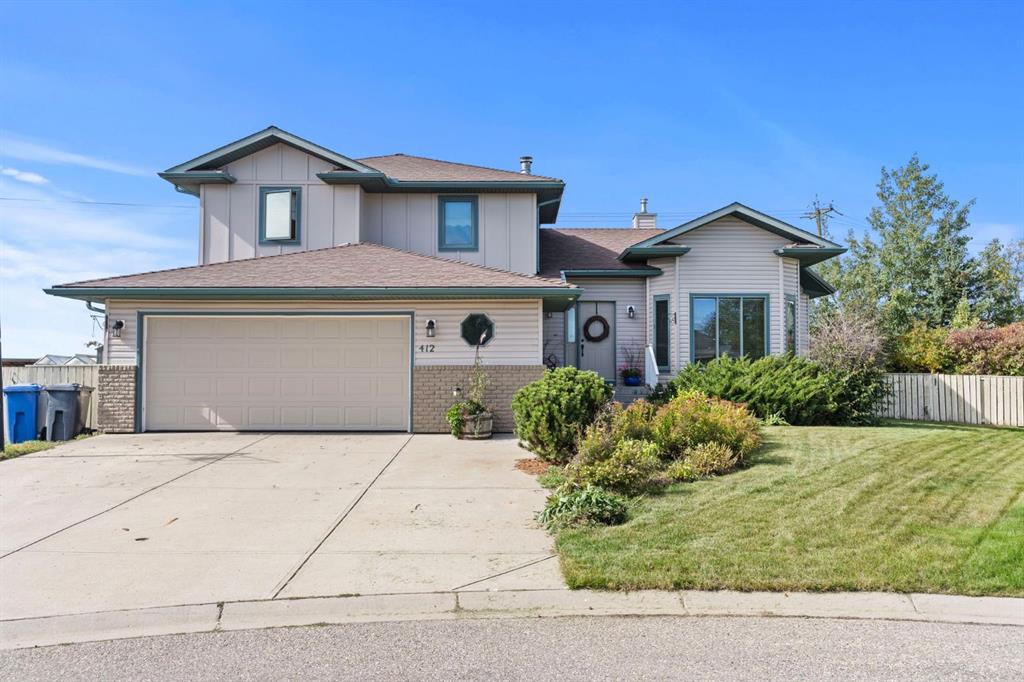
Picture for 412 Harrison Court Picture for 412 Harrison Court Picture for 412 Harrison Court Picture for 412 Harrison Court Picture for 412 Harrison Court

412 Harrison Court

Crossfield

2231 sqft | 4 Beds | 3 + 0 Baths    

$699,900 View

Picture for 660 Harrison Court Picture for 660 Harrison Court Picture for 660 Harrison Court Picture for 660 Harrison Court Picture for 660 Harrison Court

660 Harrison Court

Crossfield

2206 sqft | 4 Beds | 3 + 1 Baths    

$779,000 View

Picture for 1209 Iron Ridge Avenue Picture for 1209 Iron Ridge Avenue Picture for 1209 Iron Ridge Avenue Picture for 1209 Iron Ridge Avenue Picture for 1209 Iron Ridge Avenue

1209 Iron Ridge Avenue

Crossfield

2110 sqft | 3 Beds | 2 + 1 Baths    

$720,000 View

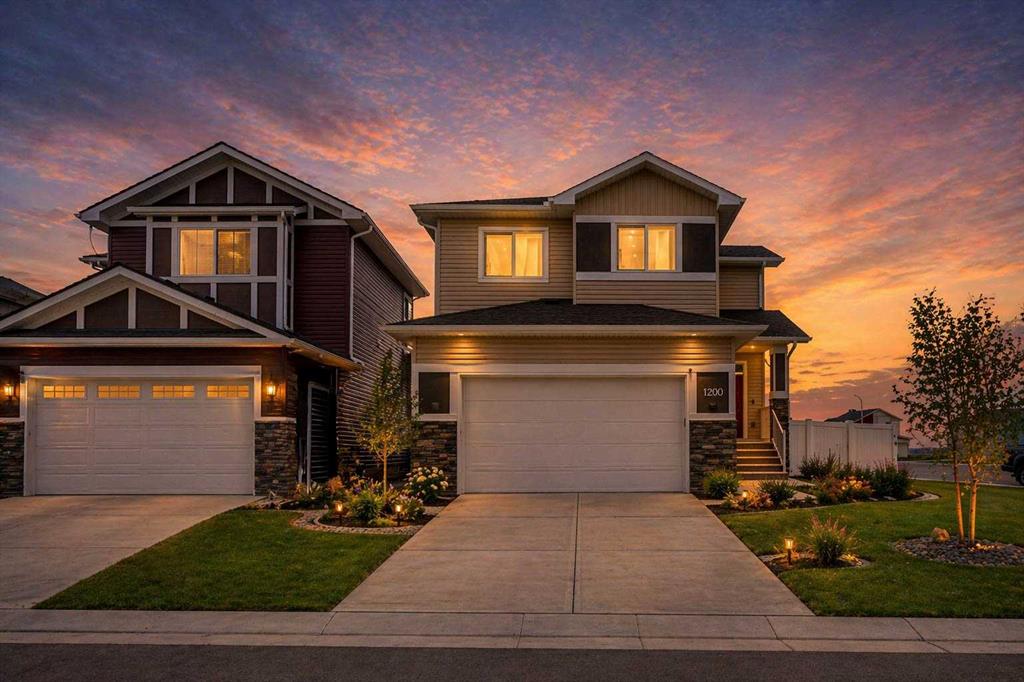
Picture for 1200 Iron Landing Way Picture for 1200 Iron Landing Way Picture for 1200 Iron Landing Way Picture for 1200 Iron Landing Way Picture for 1200 Iron Landing Way

1200 Iron Landing Way

Crossfield

2183 sqft | 5 Beds | 3 + 1 Baths    

$699,999 View

Picture for 1112 Iron Landing Way Picture for 1112 Iron Landing Way Picture for 1112 Iron Landing Way Picture for 1112 Iron Landing Way Picture for 1112 Iron Landing Way

1112 Iron Landing Way

Crossfield

2355 sqft | 3 Beds | 2 + 2 Baths    

$715,000 View

Picture for 1120 Iron Landing Way Picture for 1120 Iron Landing Way Picture for 1120 Iron Landing Way Picture for 1120 Iron Landing Way Picture for 1120 Iron Landing Way

1120 Iron Landing Way

Crossfield

2404 sqft | 3 Beds | 2 + 1 Baths    

$675,000 View

Calgary Real Estate Airdrie Real Estate Okotoks Real Estate Cochrane Real Estate Strathmore Real Estate Chestermere Real Estate Sundre Real Estate High River Real Estate Diamond Valley Real Estate Brooks Real Estate Olds Real Estate Irricana Real Estate Carstairs Real Estate Crossfield Real Estate Claresholm Real Estate Didsbury Real Estate Langdon Real Estate
South Calgary Real Estate Southeast Calgary Real Estate City Centre Calgary Real Estate East Calgary Real Estate North Calgary Real Estate Northwest Calgary Real Estate West Calgary Real Estate Northeast Calgary Real Estate Lethbridge Real Estate Red Deer Real Estate Sylvan Lake Real Estate Brooks Real Estate Edmonton Real Estate Canmore Real Estate Global Real Estate Luxury Real Estate
Home Why CIR Relocation Careers Partners Best My Nest
Realtors Home Evaluation Contact Us




Data supplied by CREB®,CARA®,CREA®,RASCA®,LDAR® or RAE MLS® System. CREB®,CARA®,CREA®,RASCA®,LDAR® or RAE is the owner of the copyright in its MLS® System. The Listing data is deemed reliable but is not guaranteed accurate by CREB®,CARA®,CREA®,RASCA®,LDAR® or RAE. Data is deemed reliable but is not guaranteed accurate by the REALTORS® Association of Edmonton.Copyright [2024] by the REALTORS® Association of Edmonton. All Rights Reserved.