
REALTOR® Login
Communities 
Calgary Communities
City Centre East   North  North East North West South  South East West 
Calgary Surrounding
Airdrie Brooks Carstairs Chestermere Claresholm Cochrane Crossfield Didsbury High River Irricana Langdon Okotoks Olds Strathmore Sundre Diamond Valley Rural Rockyview County
Edmonton Communities
City Centre North East North West South East South West West 
Edmonton Surrounding
Beaumont Devon Fort Saskatchewan Leduc Sherwood Park Spruce Grove St.Albert Stony Plain
Central Alberta
Camrose Clearwater County Red Deer Rocky Mountain House Sylvan Lake
Southern Alberta
Crowsnest Pass Lethbridge Medicine Hat
West Alberta
Canmore 
British Columbia
Kelowna Osoyoos Peachland Penticton Revelstoke Salmon Arm Sicamous West Kelowna
Home Evaluation 
Resources 
Resources
Buyer Resources Seller Resources Partners Blog Guide to Buying and Selling During COVID-19
Realtors 
Why CIR 
About Us
Best My Nest We Give Back - 1forALL Initiative Join Our Team Luxury Portfolio
Property Management 
Contact Us 
https://www.cirrealty.ca/reb/bc/5/10382705_2.jpg https://www.cirrealty.ca/reb/bc/5/10382705_3.jpg https://www.cirrealty.ca/reb/bc/5/10382705_4.jpg https://www.cirrealty.ca/reb/bc/5/10382705_5.jpg https://www.cirrealty.ca/reb/bc/5/10382705_6.jpg https://www.cirrealty.ca/reb/bc/5/10382705_7.jpg https://www.cirrealty.ca/reb/bc/5/10382705_8.jpg https://www.cirrealty.ca/reb/bc/5/10382705_9.jpg https://www.cirrealty.ca/reb/bc/5/10382705_10.jpg https://www.cirrealty.ca/reb/bc/5/10382705_11.jpg https://www.cirrealty.ca/reb/bc/5/10382705_12.jpg https://www.cirrealty.ca/reb/bc/5/10382705_13.jpg https://www.cirrealty.ca/reb/bc/5/10382705_14.jpg https://www.cirrealty.ca/reb/bc/5/10382705_15.jpg https://www.cirrealty.ca/reb/bc/5/10382705_16.jpg https://www.cirrealty.ca/reb/bc/5/10382705_17.jpg https://www.cirrealty.ca/reb/bc/5/10382705_18.jpg https://www.cirrealty.ca/reb/bc/5/10382705_19.jpg https://www.cirrealty.ca/reb/bc/5/10382705_20.jpg https://www.cirrealty.ca/reb/bc/5/10382705_21.jpg https://www.cirrealty.ca/reb/bc/5/10382705_22.jpg https://www.cirrealty.ca/reb/bc/5/10382705_23.jpg https://www.cirrealty.ca/reb/bc/5/10382705_24.jpg https://www.cirrealty.ca/reb/bc/5/10382705_25.jpg https://www.cirrealty.ca/reb/bc/5/10382705_26.jpg https://www.cirrealty.ca/reb/bc/5/10382705_27.jpg https://www.cirrealty.ca/reb/bc/5/10382705_28.jpg https://www.cirrealty.ca/reb/bc/5/10382705_29.jpg https://www.cirrealty.ca/reb/bc/5/10382705_30.jpg https://www.cirrealty.ca/reb/bc/5/10382705_31.jpg https://www.cirrealty.ca/reb/bc/5/10382705_32.jpg https://www.cirrealty.ca/reb/bc/5/10382705_33.jpg https://www.cirrealty.ca/reb/bc/5/10382705_34.jpg https://www.cirrealty.ca/reb/bc/5/10382705_35.jpg https://www.cirrealty.ca/reb/bc/5/10382705_36.jpg https://www.cirrealty.ca/reb/bc/5/10382705_37.jpg https://www.cirrealty.ca/reb/bc/5/10382705_38.jpg https://www.cirrealty.ca/reb/bc/5/10382705_39.jpg https://www.cirrealty.ca/reb/bc/5/10382705_40.jpg https://www.cirrealty.ca/reb/bc/5/10382705_41.jpg https://www.cirrealty.ca/reb/bc/5/10382705_42.jpg https://www.cirrealty.ca/reb/bc/5/10382705_43.jpg https://www.cirrealty.ca/reb/bc/5/10382705_44.jpg https://www.cirrealty.ca/reb/bc/5/10382705_45.jpg https://www.cirrealty.ca/reb/bc/5/10382705_46.jpg https://www.cirrealty.ca/reb/bc/5/10382705_47.jpg https://www.cirrealty.ca/reb/bc/5/10382705_48.jpg https://www.cirrealty.ca/reb/bc/5/10382705_49.jpg https://www.cirrealty.ca/reb/bc/5/10382705_50.jpg https://www.cirrealty.ca/reb/bc/5/10382705_51.jpg https://www.cirrealty.ca/reb/bc/5/10382705_52.jpg https://www.cirrealty.ca/reb/bc/5/10382705_53.jpg https://www.cirrealty.ca/reb/bc/5/10382705_54.jpg https://www.cirrealty.ca/reb/bc/5/10382705_55.jpg https://www.cirrealty.ca/reb/bc/5/10382705_56.jpg https://www.cirrealty.ca/reb/bc/5/10382705_57.jpg https://www.cirrealty.ca/reb/bc/5/10382705_58.jpg https://www.cirrealty.ca/reb/bc/5/10382705_59.jpg https://www.cirrealty.ca/reb/bc/5/10382705_60.jpg https://www.cirrealty.ca/reb/bc/5/10382705_61.jpg https://www.cirrealty.ca/reb/bc/5/10382705_62.jpg https://www.cirrealty.ca/reb/bc/5/10382705_63.jpg https://www.cirrealty.ca/reb/bc/5/10382705_64.jpg https://www.cirrealty.ca/reb/bc/5/10382705_65.jpg https://www.cirrealty.ca/reb/bc/5/10382705_66.jpg https://www.cirrealty.ca/reb/bc/5/10382705_67.jpg https://www.cirrealty.ca/reb/bc/5/10382705_68.jpg https://www.cirrealty.ca/reb/bc/5/10382705_69.jpg https://www.cirrealty.ca/reb/bc/5/10382705_70.jpg https://www.cirrealty.ca/reb/bc/5/10382705_71.jpg https://www.cirrealty.ca/reb/bc/5/10382705_72.jpg https://www.cirrealty.ca/reb/bc/5/10382705_73.jpg https://www.cirrealty.ca/reb/bc/5/10382705_74.jpg

4354 Kensington Drive

MLS® Number:  10382705

Back to   

  • Home \
  • 4354 Kensington Drive

$ 1,799,000

4

BEDROOMS

3 + 1

BATHROOMS

3,208

SQUARE FEET

1977

YEAR BUILT

https://www.cirrealty.ca/reb/bc/5/10382705_2.jpg





MLS® Number
10382705
PROPERTY TYPE
LISTING DATE
April-09-2026

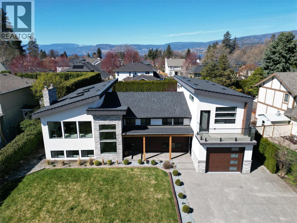
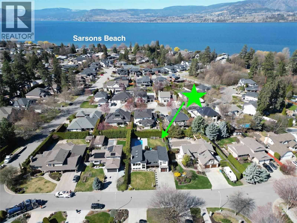
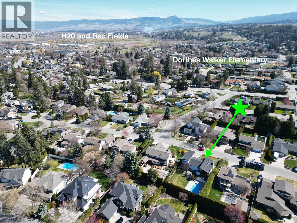
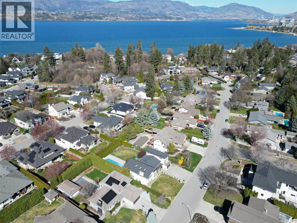
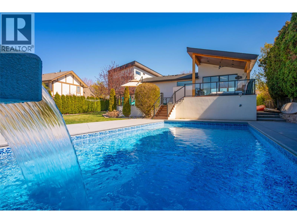
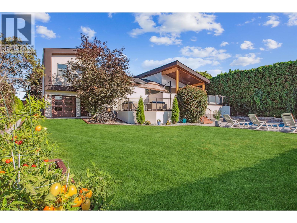
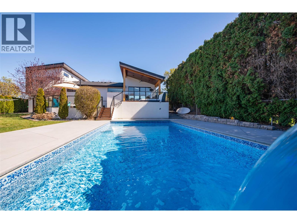
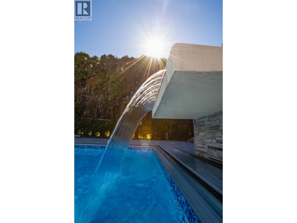
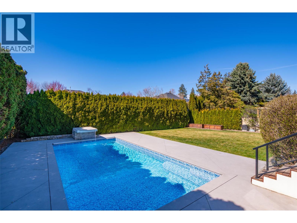
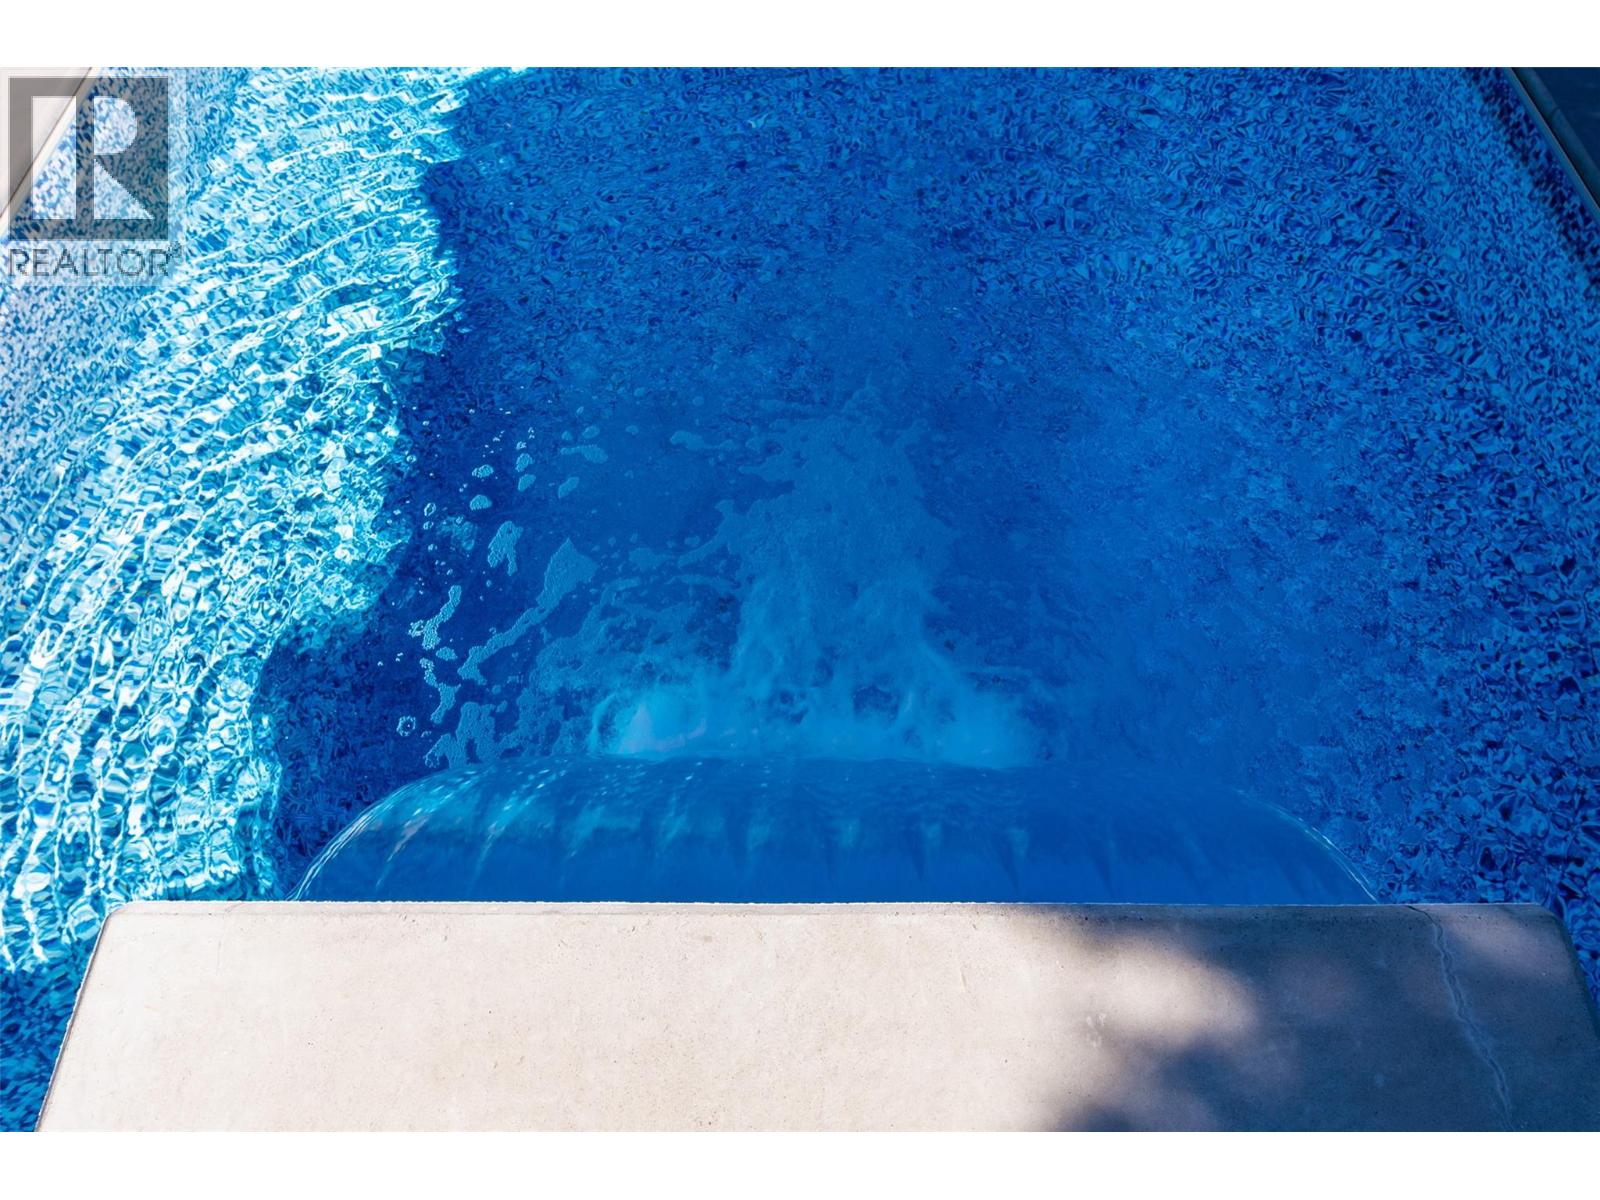
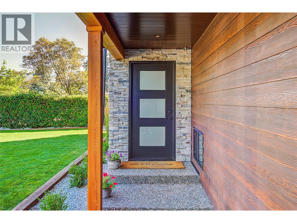
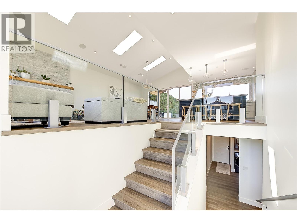
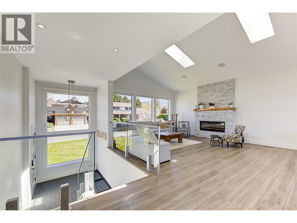
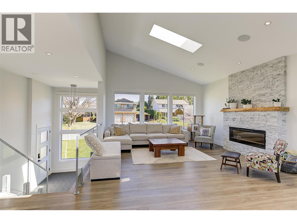
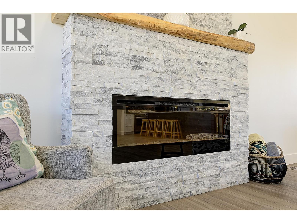
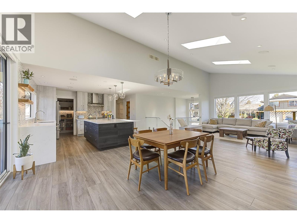
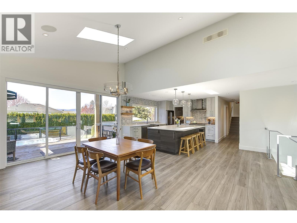
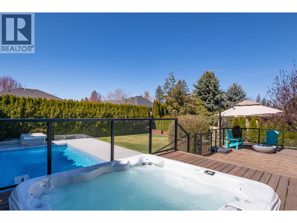
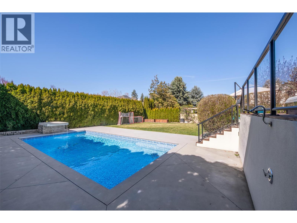
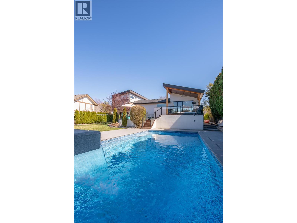
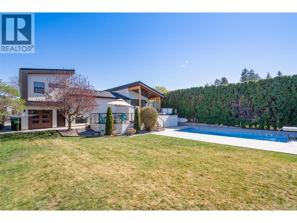
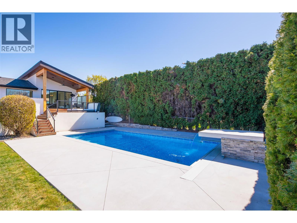
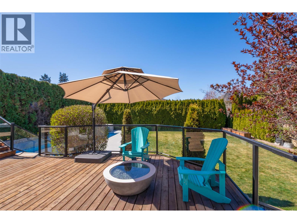
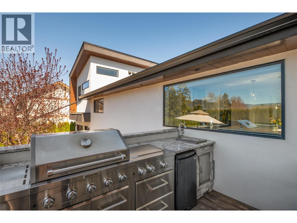
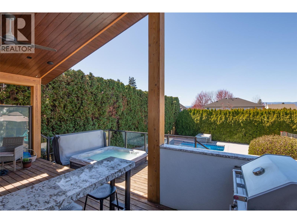
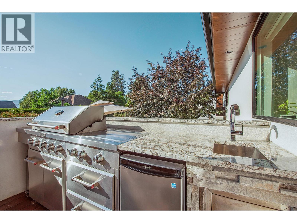
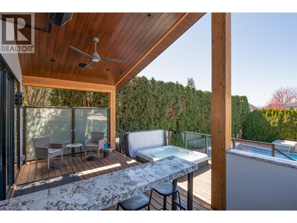
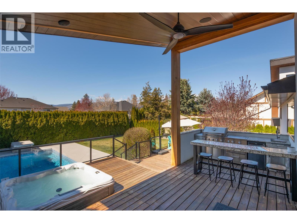
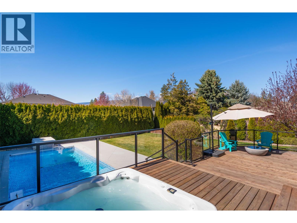
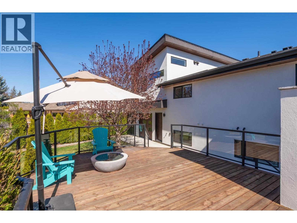
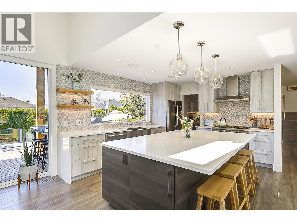
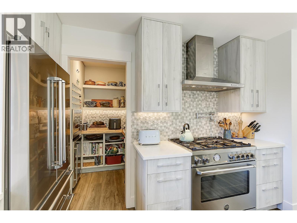
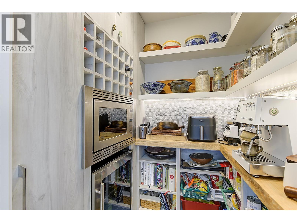
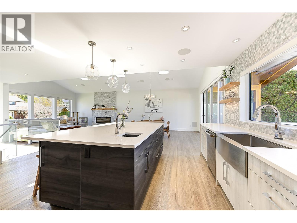
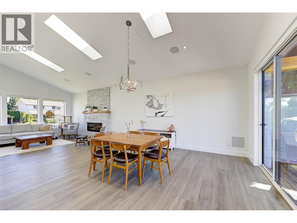
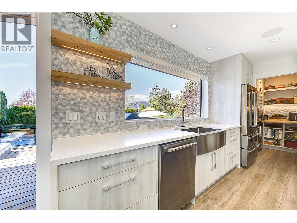
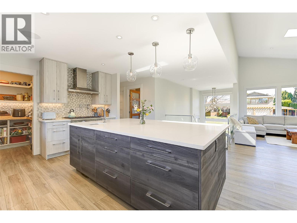
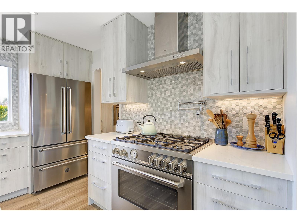
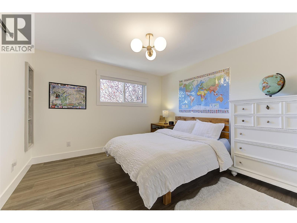
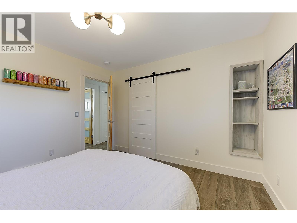
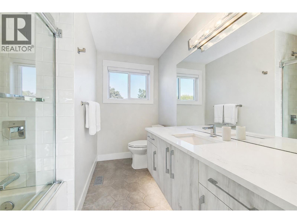
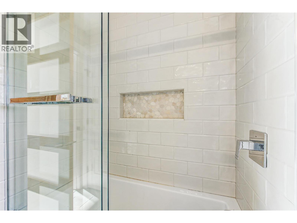
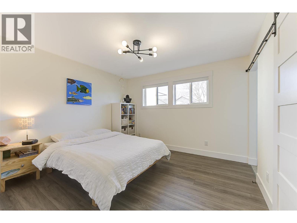
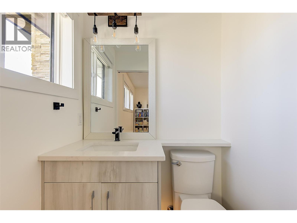
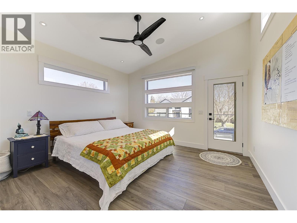
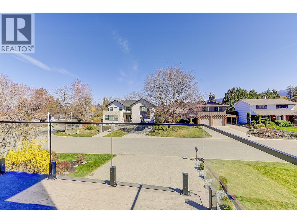
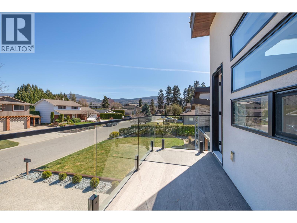
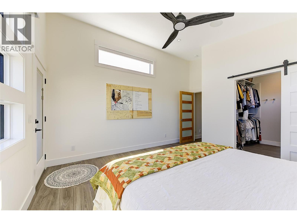
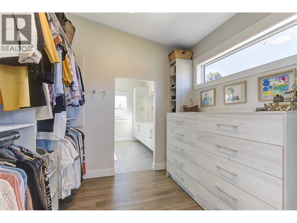
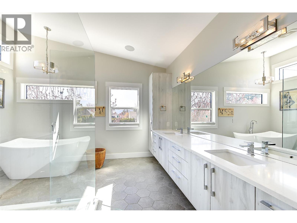
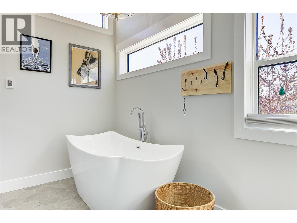
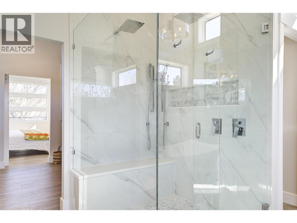
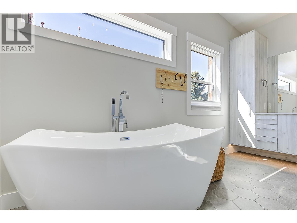
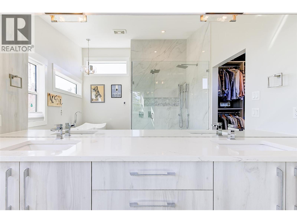
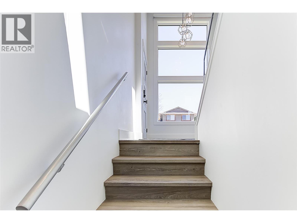
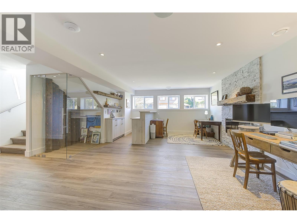
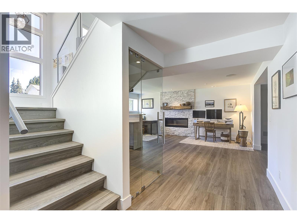
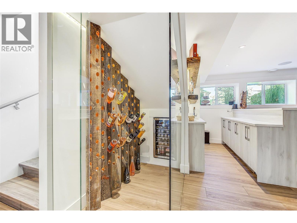
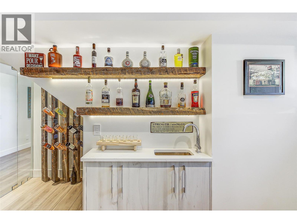
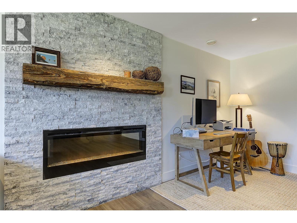
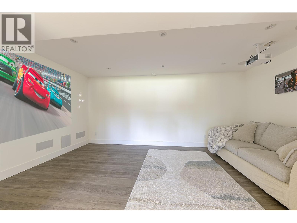
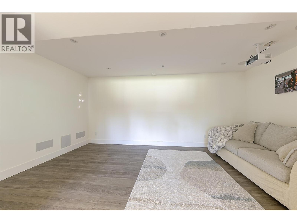
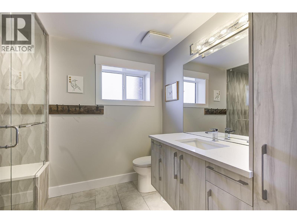
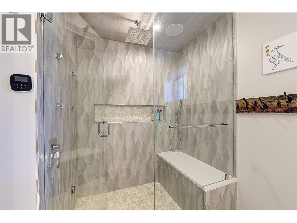
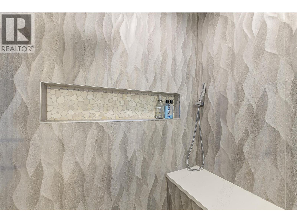
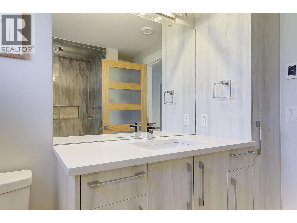
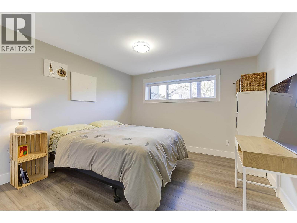
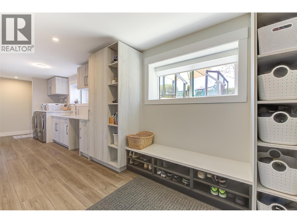
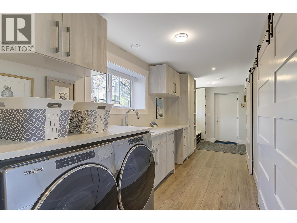
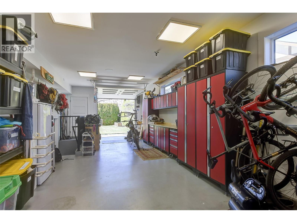
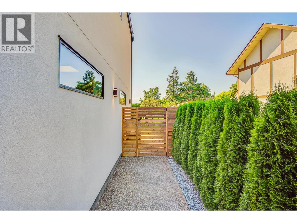
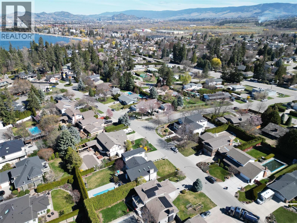
Step into a MODERN LUXURY HOME in one of Kelowna's most exclusive Lower Mission neighbourhoods! COMPLETE PROFESSIONAL RENOVATION and REDESIGN Top to Bottom in 2020 Home...this home is a WOW! Beautiful open design, Soaring ceilings, Huge windows throughout that bring in tons of natural light, Upscale modern finishing, Gorgeous Inground dive depth pool with waterfall feature, large multi tiered decks, fenced landscaped yard for seamless inside/ outside enjoyment. Impressive open entry and glass railing staircase leads to a massive Great Room / Dining Room rock linear fireplace. Gourmet Kitchen for the Chef with upscale Bertazzoni appliances, huge island, quartz counters, and wet butler pantry. 2 big bedrooms on main, 4th down. Premier luxury and private primary 550 SF suite on the upper level with vaulted ceilings, walk through closet with built ins. Spectacular 5 piece Ensuite with 3 head frameless glass double shower, free standing royal tub, tons of cabinets, 2 sinks..,You won't want to leave! Daylight basement with a large family room with wet entertainment bar, glassed in wine room, a media theatre room, full bathroom with steam shower, 4th bedroom, & a large mud room and laundry with tons of storage and cubbies. Tandem garage with glassed doors front & back with new garage cabinets. New furnace, Home is Control 4 automated. The back yard is stunning, lots of gathering and play places, hot tub, BBQ centre, outside shower, and more!

COMMUNITY 
PROPERTY TYPE 
BUILDING TYPE 
STYLE  Multi/Split
YEAR BUILT 1977
SQUARE FOOTAGE  3,208
BEDROOMS  4
BATHROOMS  4.00
BASEMENT  Finished, Full, Remodeled, Separate Entrance, Walk-Up Access
AMENITIES 
APPLIANCES 
COOLING  Central Air
FIREPLACE  Decorative
FLOORING 
HEATING 
LAUNDRY 
LOT FEATURES 
PARKING 
RESTRICTIONS 
ROOF  Unknown
TITLE 
BROKER  Royal LePage Kelowna


ROOMS DIMENSIONS (m) LEVEL
Calgary Real Estate Airdrie Real Estate Okotoks Real Estate Cochrane Real Estate Strathmore Real Estate Chestermere Real Estate Sundre Real Estate High River Real Estate Diamond Valley Real Estate Brooks Real Estate Olds Real Estate Irricana Real Estate Carstairs Real Estate Crossfield Real Estate Claresholm Real Estate Didsbury Real Estate Langdon Real Estate
South Calgary Real Estate Southeast Calgary Real Estate City Centre Calgary Real Estate East Calgary Real Estate North Calgary Real Estate Northwest Calgary Real Estate West Calgary Real Estate Northeast Calgary Real Estate Lethbridge Real Estate Red Deer Real Estate Sylvan Lake Real Estate Brooks Real Estate Edmonton Real Estate Canmore Real Estate Global Real Estate Luxury Real Estate
Home Why CIR Relocation Careers Partners Best My Nest
Realtors Home Evaluation Contact Us




Data supplied by CREB®,CARA®,CREA®,RASCA®,LDAR® or RAE MLS® System. CREB®,CARA®,CREA®,RASCA®,LDAR® or RAE is the owner of the copyright in its MLS® System. The Listing data is deemed reliable but is not guaranteed accurate by CREB®,CARA®,CREA®,RASCA®,LDAR® or RAE. Data is deemed reliable but is not guaranteed accurate by the REALTORS® Association of Edmonton.Copyright [2024] by the REALTORS® Association of Edmonton. All Rights Reserved.