REALTOR® Login
Communities 
Calgary Communities
City Centre East   North  North East North West South  South East West 
Calgary Surrounding
Airdrie Brooks Carstairs Chestermere Claresholm Cochrane Crossfield Didsbury High River Irricana Langdon Okotoks Olds Strathmore Sundre Diamond Valley Rural Rockyview County
Edmonton Communities
City Centre North East North West South East South West West 
Edmonton Surrounding
Beaumont Devon Fort Saskatchewan Leduc Sherwood Park Spruce Grove St.Albert Stony Plain
Central Alberta
Camrose Clearwater County Red Deer Rocky Mountain House Sylvan Lake
Southern Alberta
Crowsnest Pass Lethbridge Medicine Hat
West Alberta
Canmore 
British Columbia
Kelowna Osoyoos Peachland Penticton Revelstoke Salmon Arm Sicamous West Kelowna
Home Evaluation 
Resources 
Resources
Buyer Resources Seller Resources Partners Blog Guide to Buying and Selling During COVID-19
Realtors 
Why CIR 
About Us
Best My Nest We Give Back - 1forALL Initiative Join Our Team Luxury Portfolio
Property Management 
Contact Us 
https://www.cirrealty.ca/reb/creb/65/A2312365_2.jpg https://www.cirrealty.ca/reb/creb/65/A2312365_3.jpg https://www.cirrealty.ca/reb/creb/65/A2312365_4.jpg https://www.cirrealty.ca/reb/creb/65/A2312365_5.jpg https://www.cirrealty.ca/reb/creb/65/A2312365_6.jpg https://www.cirrealty.ca/reb/creb/65/A2312365_7.jpg https://www.cirrealty.ca/reb/creb/65/A2312365_8.jpg https://www.cirrealty.ca/reb/creb/65/A2312365_9.jpg https://www.cirrealty.ca/reb/creb/65/A2312365_10.jpg https://www.cirrealty.ca/reb/creb/65/A2312365_11.jpg https://www.cirrealty.ca/reb/creb/65/A2312365_12.jpg https://www.cirrealty.ca/reb/creb/65/A2312365_13.jpg https://www.cirrealty.ca/reb/creb/65/A2312365_14.jpg https://www.cirrealty.ca/reb/creb/65/A2312365_15.jpg https://www.cirrealty.ca/reb/creb/65/A2312365_16.jpg https://www.cirrealty.ca/reb/creb/65/A2312365_17.jpg https://www.cirrealty.ca/reb/creb/65/A2312365_18.jpg https://www.cirrealty.ca/reb/creb/65/A2312365_19.jpg https://www.cirrealty.ca/reb/creb/65/A2312365_20.jpg https://www.cirrealty.ca/reb/creb/65/A2312365_21.jpg https://www.cirrealty.ca/reb/creb/65/A2312365_22.jpg https://www.cirrealty.ca/reb/creb/65/A2312365_23.jpg https://www.cirrealty.ca/reb/creb/65/A2312365_24.jpg https://www.cirrealty.ca/reb/creb/65/A2312365_25.jpg https://www.cirrealty.ca/reb/creb/65/A2312365_26.jpg https://www.cirrealty.ca/reb/creb/65/A2312365_27.jpg https://www.cirrealty.ca/reb/creb/65/A2312365_28.jpg https://www.cirrealty.ca/reb/creb/65/A2312365_29.jpg https://www.cirrealty.ca/reb/creb/65/A2312365_30.jpg https://www.cirrealty.ca/reb/creb/65/A2312365_31.jpg https://www.cirrealty.ca/reb/creb/65/A2312365_32.jpg https://www.cirrealty.ca/reb/creb/65/A2312365_33.jpg https://www.cirrealty.ca/reb/creb/65/A2312365_34.jpg https://www.cirrealty.ca/reb/creb/65/A2312365_35.jpg https://www.cirrealty.ca/reb/creb/65/A2312365_36.jpg https://www.cirrealty.ca/reb/creb/65/A2312365_37.jpg https://www.cirrealty.ca/reb/creb/65/A2312365_38.jpg https://www.cirrealty.ca/reb/creb/65/A2312365_39.jpg https://www.cirrealty.ca/reb/creb/65/A2312365_40.jpg https://www.cirrealty.ca/reb/creb/65/A2312365_41.jpg https://www.cirrealty.ca/reb/creb/65/A2312365_42.jpg https://www.cirrealty.ca/reb/creb/65/A2312365_43.jpg https://www.cirrealty.ca/reb/creb/65/A2312365_44.jpg https://www.cirrealty.ca/reb/creb/65/A2312365_45.jpg https://www.cirrealty.ca/reb/creb/65/A2312365_46.jpg

421, 63 Inglewood Park SE

Calgary T2G 1B7

MLS® Number:  A2312365

Back to Inglewood    Previous    Next

  • Home \
  • Calgary \
  • Inglewood \
  • 421, 63 Inglewood Park SE

$ 325,000

1

BEDROOMS

1 + 0

BATHROOMS

626

SQUARE FEET

2015

YEAR BUILT

https://www.cirrealty.ca/reb/creb/65/A2312365_2.jpg





MLS® Number
A2312365
PROPERTY TYPE
Apartment
LISTING DATE
May-21-2026

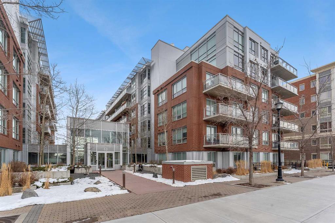
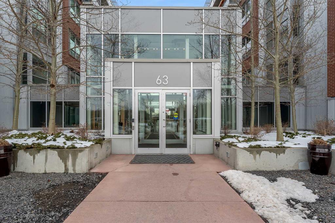
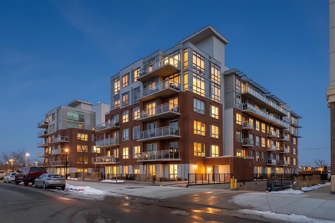
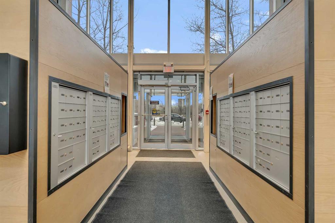
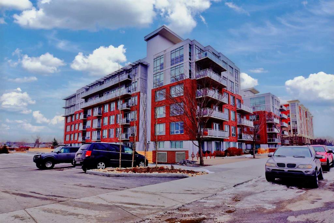
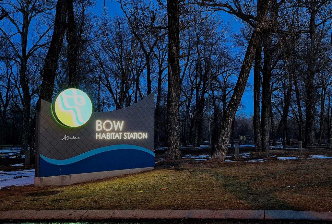
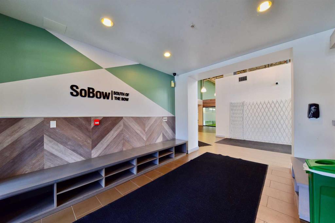
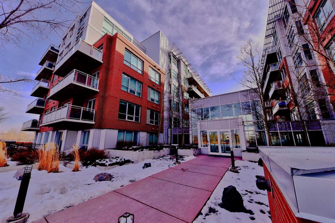
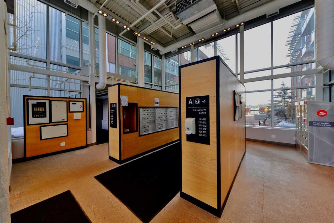
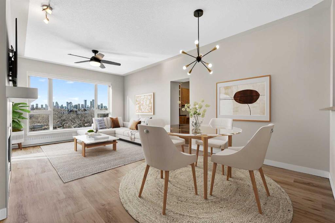
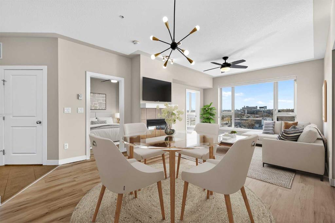
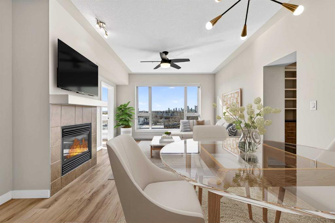
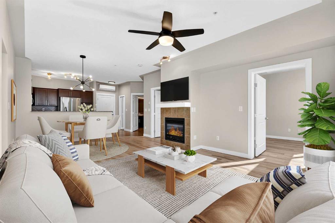
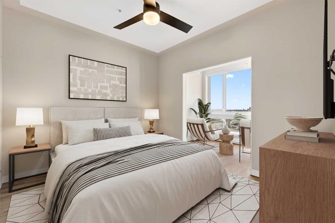
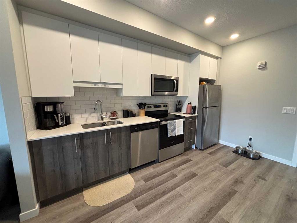
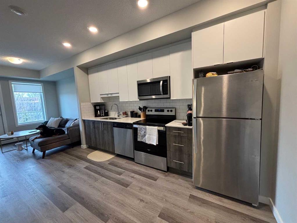
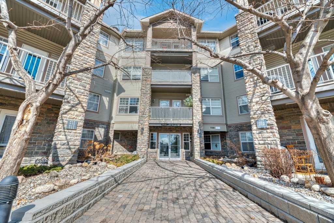
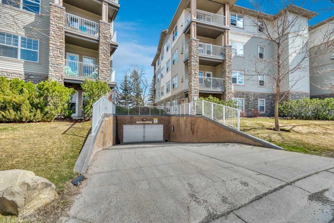
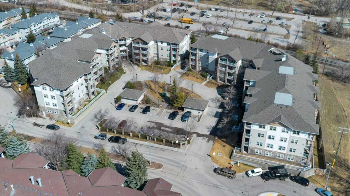
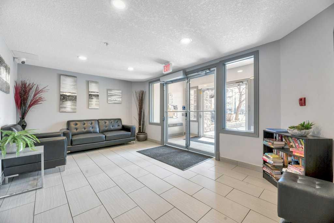
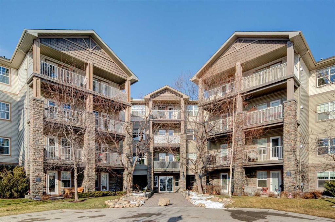
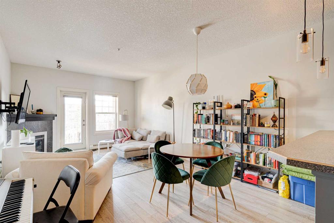
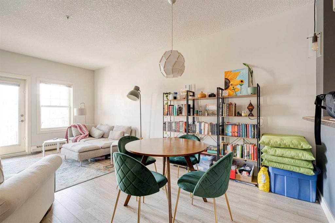
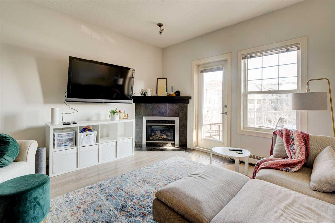
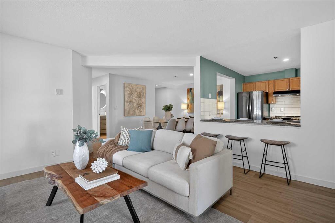
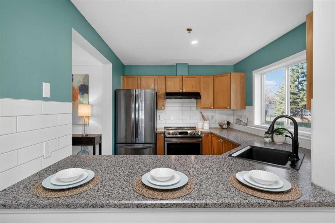
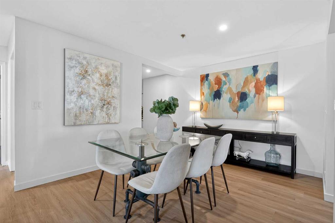
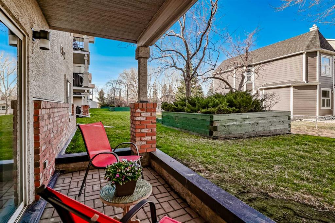
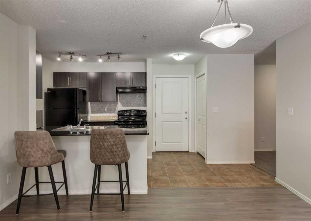
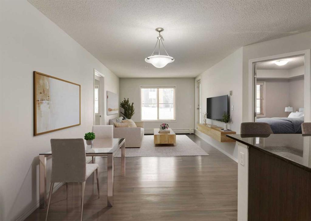
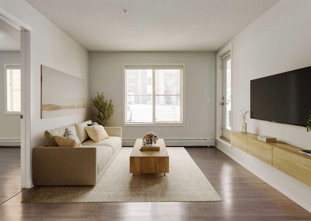
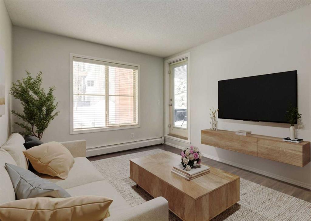
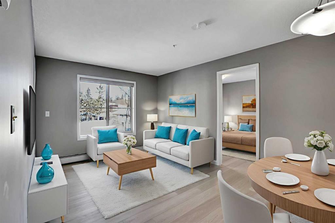
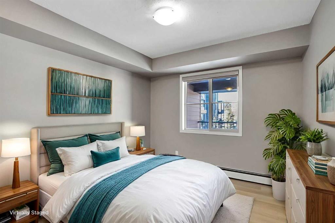
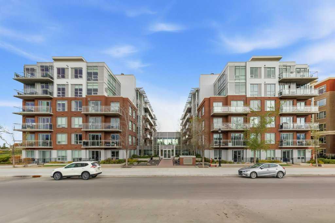
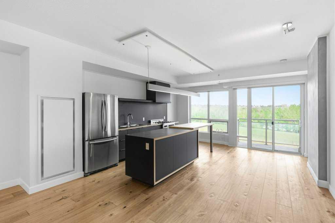
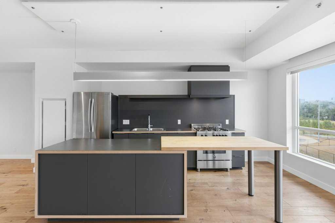
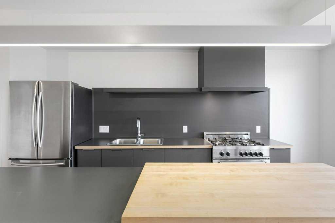
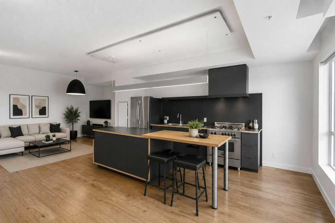
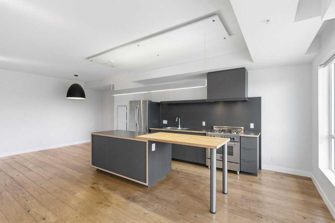
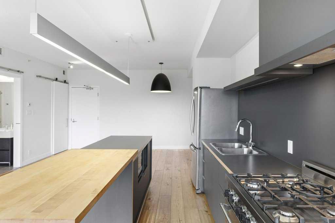
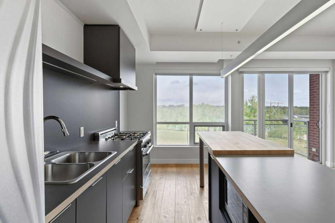
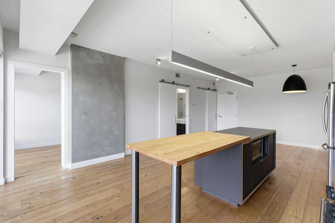
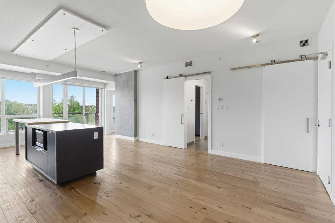
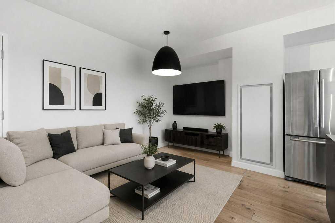
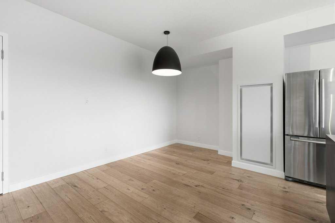
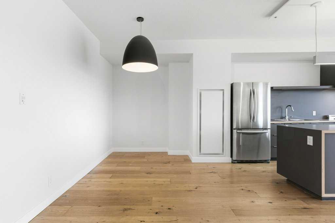
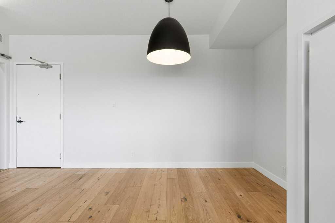
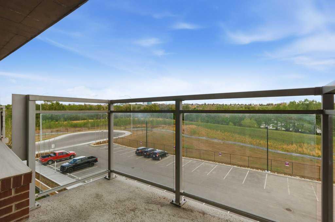
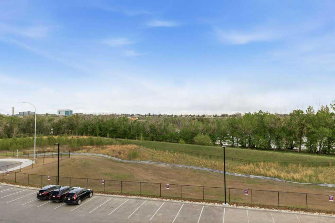
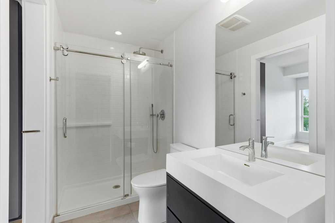
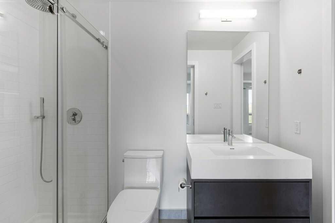
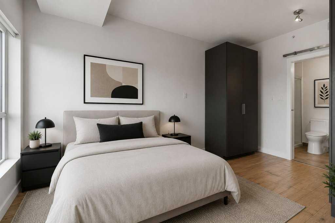
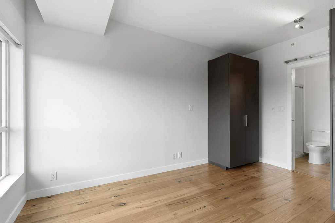
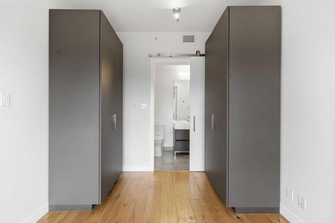
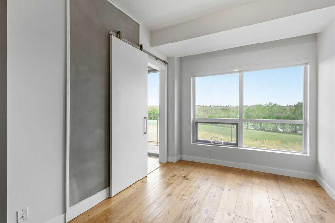
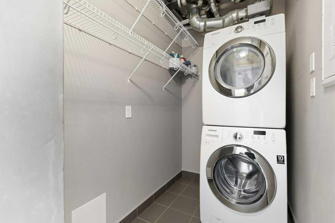
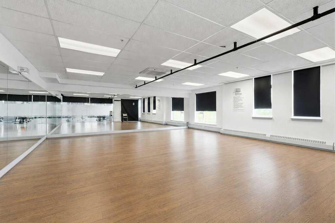
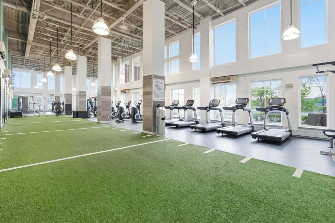
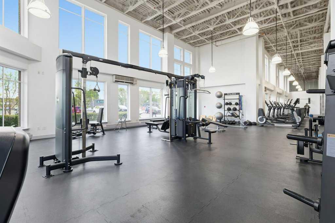
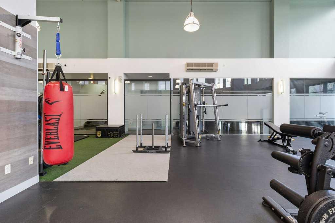
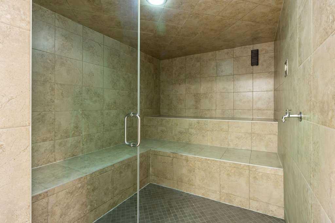
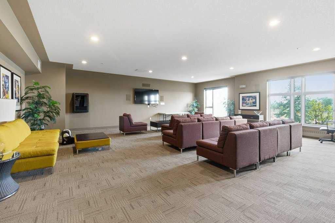
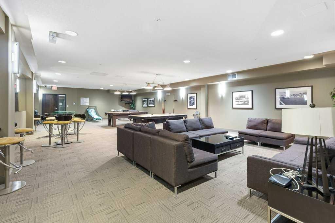
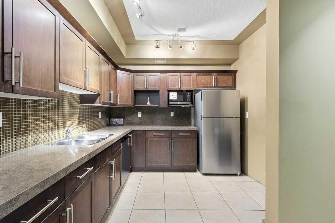
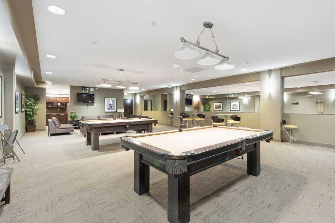
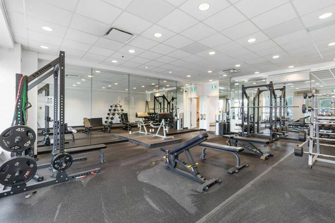
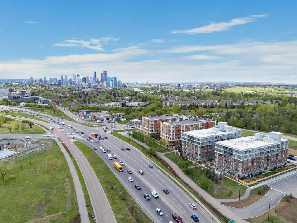
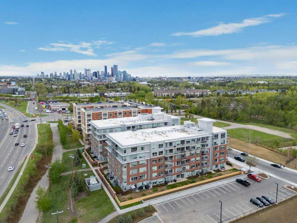
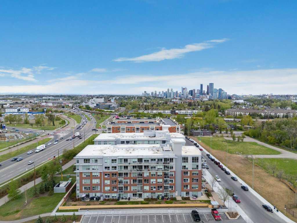
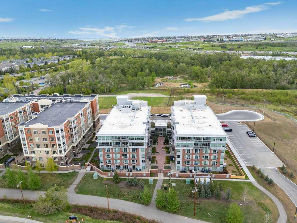
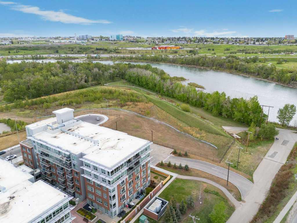
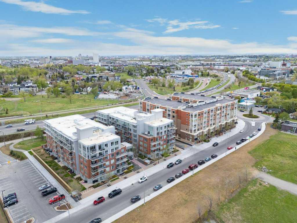
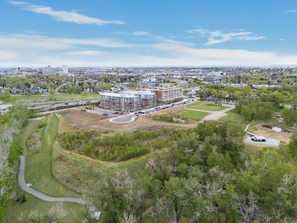
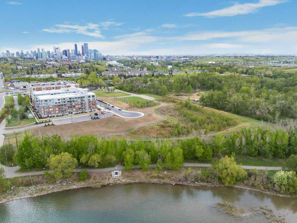
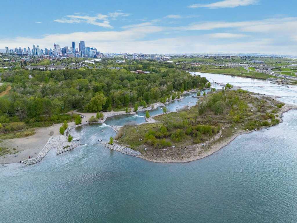
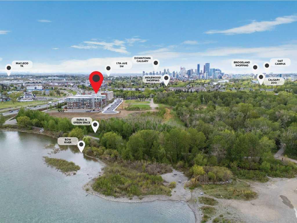
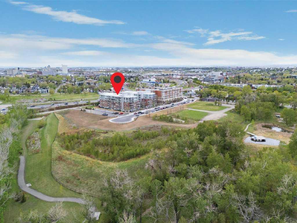
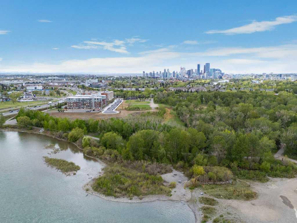
Experience elevated inner-city living in this beautifully designed 1-bedroom residence in the award-winning SoBow condominiums, perfectly situated in the heart of Calgary’s highly sought-after community of Inglewood. Thoughtfully designed by NORR Architects, this exceptional home offers the perfect blend of modern sophistication, comfort, and sustainability in one of the city’s most vibrant riverside locations. Offering 625 sq. ft. of intelligently designed living space, this rare and functional layout feels remarkably open and inviting. Soaring 9-foot ceilings, European wide-plank hardwood flooring, clean architectural lines, and contemporary finishes create a warm yet modern atmosphere throughout. Expansive east-facing windows fill the home with natural light while showcasing stunning views of the Bow River and Pearce Estate Park, creating a peaceful backdrop you can enjoy every day. Central air conditioning ensures year-round comfort. The chef-inspired kitchen is designed to impress, featuring premium appliances including a Fisher & Paykel integrated DishDrawer dishwasher, Italian Bertazzoni gas range, extensive cabinetry, and a beautiful butcher block island that’s perfect for entertaining, casual dining, or preparing your favorite meals. The spacious living area offers an airy, open feel ideal for relaxing or hosting guests, while the generously sized primary bedroom features ample closet space and a stylish 3-piece ensuite. A dedicated in-suite laundry and storage room with an oversized front-load washer and Samsung steam dryer adds everyday convenience. Step outside onto the private east-facing balcony complete with a gas BBQ hookup—an ideal space to enjoy morning coffee, summer evenings, and the tranquil river views. This home also includes one secured titled underground parking stall conveniently located near the elevator. Residents of SoBow enjoy access to an exceptional collection of amenities including concierge service, a 9,000 sq. ft. fitness facility with showers and steam rooms, bike storage, a games and recreation lounge with pool tables and foosball, theatre-style seating with recliners, a fully equipped party room with kitchen facilities, and a full-service integrative health clinic offering massage, acupuncture, and naturopathic therapies. Quiet concrete construction further enhances privacy and comfort. Located steps from the Bow River pathways, Harvie Passage, Pearce Estate Park, Barley Point, and the Inglewood Bird Sanctuary, this home also places you within walking distance of Inglewood’s iconic 9th Avenue, known for its incredible restaurants, cafés, boutiques, breweries, and vibrant community atmosphere. This is a rare opportunity to own a truly inspiring home in one of Calgary’s most desirable neighbourhoods—book your private showing today and experience the SoBow lifestyle for yourself.

COMMUNITY  Inglewood
PROPERTY TYPE  Apartment
BUILDING TYPE  High Rise (5+ stories)
STYLE  Single Level Unit
YEAR BUILT 2015
SQUARE FOOTAGE  626
BEDROOMS  1
BATHROOMS  1.00
BASEMENT 
AMENITIES 
APPLIANCES  Dishwasher, Gas Range, Microwave, Range Hood, Refrigerator, Washer/Dryer, Window Coverings
COOLING  Central Air
FIREPLACE  N/A
FLOORING  Hardwood, Tile
HEATING  Central, Fan Coil, Forced Air, Natural Gas
LAUNDRY  In Unit, Laundry Room
LOT FEATURES 
PARKING  Parkade, Stall, Underground
RESTRICTIONS  None Known
ROOF 
TITLE  Fee Simple
BROKER  RE/MAX Landan Real Estate


ROOMS DIMENSIONS (m) LEVEL
Kitchen 15`7" x 8`1" Main
Living Room 16`5" x 9`8" Main
Dining Room 15`0" x 7`7" Main
Bedroom - Primary 14`6" x 9`0" Main
3pc Ensuite bath 9`0" x 5`1" Main
Laundry 8`4" x 4`9" Main
Picture for 412, 63 Inglewood Park SE Picture for 412, 63 Inglewood Park SE Picture for 412, 63 Inglewood Park SE Picture for 412, 63 Inglewood Park SE Picture for 412, 63 Inglewood Park SE

412, 63 Inglewood Park SE

Calgary

886 sqft | 2 Beds | 2 + 0 Baths    
$359,900 View

Picture for 121, 63 INGLEWOOD Park SE Picture for 121, 63 INGLEWOOD Park SE Picture for 121, 63 INGLEWOOD Park SE Picture for 121, 63 INGLEWOOD Park SE Picture for 121, 63 INGLEWOOD Park SE

121, 63 INGLEWOOD Park SE

Calgary

605 sqft | 1 Beds | 1 + 0 Baths    

$288,000 View

Picture for 404, 35 Inglewood Park SE Picture for 404, 35 Inglewood Park SE Picture for 404, 35 Inglewood Park SE Picture for 404, 35 Inglewood Park SE Picture for 404, 35 Inglewood Park SE

404, 35 Inglewood Park SE

Calgary

826 sqft | 1 Beds | 1 + 0 Baths    

$345,000 View

Picture for 414, 35 Inglewood Park SE Picture for 414, 35 Inglewood Park SE Picture for 414, 35 Inglewood Park SE Picture for 414, 35 Inglewood Park SE Picture for 414, 35 Inglewood Park SE

414, 35 Inglewood Park SE

Calgary

1092 sqft | 2 Beds | 2 + 0 Baths    

$380,000 View

Picture for 129, 1605 17 Street SE Picture for 129, 1605 17 Street SE Picture for 129, 1605 17 Street SE Picture for 129, 1605 17 Street SE Picture for 129, 1605 17 Street SE

129, 1605 17 Street SE

Calgary

492 sqft | 1 Beds | 1 + 0 Baths    

$269,000 View

Picture for 304, 1408 17 Street SE Picture for 304, 1408 17 Street SE Picture for 304, 1408 17 Street SE Picture for 304, 1408 17 Street SE Picture for 304, 1408 17 Street SE

304, 1408 17 Street SE

Calgary

841 sqft | 2 Beds | 2 + 0 Baths    

$375,000 View

Picture for 307, 1408 17 Street SE Picture for 307, 1408 17 Street SE Picture for 307, 1408 17 Street SE Picture for 307, 1408 17 Street SE Picture for 307, 1408 17 Street SE

307, 1408 17 Street SE

Calgary

694 sqft | 1 Beds | 1 + 0 Baths    

$280,000 View

Picture for 111, 1415 17 Street SE Picture for 111, 1415 17 Street SE Picture for 111, 1415 17 Street SE Picture for 111, 1415 17 Street SE Picture for 111, 1415 17 Street SE

111, 1415 17 Street SE

Calgary

1067 sqft | 2 Beds | 2 + 0 Baths    

$385,000 View

Picture for 113, 2715 12 Avenue SE Picture for 113, 2715 12 Avenue SE Picture for 113, 2715 12 Avenue SE Picture for 113, 2715 12 Avenue SE Picture for 113, 2715 12 Avenue SE

113, 2715 12 Avenue SE

Calgary

758 sqft | 2 Beds | 2 + 0 Baths    

$274,000 View

Picture for 2204, 1317 27 Street SE Picture for 2204, 1317 27 Street SE Picture for 2204, 1317 27 Street SE Picture for 2204, 1317 27 Street SE Picture for 2204, 1317 27 Street SE

2204, 1317 27 Street SE

Calgary

764 sqft | 2 Beds | 2 + 0 Baths    

$268,900 View

Calgary Real Estate Airdrie Real Estate Okotoks Real Estate Cochrane Real Estate Strathmore Real Estate Chestermere Real Estate Sundre Real Estate High River Real Estate Diamond Valley Real Estate Brooks Real Estate Olds Real Estate Irricana Real Estate Carstairs Real Estate Crossfield Real Estate Claresholm Real Estate Didsbury Real Estate Langdon Real Estate
South Calgary Real Estate Southeast Calgary Real Estate City Centre Calgary Real Estate East Calgary Real Estate North Calgary Real Estate Northwest Calgary Real Estate West Calgary Real Estate Northeast Calgary Real Estate Lethbridge Real Estate Red Deer Real Estate Sylvan Lake Real Estate Brooks Real Estate Edmonton Real Estate Canmore Real Estate Global Real Estate Luxury Real Estate
Home Why CIR Relocation Careers Partners Best My Nest
Realtors Home Evaluation Contact Us




Data supplied by CREB®,CARA®,CREA®,RASCA®,LDAR® or RAE MLS® System. CREB®,CARA®,CREA®,RASCA®,LDAR® or RAE is the owner of the copyright in its MLS® System. The Listing data is deemed reliable but is not guaranteed accurate by CREB®,CARA®,CREA®,RASCA®,LDAR® or RAE. Data is deemed reliable but is not guaranteed accurate by the REALTORS® Association of Edmonton.Copyright [2024] by the REALTORS® Association of Edmonton. All Rights Reserved.