REALTOR® Login
Communities 
Calgary Communities
City Centre East   North  North East North West South  South East West 
Calgary Surrounding
Airdrie Brooks Carstairs Chestermere Claresholm Cochrane Crossfield Didsbury High River Irricana Langdon Okotoks Olds Strathmore Sundre Diamond Valley Rural Rockyview County
Edmonton Communities
City Centre North East North West South East South West West 
Edmonton Surrounding
Beaumont Devon Fort Saskatchewan Leduc Sherwood Park Spruce Grove St.Albert Stony Plain
Central Alberta
Camrose Clearwater County Red Deer Rocky Mountain House Sylvan Lake
Southern Alberta
Crowsnest Pass Lethbridge Medicine Hat
West Alberta
Canmore 
British Columbia
Kelowna Osoyoos Peachland Penticton Revelstoke Salmon Arm Sicamous West Kelowna
Home Evaluation 
Resources 
Resources
Buyer Resources Seller Resources Partners Blog Guide to Buying and Selling During COVID-19
Realtors 
Why CIR 
About Us
Best My Nest We Give Back - 1forALL Initiative Join Our Team Luxury Portfolio
Property Management 
Contact Us 
https://www.cirrealty.ca/reb/creb/68/A2313268_2.jpg https://www.cirrealty.ca/reb/creb/68/A2313268_3.jpg https://www.cirrealty.ca/reb/creb/68/A2313268_4.jpg https://www.cirrealty.ca/reb/creb/68/A2313268_5.jpg https://www.cirrealty.ca/reb/creb/68/A2313268_6.jpg https://www.cirrealty.ca/reb/creb/68/A2313268_7.jpg https://www.cirrealty.ca/reb/creb/68/A2313268_8.jpg https://www.cirrealty.ca/reb/creb/68/A2313268_9.jpg https://www.cirrealty.ca/reb/creb/68/A2313268_10.jpg https://www.cirrealty.ca/reb/creb/68/A2313268_11.jpg https://www.cirrealty.ca/reb/creb/68/A2313268_12.jpg https://www.cirrealty.ca/reb/creb/68/A2313268_13.jpg https://www.cirrealty.ca/reb/creb/68/A2313268_14.jpg https://www.cirrealty.ca/reb/creb/68/A2313268_15.jpg https://www.cirrealty.ca/reb/creb/68/A2313268_16.jpg https://www.cirrealty.ca/reb/creb/68/A2313268_17.jpg https://www.cirrealty.ca/reb/creb/68/A2313268_18.jpg https://www.cirrealty.ca/reb/creb/68/A2313268_19.jpg https://www.cirrealty.ca/reb/creb/68/A2313268_20.jpg https://www.cirrealty.ca/reb/creb/68/A2313268_21.jpg https://www.cirrealty.ca/reb/creb/68/A2313268_22.jpg https://www.cirrealty.ca/reb/creb/68/A2313268_23.jpg https://www.cirrealty.ca/reb/creb/68/A2313268_24.jpg https://www.cirrealty.ca/reb/creb/68/A2313268_25.jpg https://www.cirrealty.ca/reb/creb/68/A2313268_26.jpg https://www.cirrealty.ca/reb/creb/68/A2313268_27.jpg https://www.cirrealty.ca/reb/creb/68/A2313268_28.jpg https://www.cirrealty.ca/reb/creb/68/A2313268_29.jpg https://www.cirrealty.ca/reb/creb/68/A2313268_30.jpg https://www.cirrealty.ca/reb/creb/68/A2313268_31.jpg https://www.cirrealty.ca/reb/creb/68/A2313268_32.jpg https://www.cirrealty.ca/reb/creb/68/A2313268_33.jpg https://www.cirrealty.ca/reb/creb/68/A2313268_34.jpg https://www.cirrealty.ca/reb/creb/68/A2313268_35.jpg https://www.cirrealty.ca/reb/creb/68/A2313268_36.jpg https://www.cirrealty.ca/reb/creb/68/A2313268_37.jpg https://www.cirrealty.ca/reb/creb/68/A2313268_38.jpg https://www.cirrealty.ca/reb/creb/68/A2313268_39.jpg https://www.cirrealty.ca/reb/creb/68/A2313268_40.jpg https://www.cirrealty.ca/reb/creb/68/A2313268_41.jpg https://www.cirrealty.ca/reb/creb/68/A2313268_42.jpg https://www.cirrealty.ca/reb/creb/68/A2313268_43.jpg https://www.cirrealty.ca/reb/creb/68/A2313268_44.jpg https://www.cirrealty.ca/reb/creb/68/A2313268_45.jpg

420 Legacy View SE

Calgary T2X 2G4

MLS® Number:  A2313268

Back to Legacy    Previous    Next

  • Home \
  • Calgary \
  • Legacy \
  • 420 Legacy View SE

$ 775,000

4

BEDROOMS

2 + 1

BATHROOMS

2,487

SQUARE FEET

2020

YEAR BUILT

https://www.cirrealty.ca/reb/creb/68/A2313268_2.jpg





MLS® Number
A2313268
PROPERTY TYPE
Detached
LISTING DATE
May-22-2026

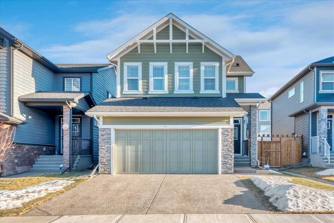
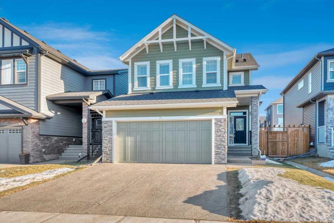
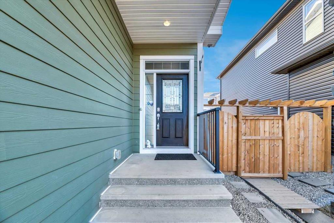
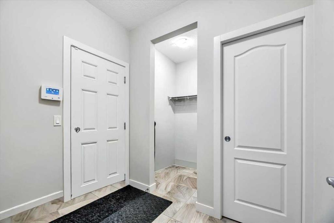
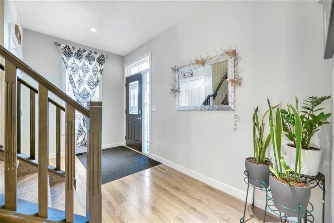
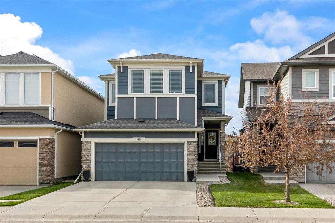
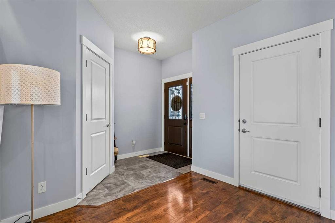
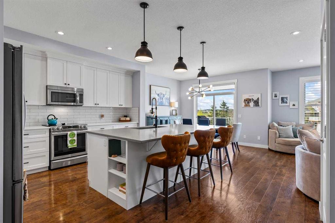
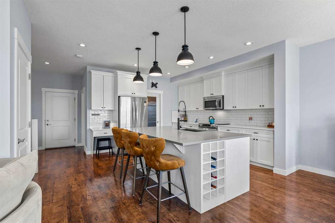
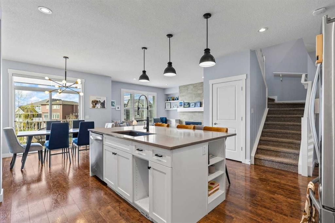
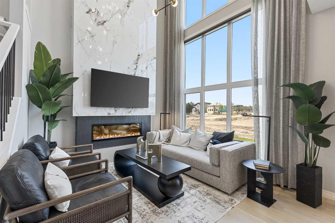
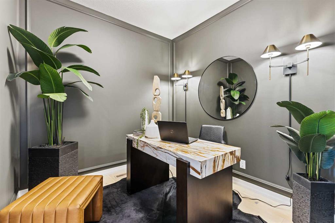
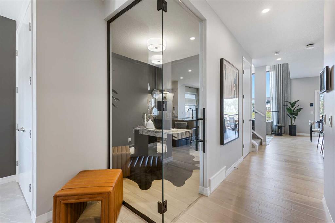
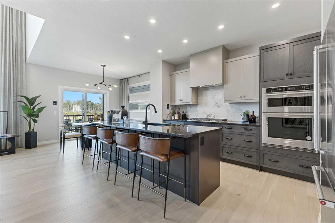
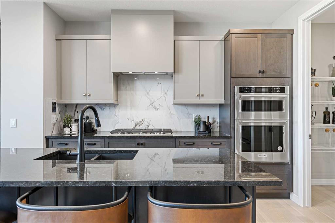
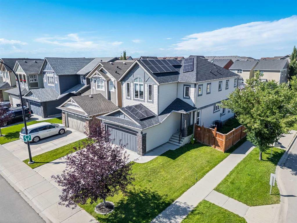
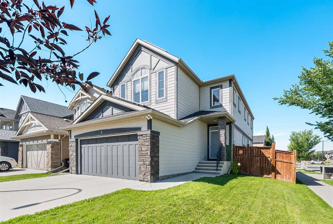
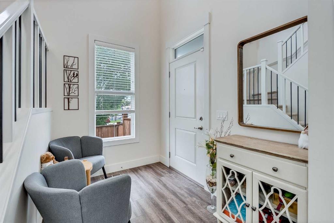
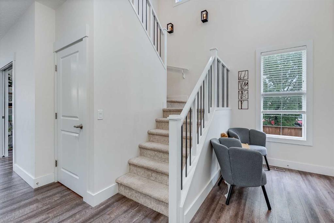
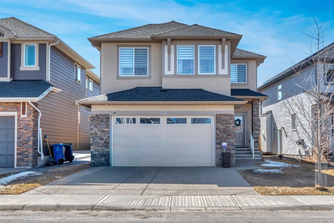
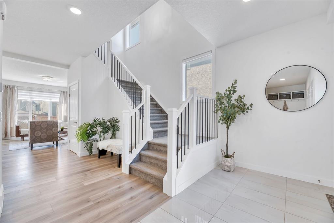
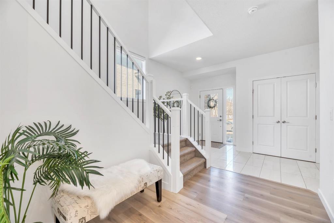
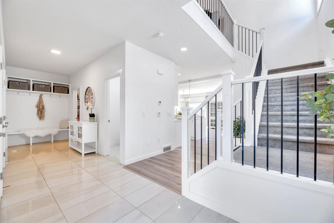
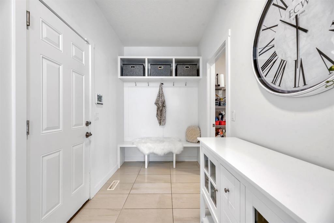
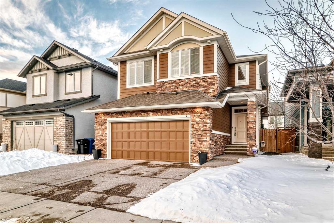
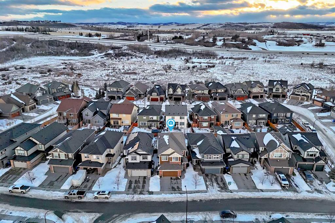
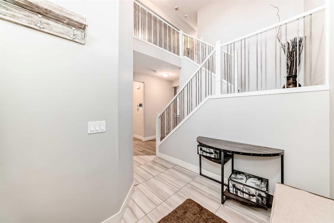
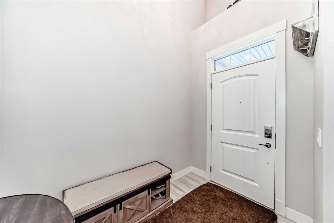
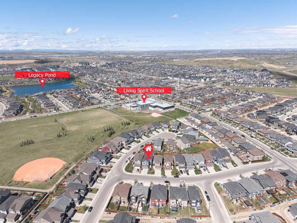
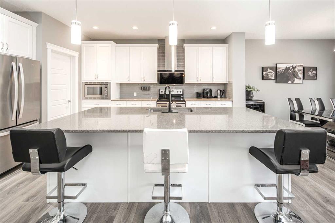
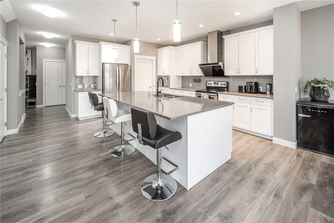
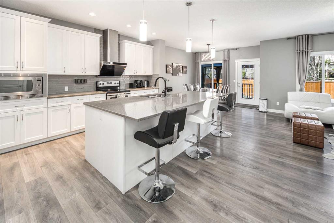
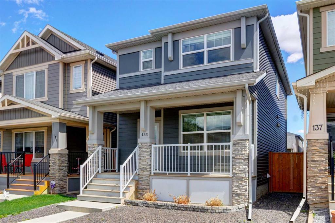
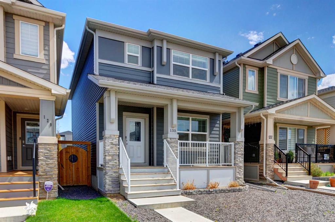
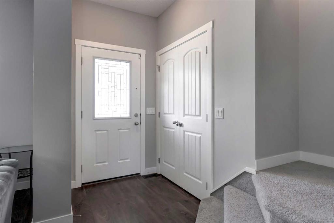
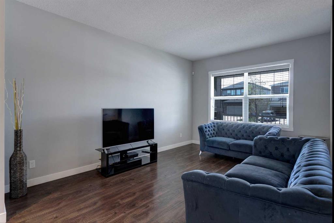
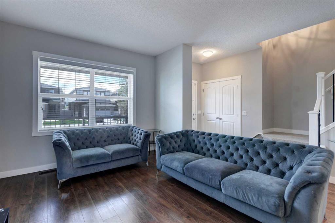

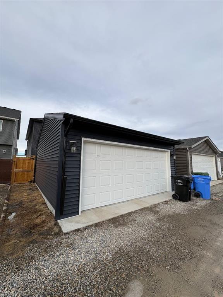
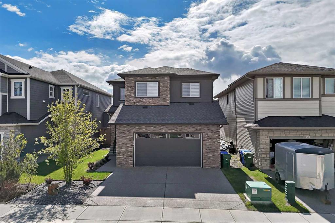
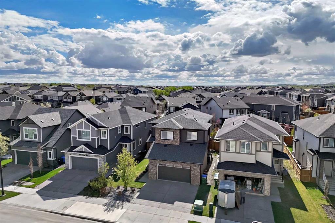
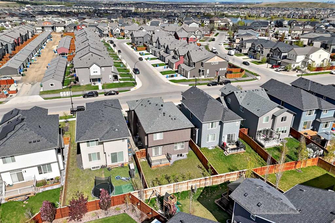
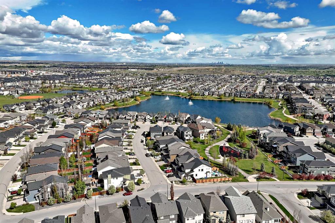
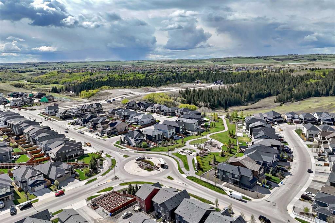
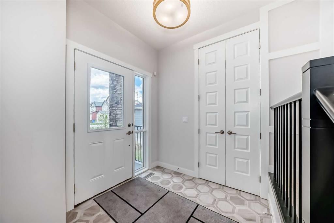
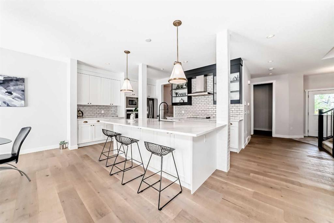
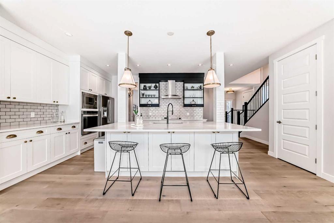
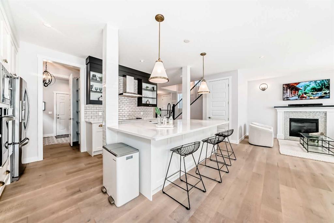
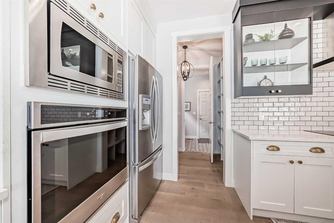
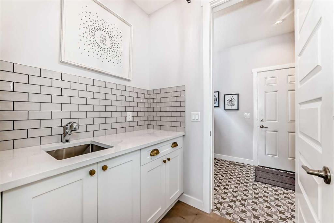
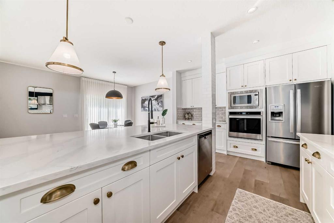
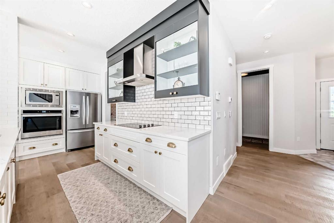
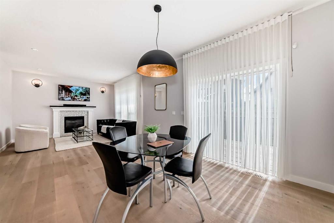
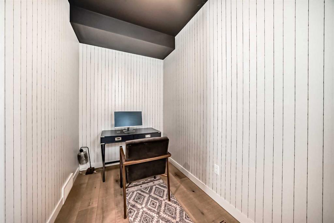
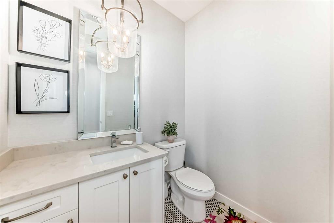
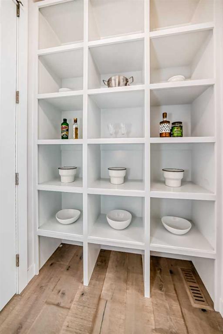
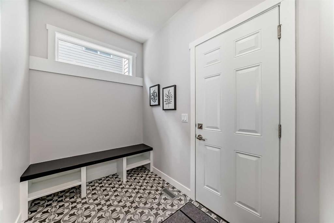
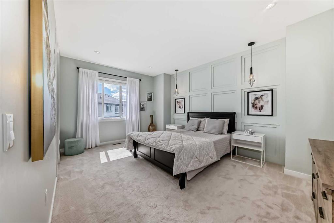
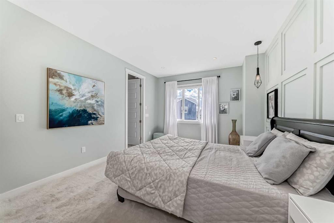
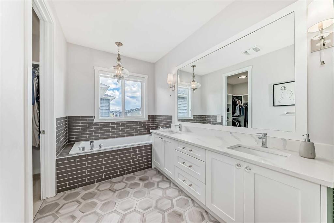
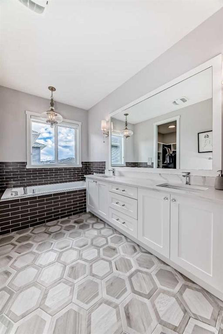
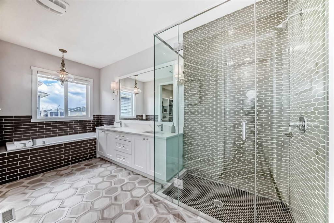
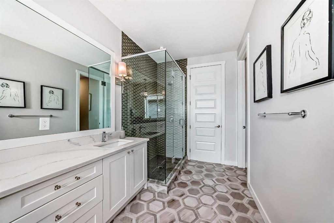
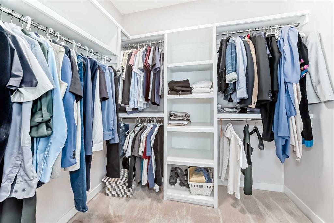
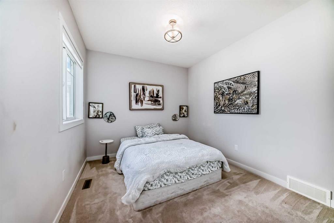
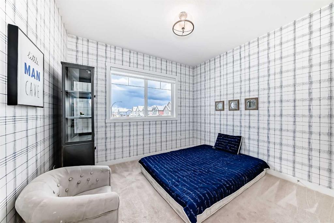
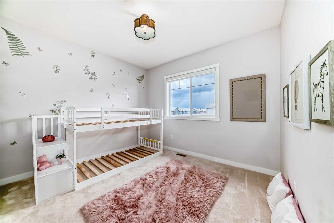
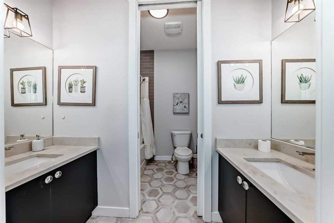
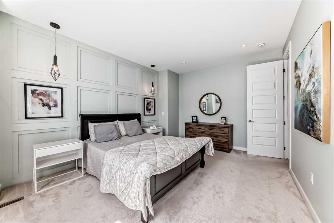
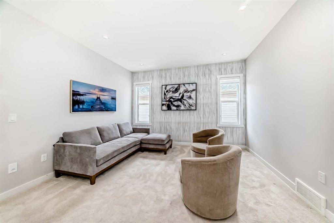
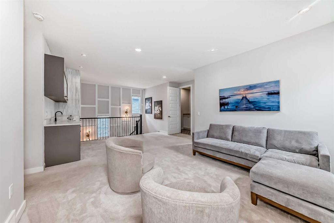
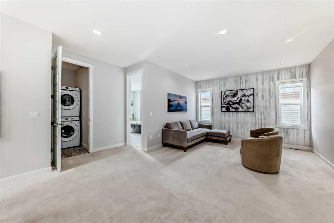
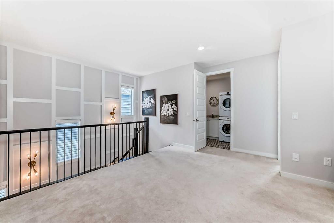
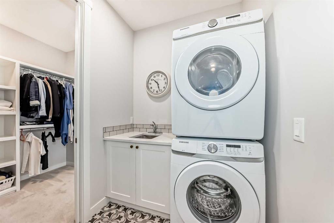
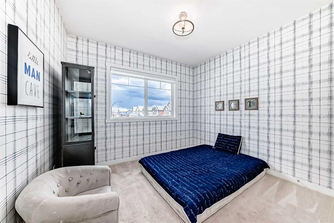
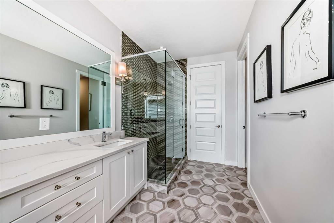
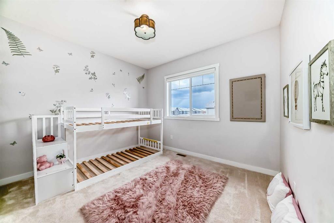
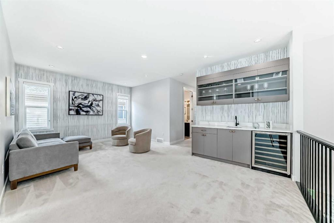
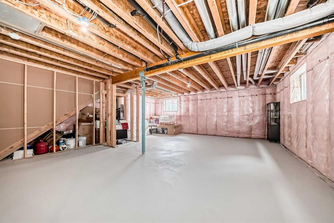
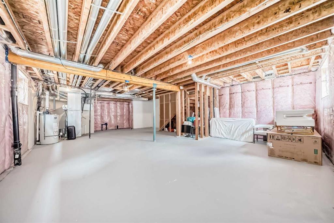
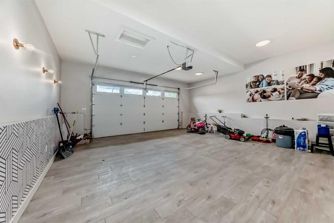
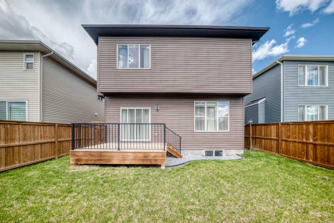
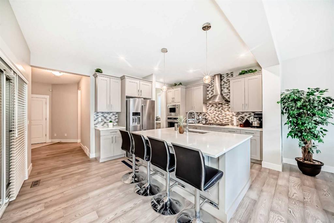
Welcome to this stunning, thoughtfully designed home, ideally situated close to schools, shopping, parks, and everyday amenities. This floor plan is loaded with premium upgrades and offers exceptional functionality for modern family living. Step into the spacious front foyer, where guests are welcomed into an elegant space that flows past a private den/home office featuring stylish designer wallpaper and large windows that fill the room with natural light. The oversized double attached garage is fully finished and thoughtfully equipped with a heater, exhaust fan, and Tesla EV charger, offering the perfect setup for year-round comfort and convenience. The well-planned mudroom leads to a walk-through pantry and separate butler’s kitchen, connecting seamlessly to the show-stopping main kitchen. Striking two-tone white and black cabinetry, granite countertops, a massive central island, and upgraded stainless steel appliances—including an electric cooktop, built-in oven and microwave, and a refrigerator —create a chef-inspired space that is both beautiful and highly functional. Additional features such as pot drawers, decorative shelving, and extended upper cabinets provide abundant storage. The bright and open main floor boasts high ceilings, expansive windows, and a cozy gas fireplace. The generous dining area easily accommodates large family gatherings and opens onto a spacious deck overlooking the professionally landscaped backyard—perfect for summer entertaining. Upstairs, elegant spindle railings lead to a central bonus room, four generously sized bedrooms, and a convenient upper-level laundry room. The luxurious primary suite offers a large picture window, walk-in closet, and a 5-piece ensuite with dual sinks, granite countertops, a custom tiled shower, and a relaxing corner soaker tub. The unfinished basement offers endless possibilities for future development, with rough-in plumbing and well-positioned windows ready to bring your vision to life. Located within walking distance to Legacy Ridge and close to scenic environmental reserves and walking paths, this exceptional home truly has it all. A rare opportunity to own a beautifully upgraded property in a highly desirable community—book your private showing today before it’s gone!

COMMUNITY  Legacy
PROPERTY TYPE  Detached
BUILDING TYPE  House
STYLE  2 Storey
YEAR BUILT 2020
SQUARE FOOTAGE  2,487
BEDROOMS  4
BATHROOMS  3.00
BASEMENT  Full
AMENITIES 
APPLIANCES  Built-In Oven, Built-In Refrigerator, Central Air Conditioner, Dishwasher, Dryer, Electric Cooktop, Garage Control(s), Window Coverings
COOLING  Central Air
FIREPLACE  Gas
FLOORING  Carpet, Ceramic Tile
HEATING  Forced Air
LAUNDRY  Upper Level
LOT FEATURES  City Lot, Few Trees, Interior Lot, Low Maintenance Landscape
PARKING  Double Garage Attached
RESTRICTIONS  Easement Registered On Title, Restrictive Covenant, Utility Right Of Way
ROOF  Asphalt Shingle
TITLE  Fee Simple
BROKER  Power Properties


ROOMS DIMENSIONS (m) LEVEL
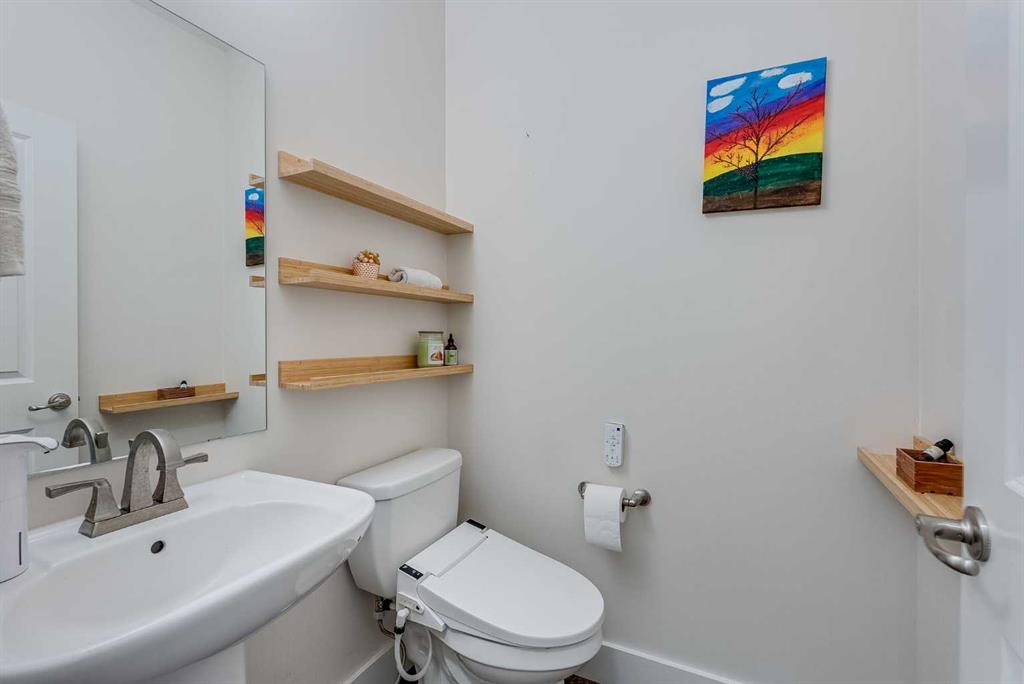
2pc Bathroom 13`6" x 20`4" Main
Bedroom 29`11" x 33`2" Second
Bedroom 32`6" x 33`2" Second
Bedroom 38`9" x 35`1" Second
5pc Bathroom 26`7" x 29`2" Second
Bedroom - Primary 39`4" x 55`5" Upper
5pc Ensuite bath 20`1" x 51`10" Upper
Picture for 81 Legacy Woods Place SE Picture for 81 Legacy Woods Place SE Picture for 81 Legacy Woods Place SE Picture for 81 Legacy Woods Place SE Picture for 81 Legacy Woods Place SE

81 Legacy Woods Place SE

Calgary

2125 sqft | 5 Beds | 3 + 1 Baths    
$769,900 View

Picture for 68 Legacy Manor SE Picture for 68 Legacy Manor SE Picture for 68 Legacy Manor SE Picture for 68 Legacy Manor SE Picture for 68 Legacy Manor SE

68 Legacy Manor SE

Calgary

1916 sqft | 3 Beds | 3 + 1 Baths    

$820,000 View

Picture for 412 Legacy Circle SE Picture for 412 Legacy Circle SE Picture for 412 Legacy Circle SE Picture for 412 Legacy Circle SE Picture for 412 Legacy Circle SE

412 Legacy Circle SE

Calgary

2394 sqft | 4 Beds | 3 + 1 Baths    

$849,900 View

Picture for 82 Legacy Glen Terrace SE Picture for 82 Legacy Glen Terrace SE Picture for 82 Legacy Glen Terrace SE Picture for 82 Legacy Glen Terrace SE Picture for 82 Legacy Glen Terrace SE

82 Legacy Glen Terrace SE

Calgary

2039 sqft | 6 Beds | 3 + 1 Baths    

$780,000 View

Picture for 4 Legacy Court SE Picture for 4 Legacy Court SE Picture for 4 Legacy Court SE Picture for 4 Legacy Court SE Picture for 4 Legacy Court SE

4 Legacy Court SE

Calgary

2276 sqft | 3 Beds | 2 + 1 Baths    

$799,000 View

Picture for 485 Legacy Boulevard SE Picture for 485 Legacy Boulevard SE Picture for 485 Legacy Boulevard SE Picture for 485 Legacy Boulevard SE Picture for 485 Legacy Boulevard SE

485 Legacy Boulevard SE

Calgary

2393 sqft | 5 Beds | 3 + 1 Baths    

$834,500 View

Picture for 477 Legacy Boulevard SE Picture for 477 Legacy Boulevard SE Picture for 477 Legacy Boulevard SE Picture for 477 Legacy Boulevard SE Picture for 477 Legacy Boulevard SE

477 Legacy Boulevard SE

Calgary

2531 sqft | 4 Beds | 2 + 1 Baths    

$849,900 View

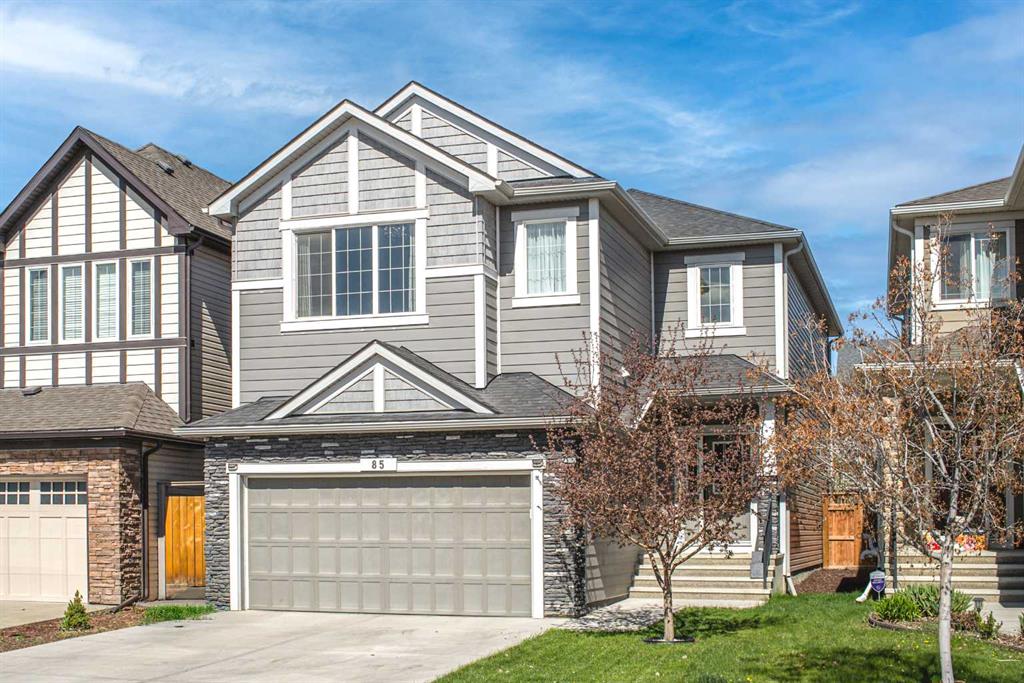
Picture for 85 Legacy Glen View SE Picture for 85 Legacy Glen View SE Picture for 85 Legacy Glen View SE Picture for 85 Legacy Glen View SE Picture for 85 Legacy Glen View SE

85 Legacy Glen View SE

Calgary

2458 sqft | 4 Beds | 2 + 1 Baths    

$739,900 View

Picture for 133 Legacy Glen Way SE Picture for 133 Legacy Glen Way SE Picture for 133 Legacy Glen Way SE Picture for 133 Legacy Glen Way SE Picture for 133 Legacy Glen Way SE

133 Legacy Glen Way SE

Calgary

1618 sqft | 4 Beds | 3 + 1 Baths    

$650,000 View

Picture for 37 Legacy Glen Point SE Picture for 37 Legacy Glen Point SE Picture for 37 Legacy Glen Point SE Picture for 37 Legacy Glen Point SE Picture for 37 Legacy Glen Point SE

37 Legacy Glen Point SE

Calgary

1761 sqft | 4 Beds | 3 + 1 Baths    

$669,900 View

Calgary Real Estate Airdrie Real Estate Okotoks Real Estate Cochrane Real Estate Strathmore Real Estate Chestermere Real Estate Sundre Real Estate High River Real Estate Diamond Valley Real Estate Brooks Real Estate Olds Real Estate Irricana Real Estate Carstairs Real Estate Crossfield Real Estate Claresholm Real Estate Didsbury Real Estate Langdon Real Estate
South Calgary Real Estate Southeast Calgary Real Estate City Centre Calgary Real Estate East Calgary Real Estate North Calgary Real Estate Northwest Calgary Real Estate West Calgary Real Estate Northeast Calgary Real Estate Lethbridge Real Estate Red Deer Real Estate Sylvan Lake Real Estate Brooks Real Estate Edmonton Real Estate Canmore Real Estate Global Real Estate Luxury Real Estate
Home Why CIR Relocation Careers Partners Best My Nest
Realtors Home Evaluation Contact Us




Data supplied by CREB®,CARA®,CREA®,RASCA®,LDAR® or RAE MLS® System. CREB®,CARA®,CREA®,RASCA®,LDAR® or RAE is the owner of the copyright in its MLS® System. The Listing data is deemed reliable but is not guaranteed accurate by CREB®,CARA®,CREA®,RASCA®,LDAR® or RAE. Data is deemed reliable but is not guaranteed accurate by the REALTORS® Association of Edmonton.Copyright [2024] by the REALTORS® Association of Edmonton. All Rights Reserved.