
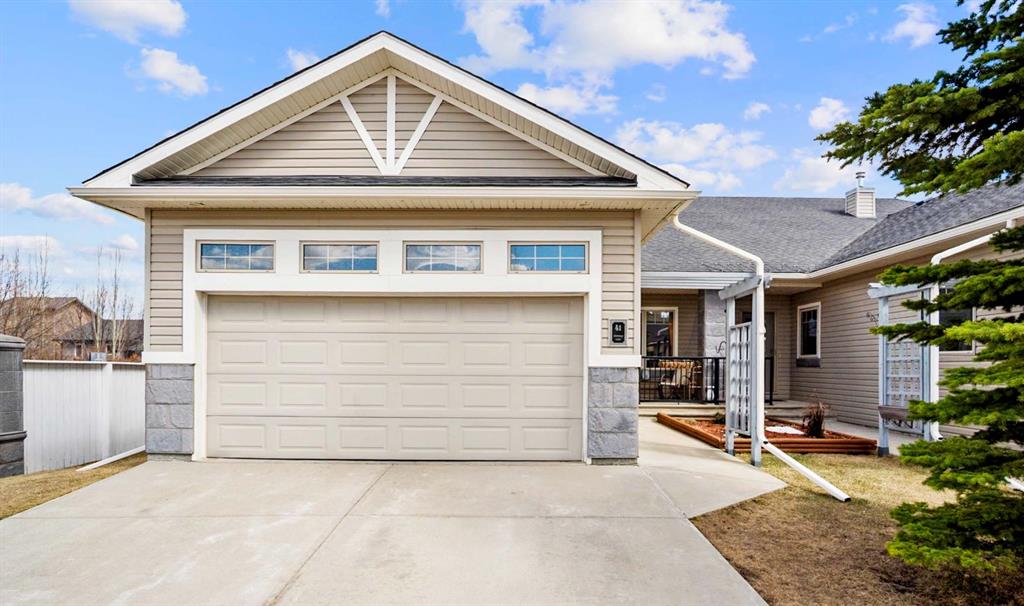
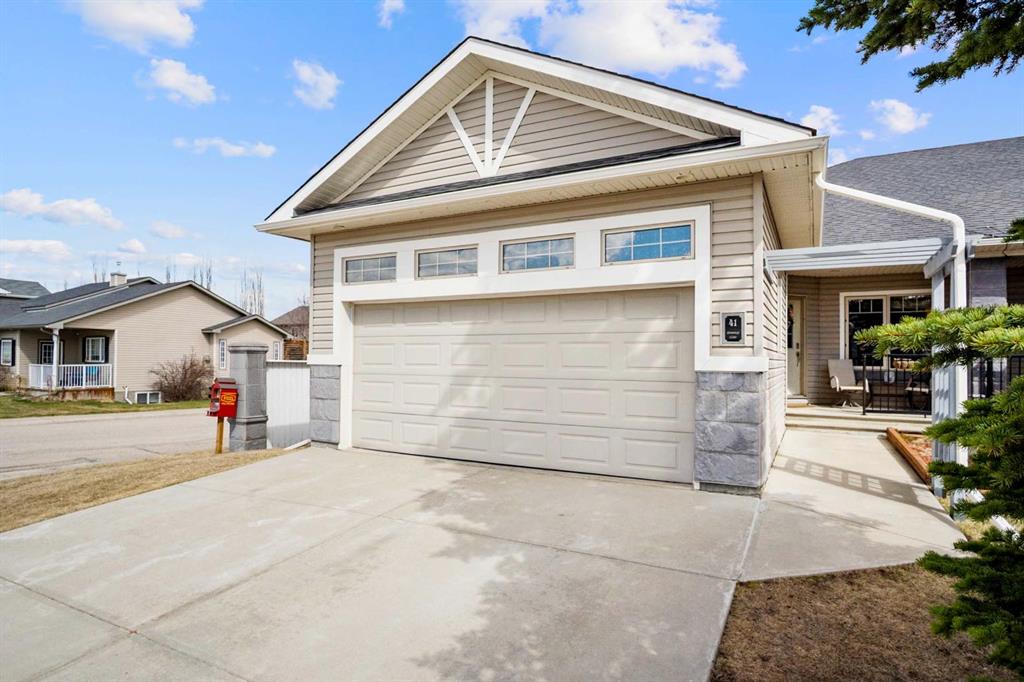
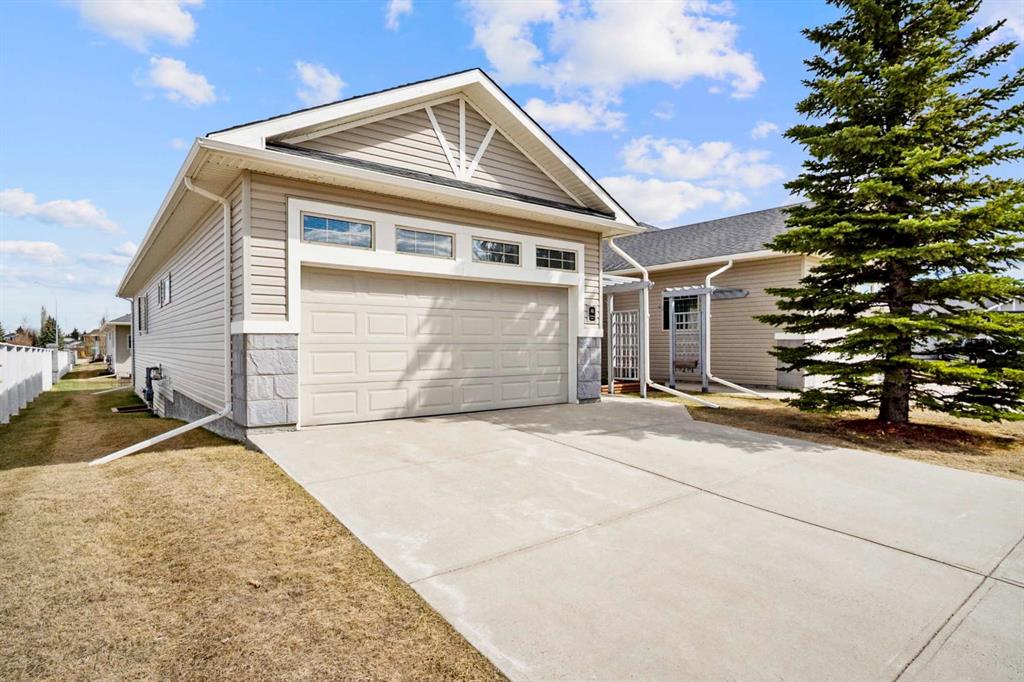
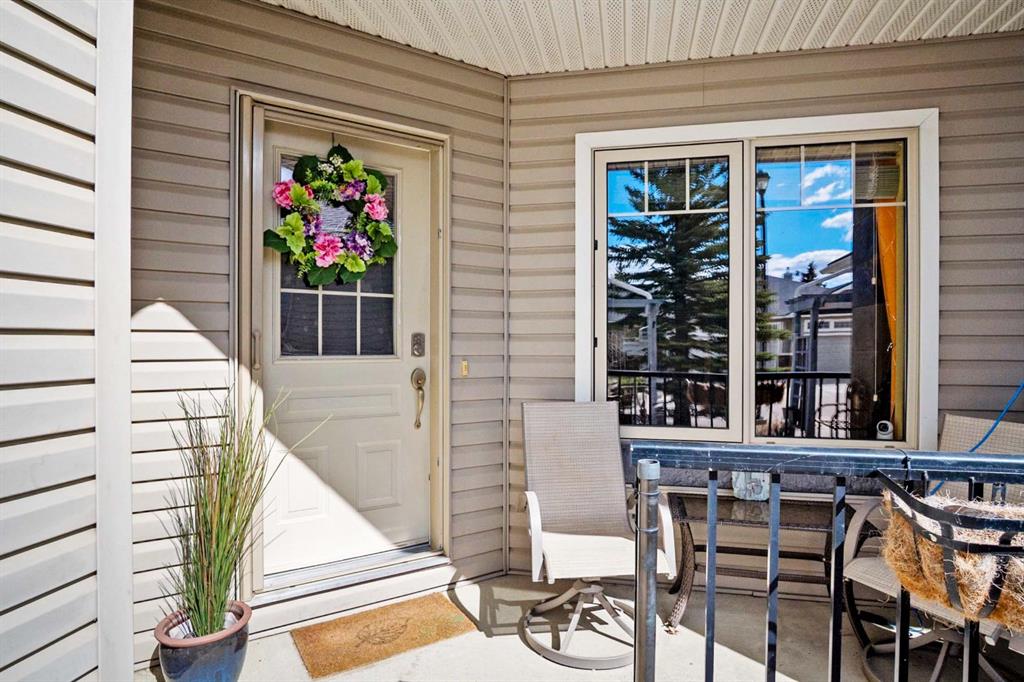
41 Stromsay Gate
Carstairs T0M0N0
MLS® Number: A2303750
$ 539,900
3
BEDROOMS
2 + 1
BATHROOMS
1,349
SQUARE FEET
2005
YEAR BUILT
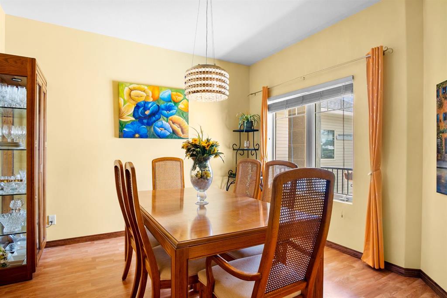
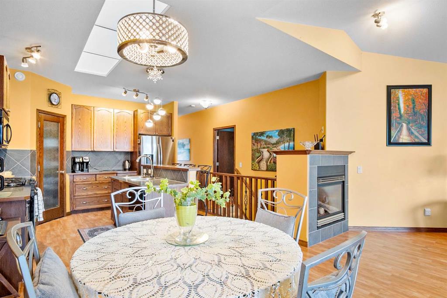
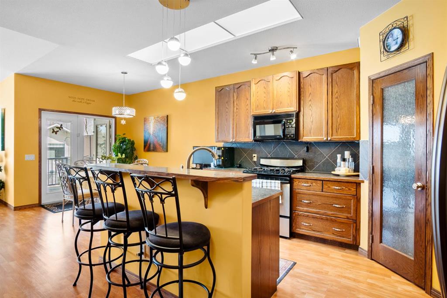
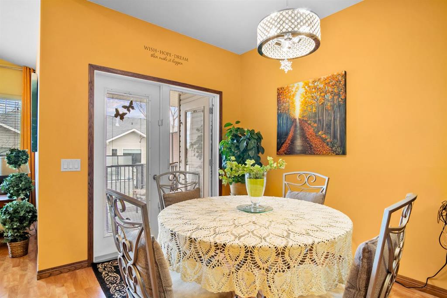
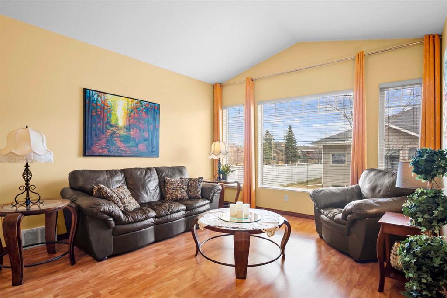
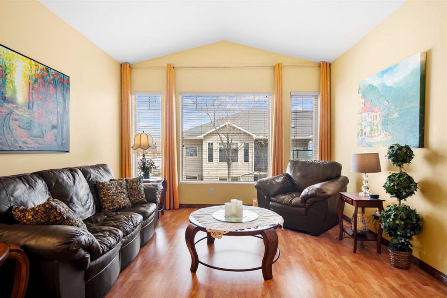
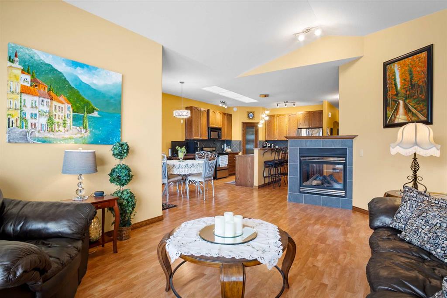
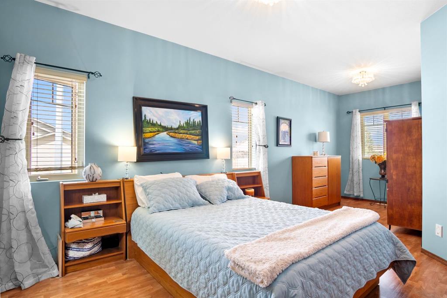
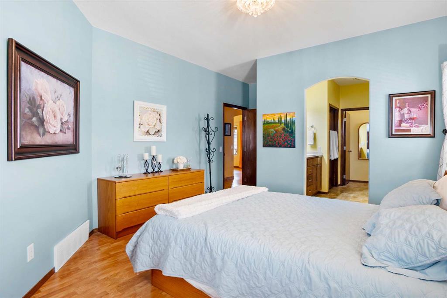
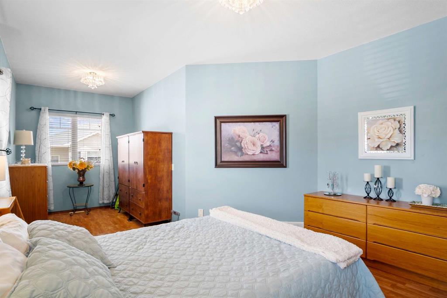
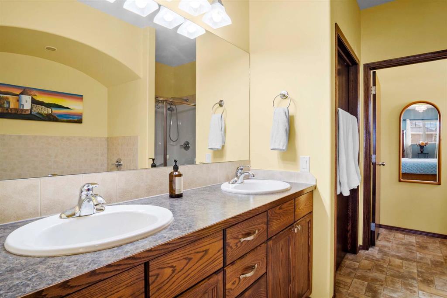
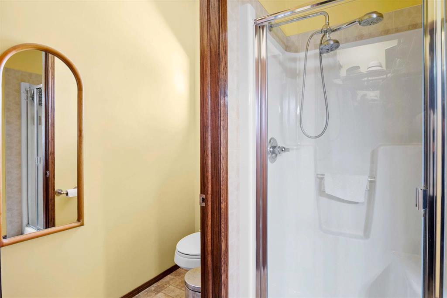
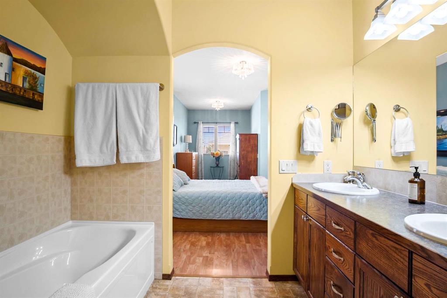
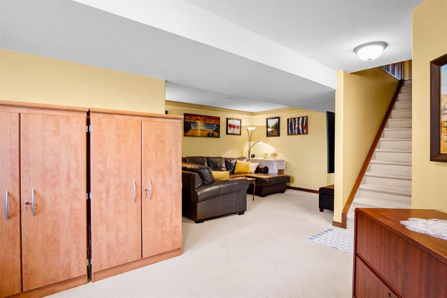
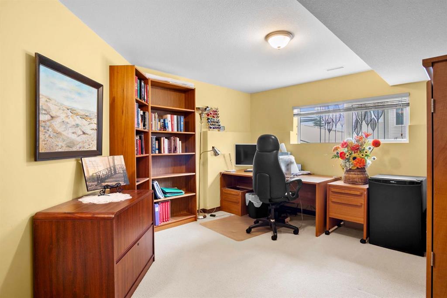
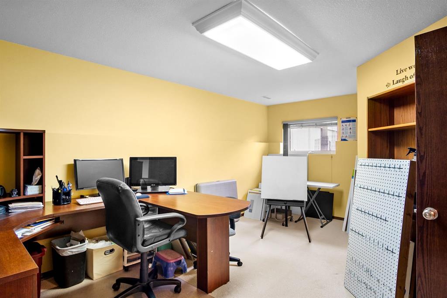
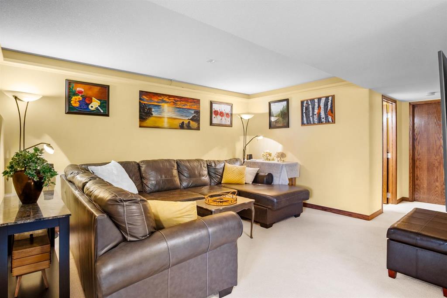
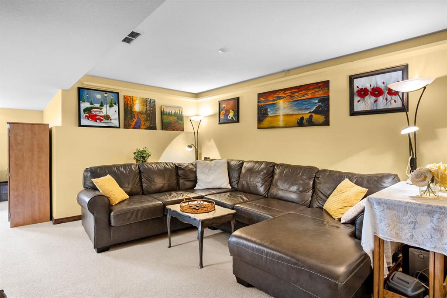
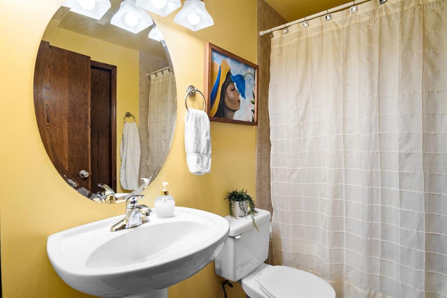
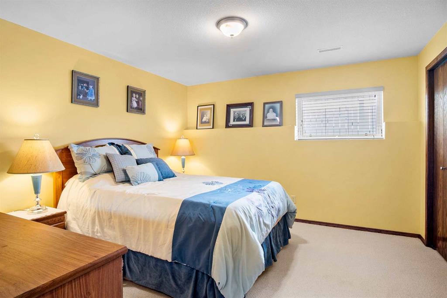
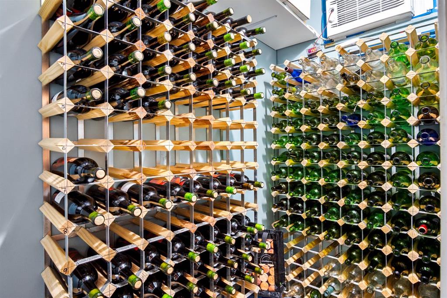
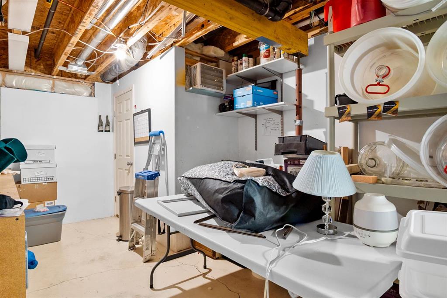
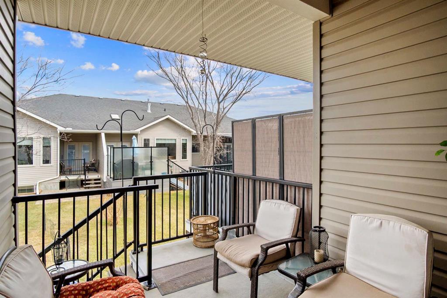
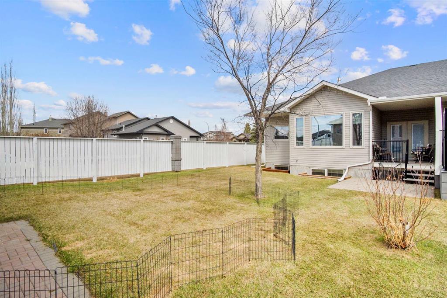
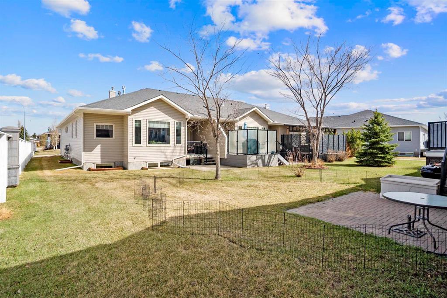
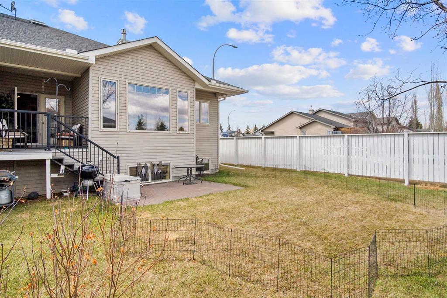
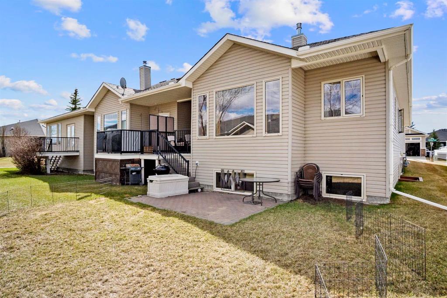
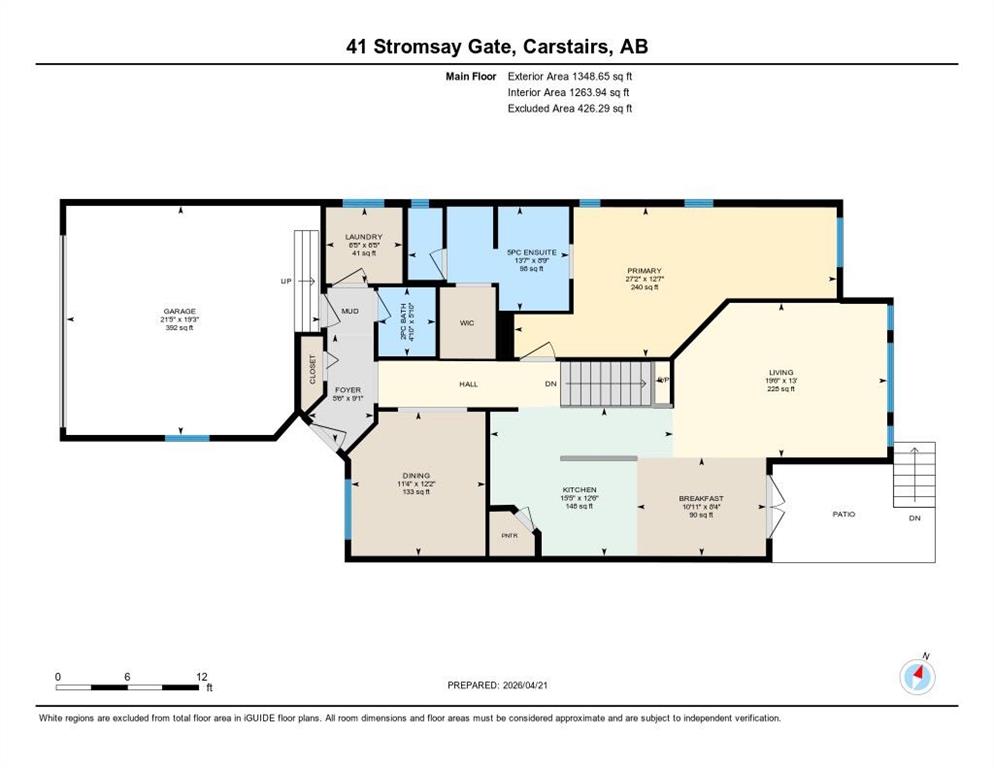
Welcome to this beautifully maintained age-restricted triplex condo, where comfort and lifestyle come together effortlessly. Bathed in natural sunlight, this inviting home offers a warm, airy ambiance throughout, creating the perfect setting for both relaxation and entertaining. The spacious main level features a stunning primary retreat complete with a luxurious 5-piece ensuite, providing a private sanctuary to unwind. An attached double garage adds everyday convenience, while thoughtful design ensures easy, low-maintenance living. Downstairs, you’ll find a fully developed basement, featuring cozy in floor heat and offering exceptional versatility, including two additional bedrooms, a generous family room, and abundant storage space. A standout feature is the walk-in wine cooler—perfect for collectors or those who love to entertain in style. Nestled in a highly desirable community, this home is just moments from a beautiful golf course, offering both scenic surroundings and recreational opportunities right at your doorstep. Condo does come with an assigned RV parking stall as well, with an annual fee of $100.00. This is an exceptional opportunity to enjoy refined, easy living in a peaceful, well-connected setting. Call your favourite Realtor today to view!
| COMMUNITY | |
| PROPERTY TYPE | Row/Townhouse |
| BUILDING TYPE | Triplex |
| STYLE | Bungalow |
| YEAR BUILT | 2005 |
| SQUARE FOOTAGE | 1,349 |
| BEDROOMS | 3 |
| BATHROOMS | 3.00 |
| BASEMENT | Full |
| AMENITIES | |
| APPLIANCES | Dishwasher, Garage Control(s), Gas Stove, Microwave Hood Fan, Refrigerator, Washer/Dryer, Window Coverings |
| COOLING | None |
| FIREPLACE | Double Sided, Gas |
| FLOORING | Carpet, Laminate, Linoleum |
| HEATING | Forced Air, Natural Gas |
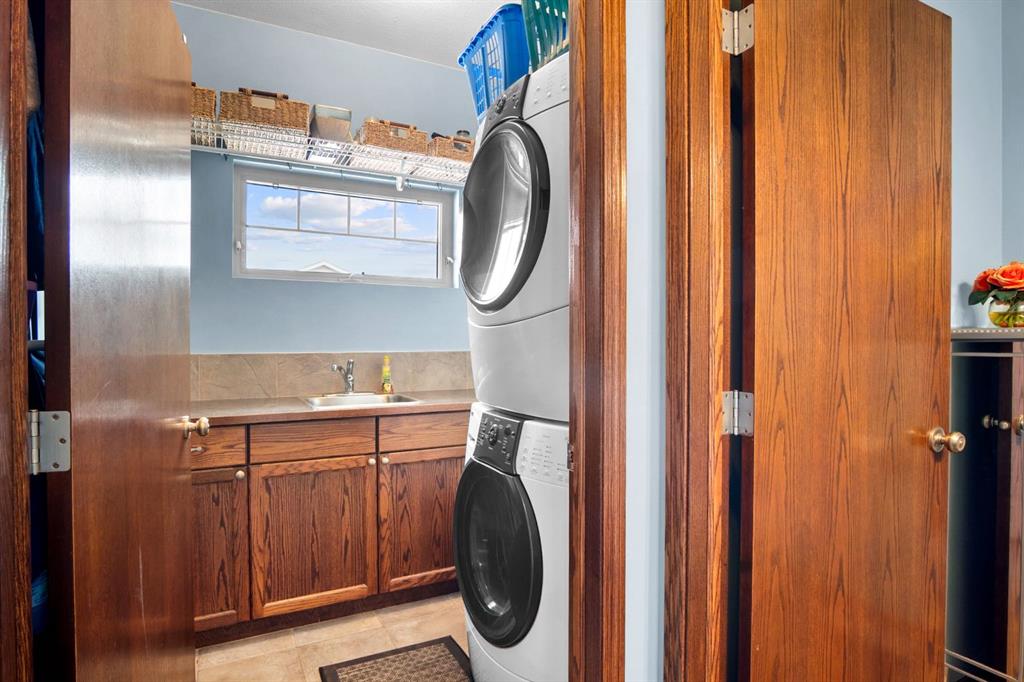
| LAUNDRY | Main Level |
| LOT FEATURES | Corner Lot, Cul-De-Sac, Landscaped |
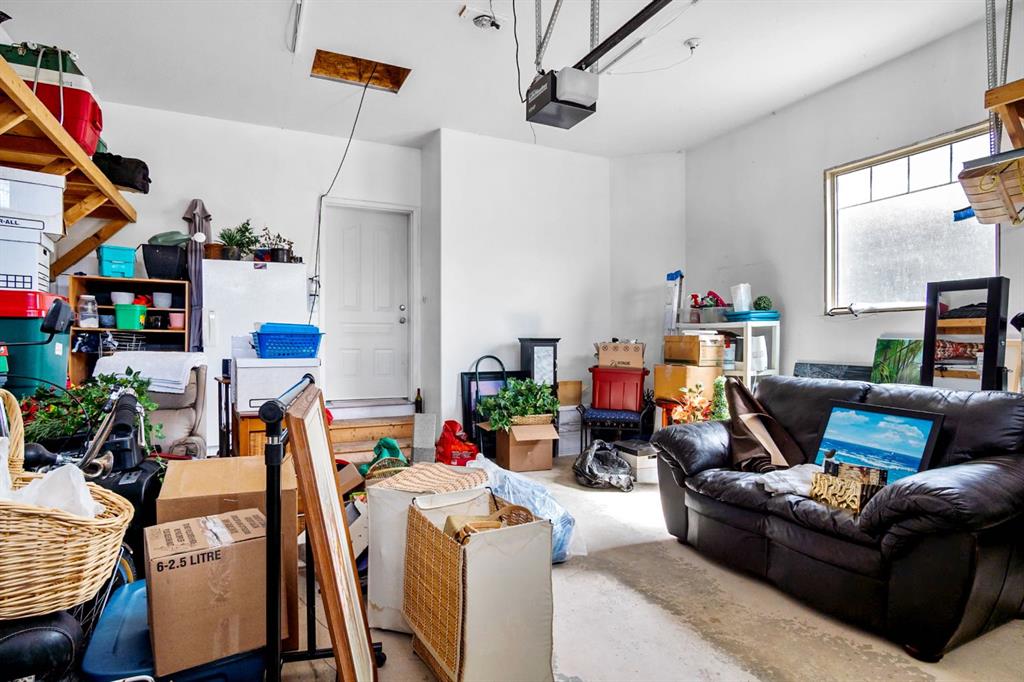
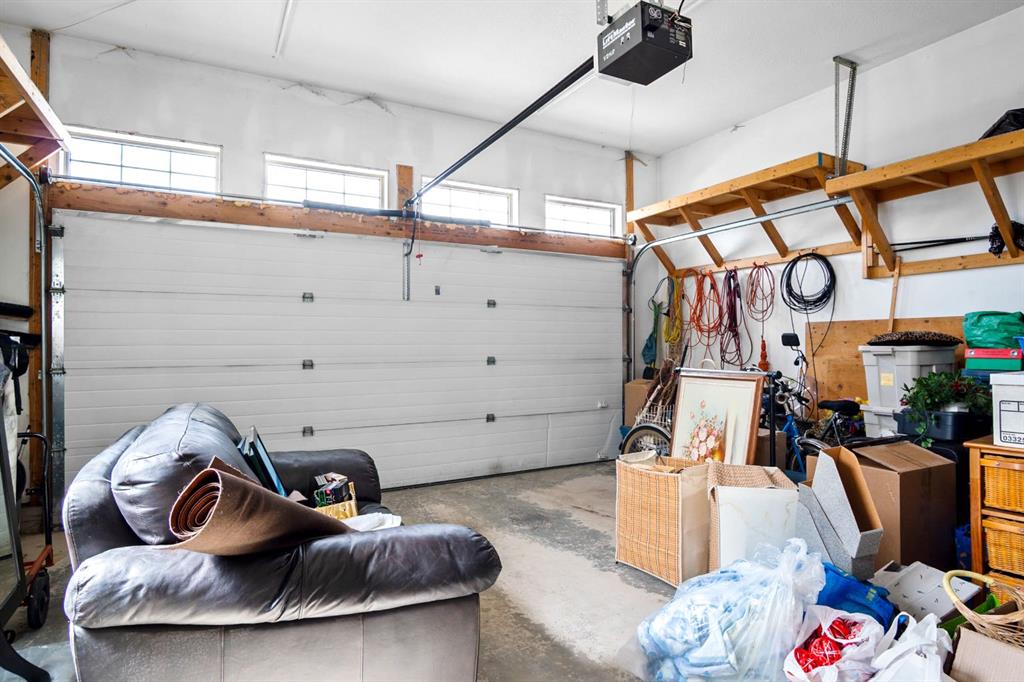
| PARKING | Double Garage Attached |
| RESTRICTIONS | AGE55, Restrictive Covenant |
| ROOF | Asphalt Shingle |
| TITLE | Fee Simple |
| BROKER | REMAX ACA Realty |
| ROOMS | DIMENSIONS (m) | LEVEL |
|---|---|---|
| 4pc Bathroom | Basement | |
| Bedroom | 11`10" x 17`0" | Basement |
| Bedroom | 11`11" x 12`0" | Basement |
| Game Room | 16`4" x 14`1" | Basement |
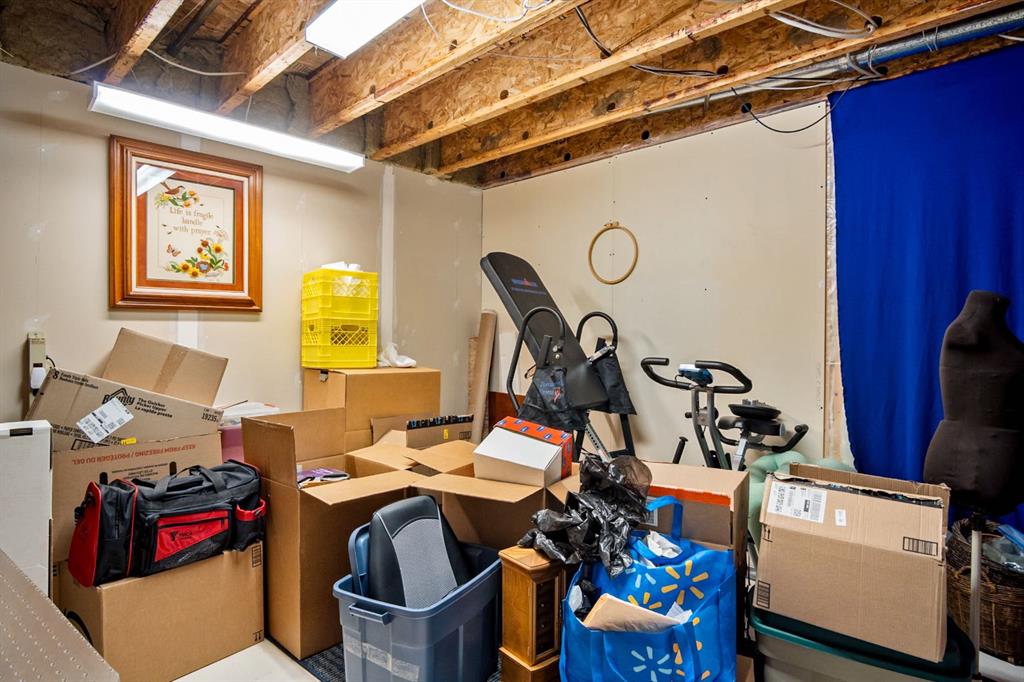
| Storage | 21`10" x 11`1" | Basement |
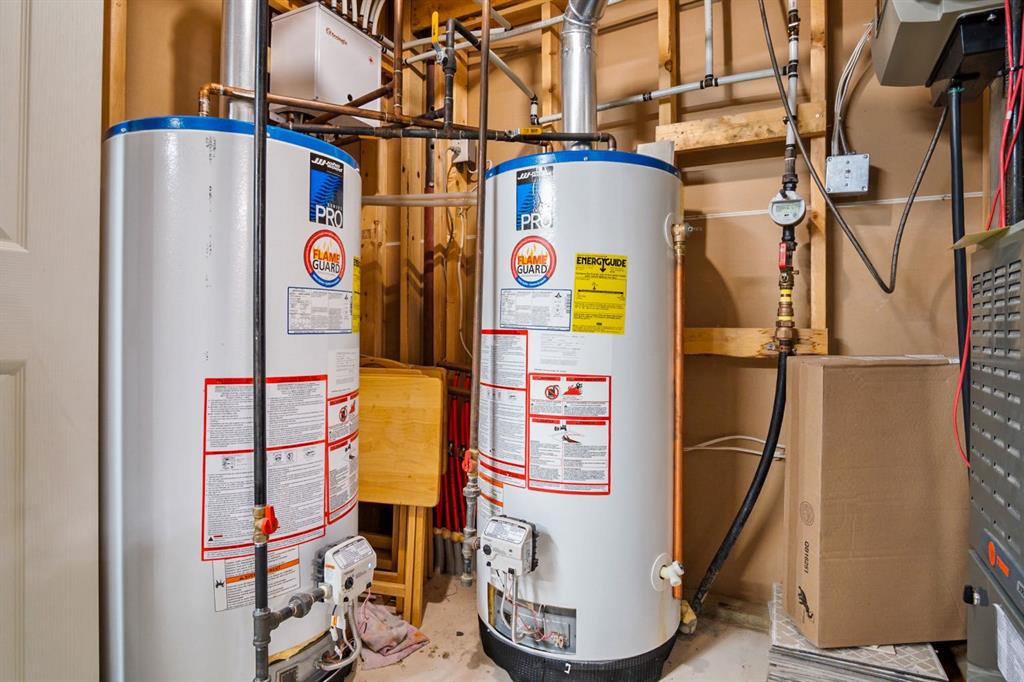
| Furnace/Utility Room | 3`11" x 8`9" | Basement |
| Wine Cellar | 2`0" x 9`0" | Basement |
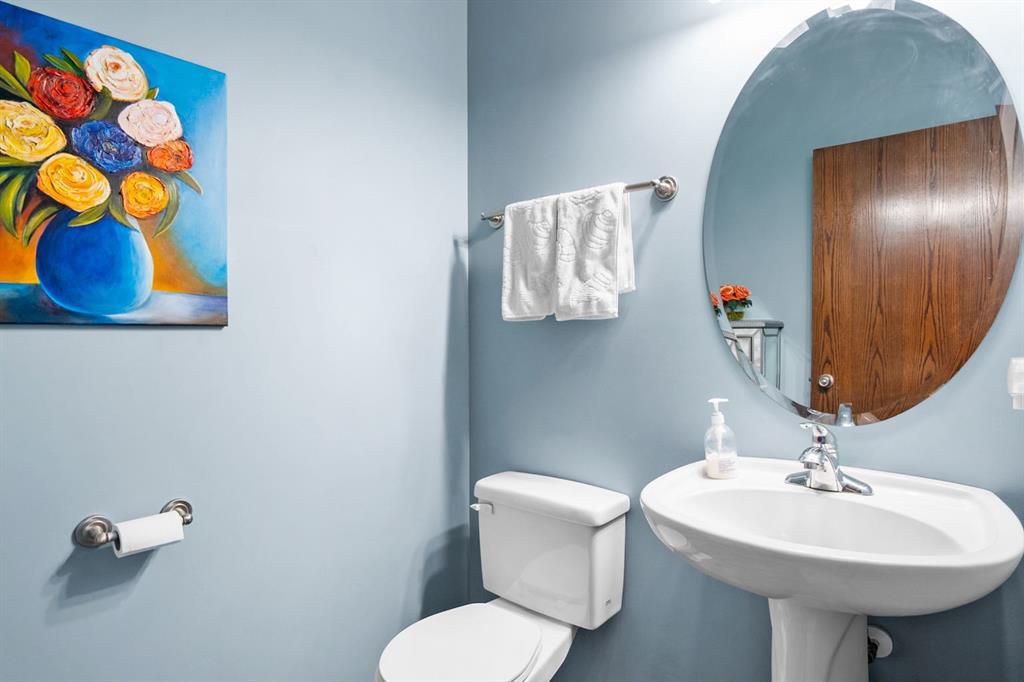
| 2pc Bathroom | Main | |
| 5pc Ensuite bath | Main | |
| Breakfast Nook | 8`4" x 10`11" | Main |
| Dining Room | 12`2" x 11`4" | Main |
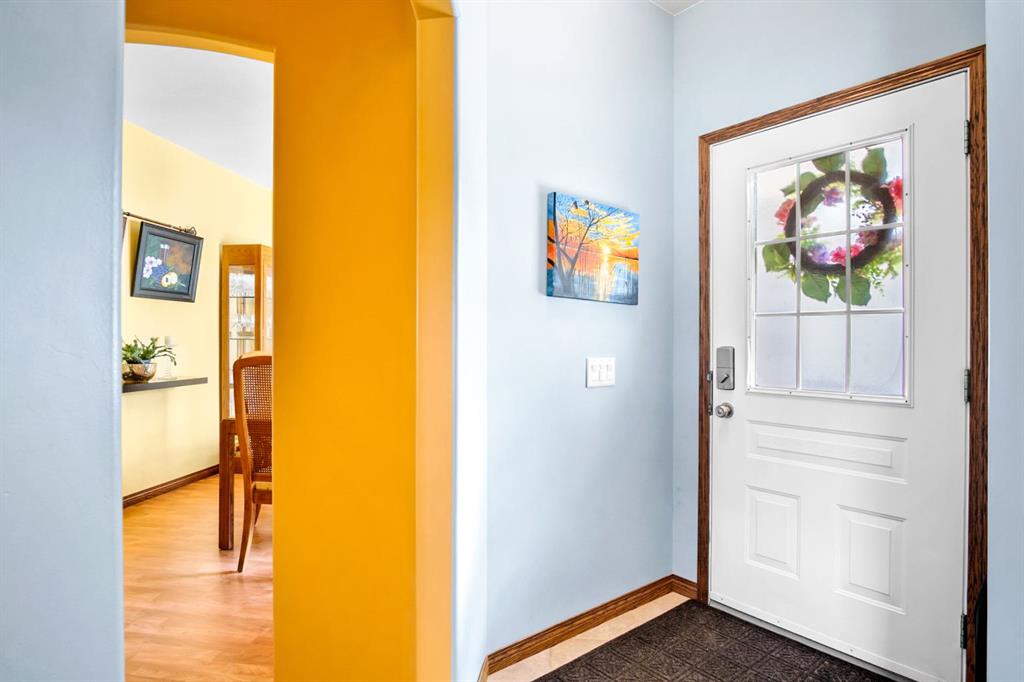
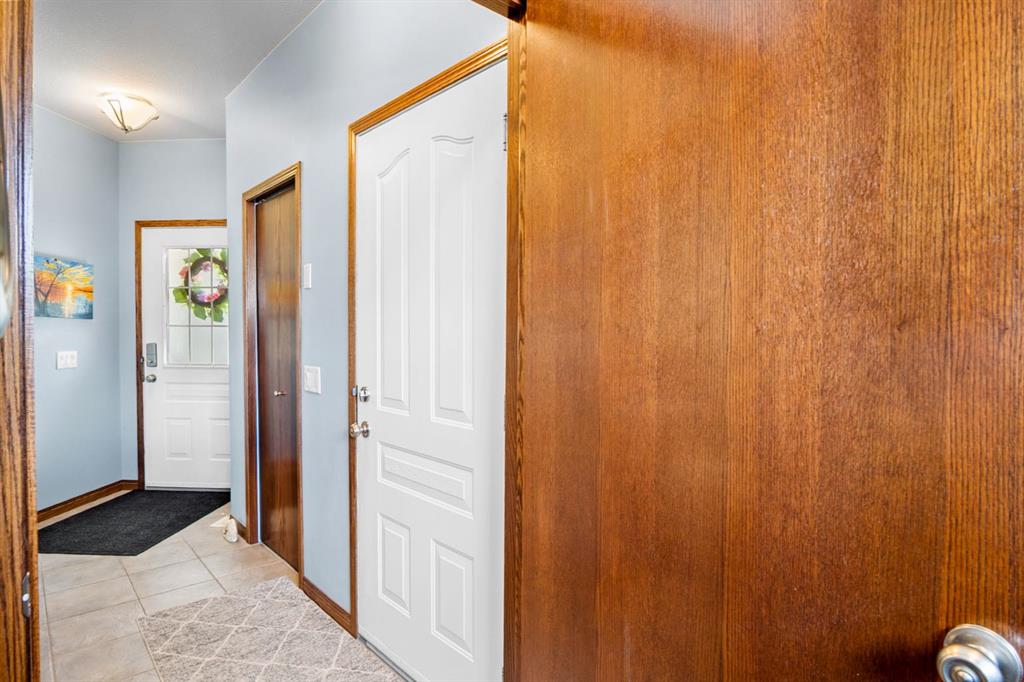
| Foyer | 9`1" x 5`6" | Main |
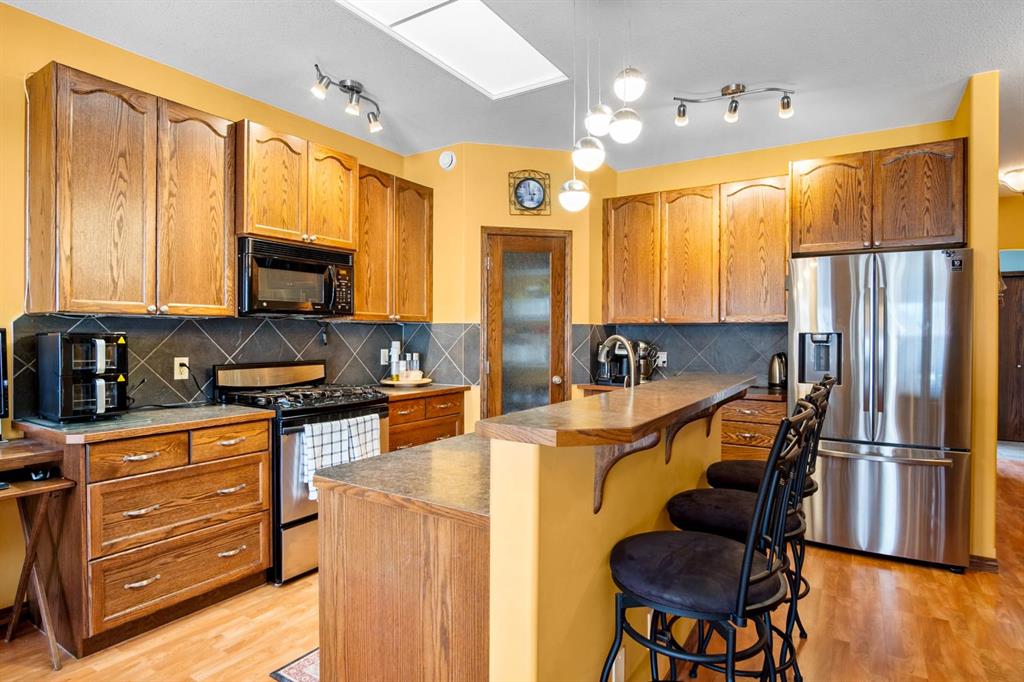
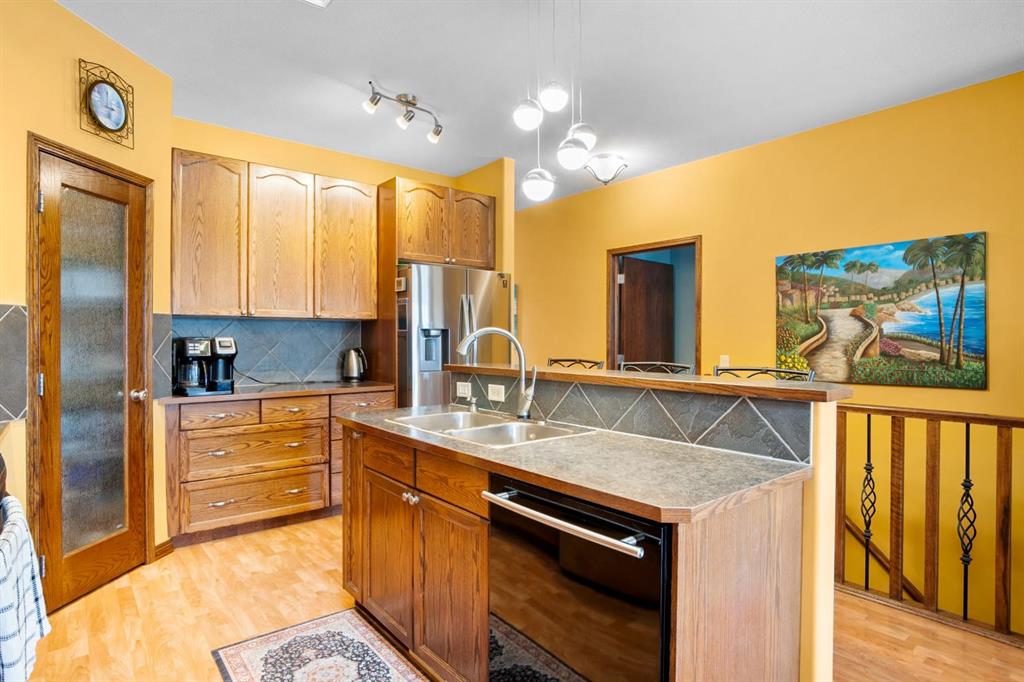
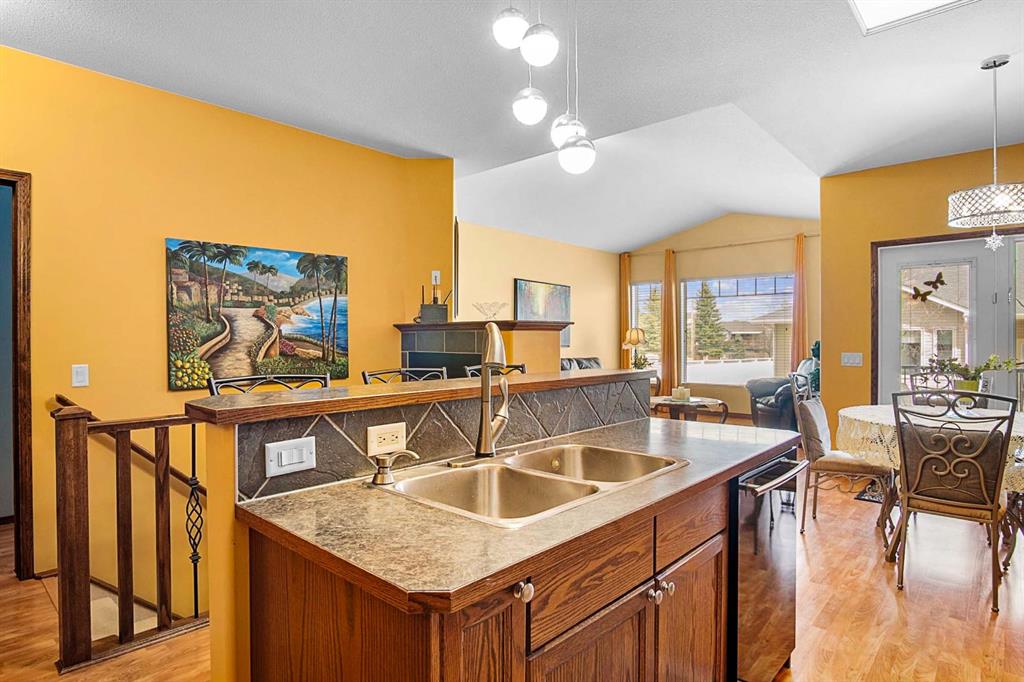
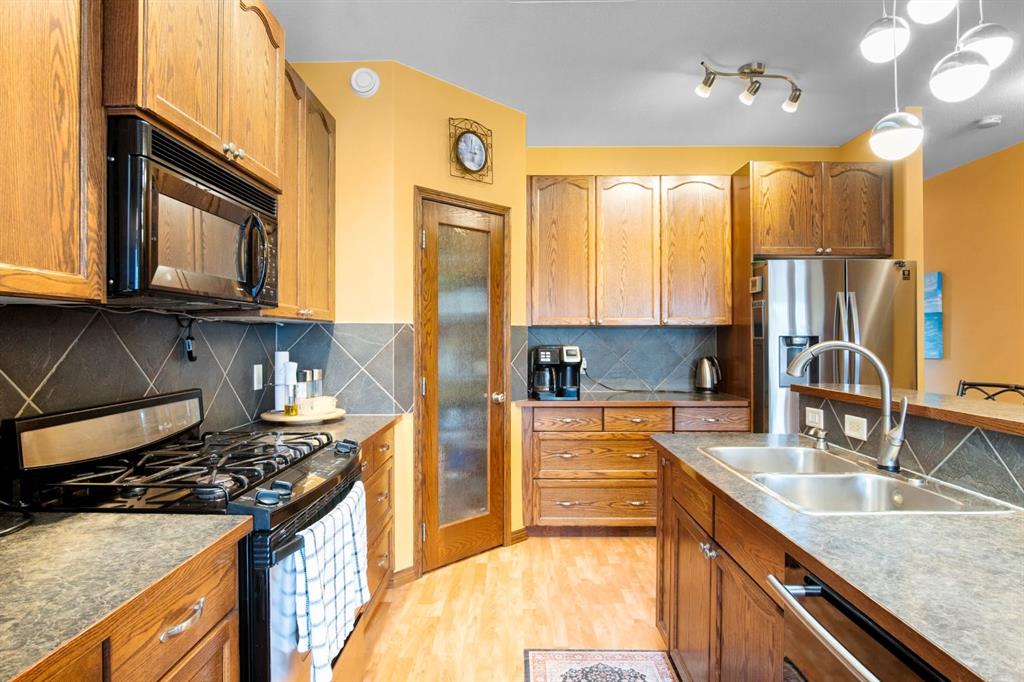
| Kitchen | 12`6" x 15`5" | Main |
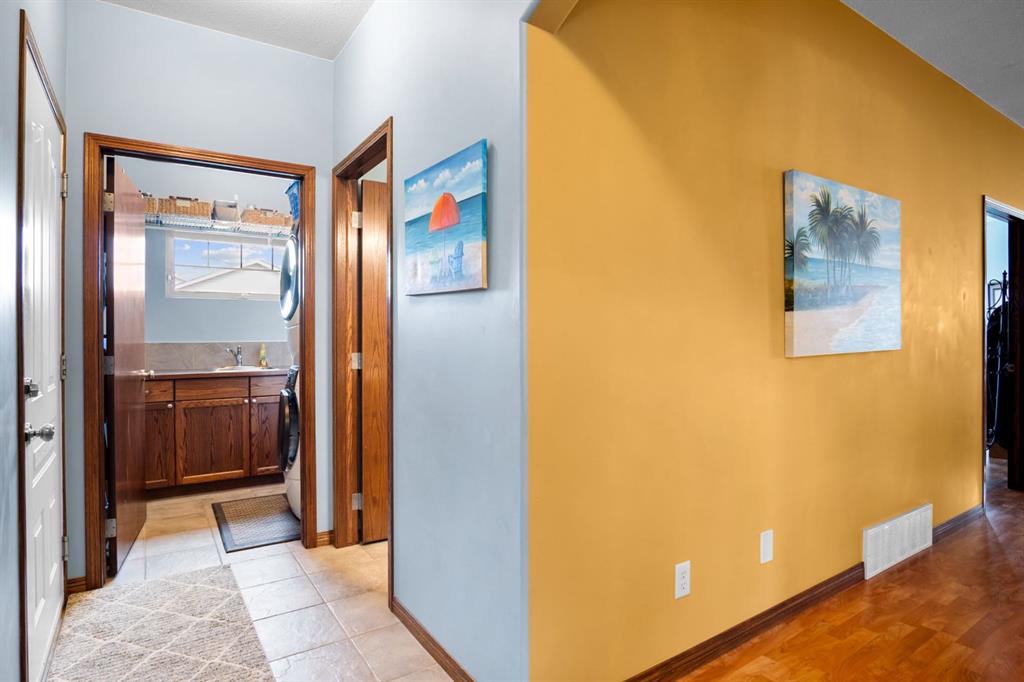
| Laundry | 6`5" x 6`5" | Main |
| Living Room | 13`0" x 19`6" | Main |
| Bedroom - Primary | 12`7" x 27`2" | Main |