383 Prestwick Close SE
Calgary T2Z 4Y5
MLS® Number: A2314102
$ 609,900
3
BEDROOMS
2 + 1
BATHROOMS
1,604
SQUARE FEET
2006
YEAR BUILT
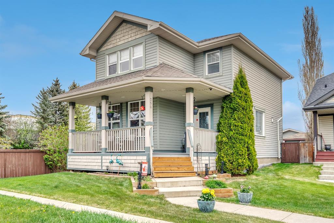
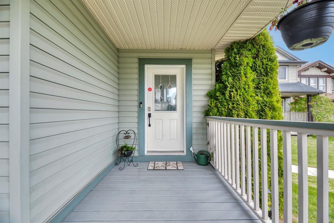
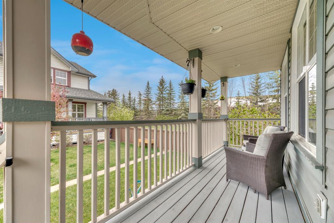
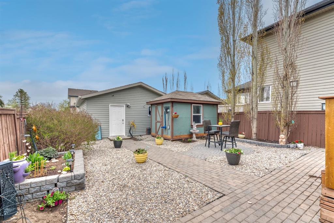
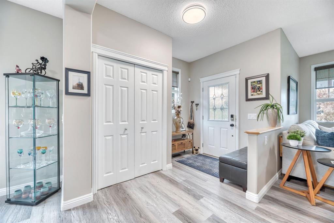
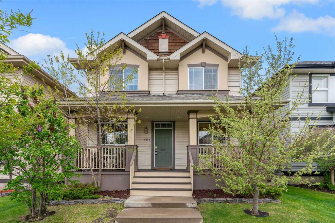
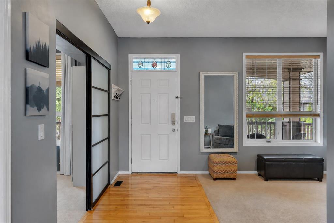
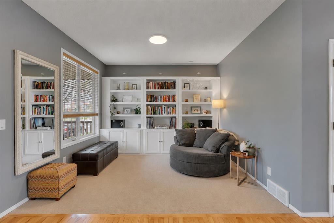
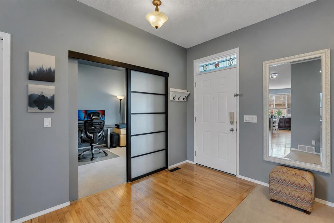
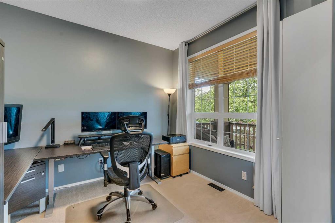
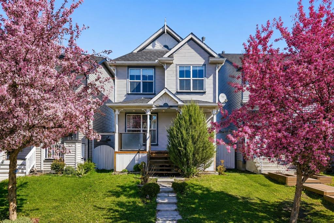
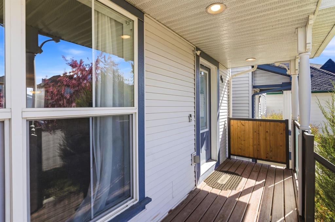
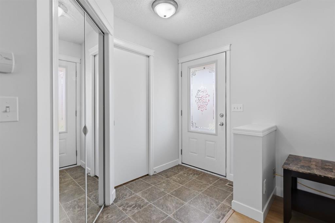
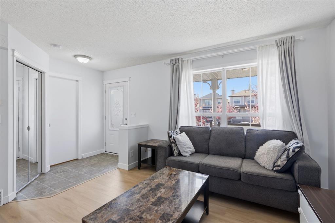
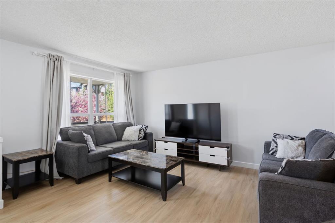
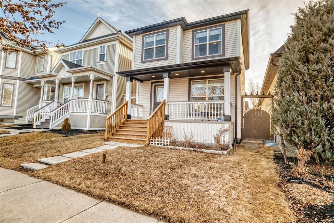
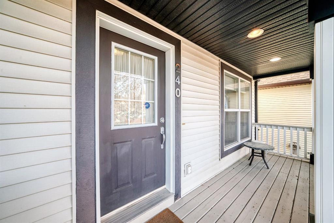
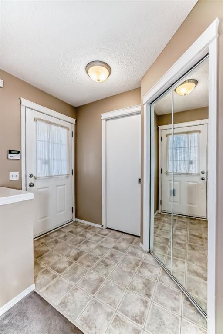

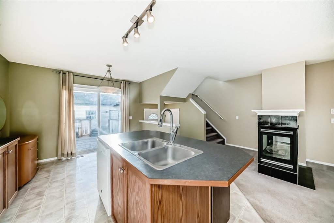
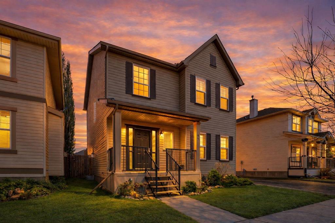
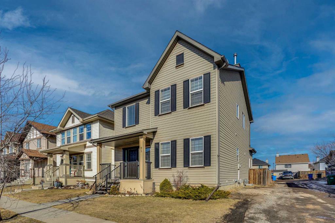
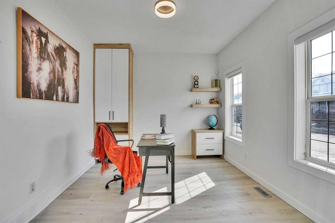
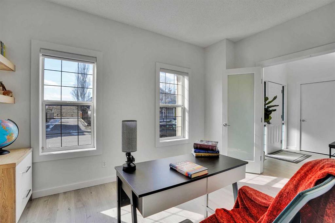
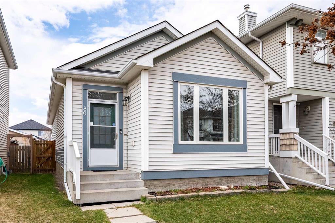
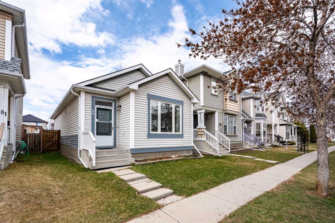
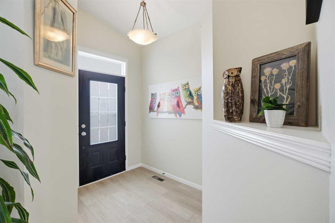
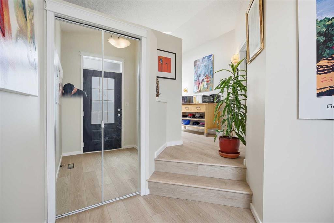
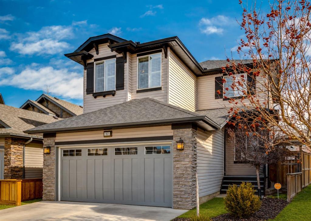
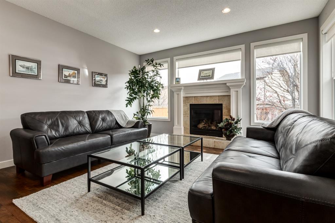
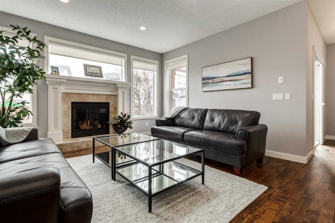
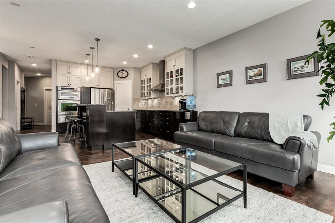
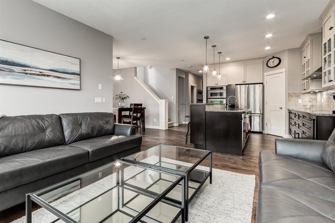
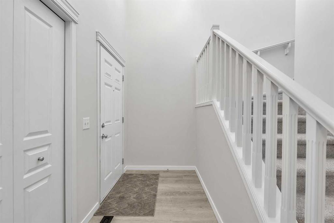
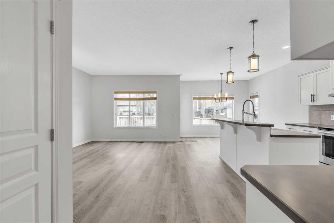
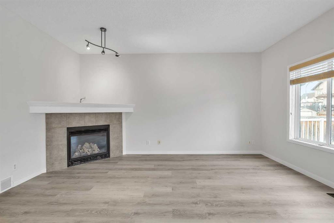
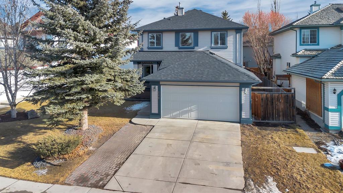
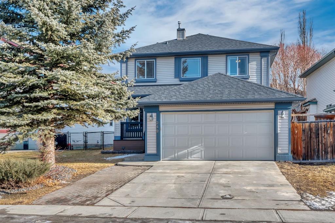

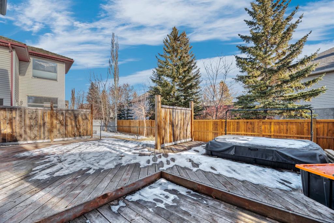
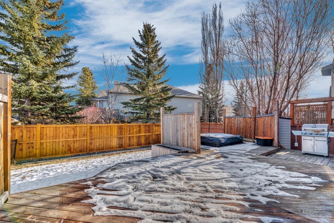
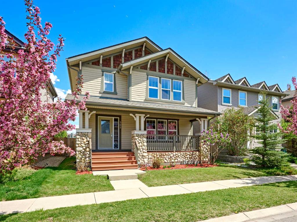
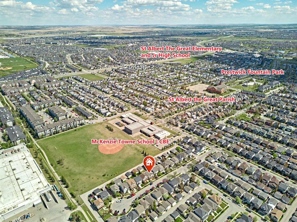
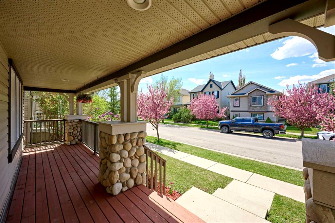
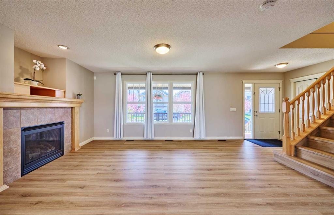
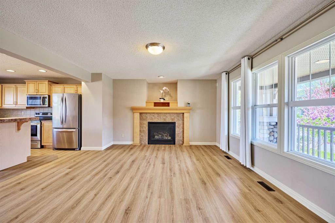
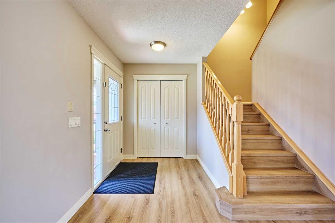
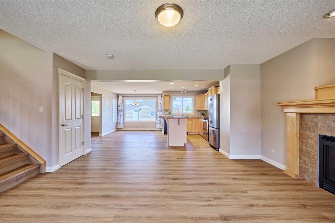
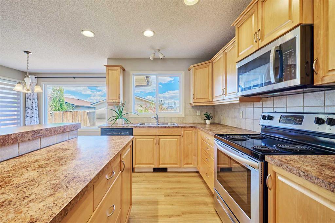
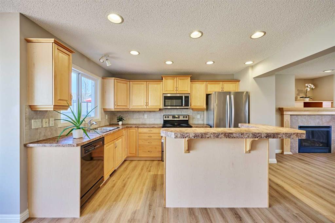
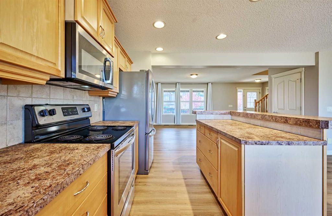
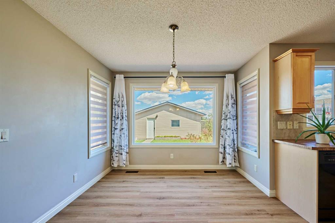
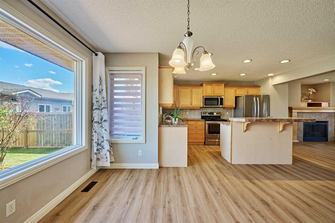
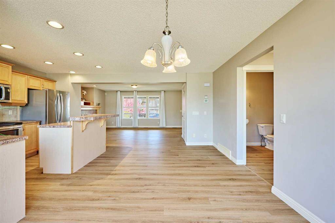
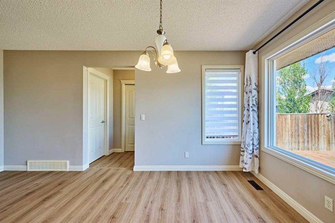
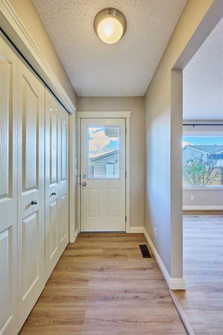
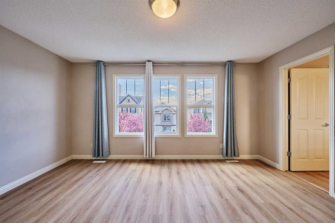
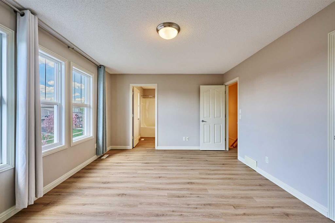
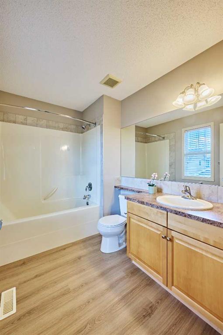
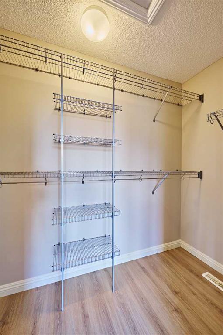
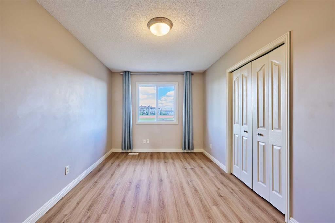
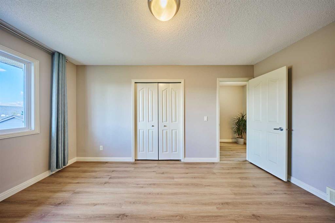
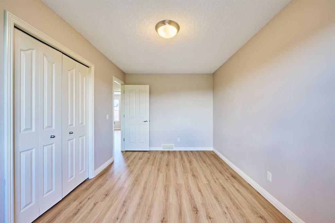
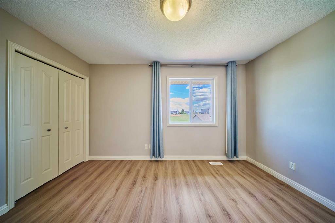
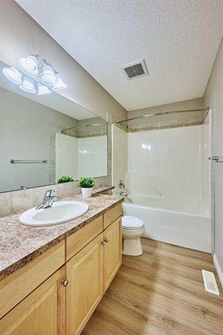
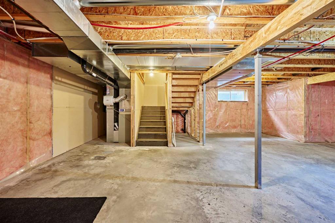
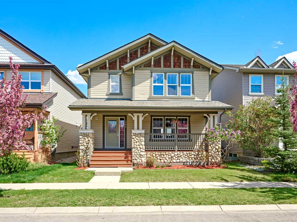
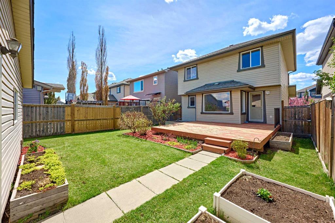
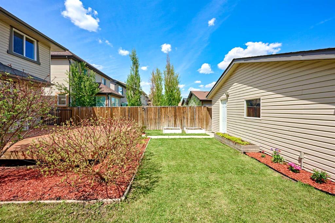
Backing onto peaceful green space and tucked away on a quiet street. This beautifully updated and well maintained home offers the lifestyle so many buyers are searching for in the heart of McKenzie Towne. Arrive through the top covered front porch. From the moment you arrive, the curb appeal and charm are undeniable. Step inside and you’re welcomed by a warm, inviting main floor featuring brand-new vinyl plank flooring and an open-concept layout designed for both everyday living and entertaining. Living room is anchored by a stunning fireplace. Large windows fill the home with natural light and frame tranquil backyard views. Kitchen features an island with an abundance of cabinetry and storage becomes the natural gathering place for family and friends. This space blends function and style effortlessly. Upstairs, you’ll find three generous bedrooms, and a well-appointed main bathroom . The primary bedroom complete with a four-piece ensuite. The basement is unspoiled and ready for your personal touch. It is roughed-in for a bathroom and features large windows, making it easy to design additional bedrooms or a recreation space. High efficiency Hot water tank was replaced in 2023. Take advantage of the fenced backyard with ample room for children and pets to play, all enhanced by direct access to the adjacent green space for added openness. Walk to nearby schools, parks, playgrounds and pathways while enjoying quick access to transit and the shops, groceries and restaurants along High Street, with even more amenities available just minutes away on 130th Avenue.
| COMMUNITY | McKenzie Towne |
| PROPERTY TYPE | Detached |
| BUILDING TYPE | House |
| STYLE | 2 Storey |
| YEAR BUILT | 2006 |
| SQUARE FOOTAGE | 1,604 |
| BEDROOMS | 3 |
| BATHROOMS | 3.00 |
| BASEMENT | Full |
| AMENITIES | |
| APPLIANCES | Dishwasher, Dryer, Electric Stove, Microwave Hood Fan, Refrigerator, Washer, Window Coverings |
| COOLING | None |
| FIREPLACE | Gas |
| FLOORING | Tile, Vinyl Plank |
| HEATING | Forced Air, Natural Gas |
| LAUNDRY | In Basement |
| LOT FEATURES | Back Lane, Backs on to Park/Green Space, Rectangular Lot |
| PARKING | Double Garage Detached |
| RESTRICTIONS | None Known |
| ROOF | Asphalt Shingle |
| TITLE | Fee Simple |
| BROKER | Grand Realty |
| ROOMS | DIMENSIONS (m) | LEVEL |
|---|---|---|
| Dining Room | 7`7" x 10`1" | Main |
| Mud Room | 7`0" x 3`11" | Main |
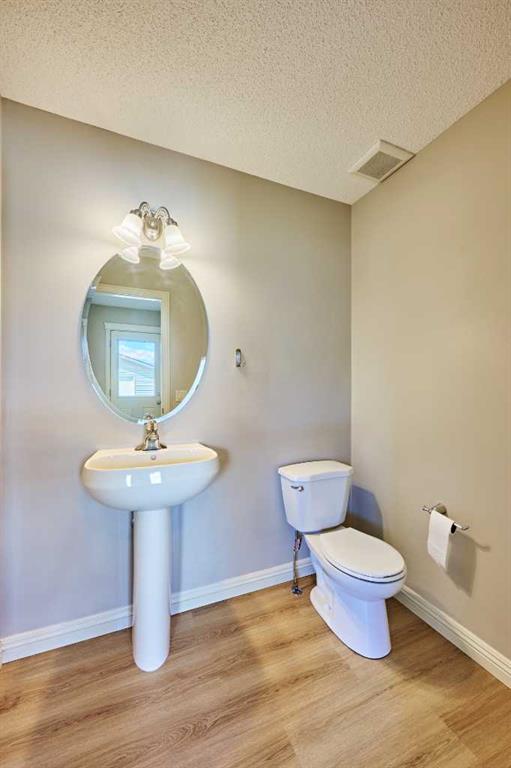
| 2pc Bathroom | 4`11" x 6`3" | Main |
| Kitchen | 8`3" x 12`4" | Main |
| Living Room | 12`8" x 15`6" | Main |
| Entrance | 6`0" x 6`3" | Main |
| Bedroom - Primary | 15`6" x 12`1" | Second |
| 4pc Ensuite bath | 9`1" x 6`2" | Second |
| Walk-In Closet | 9`6" x 3`10" | Second |
| 4pc Bathroom | 9`6" x 4`11" | Second |
| Bedroom | 13`2" x 9`1" | Second |
| Bedroom | 14`10" x 9`1" | Second |